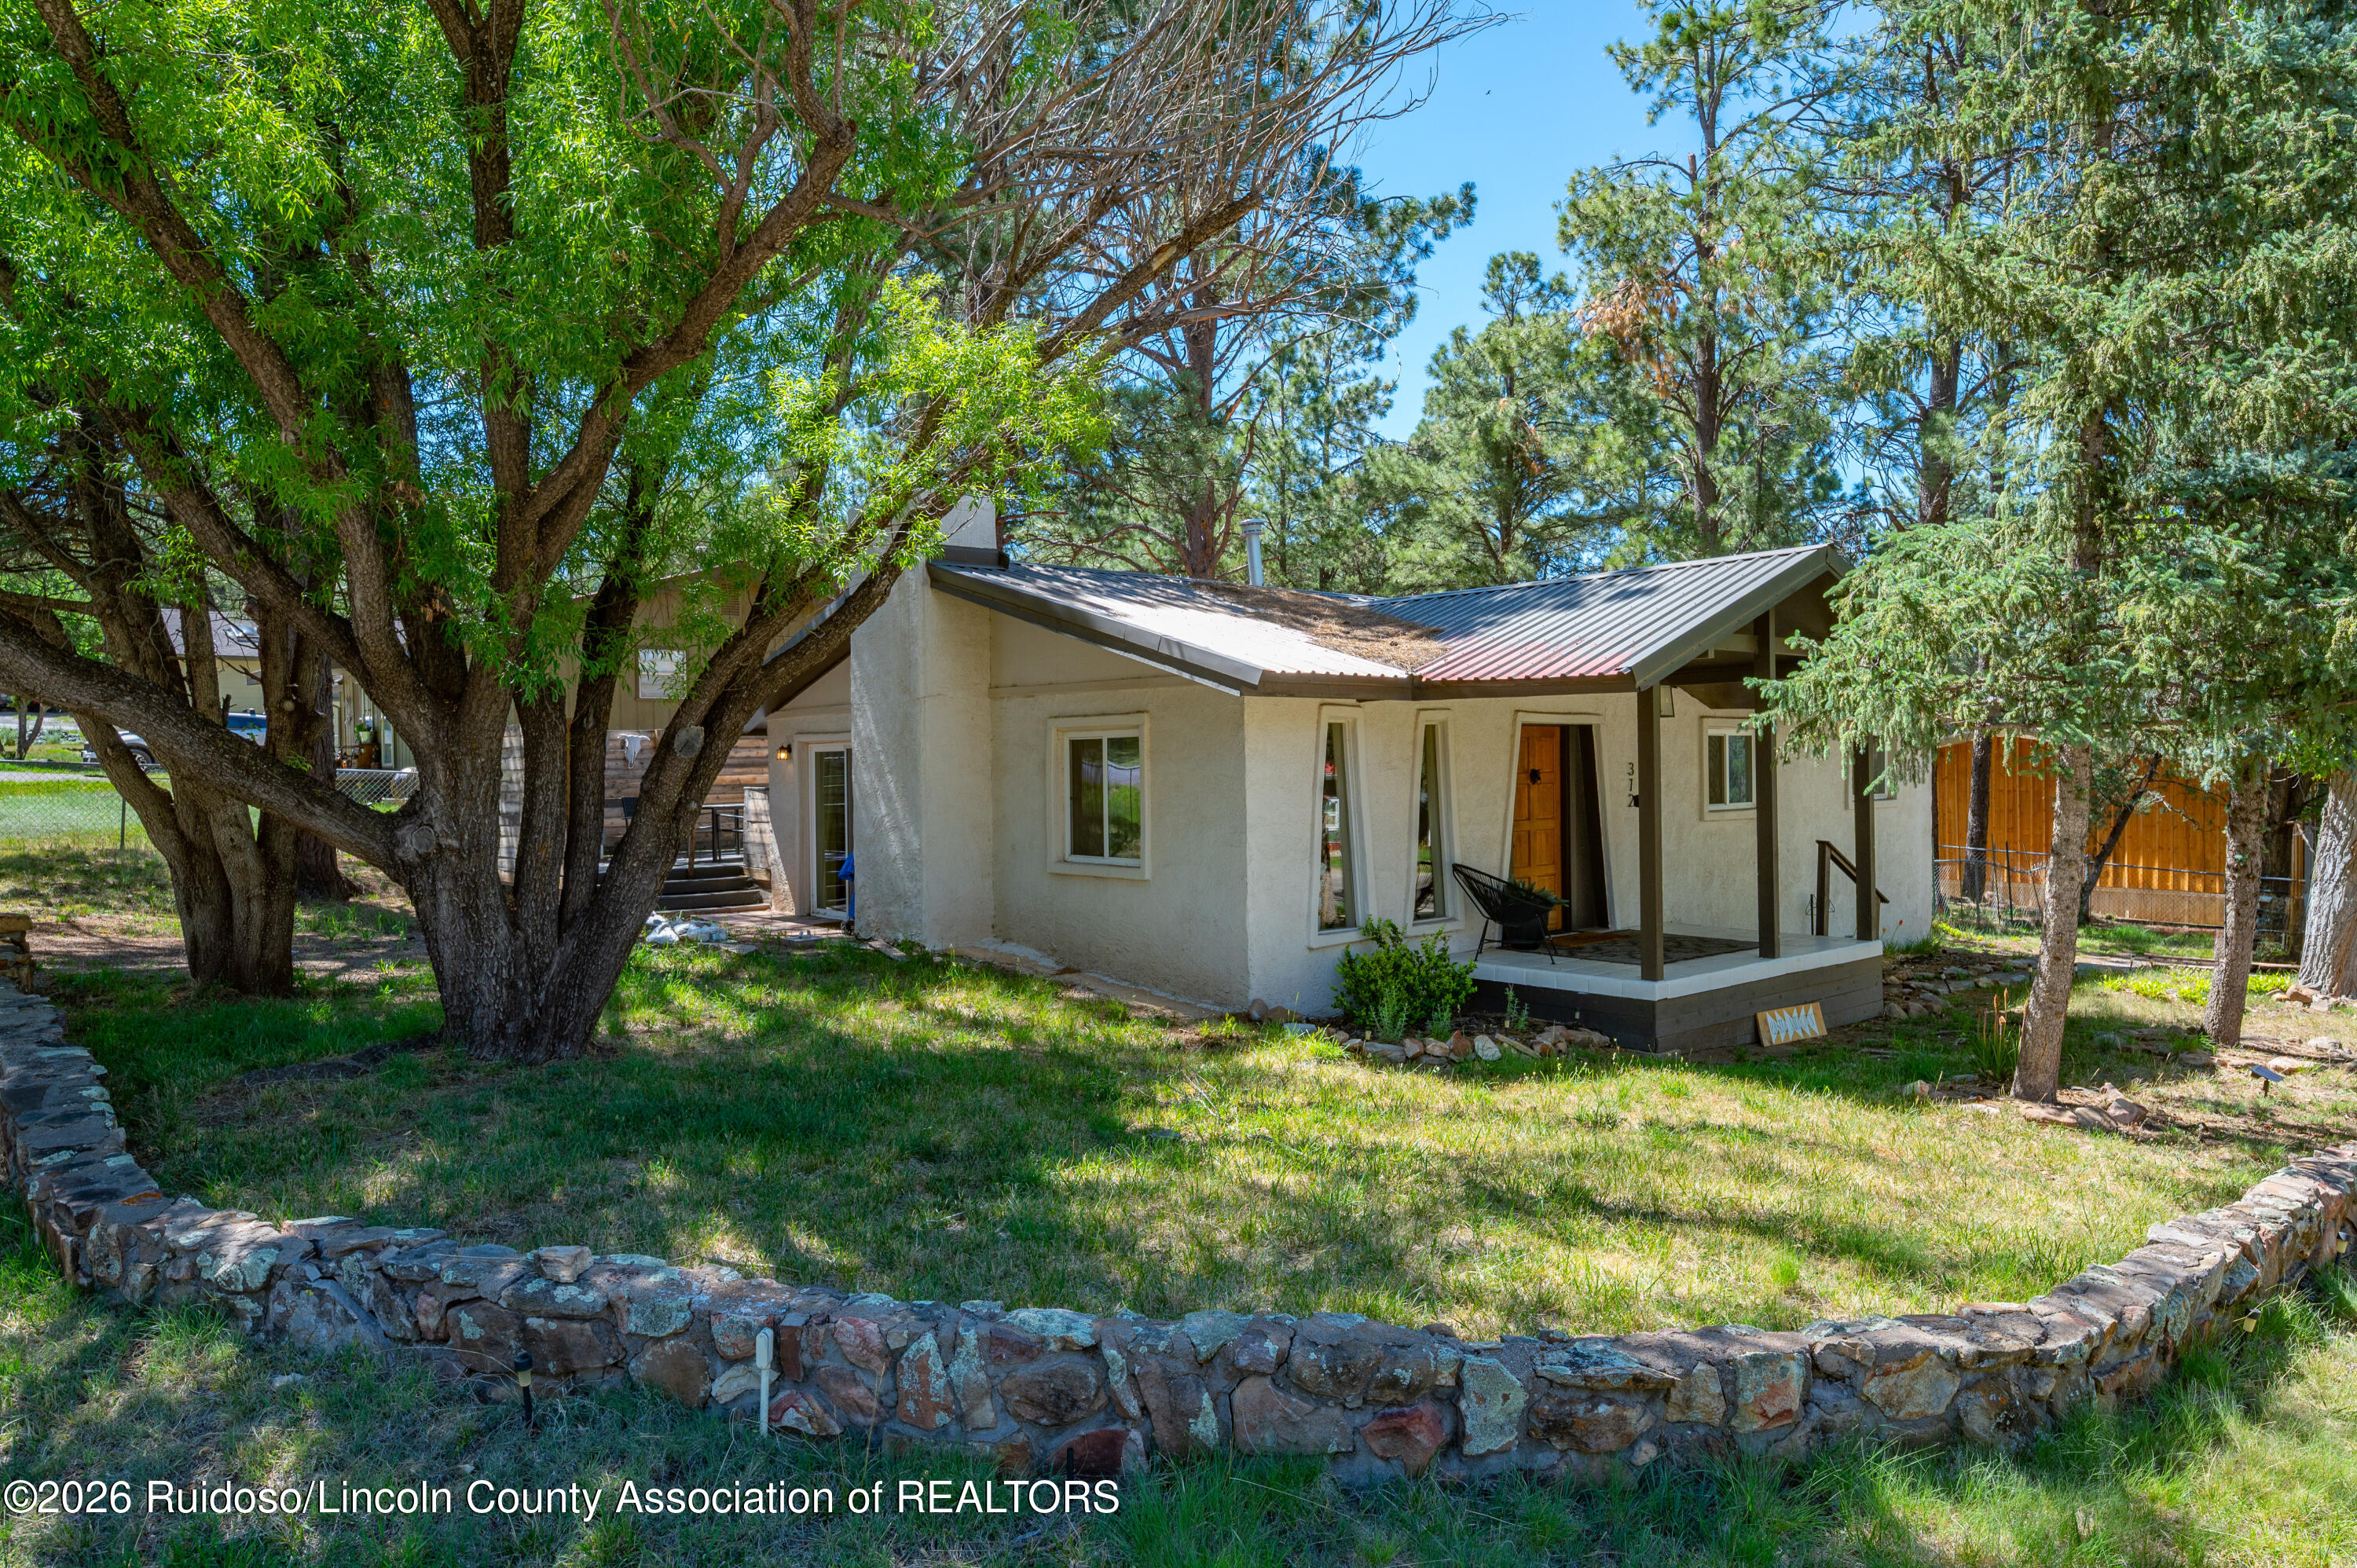
Single-story home with a metal roof and covered porch, shaded by mature trees behind a low stone wall.
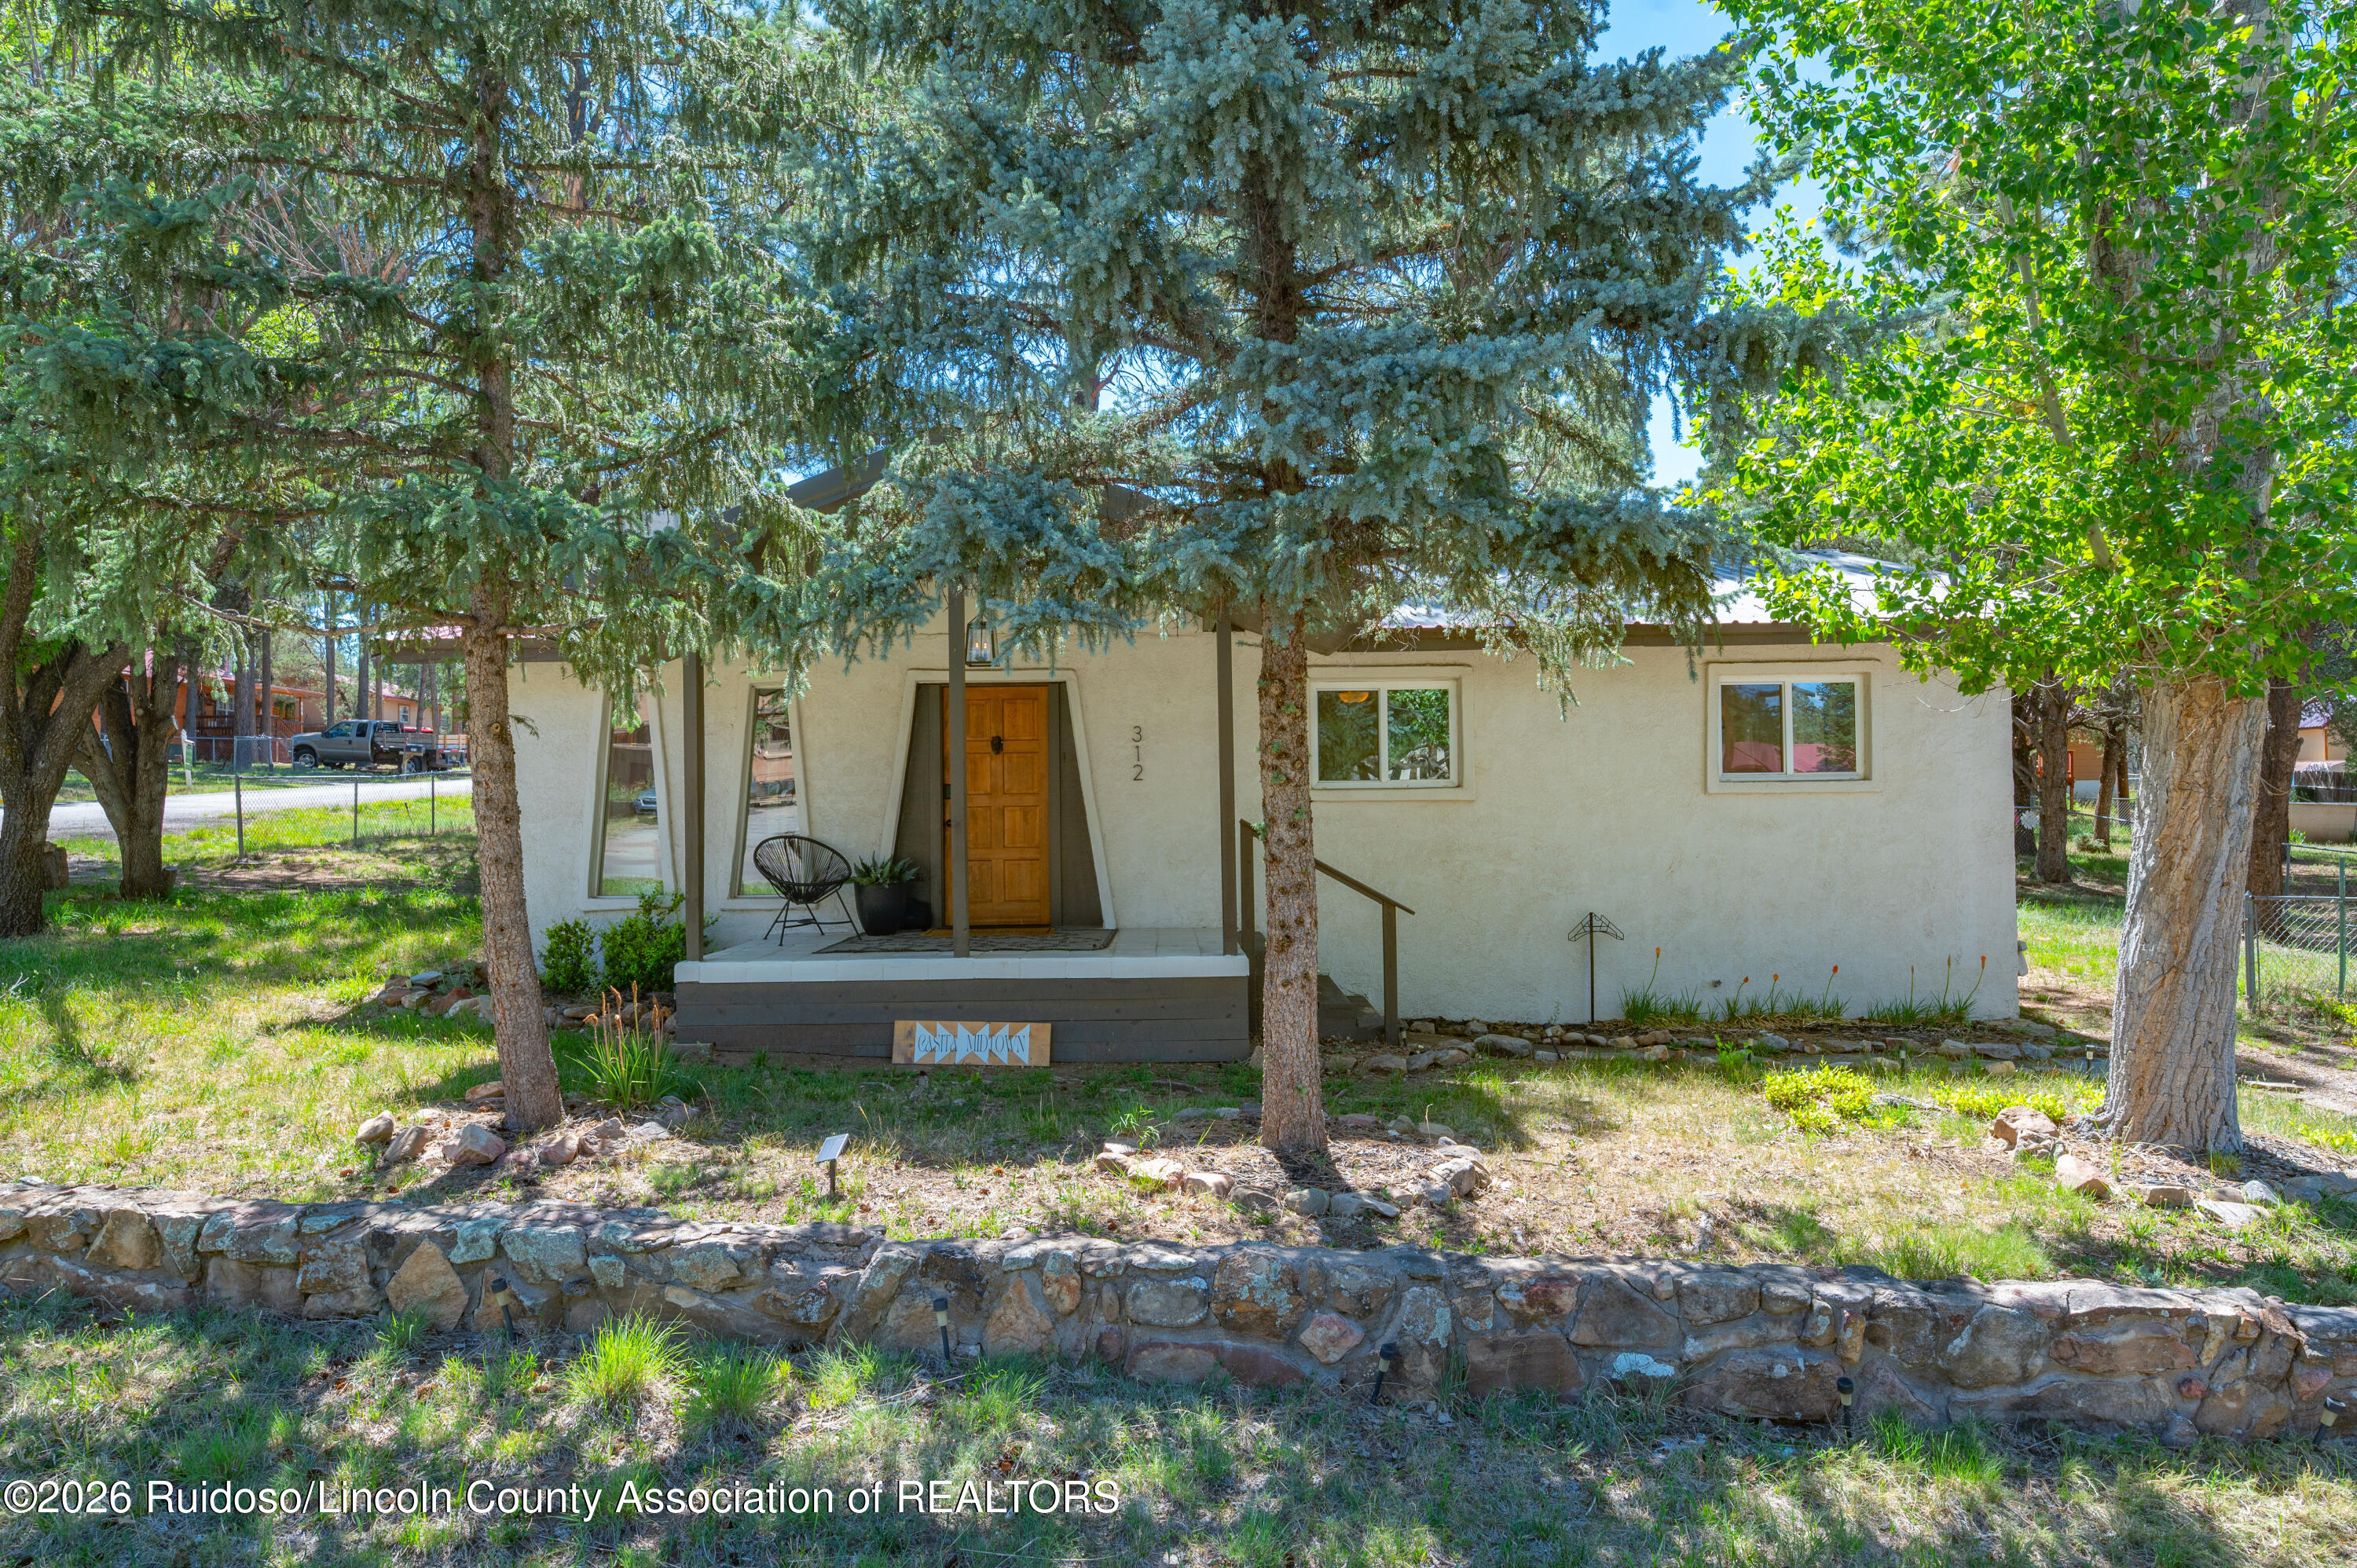
Single-story stucco home with a covered porch, wooden entry door, and mature trees.
White single-story home with a covered porch, metal roof, and stone-edged yard beneath mature trees.
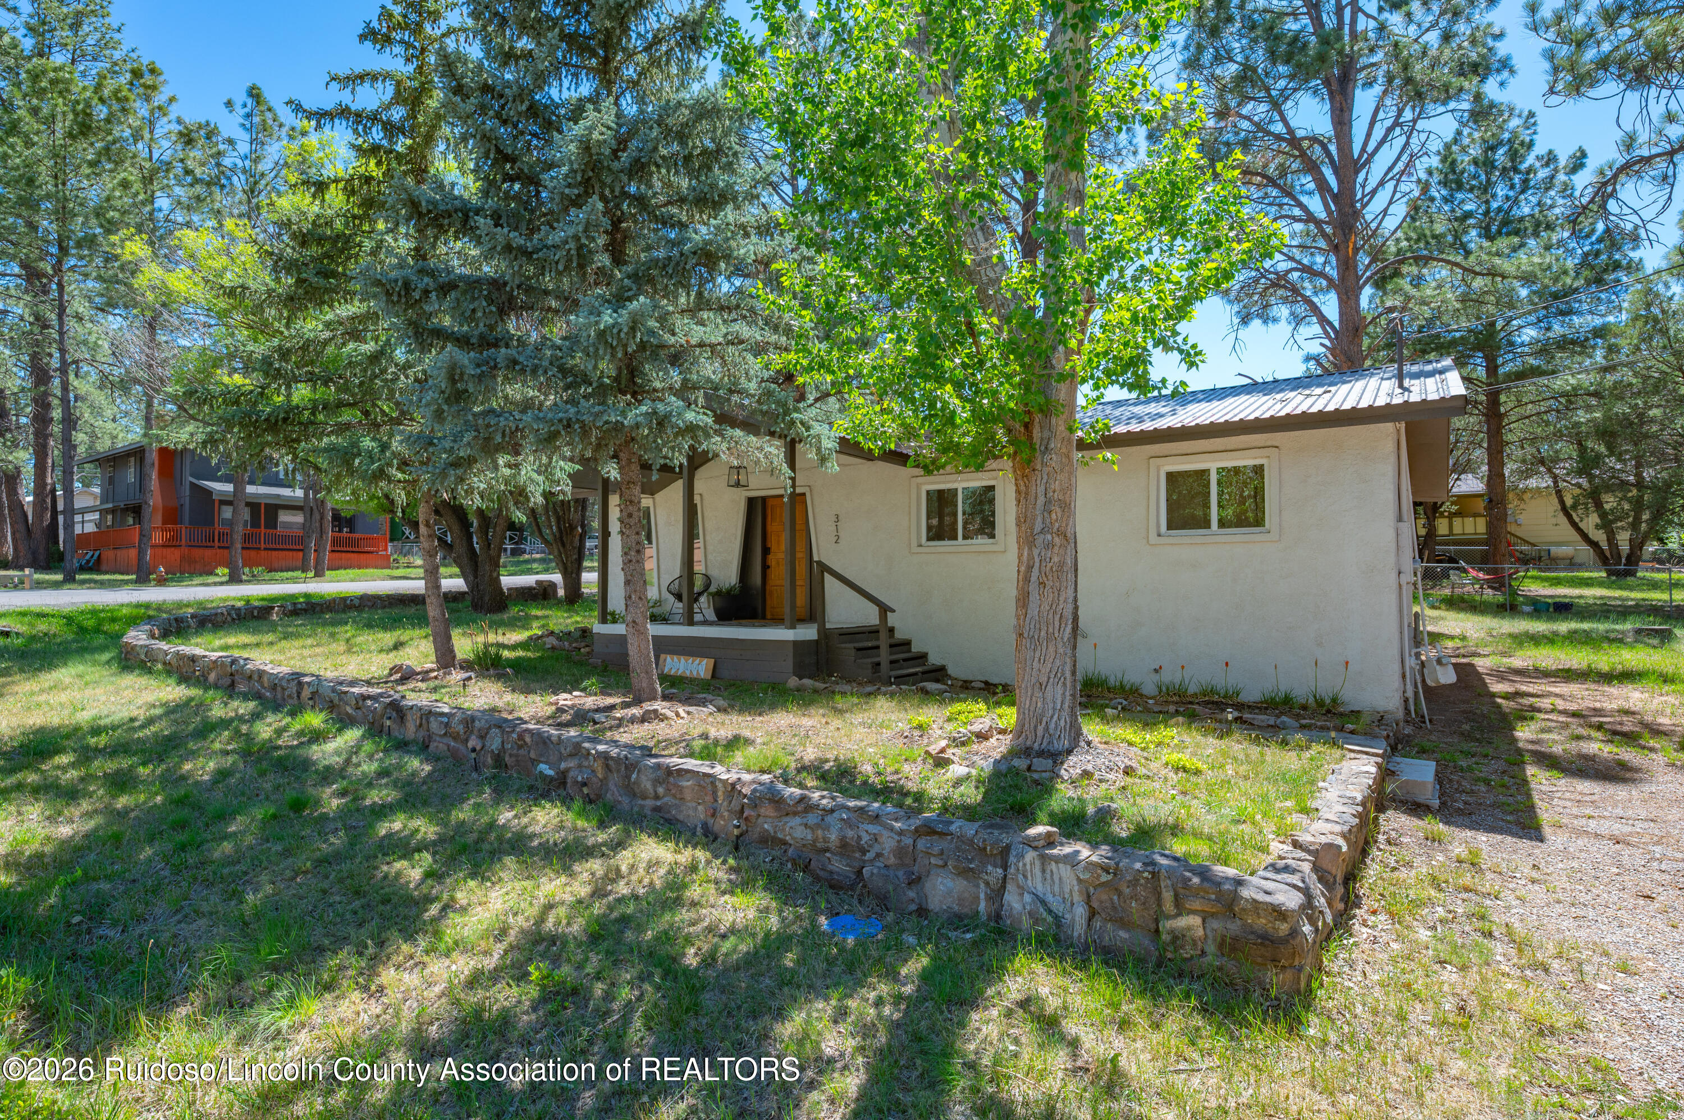
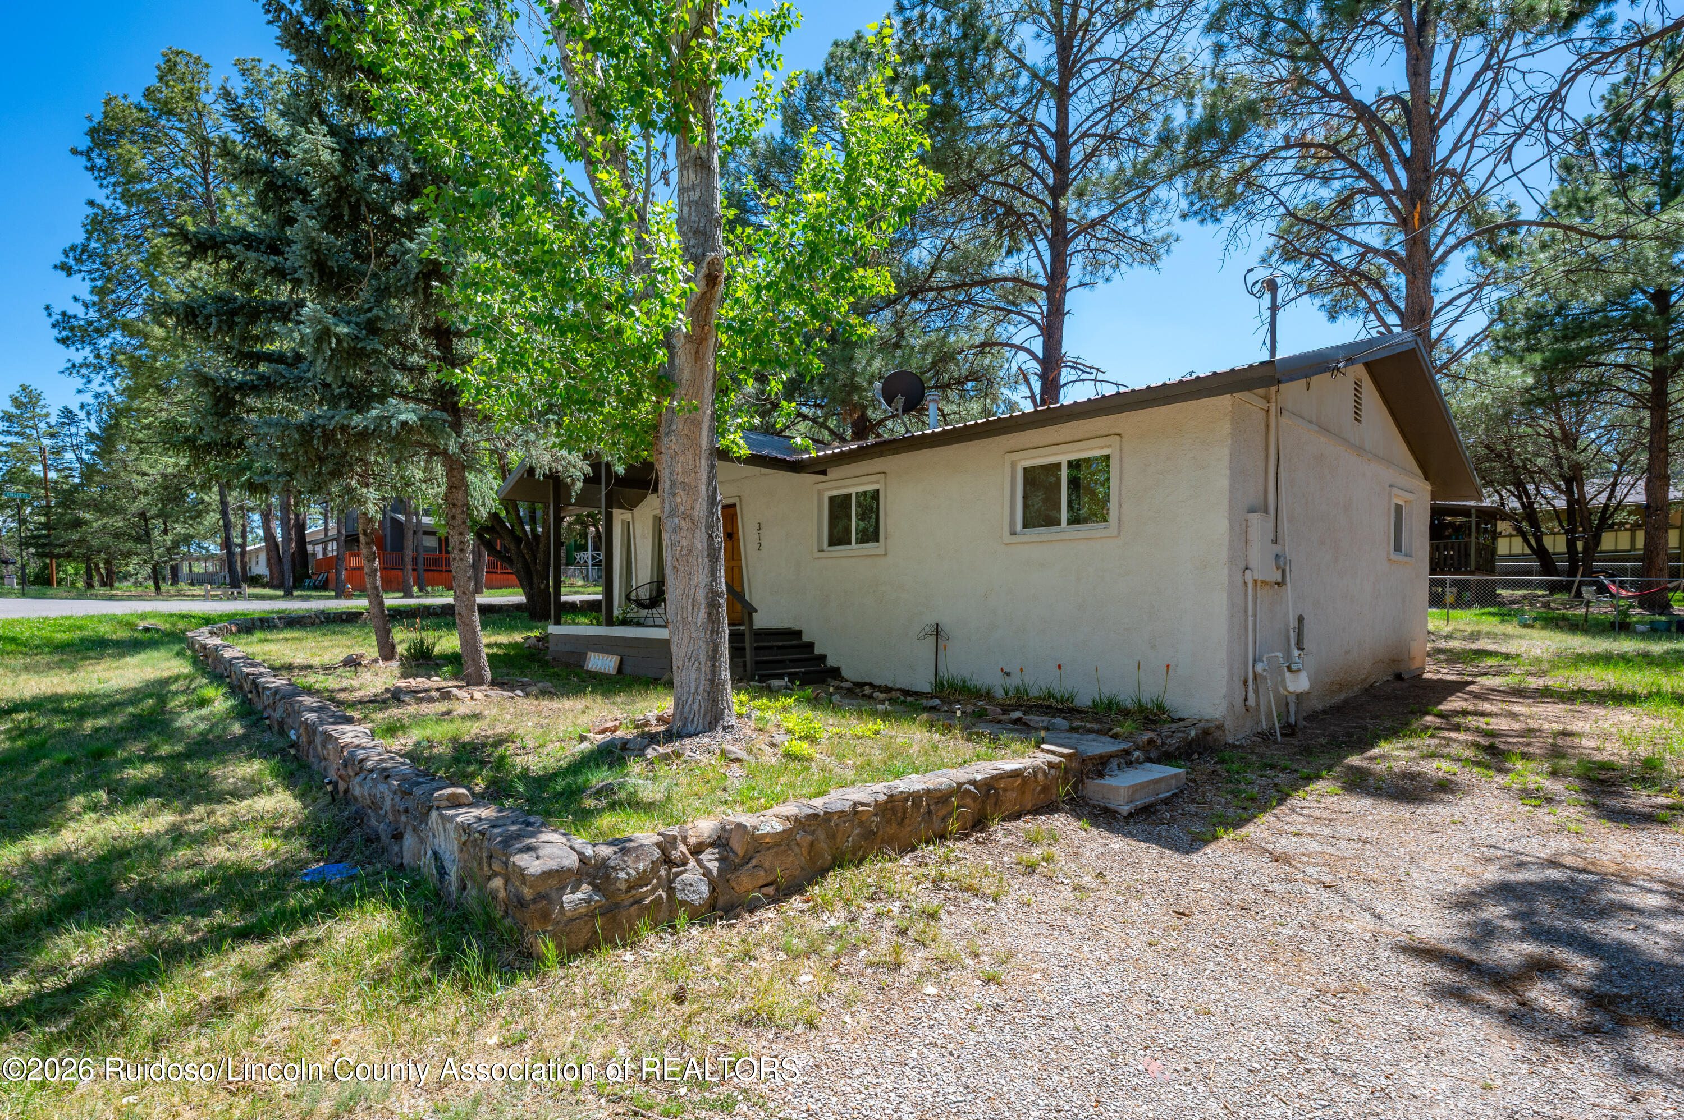
Single-story home with a covered porch, gravel driveway, and stone-bordered yard beneath tall trees.
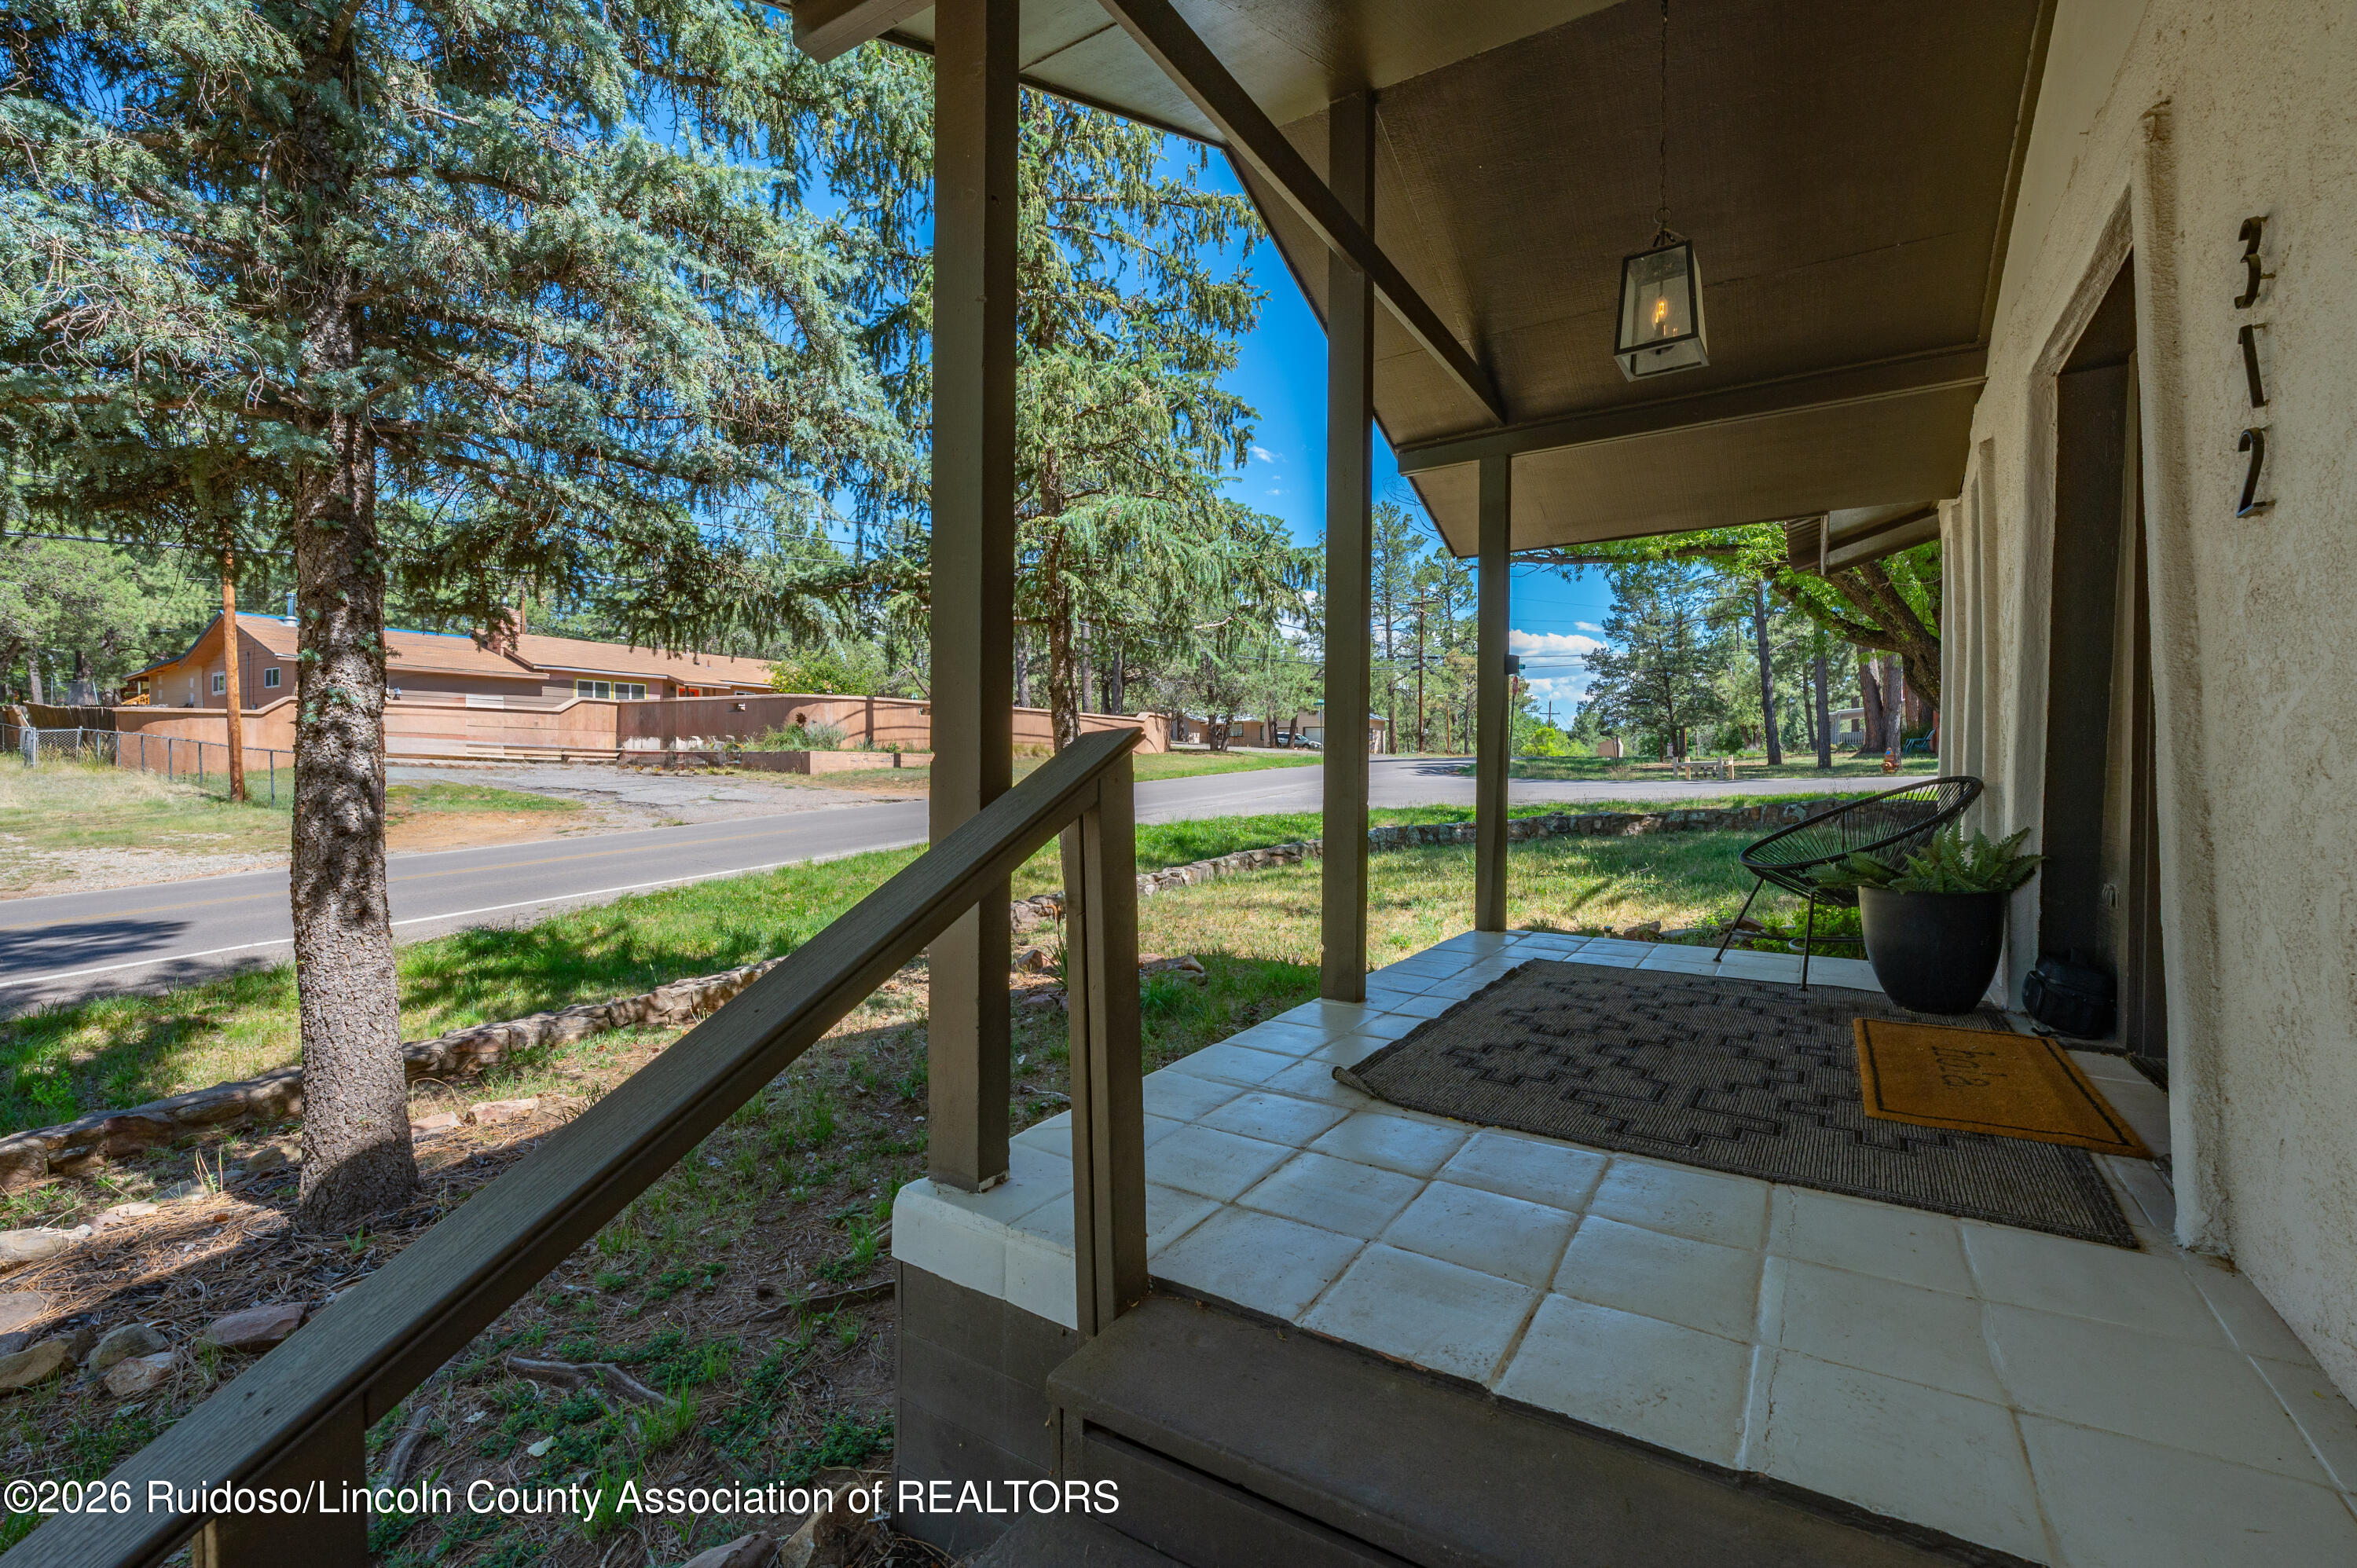
Covered tiled porch with dark wooden railing, a chair, and tall evergreen trees beyond.
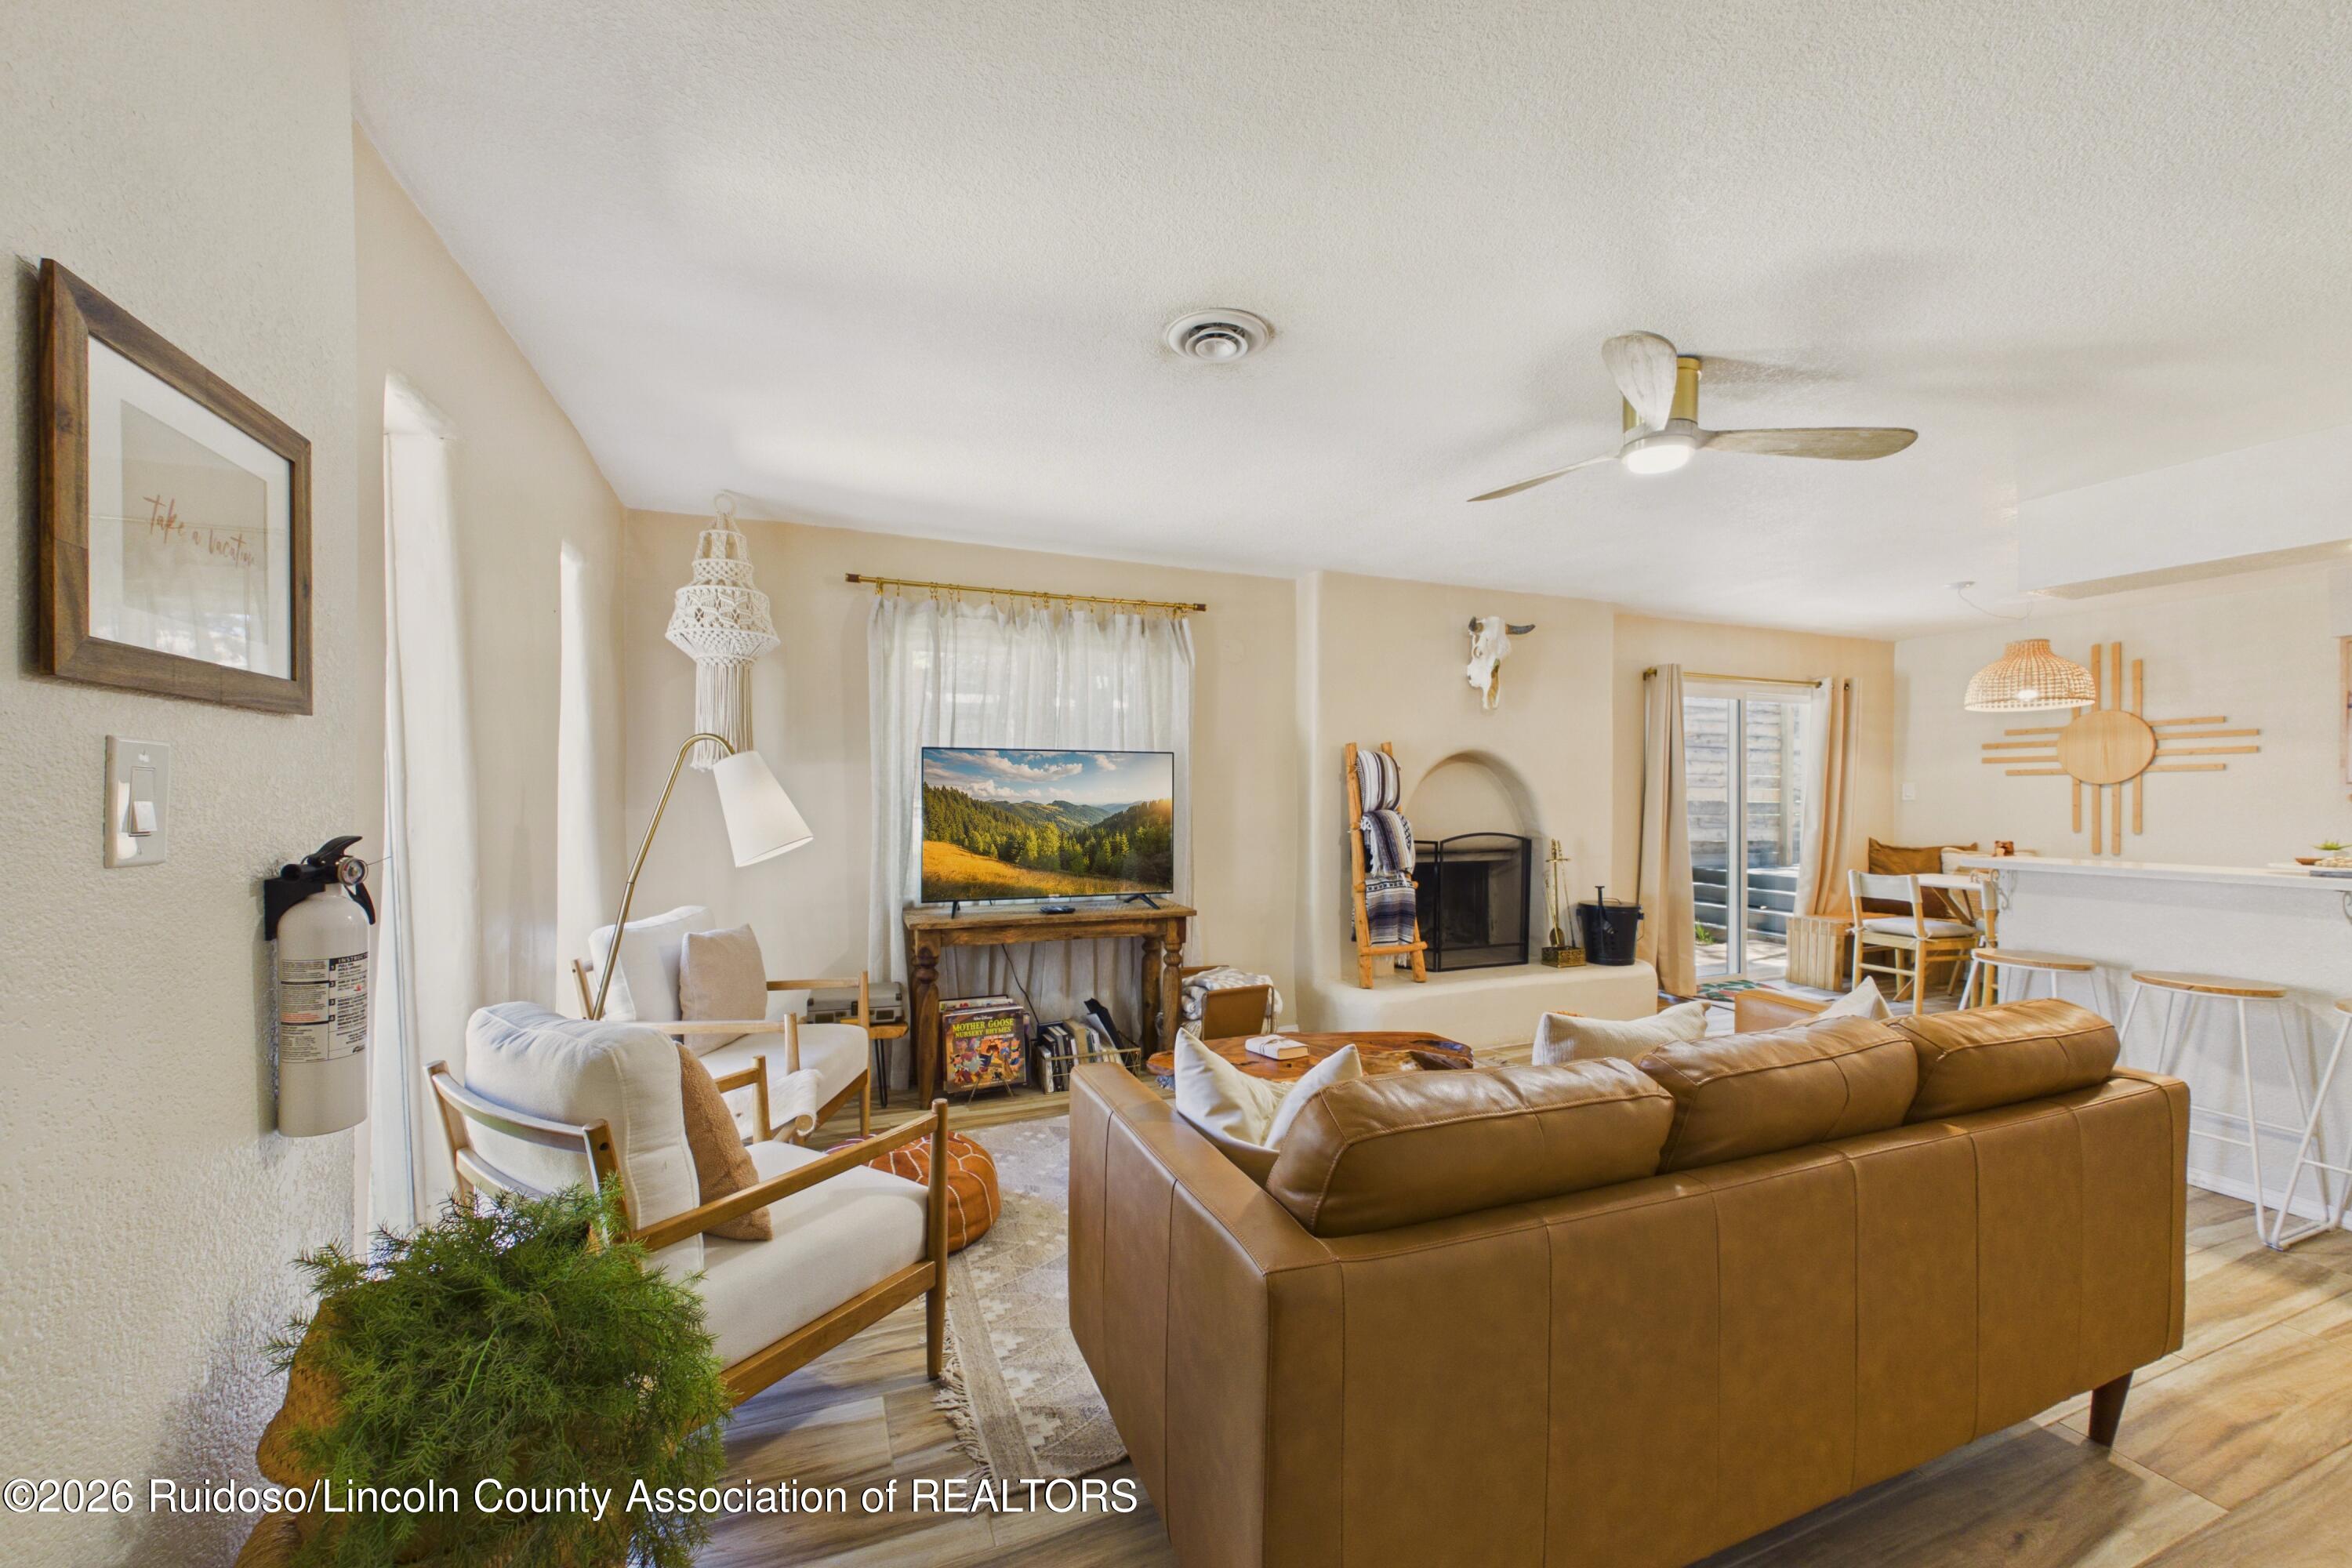
Furnished living room with a brown leather sectional, fireplace, and open dining area and kitchen.
Living room with a tan leather sofa, television, and fireplace beneath a mounted steer skull.
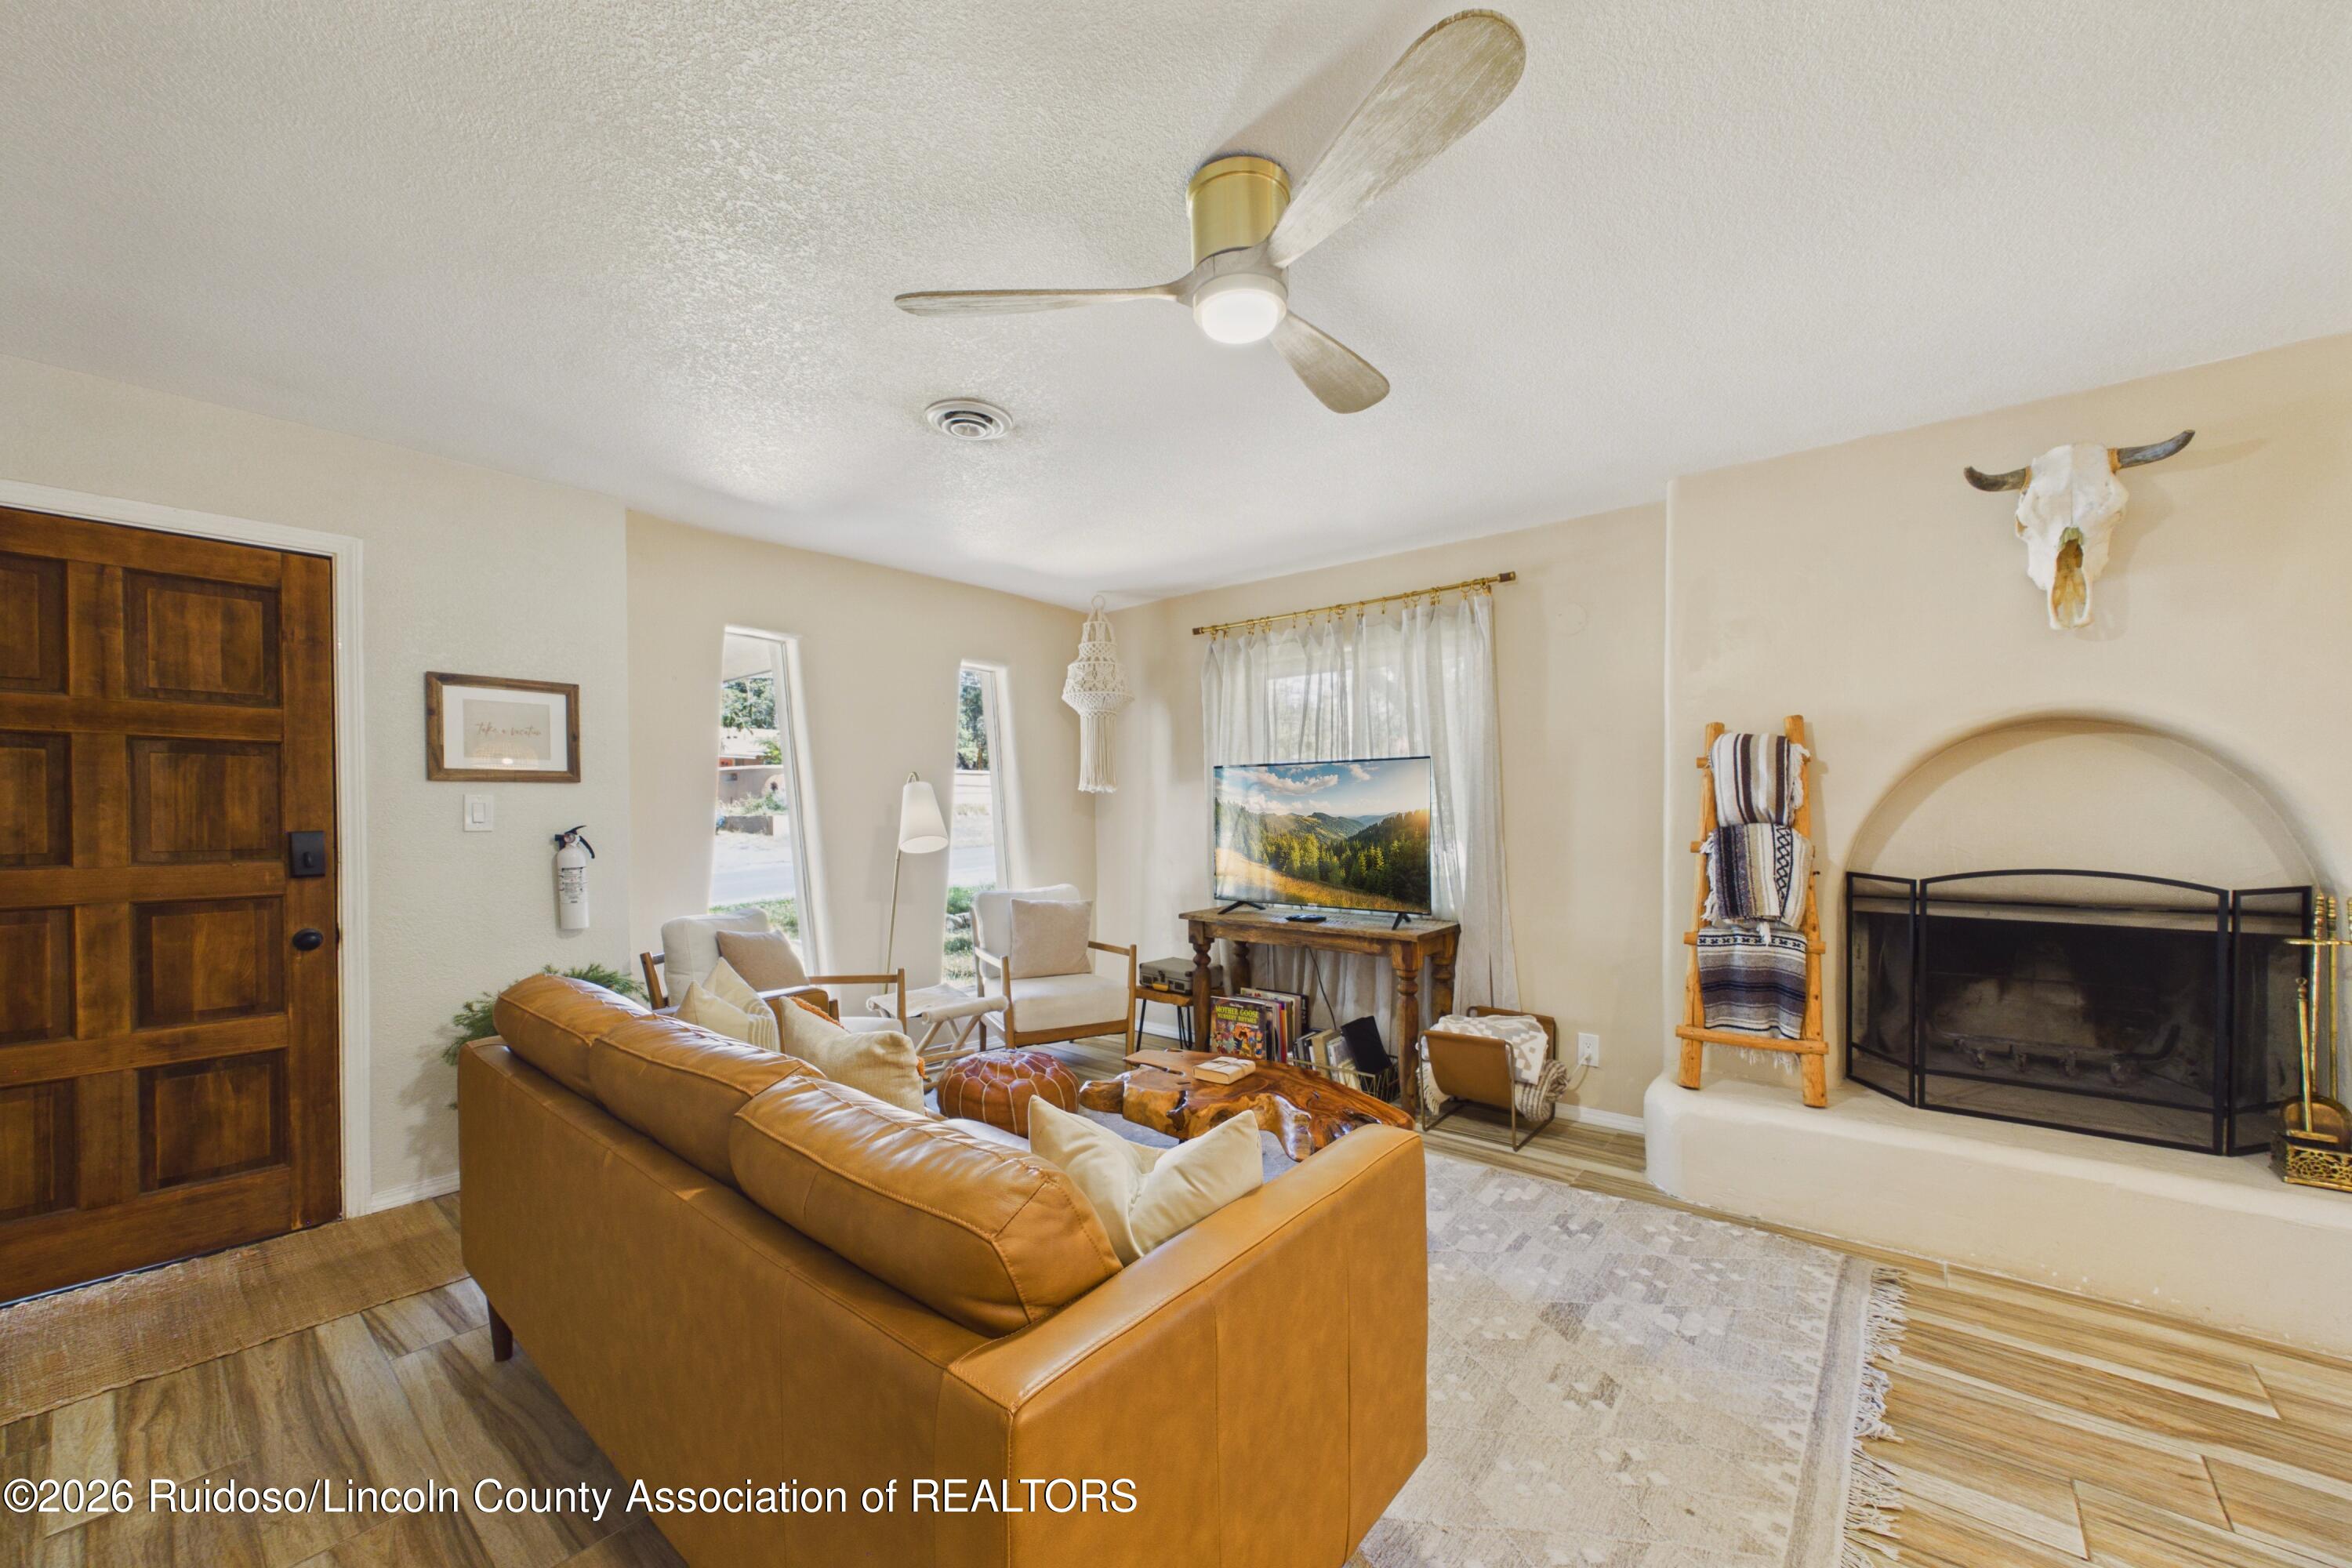
Living room with a tan leather sofa, arched fireplace, and tall narrow windows.
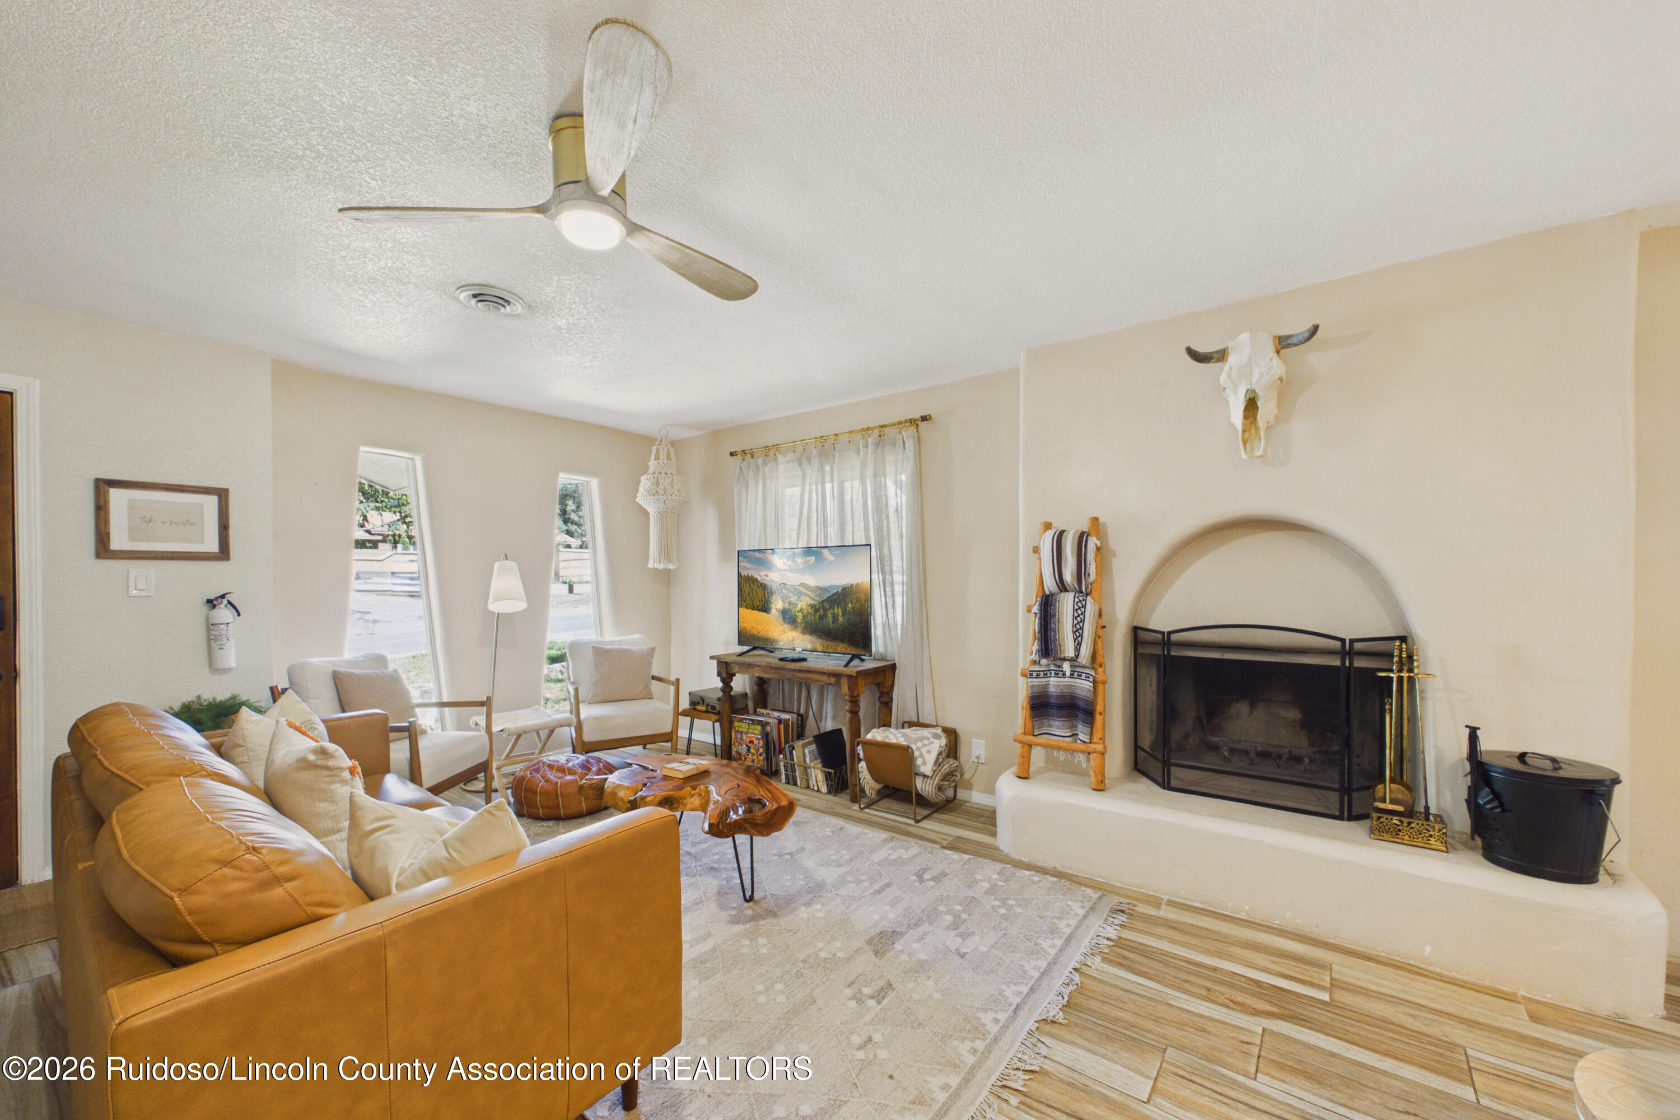
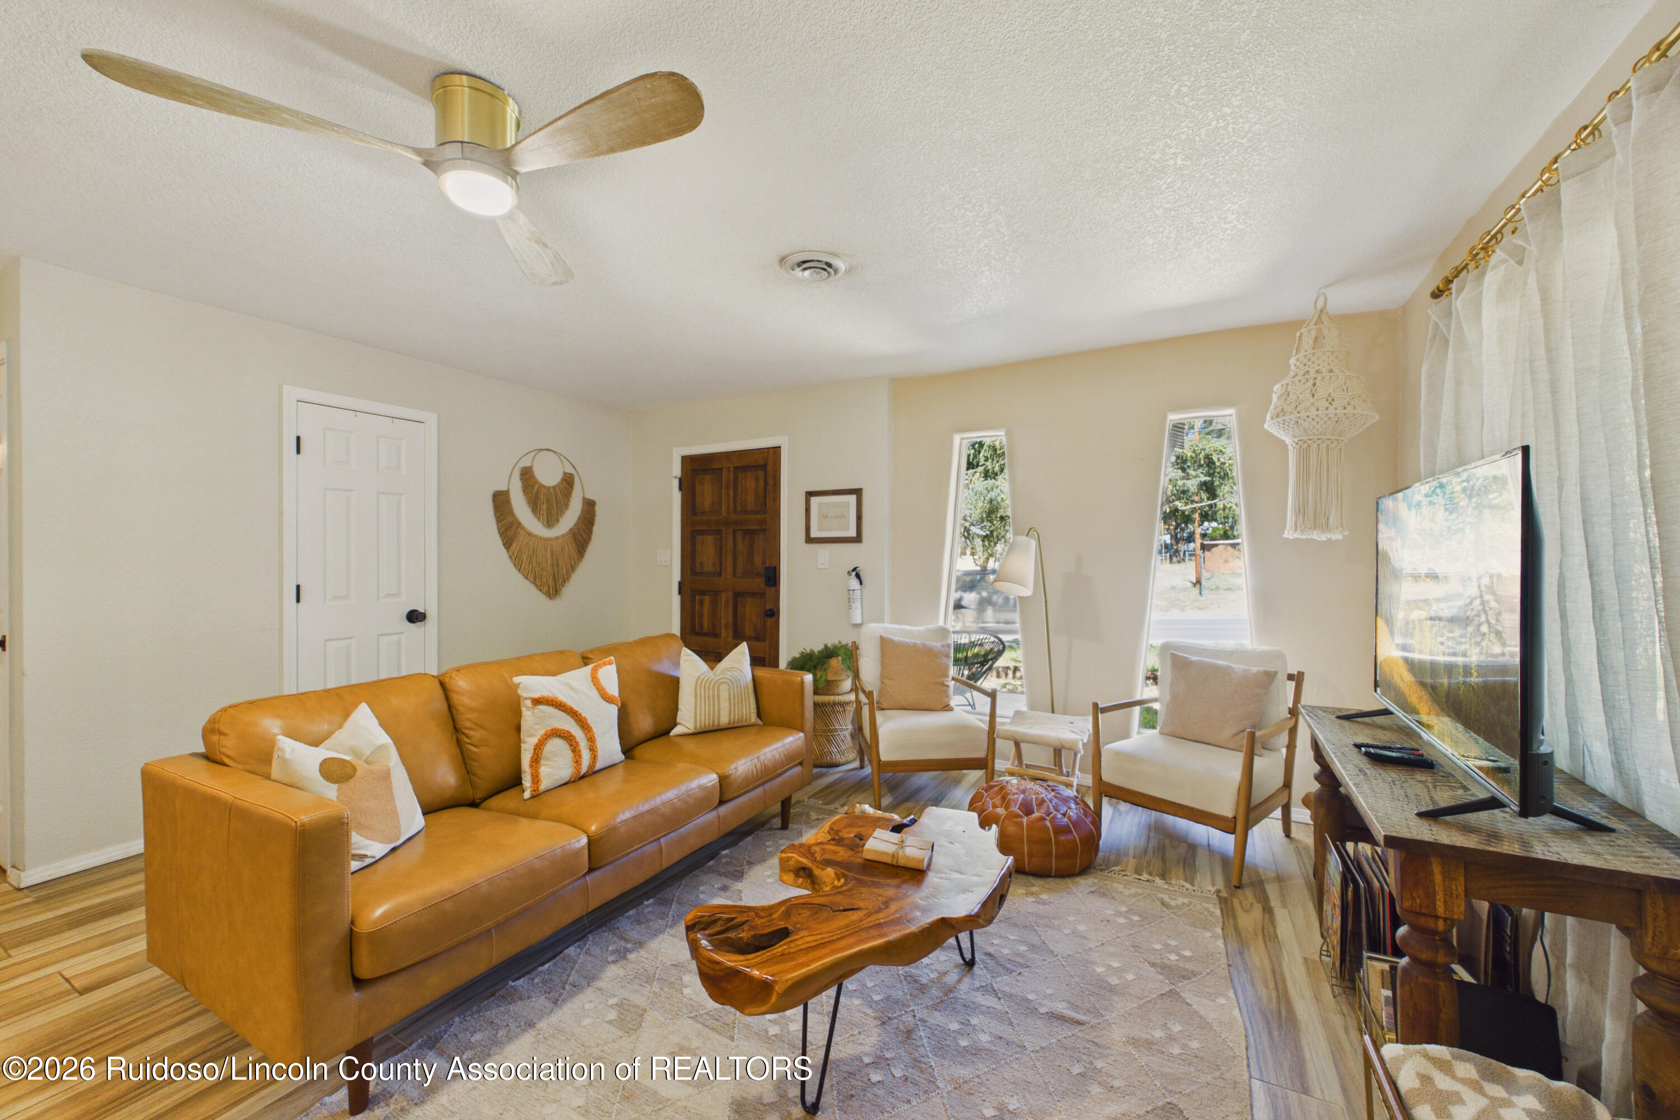
Living room with a caramel leather sofa, live-edge coffee table, and tall windows.
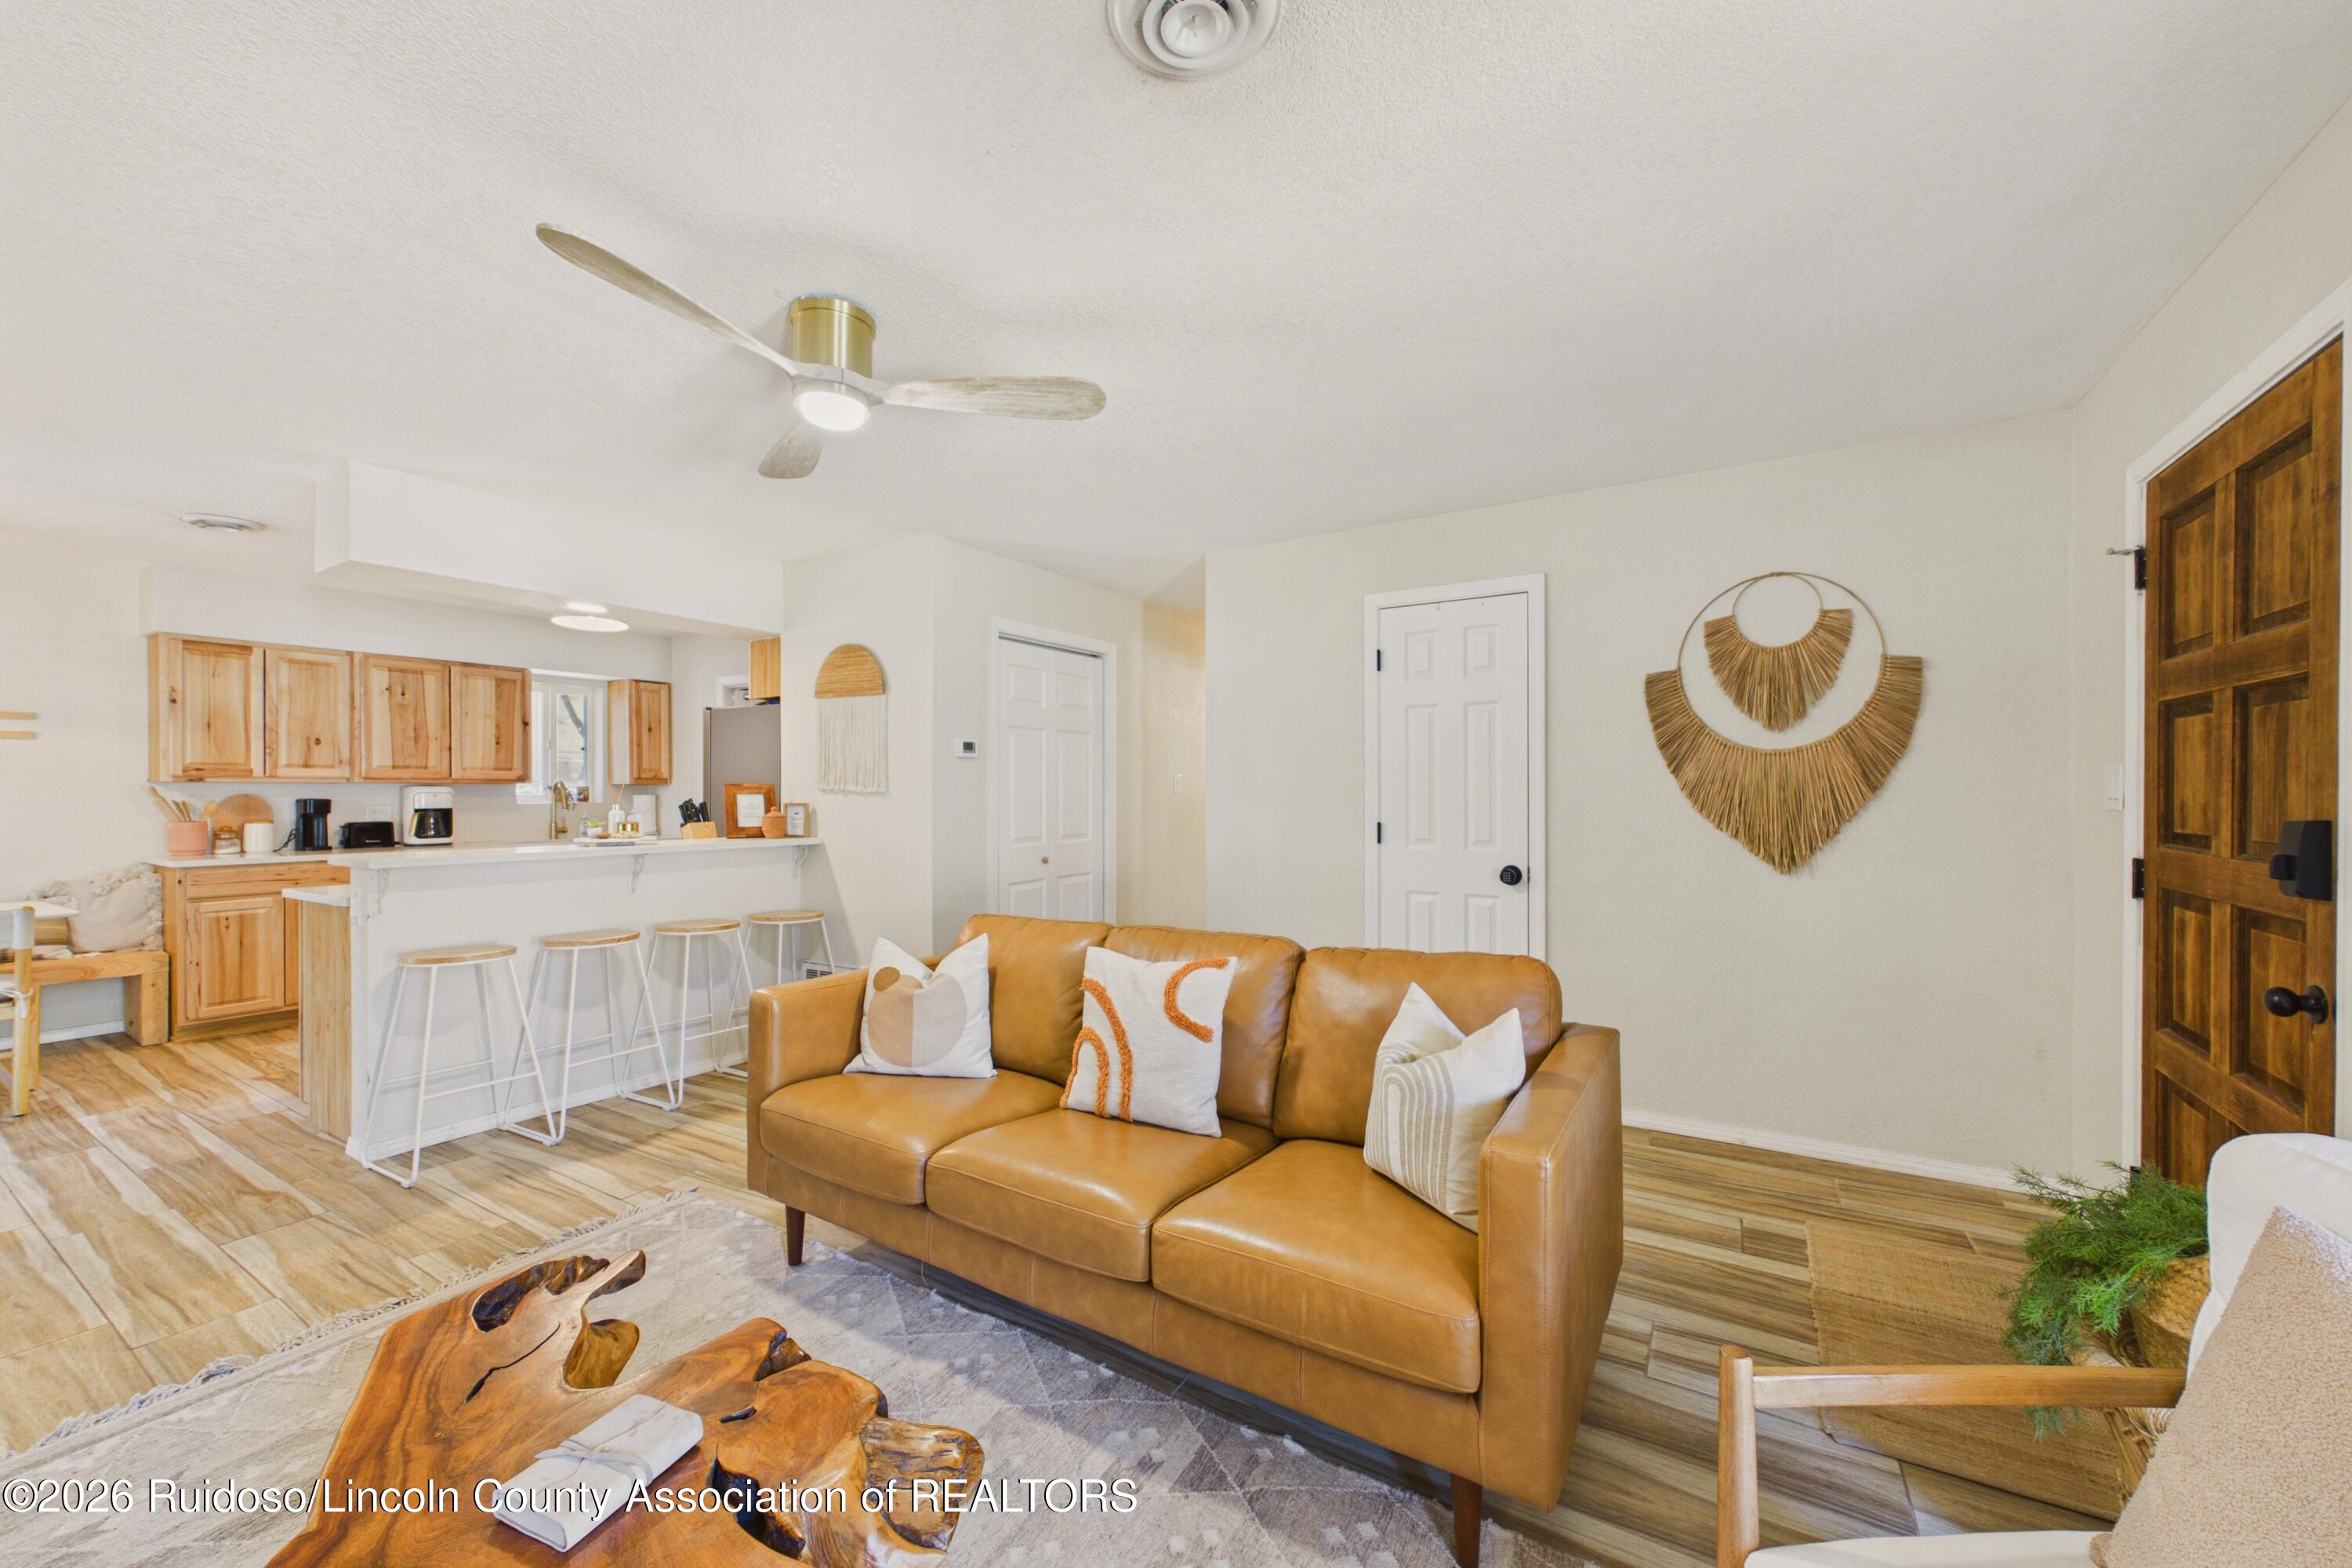
Staged living room with caramel leather sofa, woven wall decor, and an open kitchen with wood cabinets.
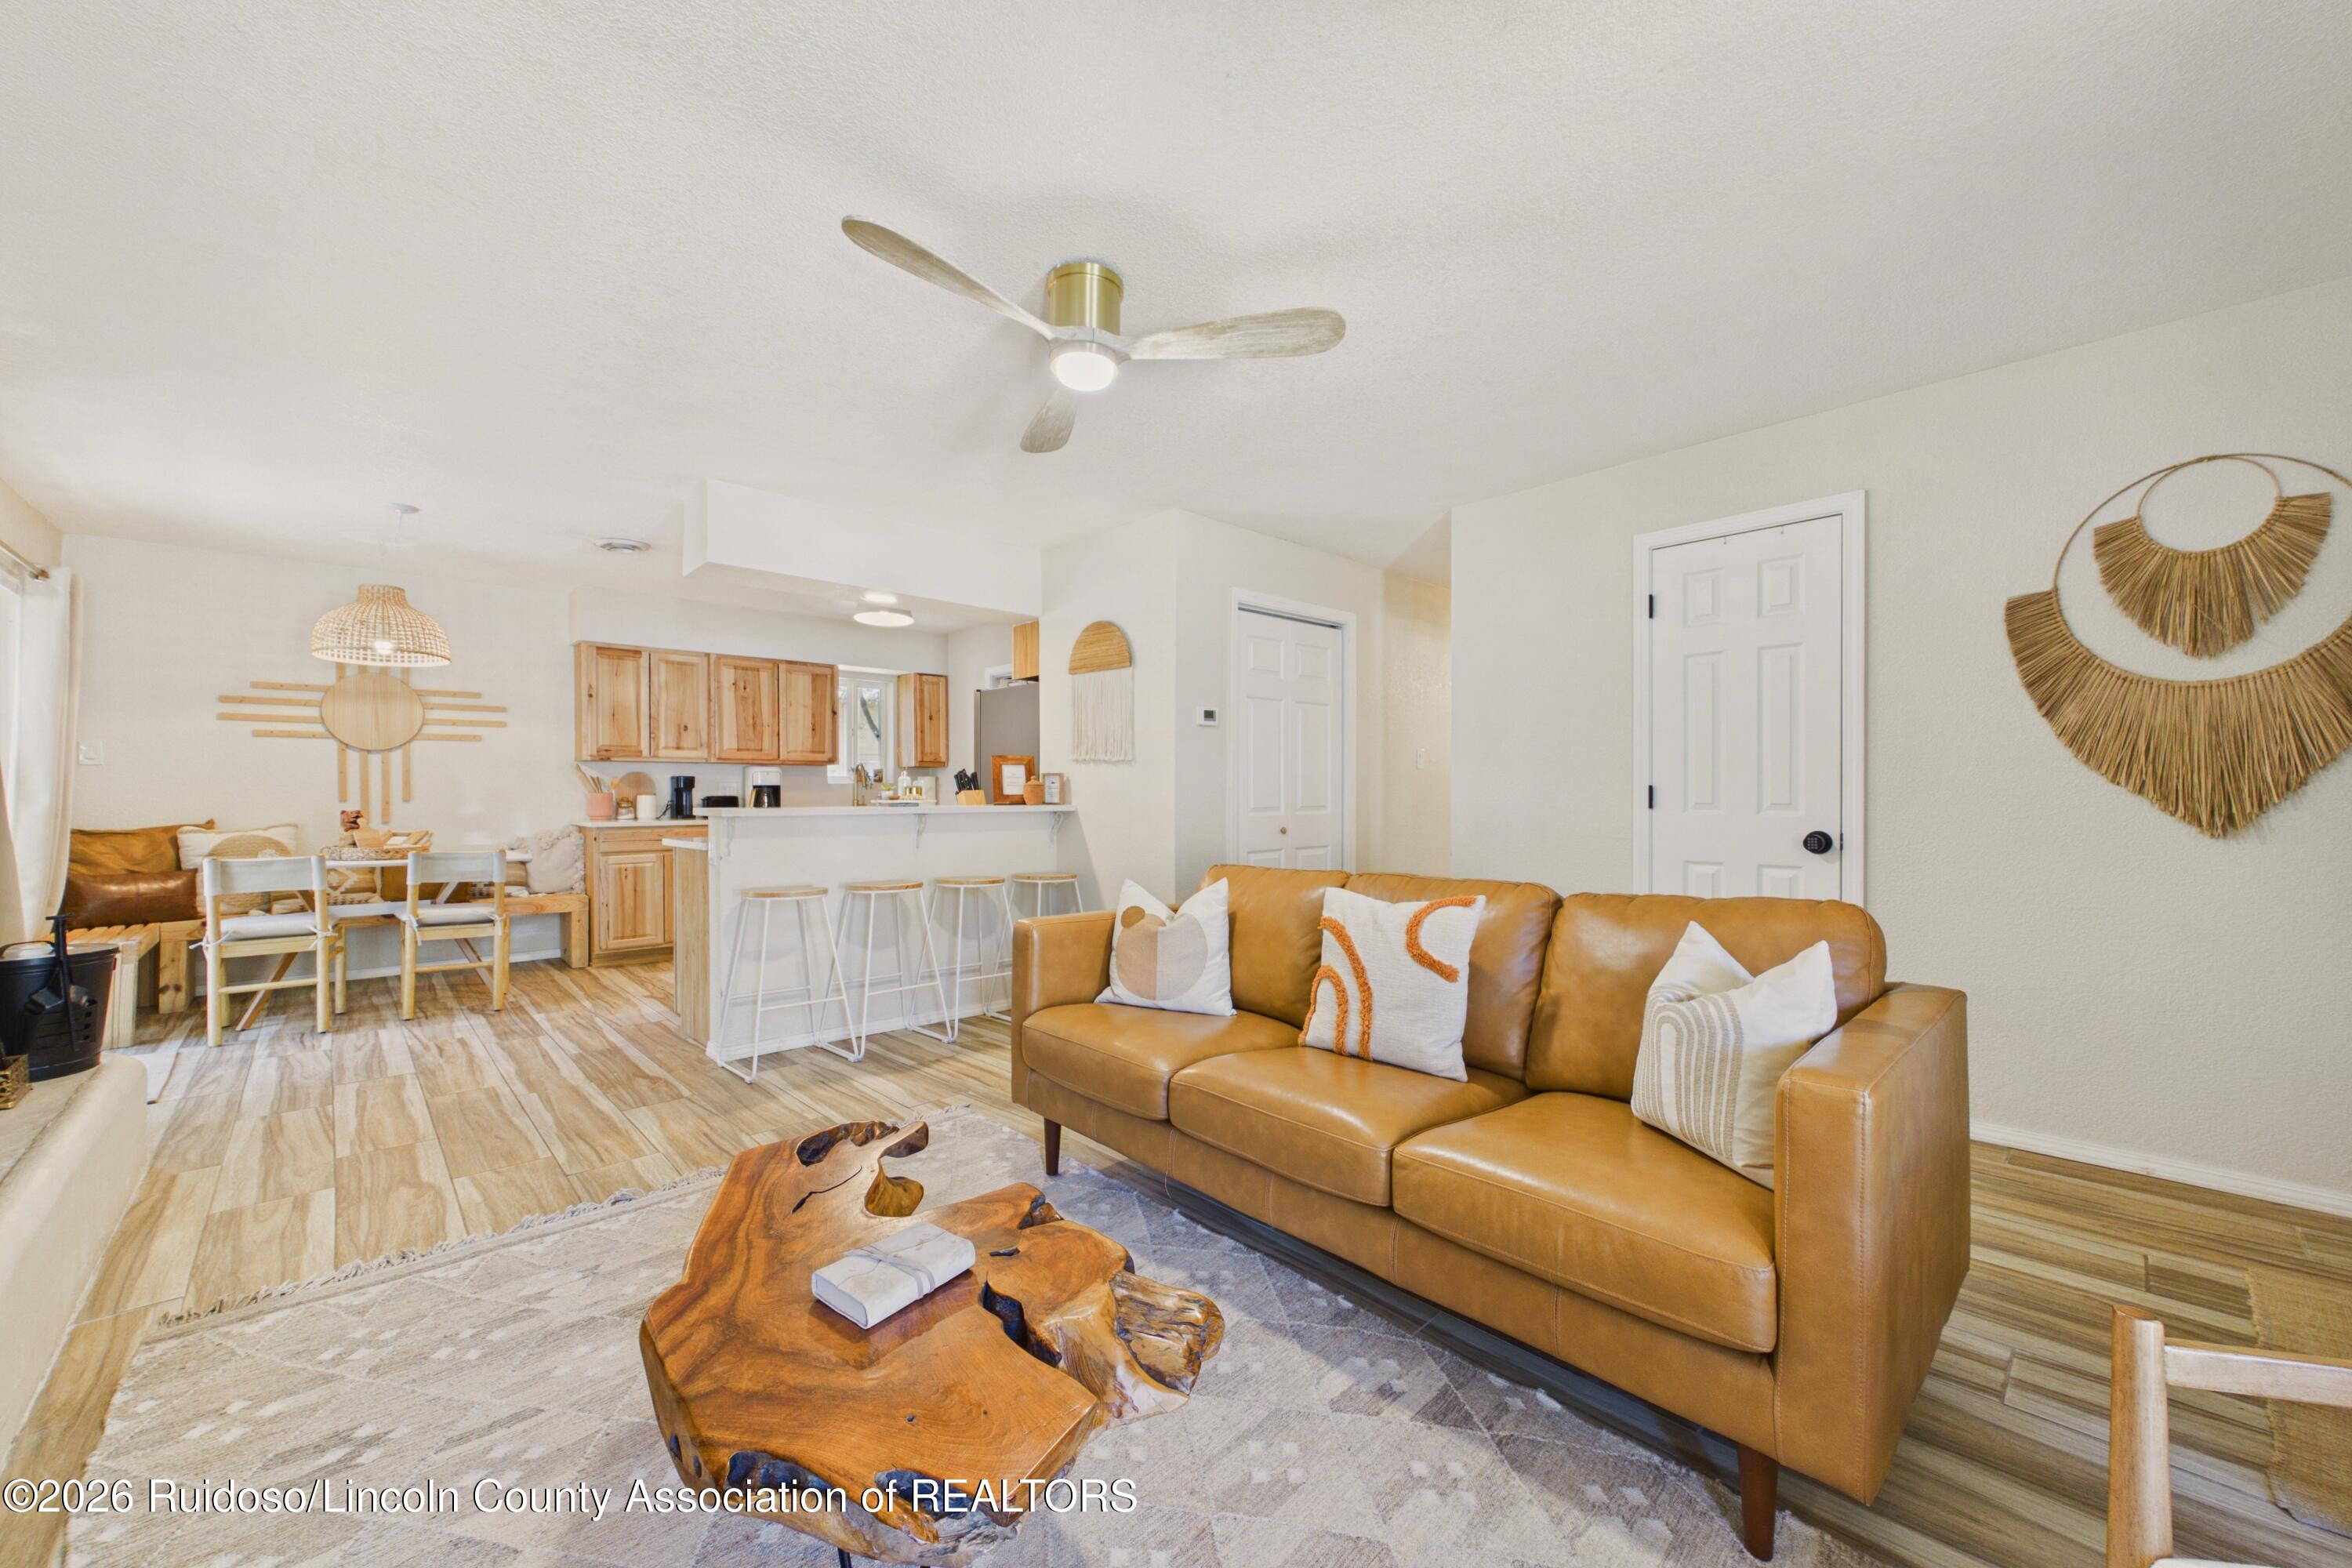
Open-plan living room and kitchen with a caramel leather sofa and live-edge wood coffee table.
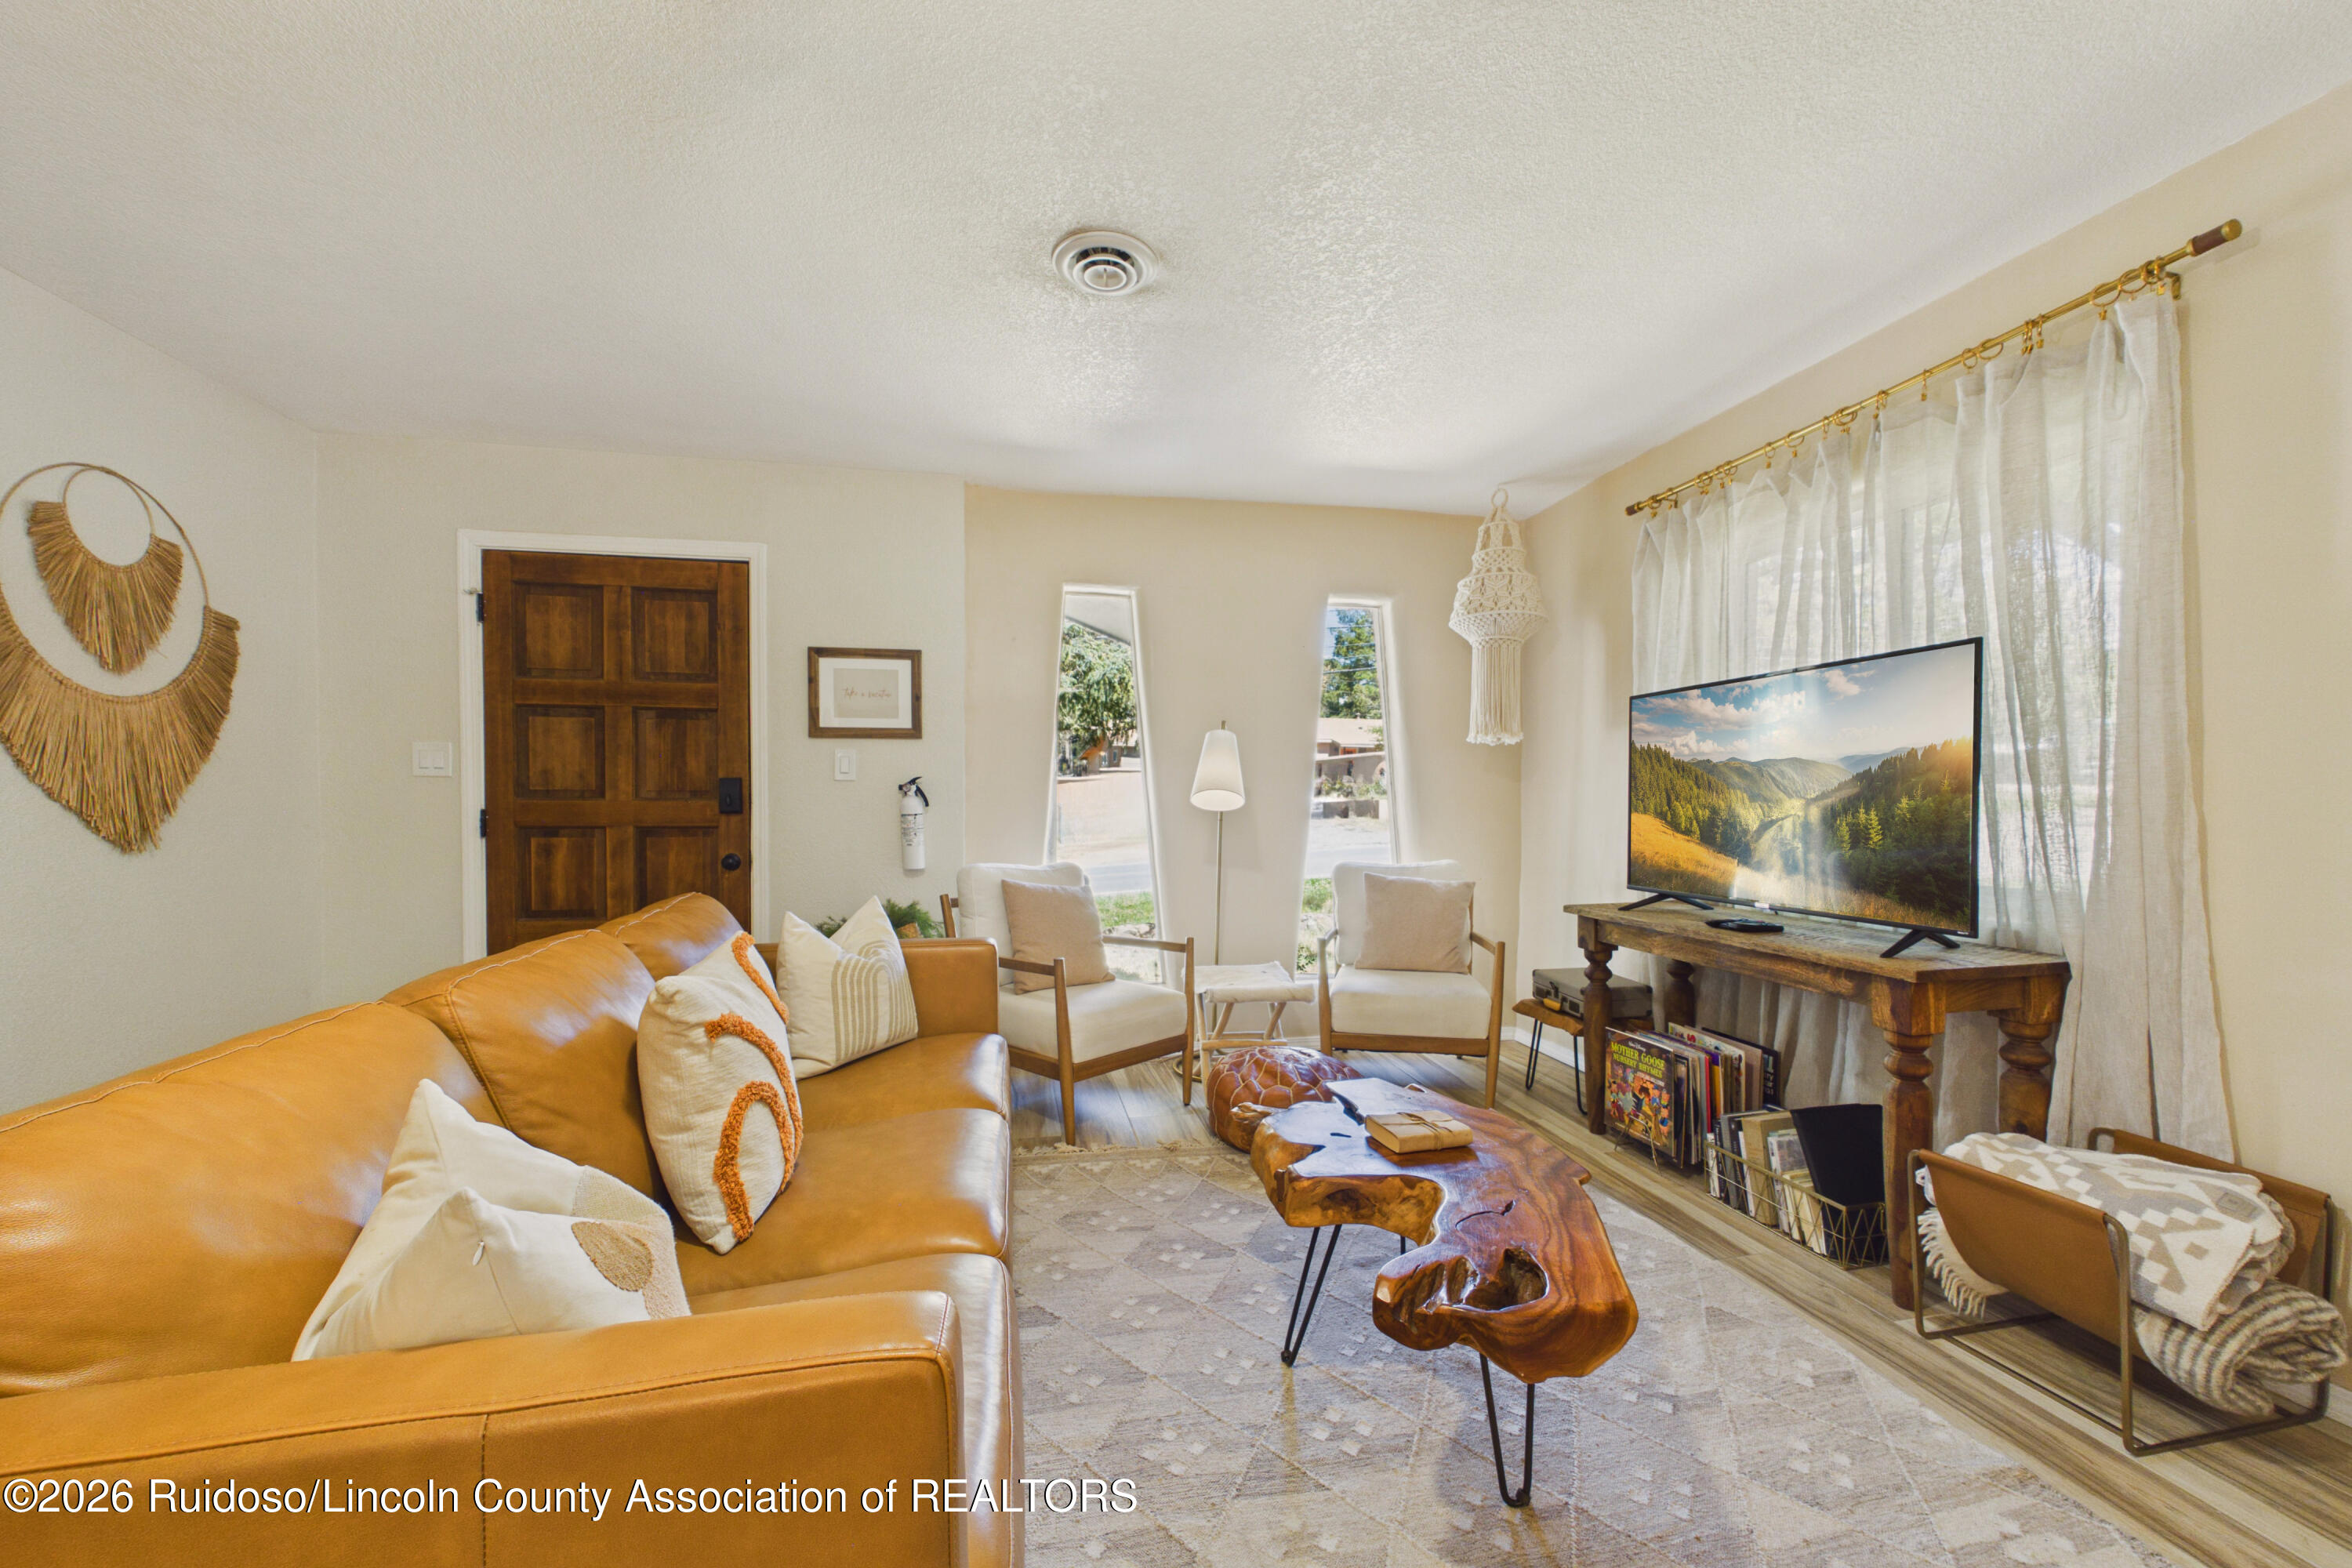
Living room with a caramel leather sofa and a live-edge coffee table facing a television.
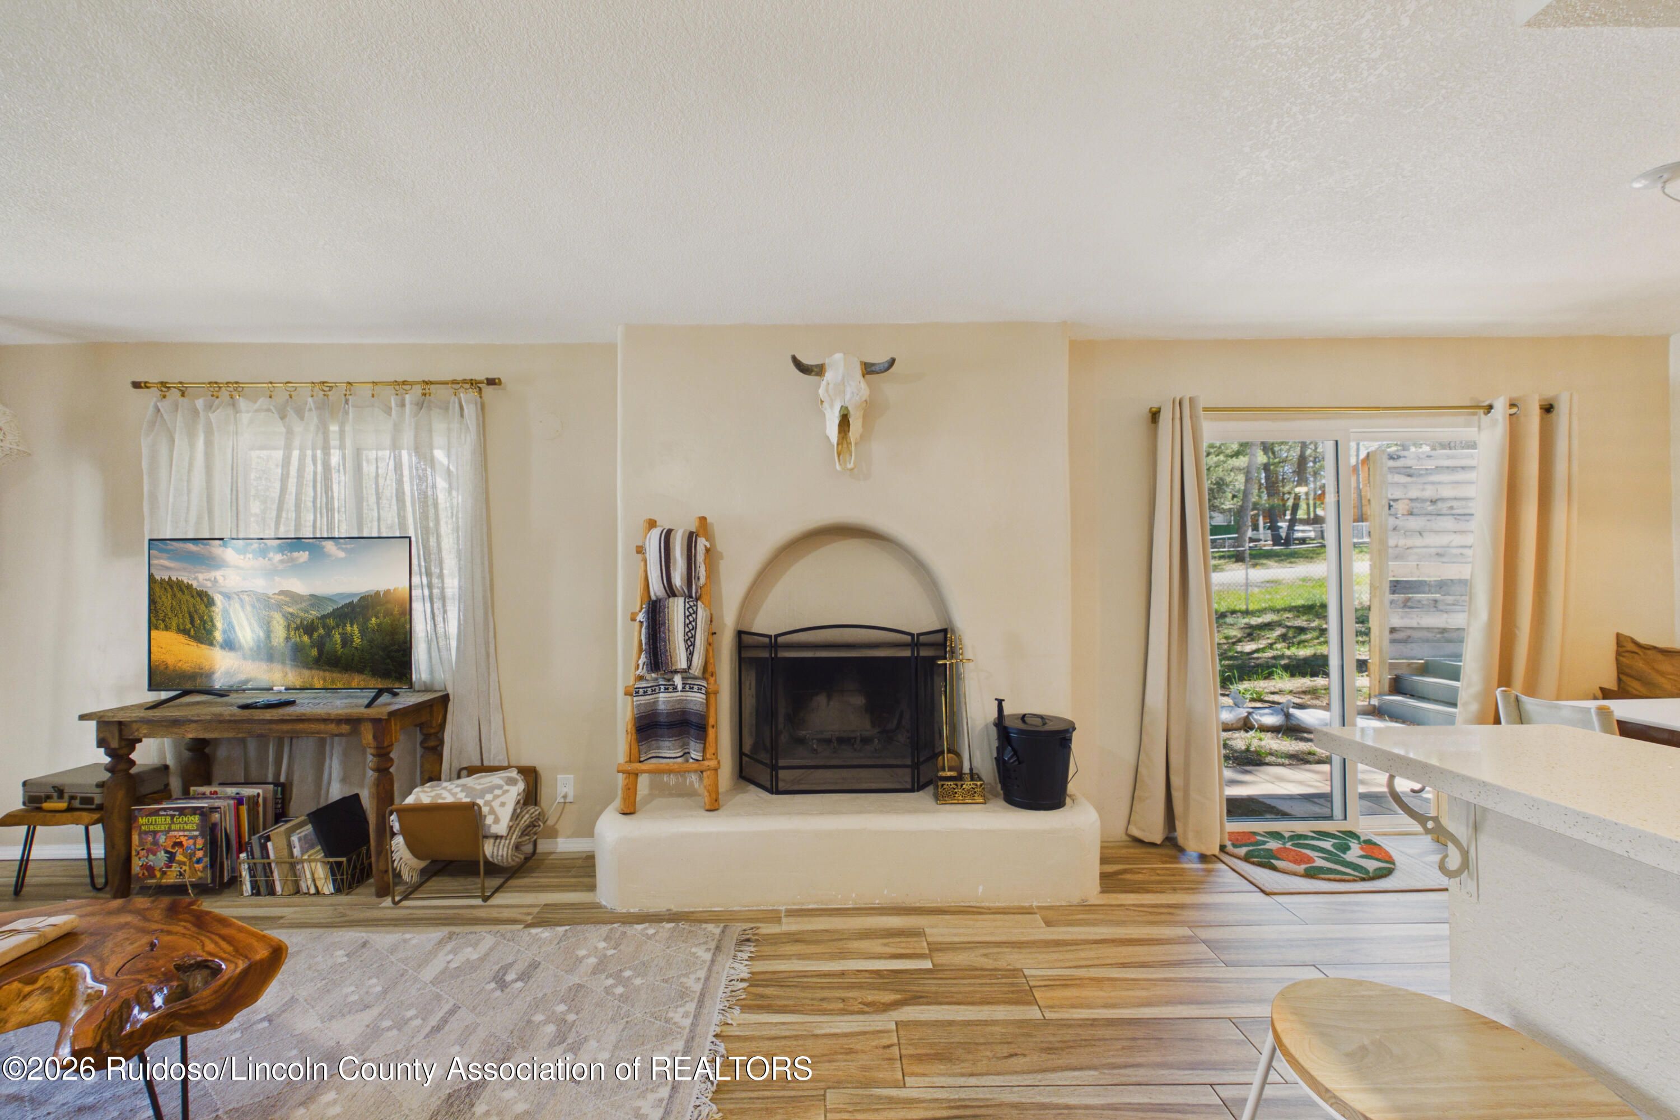
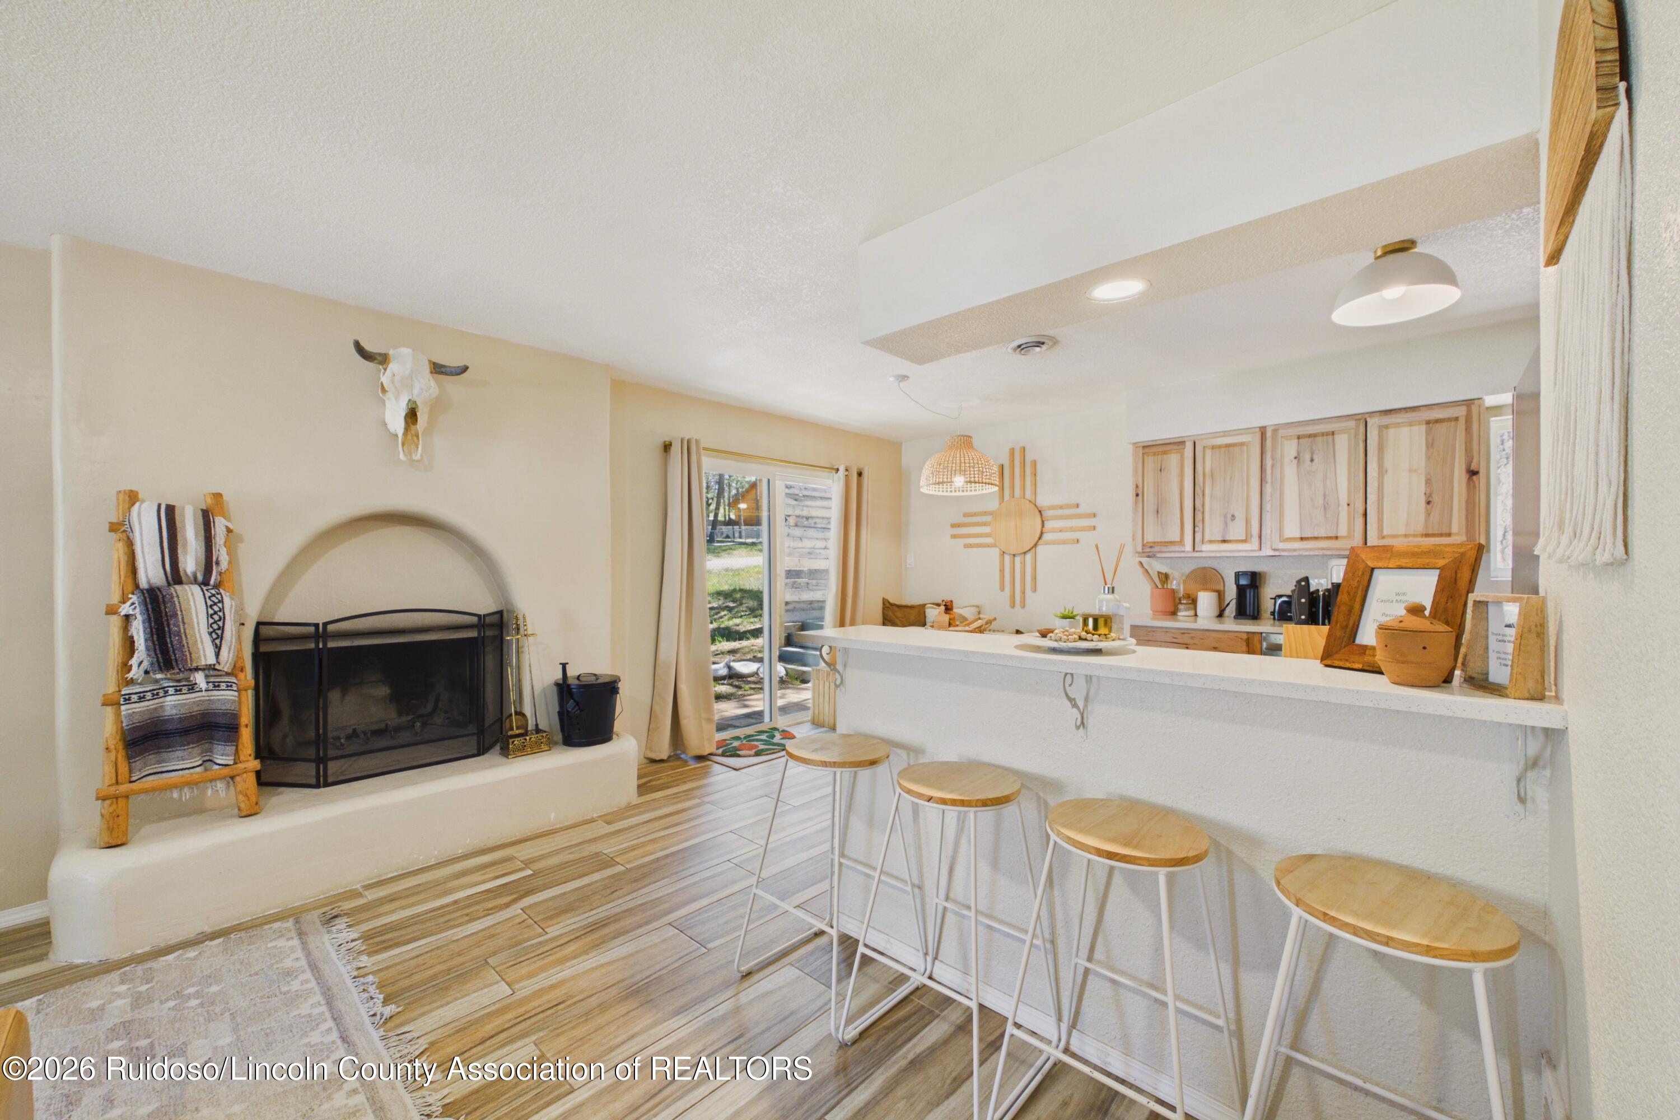
Living room with an arched fireplace, cattle skull decor, and sliding glass door to the patio.
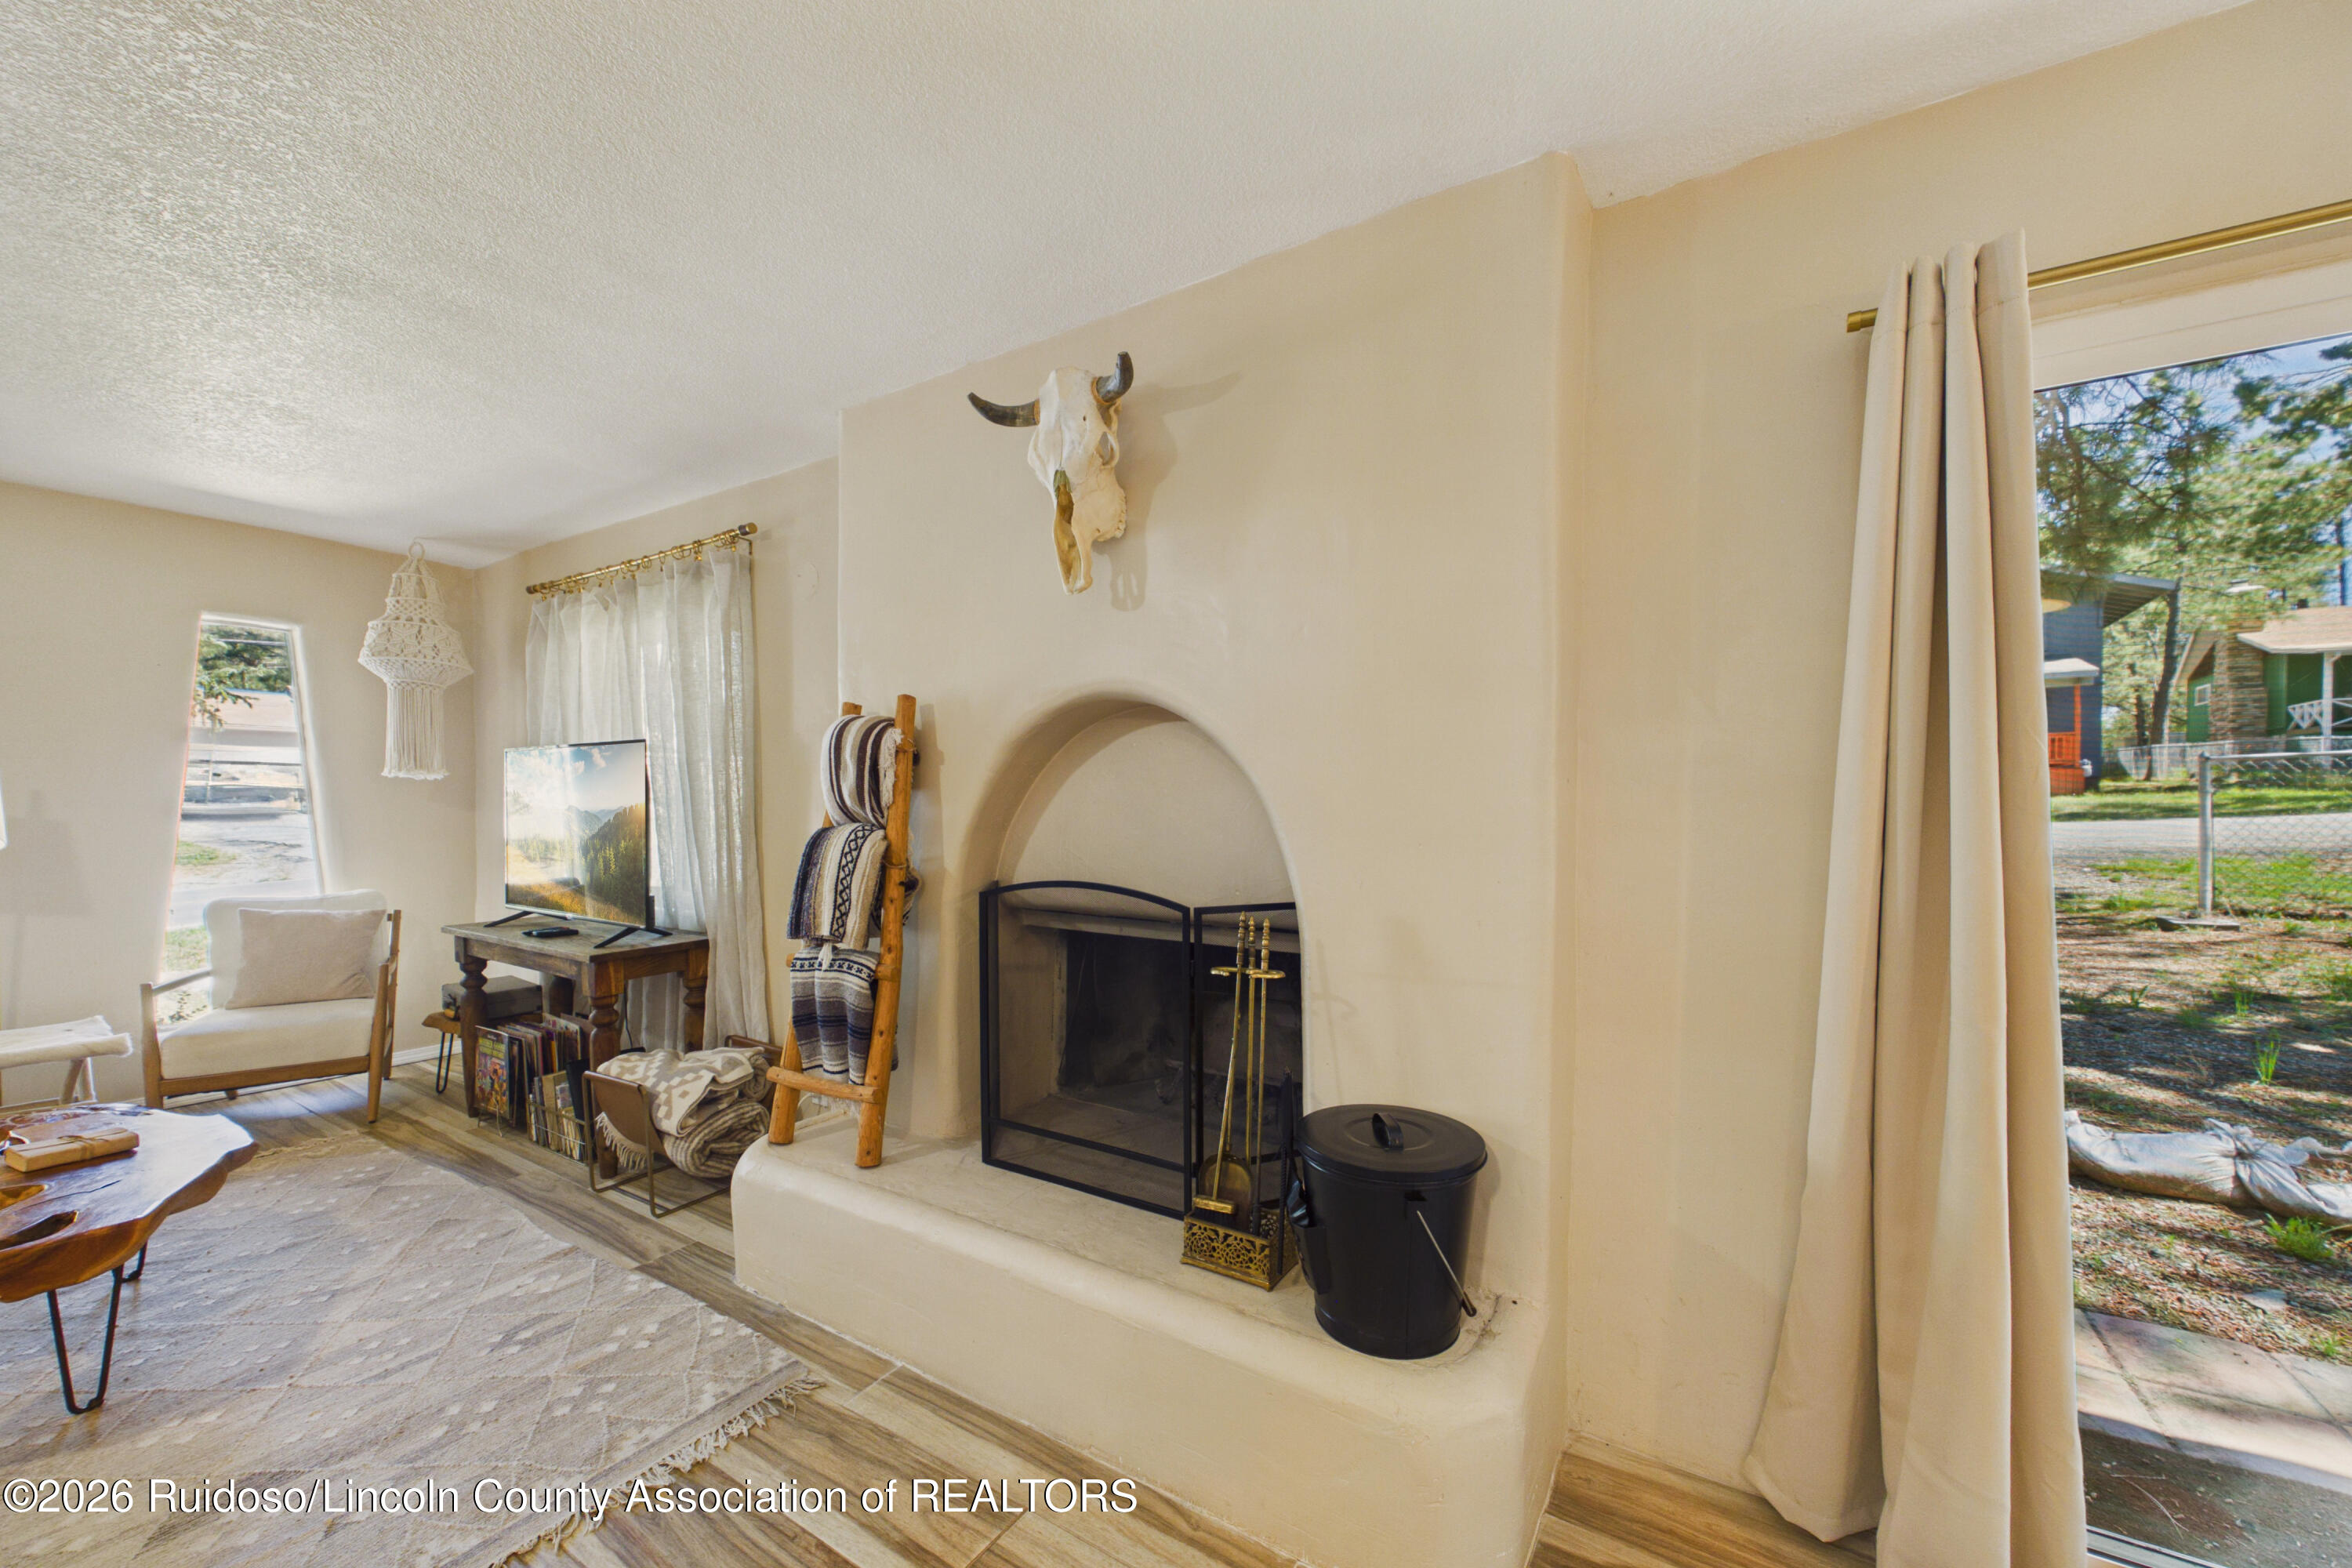
Living room with an arched fireplace, cow skull decor, and large windows overlooking trees.
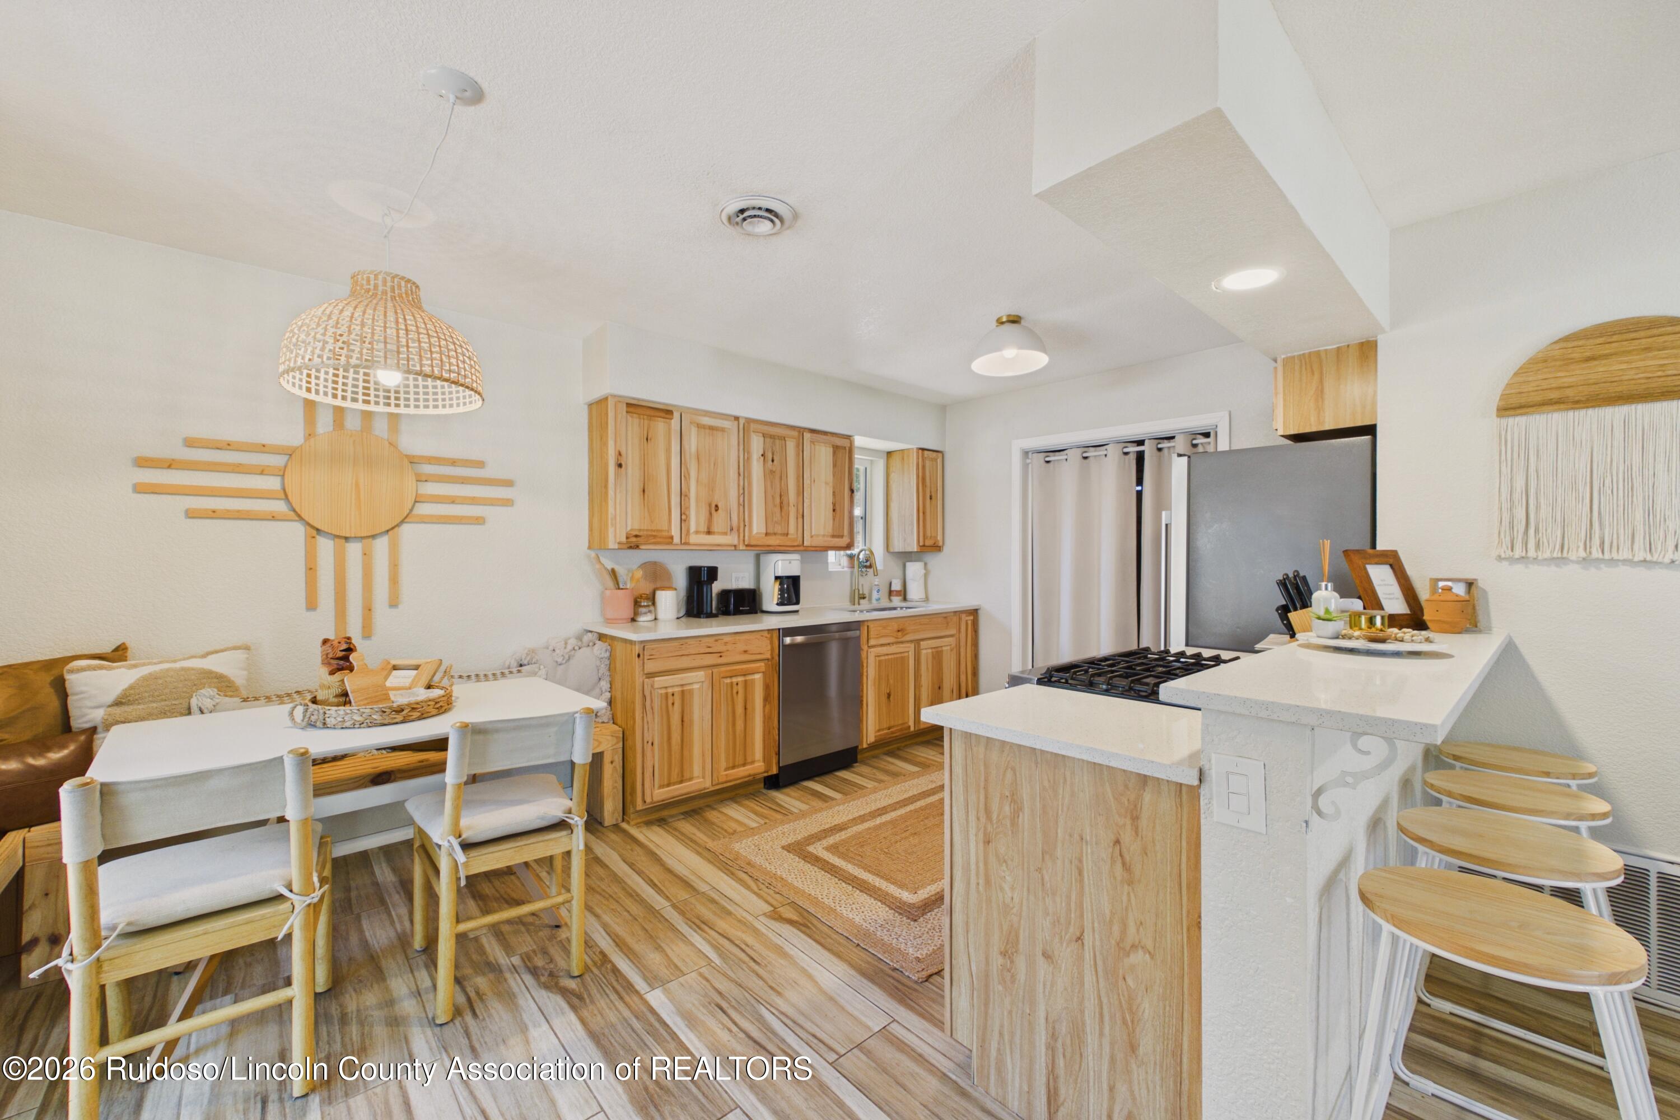
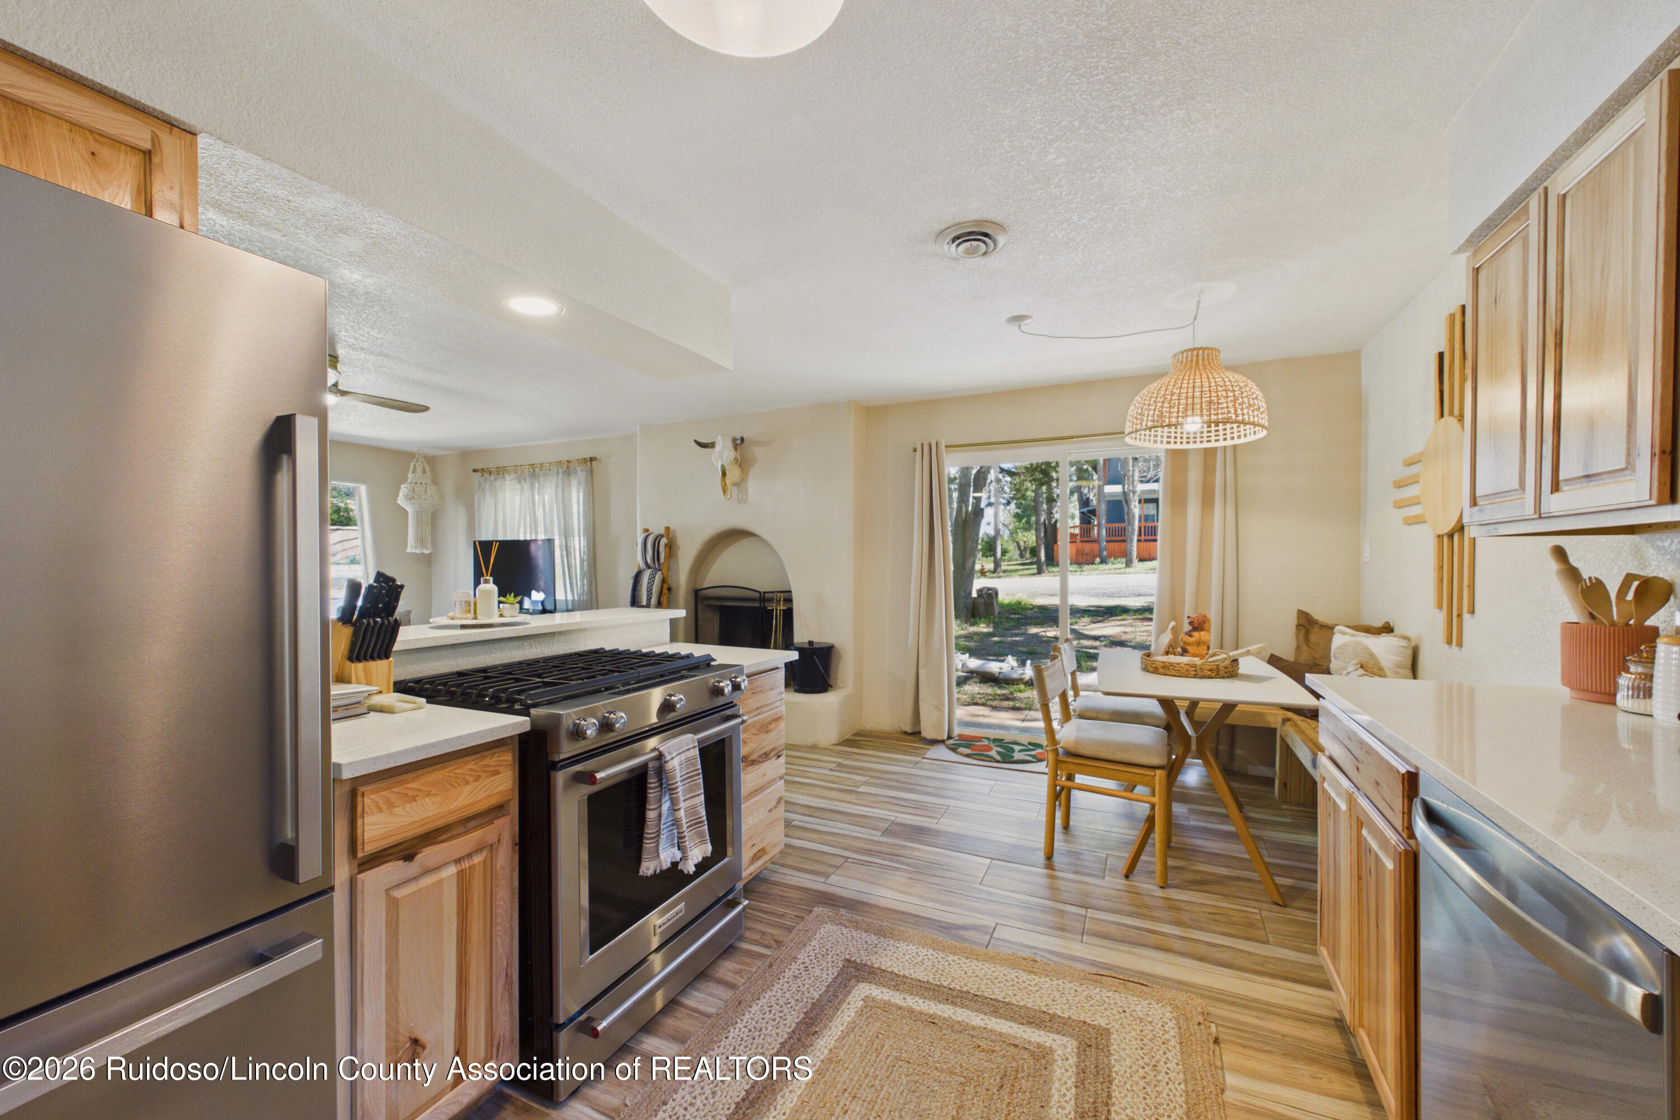
Kitchen with natural wood cabinets, a white island with gas cooktop, and a small dining nook.
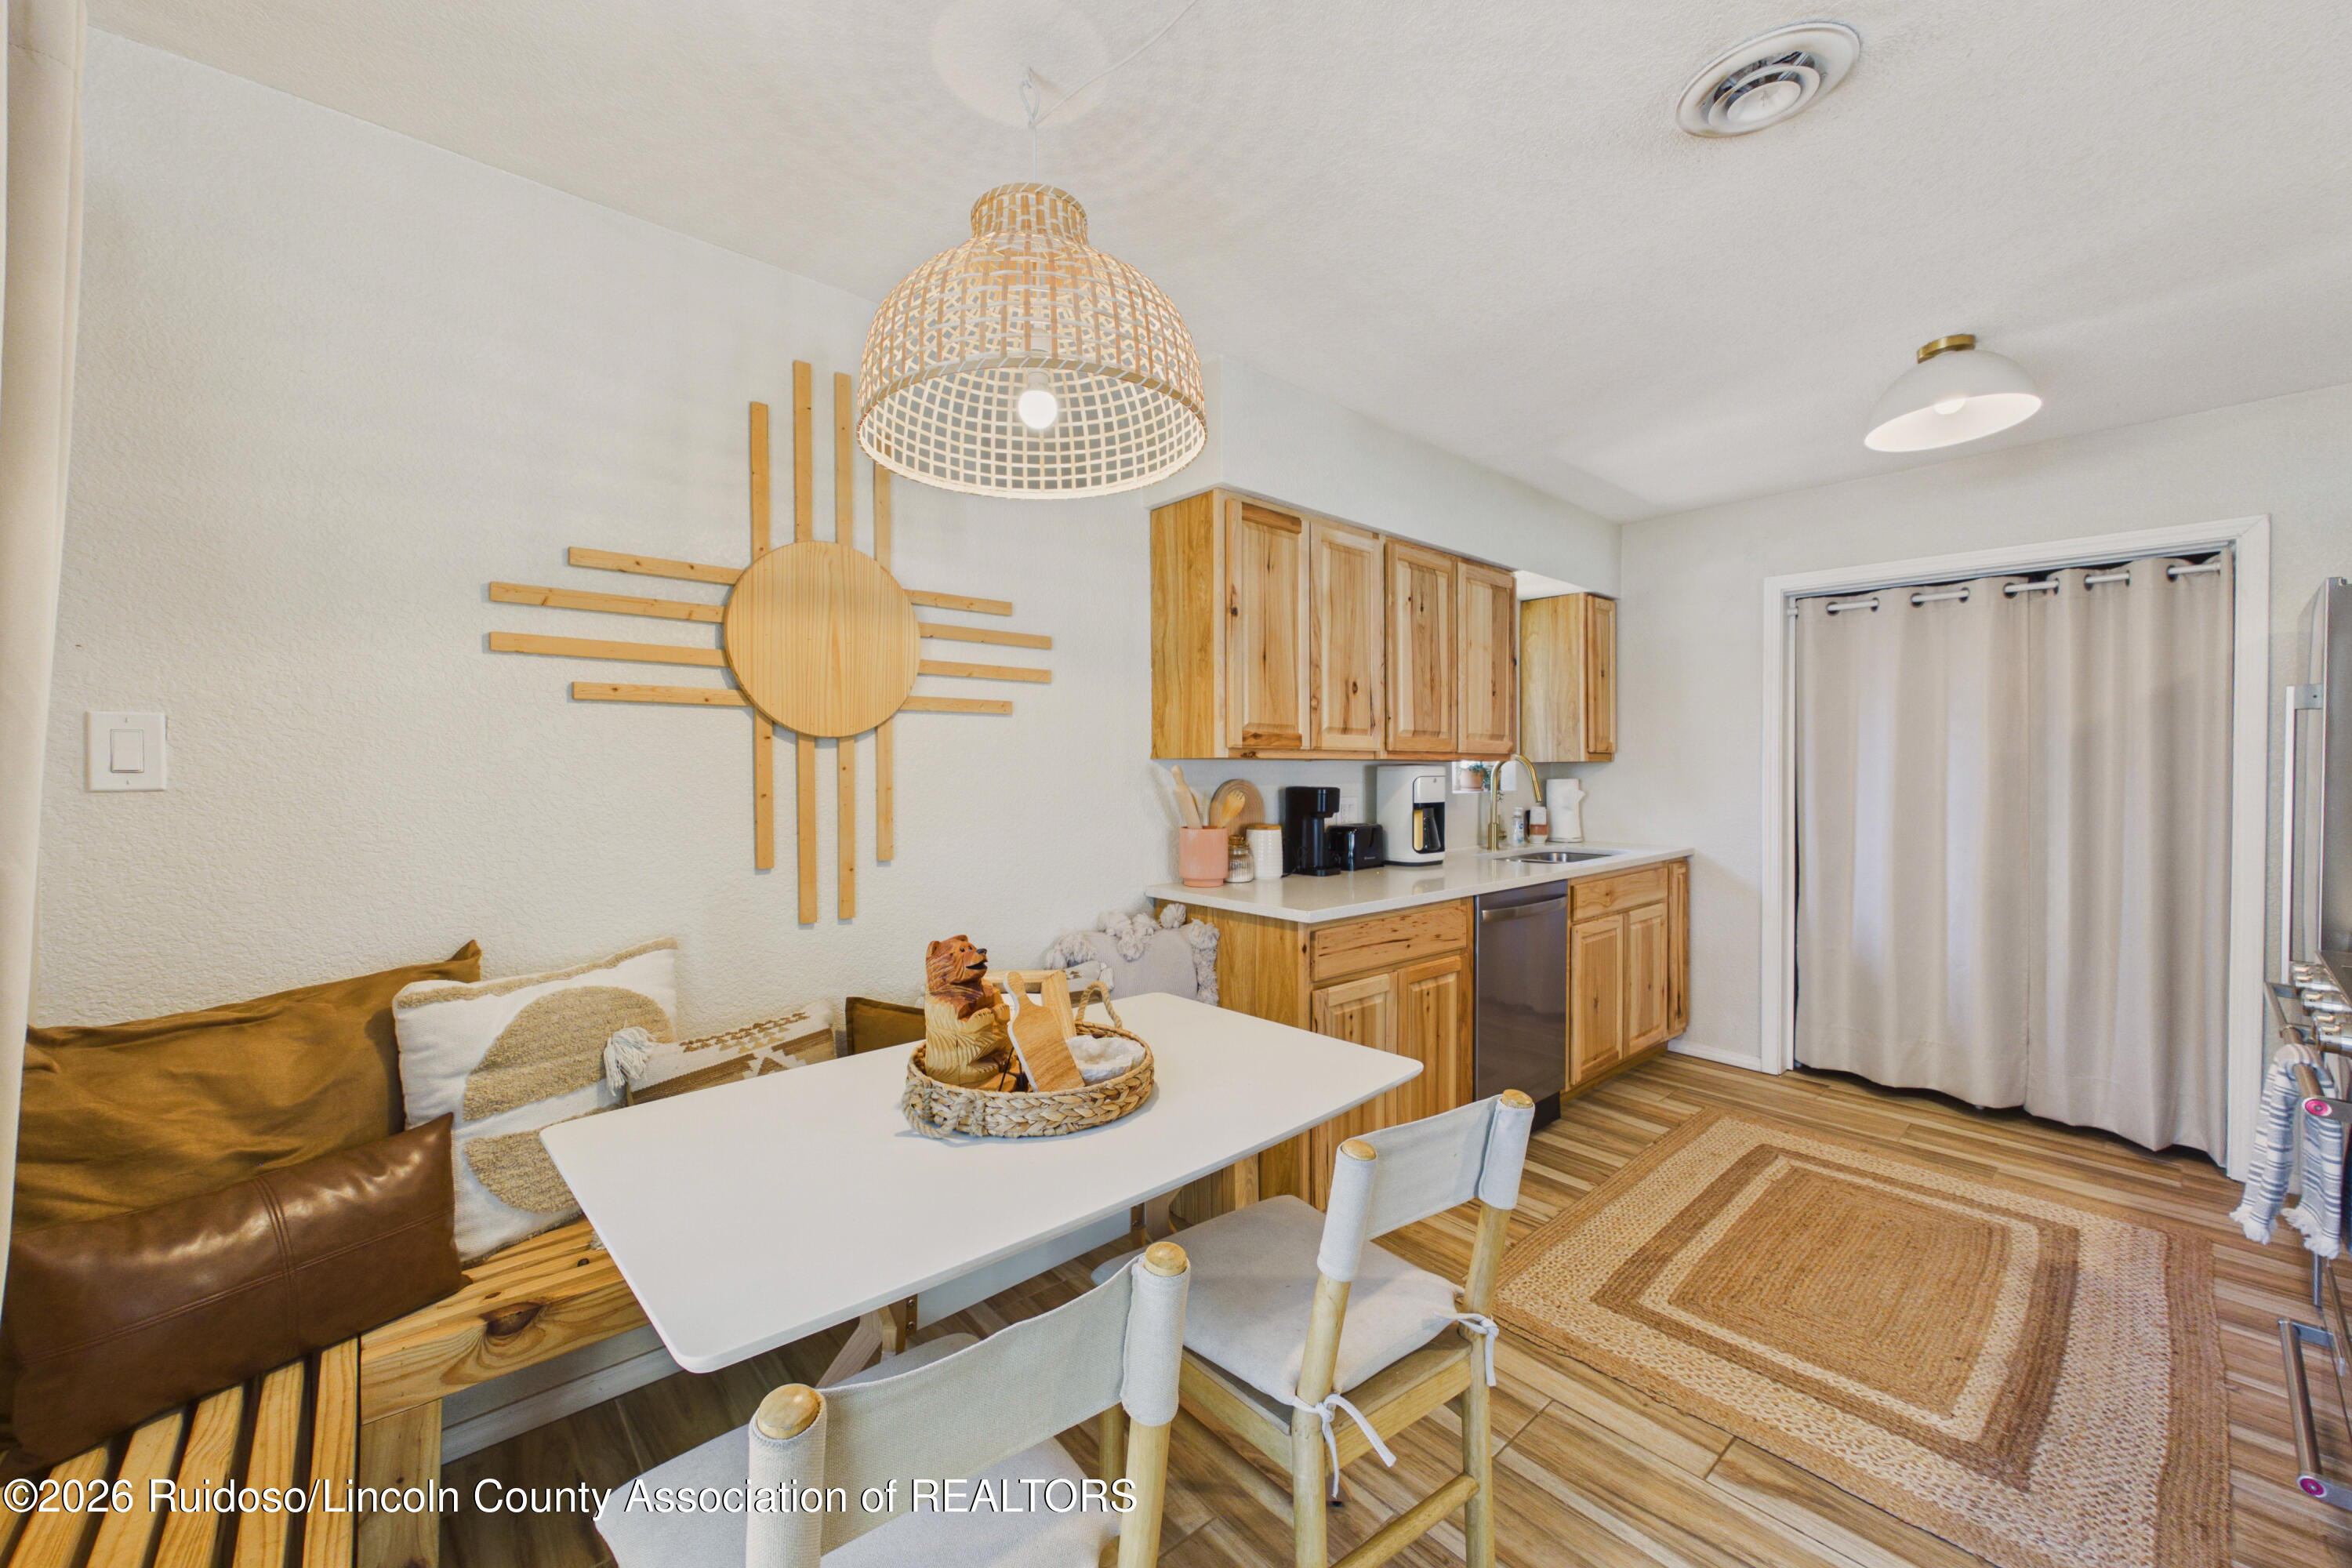
Dining nook and compact kitchen with natural wood cabinetry and a woven pendant light.
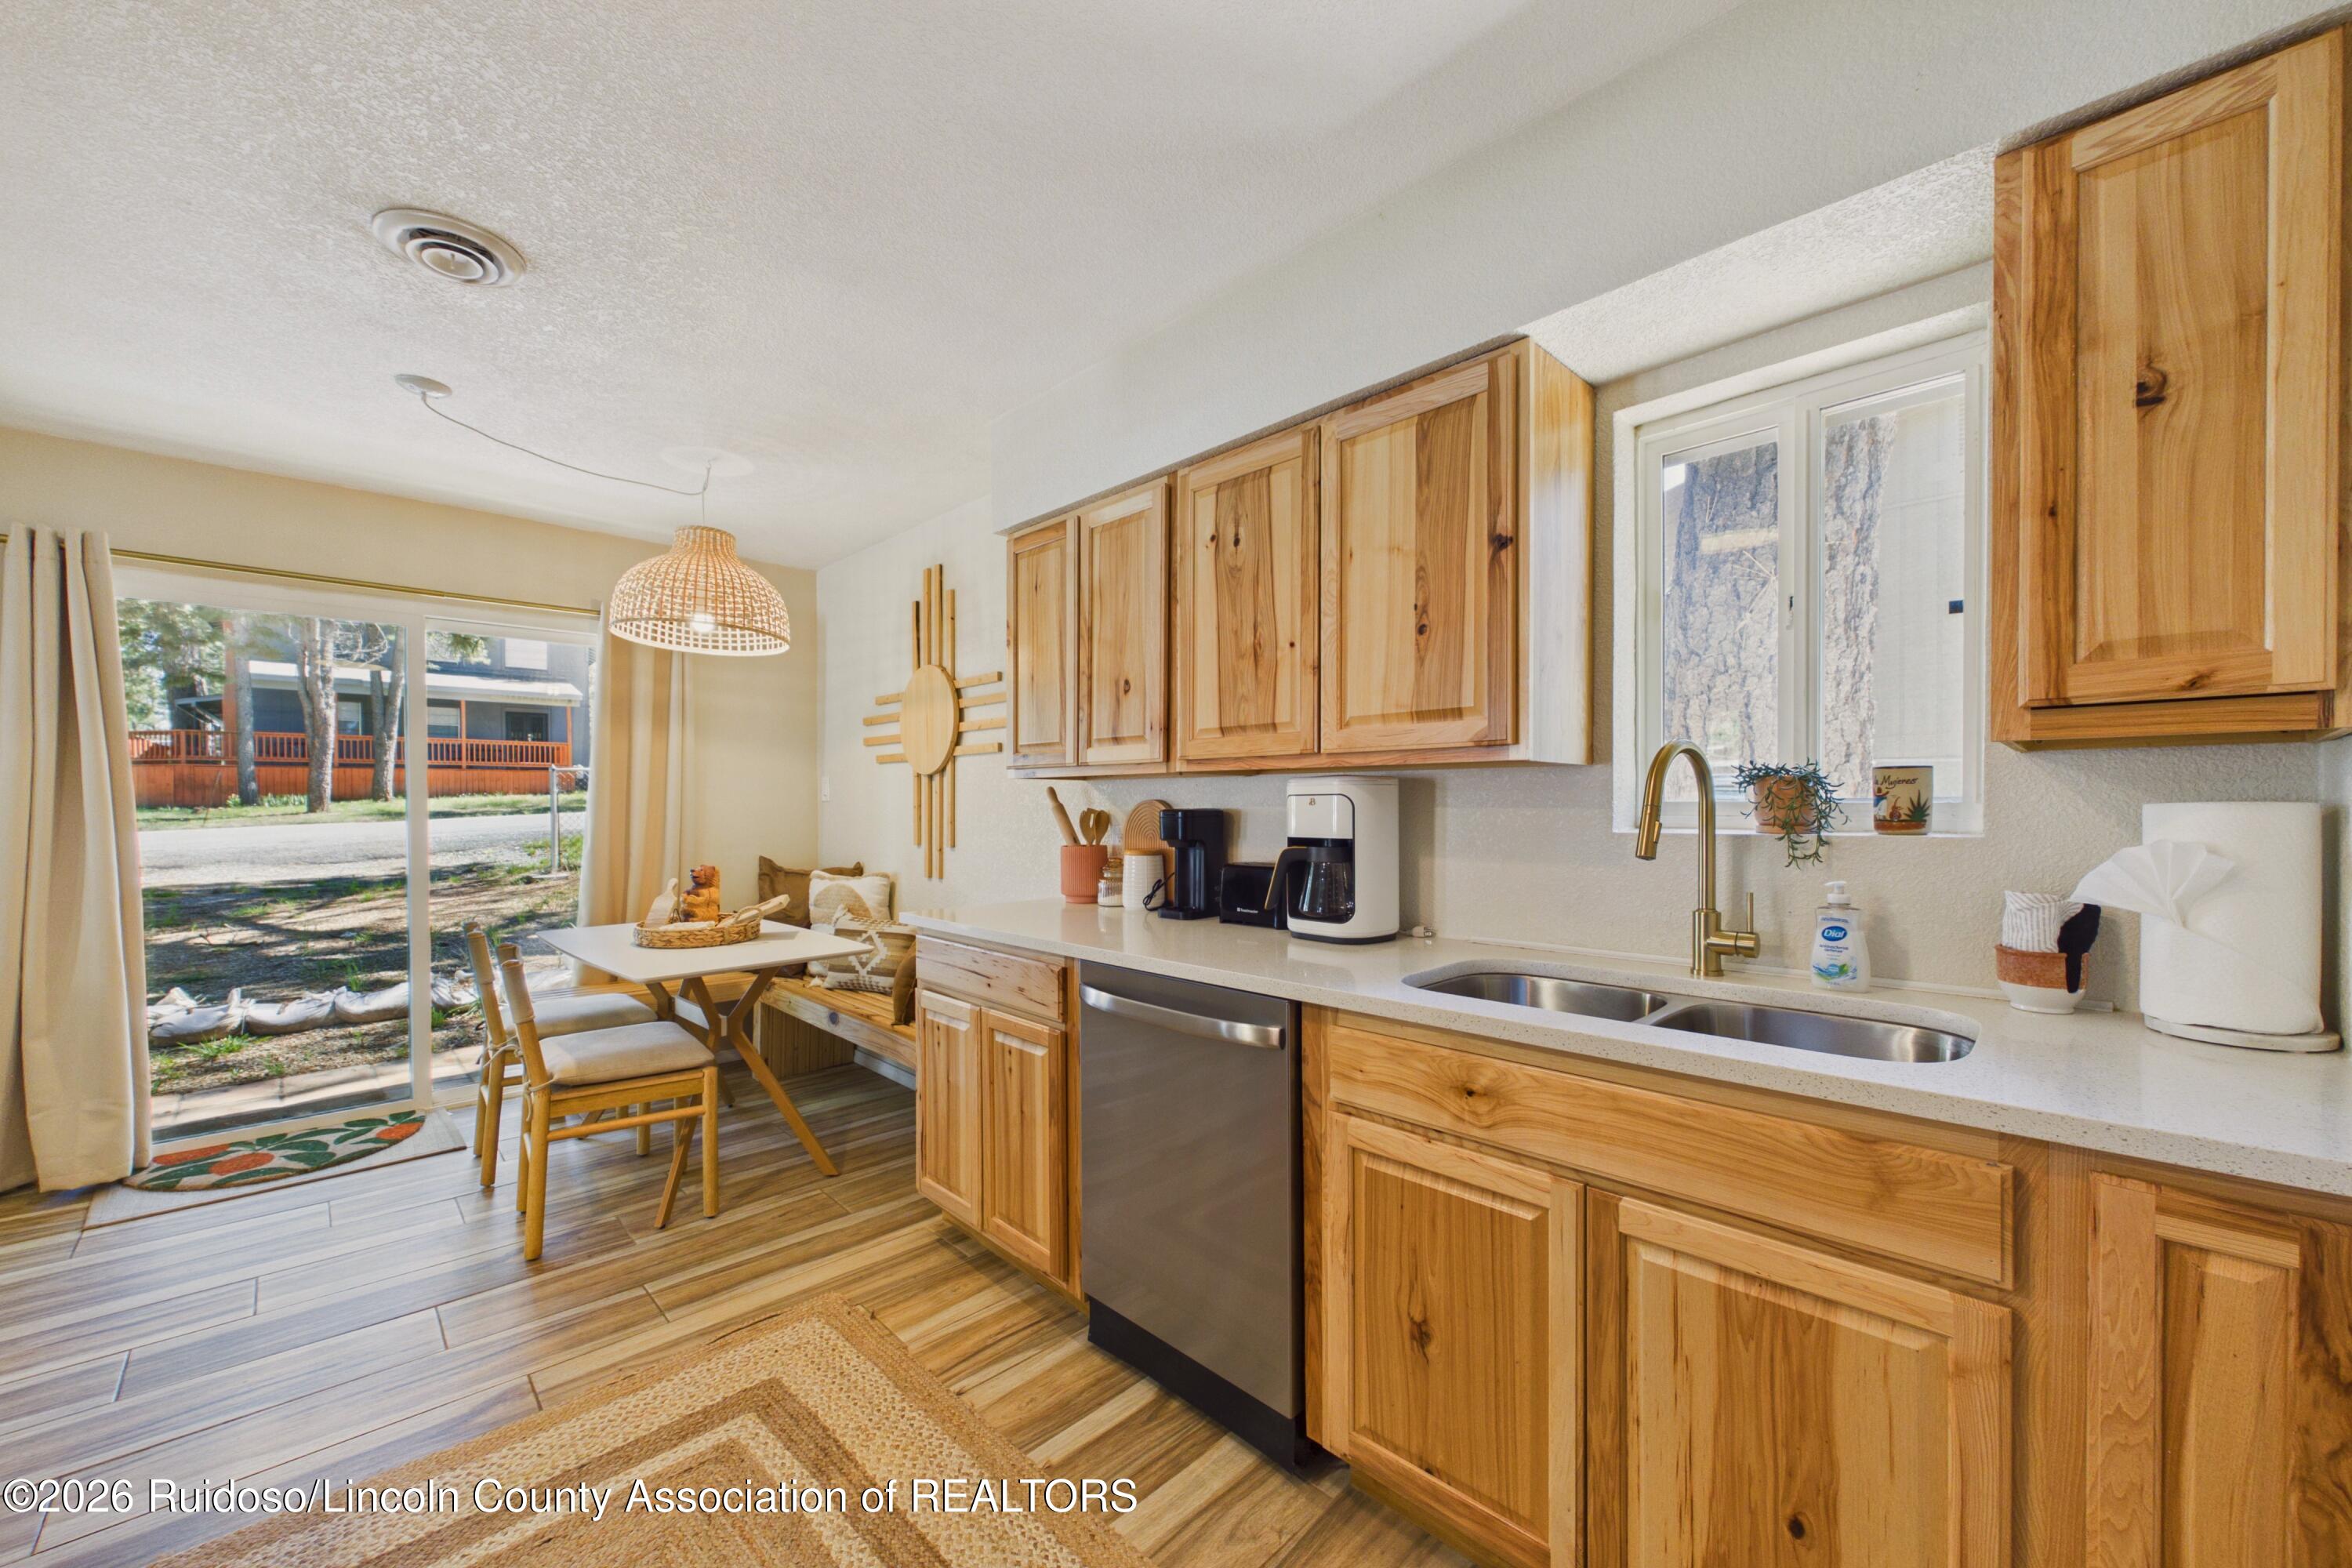
Kitchen with warm wood cabinetry, a double sink, and a dining nook beside sliding glass doors.
Kitchen with wood cabinets, stainless steel range, and dining nook beside sliding glass doors.
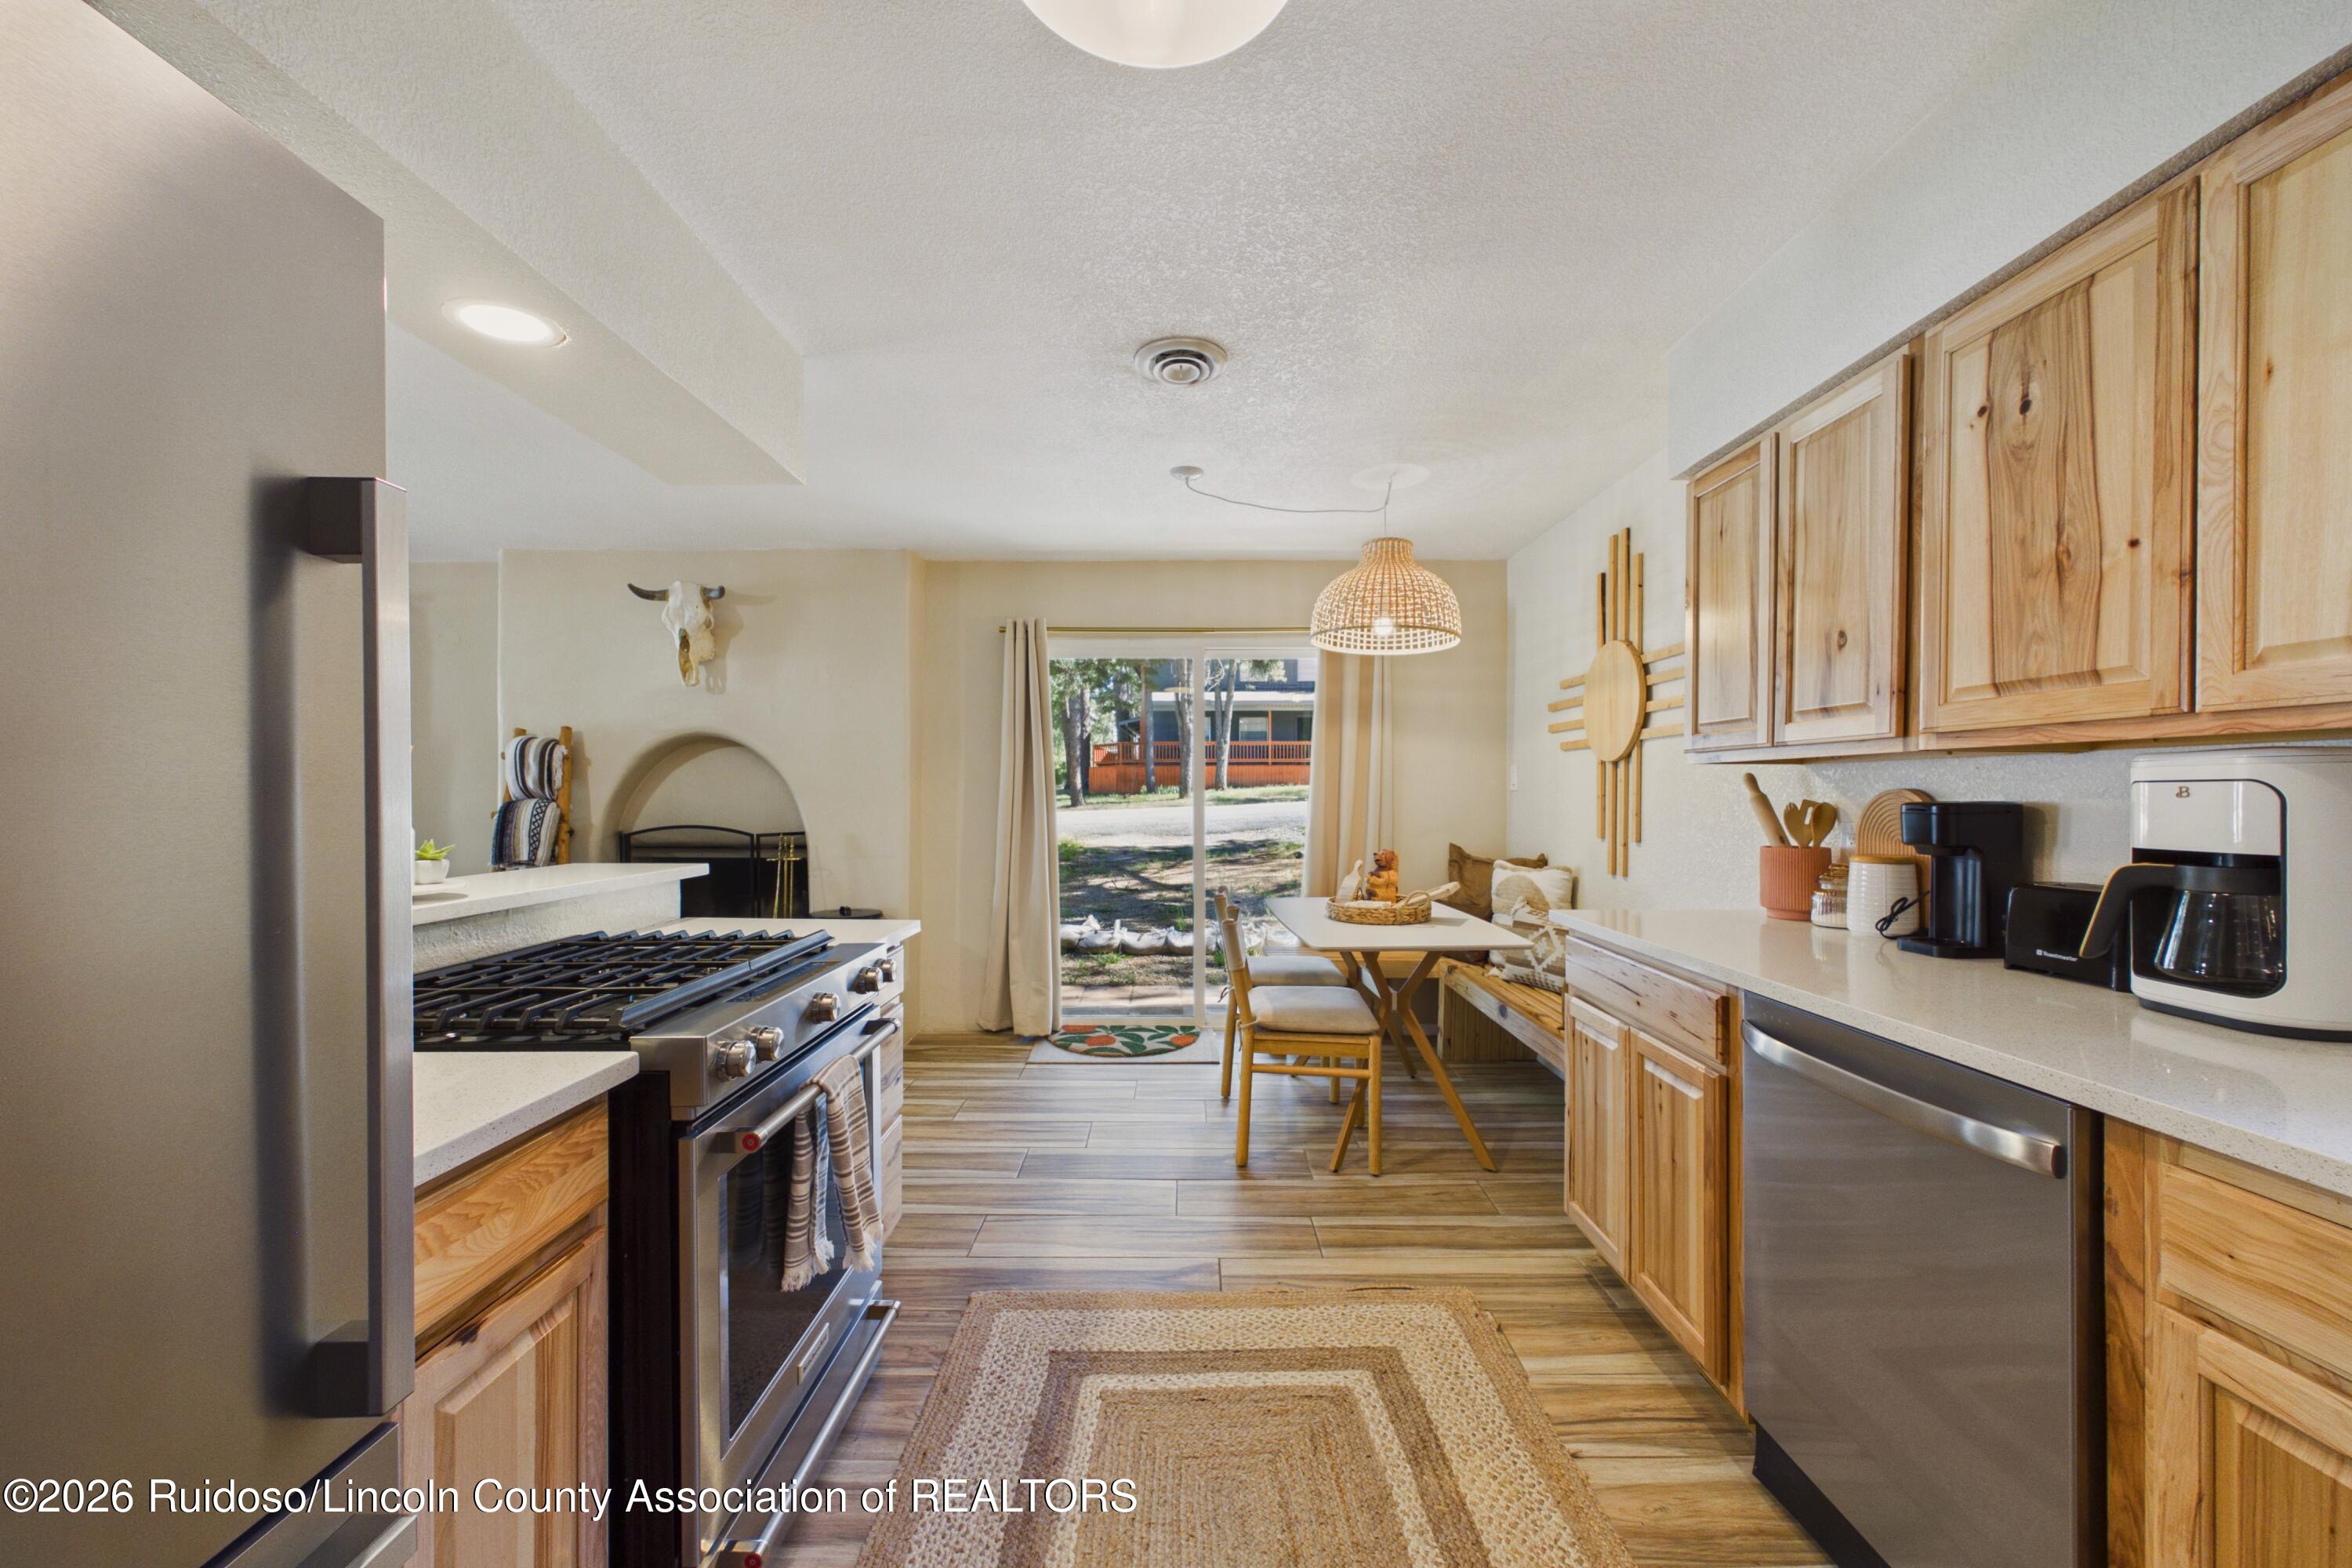
Kitchen with natural wood cabinetry, stainless steel appliances, and a dining nook by sliding glass doors.
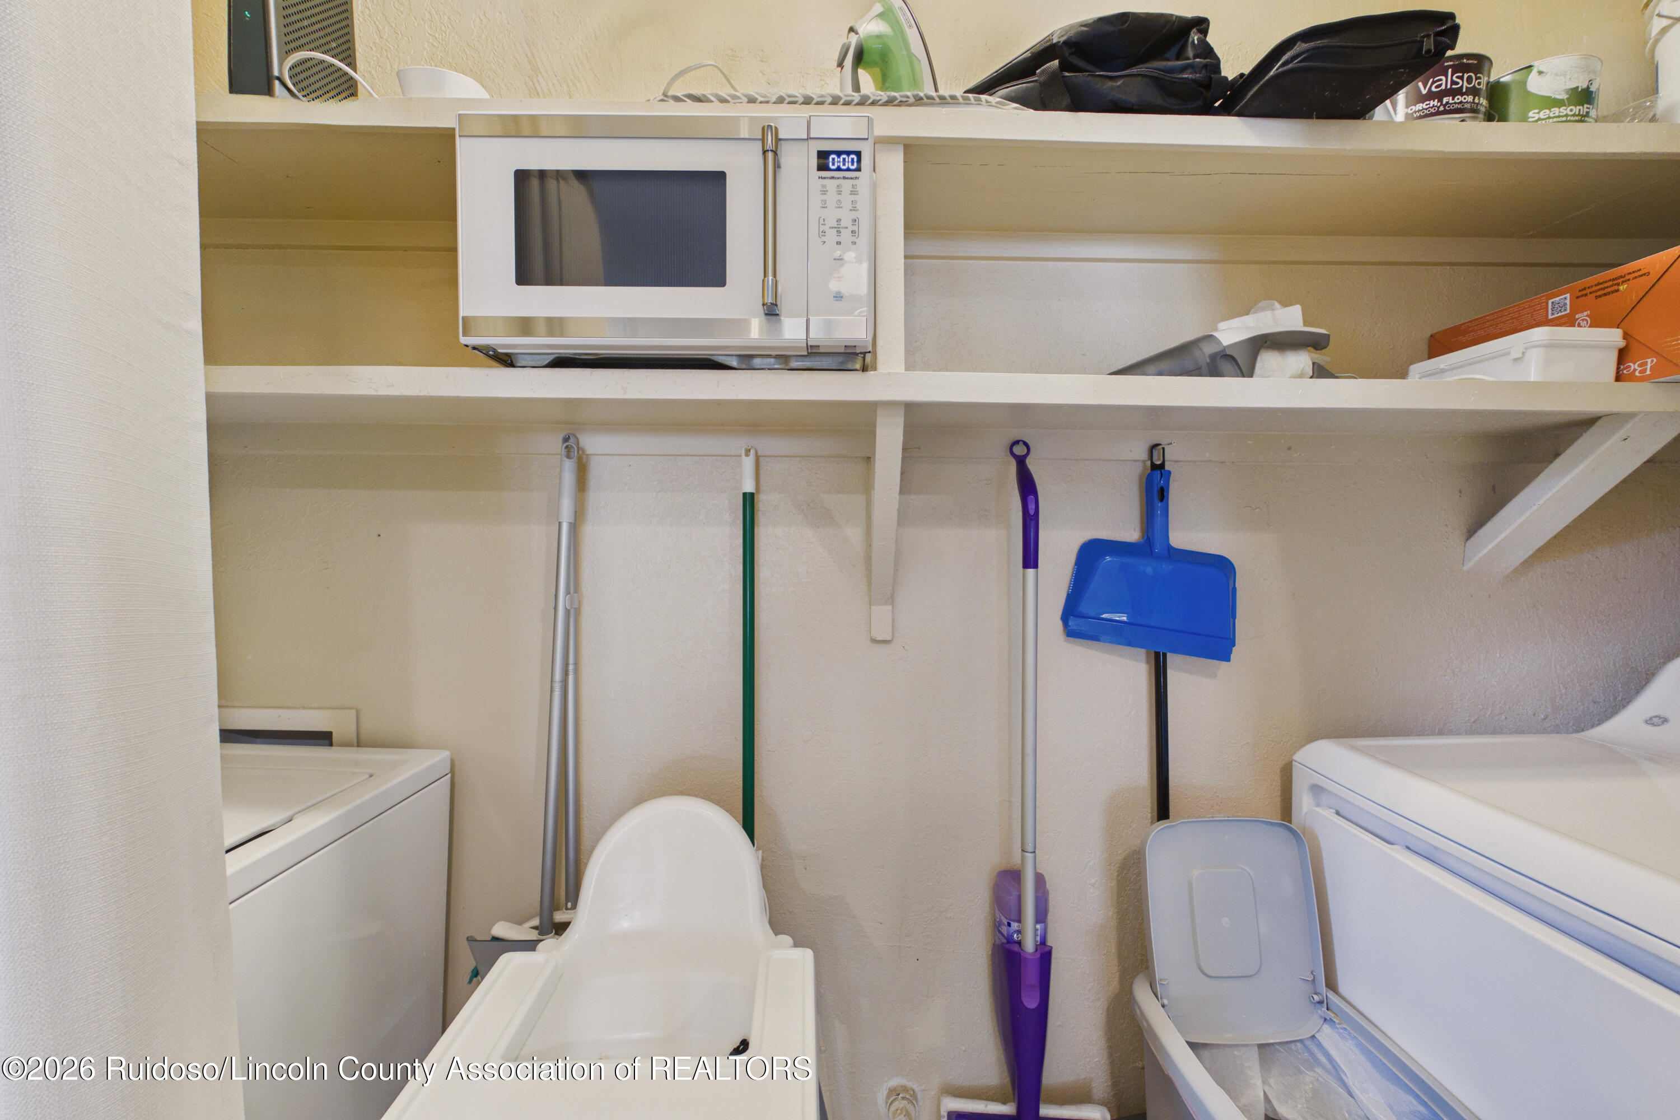
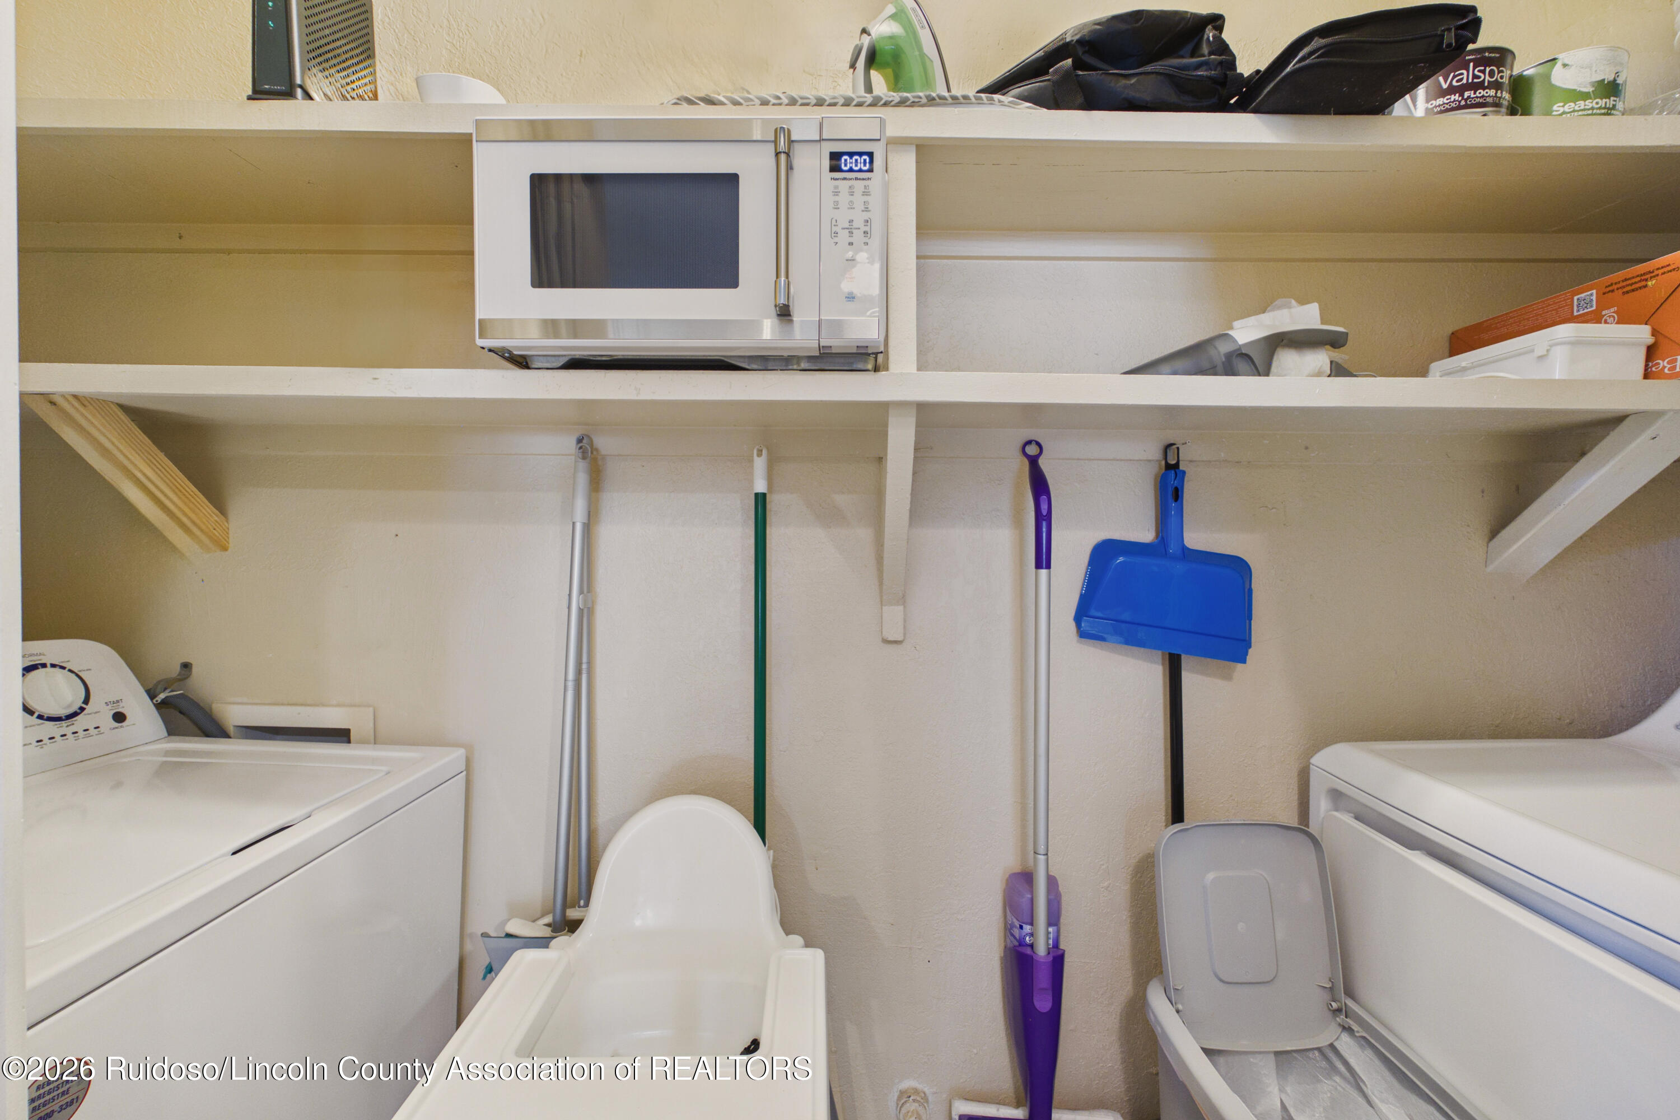
Laundry room with washer, dryer, microwave, and hanging cleaning tools.
Laundry area with washer and dryer, a microwave on open shelving, and cleaning tools on the wall.
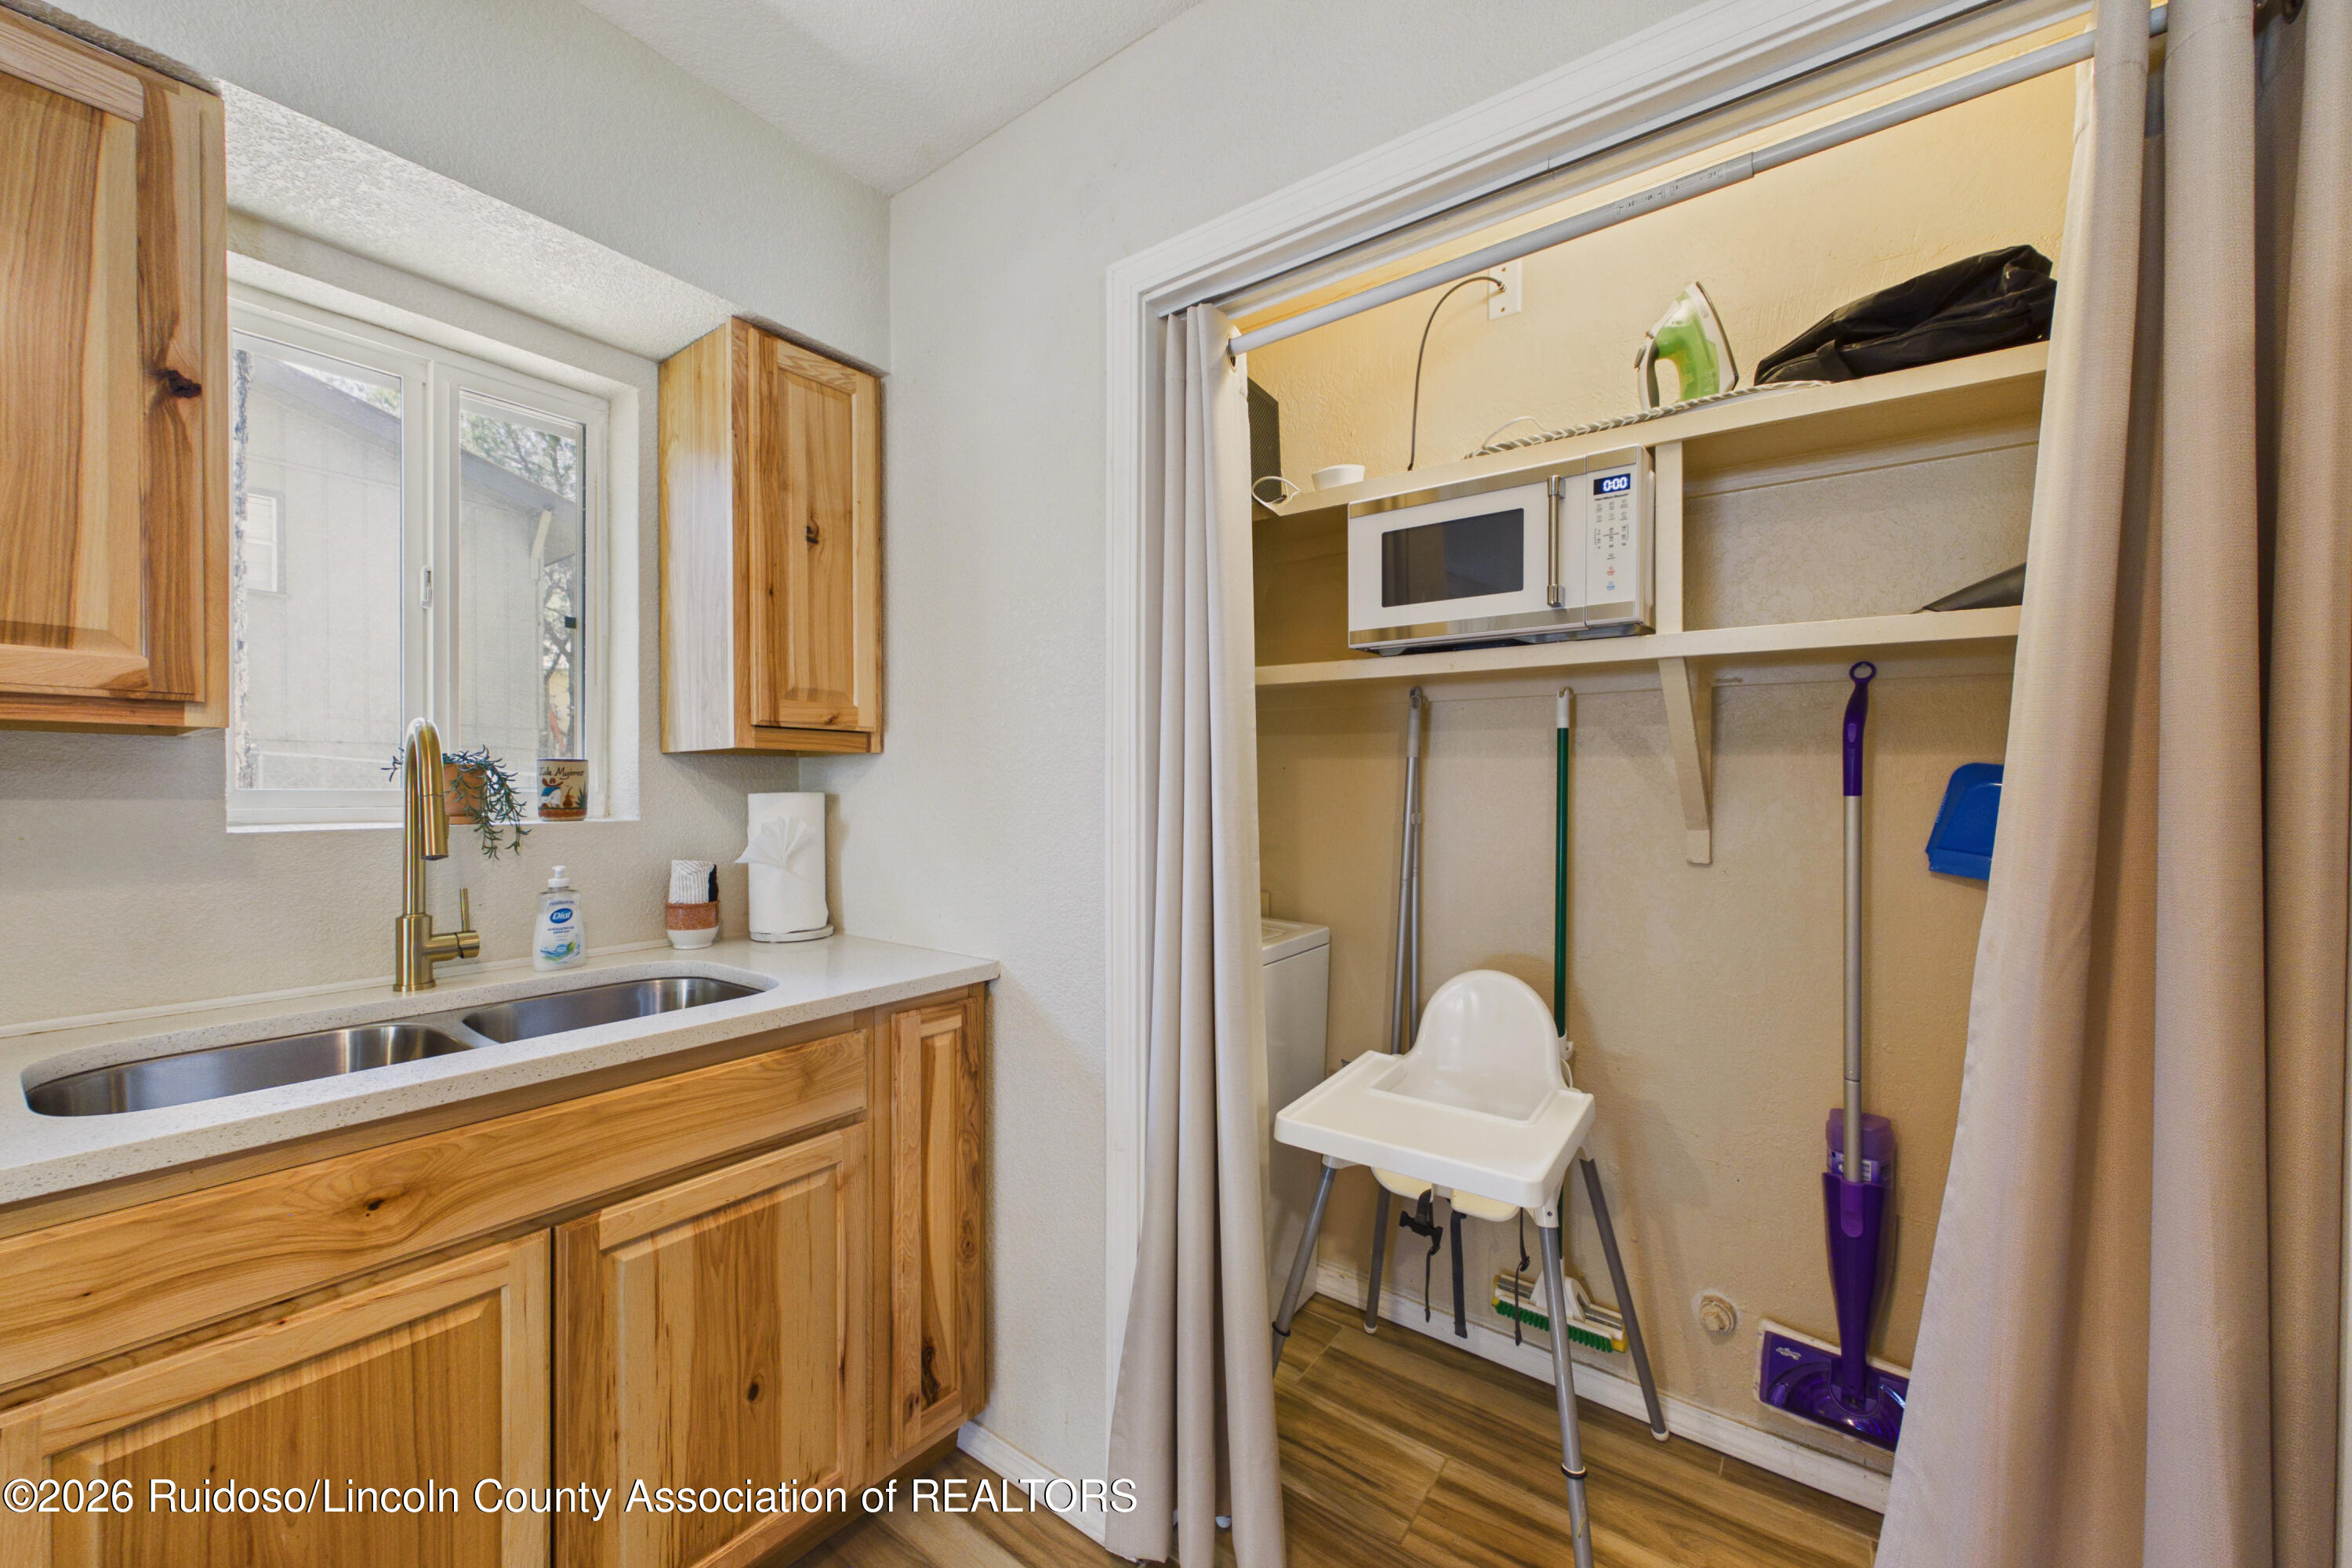
Laundry room with a double sink, wood cabinets, and a storage closet with cleaning supplies.
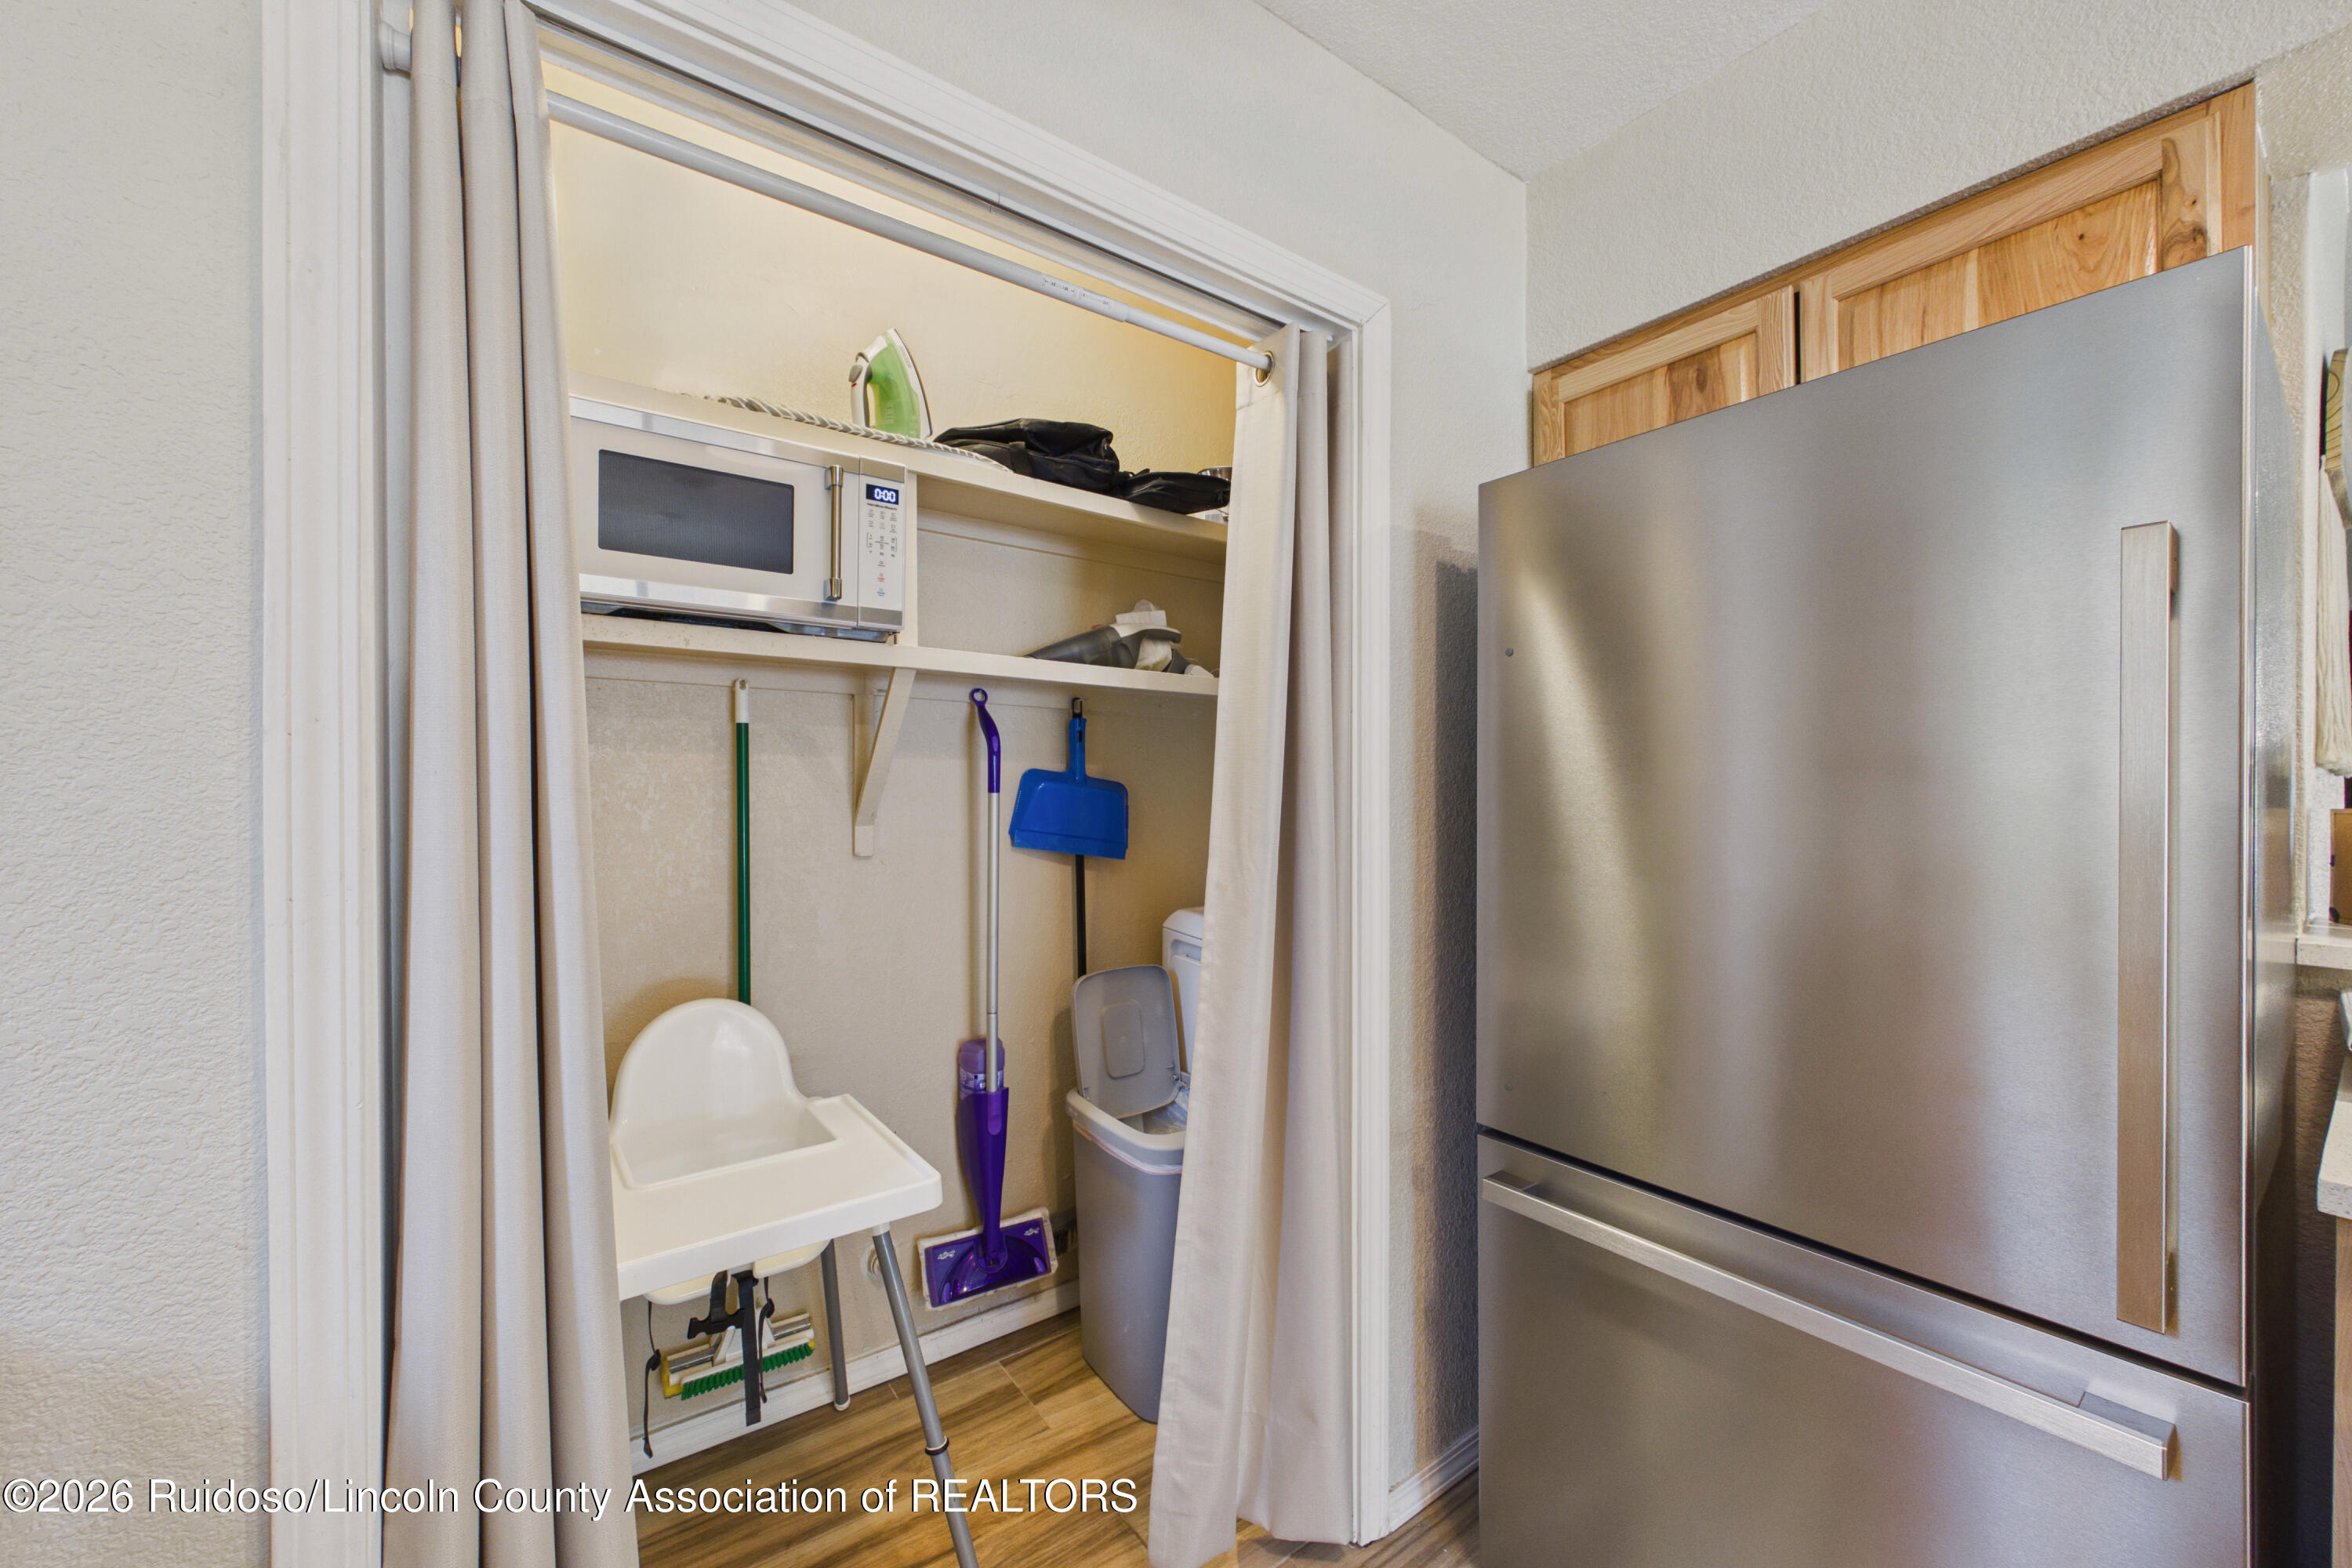
Kitchen refrigerator beside an open utility closet with a microwave, cleaning supplies, and a high chair.
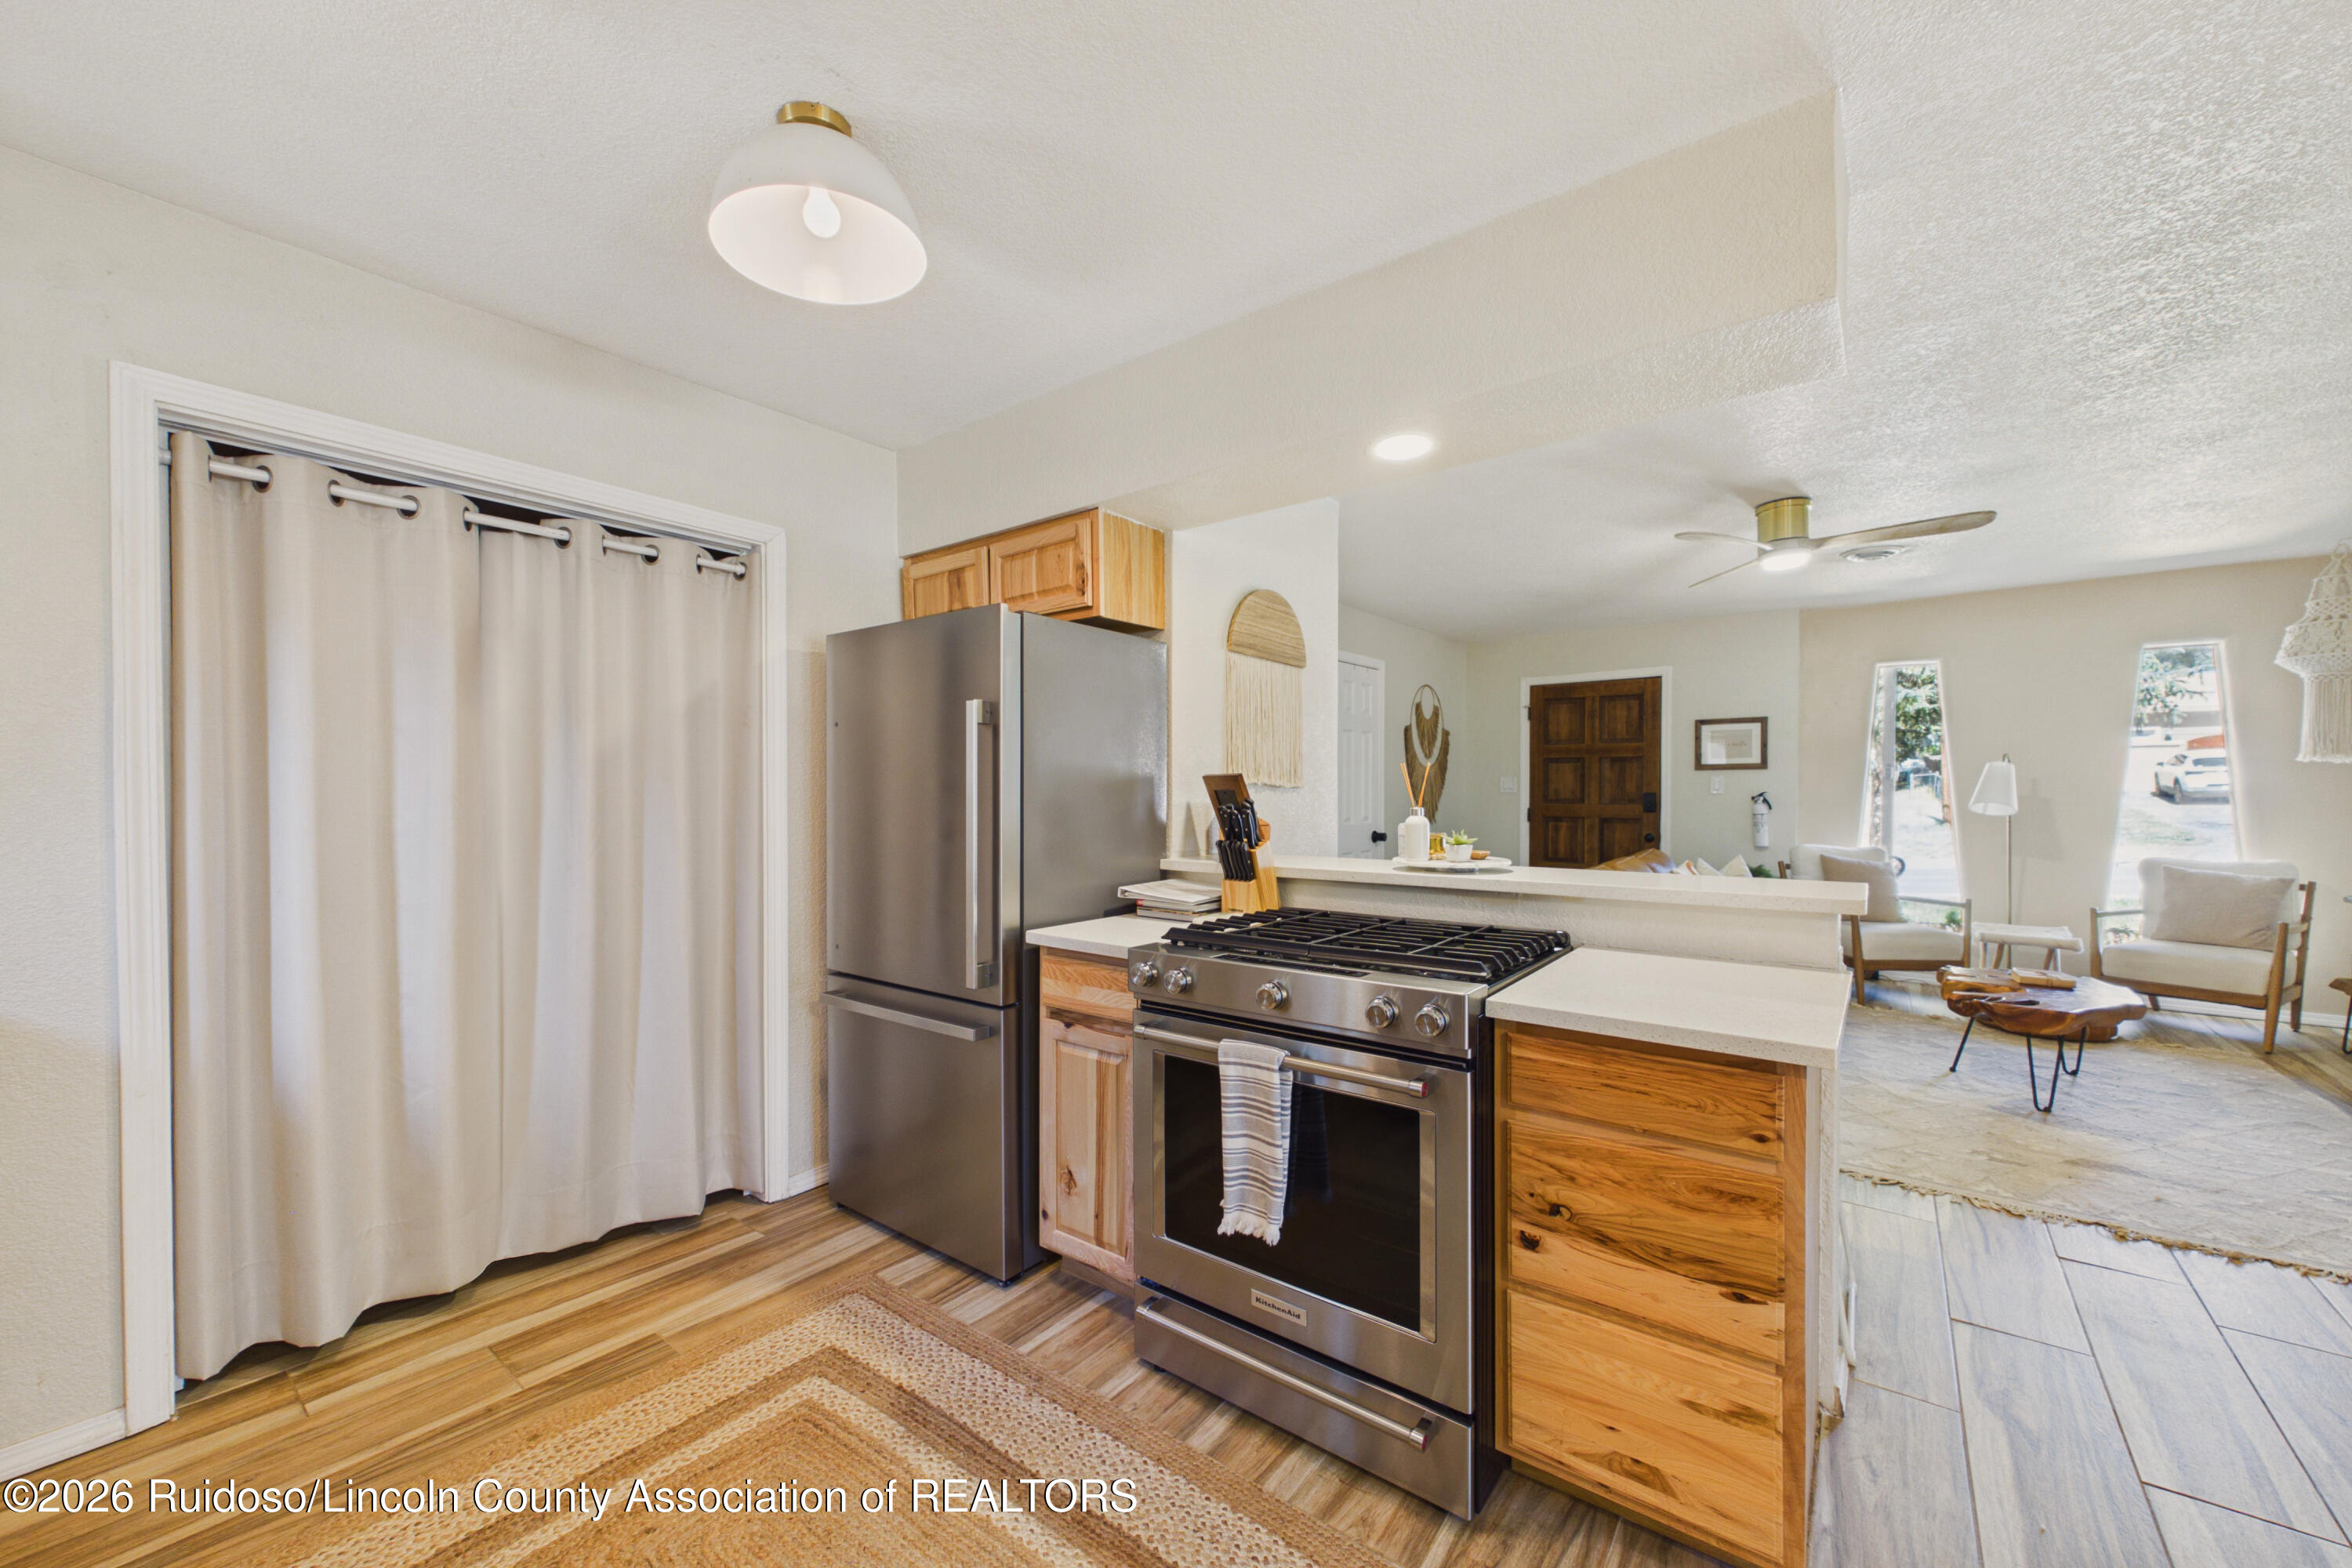
Kitchen with stainless steel appliances and wood cabinets, opening into a bright living area.
Open kitchen and living area with a white breakfast bar, wood cabinets, and an arched fireplace.
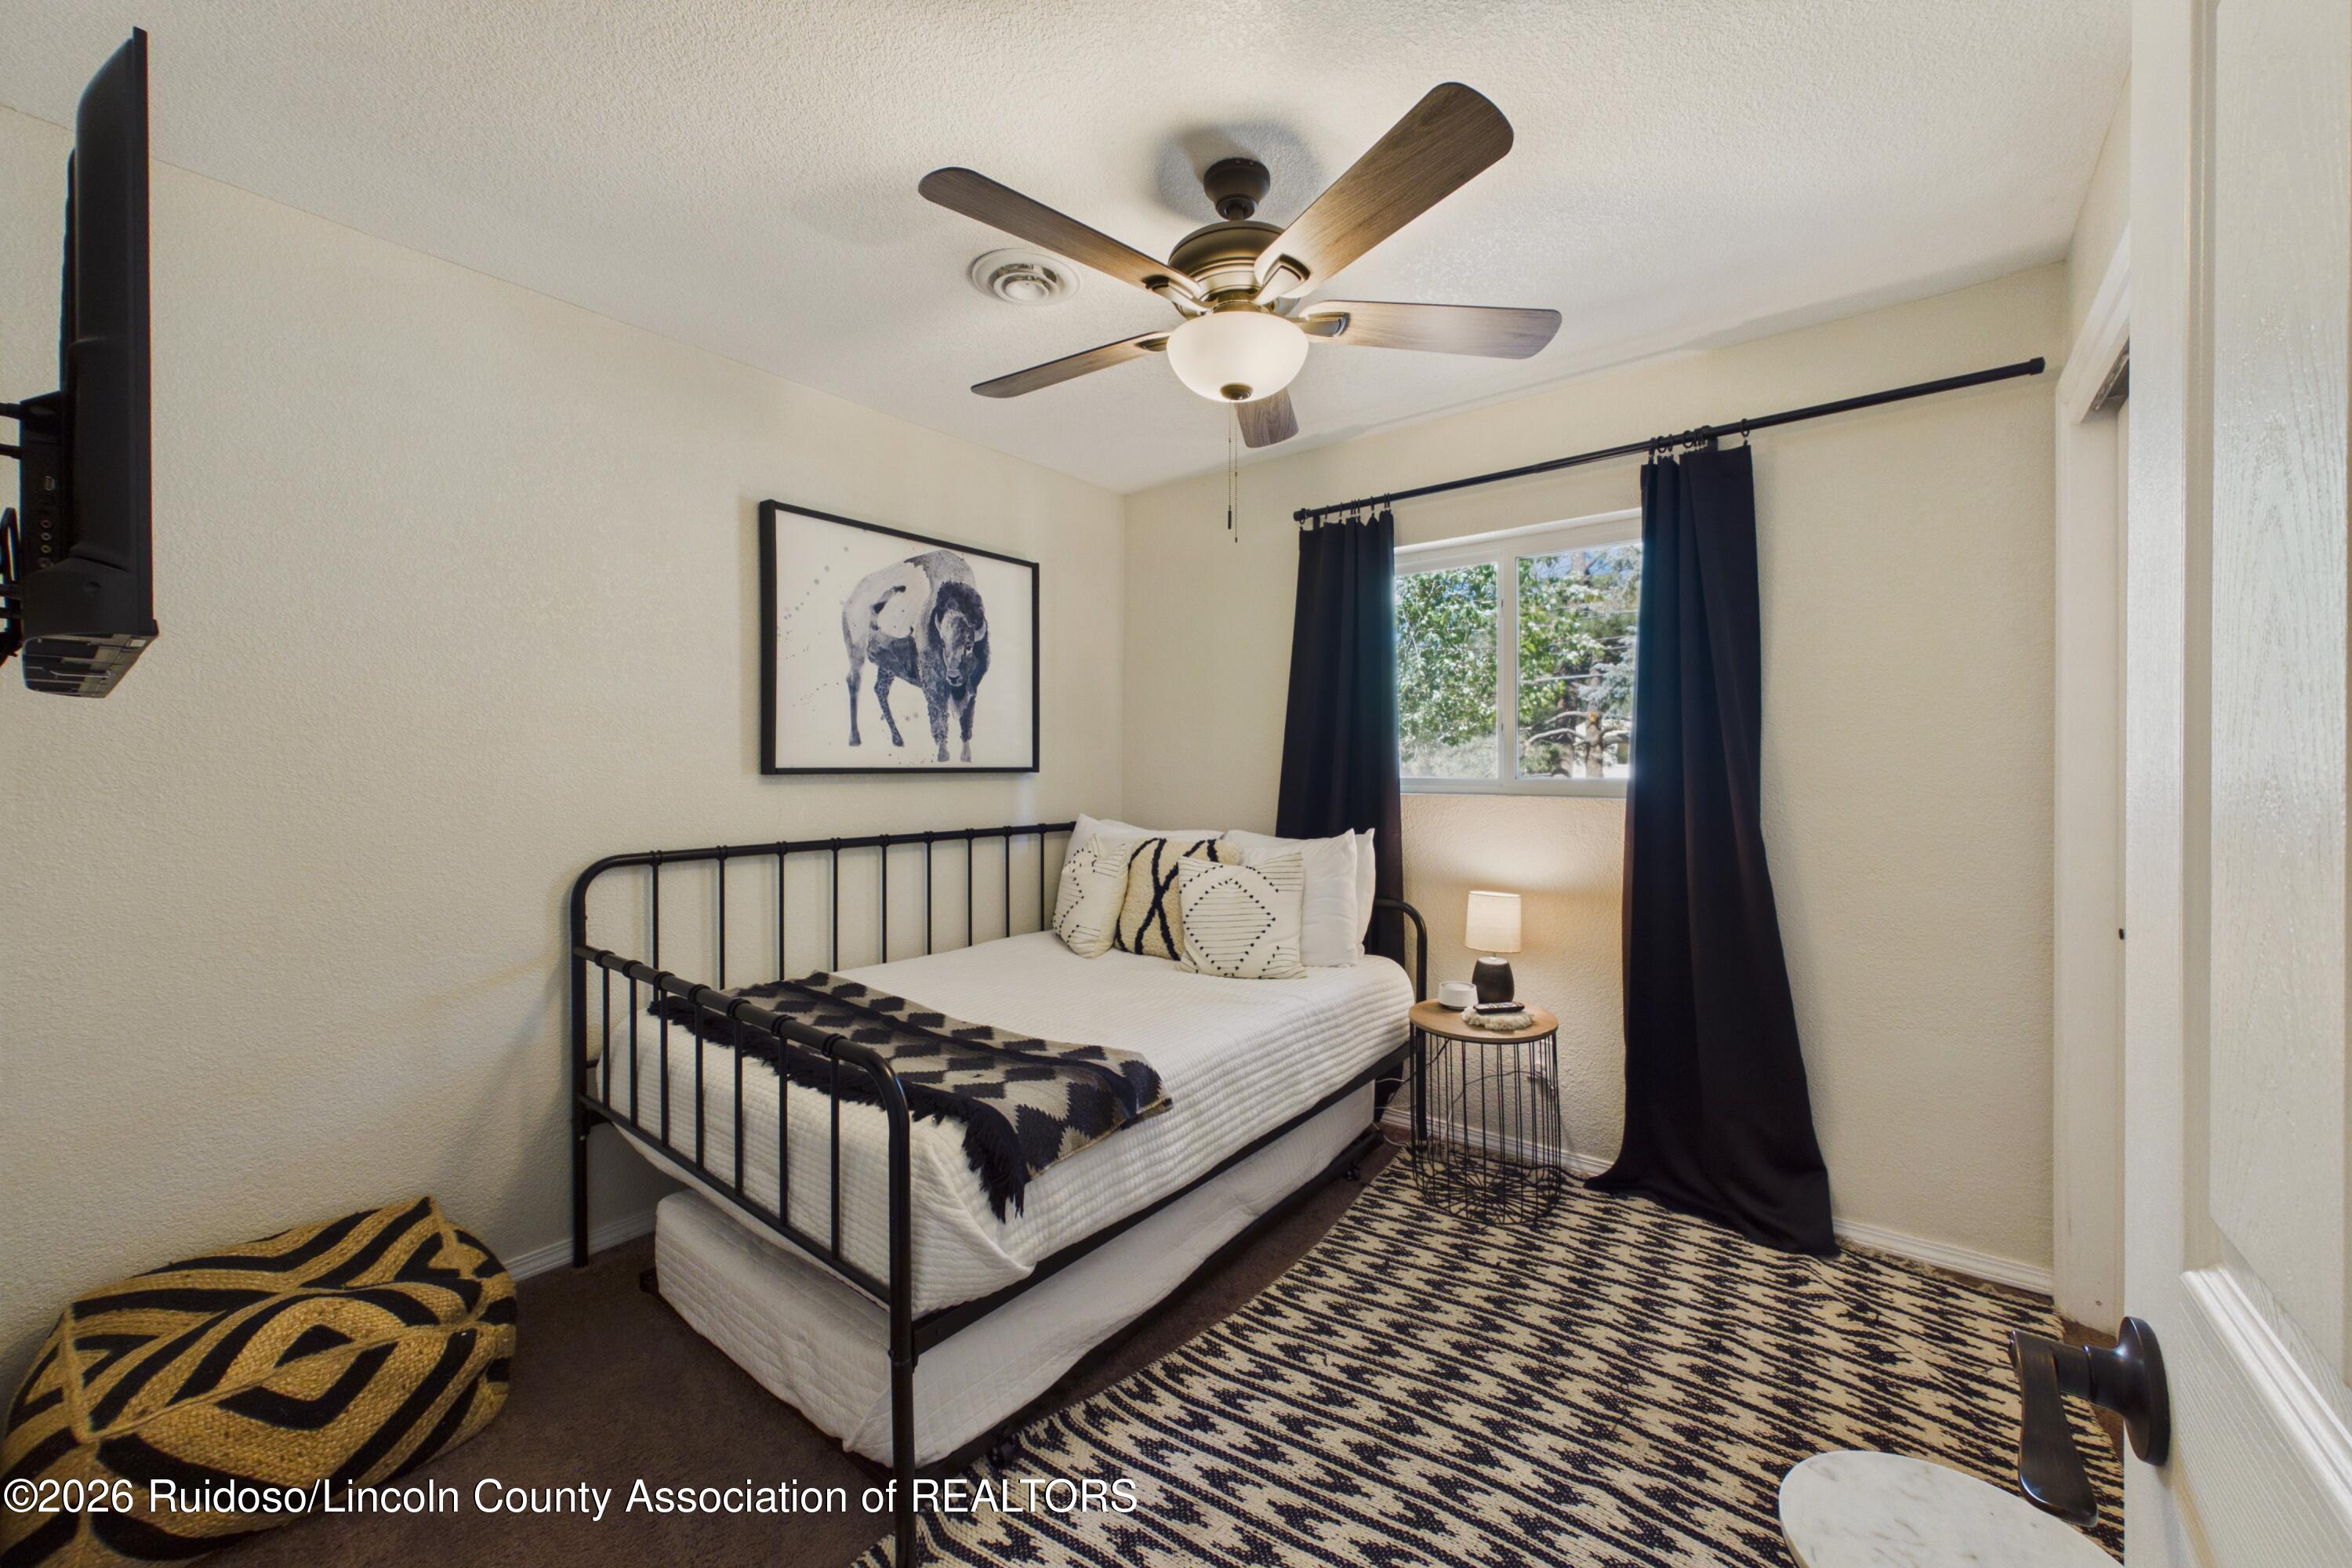
Bedroom with a black metal bed, patterned rug, dark curtains, and a window overlooking trees.
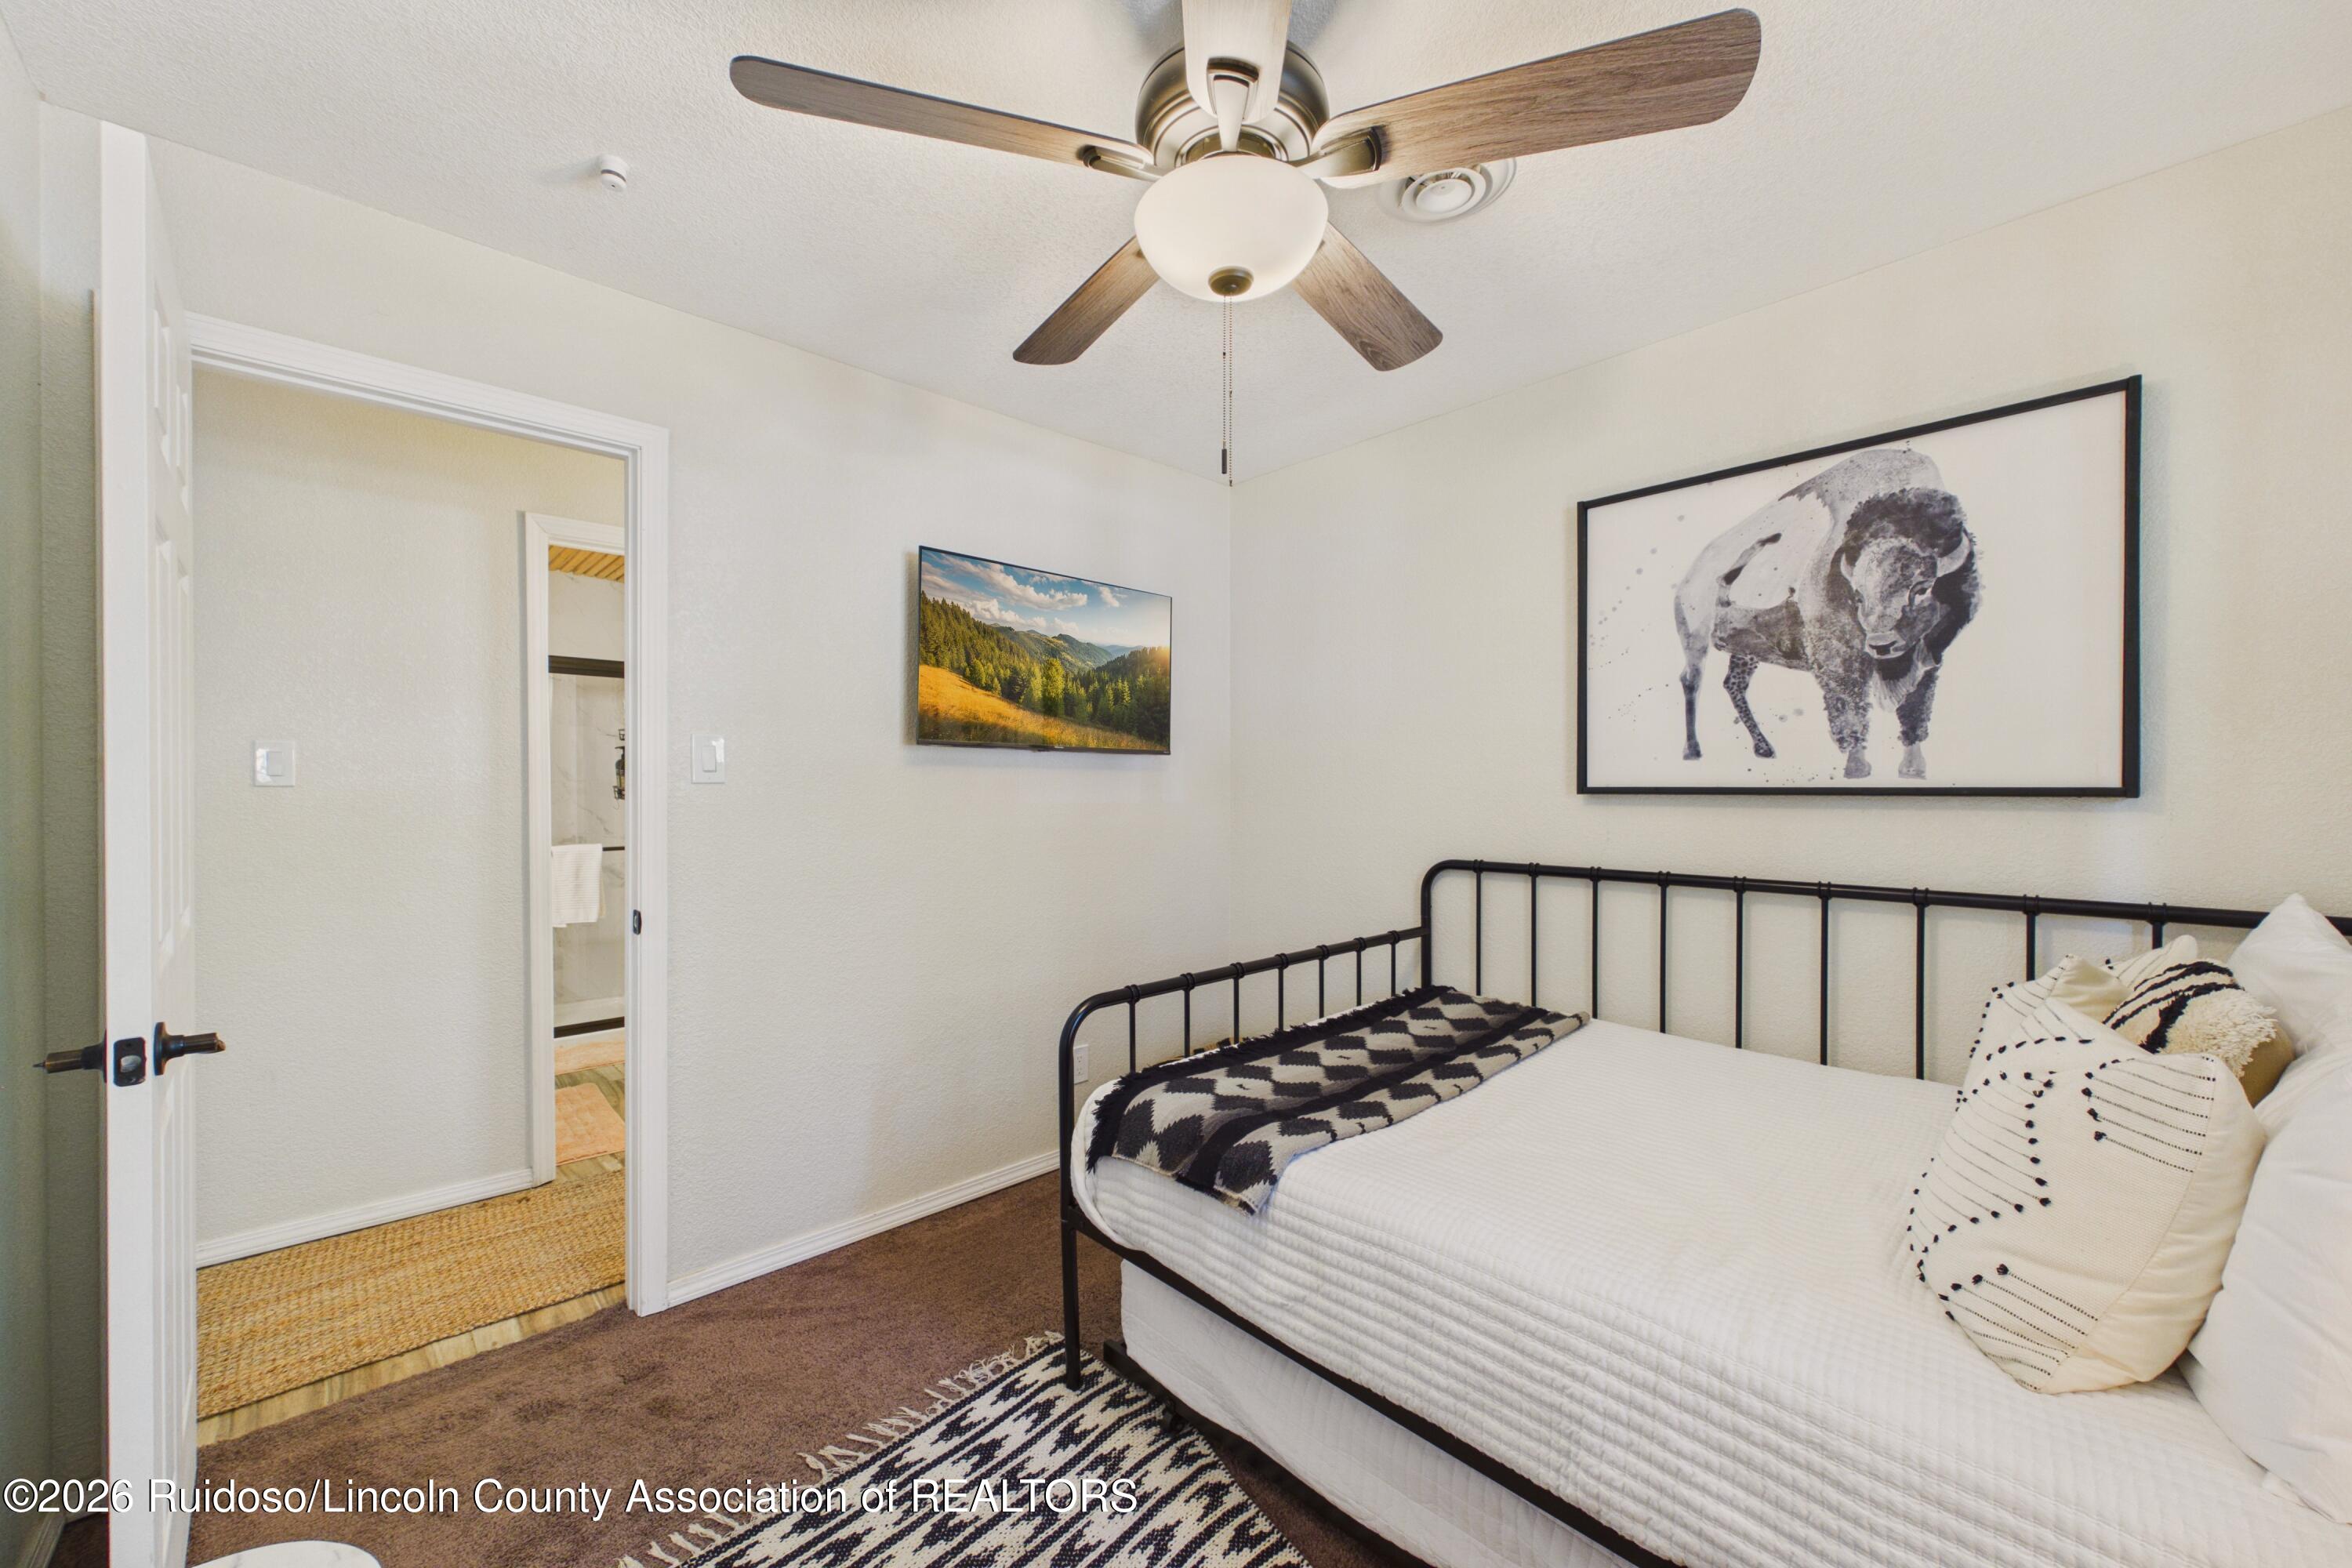
Bedroom with a black metal bed frame, buffalo artwork, and an open doorway to the bathroom.
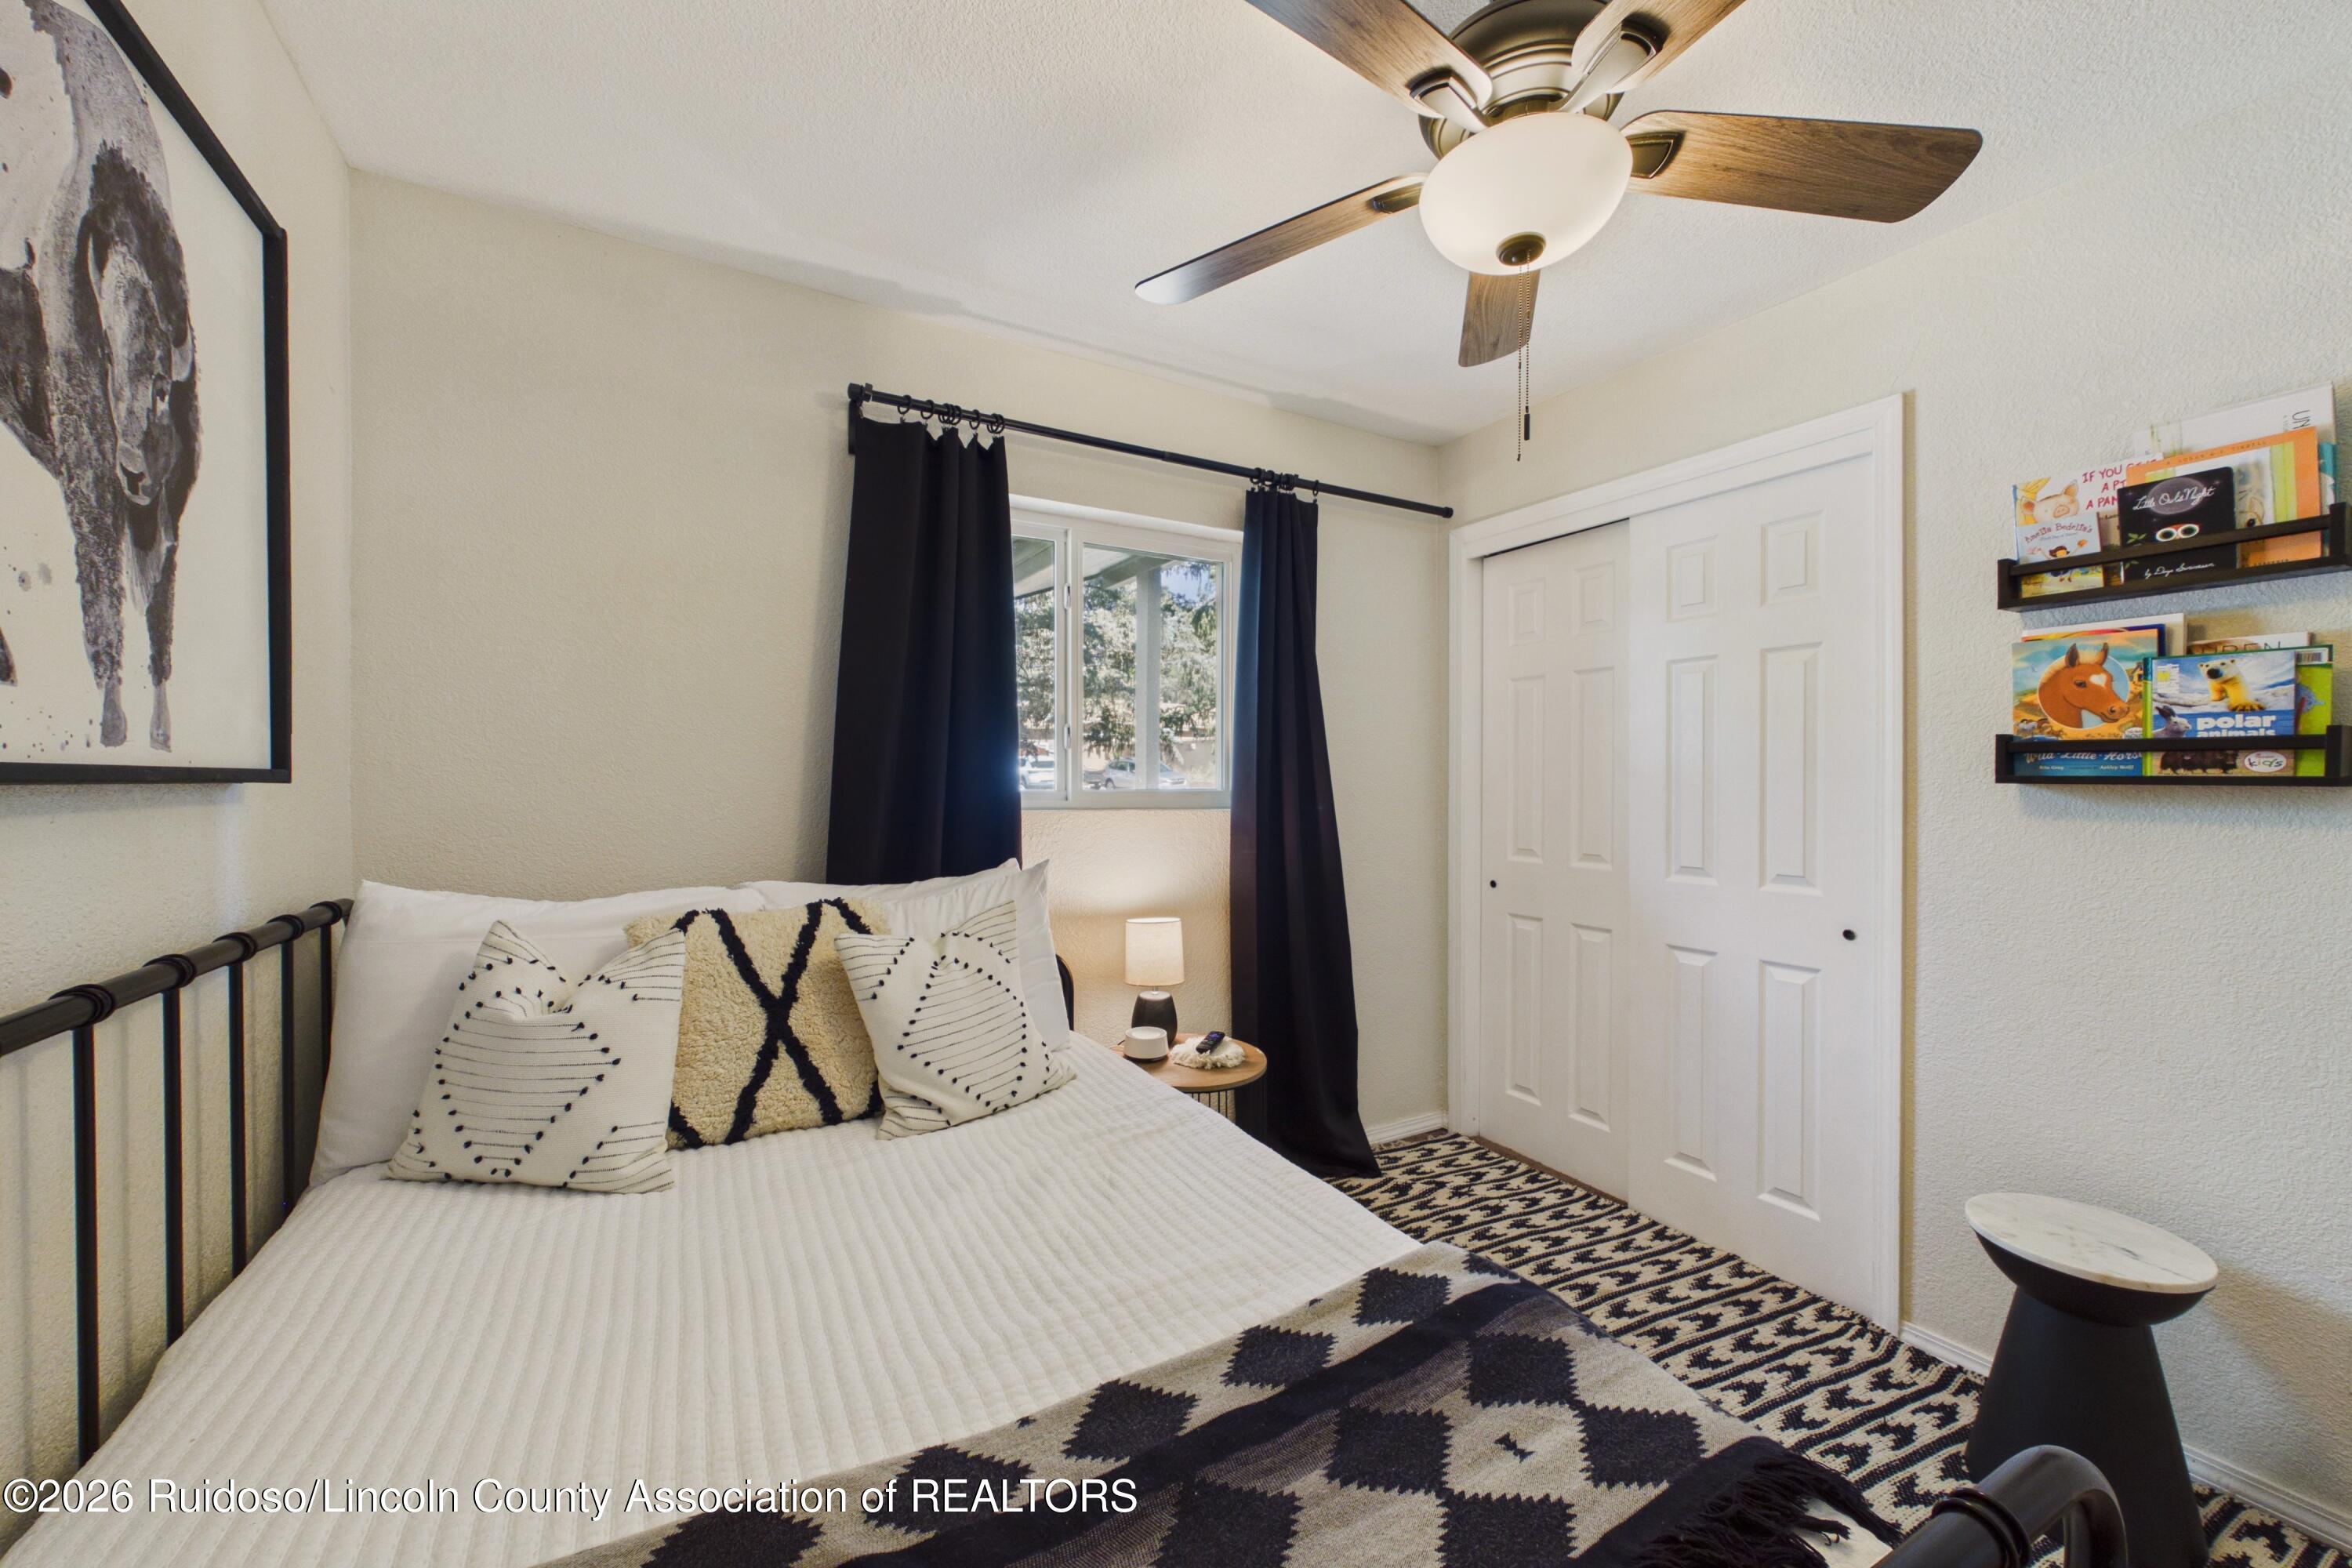
Bedroom with a black metal bed, patterned bedding, dark curtains, and white sliding closet doors.
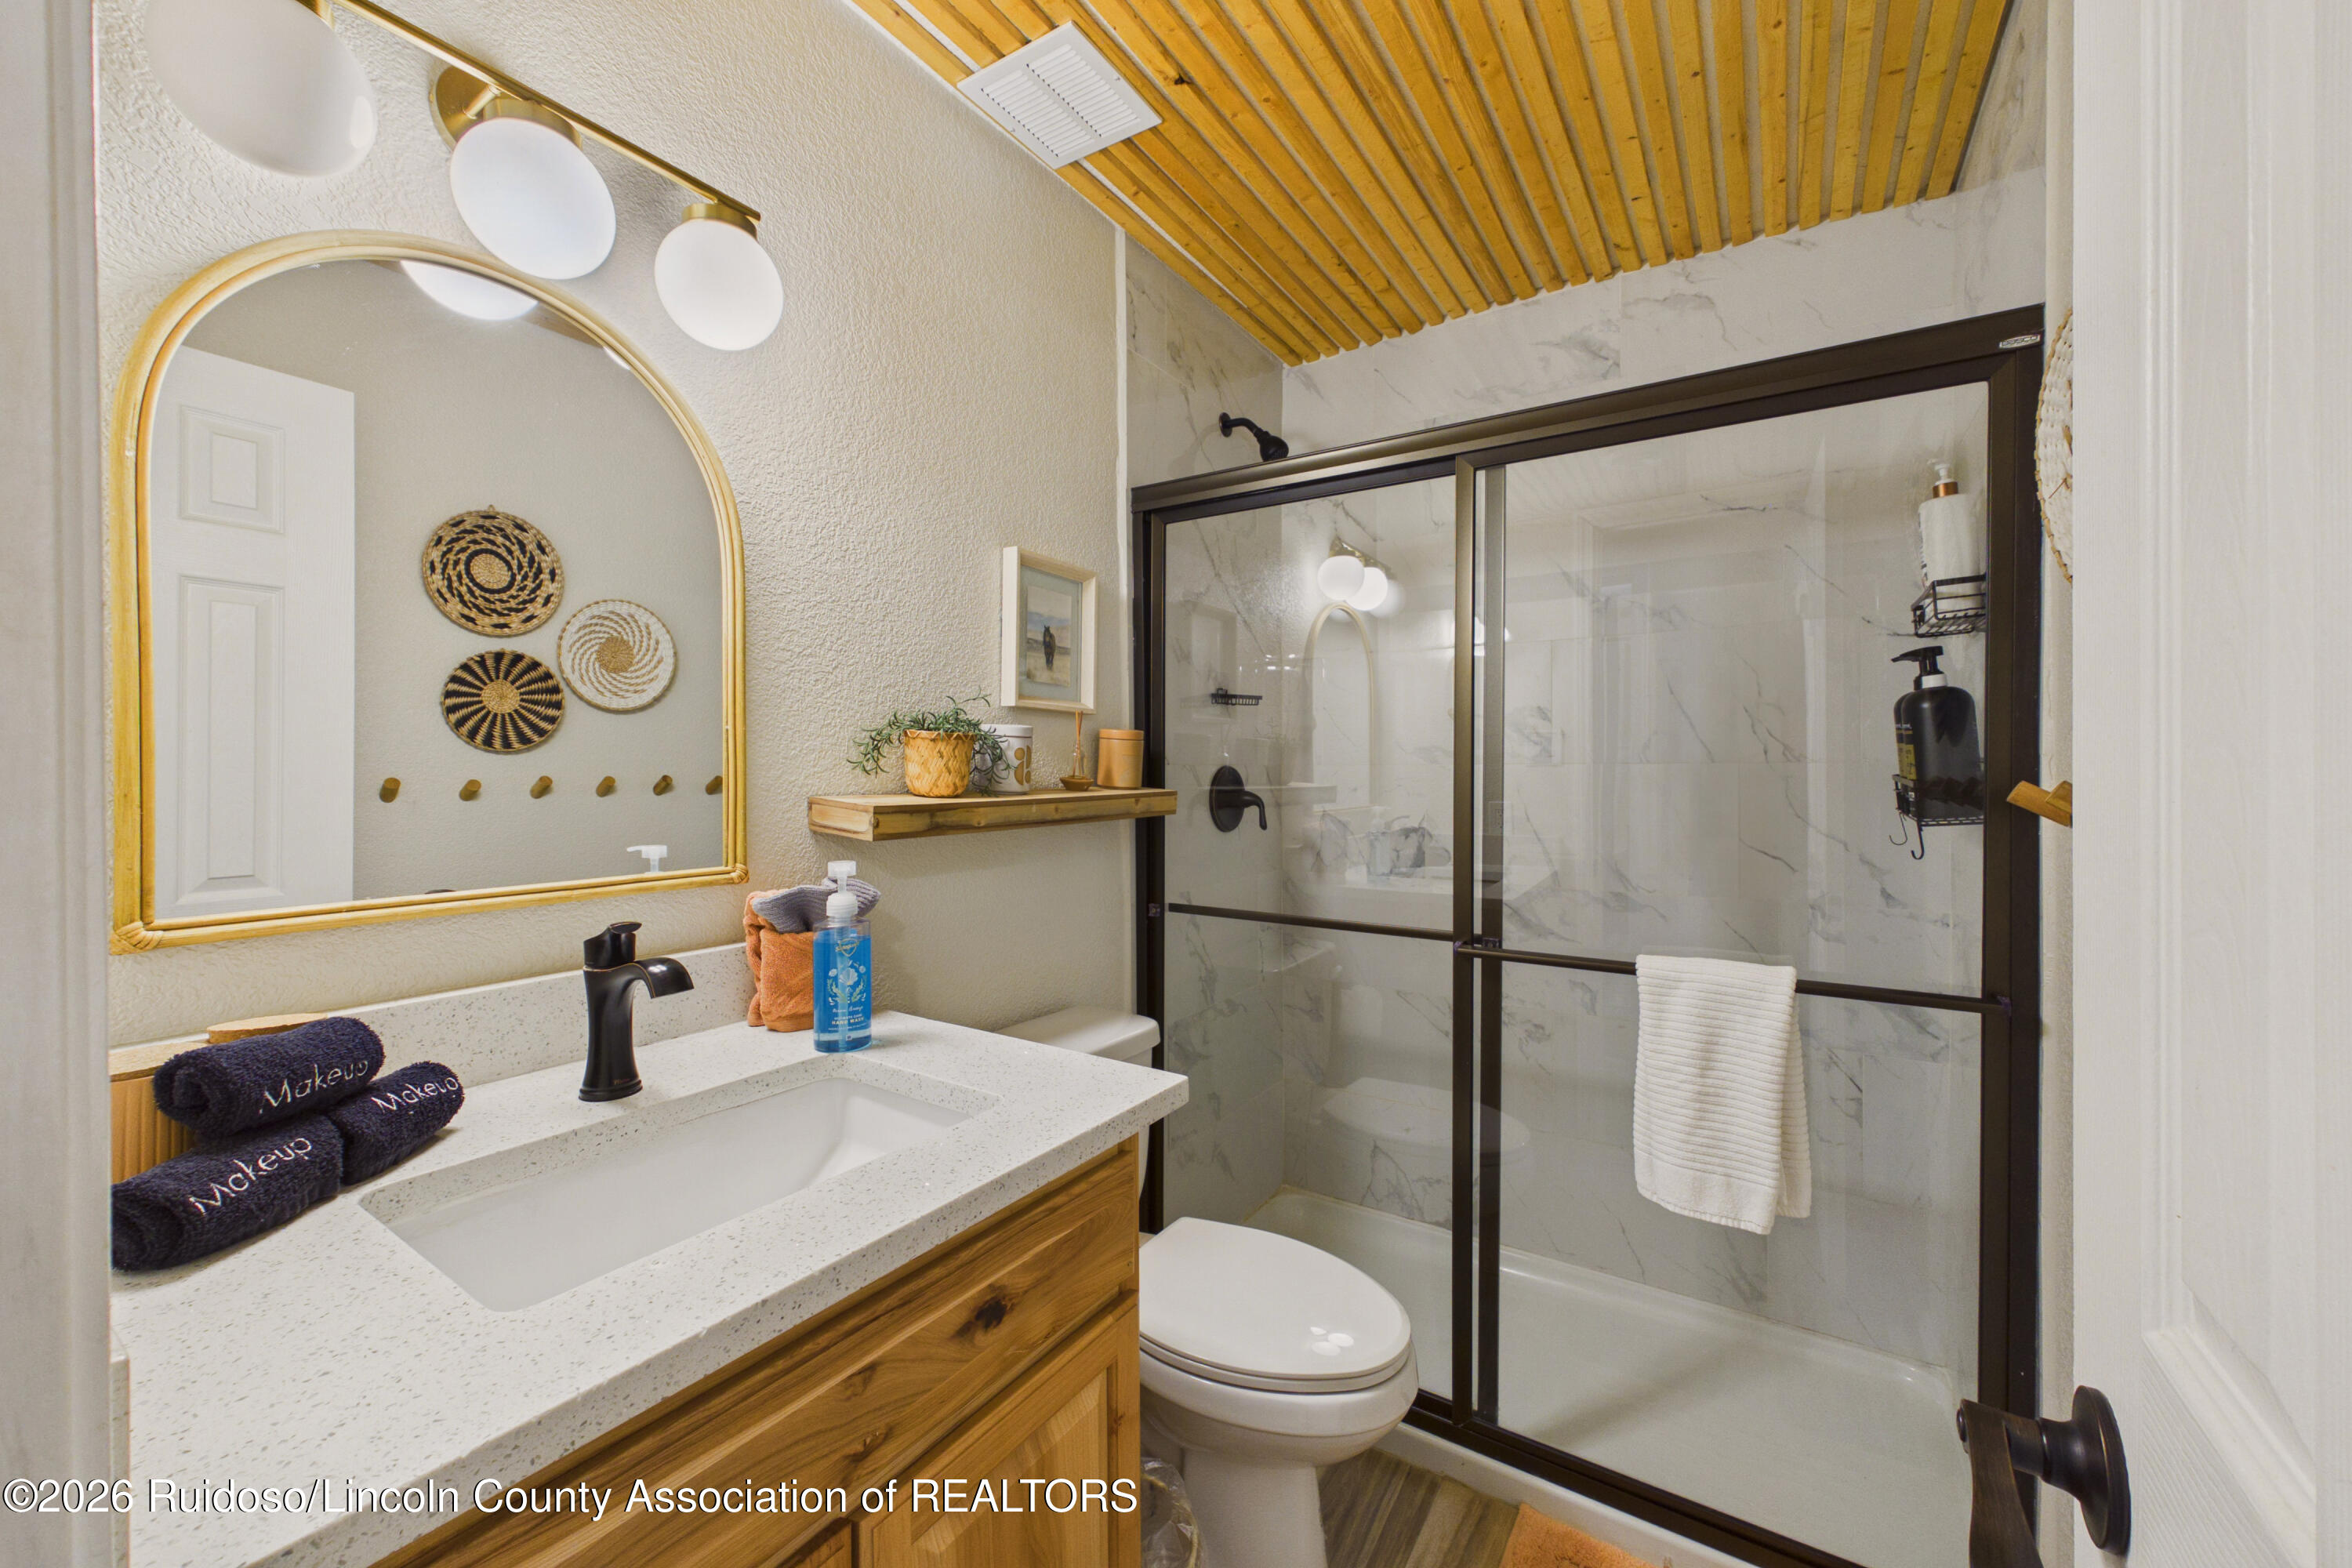
Bathroom with a wood vanity, arched gold mirror, marble-look shower, and wood-slat ceiling.
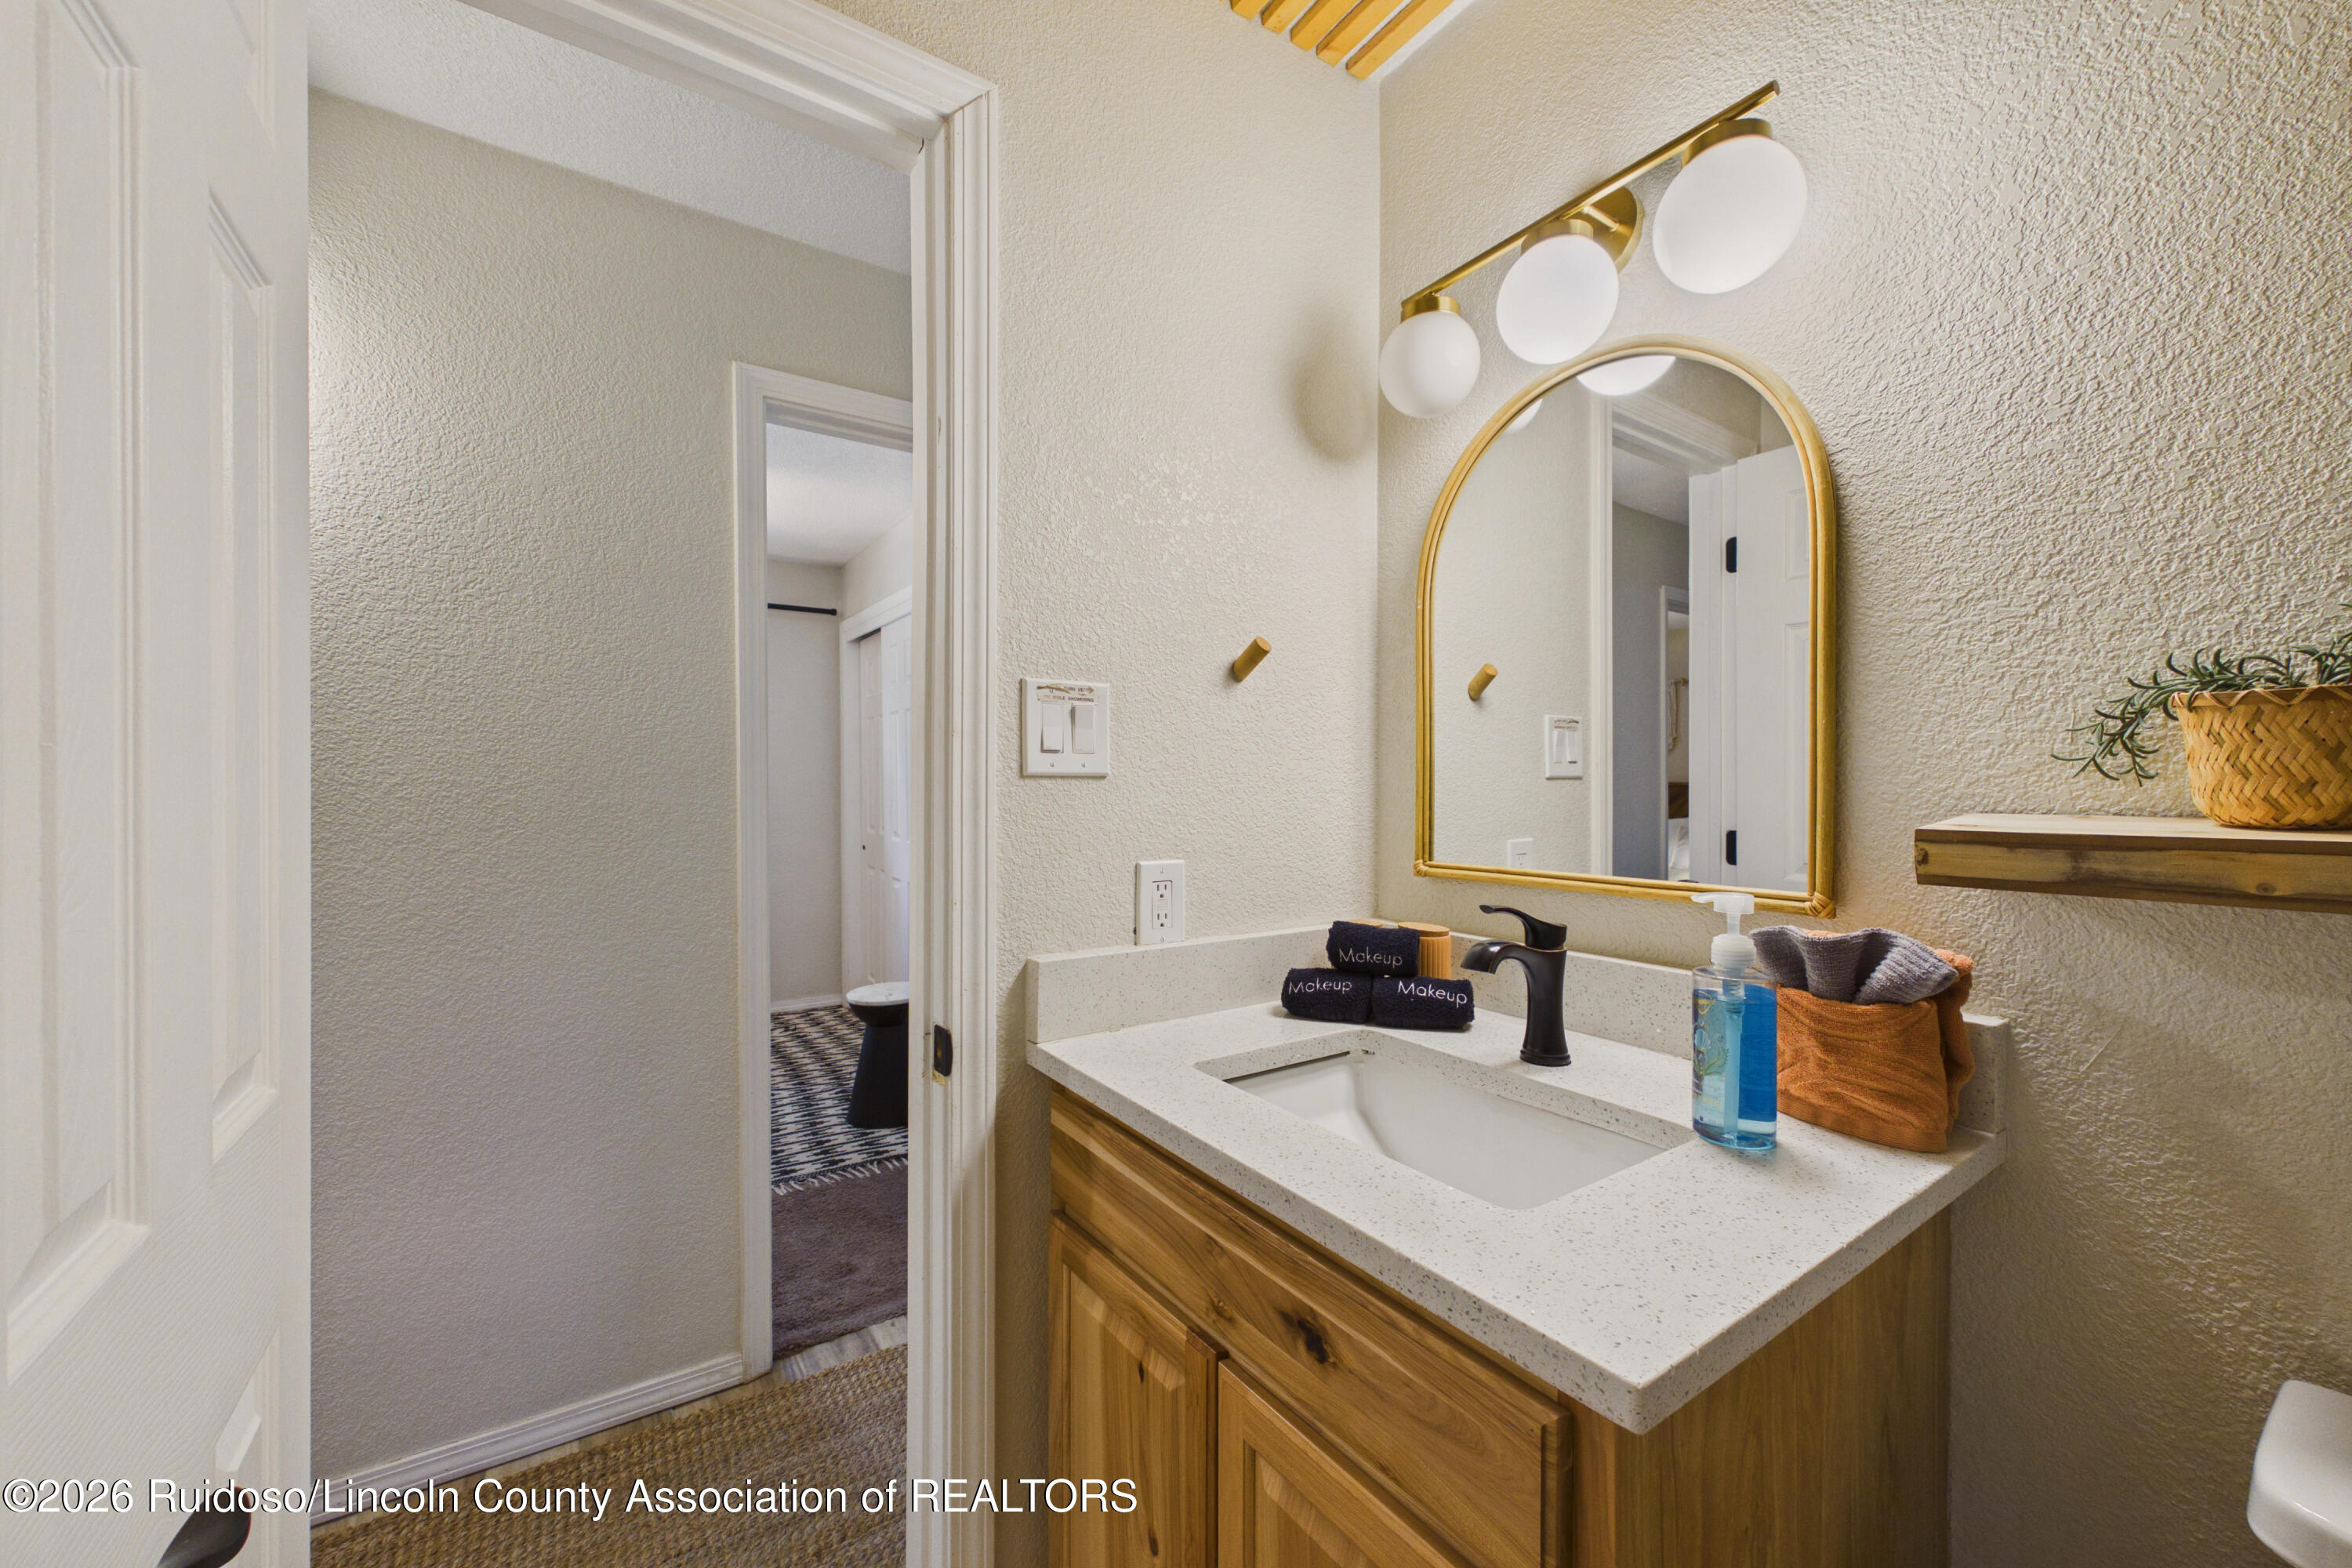
Bathroom vanity with a wood cabinet, white countertop, and gold-framed arched mirror.
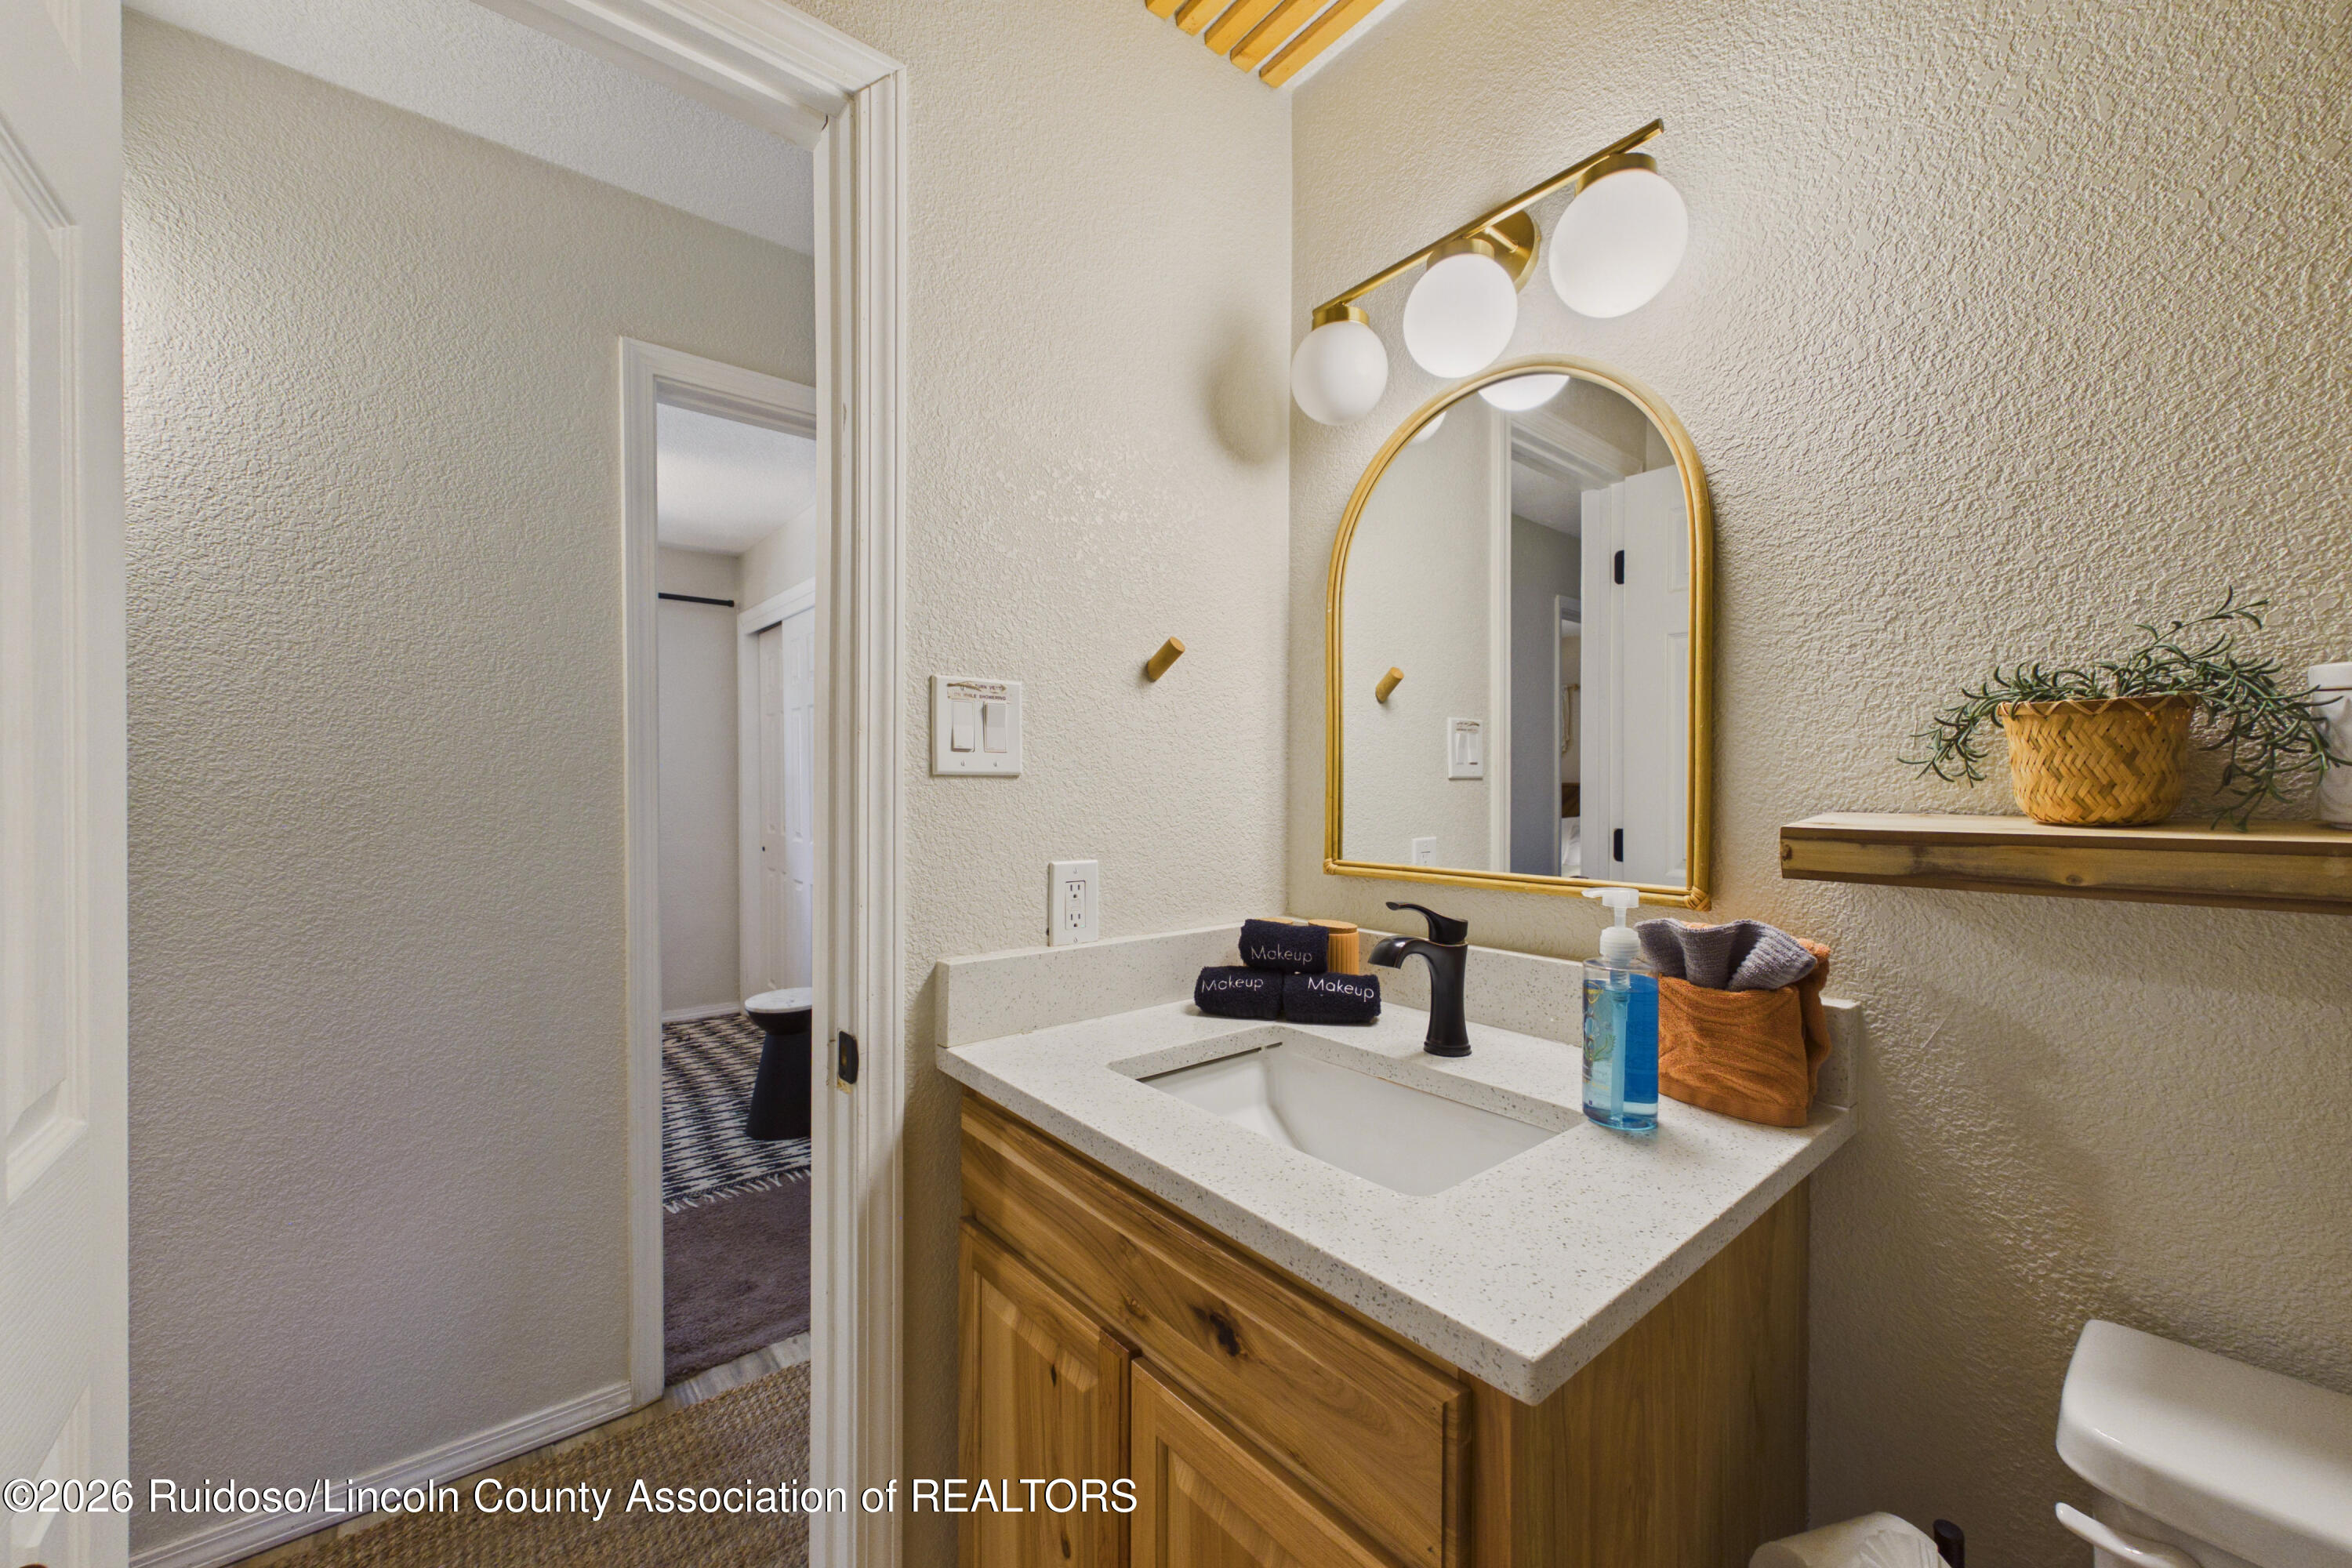
Bathroom vanity with a speckled countertop, wood cabinetry, and gold-framed mirror.
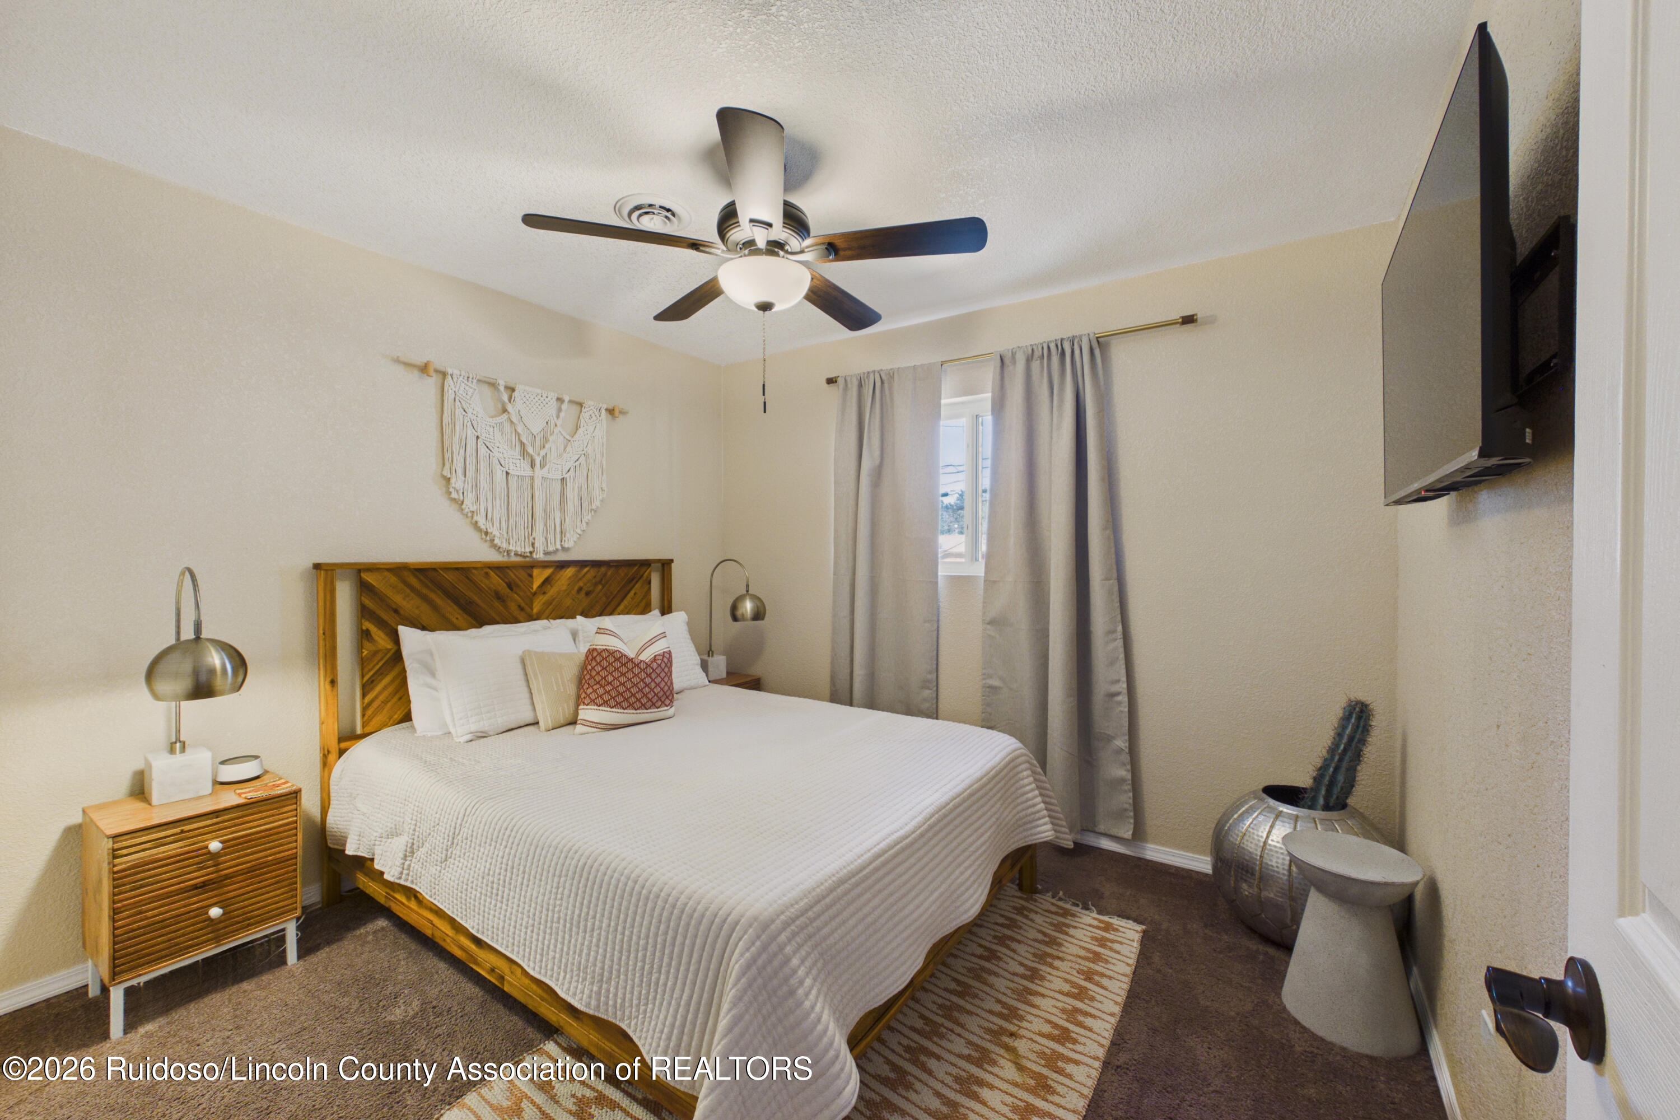
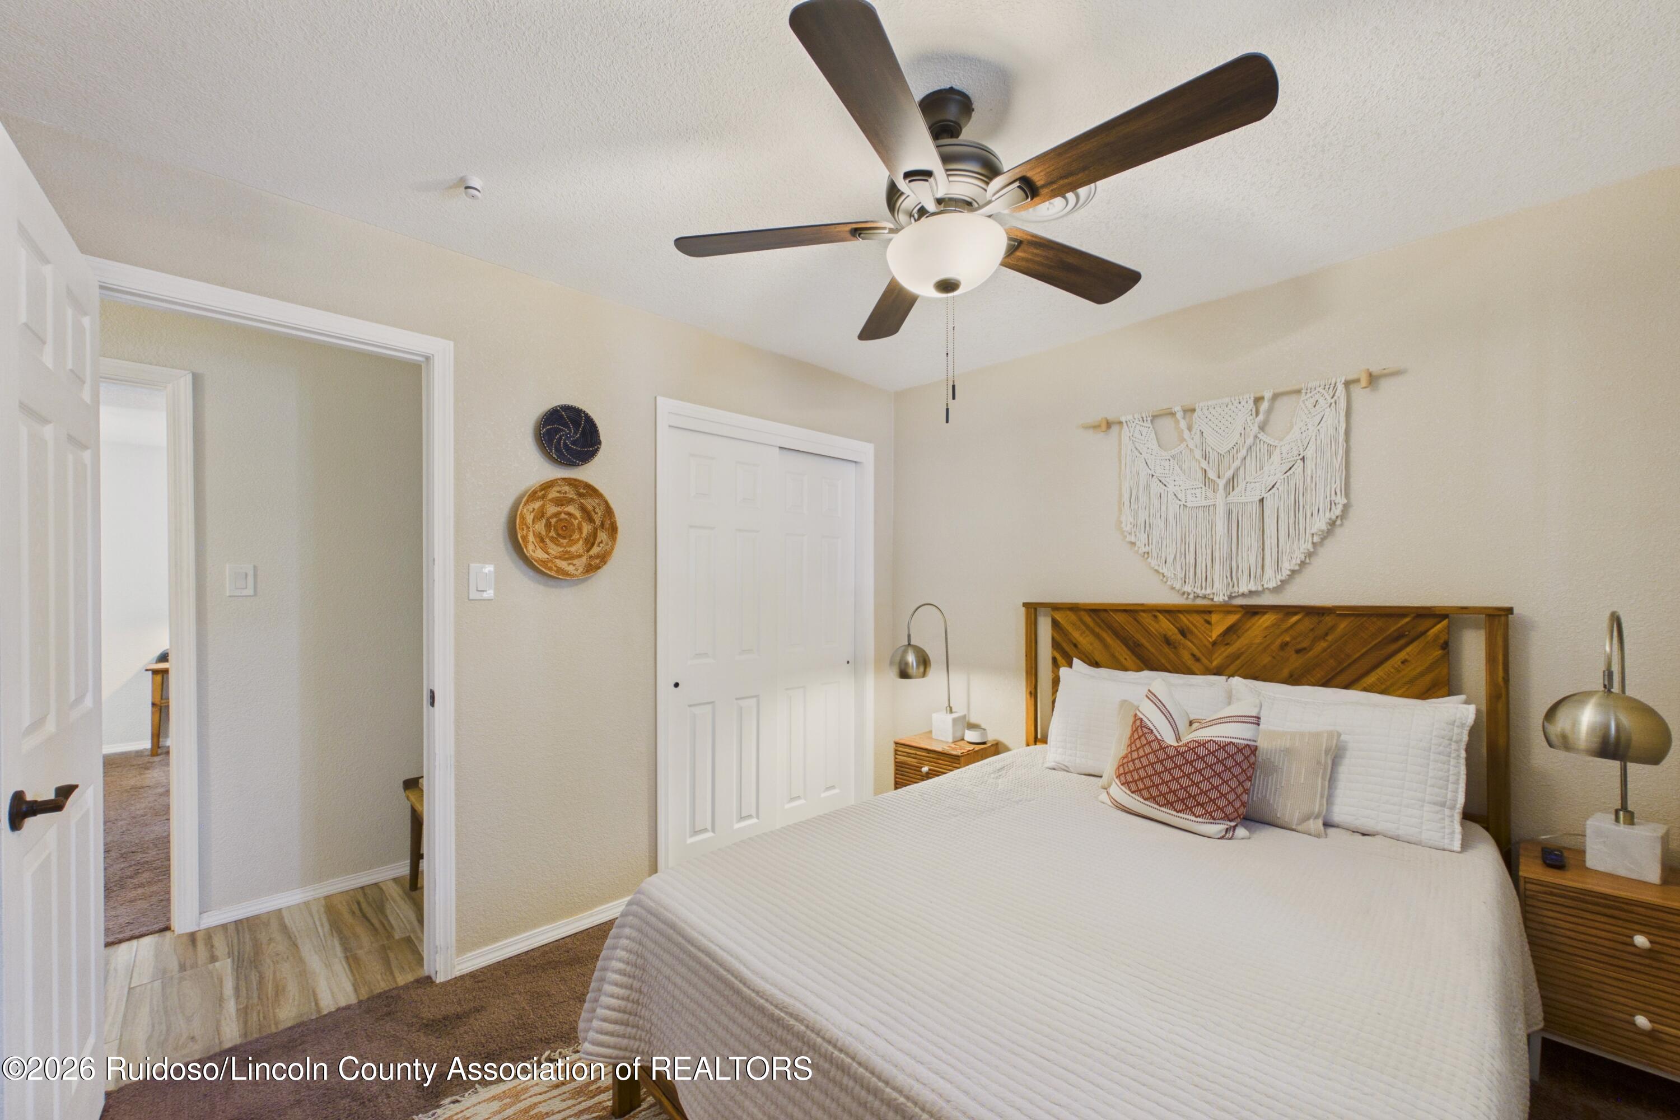
Bedroom with a white bed, patterned wood headboard, gray curtains, and a ceiling fan.
Furnished bedroom with a white bed, rustic wood headboard, ceiling fan, and wall-mounted television.
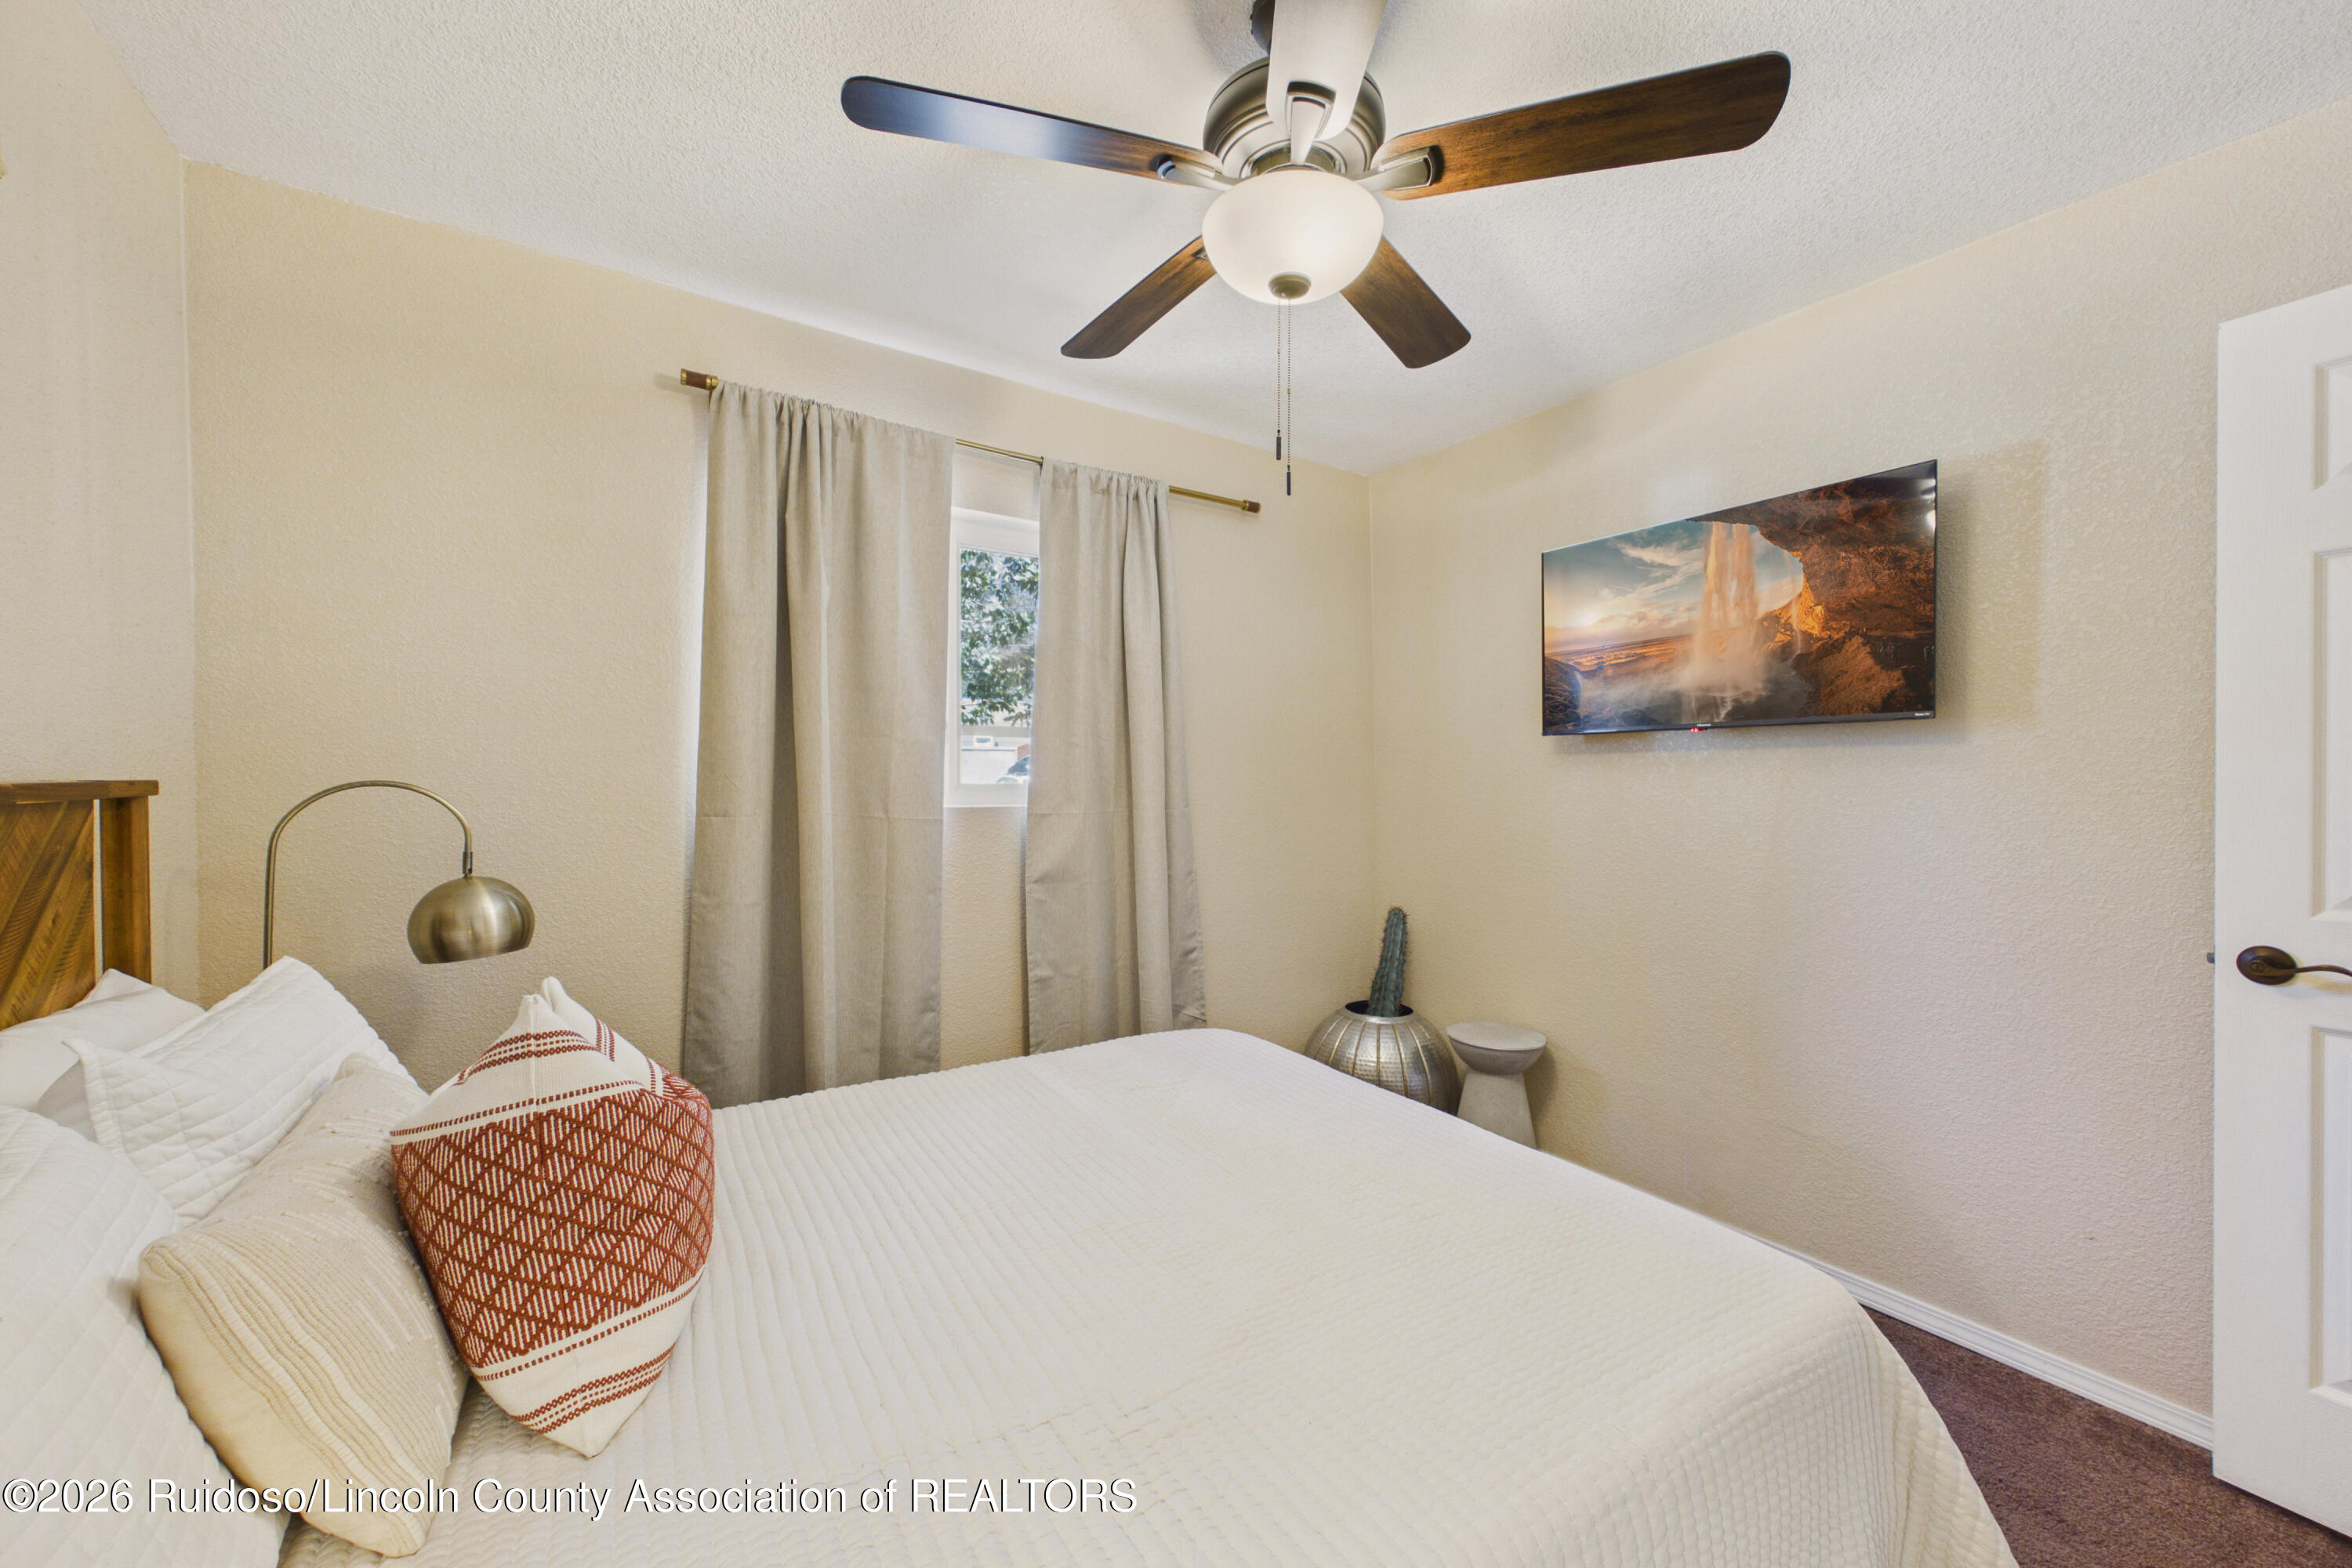
Bedroom with a white quilted bed, patterned accent pillow, ceiling fan, and wall-mounted television.
Furnished bedroom with a white bed, patterned accent pillow, ceiling fan, and wall-mounted television.
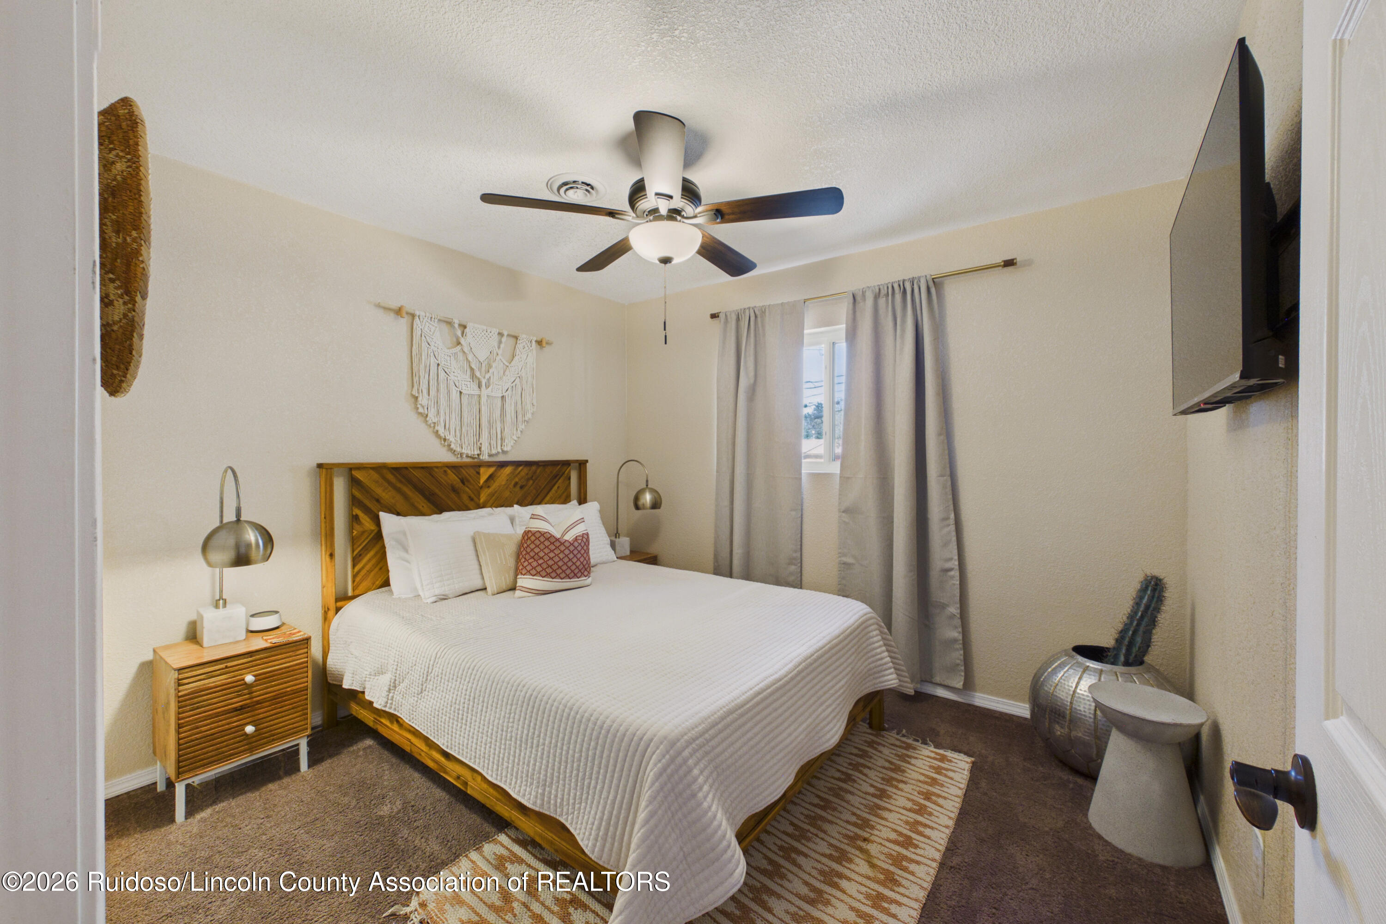
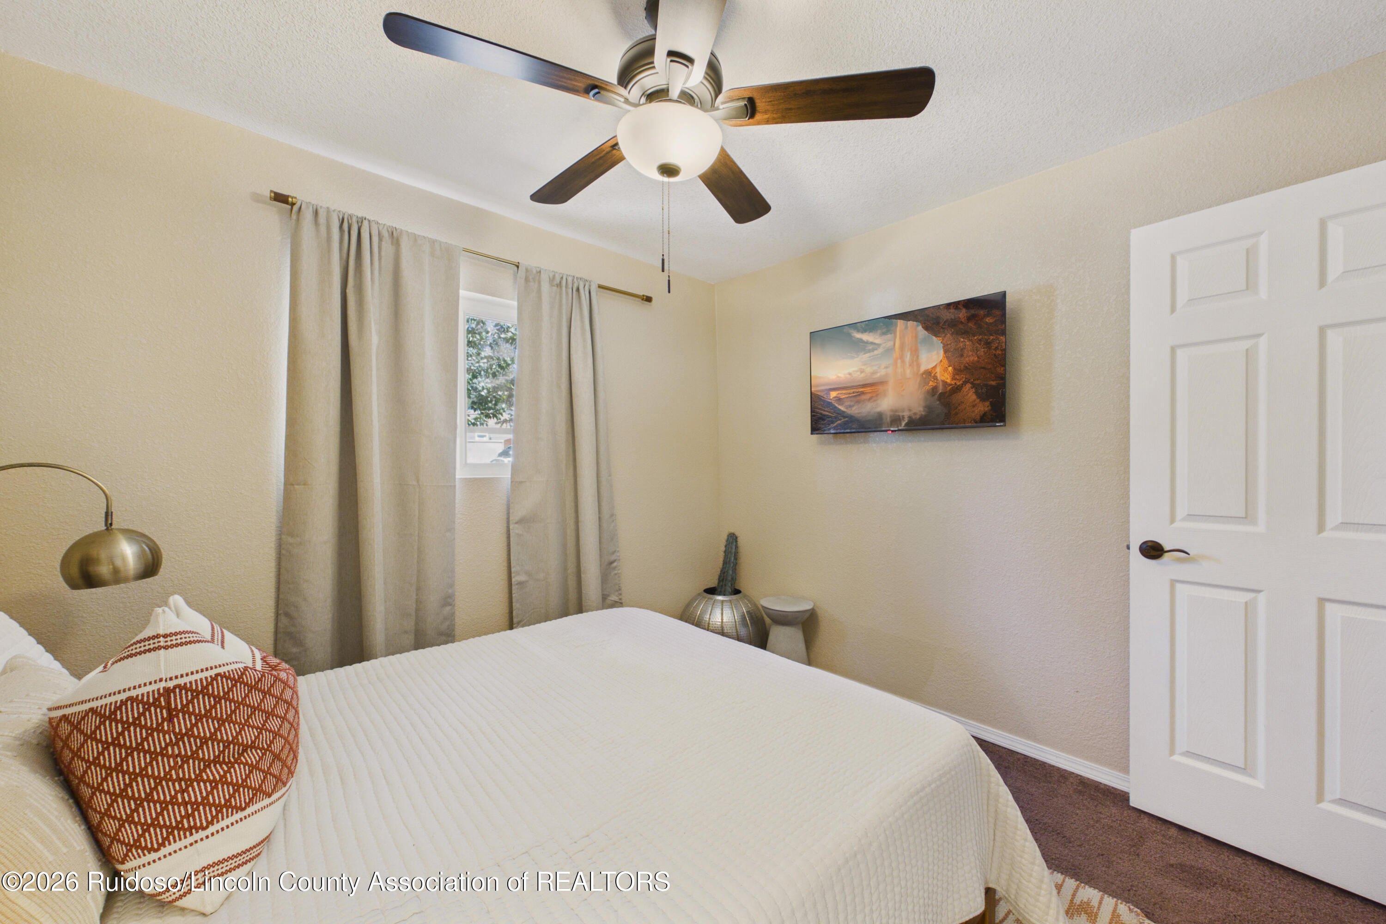
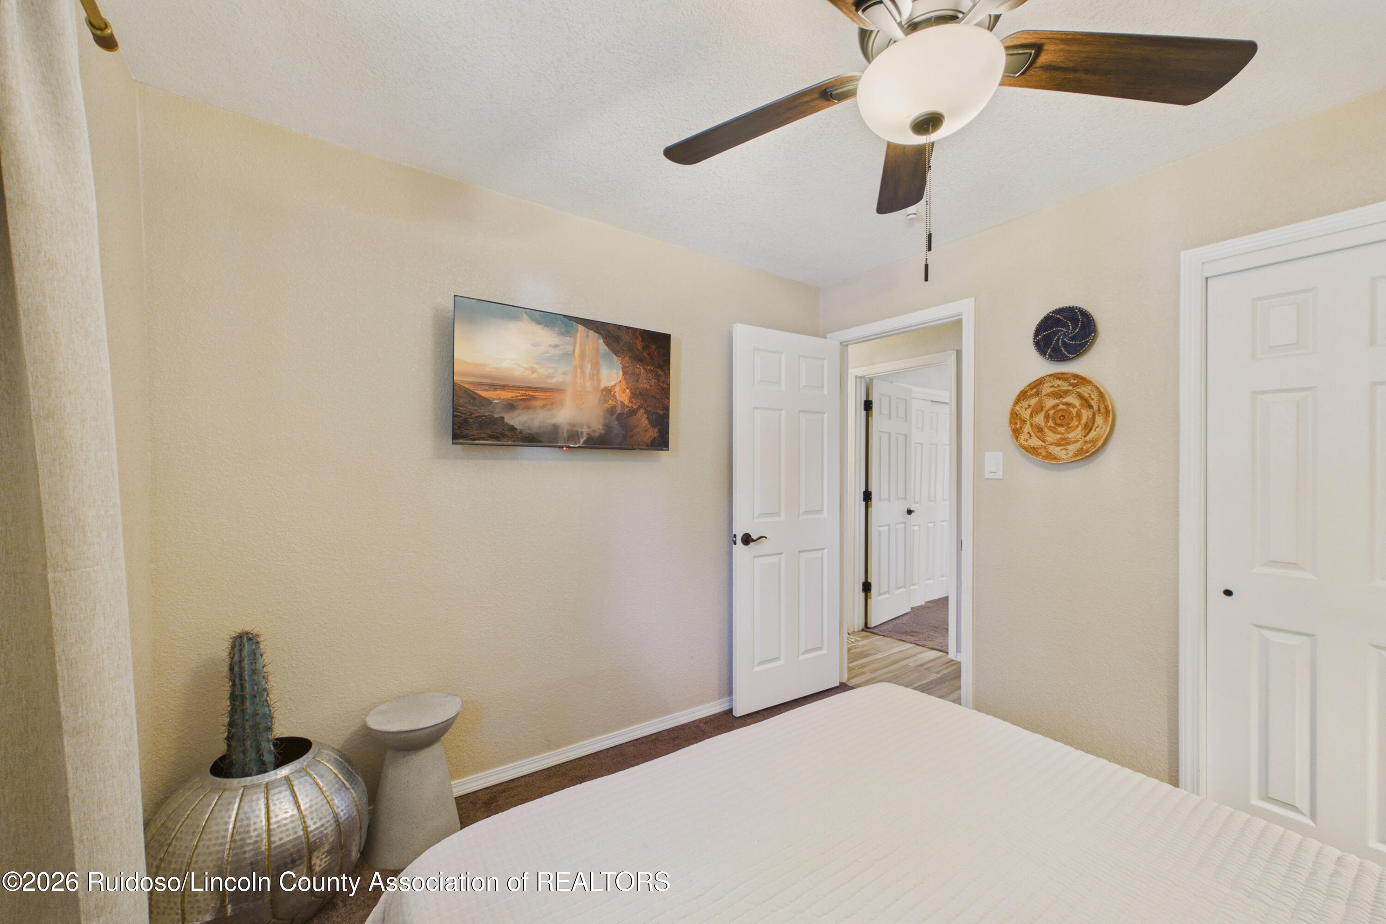
Bedroom with a white bed, ceiling fan, wall-mounted television, and cactus in a metallic planter.
Bedroom with a white bed, geometric wood headboard, and dark-bladed ceiling fan.
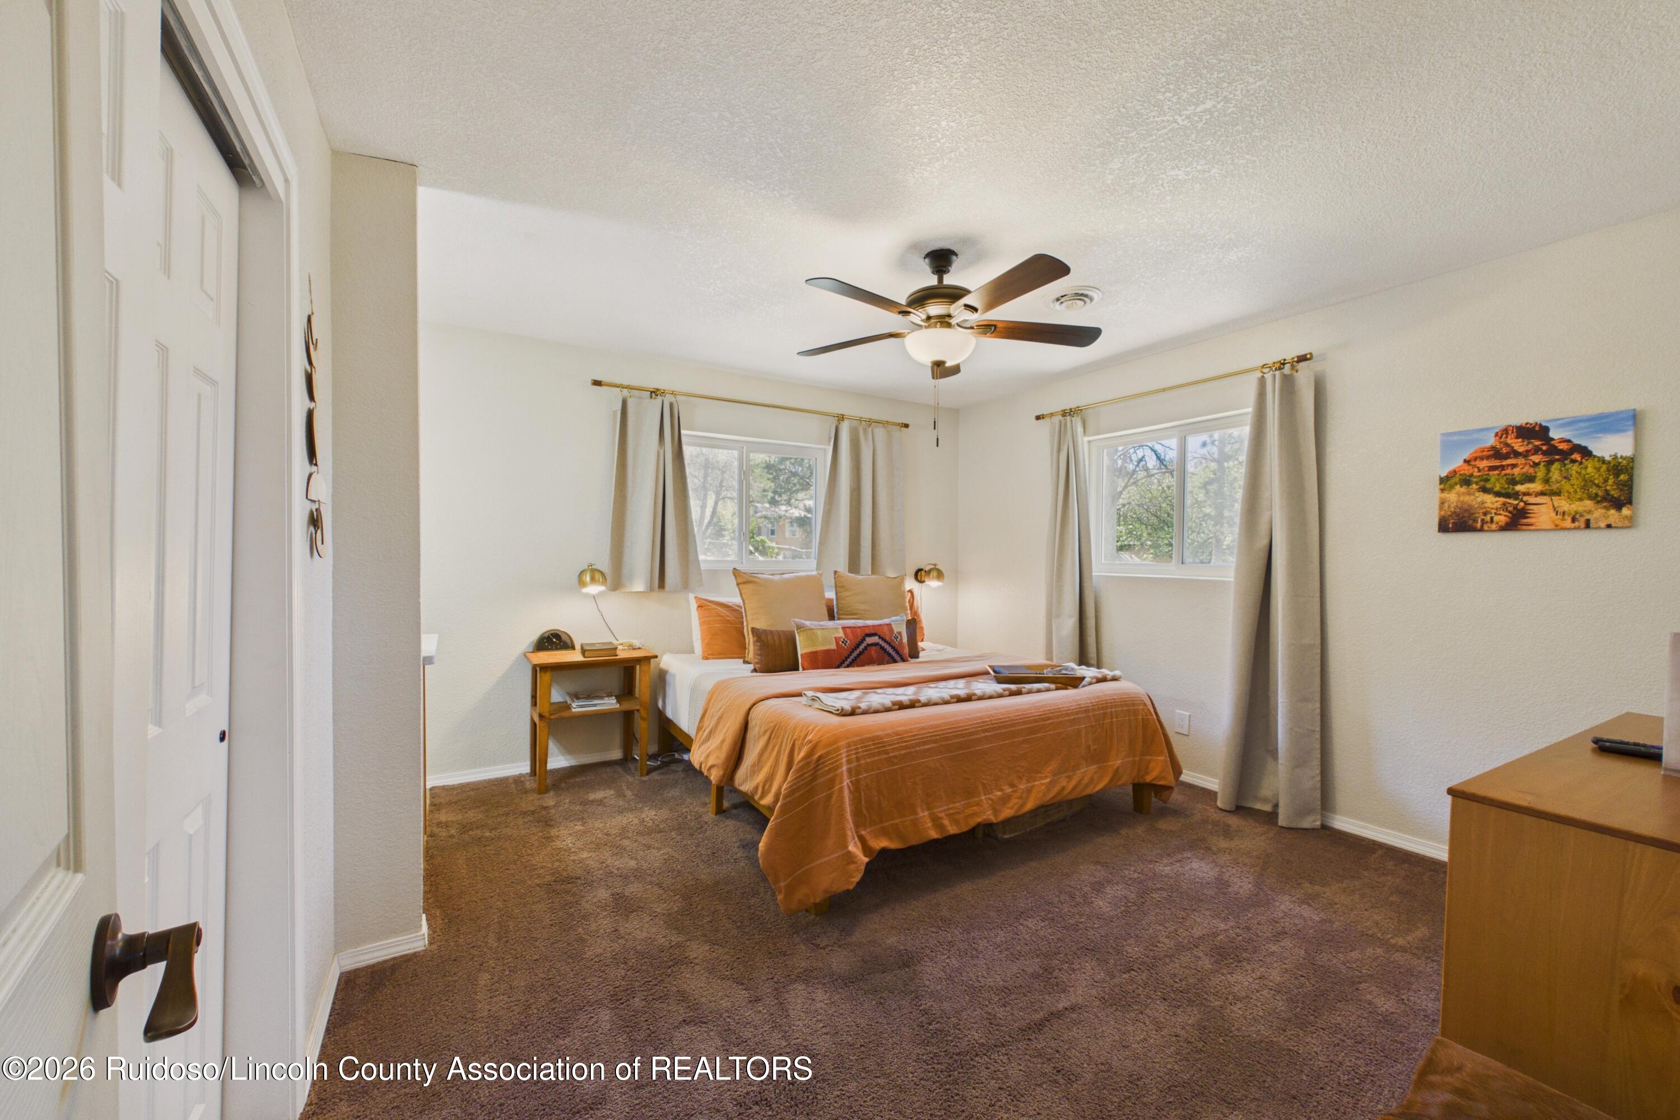
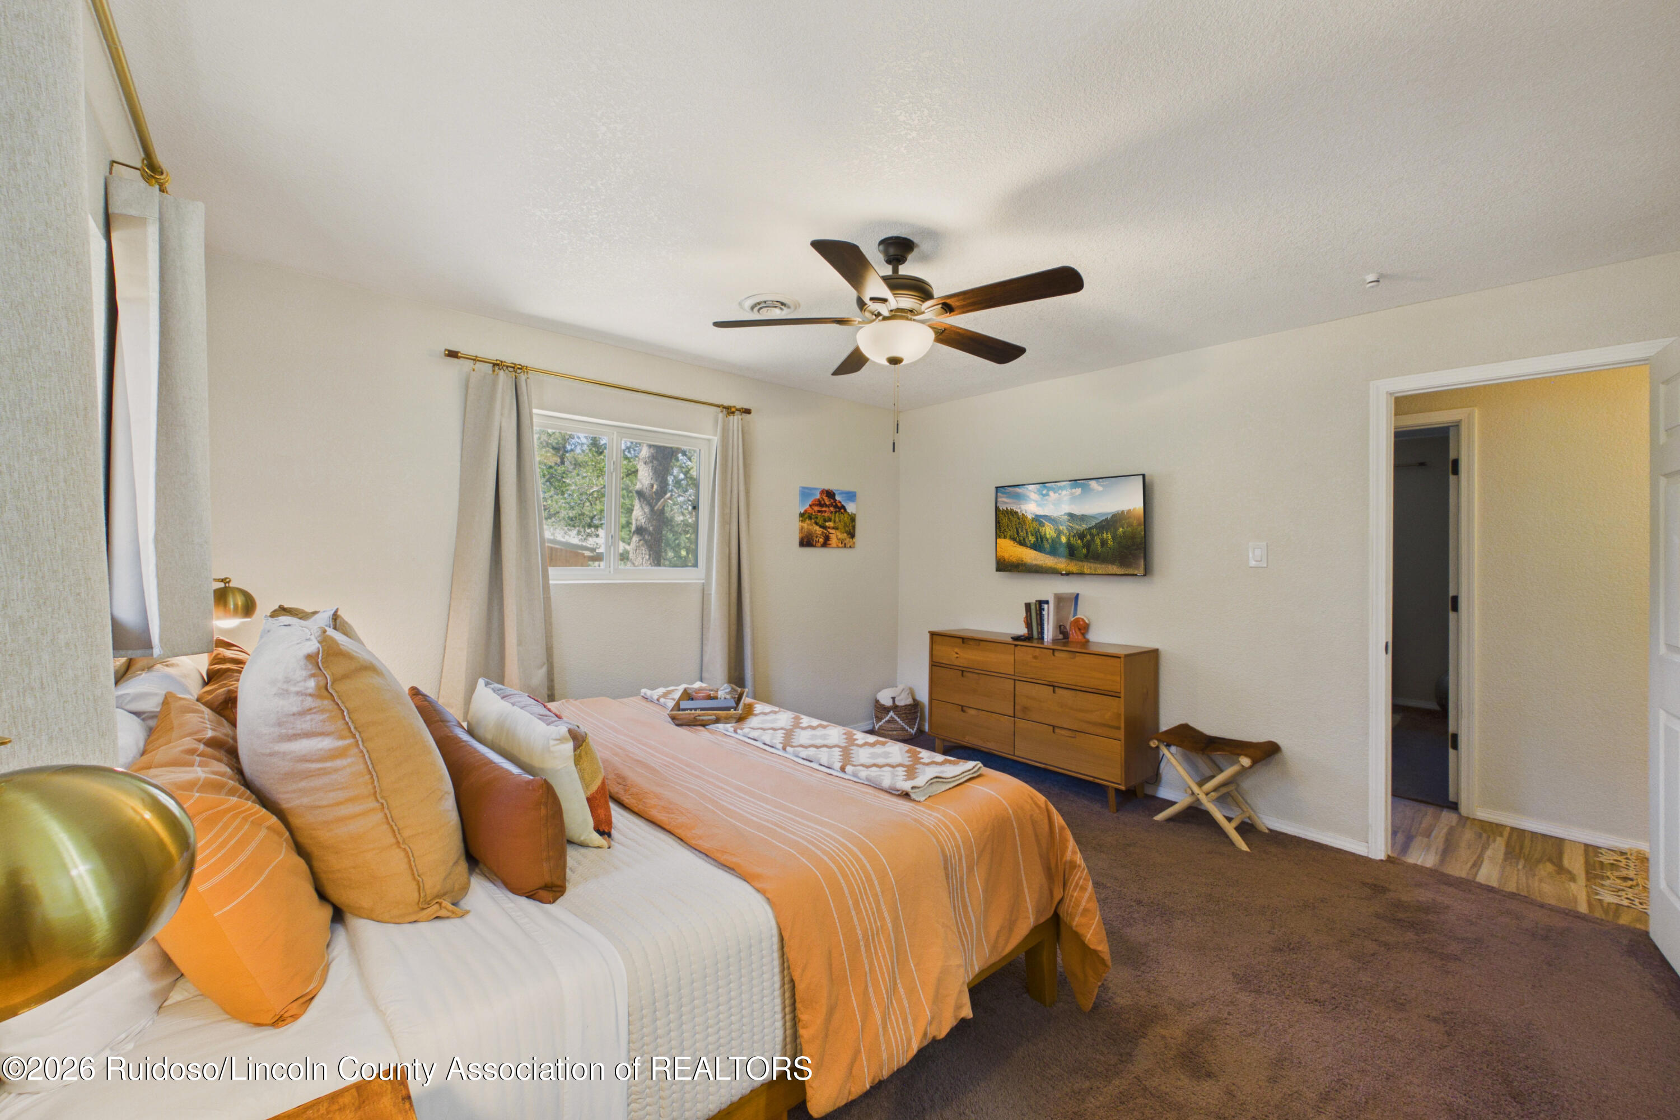
Furnished bedroom with a rust-orange bed, two curtained windows, and a ceiling fan.
Furnished bedroom with a large rust-colored bed, ceiling fan, and curtained window.
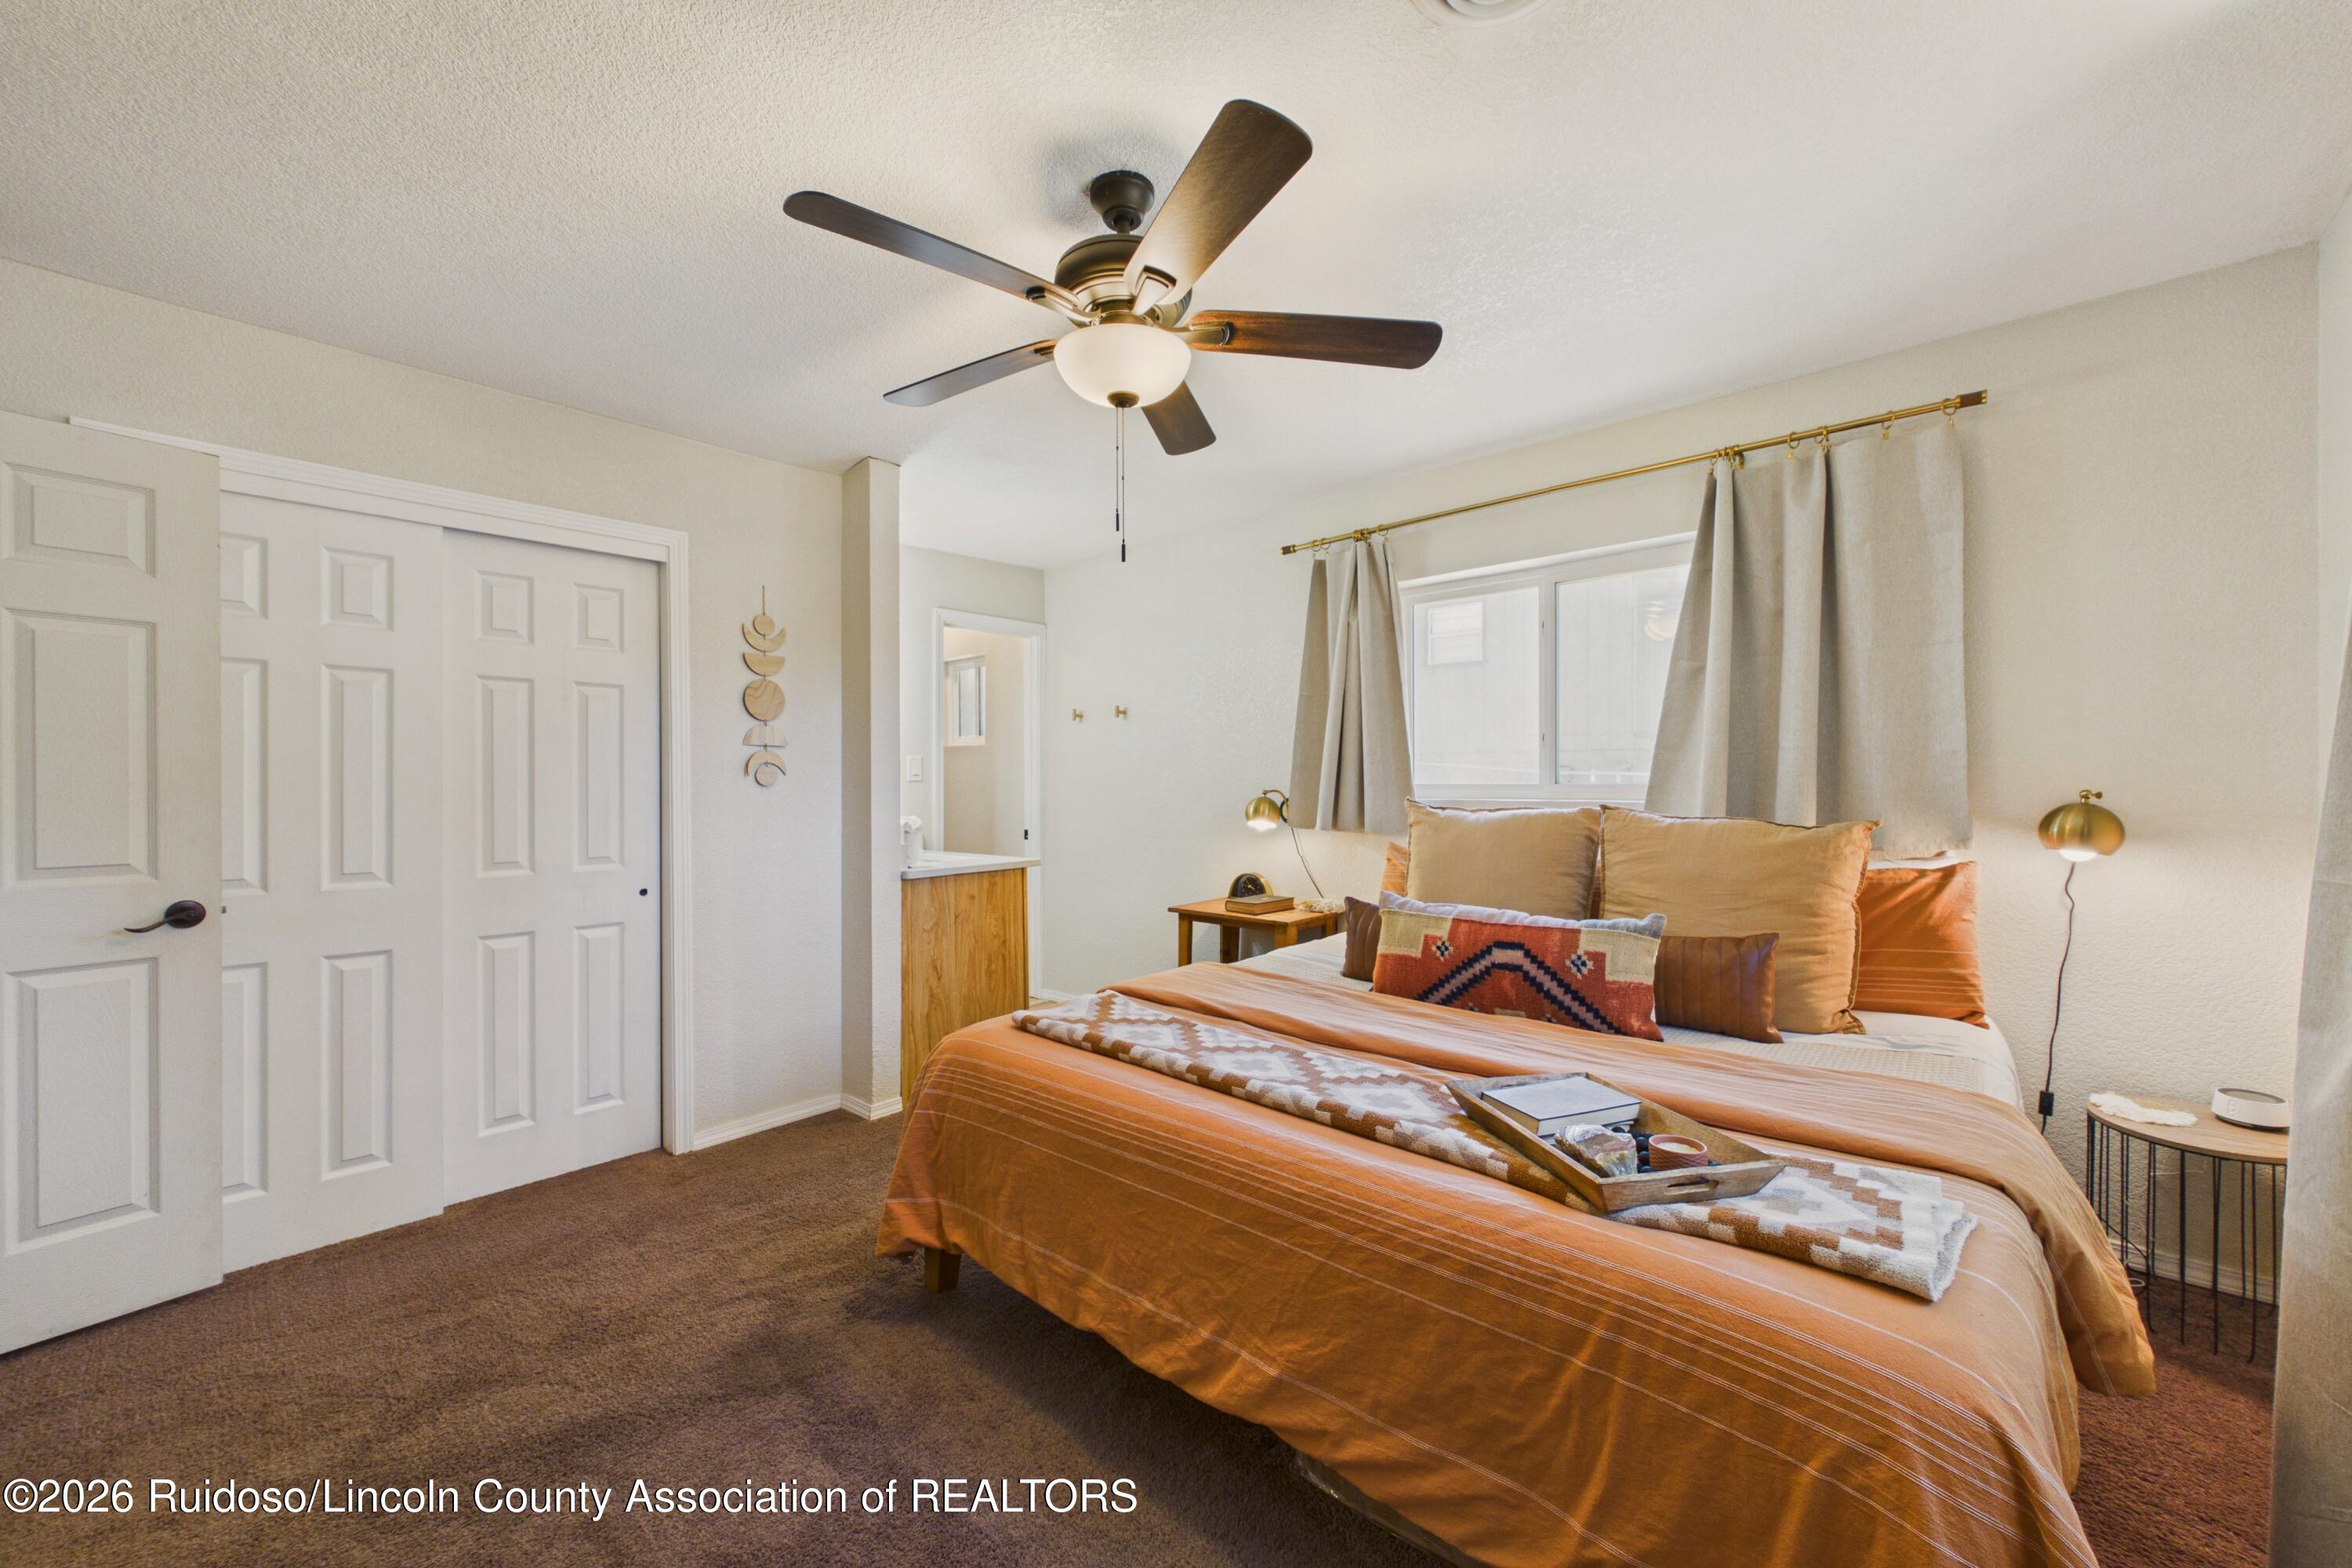
Bedroom with orange bedding, a patterned throw, and a dark-bladed ceiling fan.
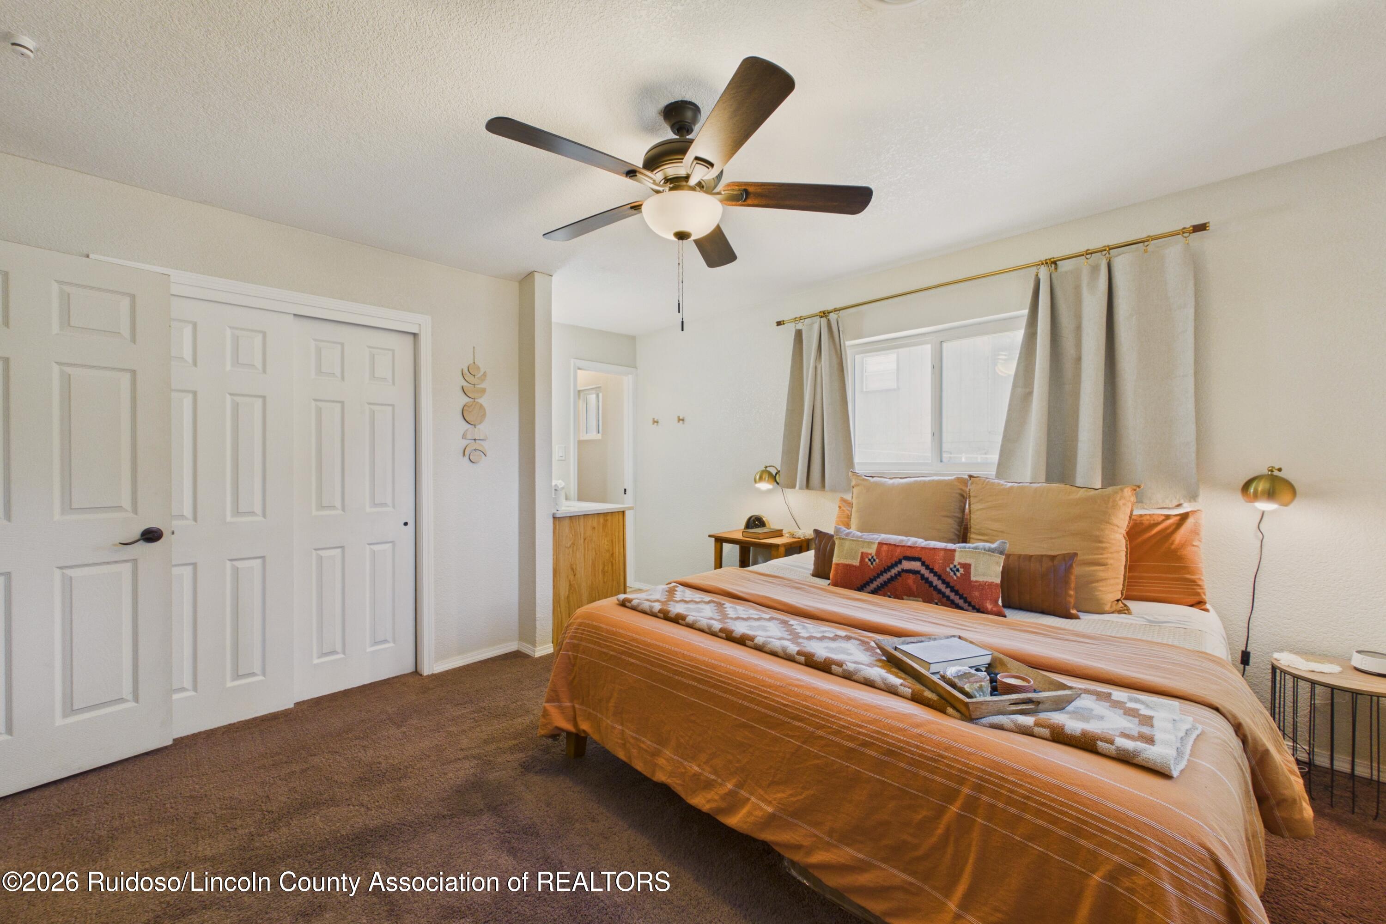
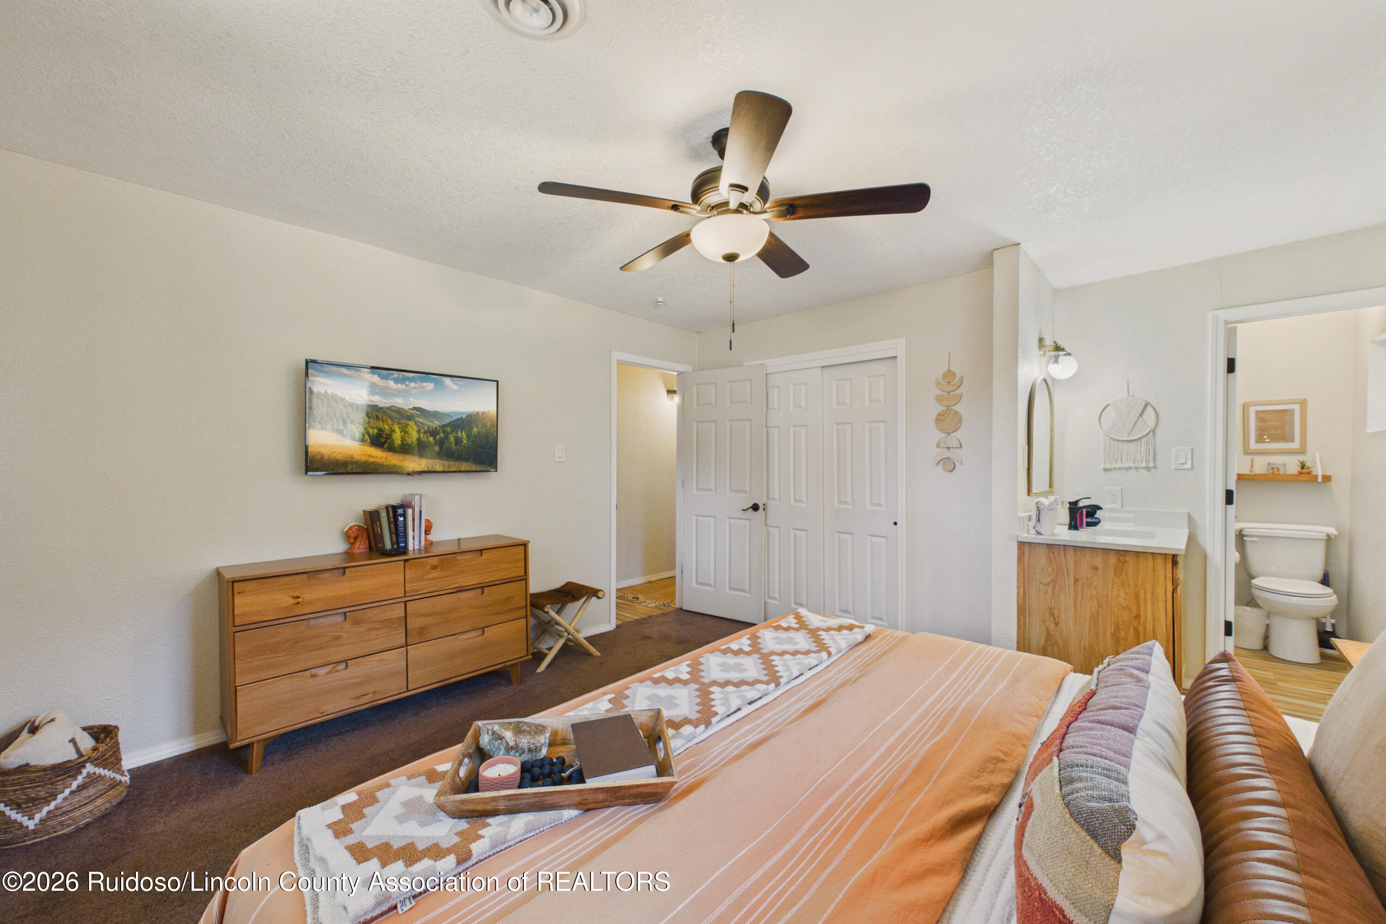
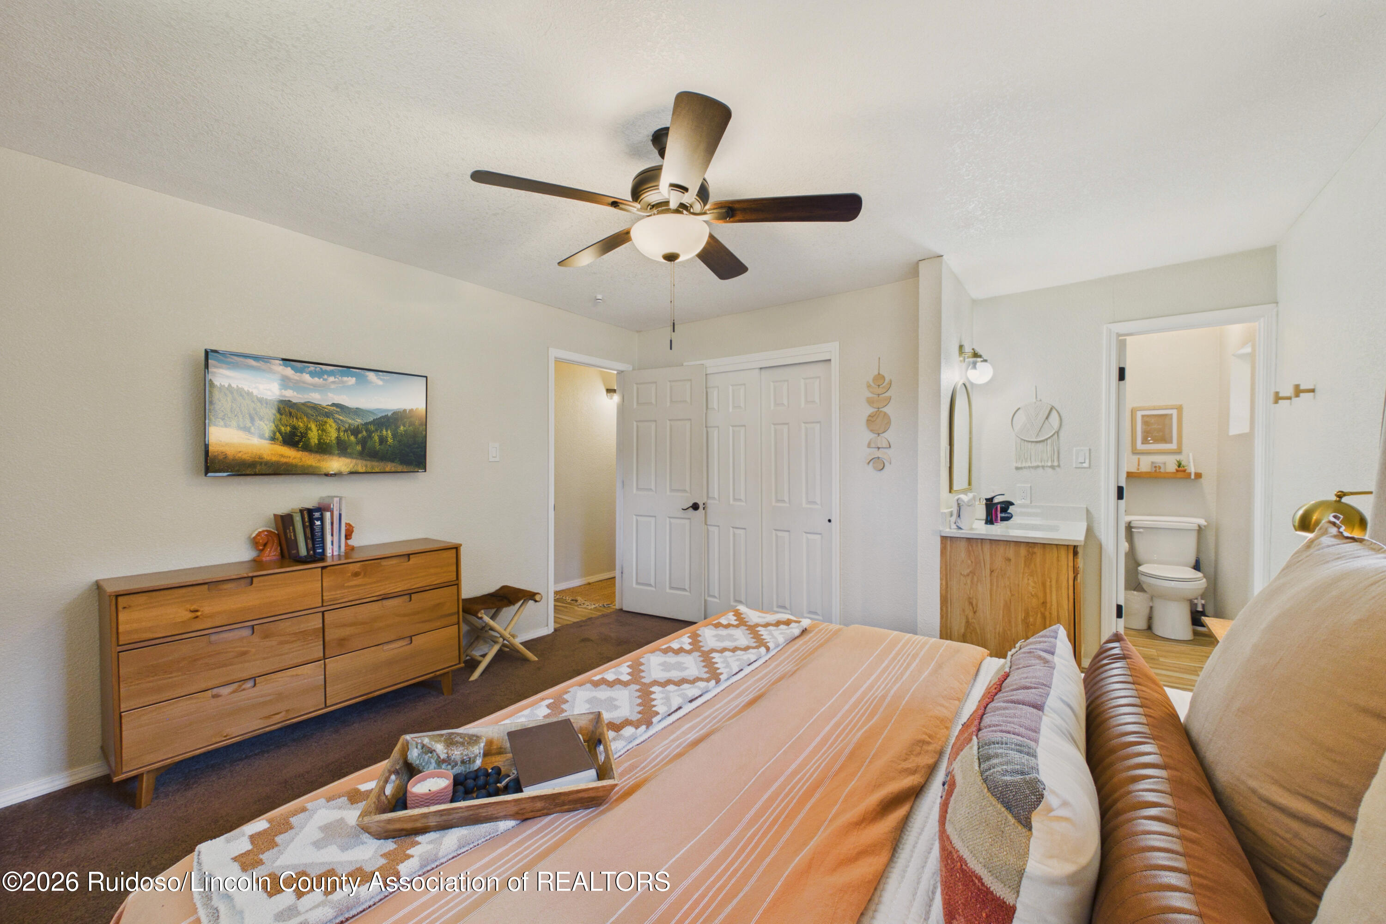
Bedroom with an orange-striped bed, ceiling fan, wooden dresser, and attached bathroom.
Bedroom with an orange-striped bed, wooden dresser, ceiling fan, and adjoining bathroom.
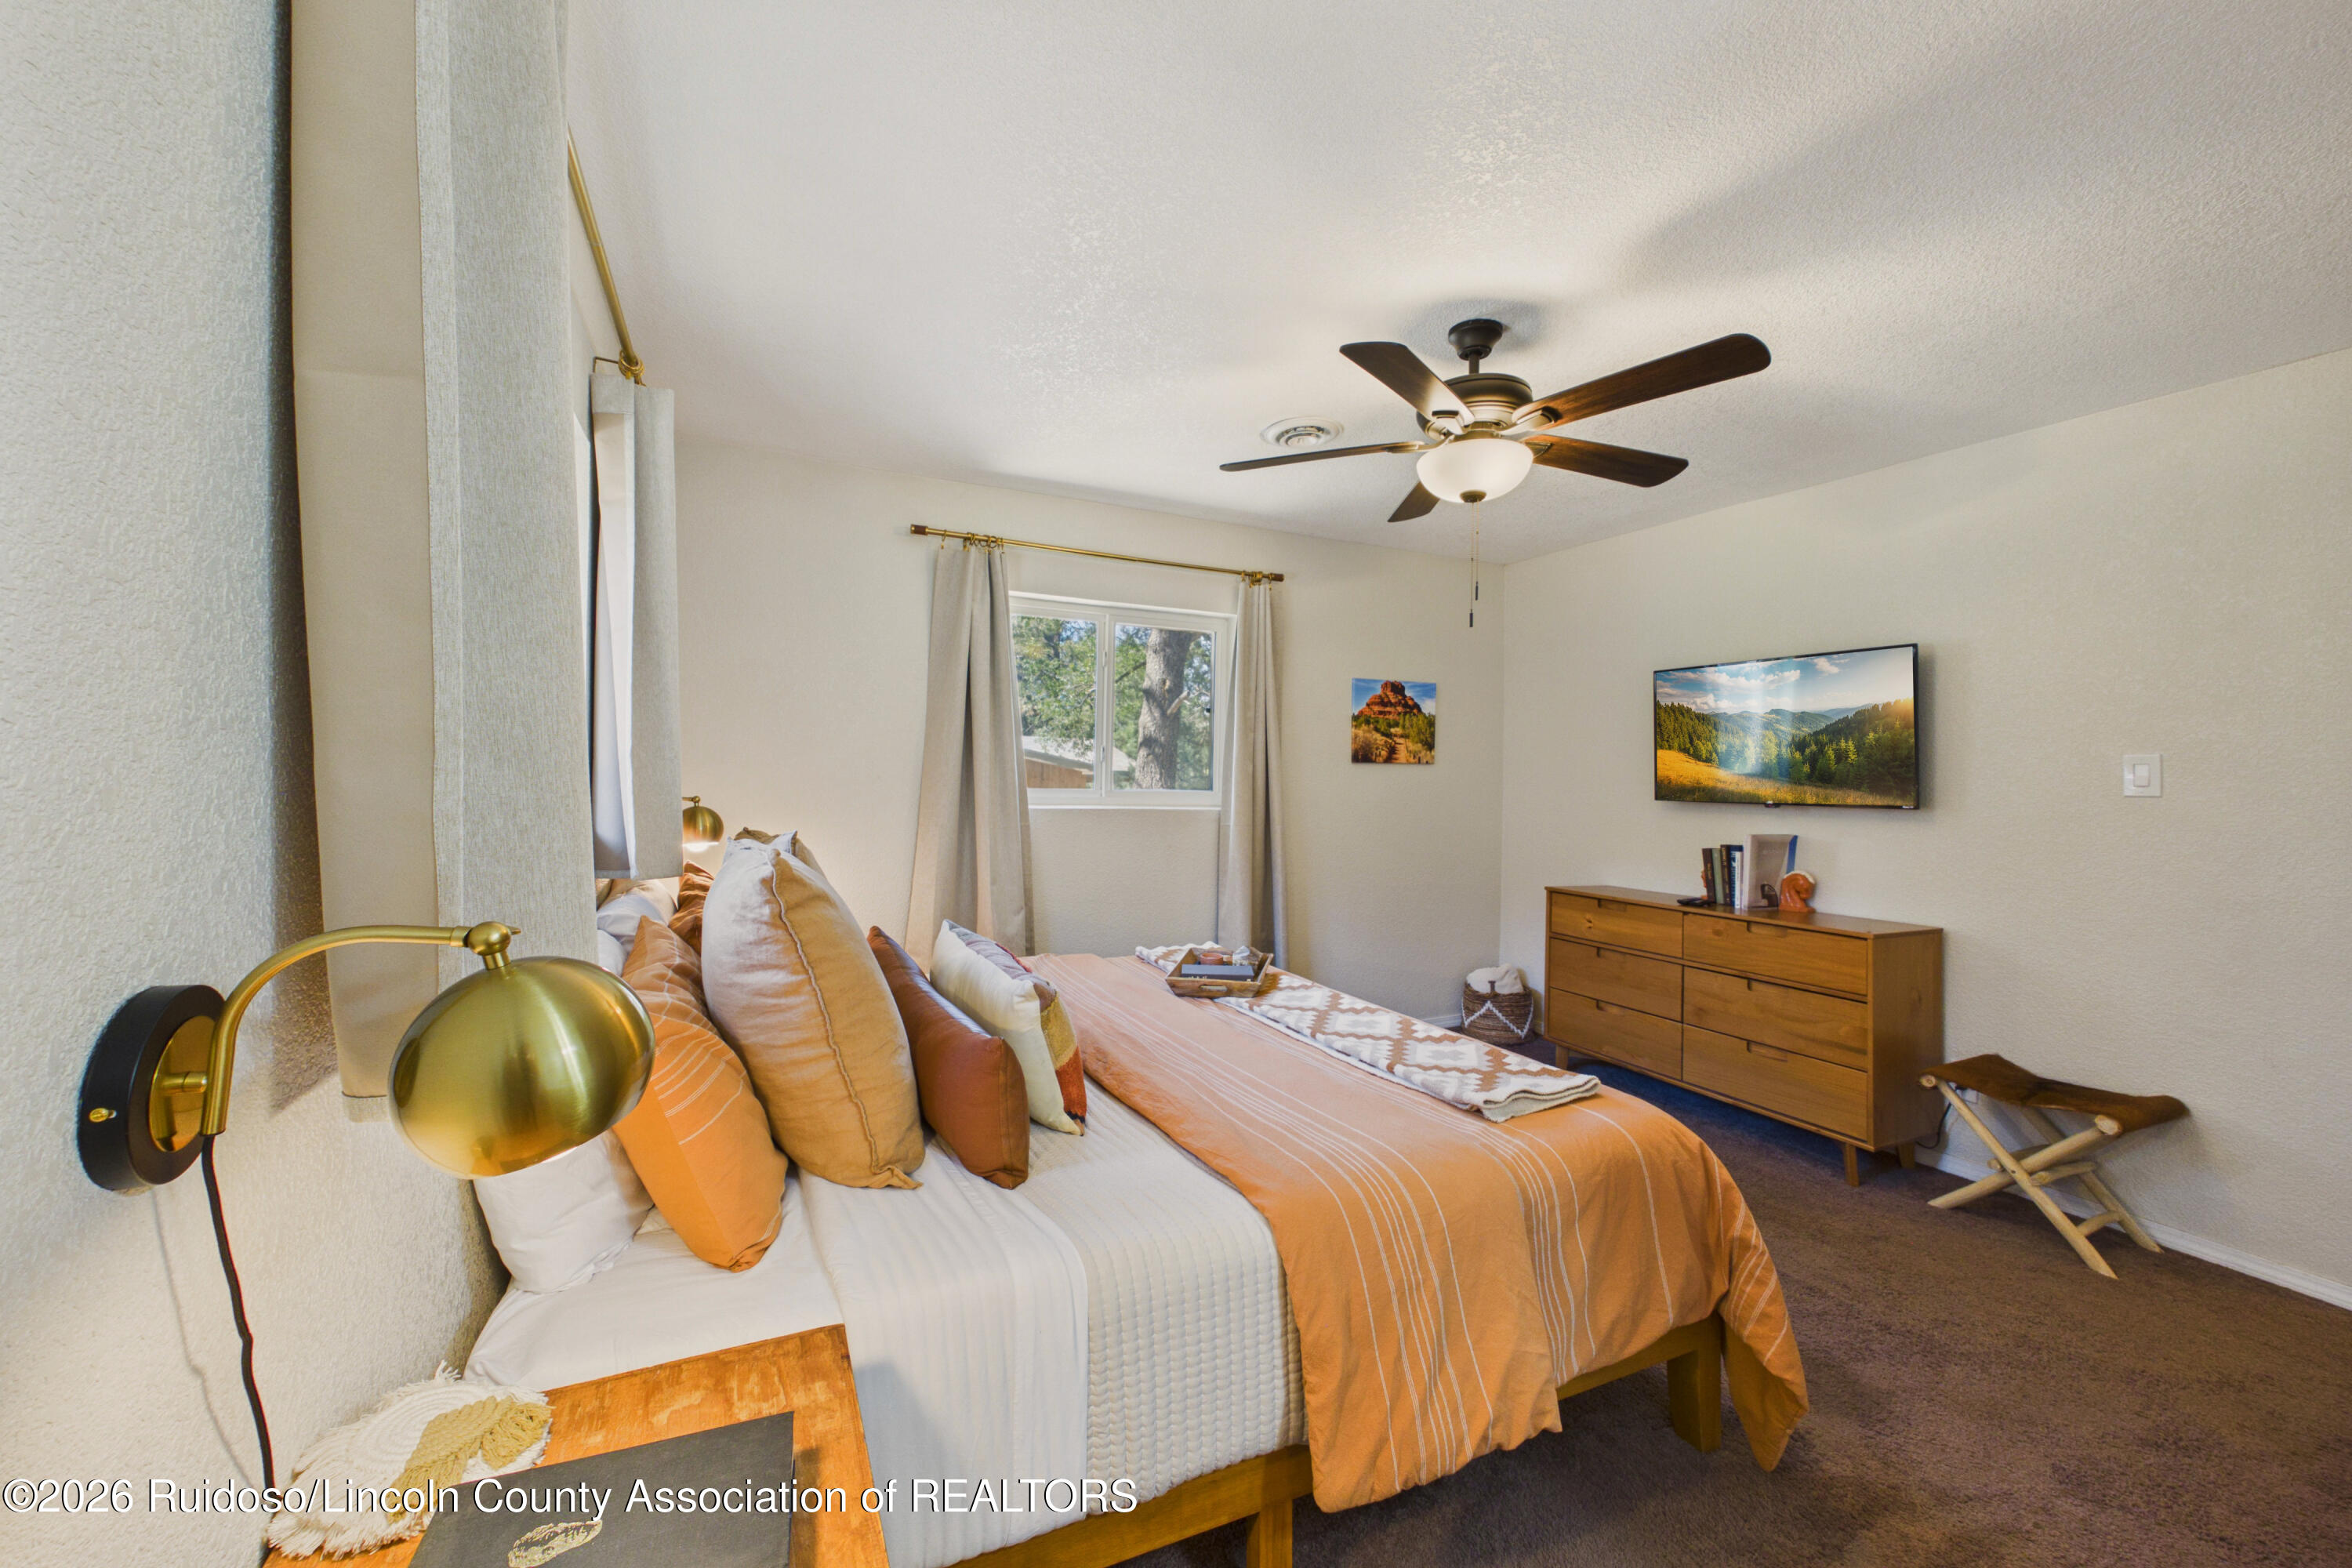
Furnished bedroom with orange bedding, a brass wall lamp, and a wooden dresser.
Bedroom with an orange-striped bed, ceiling fan, and wooden dresser.
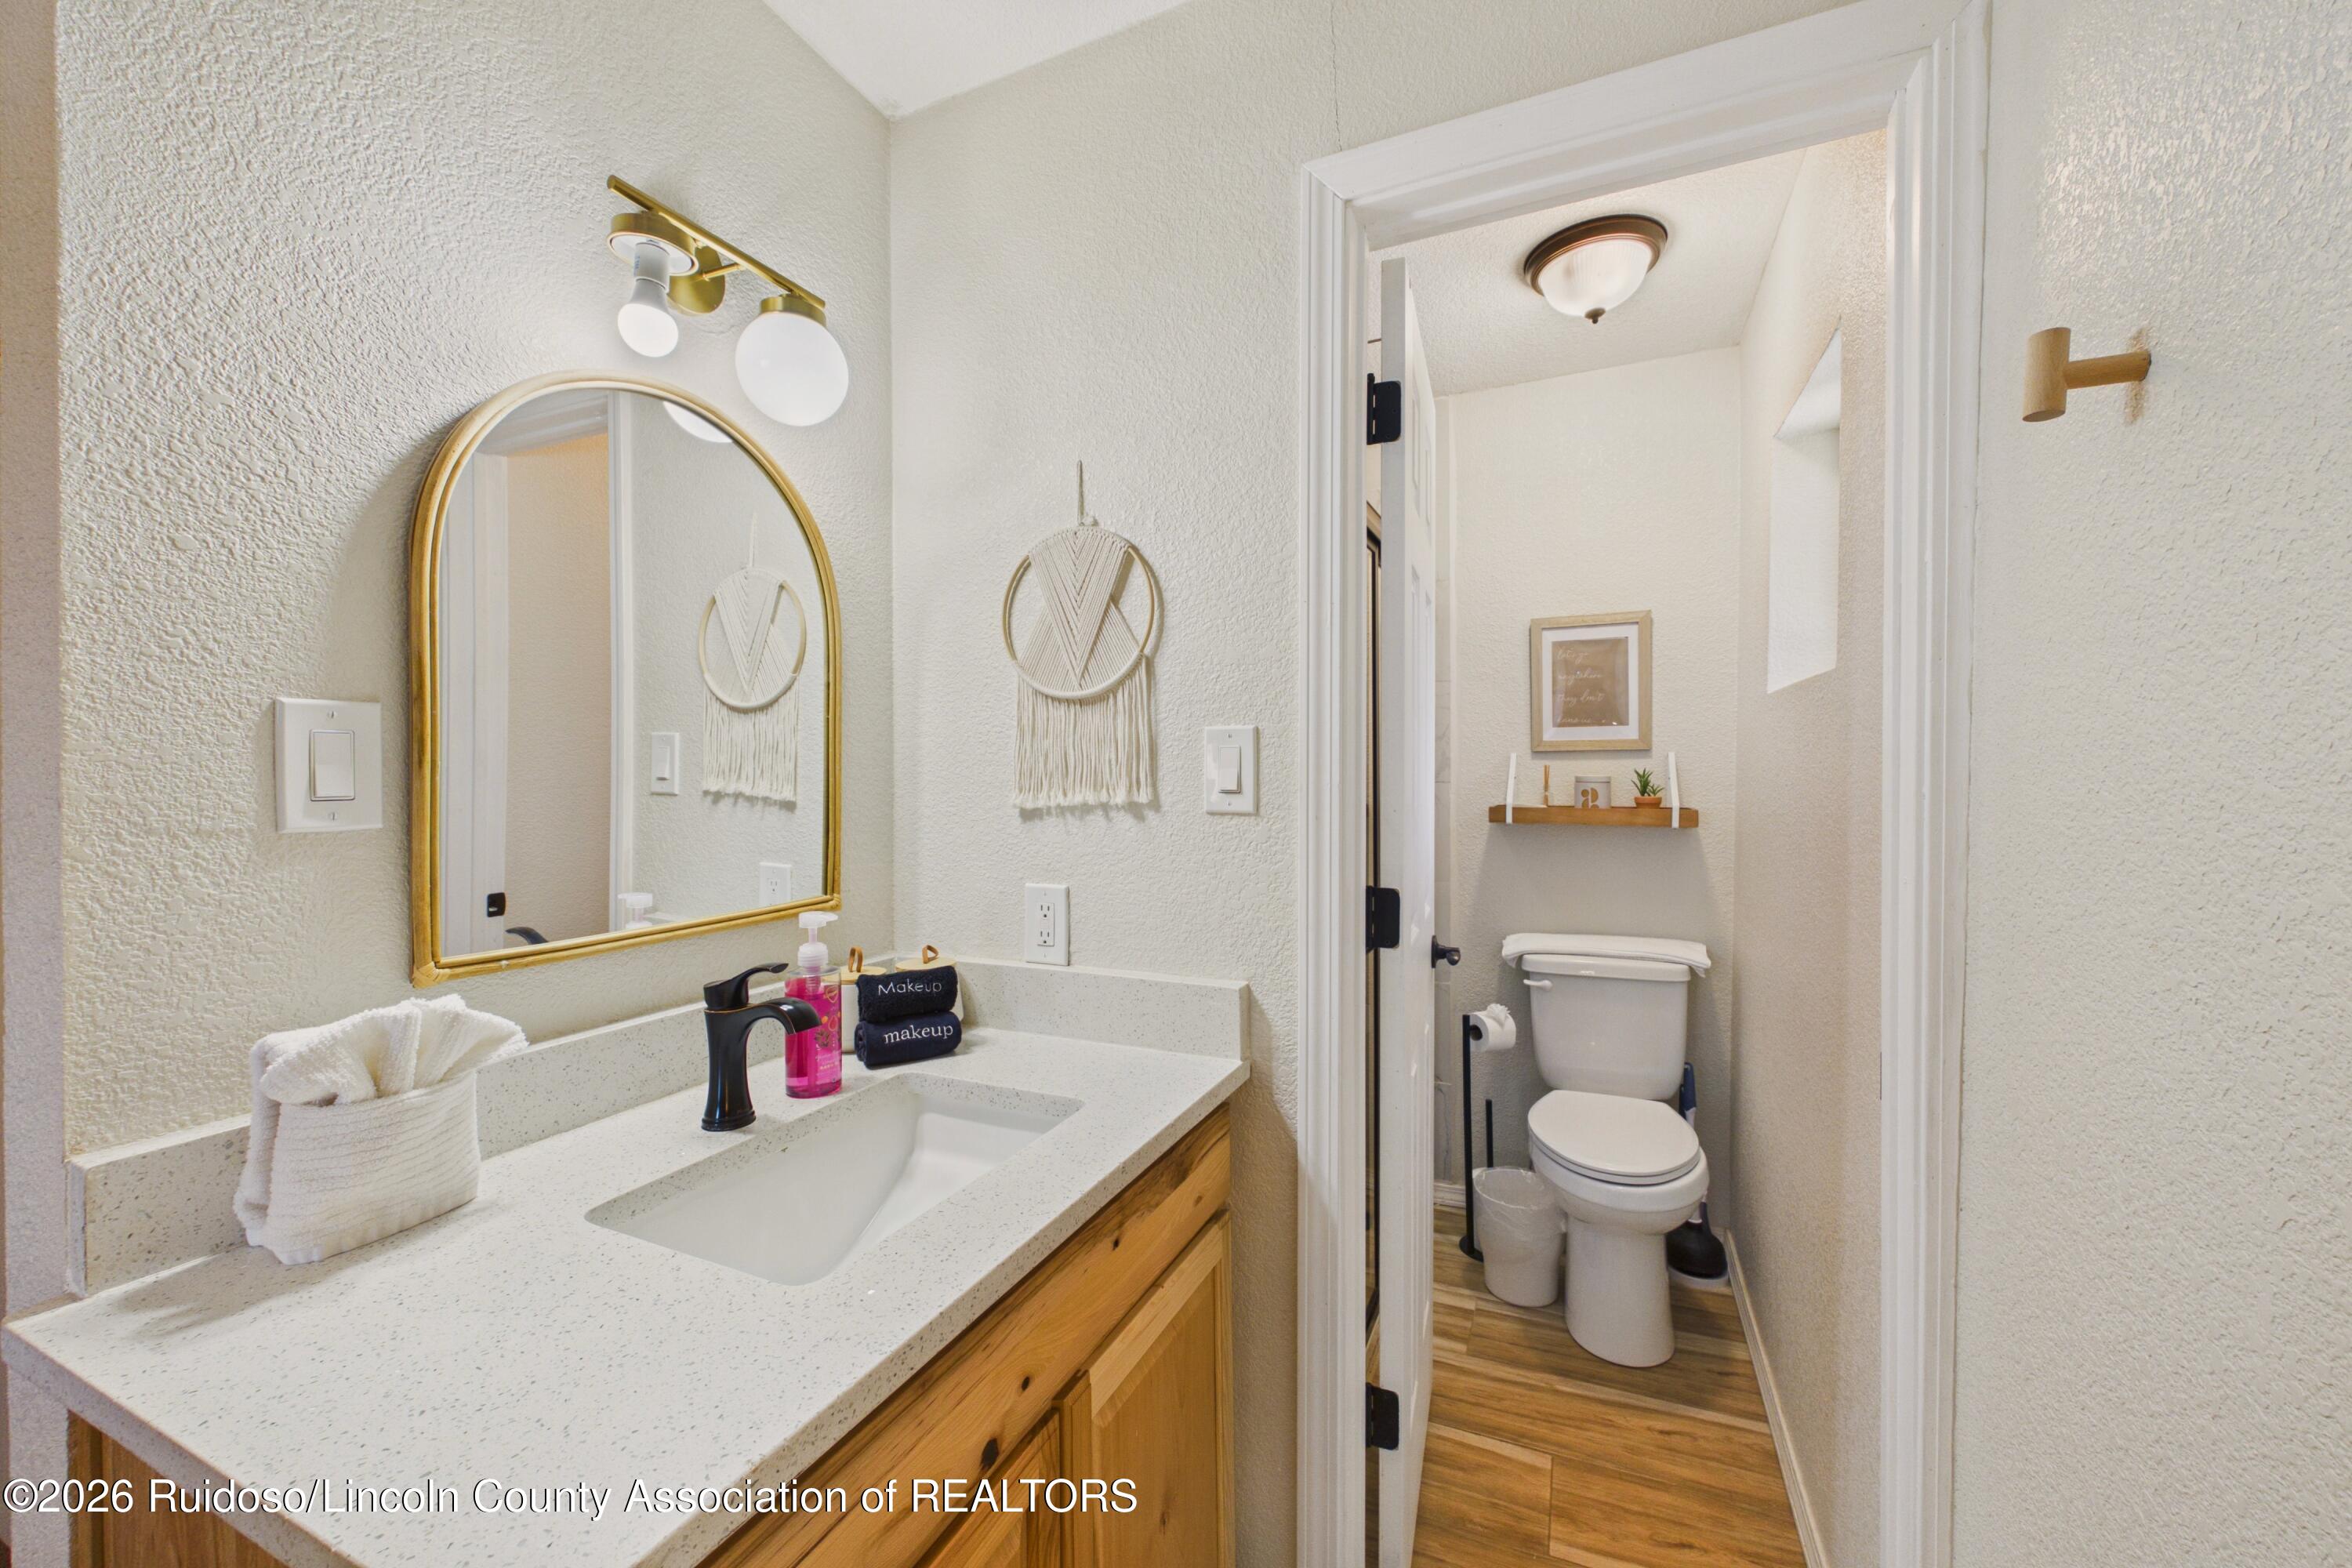
Bathroom vanity with a gold-framed mirror and black faucet, opening to a toilet room.
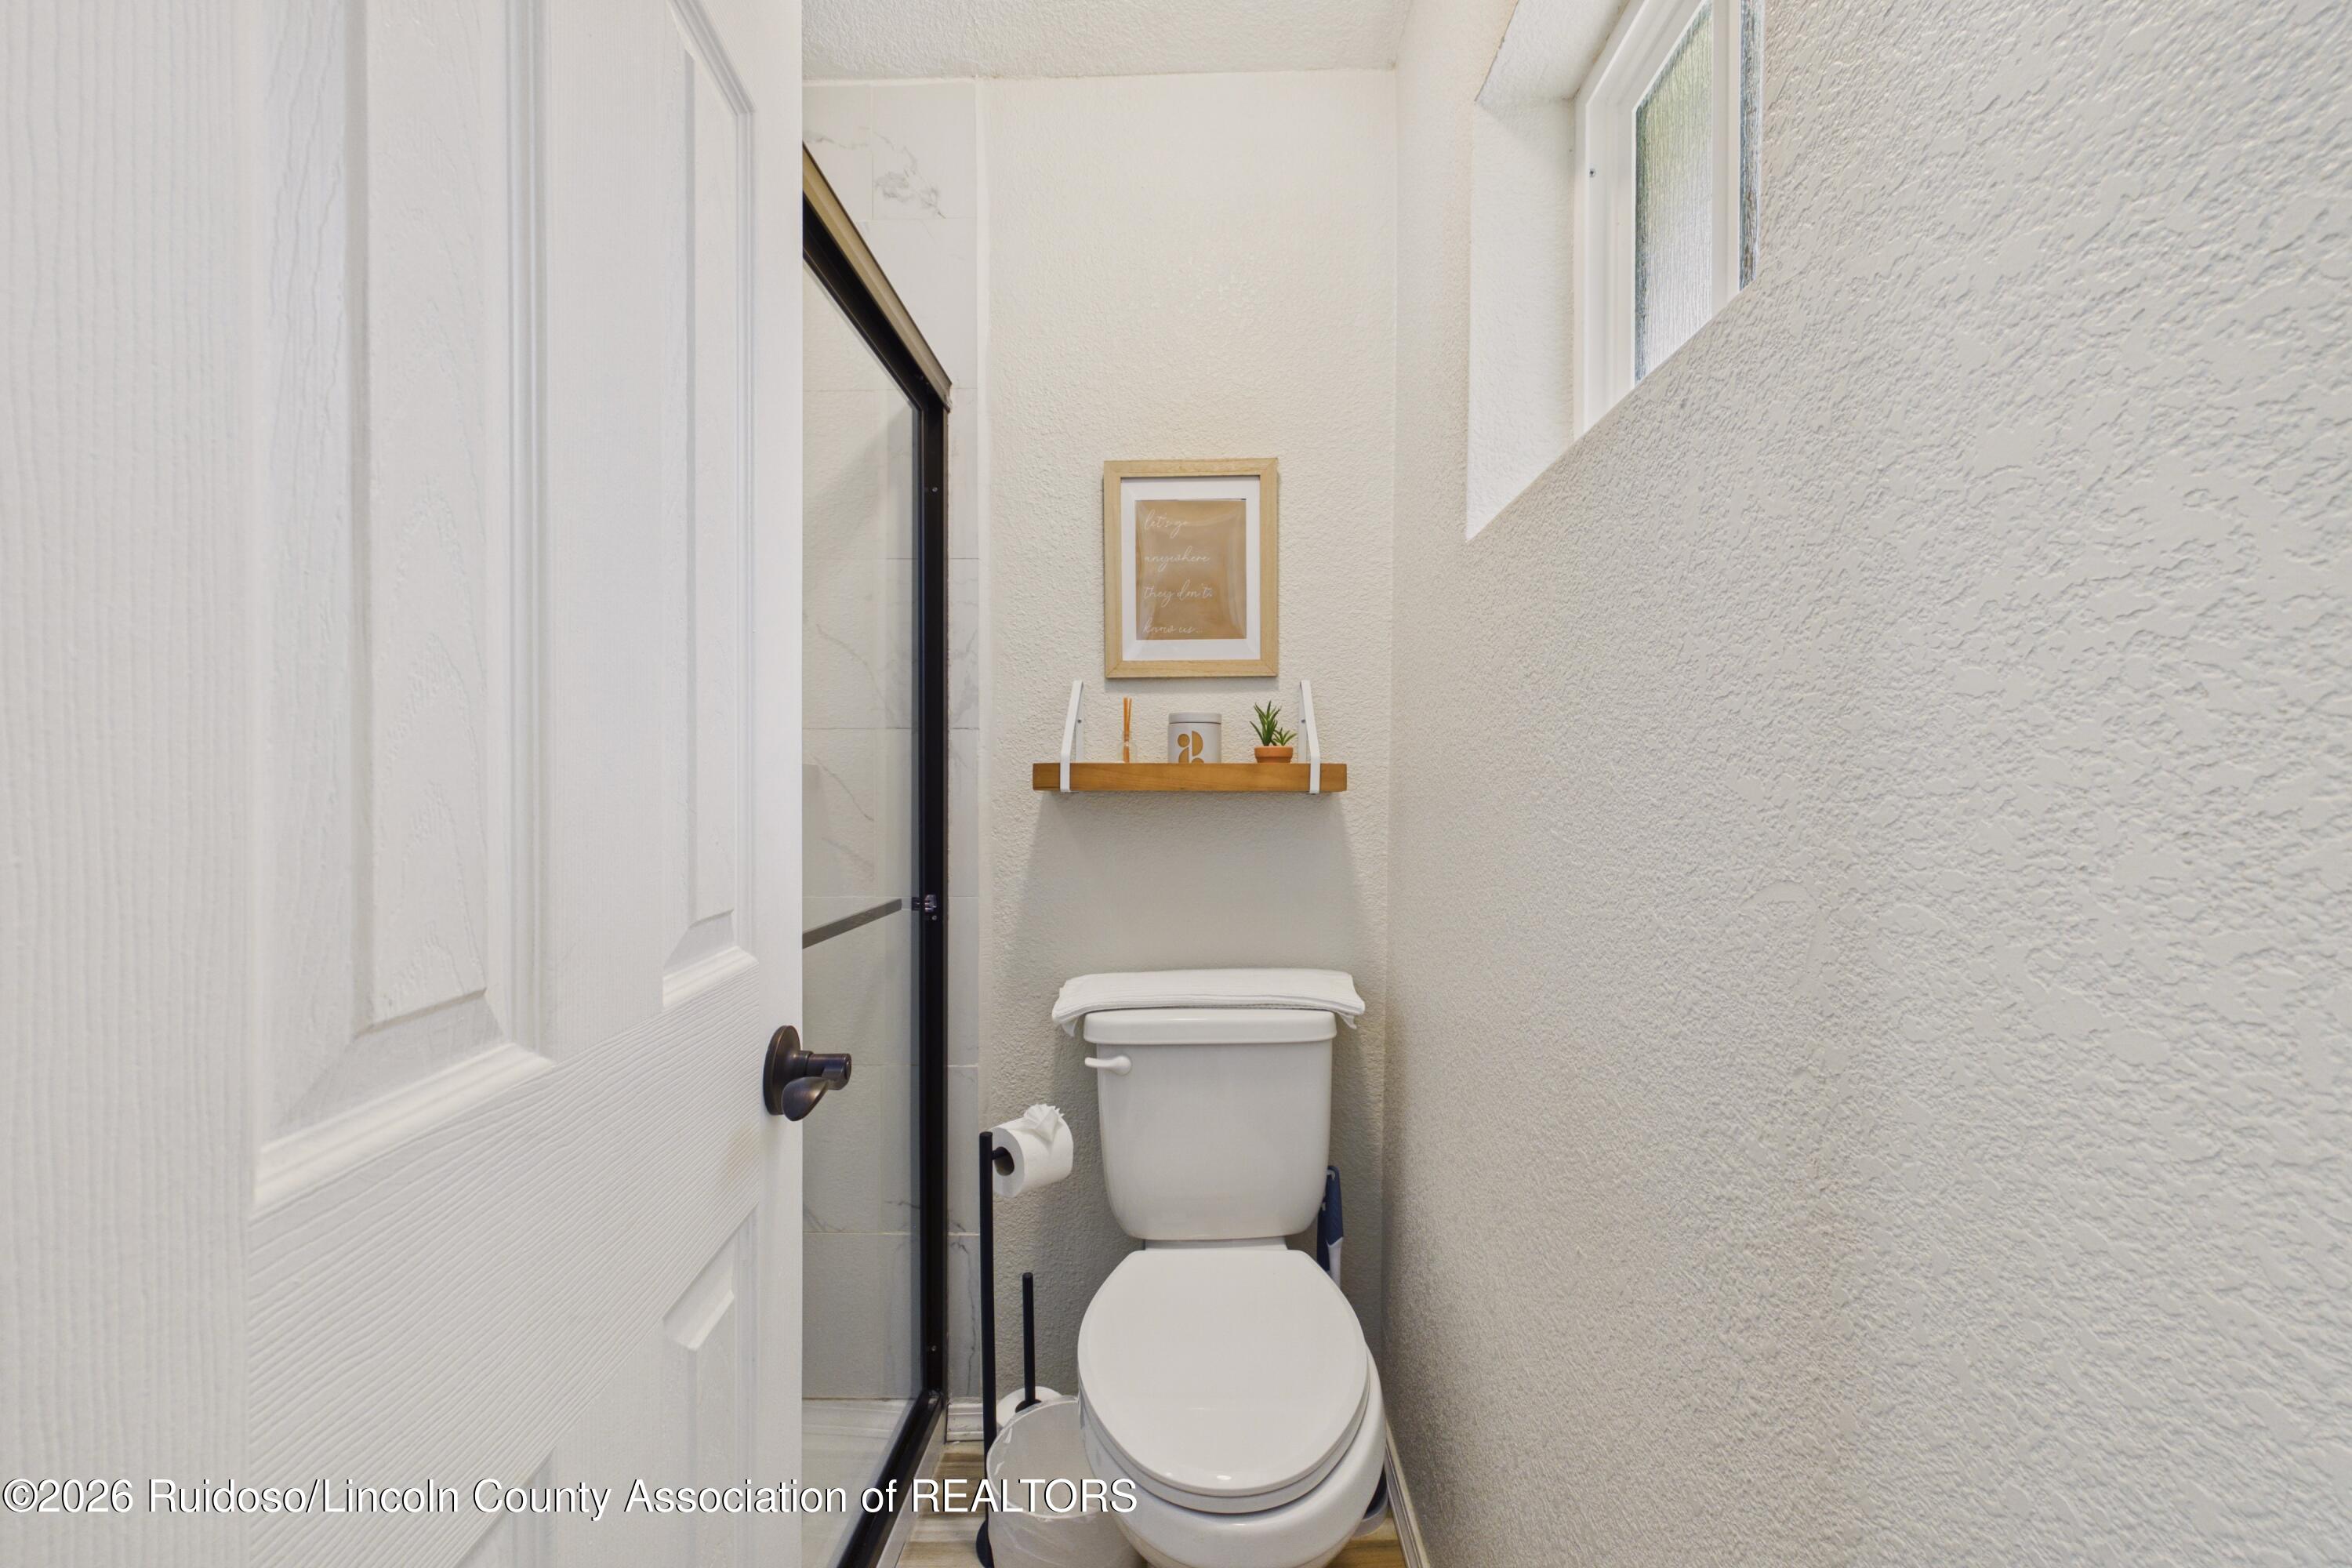
Compact bathroom with a white toilet, glass shower enclosure, and wooden shelf above the toilet.
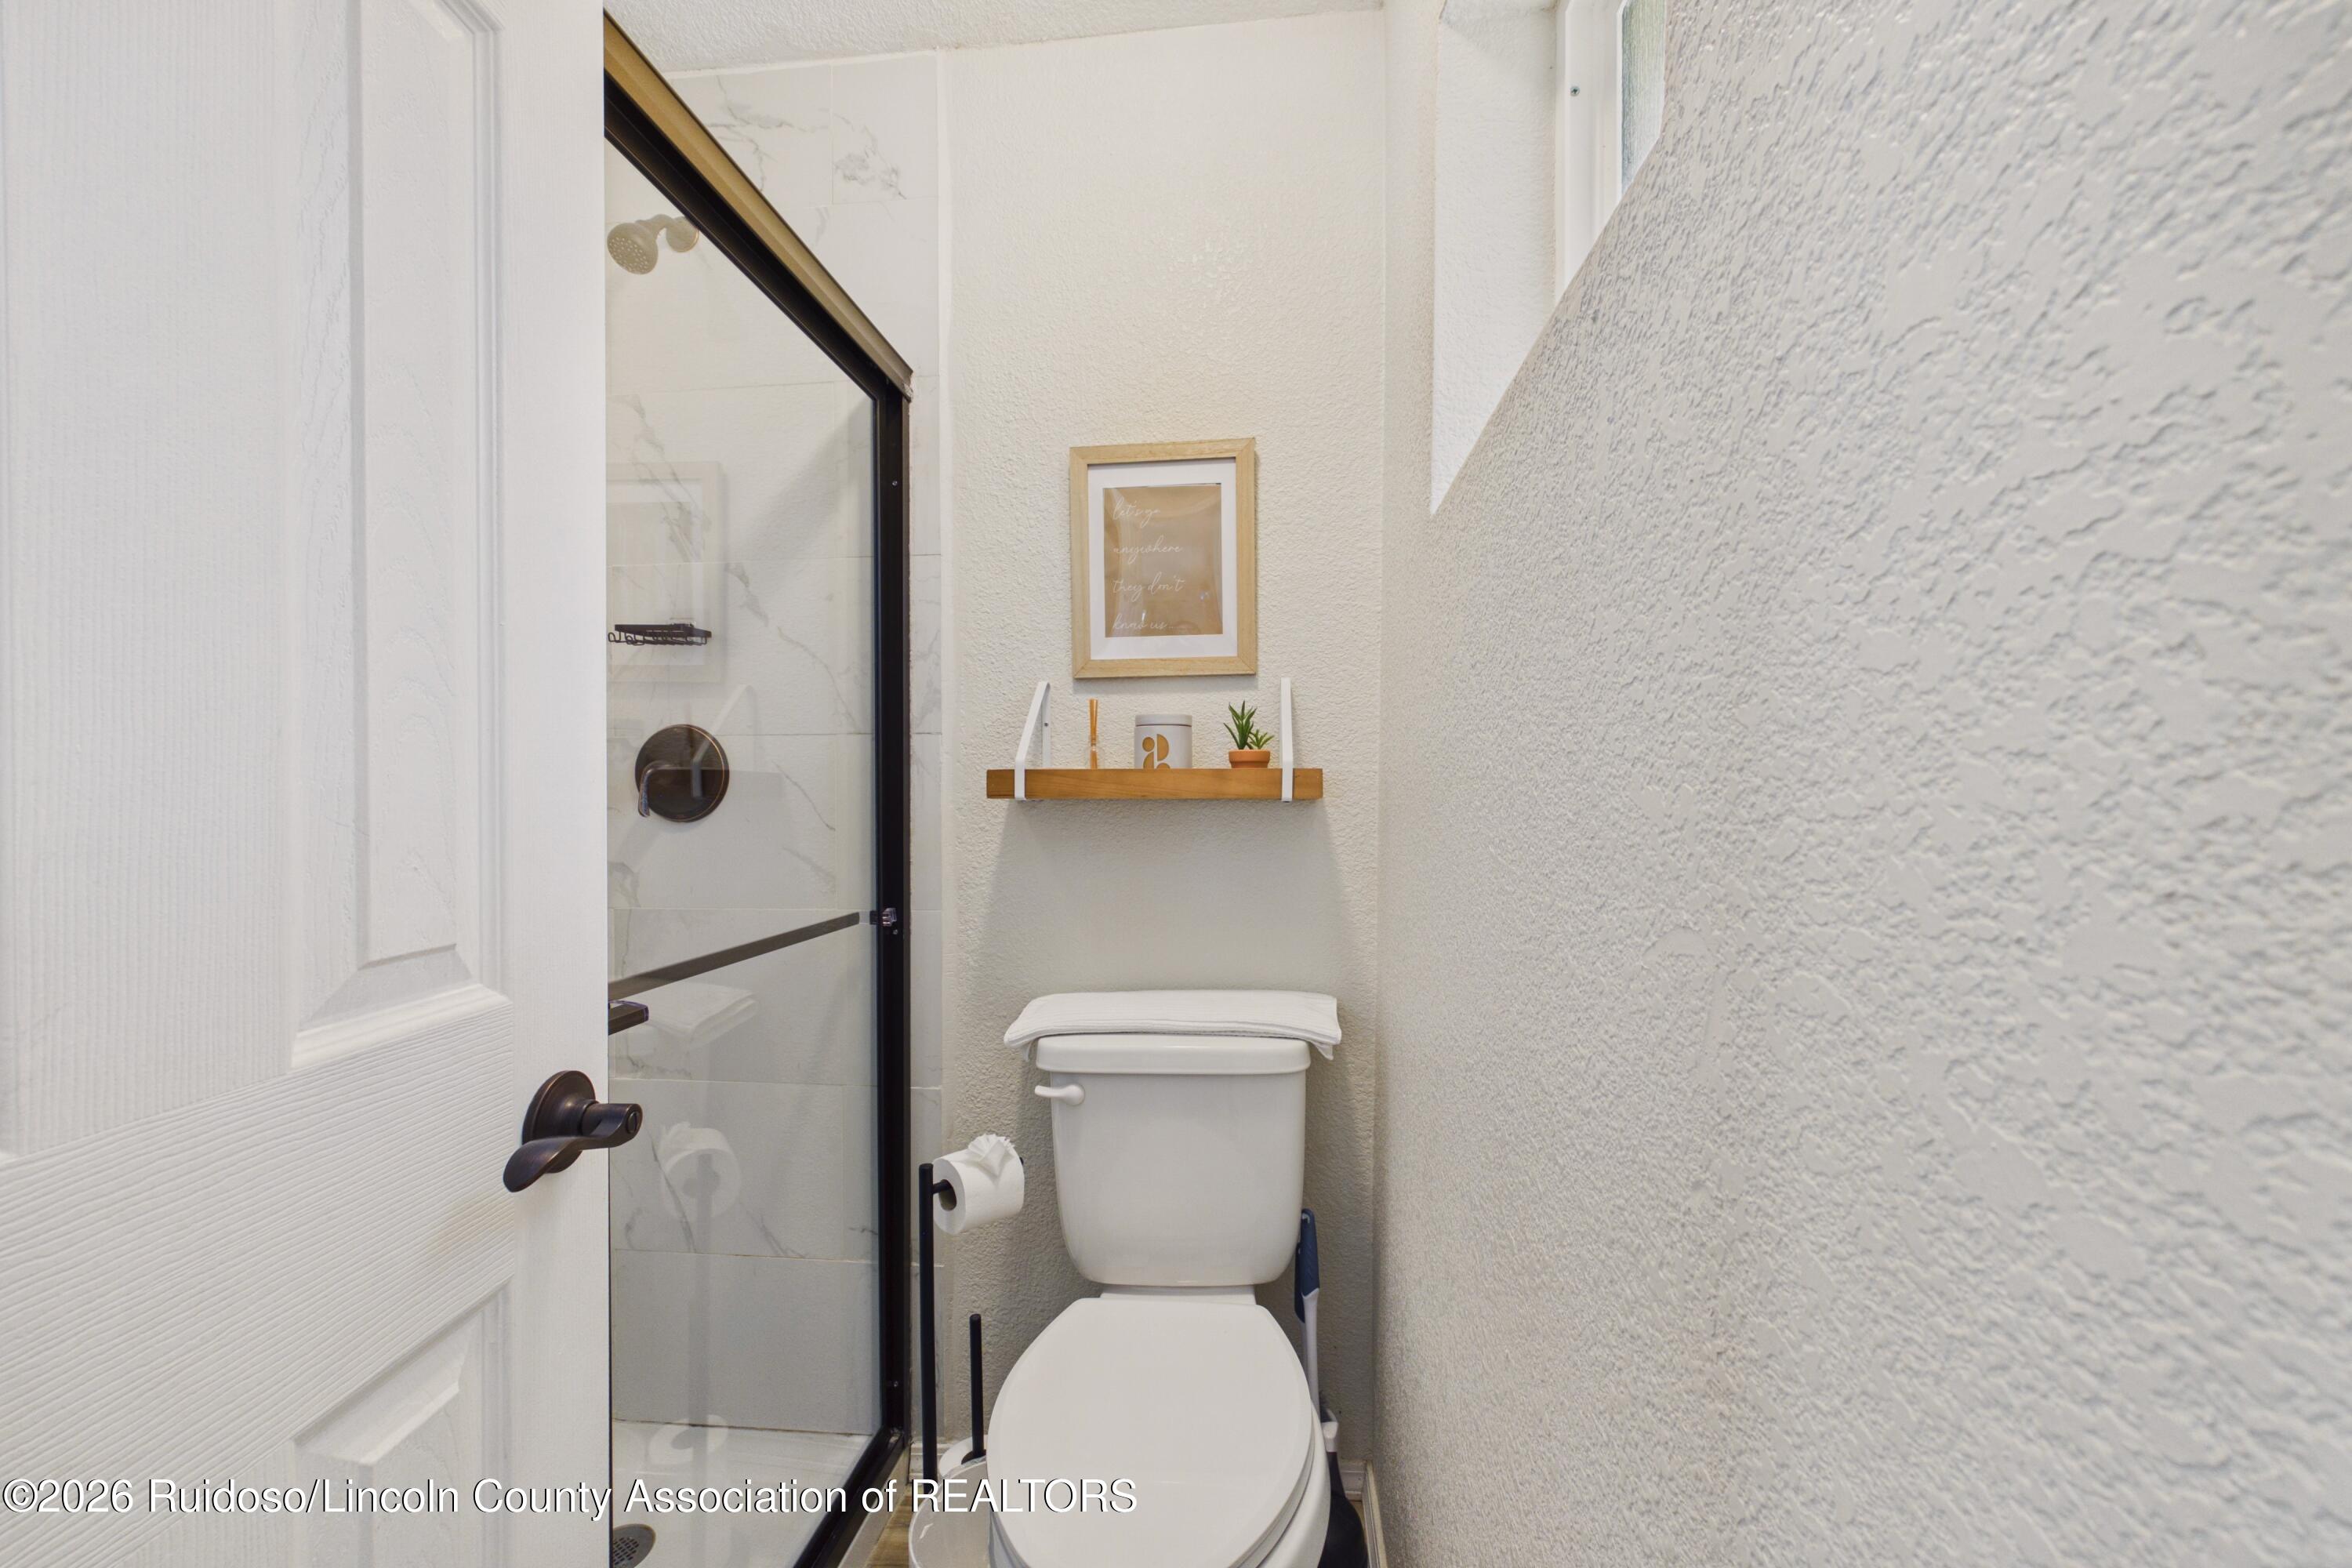
Bathroom with a glass-enclosed marble-look shower, white toilet, and small wooden shelf.
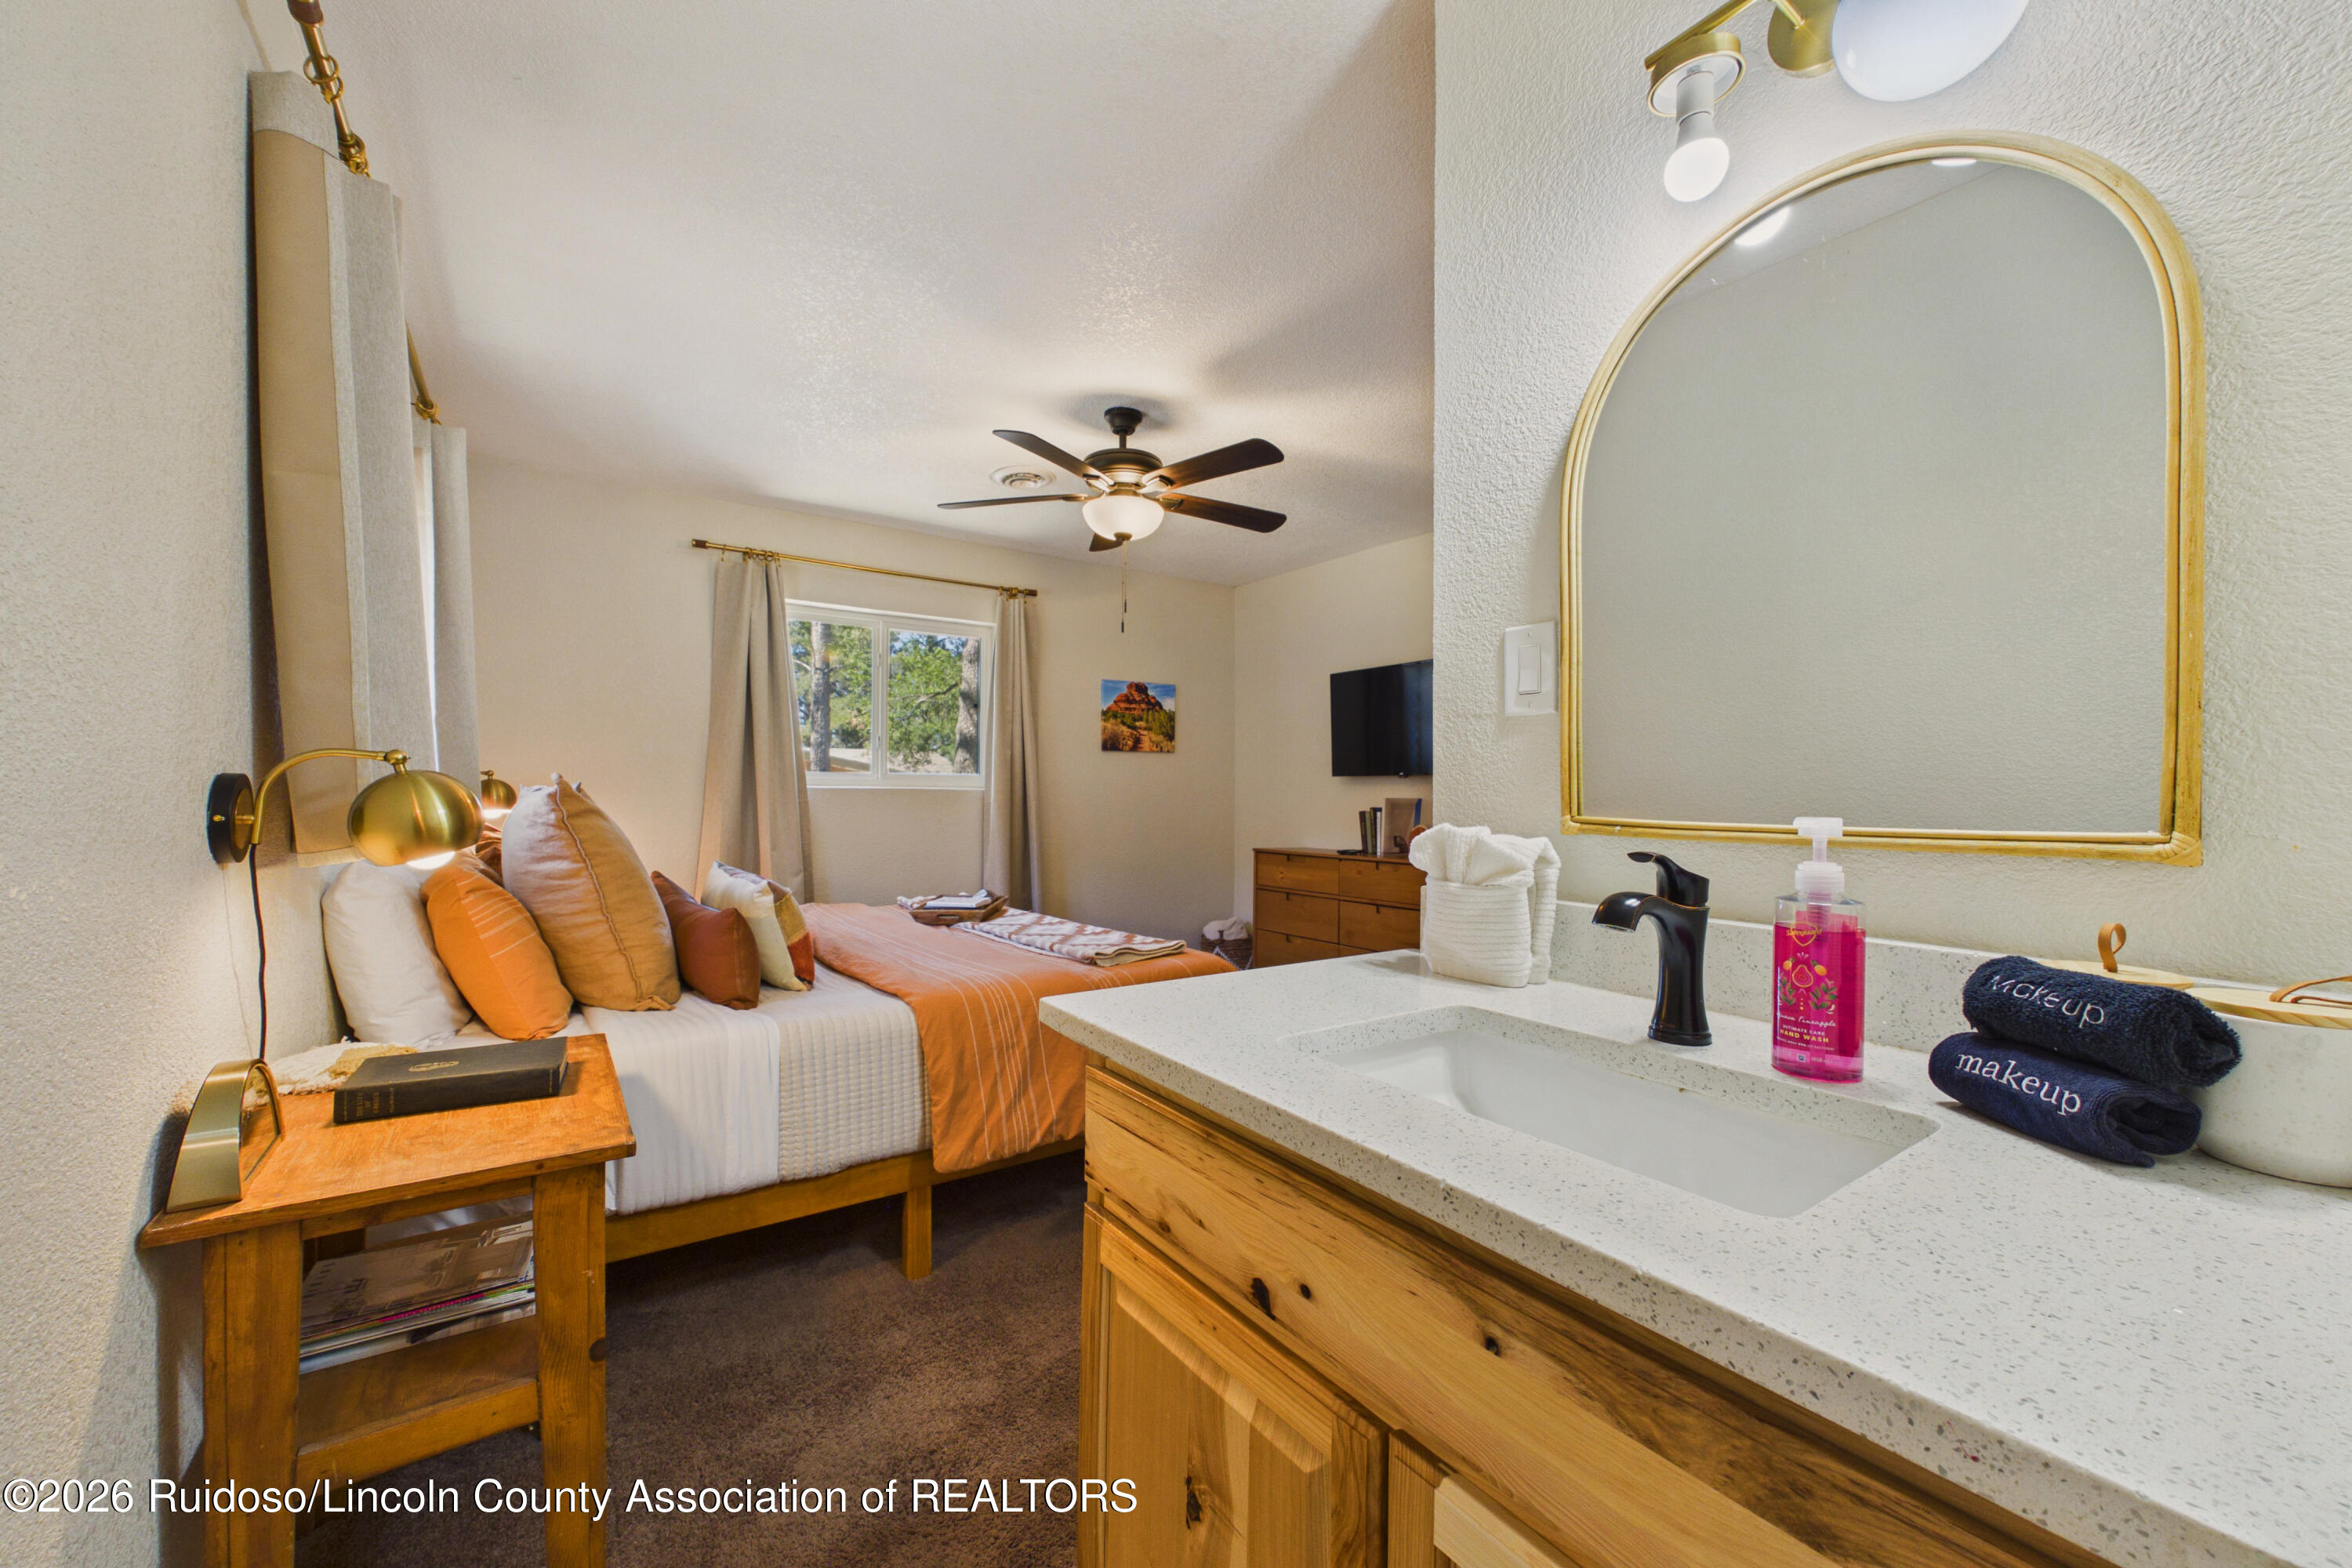
Bedroom with orange bedding and an attached bathroom vanity with an arched gold-framed mirror.
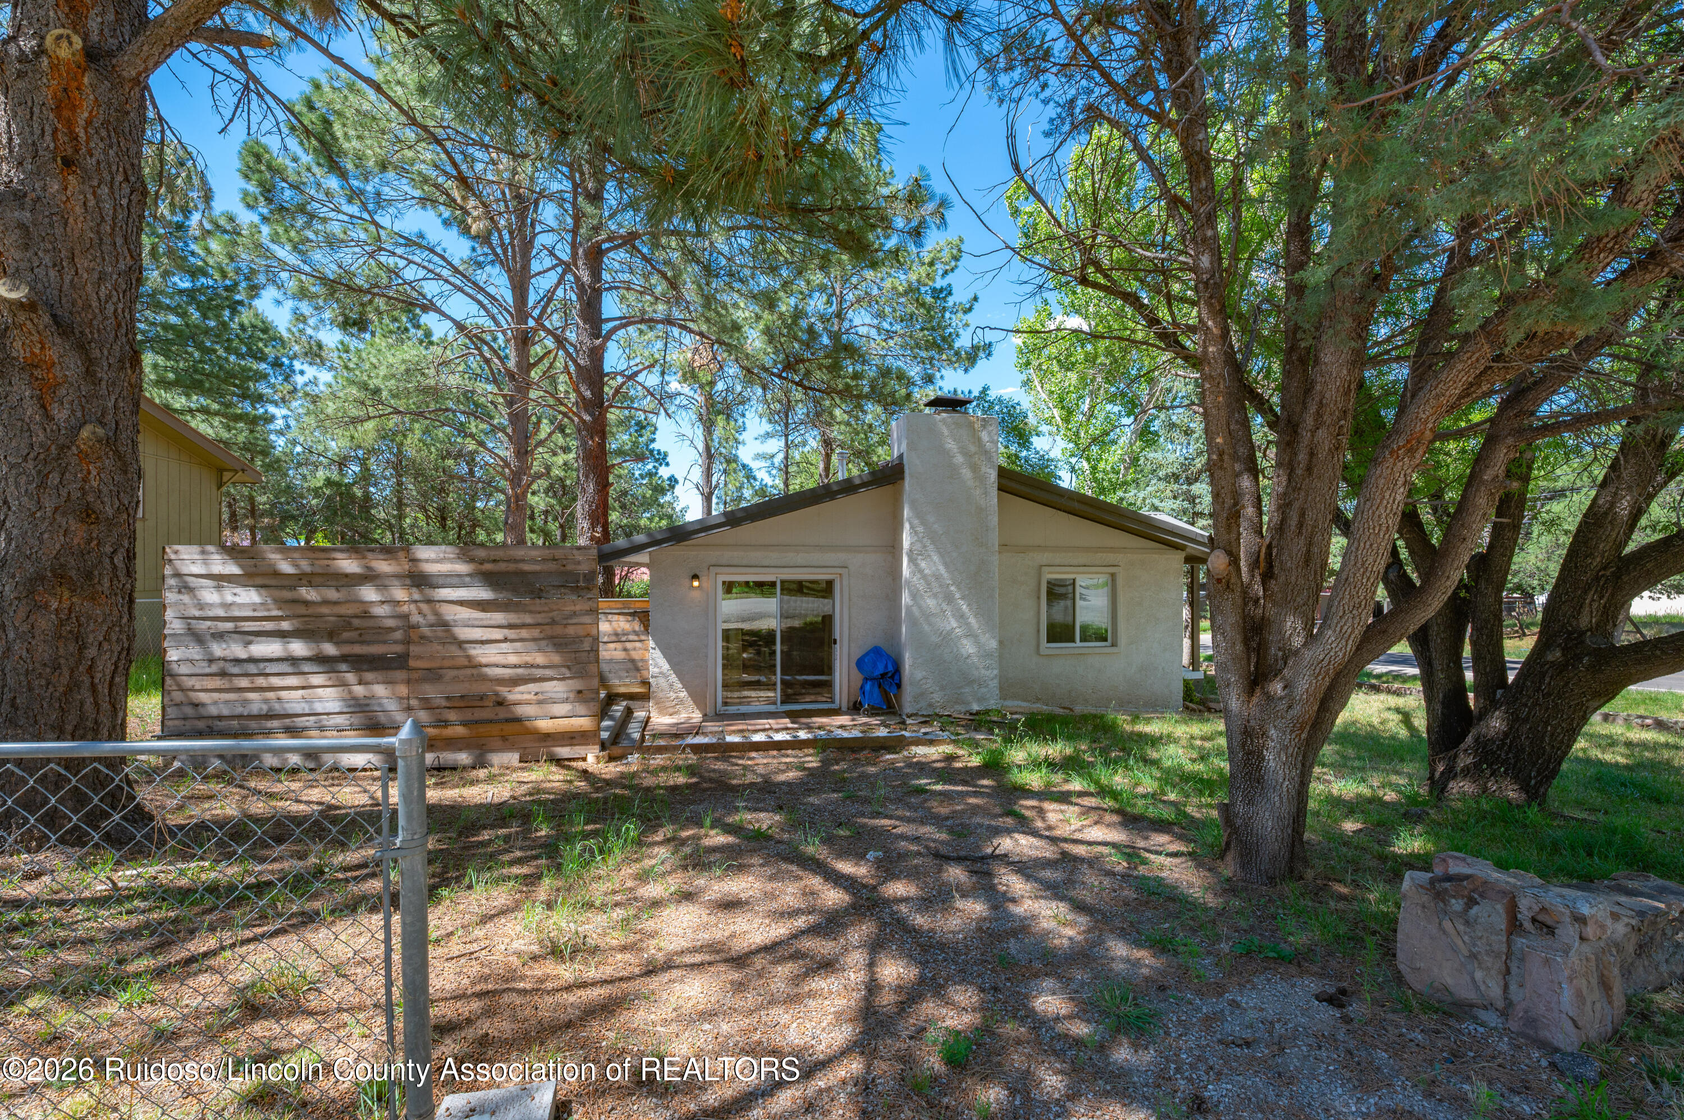
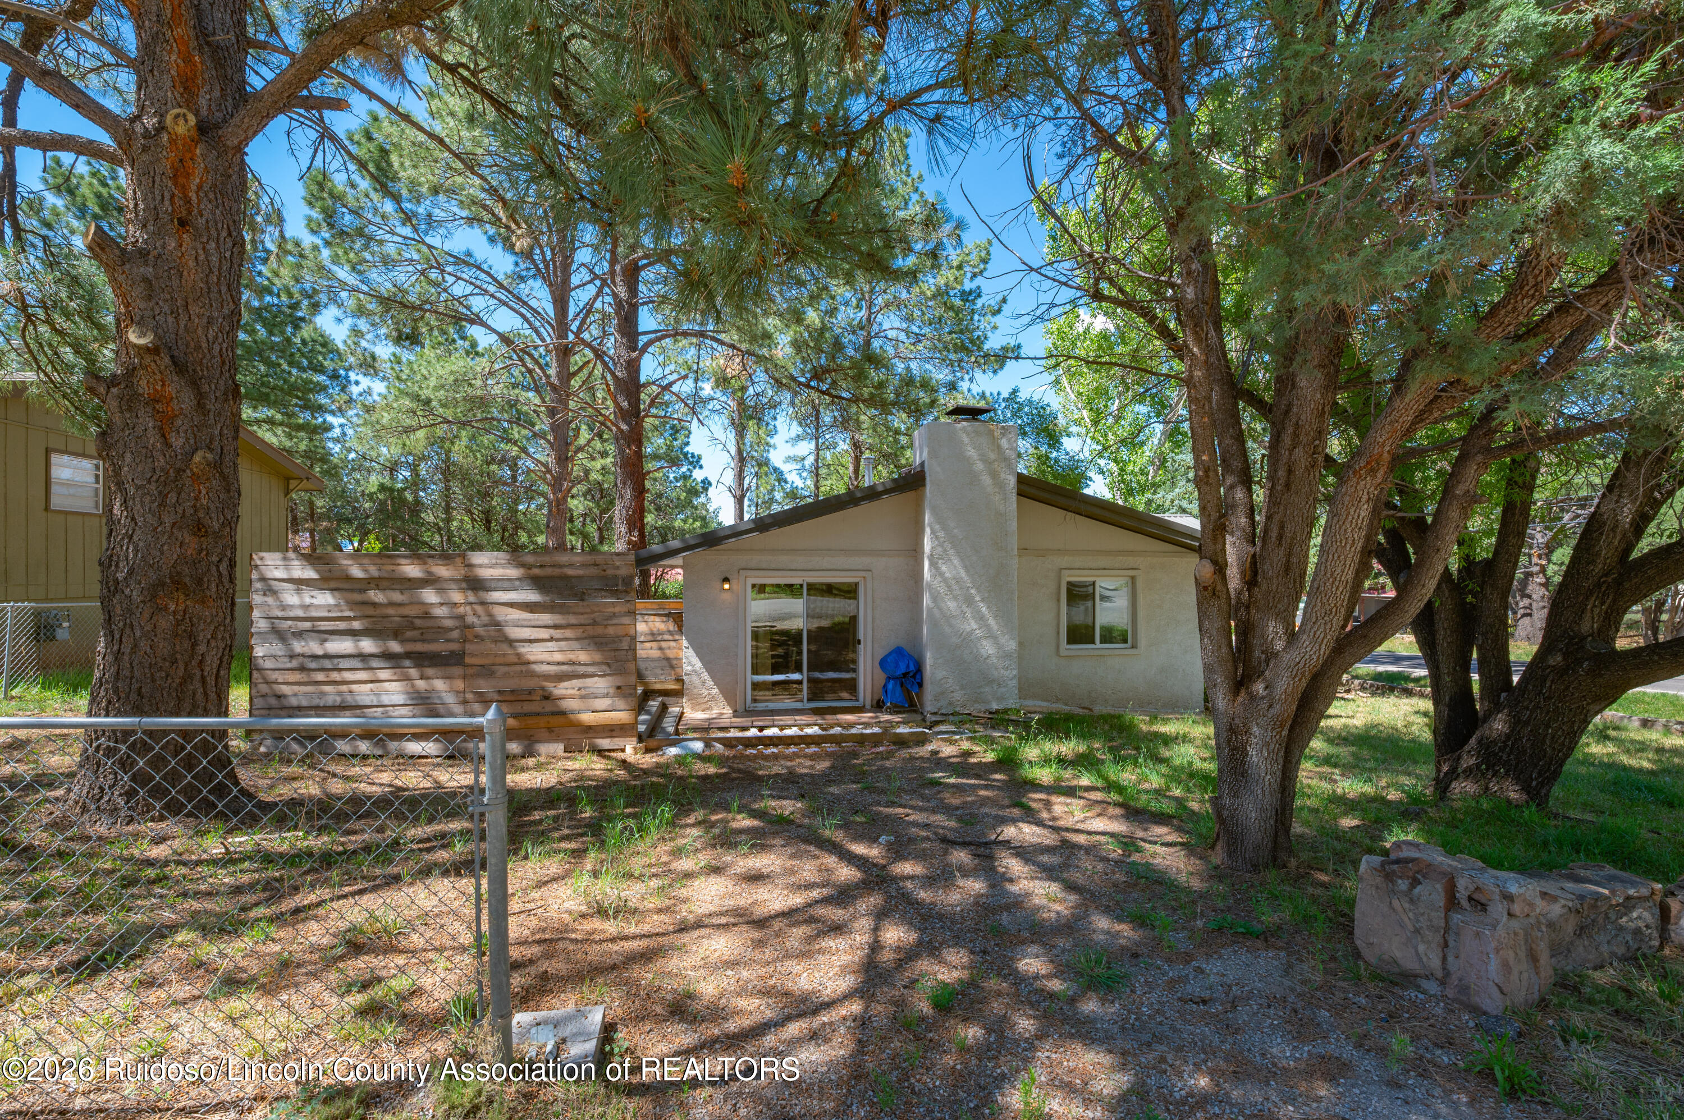
Single-story home with a tall chimney and fenced yard beneath mature trees.
Single-story home beneath mature pines, with a tall chimney and wooden privacy fence.
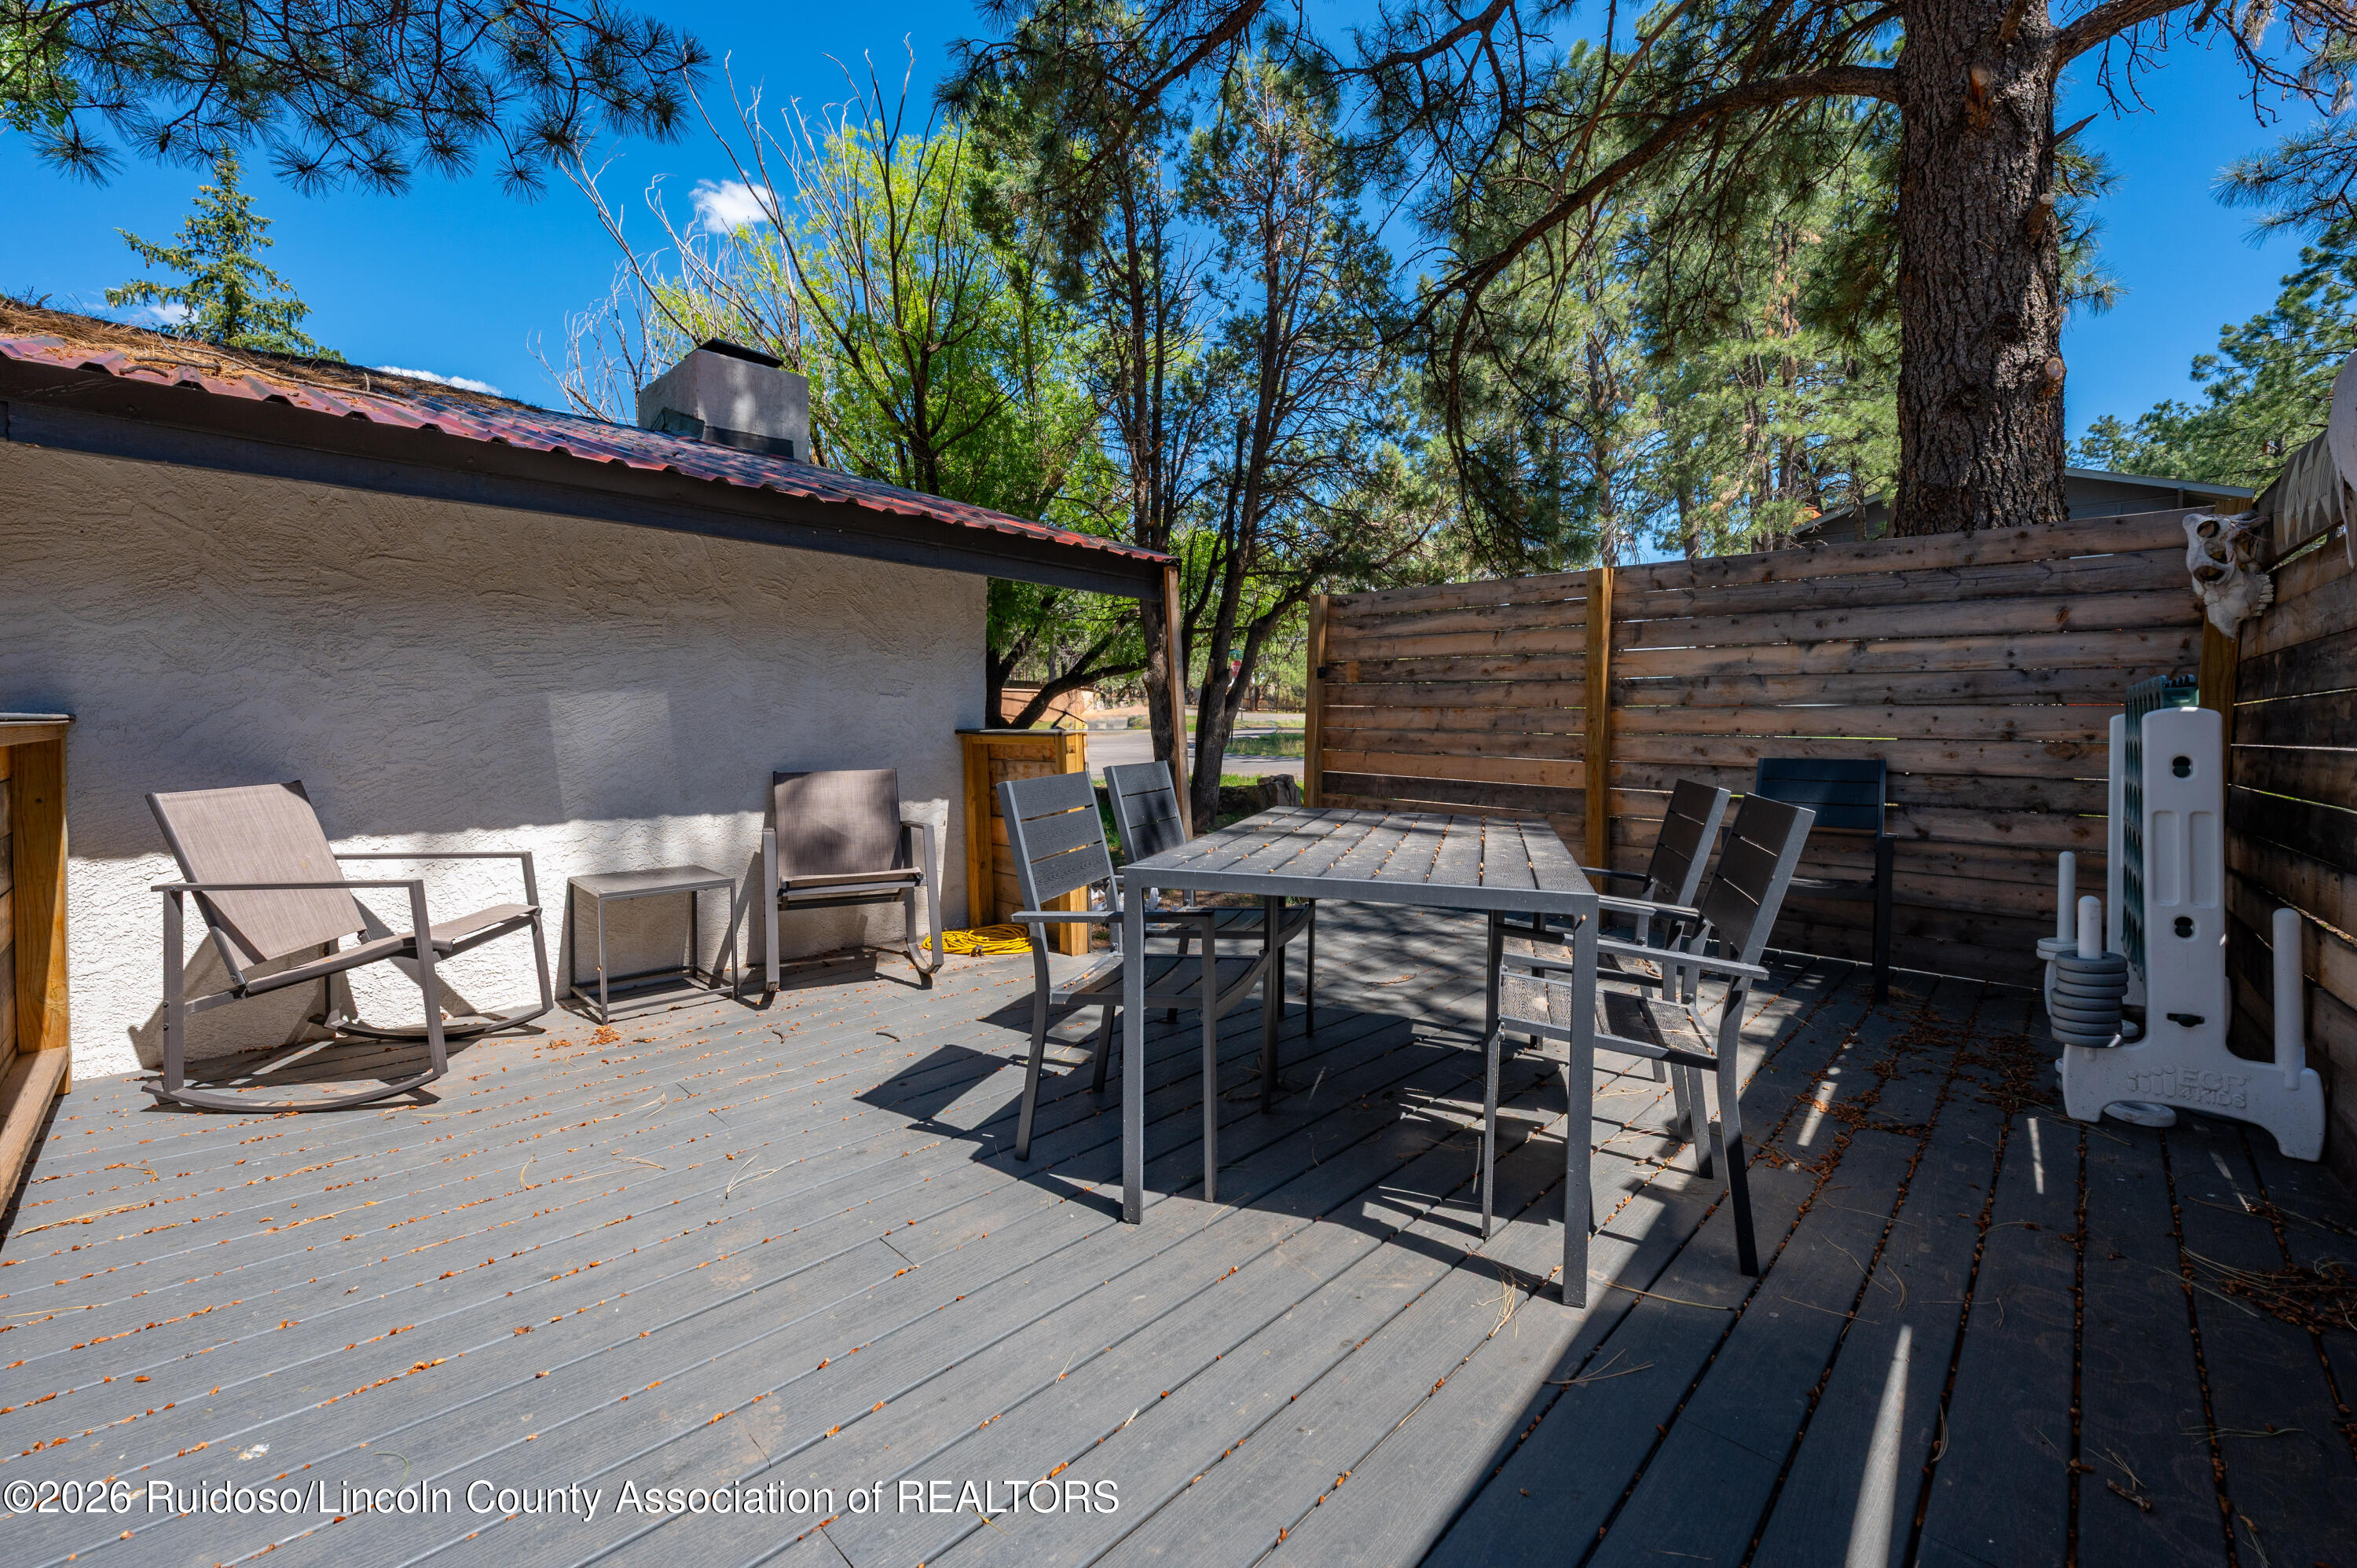
Outdoor deck with a dining set, gray decking, and a wooden privacy fence beneath pine trees.
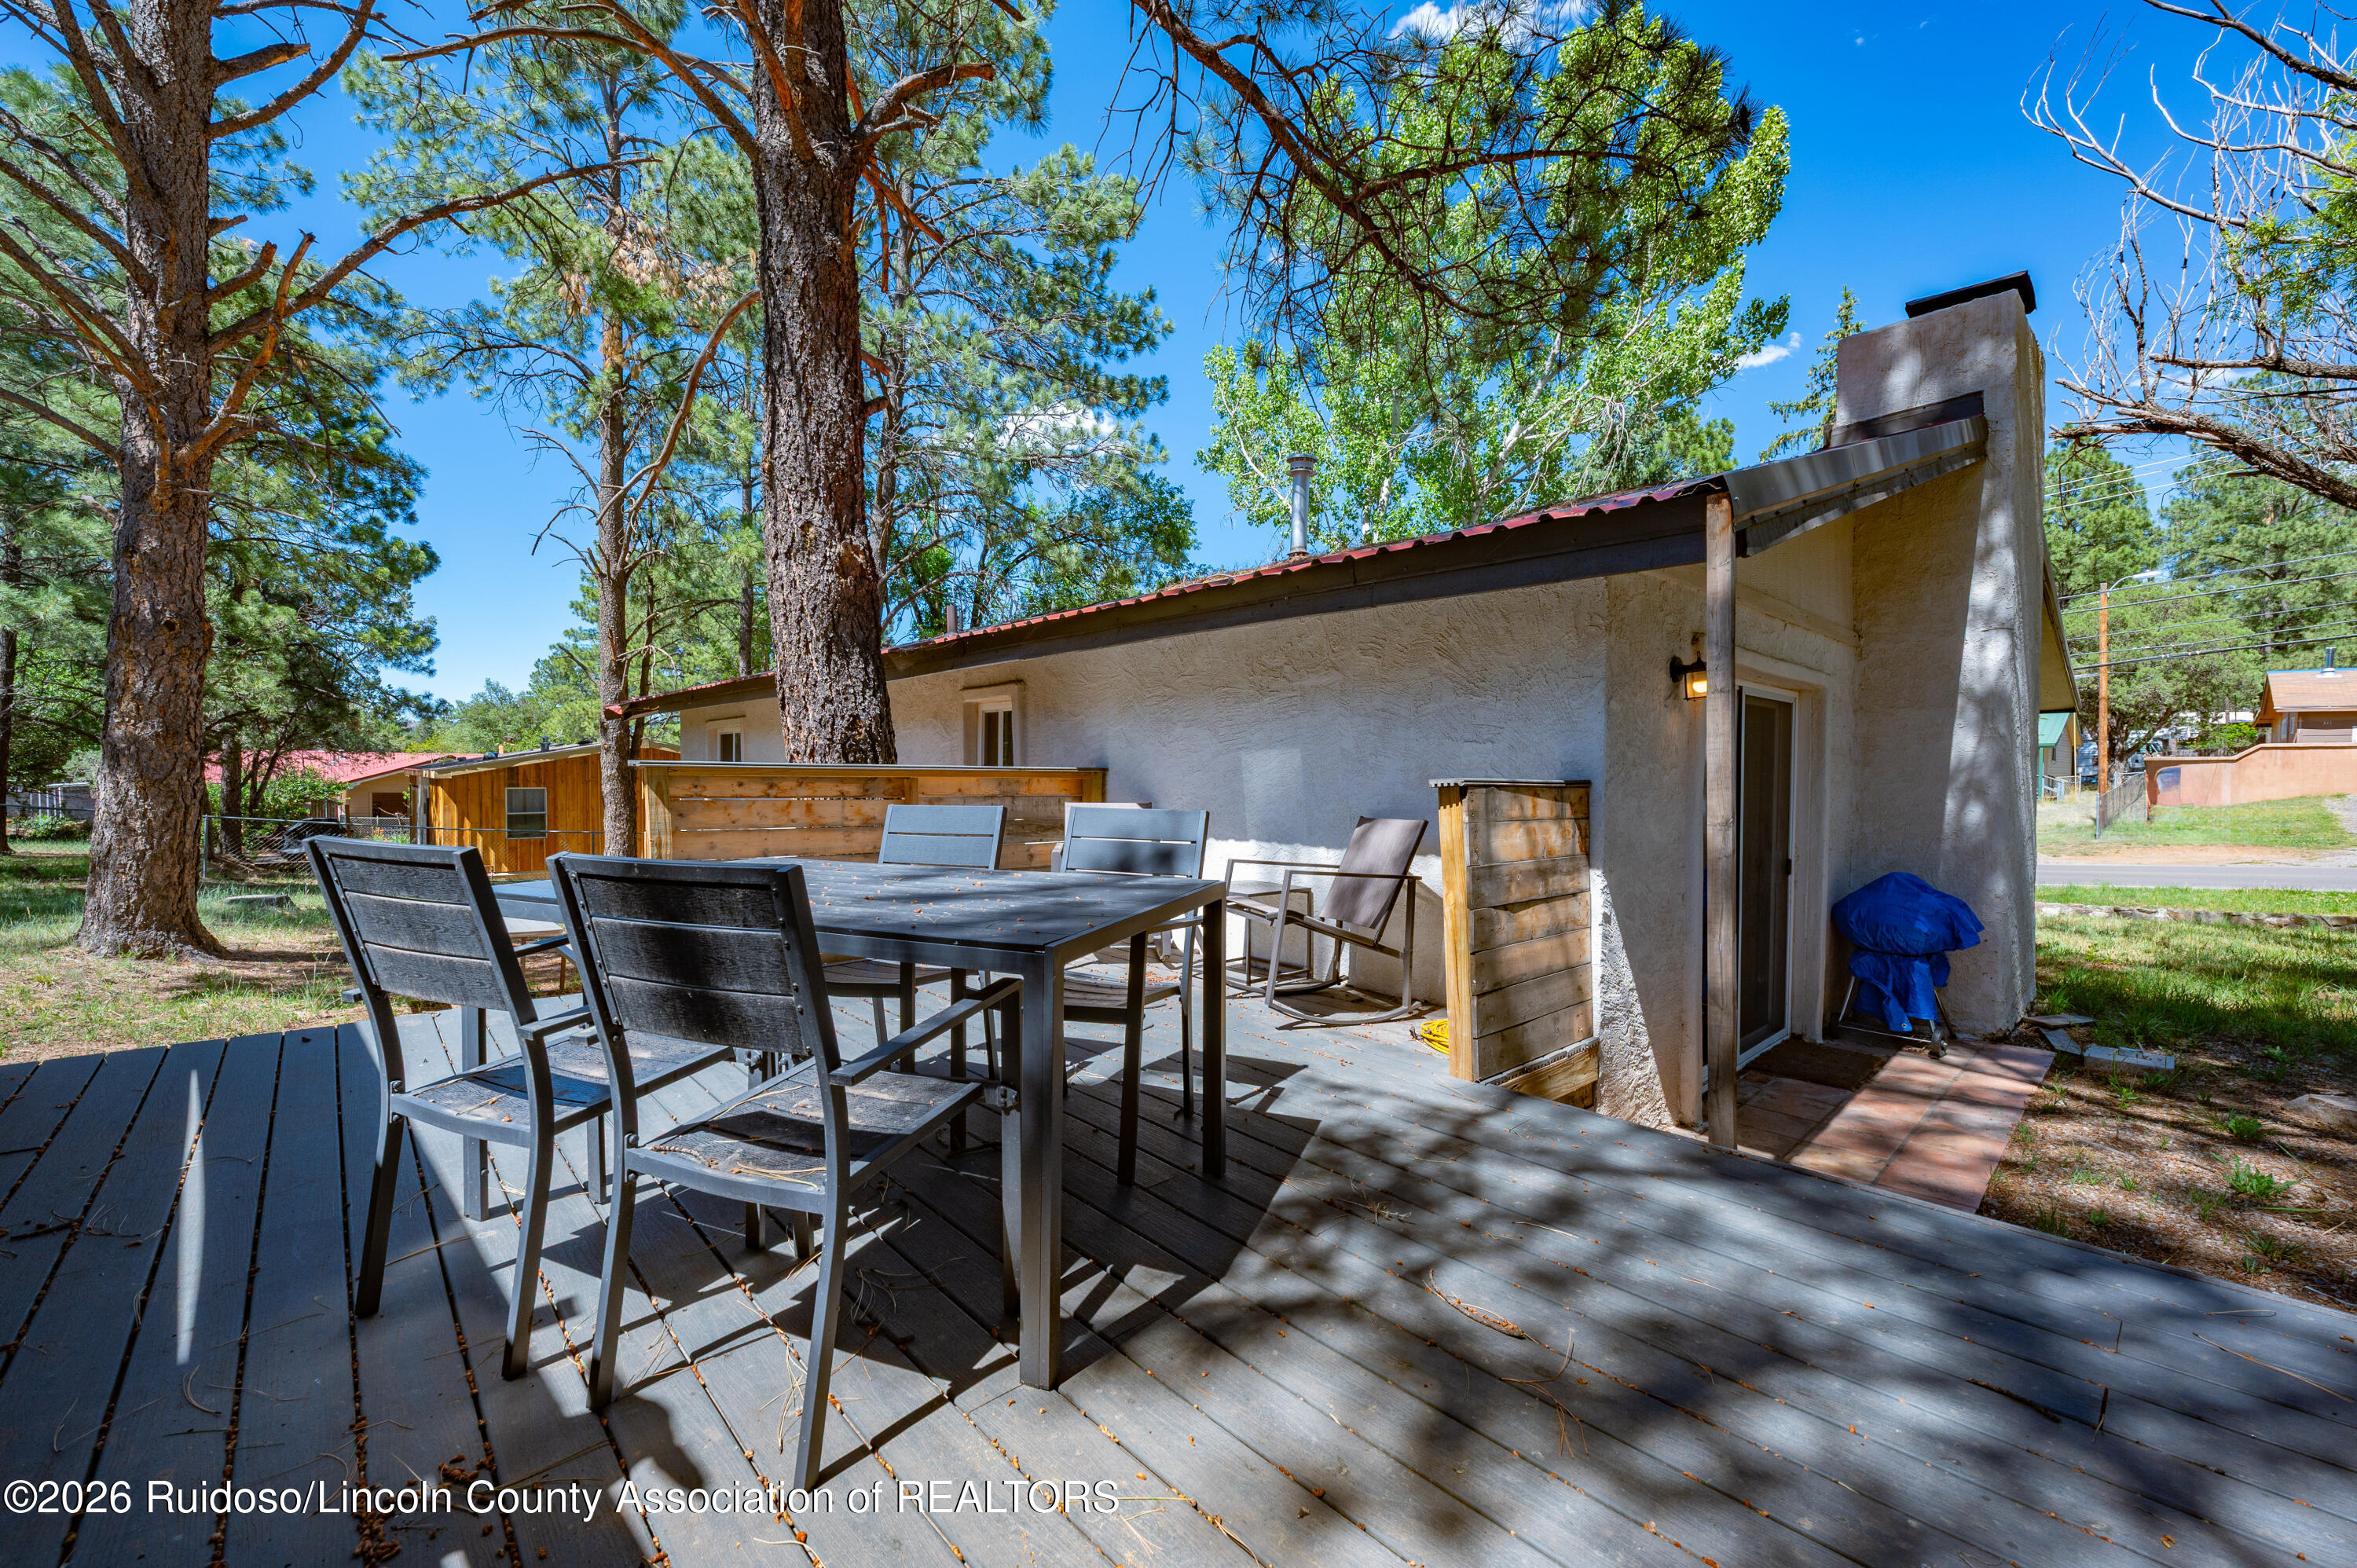
Home exterior with a shaded wooden deck, outdoor dining set, and tall stucco chimney.
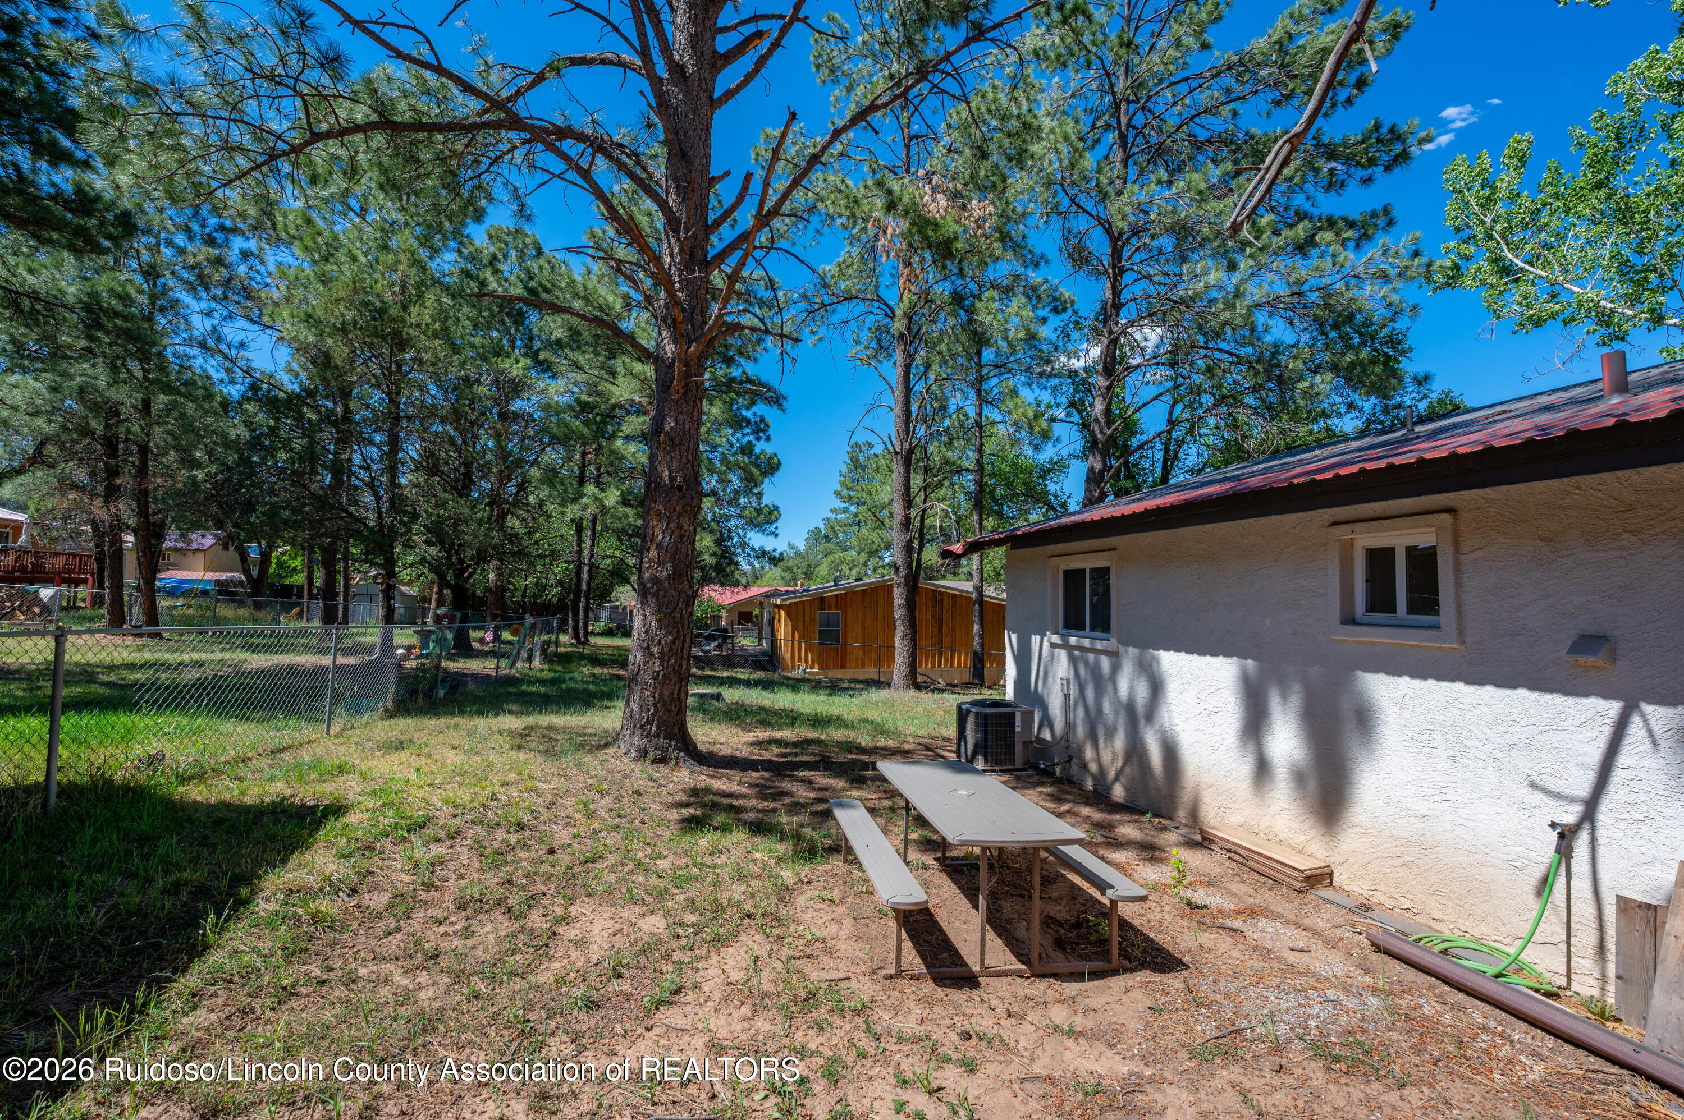
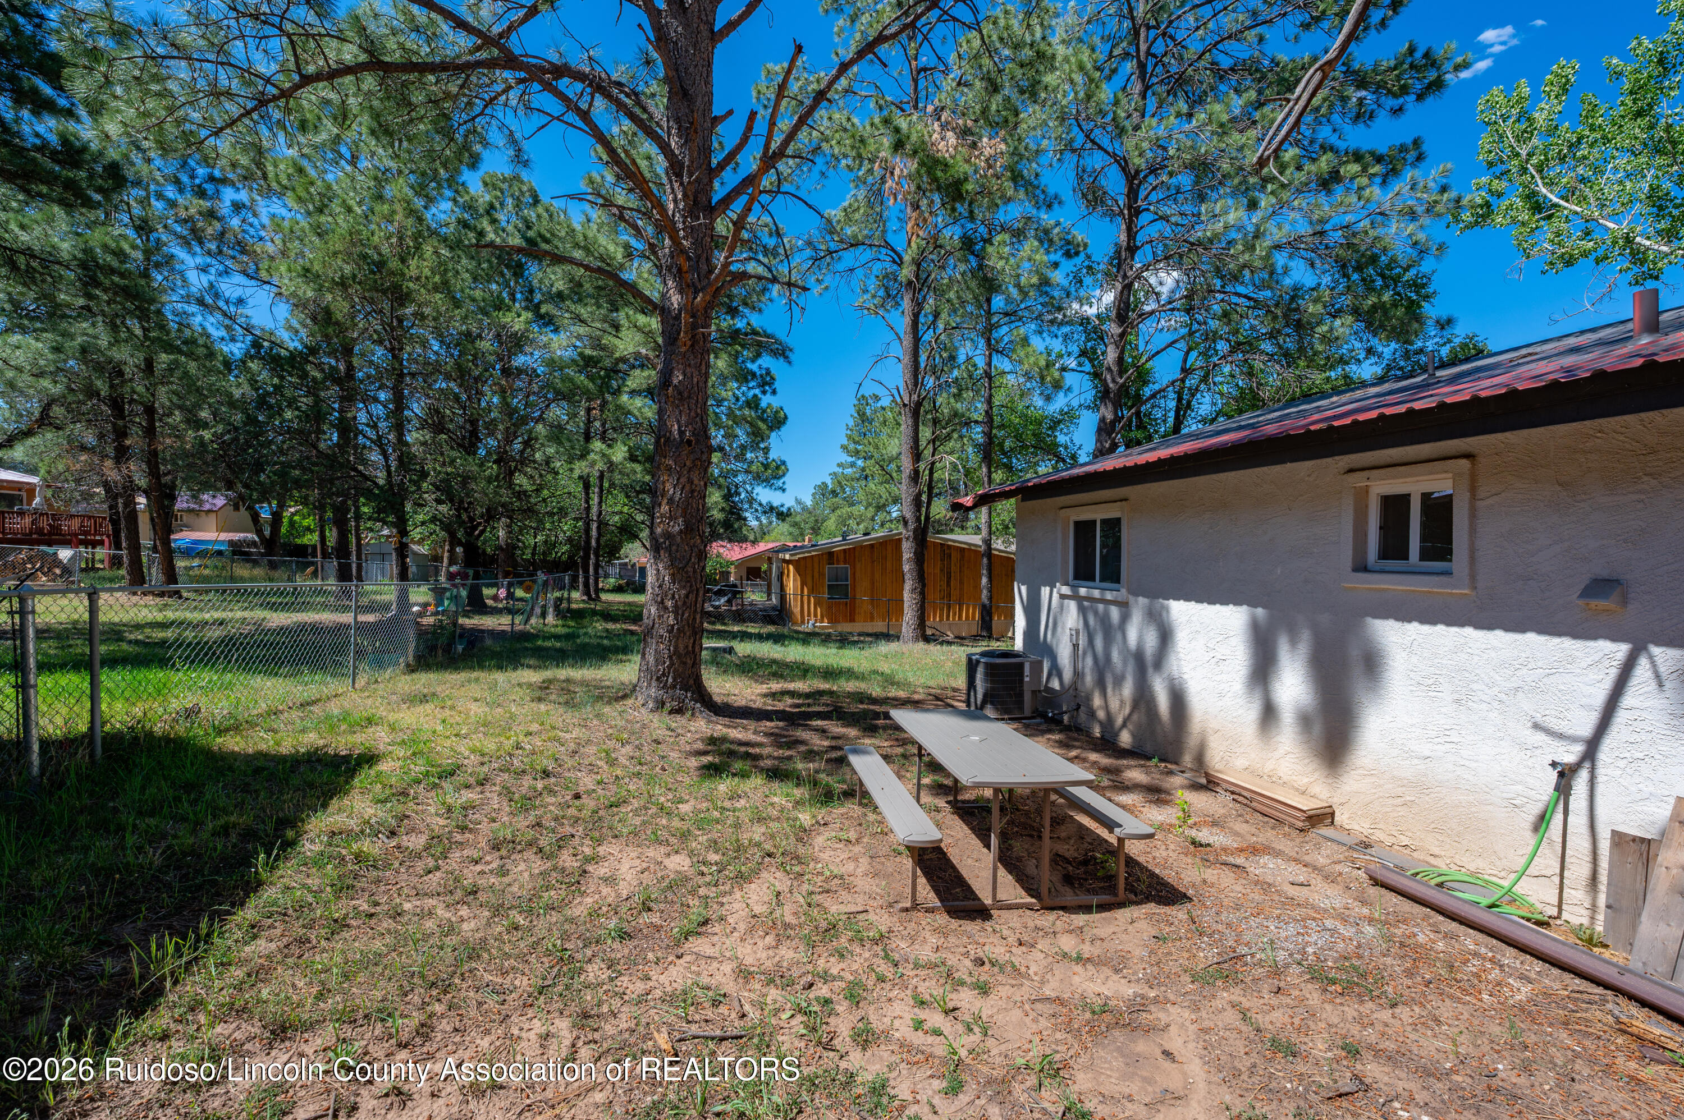
Backyard with a picnic table, tall pine trees, and a fenced yard beside a white stucco house.
Side yard beside a stucco home, with a picnic table, chain-link fence, tall pines, and a small wooden outbuilding.
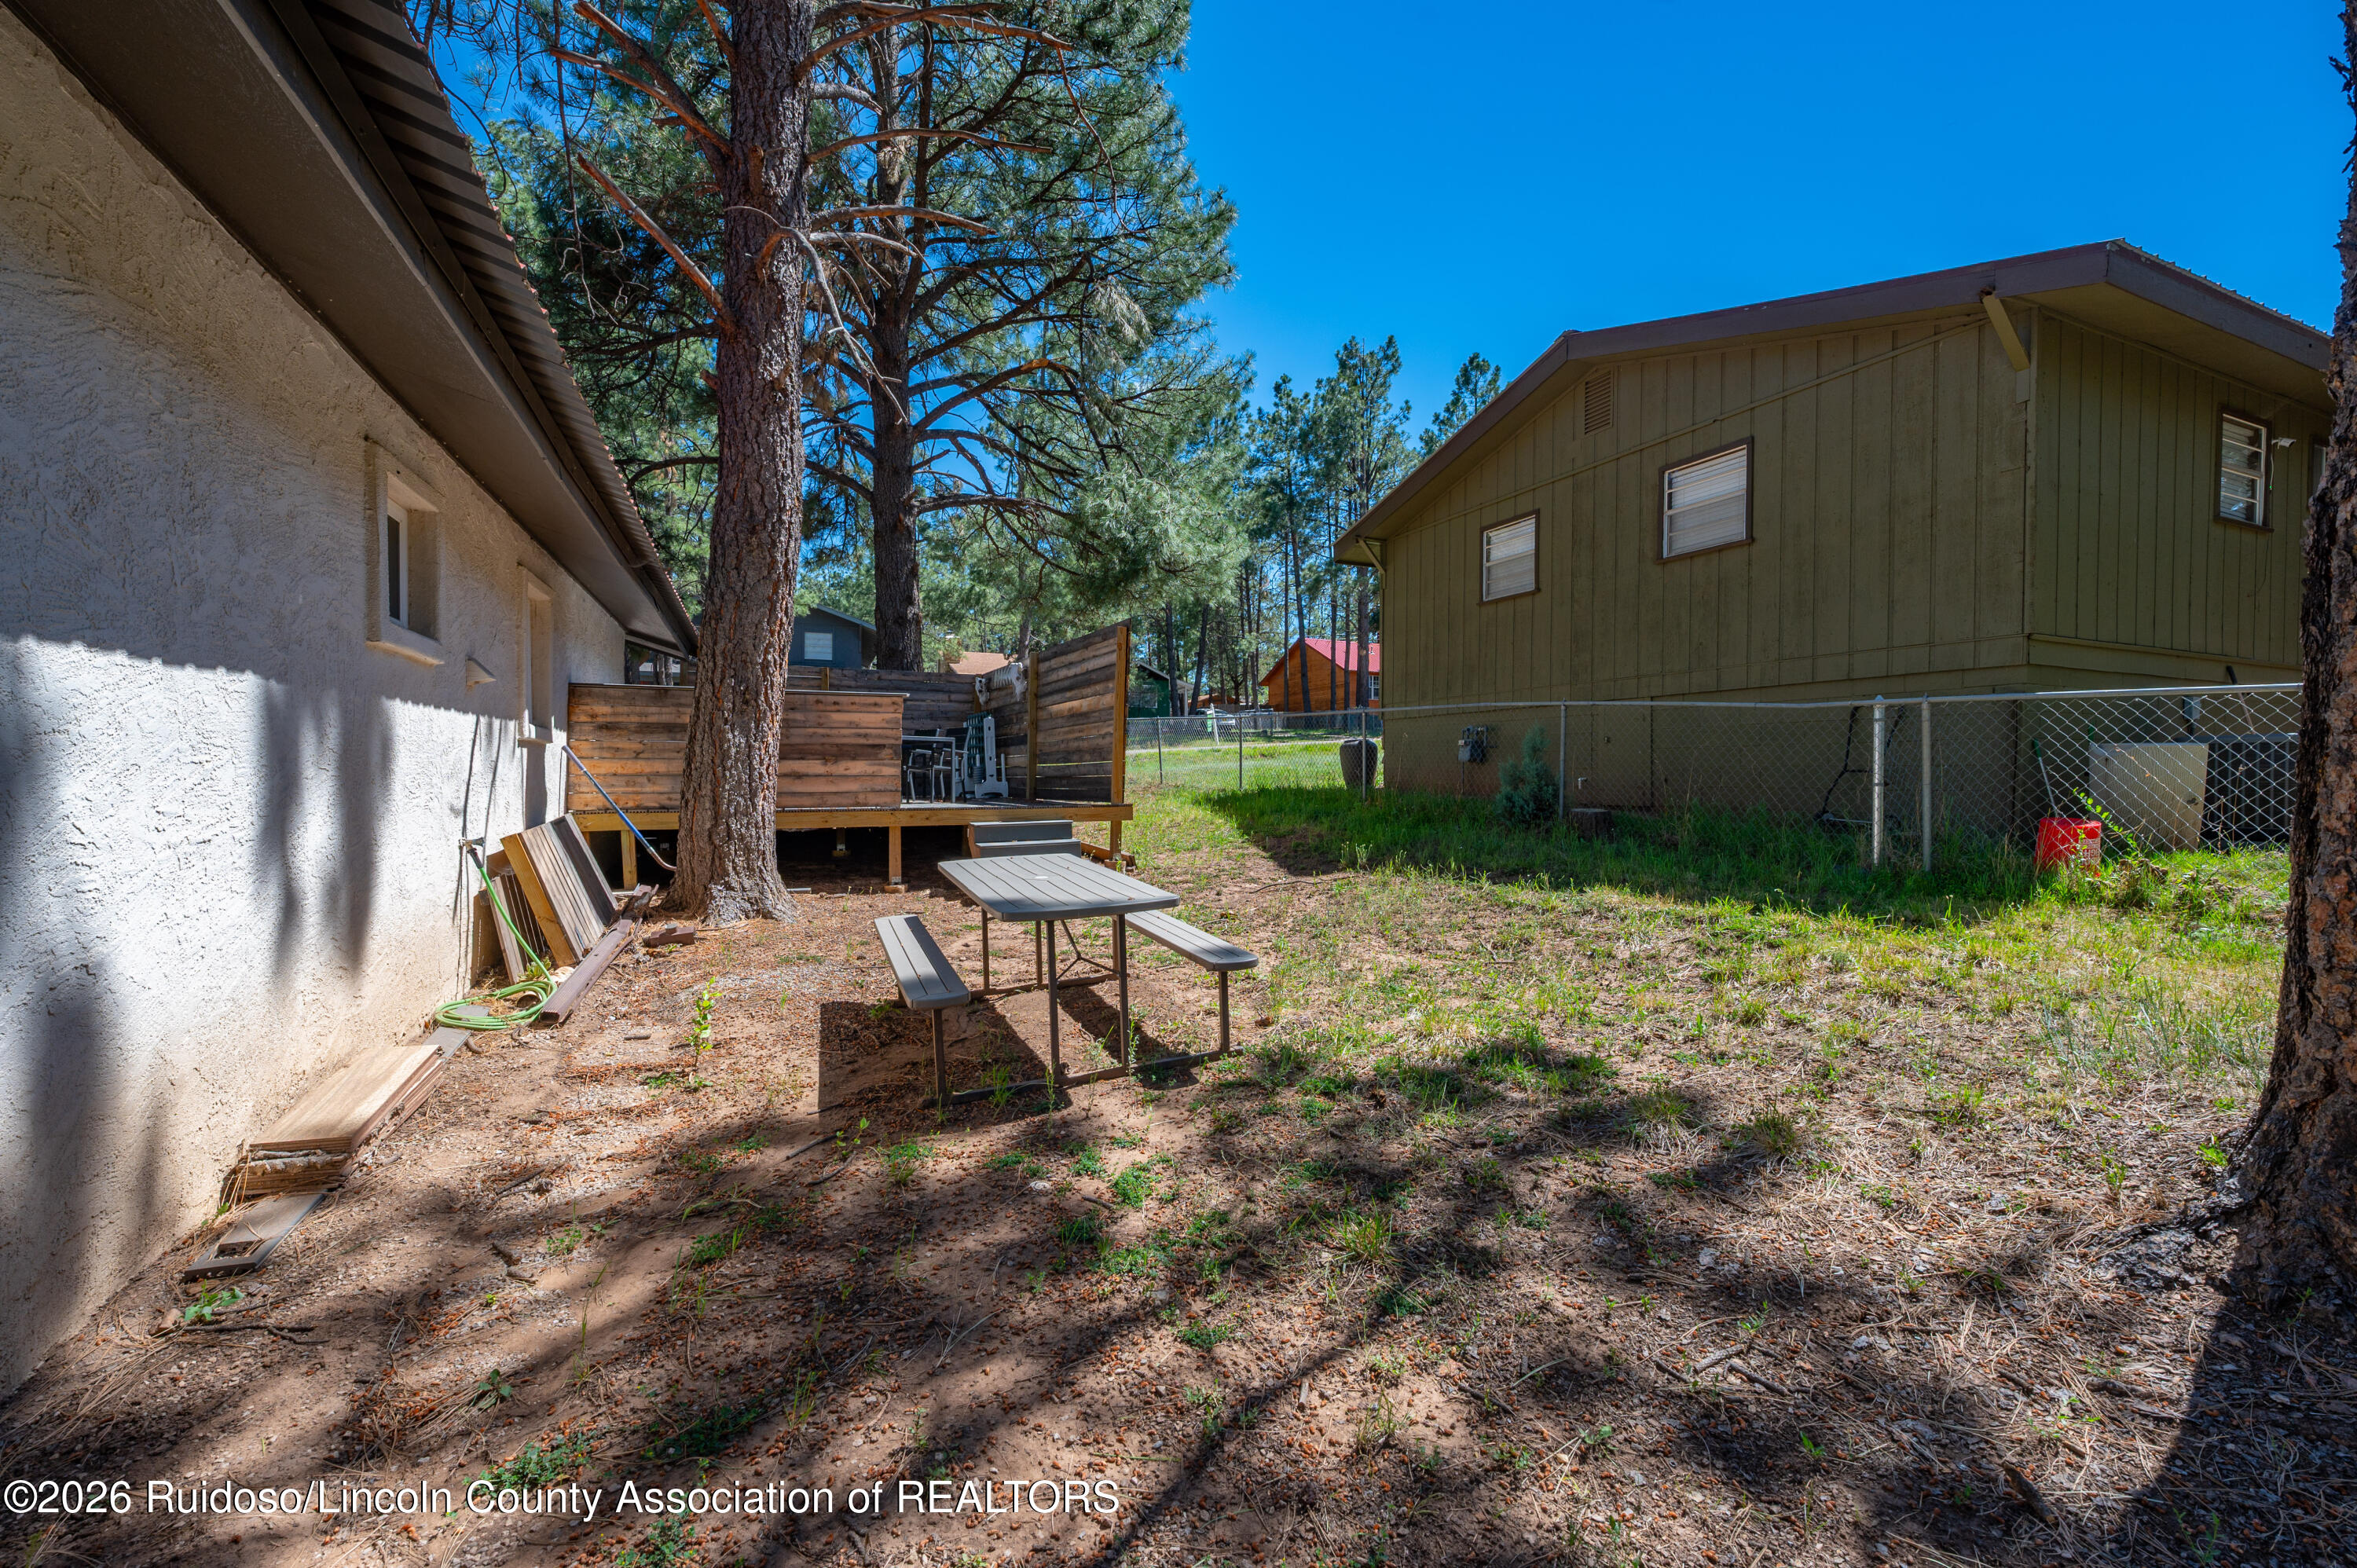
Backyard with a small wooden deck and picnic table beneath tall pine trees.
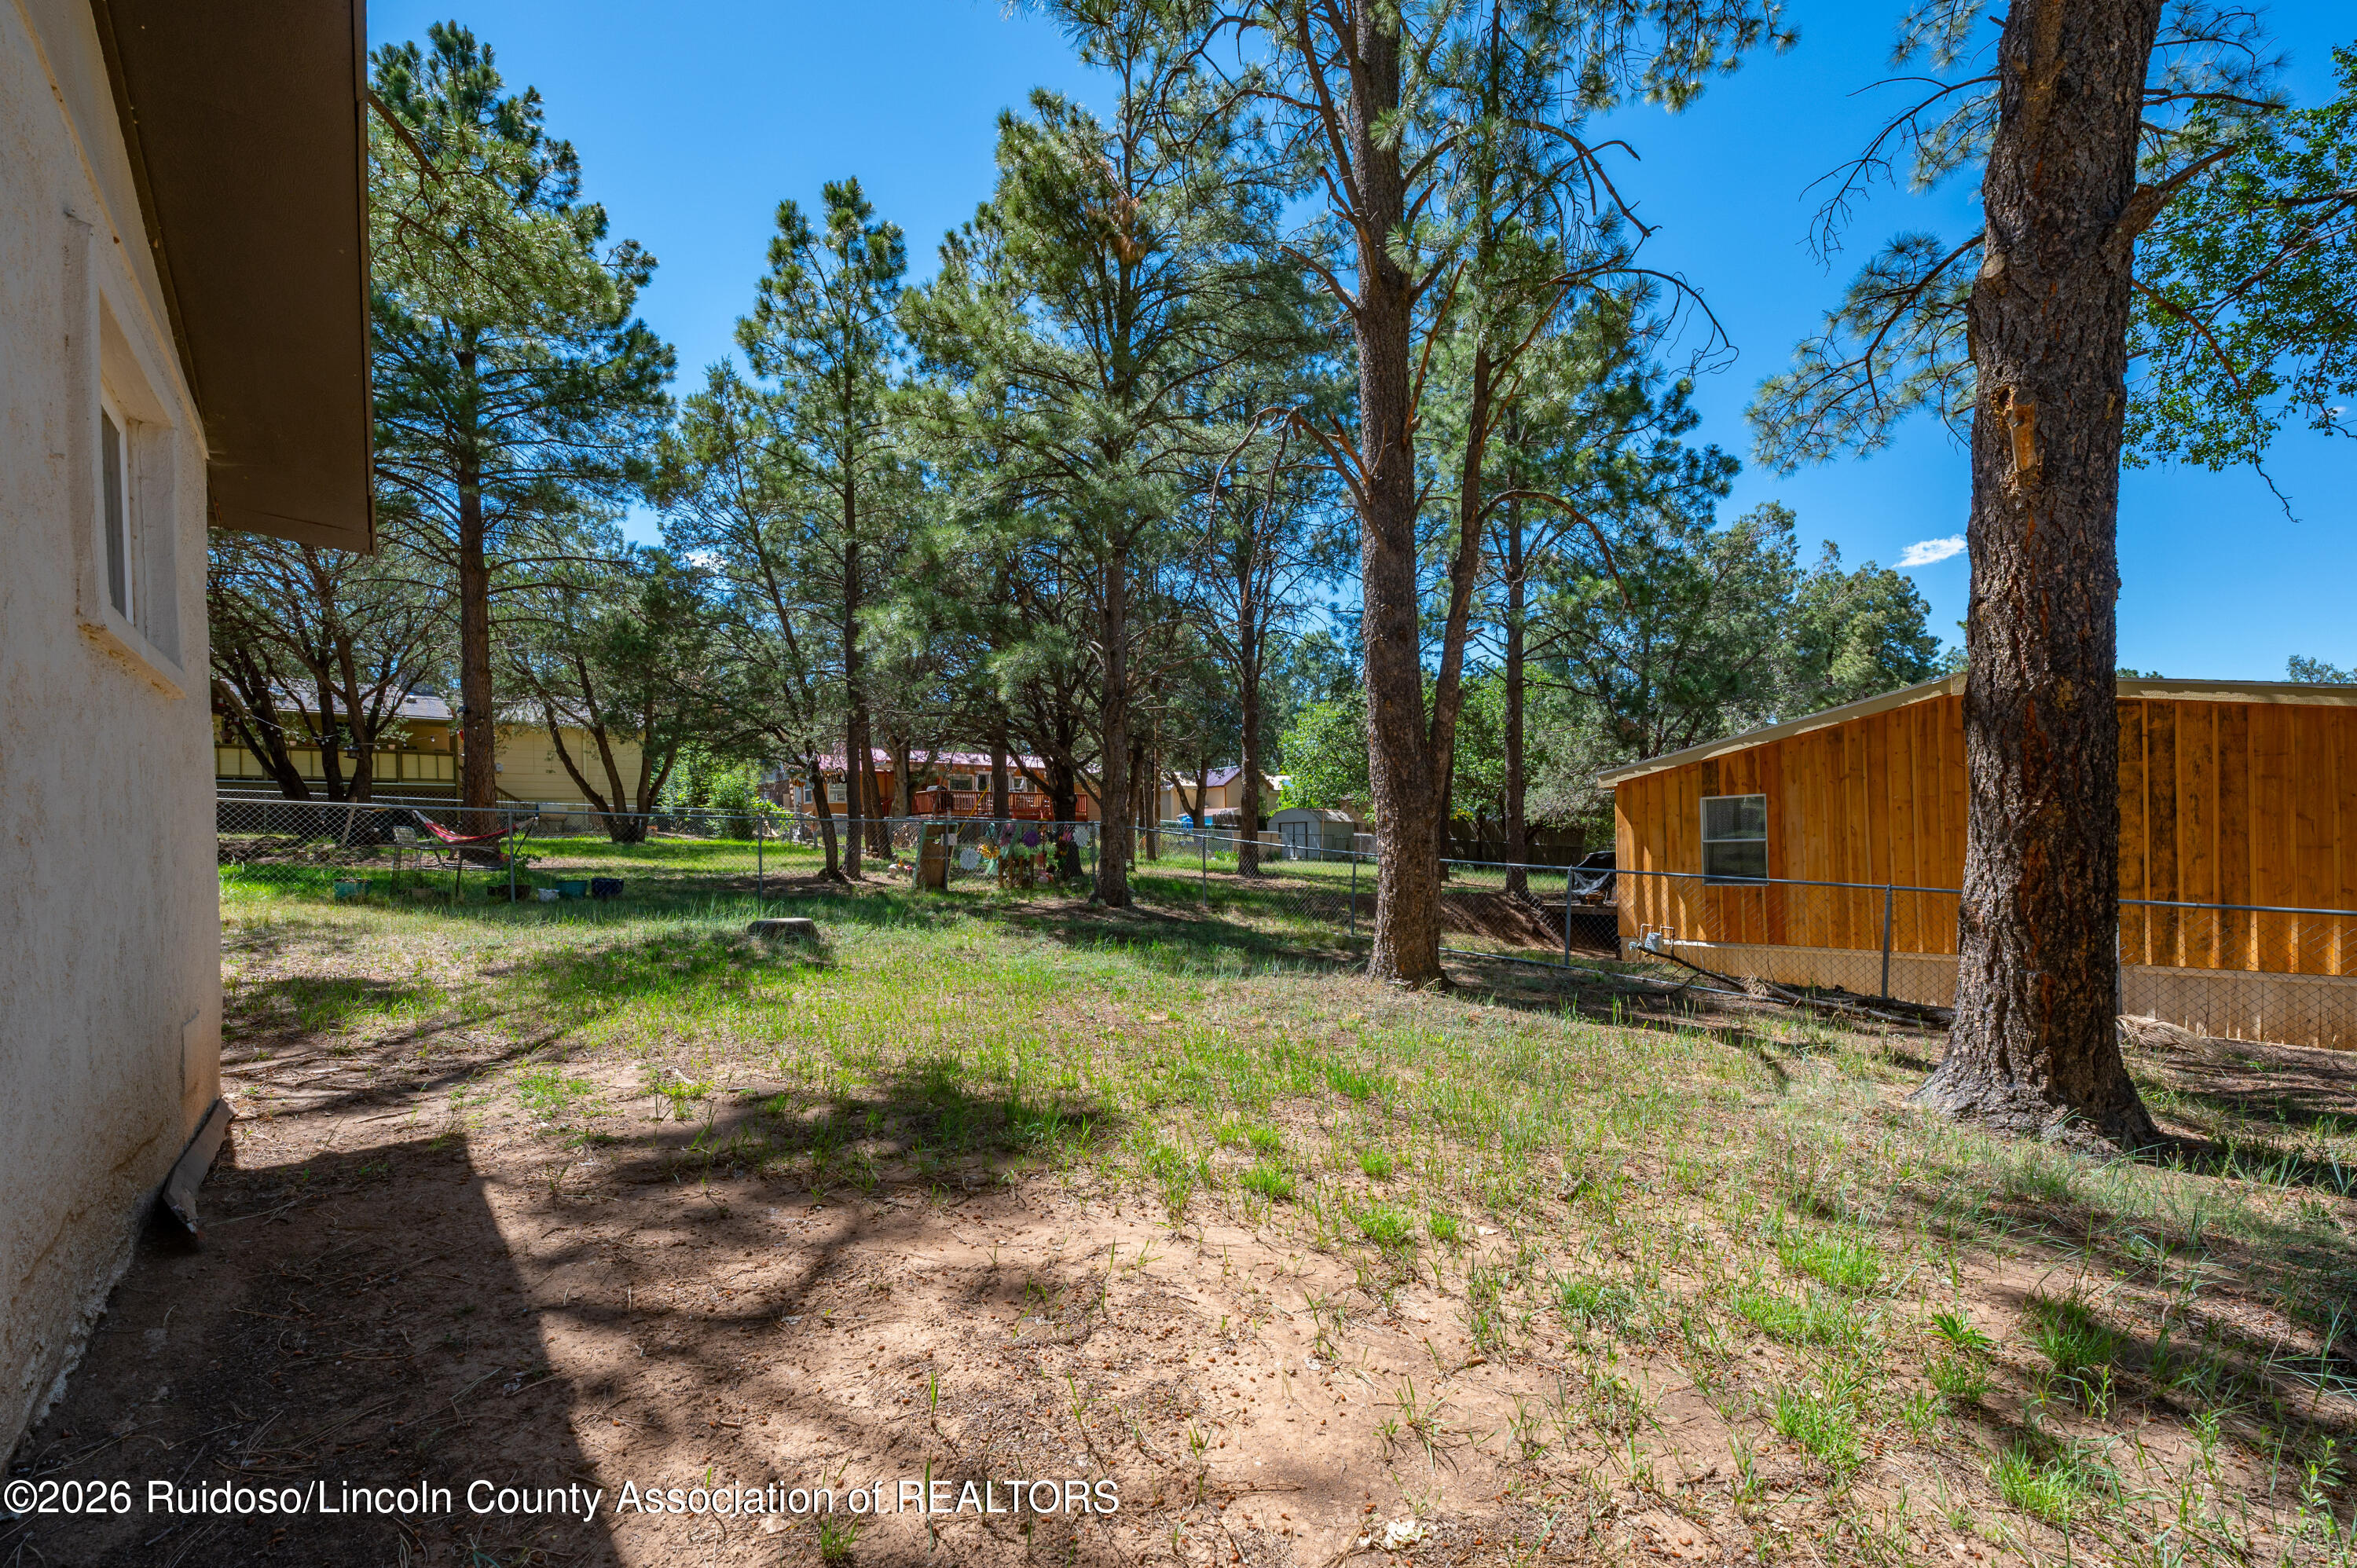
Fenced backyard with tall pine trees, patchy grass, and a wooden outbuilding.
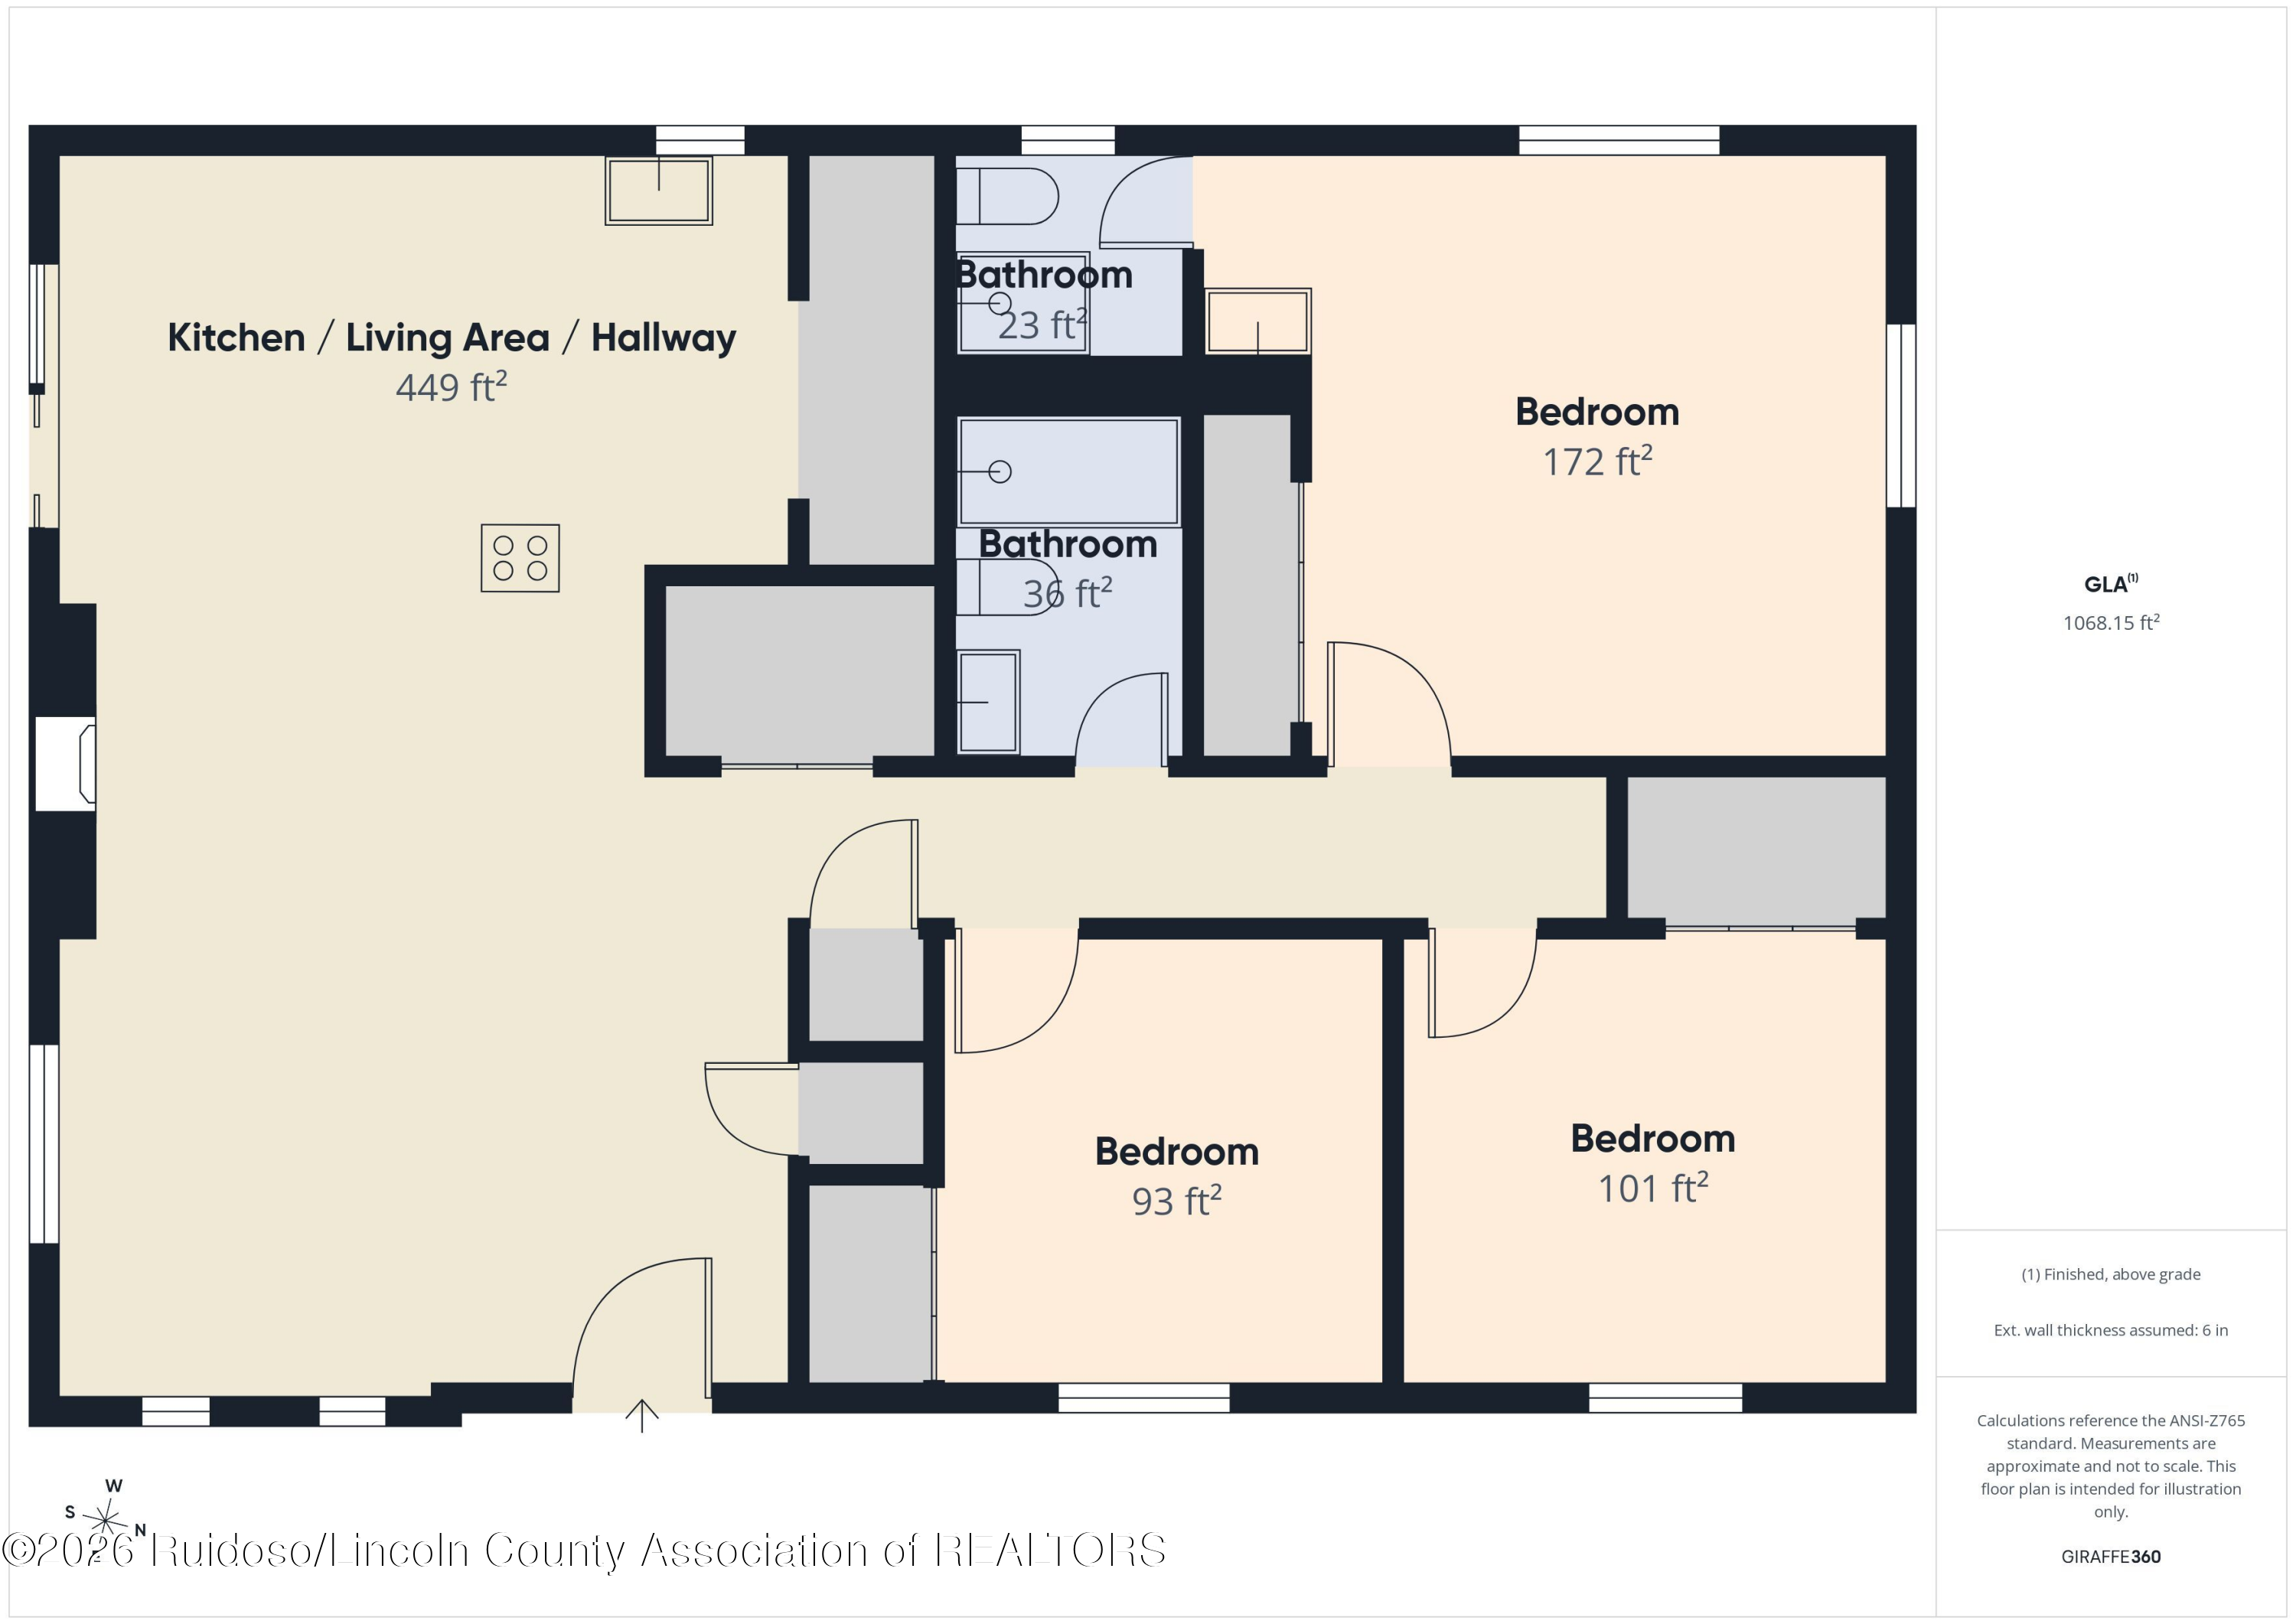
Floor plan showing three bedrooms, two bathrooms, and an open kitchen, living area, and hallway.
SEE ALL PHOTOS
Single-story home with a metal roof and covered porch, shaded by mature trees behind a low stone wall.
Single-story stucco home with a covered porch, wooden entry door, and mature trees.
White single-story home with a covered porch, metal roof, and stone-edged yard beneath mature trees.
Single-story home with a covered porch, gravel driveway, and stone-bordered yard beneath tall trees.
Covered tiled porch with dark wooden railing, a chair, and tall evergreen trees beyond.
Furnished living room with a brown leather sectional, fireplace, and open dining area and kitchen.
Living room with a tan leather sofa, television, and fireplace beneath a mounted steer skull.
Living room with a tan leather sofa, arched fireplace, and tall narrow windows.
Living room with a caramel leather sofa, live-edge coffee table, and tall windows.
Staged living room with caramel leather sofa, woven wall decor, and an open kitchen with wood cabinets.
Open-plan living room and kitchen with a caramel leather sofa and live-edge wood coffee table.
Living room with a caramel leather sofa and a live-edge coffee table facing a television.
Living room with an arched fireplace, cattle skull decor, and sliding glass door to the patio.
Living room with an arched fireplace, cow skull decor, and large windows overlooking trees.
Kitchen with natural wood cabinets, a white island with gas cooktop, and a small dining nook.
Dining nook and compact kitchen with natural wood cabinetry and a woven pendant light.
Kitchen with warm wood cabinetry, a double sink, and a dining nook beside sliding glass doors.
Kitchen with wood cabinets, stainless steel range, and dining nook beside sliding glass doors.
Kitchen with natural wood cabinetry, stainless steel appliances, and a dining nook by sliding glass doors.
Laundry room with washer, dryer, microwave, and hanging cleaning tools.
Laundry area with washer and dryer, a microwave on open shelving, and cleaning tools on the wall.
Laundry room with a double sink, wood cabinets, and a storage closet with cleaning supplies.
Kitchen refrigerator beside an open utility closet with a microwave, cleaning supplies, and a high chair.
Kitchen with stainless steel appliances and wood cabinets, opening into a bright living area.
Open kitchen and living area with a white breakfast bar, wood cabinets, and an arched fireplace.
Bedroom with a black metal bed, patterned rug, dark curtains, and a window overlooking trees.
Bedroom with a black metal bed frame, buffalo artwork, and an open doorway to the bathroom.
Bedroom with a black metal bed, patterned bedding, dark curtains, and white sliding closet doors.
Bathroom with a wood vanity, arched gold mirror, marble-look shower, and wood-slat ceiling.
Bathroom vanity with a wood cabinet, white countertop, and gold-framed arched mirror.
Bathroom vanity with a speckled countertop, wood cabinetry, and gold-framed mirror.
Bedroom with a white bed, patterned wood headboard, gray curtains, and a ceiling fan.
Furnished bedroom with a white bed, rustic wood headboard, ceiling fan, and wall-mounted television.
Bedroom with a white quilted bed, patterned accent pillow, ceiling fan, and wall-mounted television.
Furnished bedroom with a white bed, patterned accent pillow, ceiling fan, and wall-mounted television.
Bedroom with a white bed, ceiling fan, wall-mounted television, and cactus in a metallic planter.
Bedroom with a white bed, geometric wood headboard, and dark-bladed ceiling fan.
Furnished bedroom with a rust-orange bed, two curtained windows, and a ceiling fan.
Furnished bedroom with a large rust-colored bed, ceiling fan, and curtained window.
Bedroom with orange bedding, a patterned throw, and a dark-bladed ceiling fan.
Bedroom with an orange-striped bed, ceiling fan, wooden dresser, and attached bathroom.
Bedroom with an orange-striped bed, wooden dresser, ceiling fan, and adjoining bathroom.
Furnished bedroom with orange bedding, a brass wall lamp, and a wooden dresser.
Bedroom with an orange-striped bed, ceiling fan, and wooden dresser.
Bathroom vanity with a gold-framed mirror and black faucet, opening to a toilet room.
Compact bathroom with a white toilet, glass shower enclosure, and wooden shelf above the toilet.
Bathroom with a glass-enclosed marble-look shower, white toilet, and small wooden shelf.
Bedroom with orange bedding and an attached bathroom vanity with an arched gold-framed mirror.
Single-story home with a tall chimney and fenced yard beneath mature trees.
Single-story home beneath mature pines, with a tall chimney and wooden privacy fence.
Outdoor deck with a dining set, gray decking, and a wooden privacy fence beneath pine trees.
Home exterior with a shaded wooden deck, outdoor dining set, and tall stucco chimney.
Backyard with a picnic table, tall pine trees, and a fenced yard beside a white stucco house.
Side yard beside a stucco home, with a picnic table, chain-link fence, tall pines, and a small wooden outbuilding.
Backyard with a small wooden deck and picnic table beneath tall pine trees.
Fenced backyard with tall pine trees, patchy grass, and a wooden outbuilding.
Floor plan showing three bedrooms, two bathrooms, and an open kitchen, living area, and hallway.
For Sale

312 Grindstone Canyon Road

312 Grindstone Canyon Road, Ruidoso, NM 88345

$349,000
Perfectly located just off Midtown and next to Wingfield Park, this beautifully updated single-level home offers the ideal blend of convenience, comfort, and mountain living. Currently a successful nightly rental, it's being sold fully furnished and is ready to continue as an investment, private getaway, or full-time residence. Recent updates include new appliances, fresh interior and exterior paint, and a new deck. The spacious yard and ample parking add to the appeal, while the walkable location puts you just steps from Midtown shopping, restaurants, bars, festivals, and outdoor events. Minutes from Grindstone Lake and Lincoln National Forest, this home offers everything you want in a Ruidoso mountain retreat. Residential buyers receive a complimentary one-year home warranty.

3
beds

2
baths

1,120 Sq.Ft. LIVING AREA

7,840.8 Sq.Ft. lot

Gavin R Bigger

Gavin R Bigger

Features & Amenities

Interior

  • total bedrooms3
  • Total bathrooms2
  • full bathrooms2
  • Flooring Laminate, Vinyl, Wood
  • Fireplace Wood Burning
  • APPLIANCES Dryer, Dishwasher, Gas Range, Refrigerator, Washer
  • other interior Features Breakfast Bar, Ceiling Fan(s), Primary Downstairs

Area & Lot

  • Status For Sale
  • Living Area1,120 Sq.Ft.
  • Lot Area7,840.8 Sq.Ft.
  • MLS® ID134347
  • TypeResidential
  • YEAR BUILT1975
  • NeighborhoodRuidoso
  • Architecture StylesCabin, Contemporary, Mountain
  • View DescriptionOther, Valley, Trees/Woods

Exterior

  • STORIES1
  • water SourcePublic
  • utilitiesElectricity Connected, Natural Gas Connected, Sewer Connected, Water Connected
  • roofMetal, Pitched
  • lot featuresCorner Lot, Level
  • parkingAttached, Driveway
  • HEAT TYPECentral, Forced Air
  • AIR CONDITIONINGCentral Air, Ceiling Fan(s)
  • sewerPublic Sewer

Financial

  • Sales Price$349,000
  • Real Estate Tax $3,714/yr
  • Zoning R1
View Virtual Tour
Single-story stucco home with a covered porch, wooden entry door, and mature trees.

Schedule a Showing

We would love to show you our beautiful property. Please select your preferred date and time below. An agent will be in touch shortly to confirm your appointment.

Schedule a Showing

We would love to show you our beautiful property. Please select your preferred date and time below. An agent will be in touch shortly to confirm your appointment.

Thank you for your interest in 312 Grindstone Canyon Road, Ruidoso, NM 88345. We are reviewing your request and will be in touch shortly!

Mortgage Calculator

Estimate your monthly mortgage payment, including the principal and interest, property taxes, and HOA. Adjust the values to generate a more accurate rate.

All estimates are provided for informational purposes only. Actual amounts may vary.
$0,000 Your Payment 20 15 65
$0,000 Your Payment

Ruidoso

Explore

Gavin

Whether you're looking to buy your dream home or sell your property for top value, Gavin Bigger offers the perfect blend of local expertise, modern marketing techniques, and proven industry strategies. With years of experience in the Ruidoso real estate market, Gavin provides personalized guidance for buyers seeking the ideal property and effective marketing solutions for sellers aiming to maximize their home’s potential. Contact Gavin today to start achieving your real estate goals!

Follow Me on Instagram