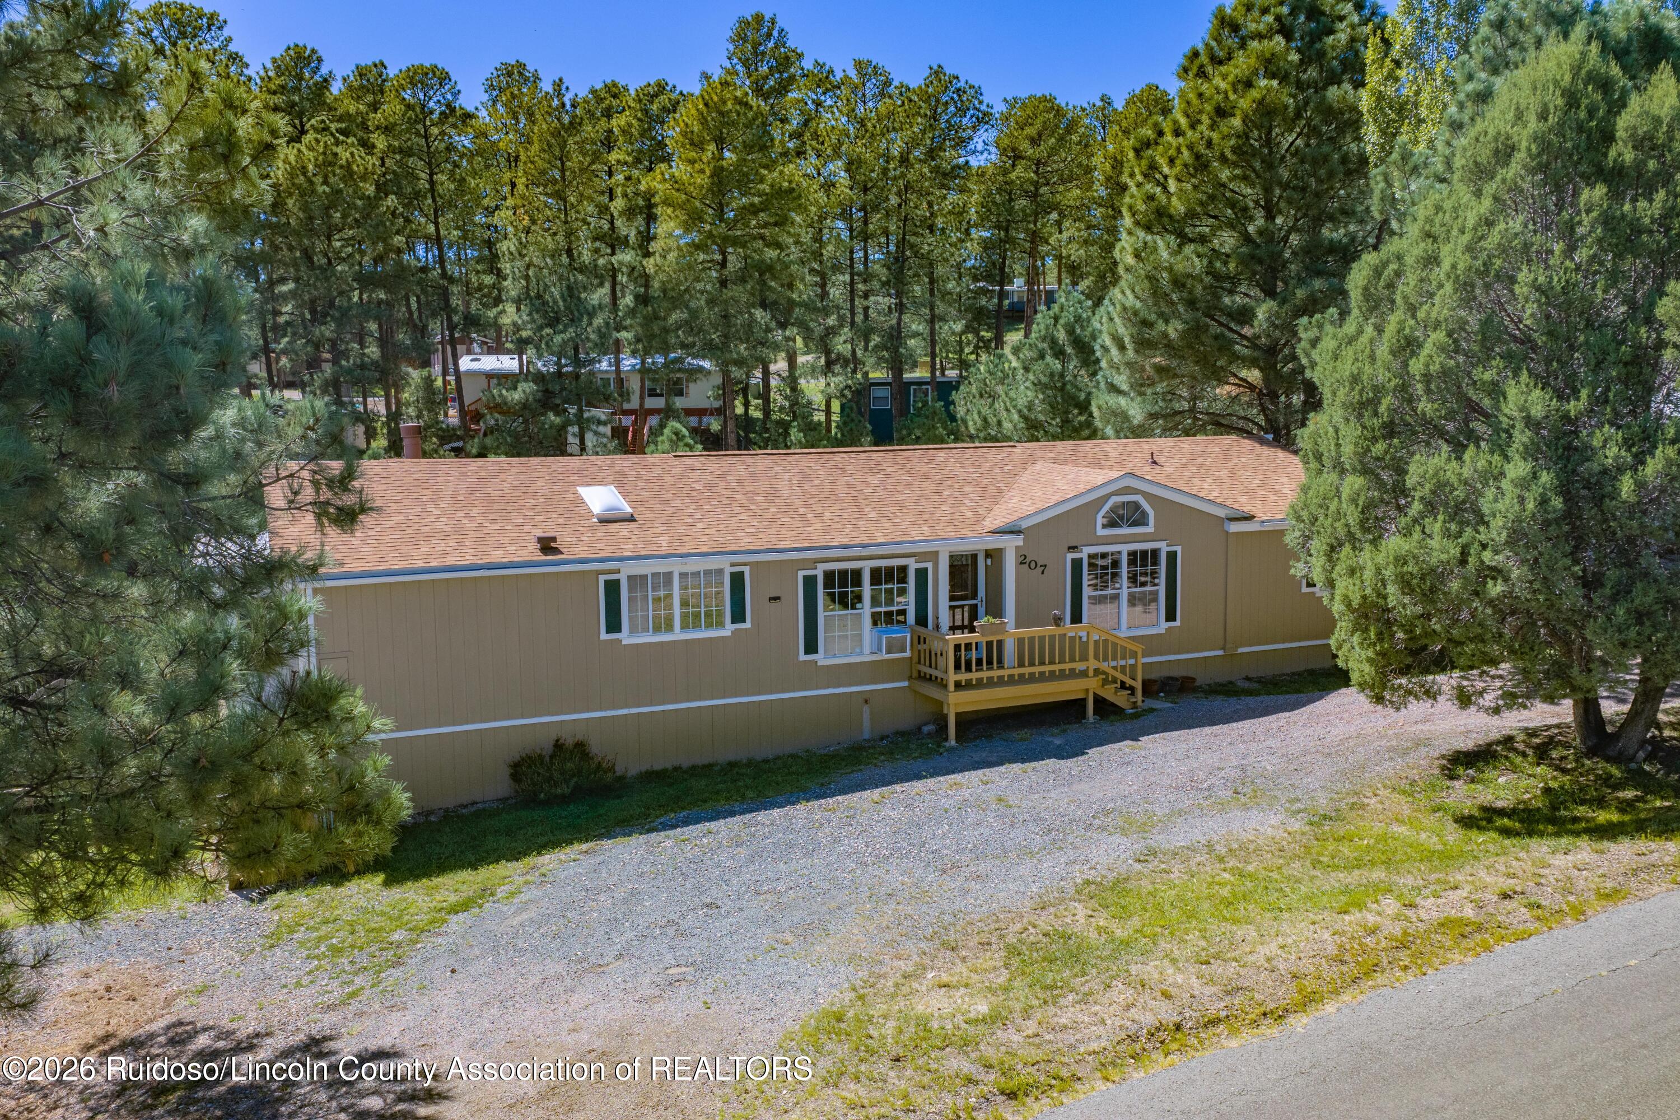
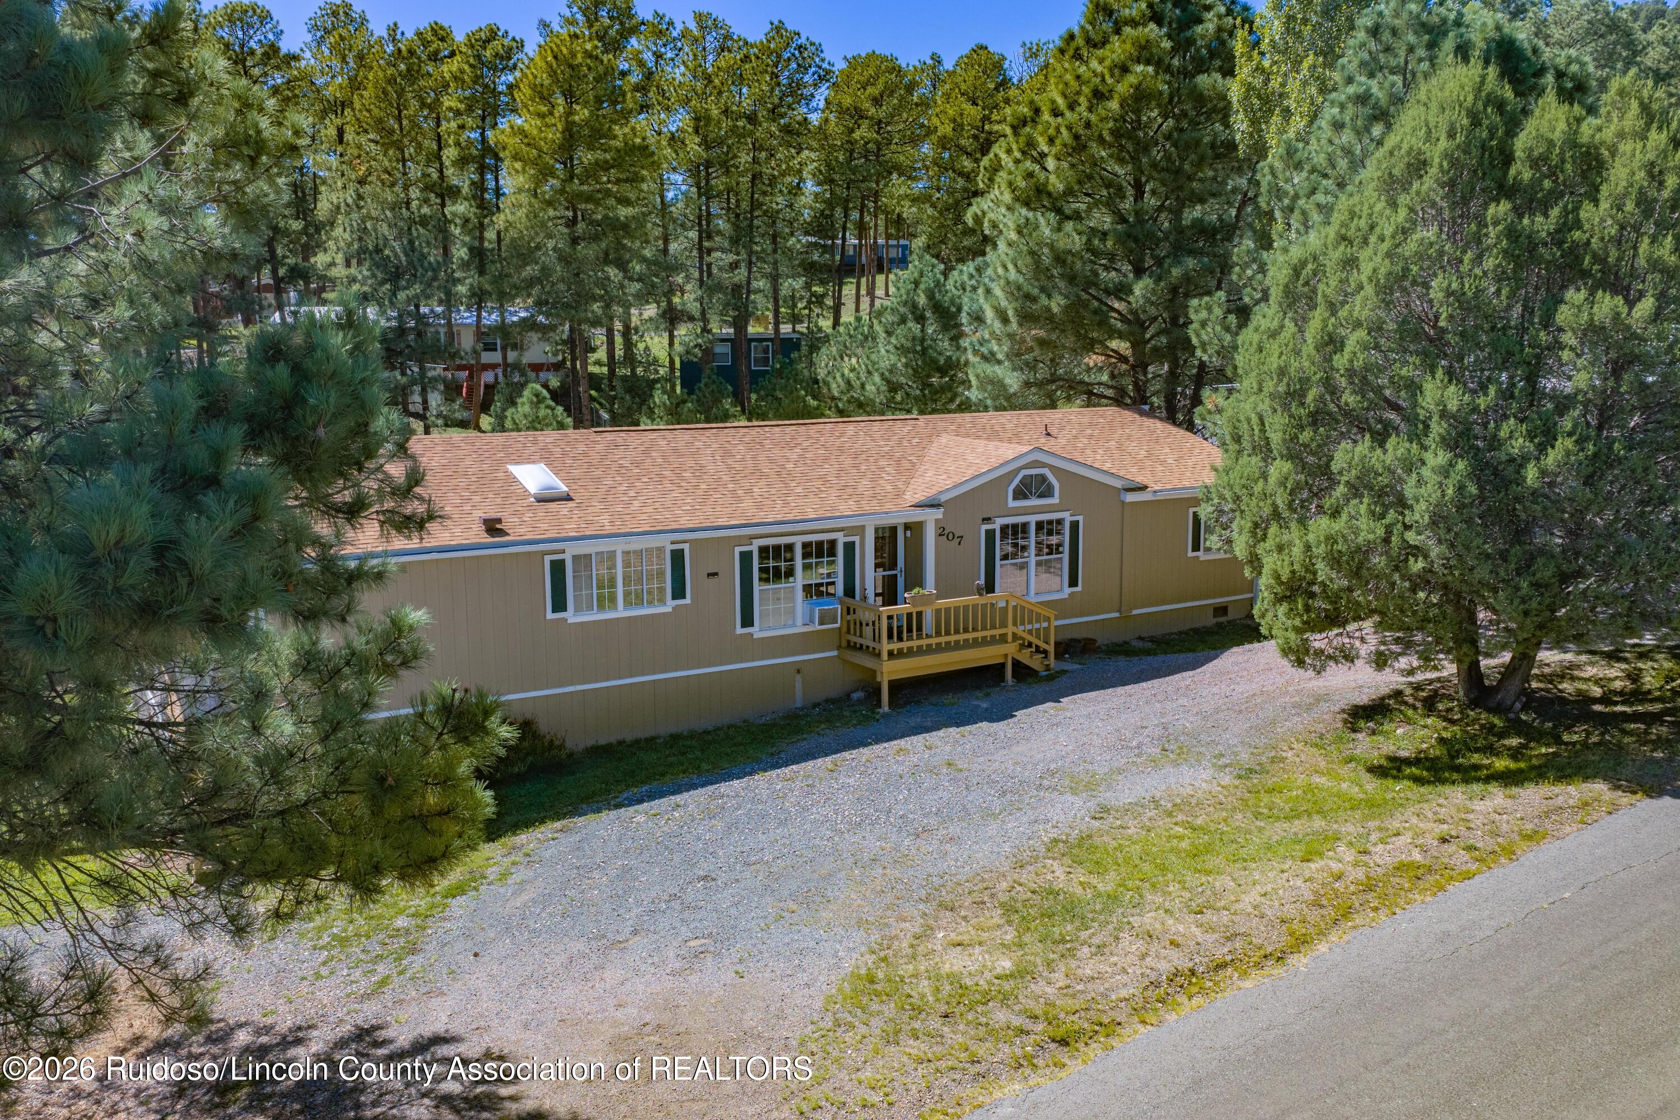
Tan home with a wooden front deck, gravel driveway, and tall pine trees.
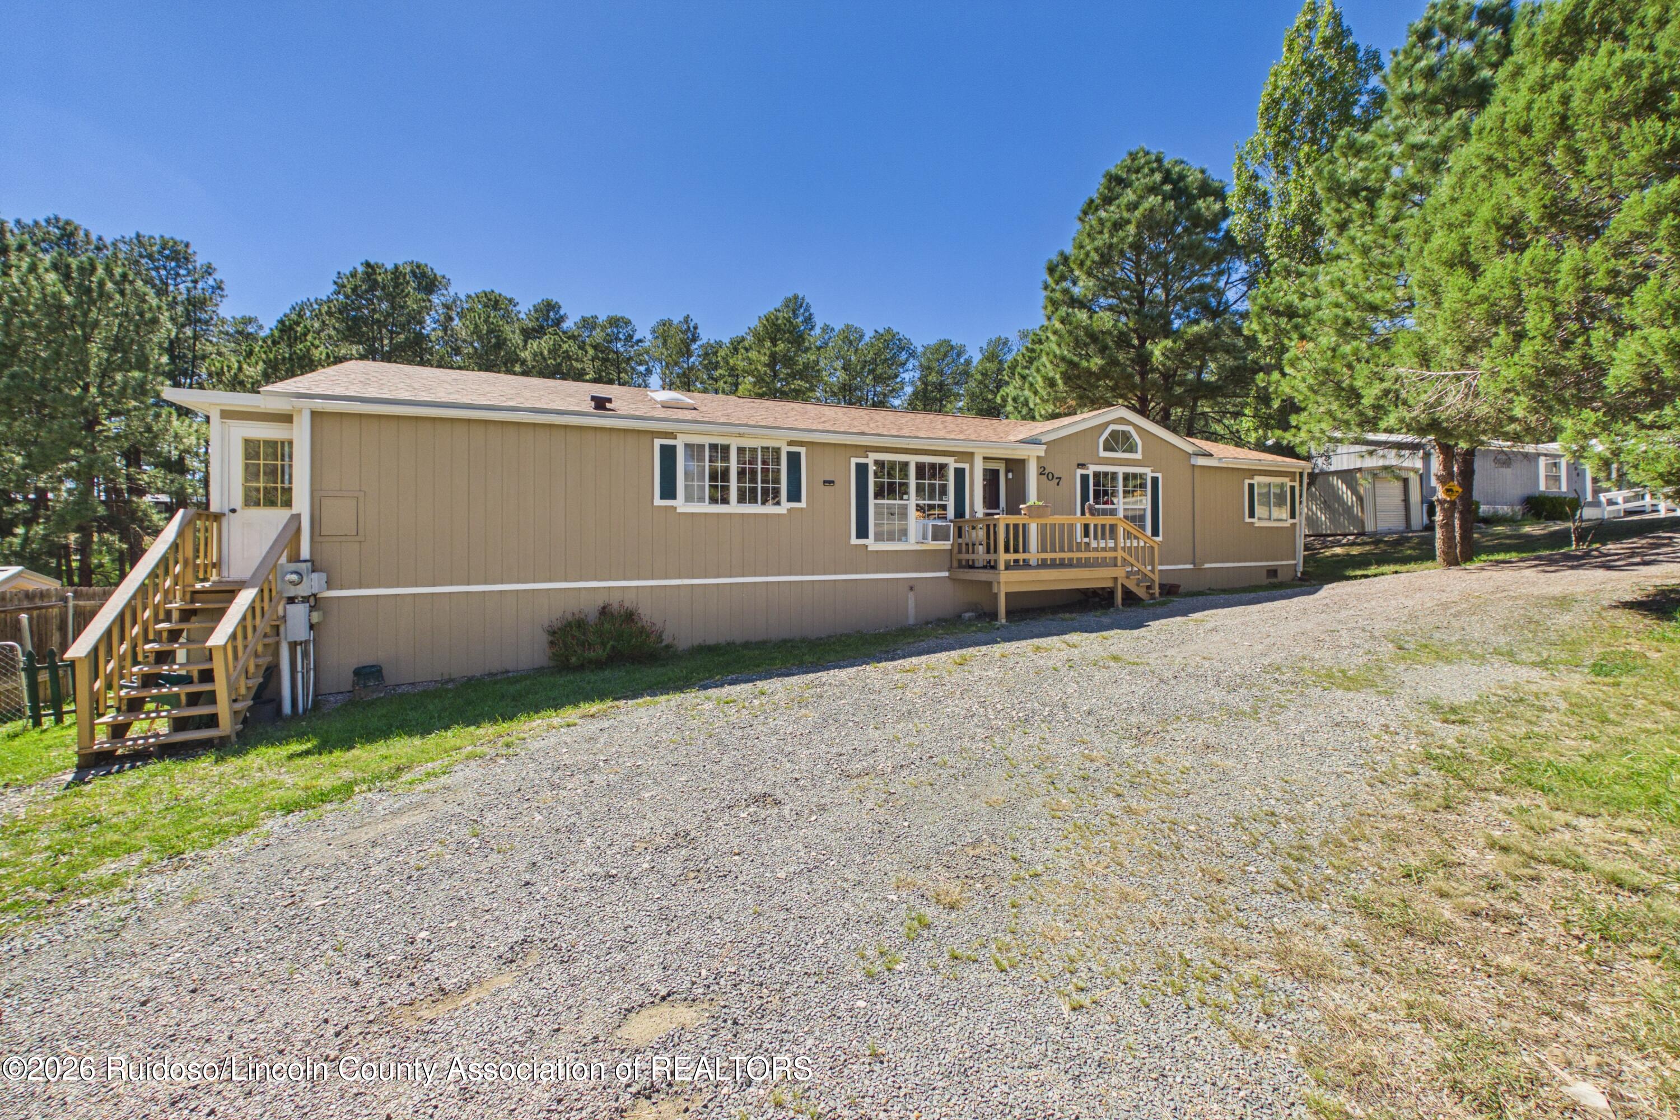
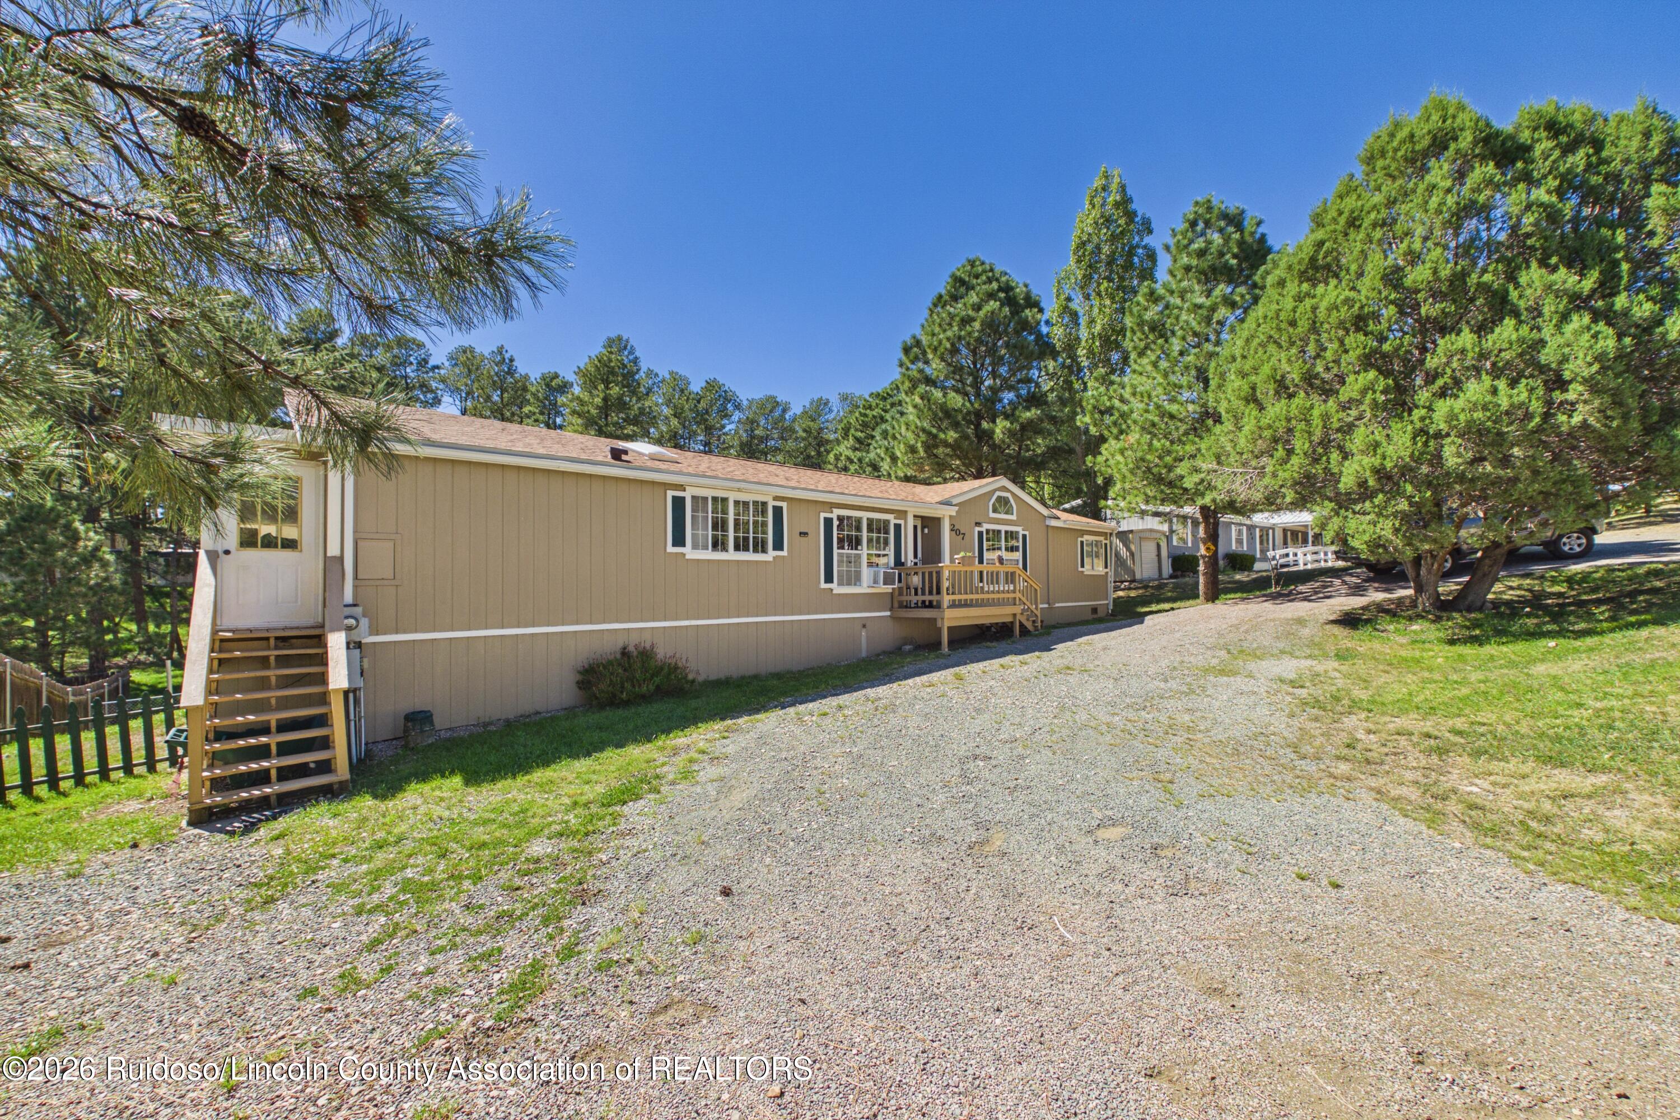
Tan single-story home with wooden entry decks and stairs, a gravel driveway, and pine trees.
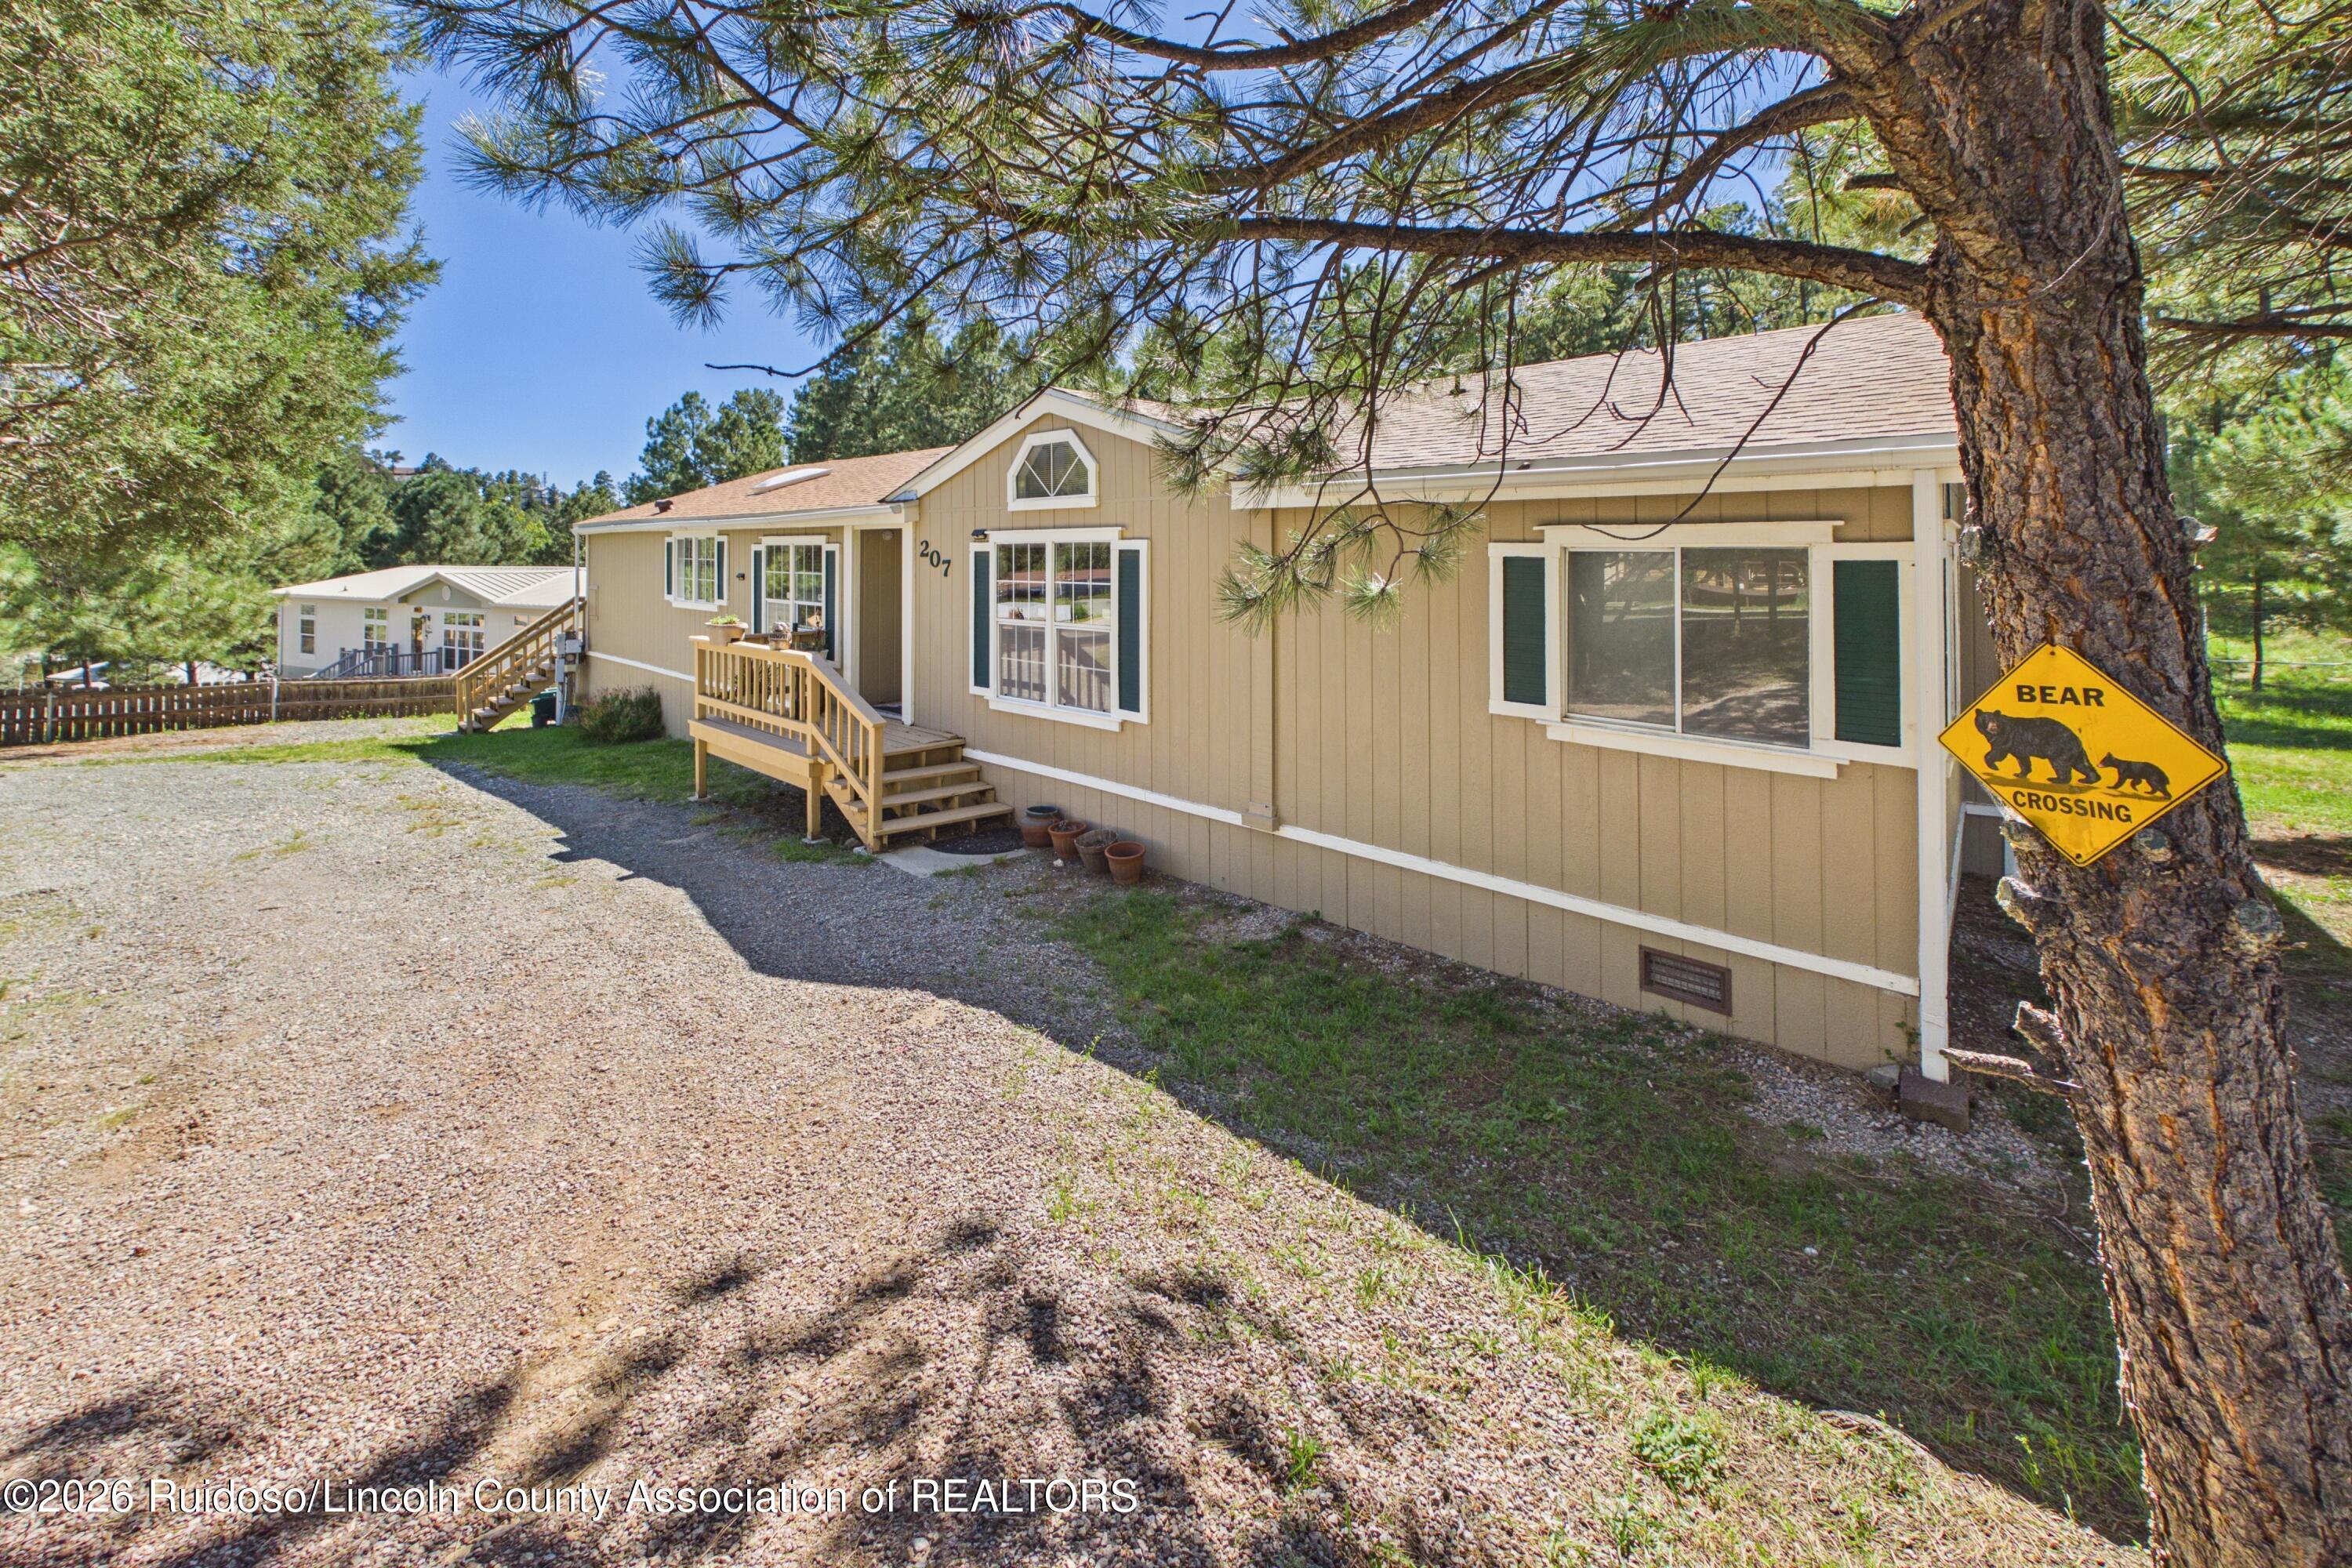
Tan home with wooden entry steps beneath pine trees; gravel driveway and bear crossing sign.
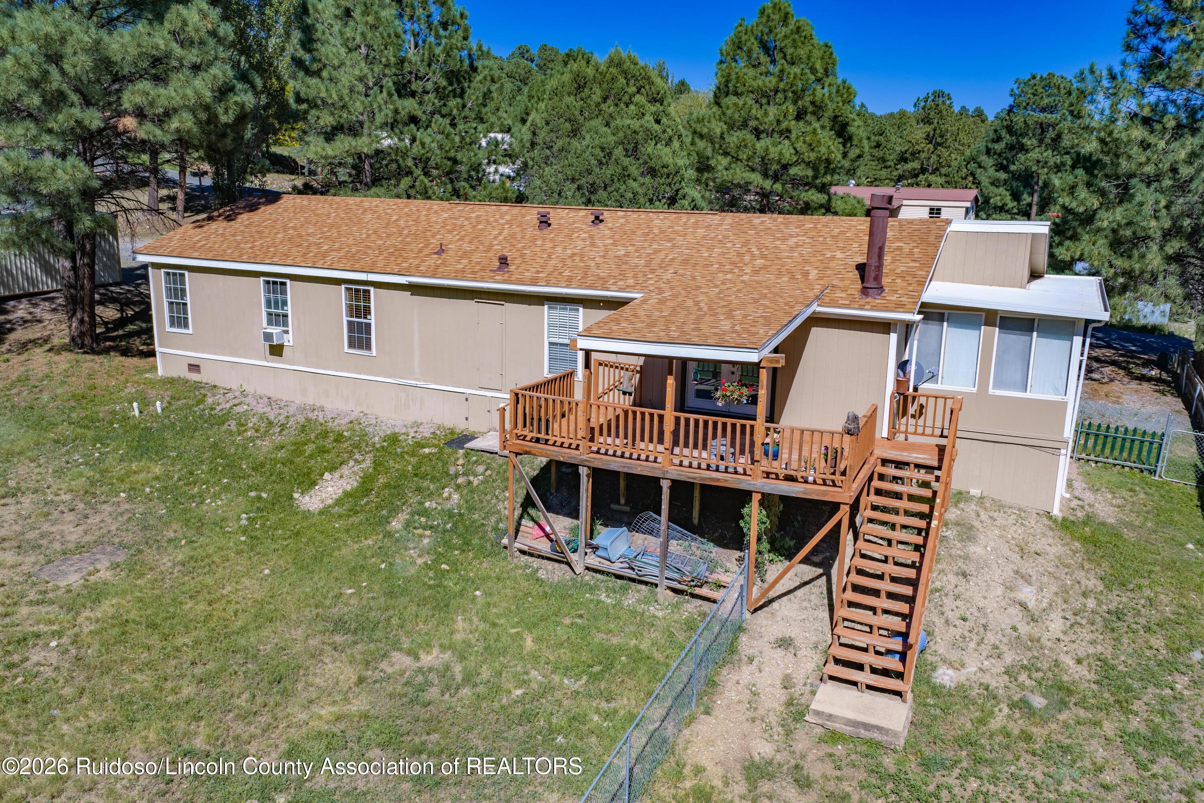
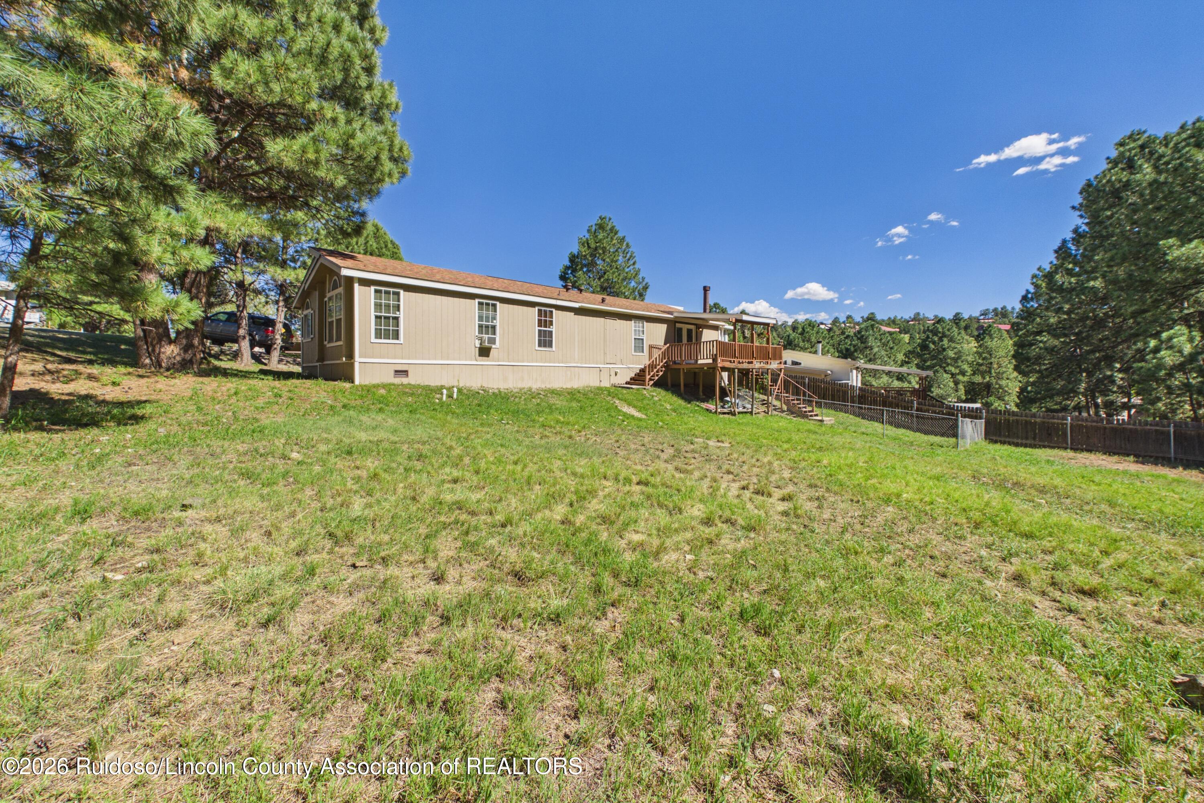
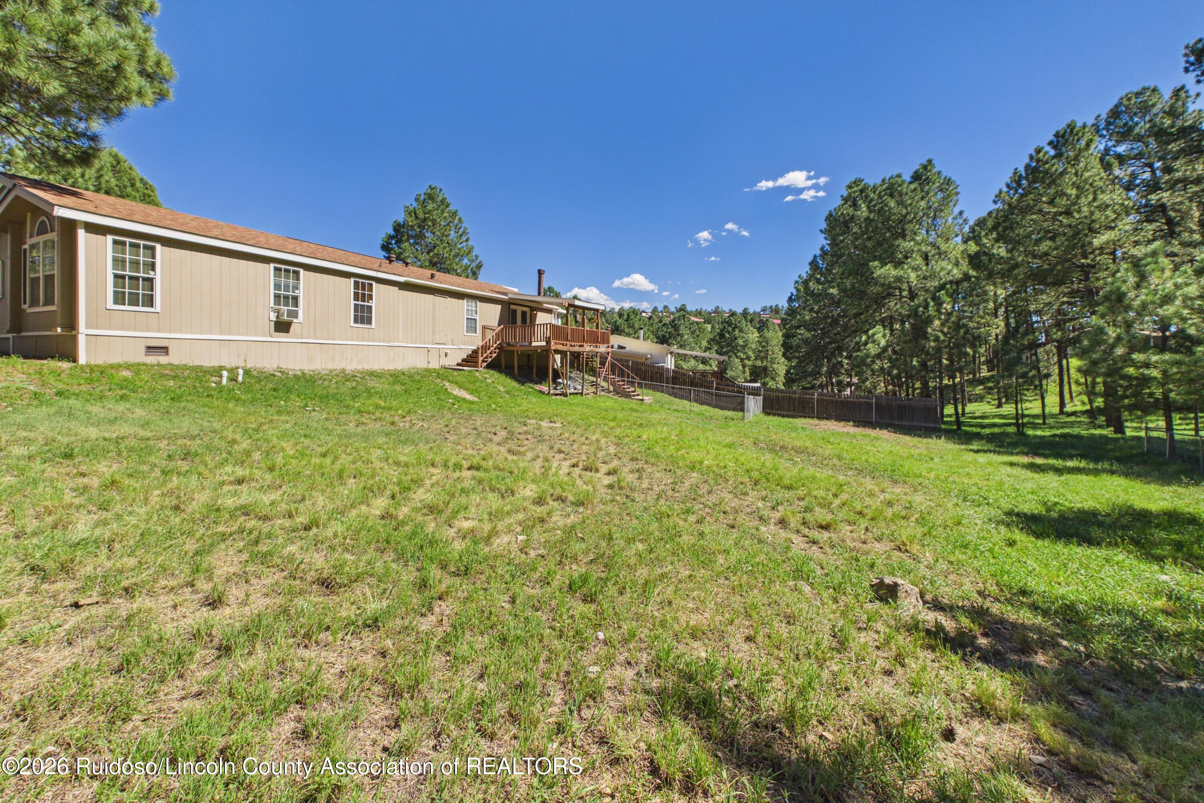
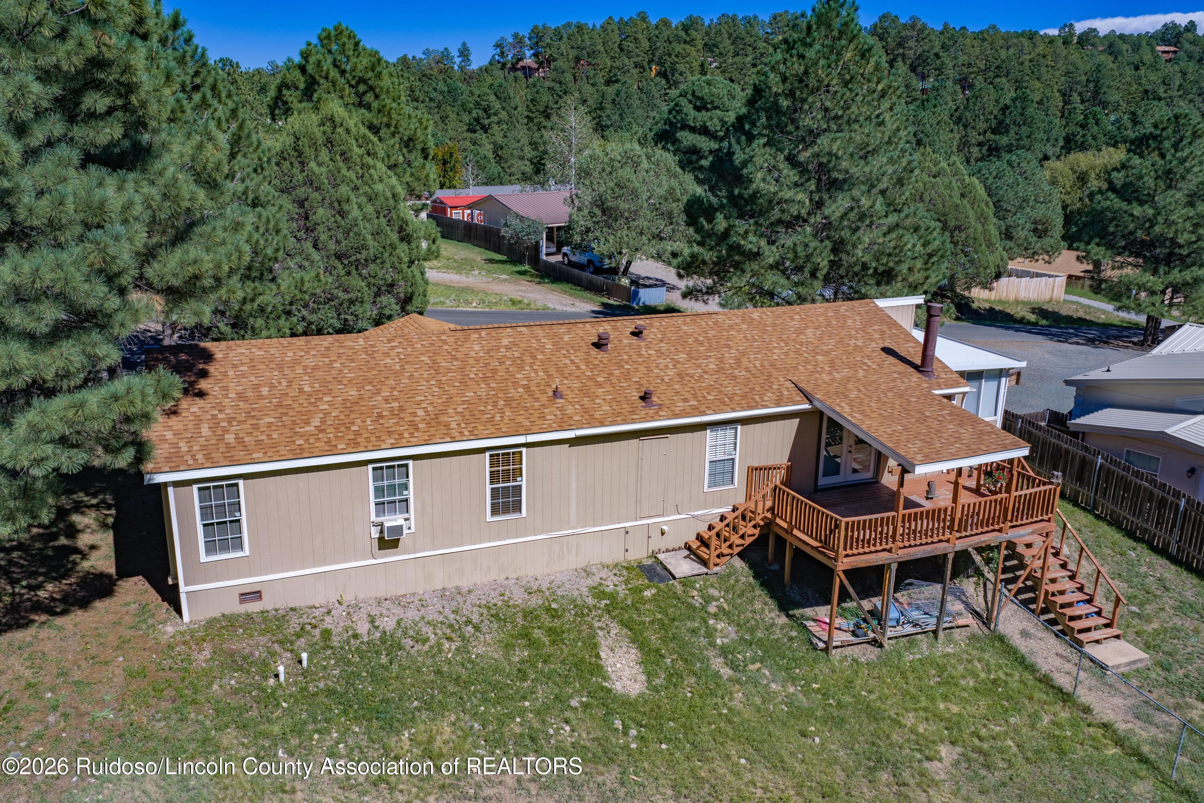
Rear of a beige home with an elevated wooden deck and stairs, surrounded by pine trees.
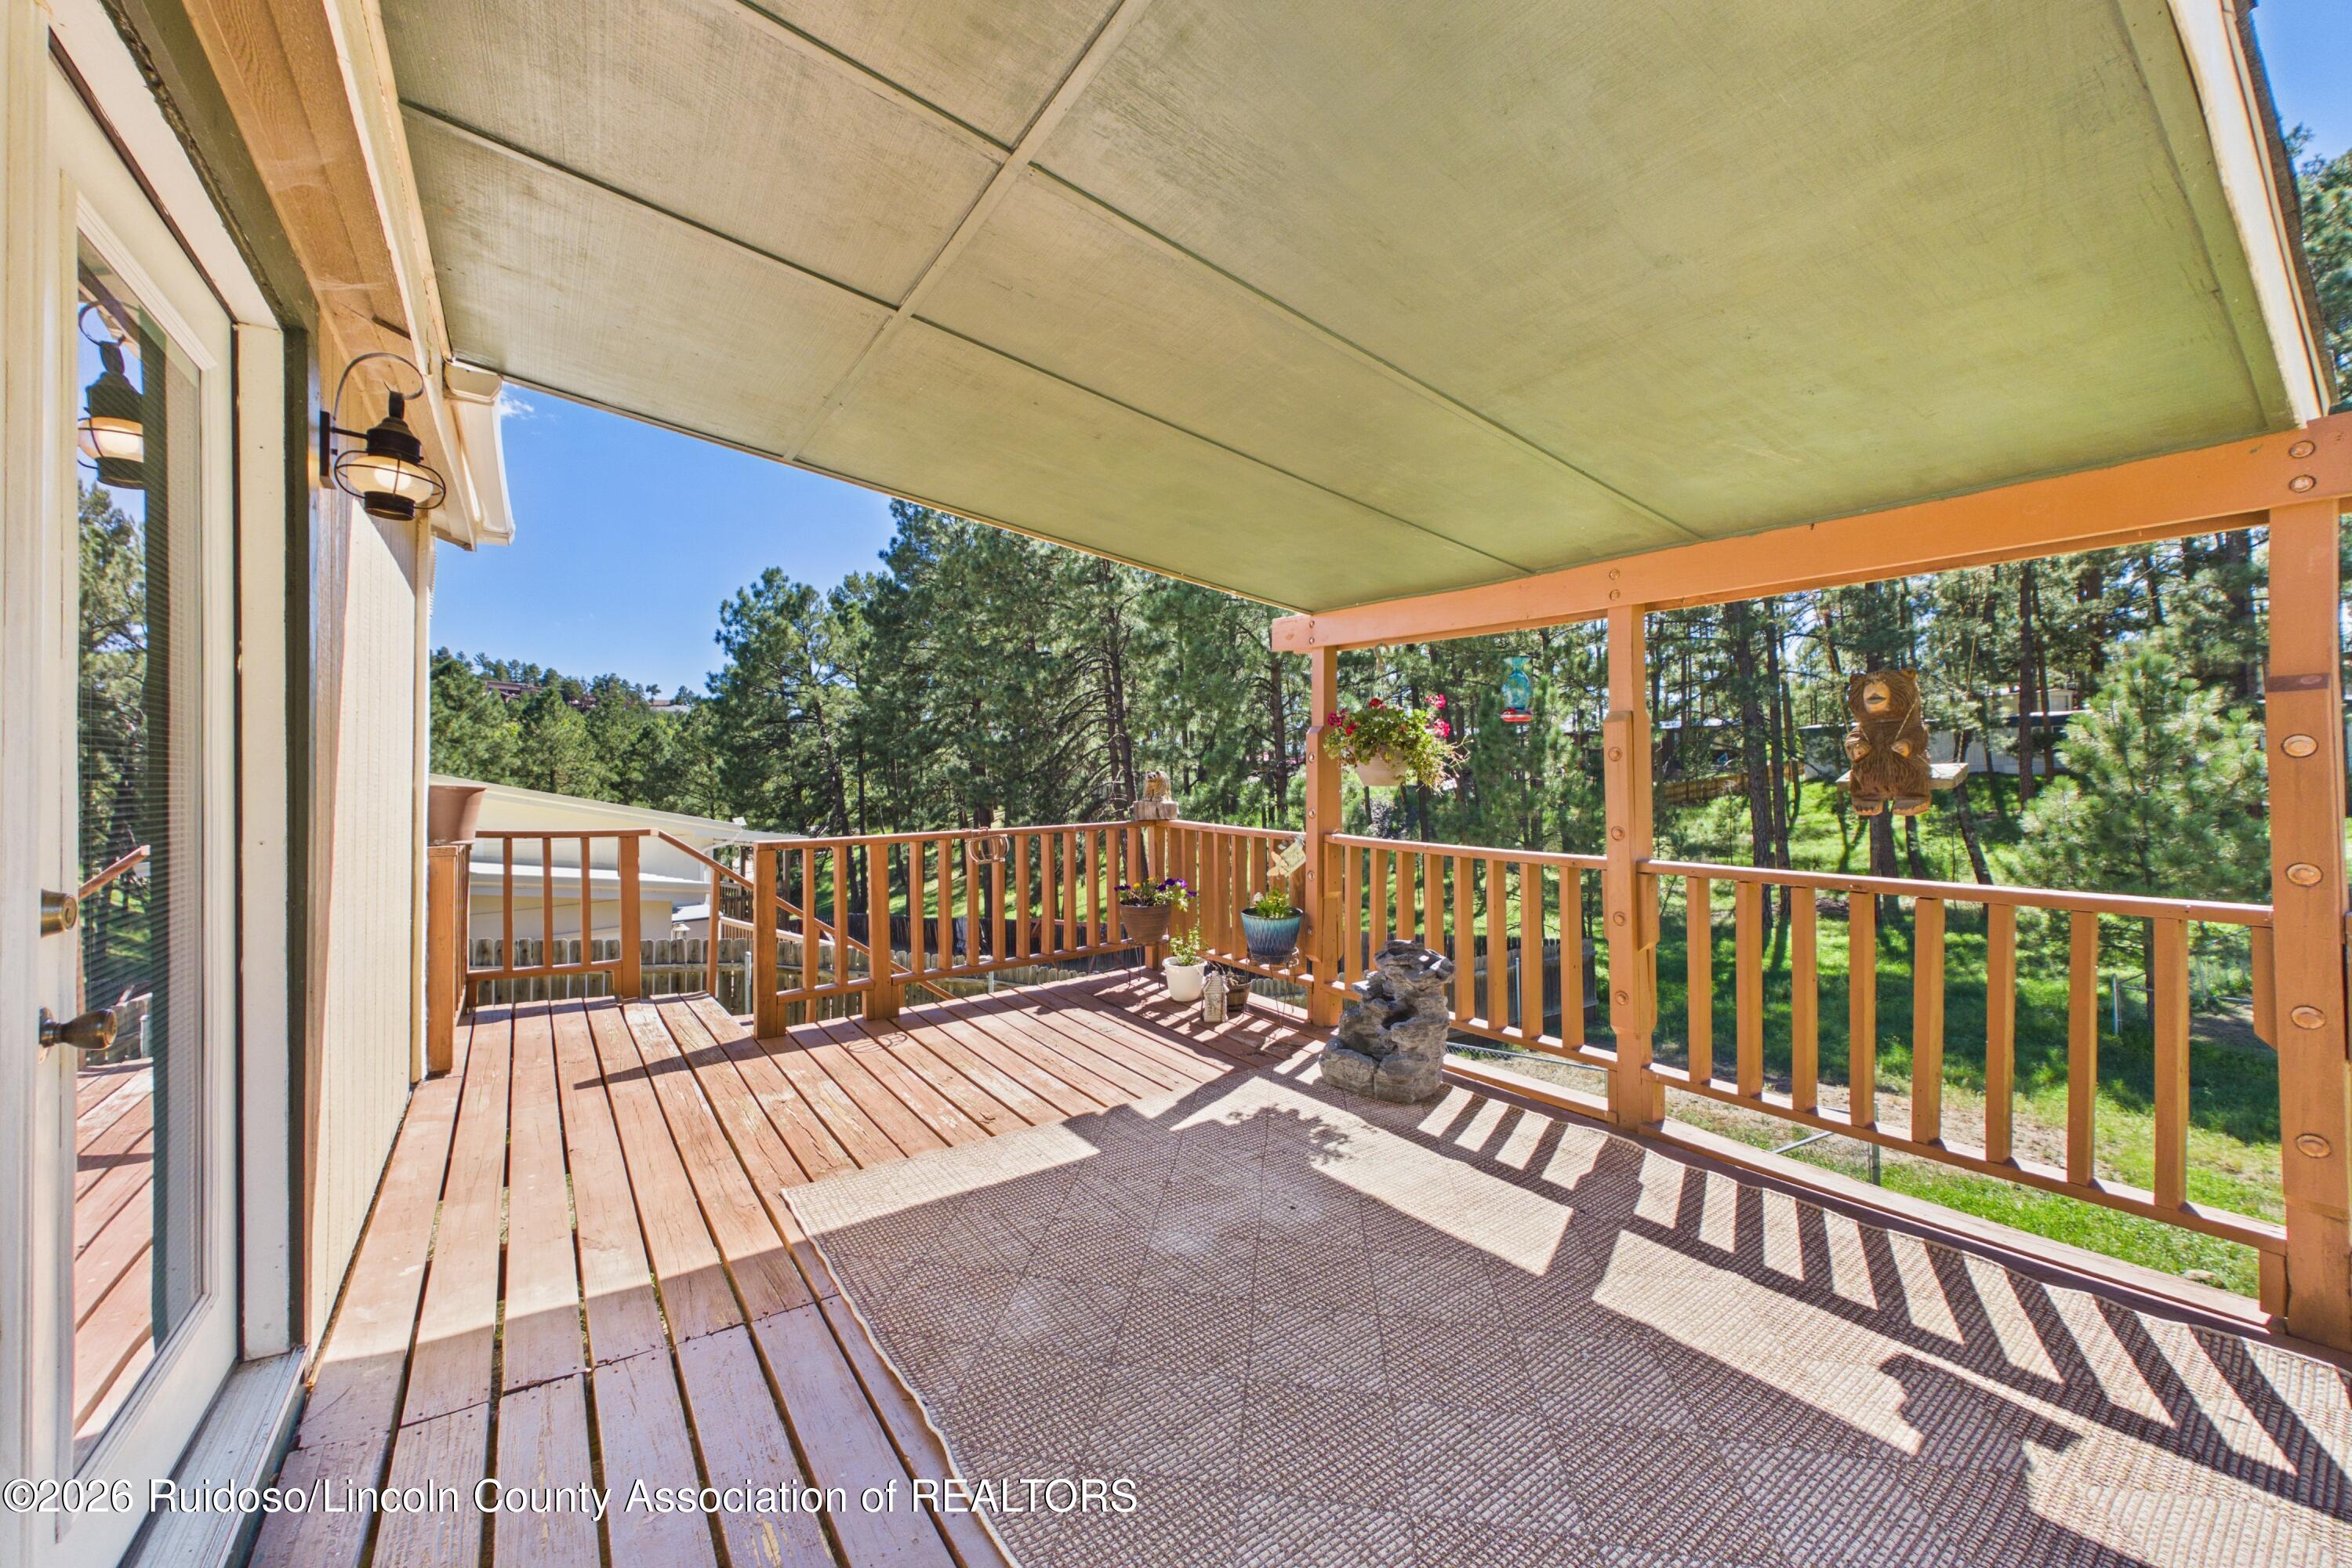
Covered wooden deck with an outdoor rug and potted flowers overlooking pine trees.
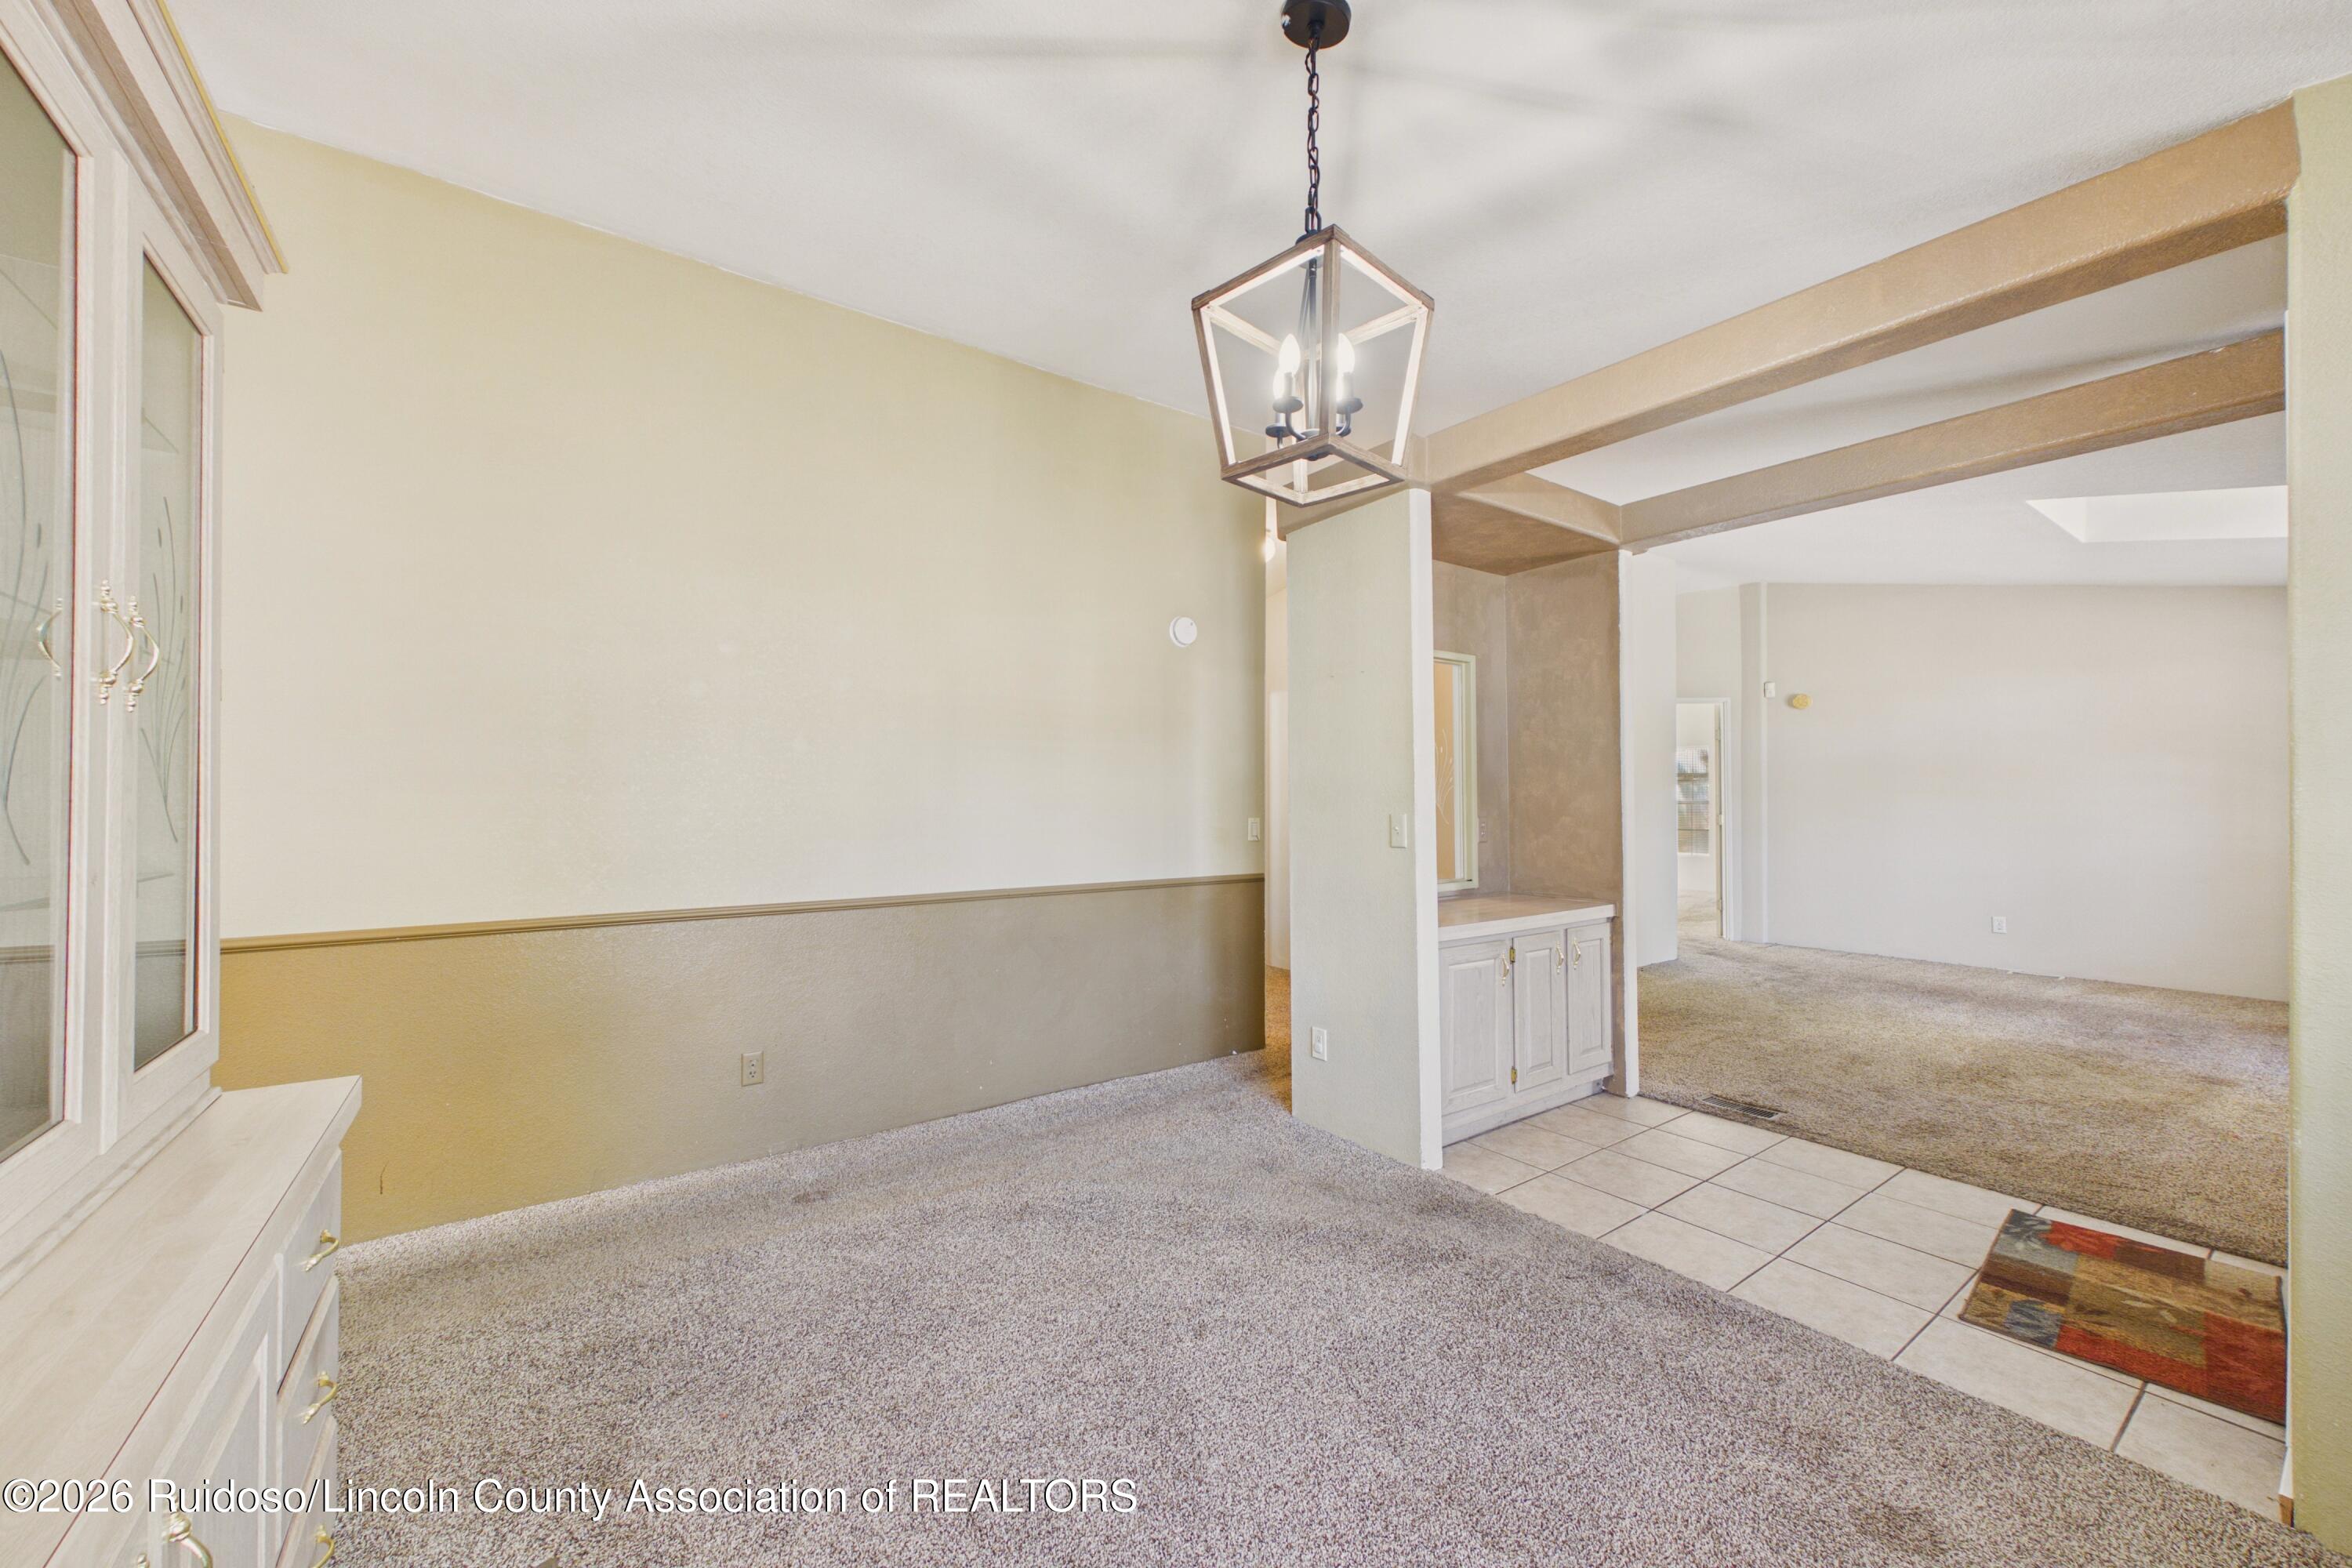
Empty dining area with a geometric chandelier, built-in cabinet, and tiled threshold to the adjoining room.
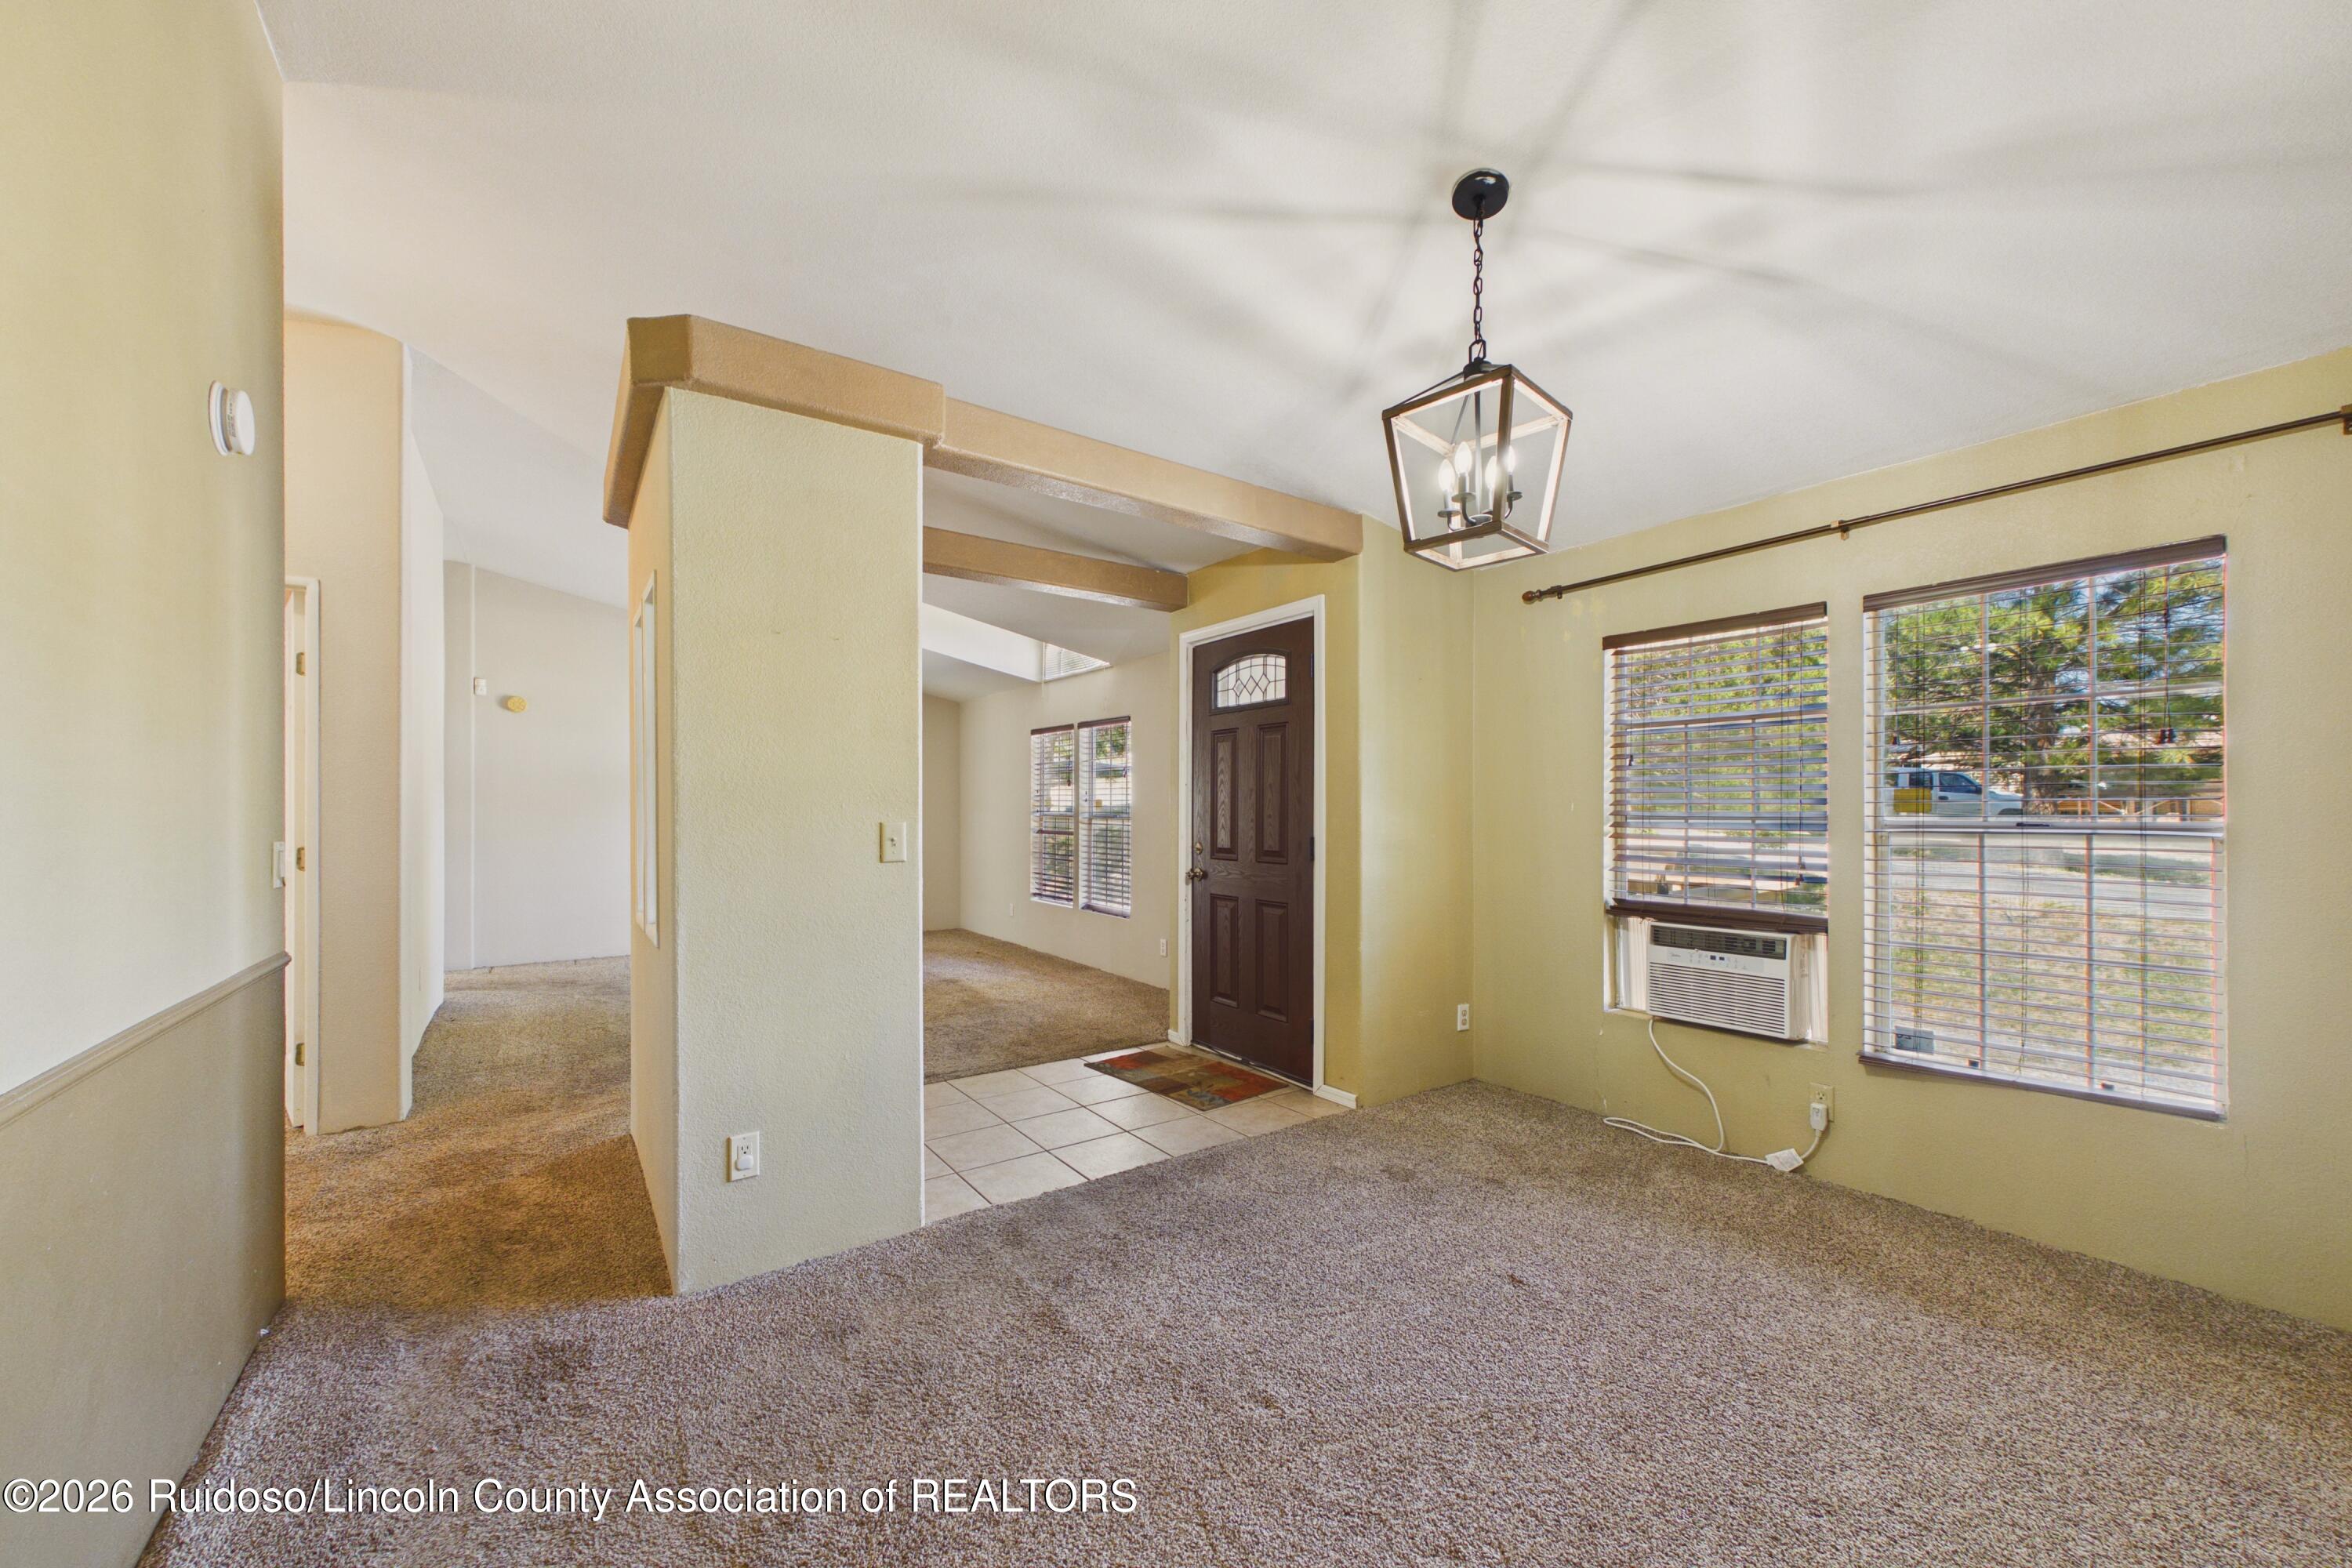
Vacant carpeted living area with a tiled entry, dark front door, hanging lantern, and window air conditioner.
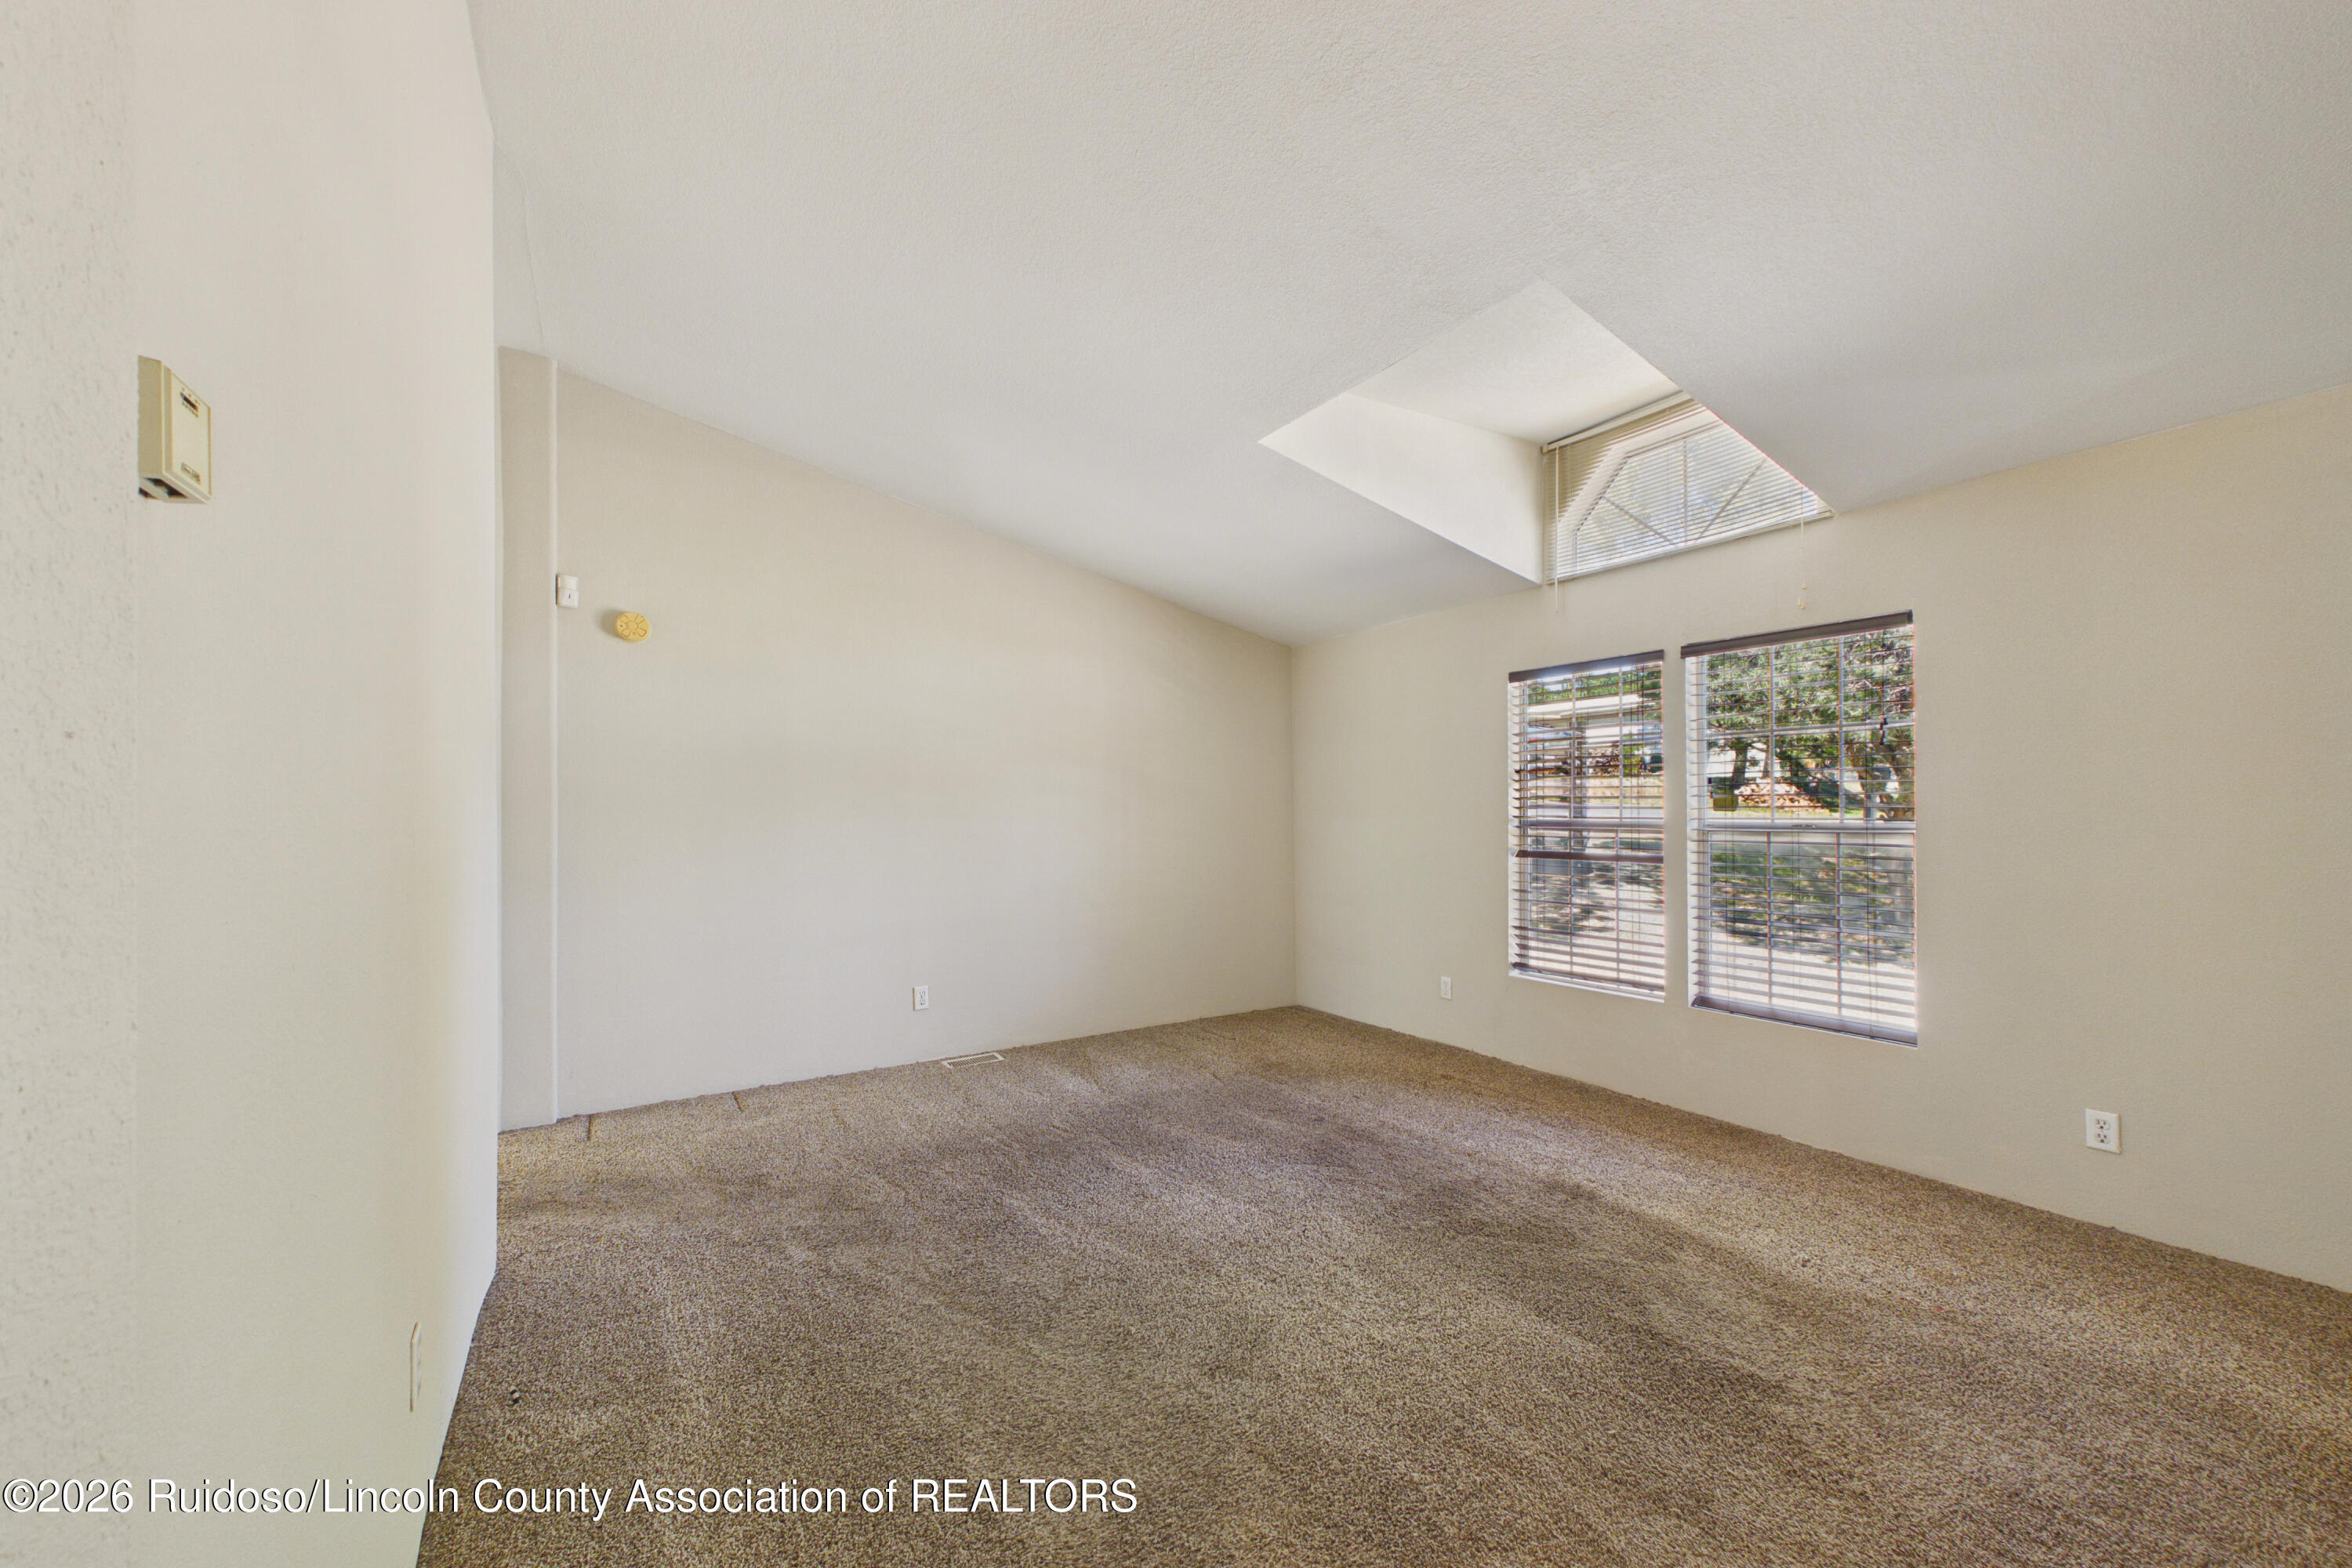
Vacant carpeted room with a vaulted ceiling and large windows with blinds.
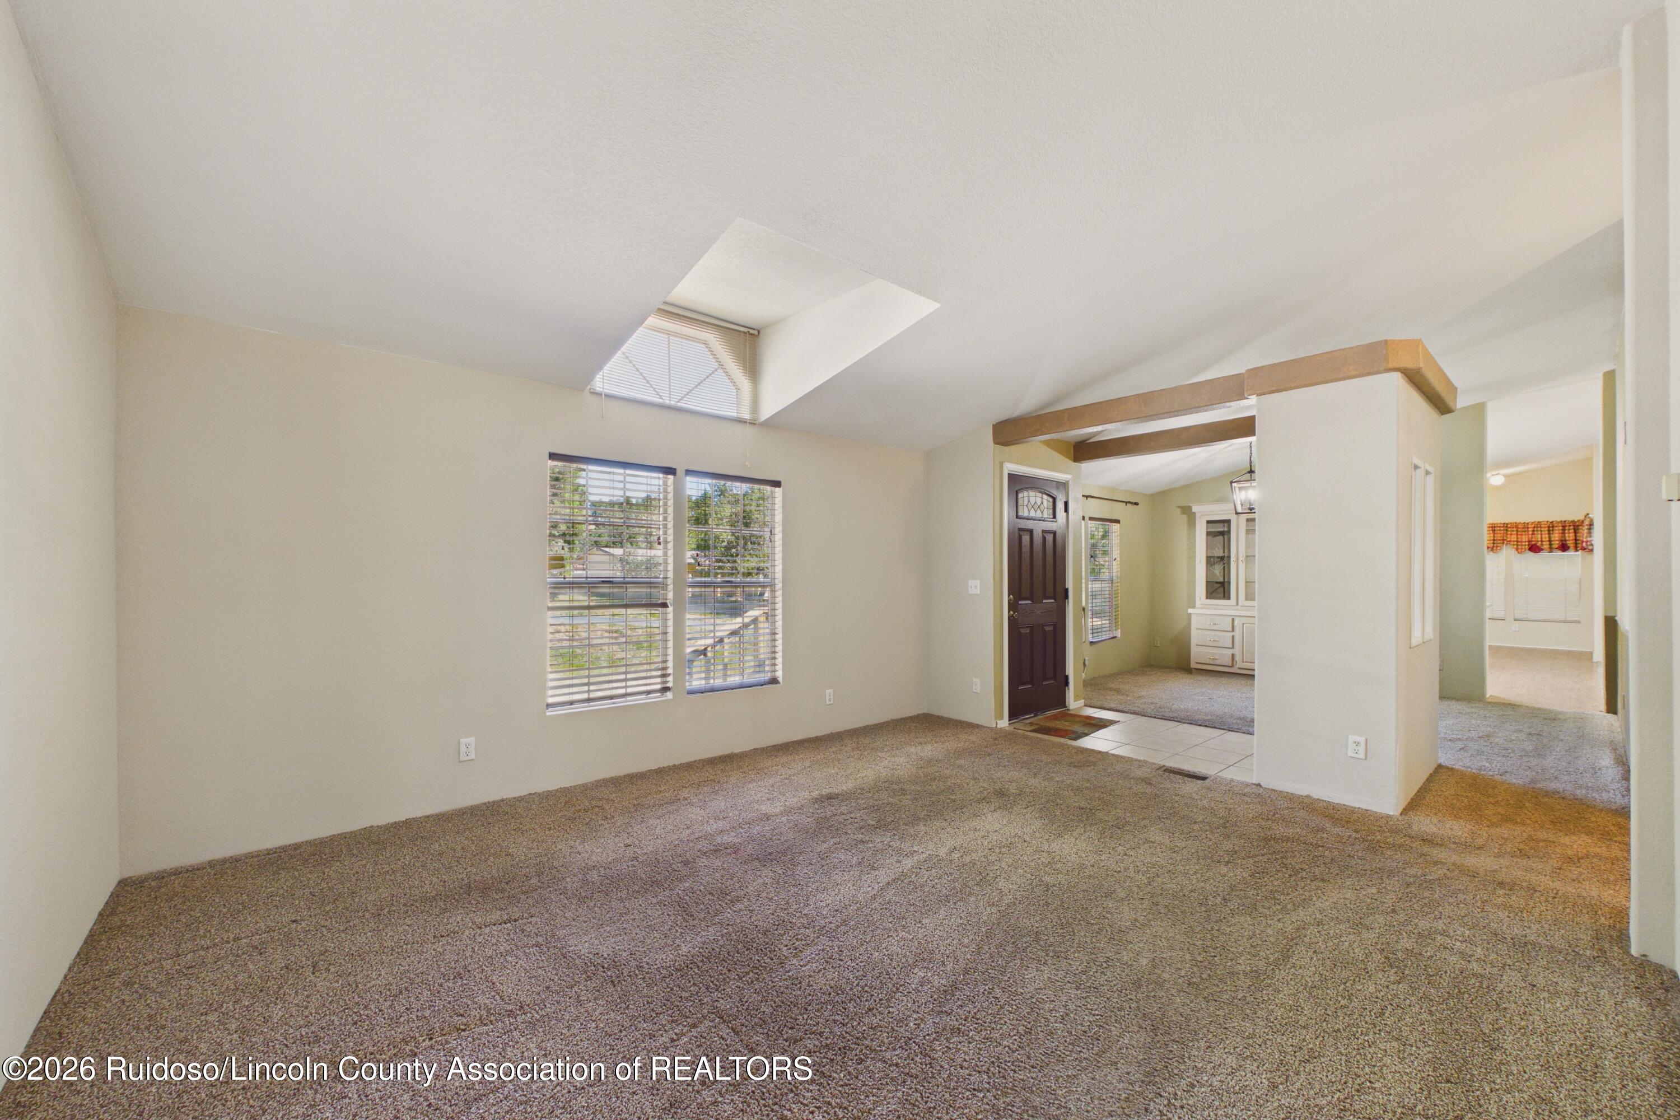
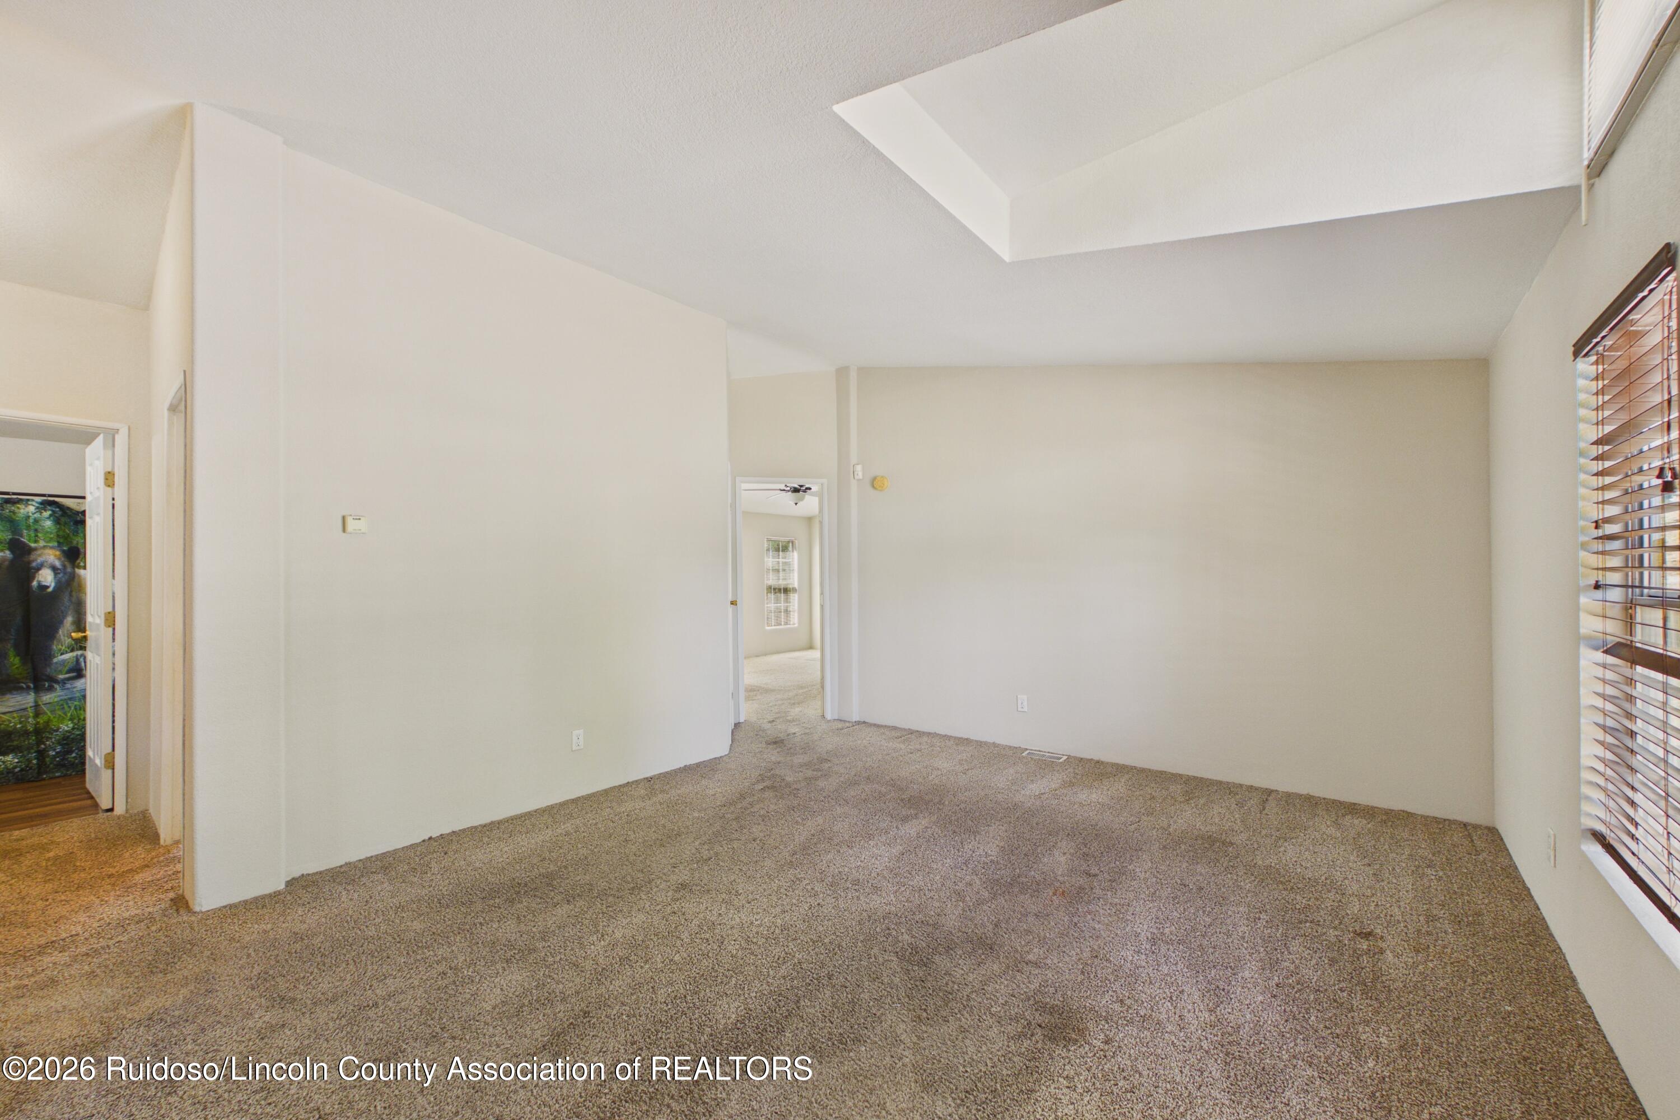
Vacant carpeted living room with a skylight, two windows, and an open entryway.
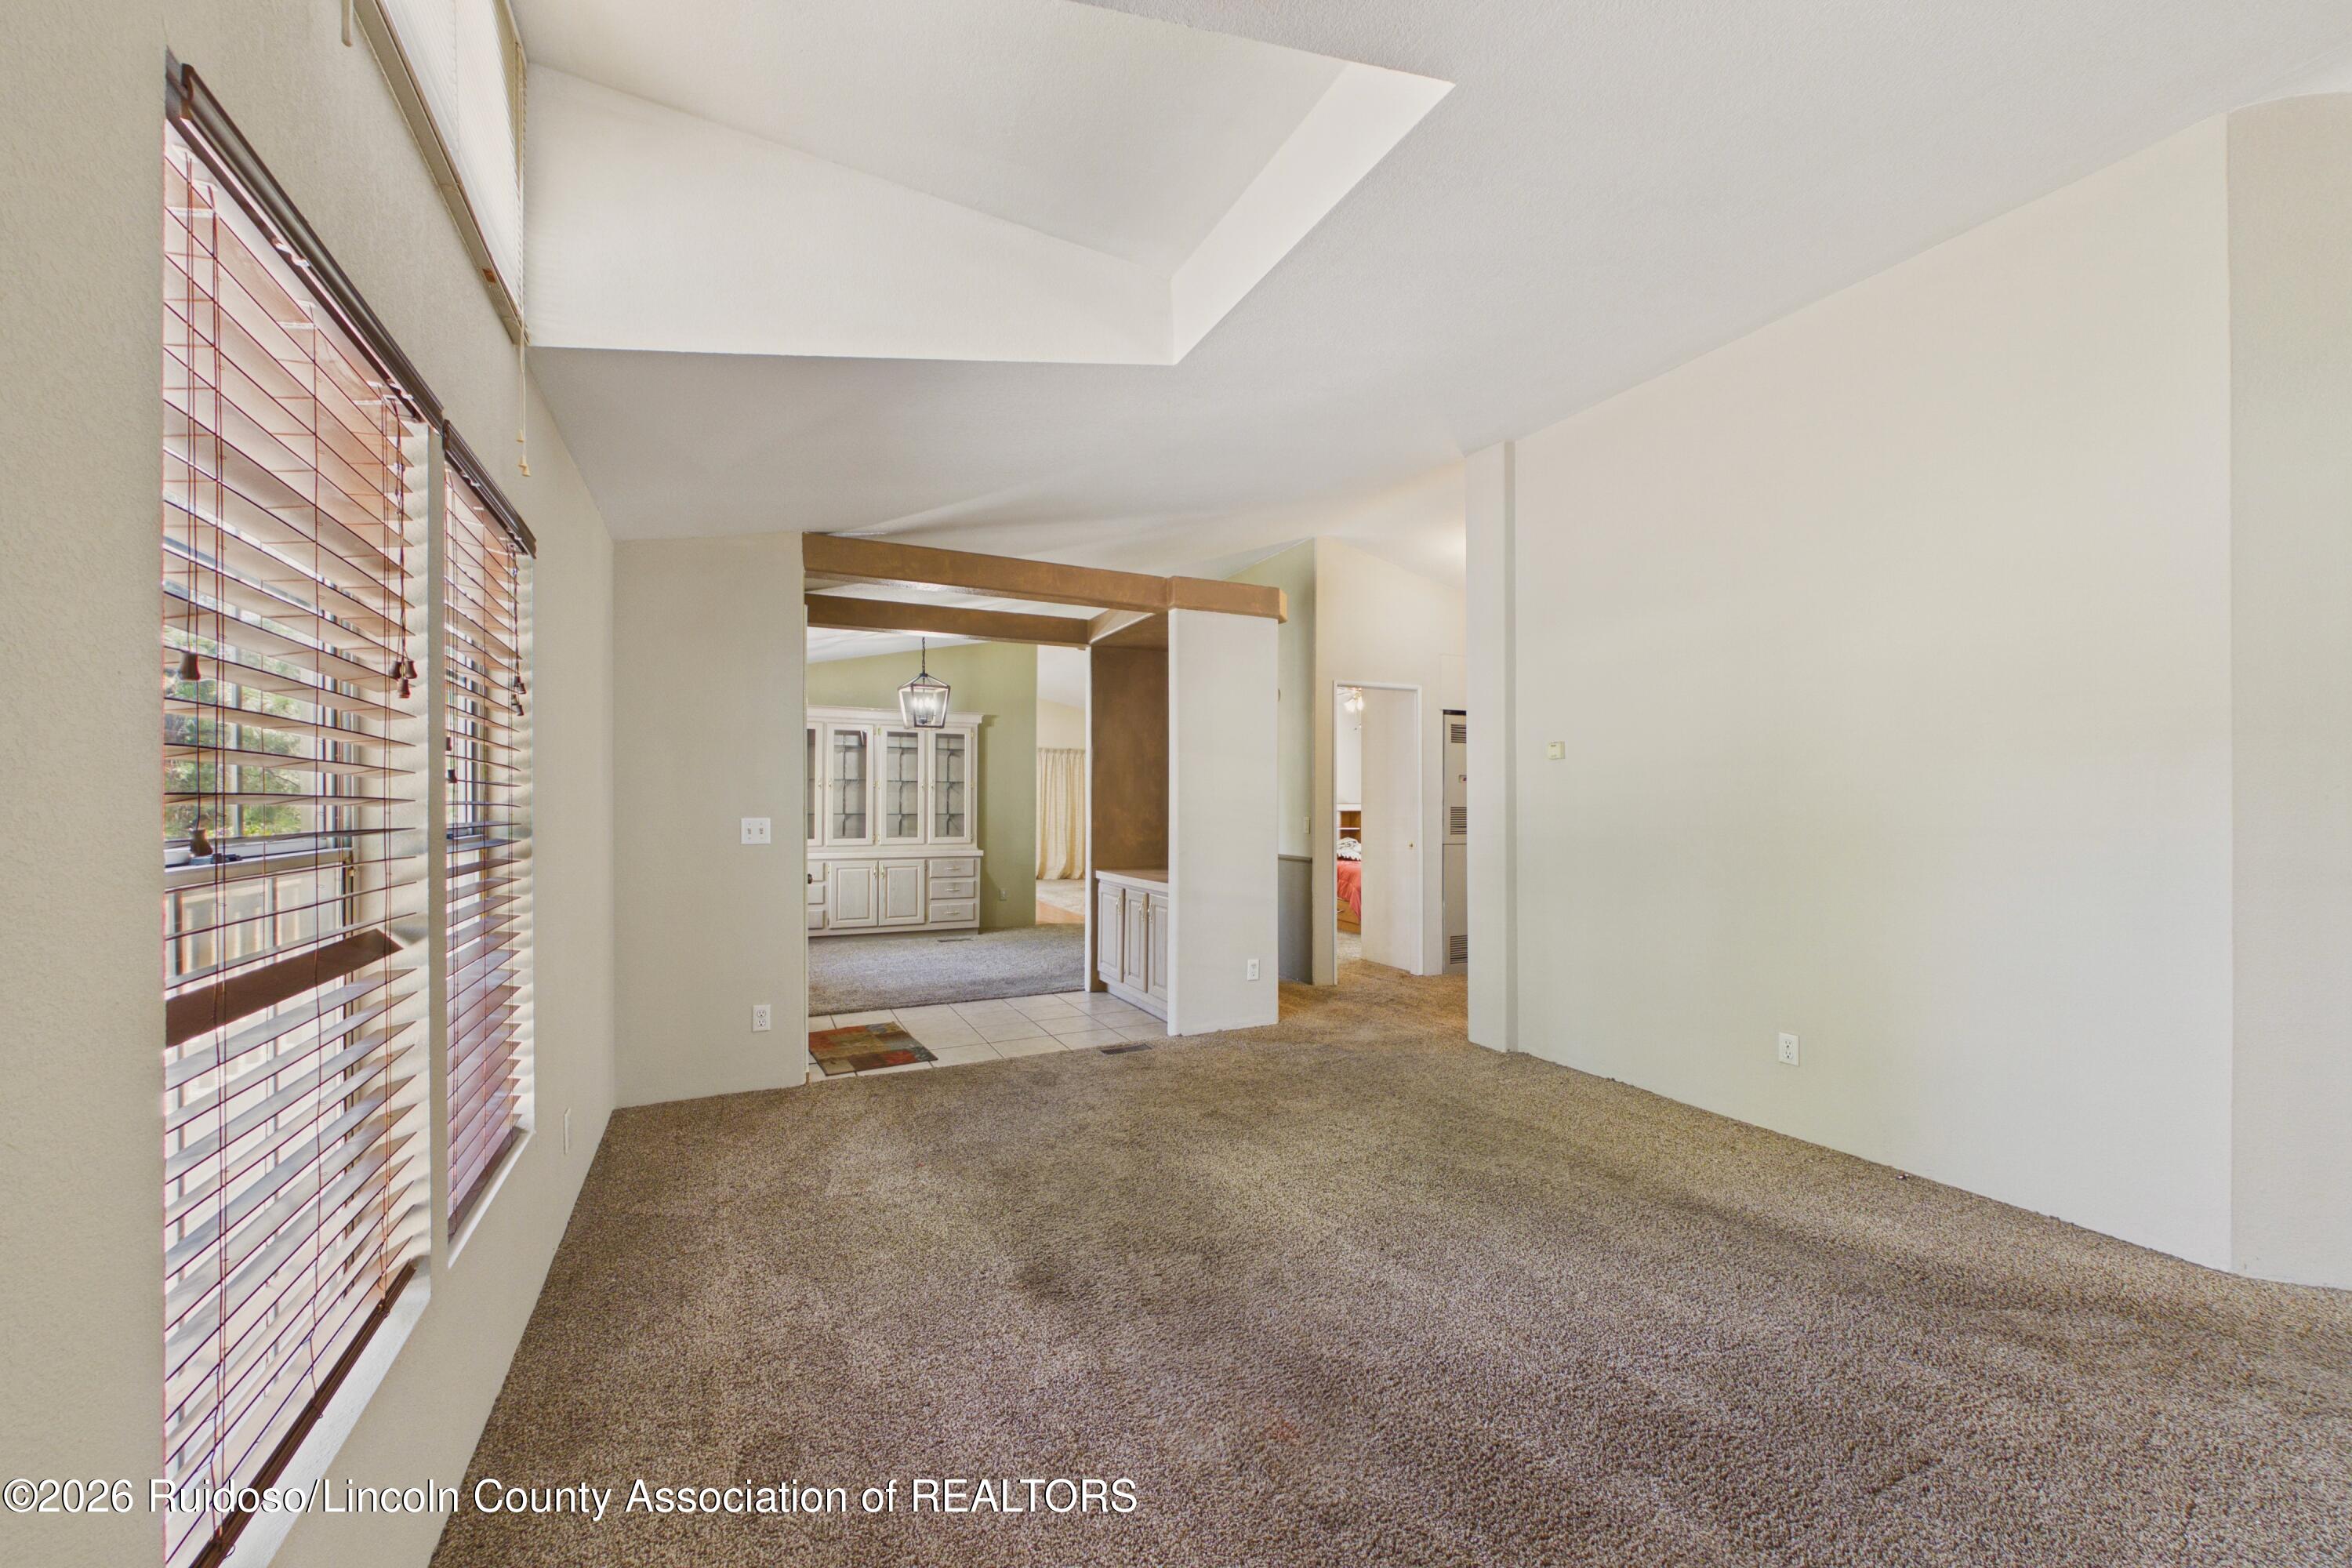
Carpeted living area with large windows, blinds, and an opening to an adjoining room.
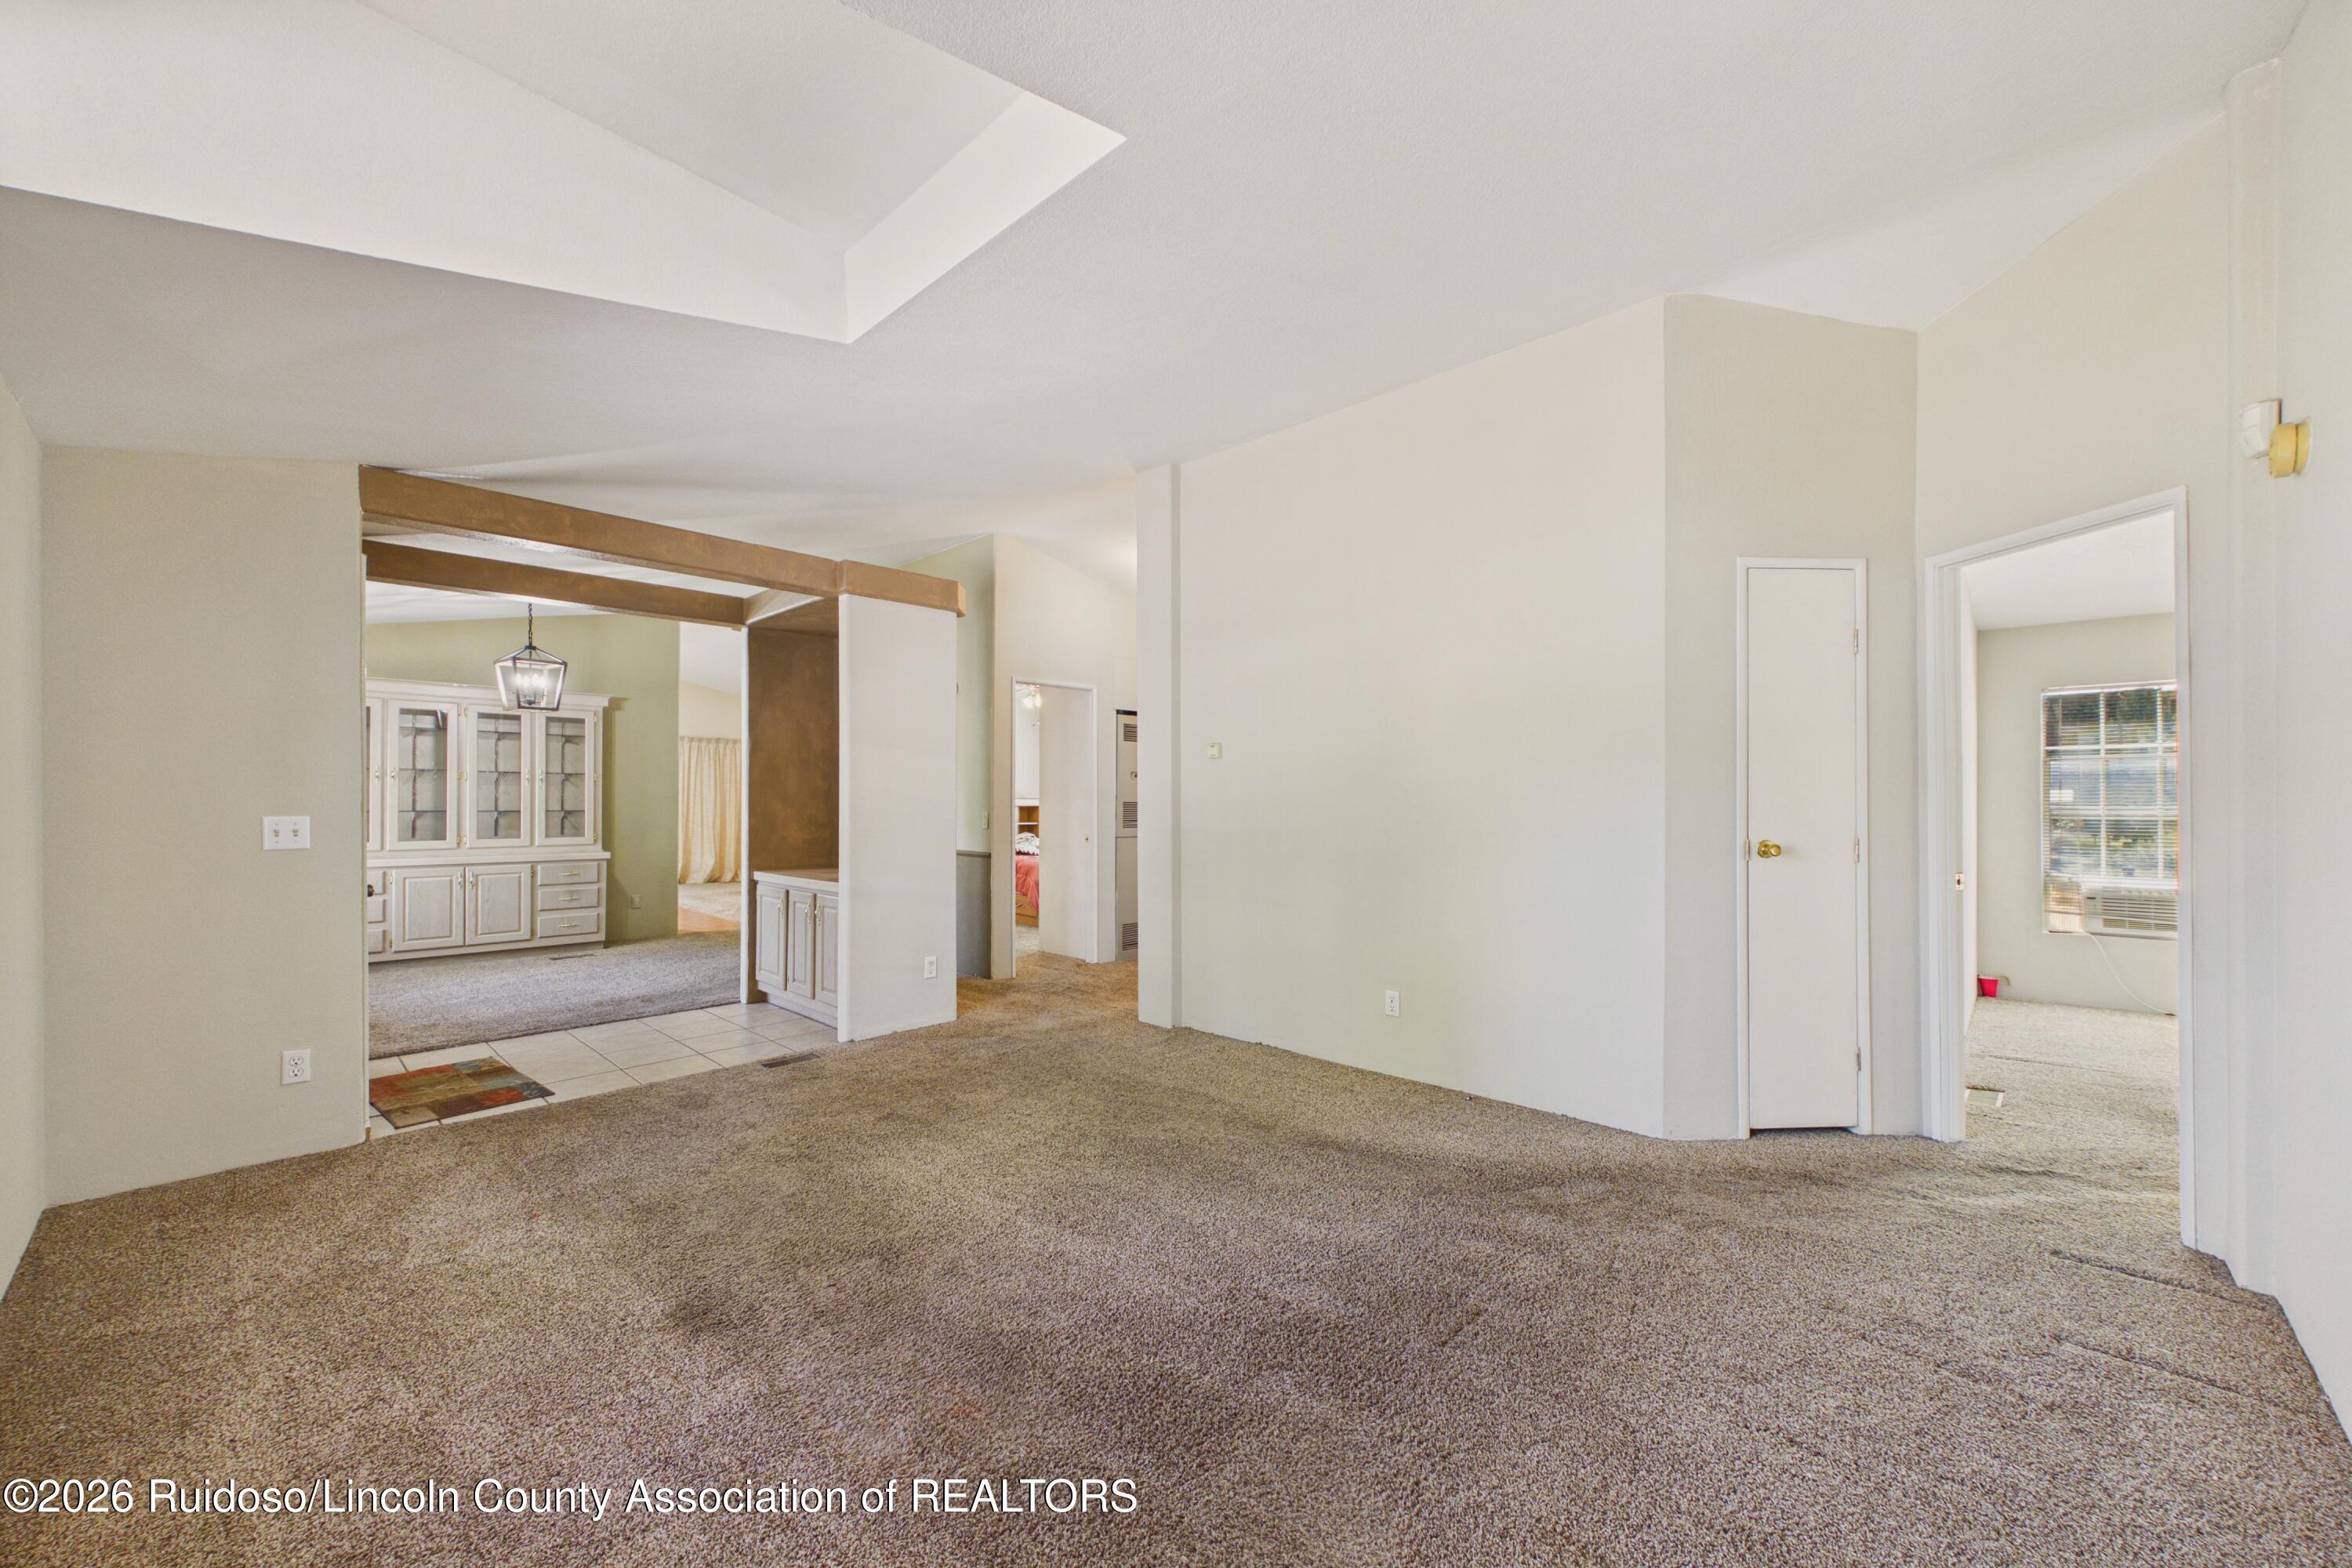
Mostly vacant living room with beige carpet, a tray ceiling, and exposed wood beams.
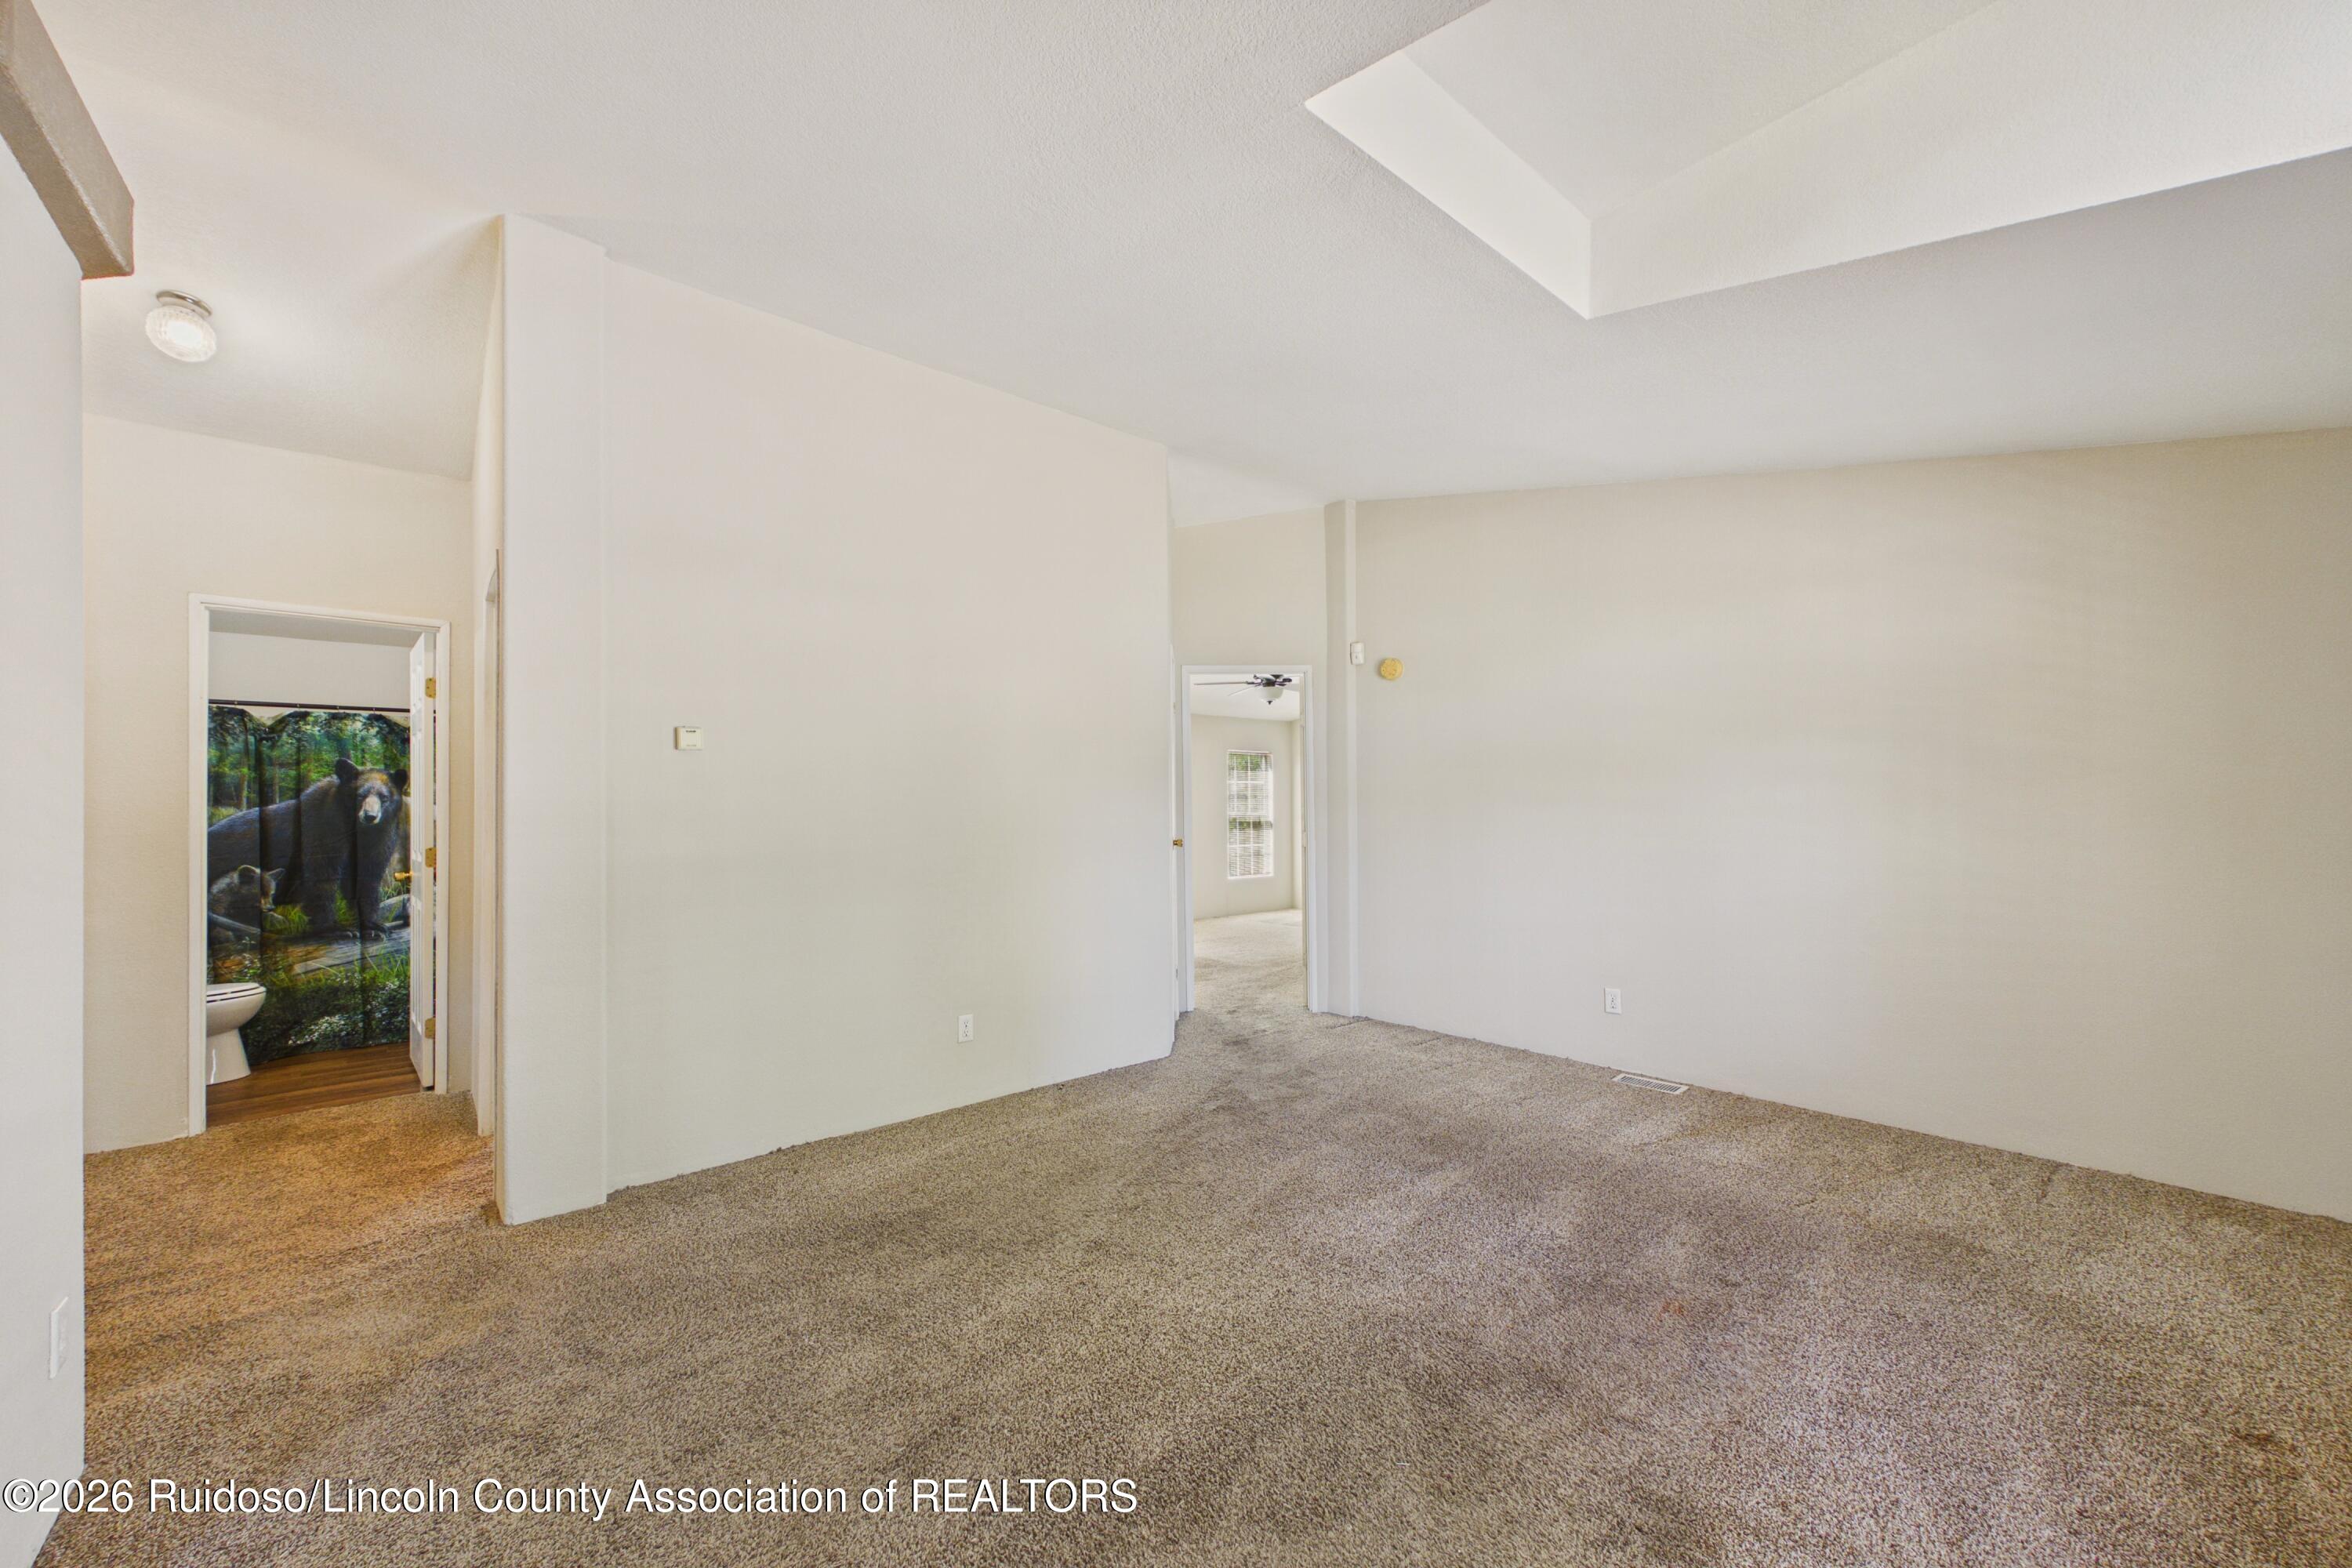
Empty carpeted room with a recessed ceiling and a bear mural visible through the bathroom doorway.
Empty carpeted room with a recessed ceiling and a window with wooden blinds.
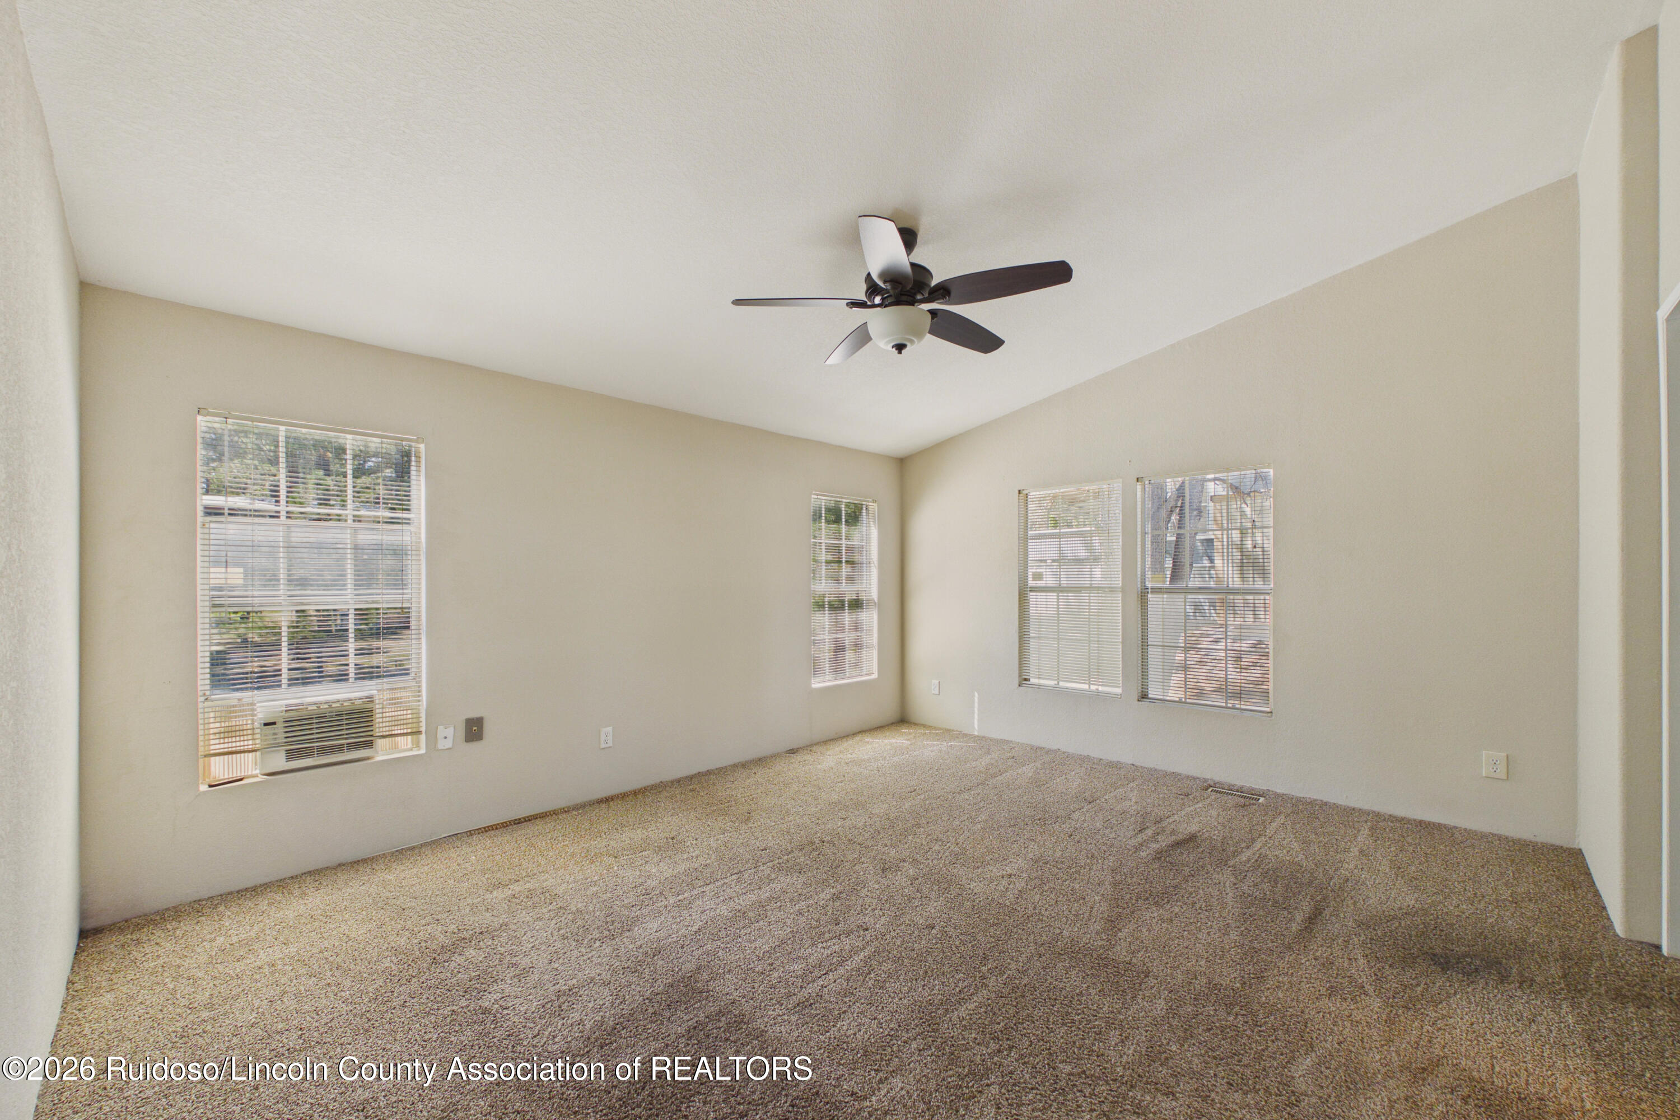
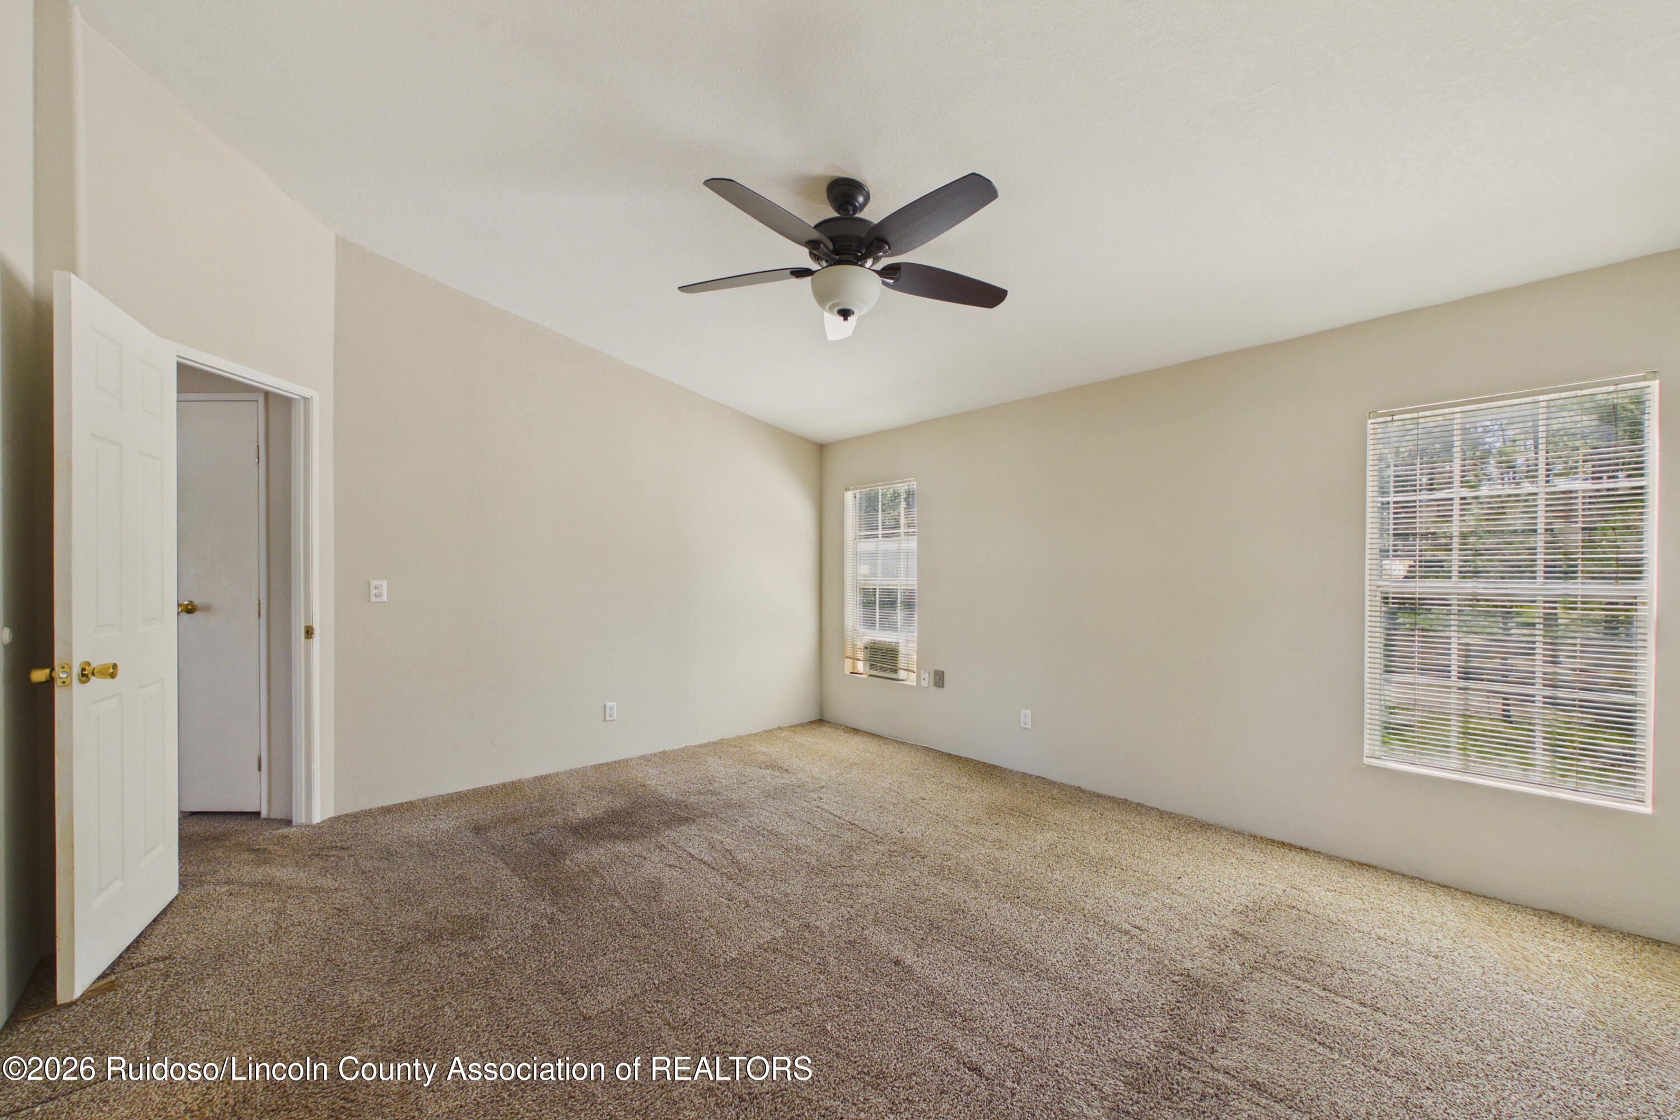
Empty carpeted bedroom with several blinded windows, a window air conditioner, and a ceiling fan.
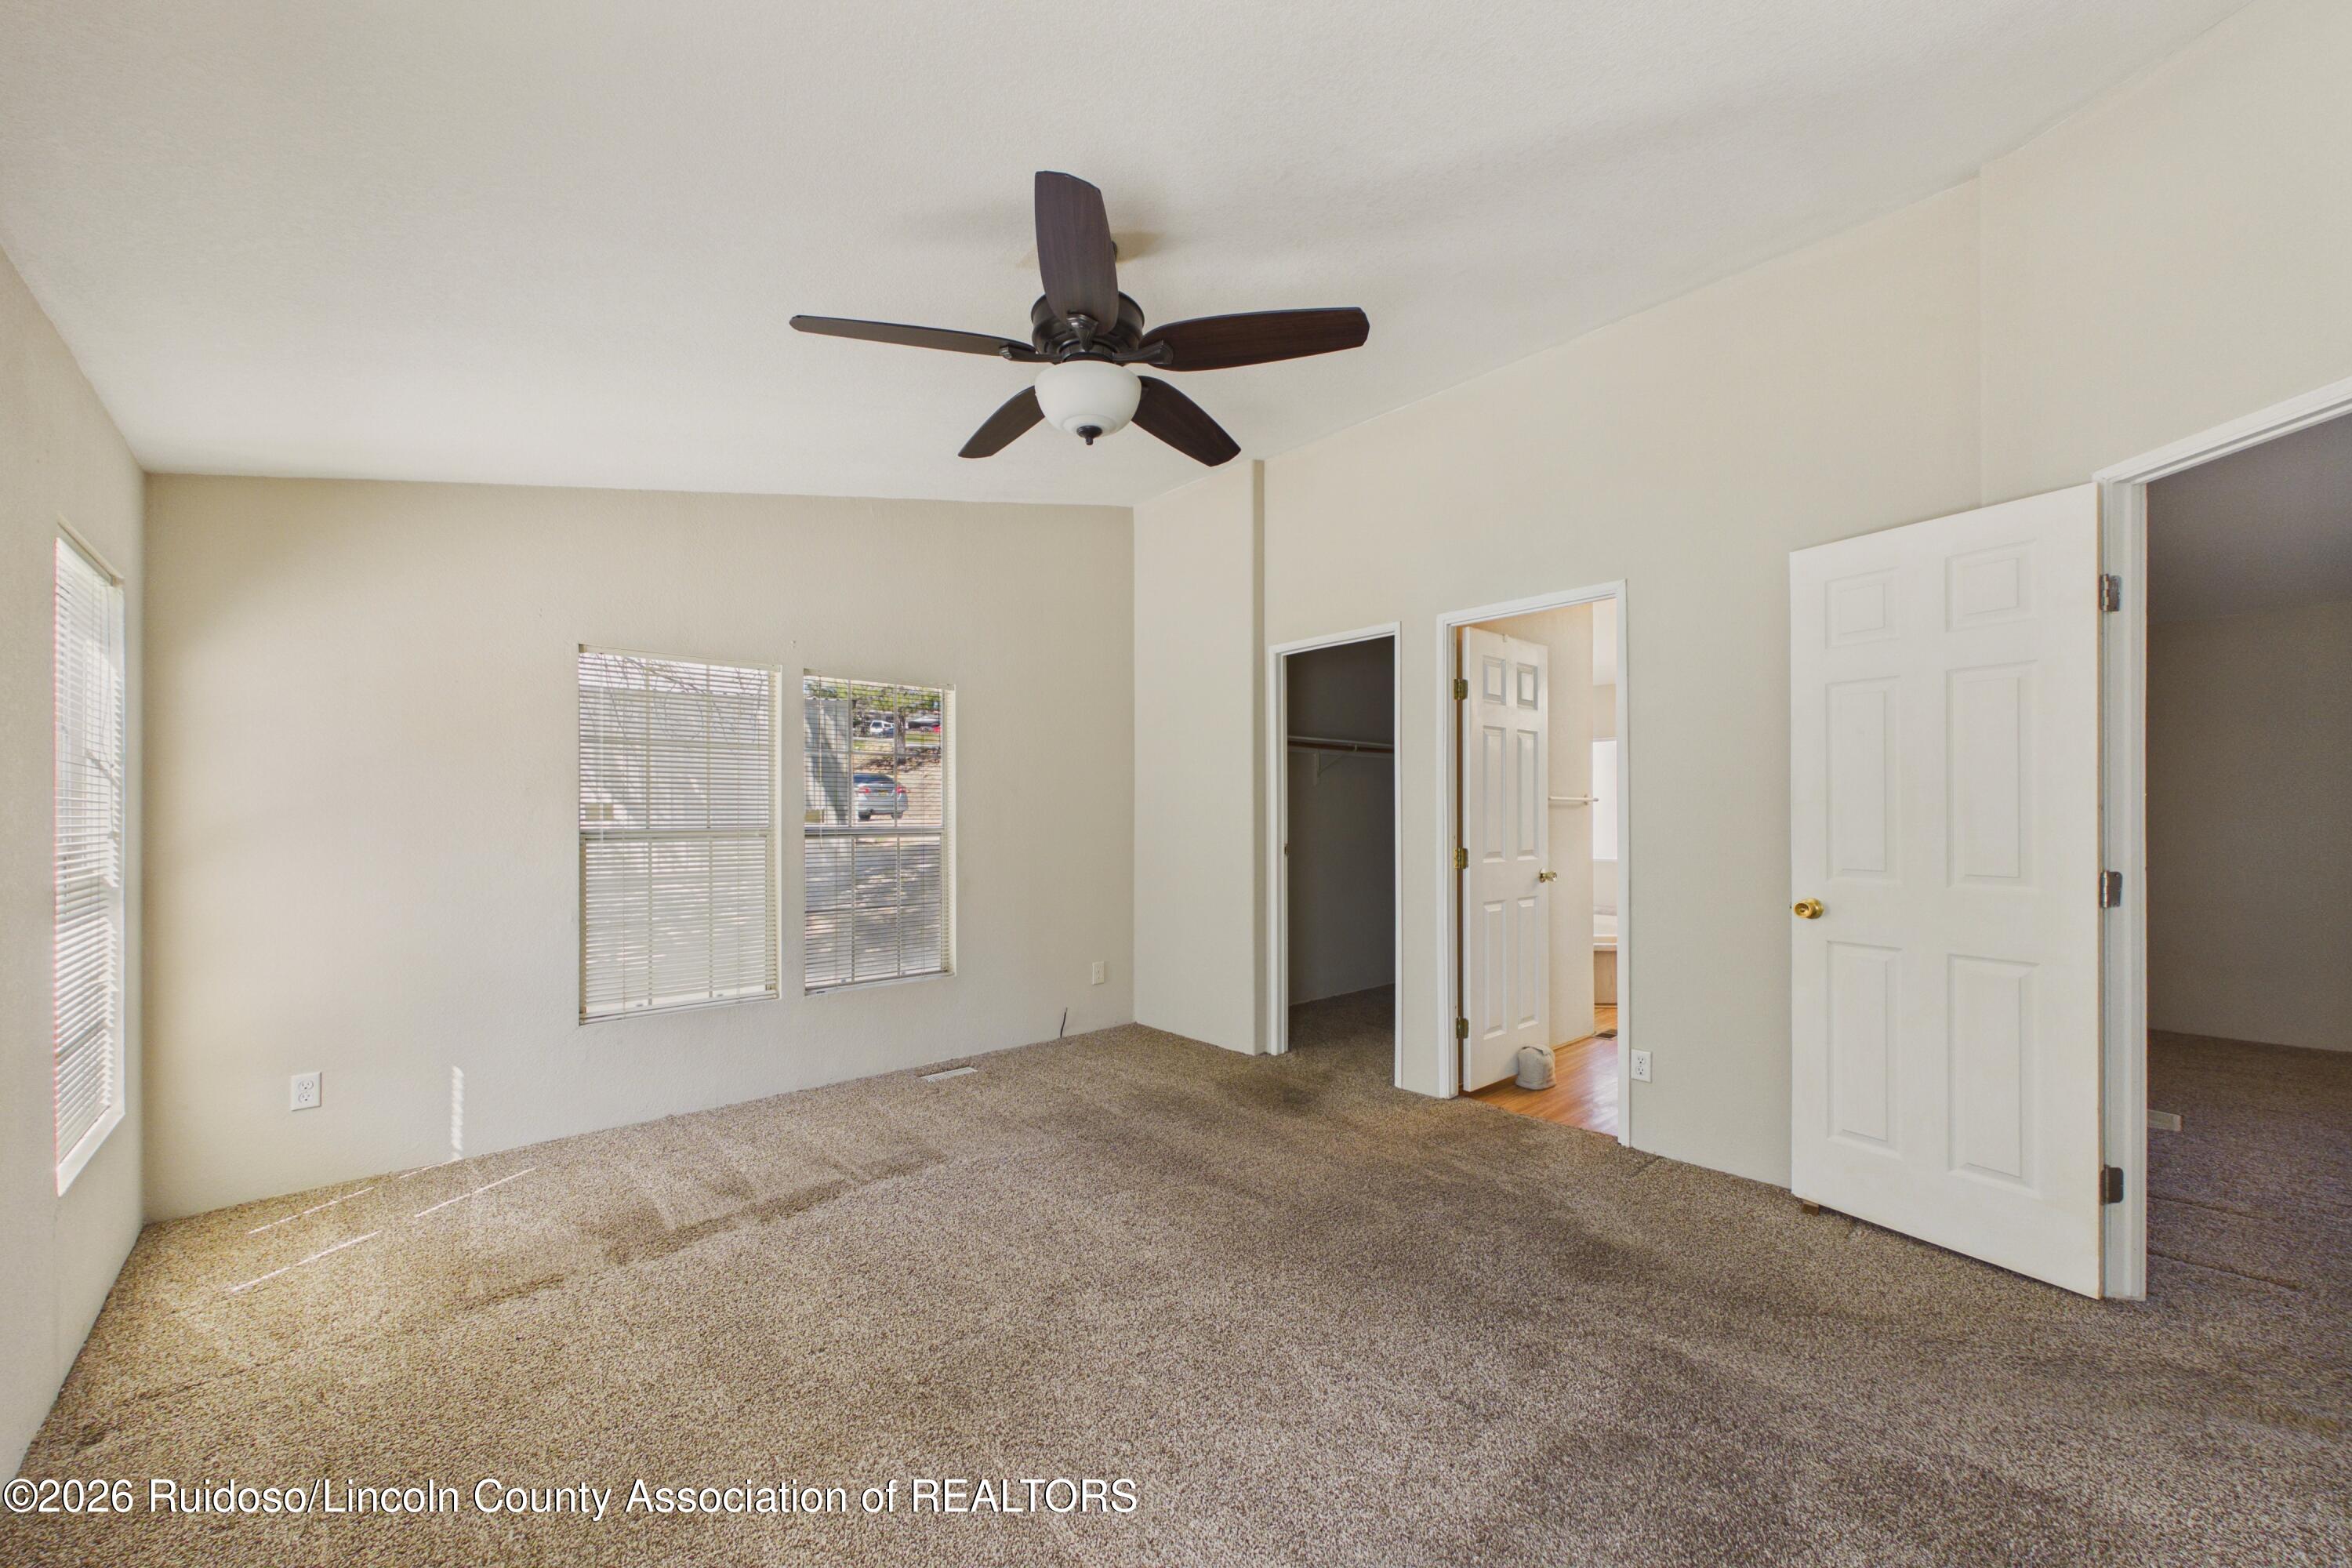
Vacant carpeted bedroom with two windows, a ceiling fan, and open closet and bathroom doors.
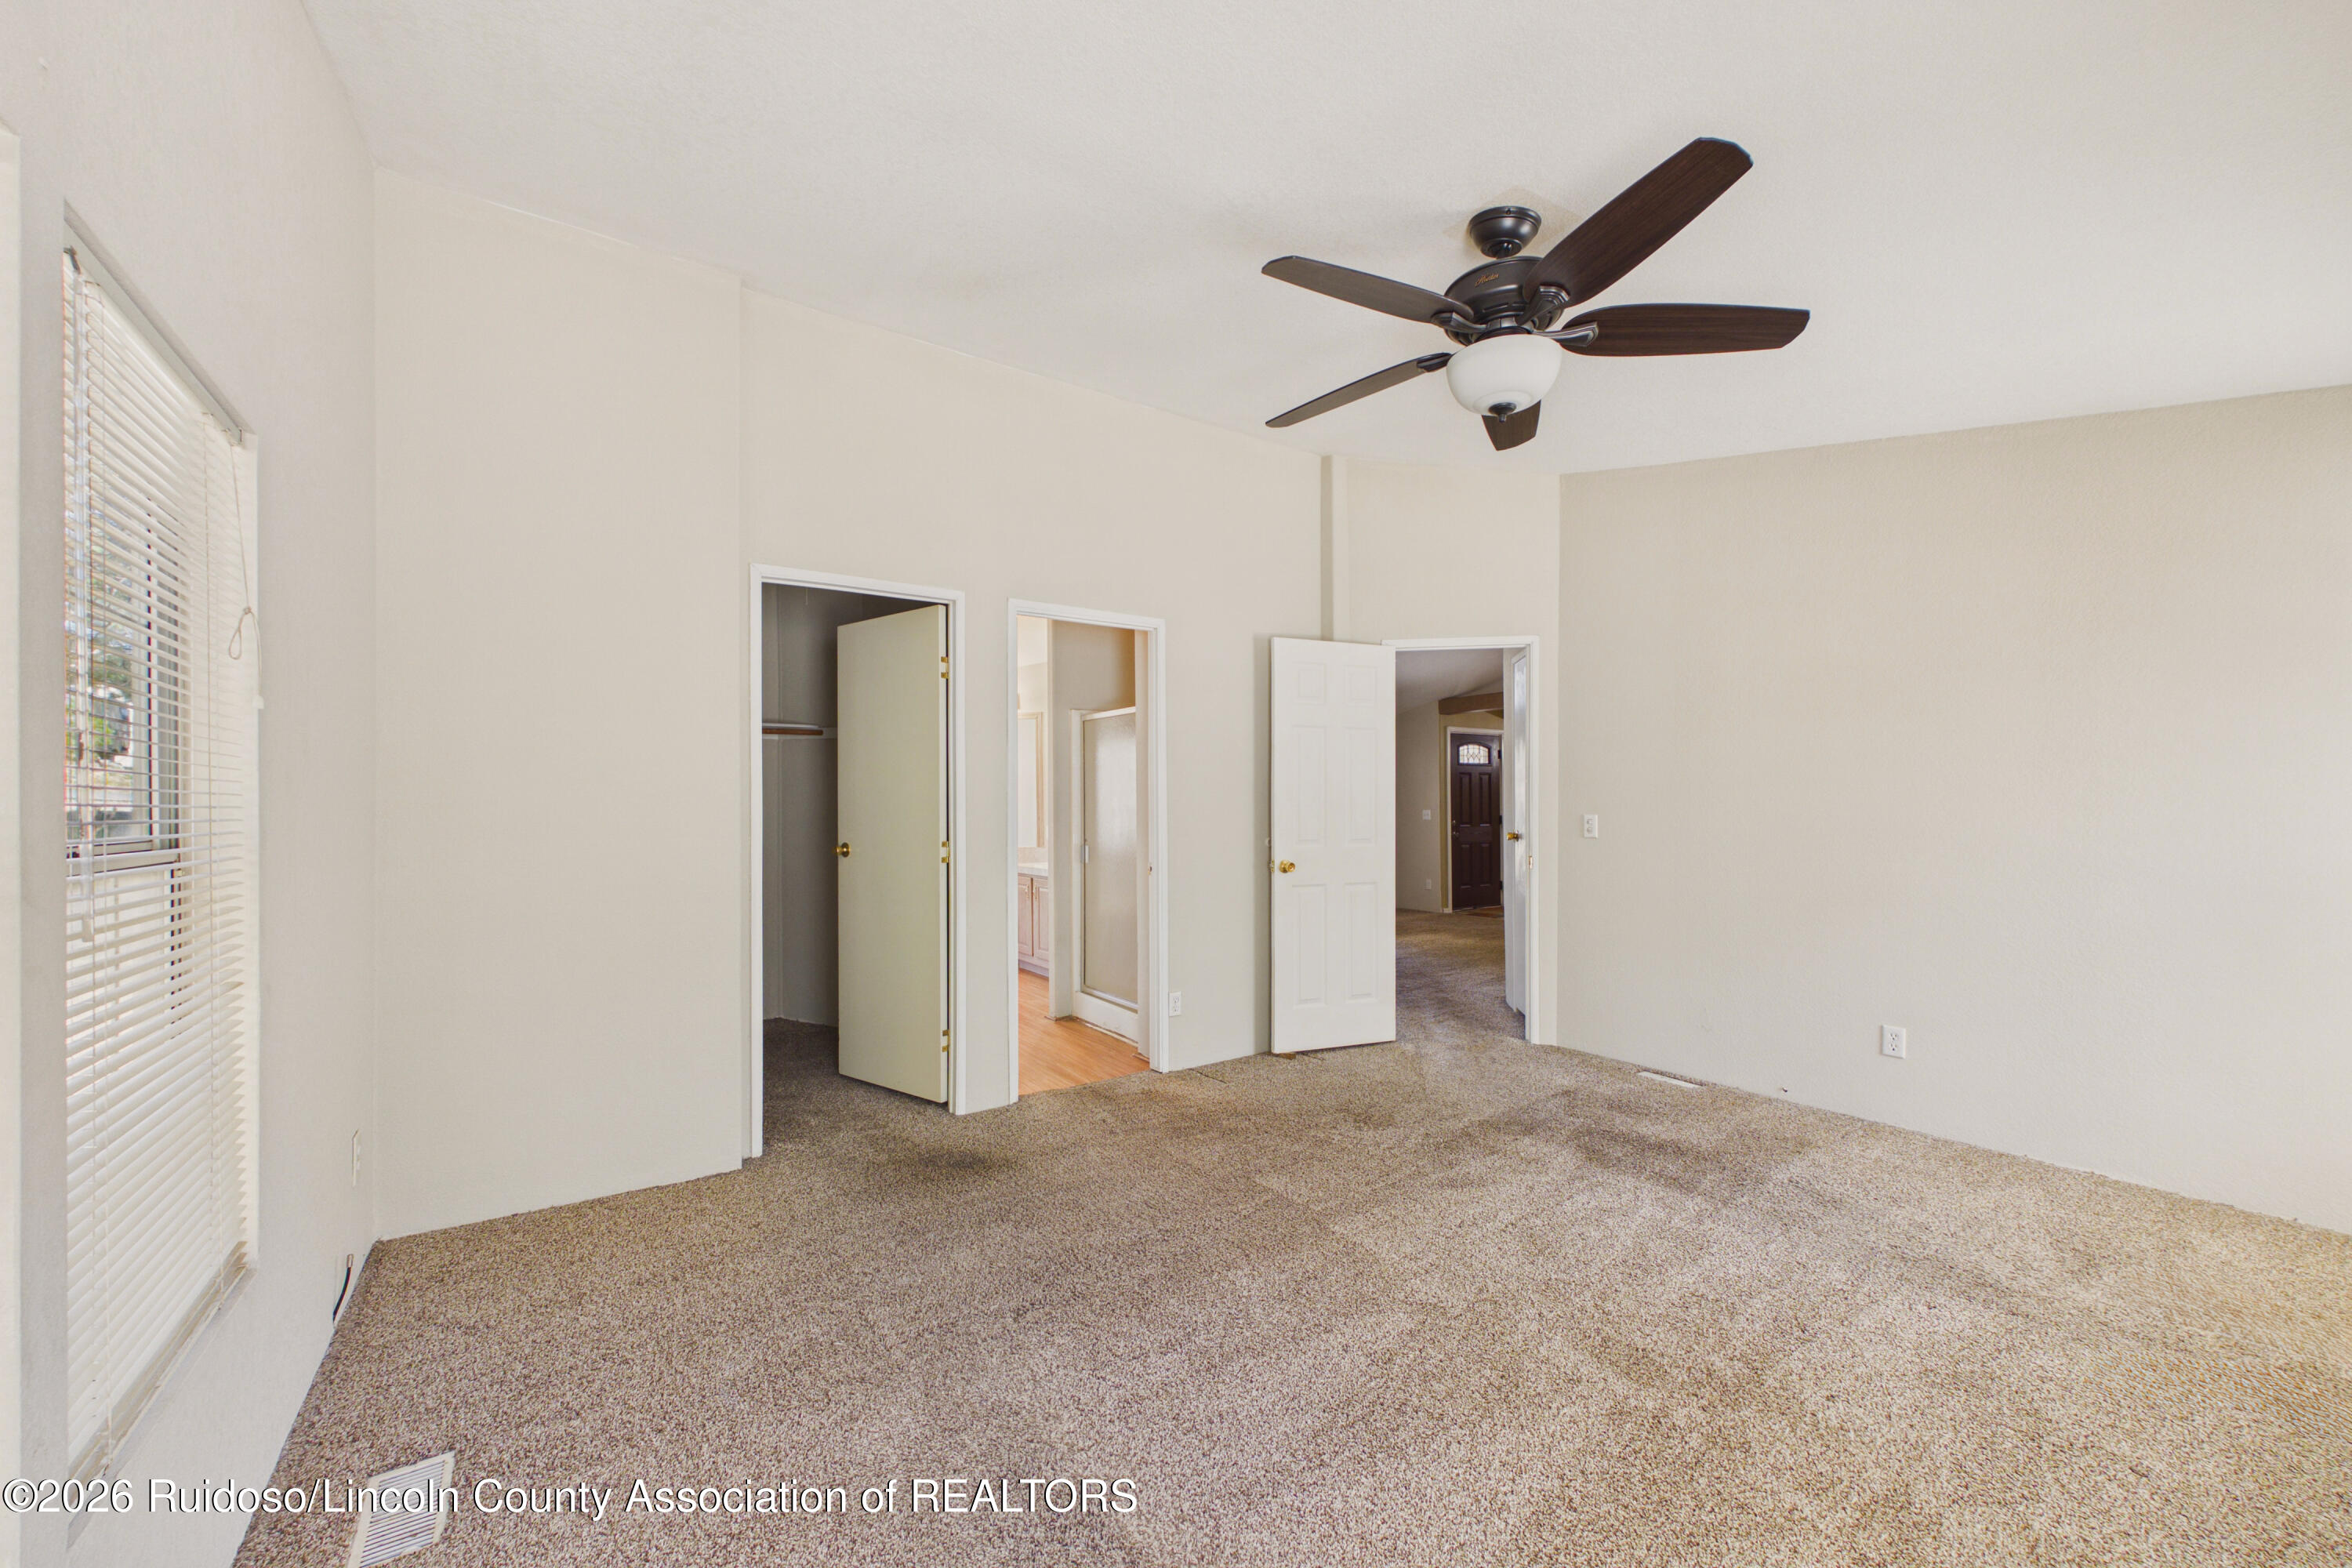
Empty carpeted bedroom with a dark-bladed ceiling fan and window blinds.
Empty bedroom with beige carpet, a dark ceiling fan, and two windows with blinds.
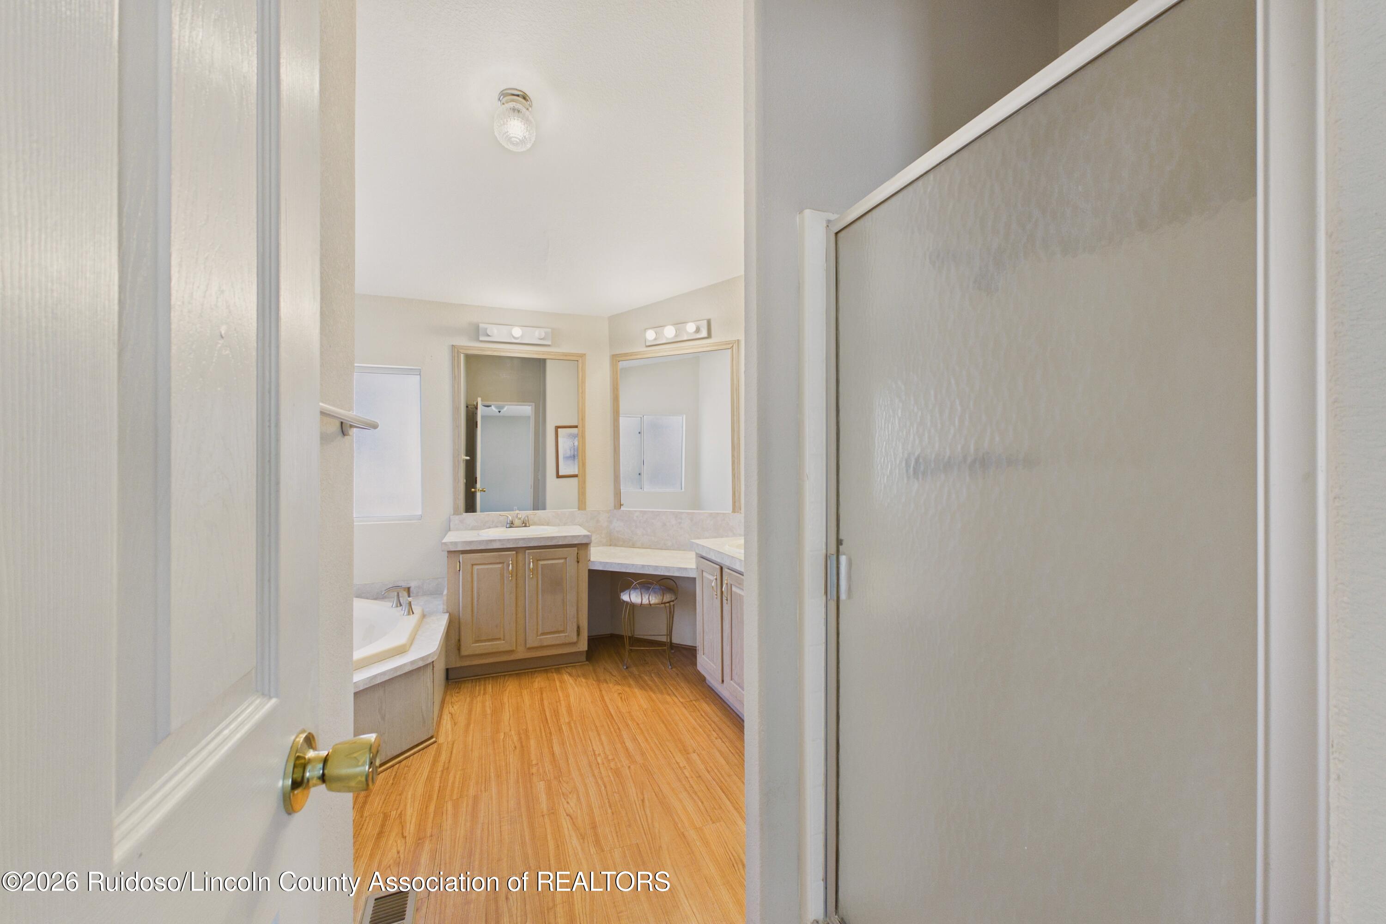
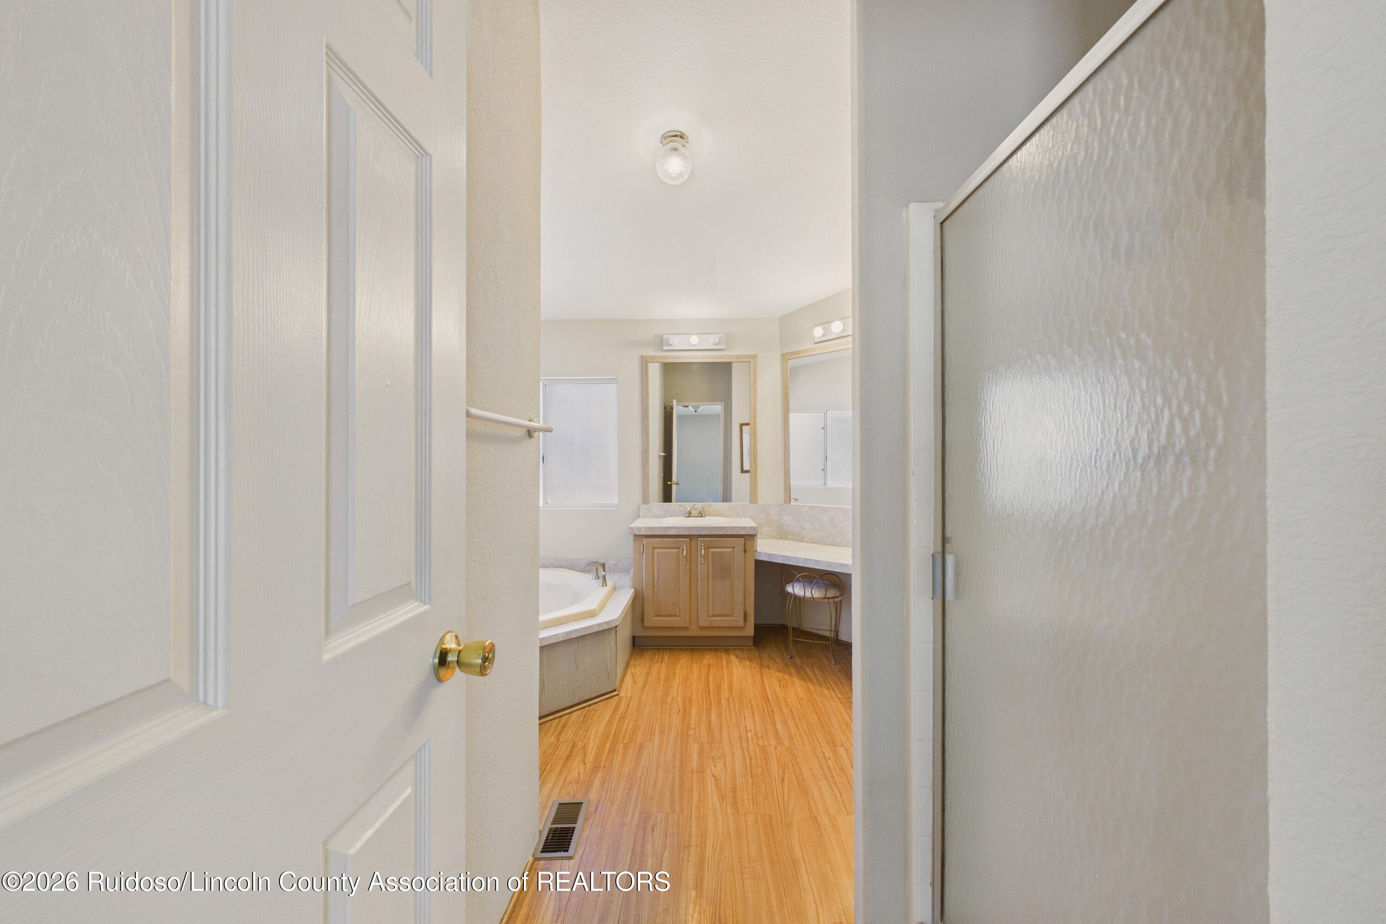
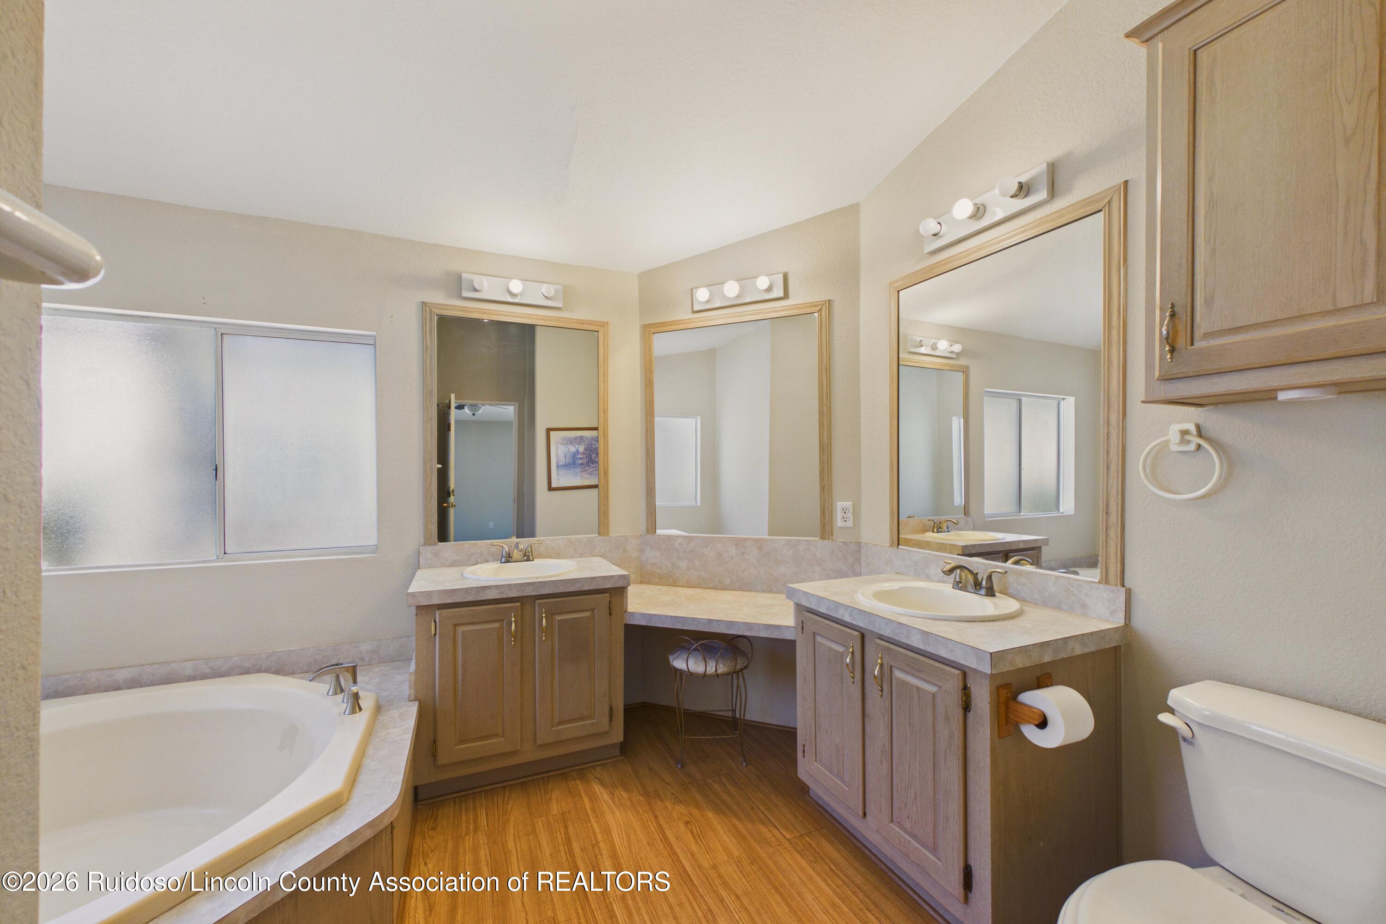
Bathroom with corner soaking tub, vanity, large mirrors, and wood-look flooring.
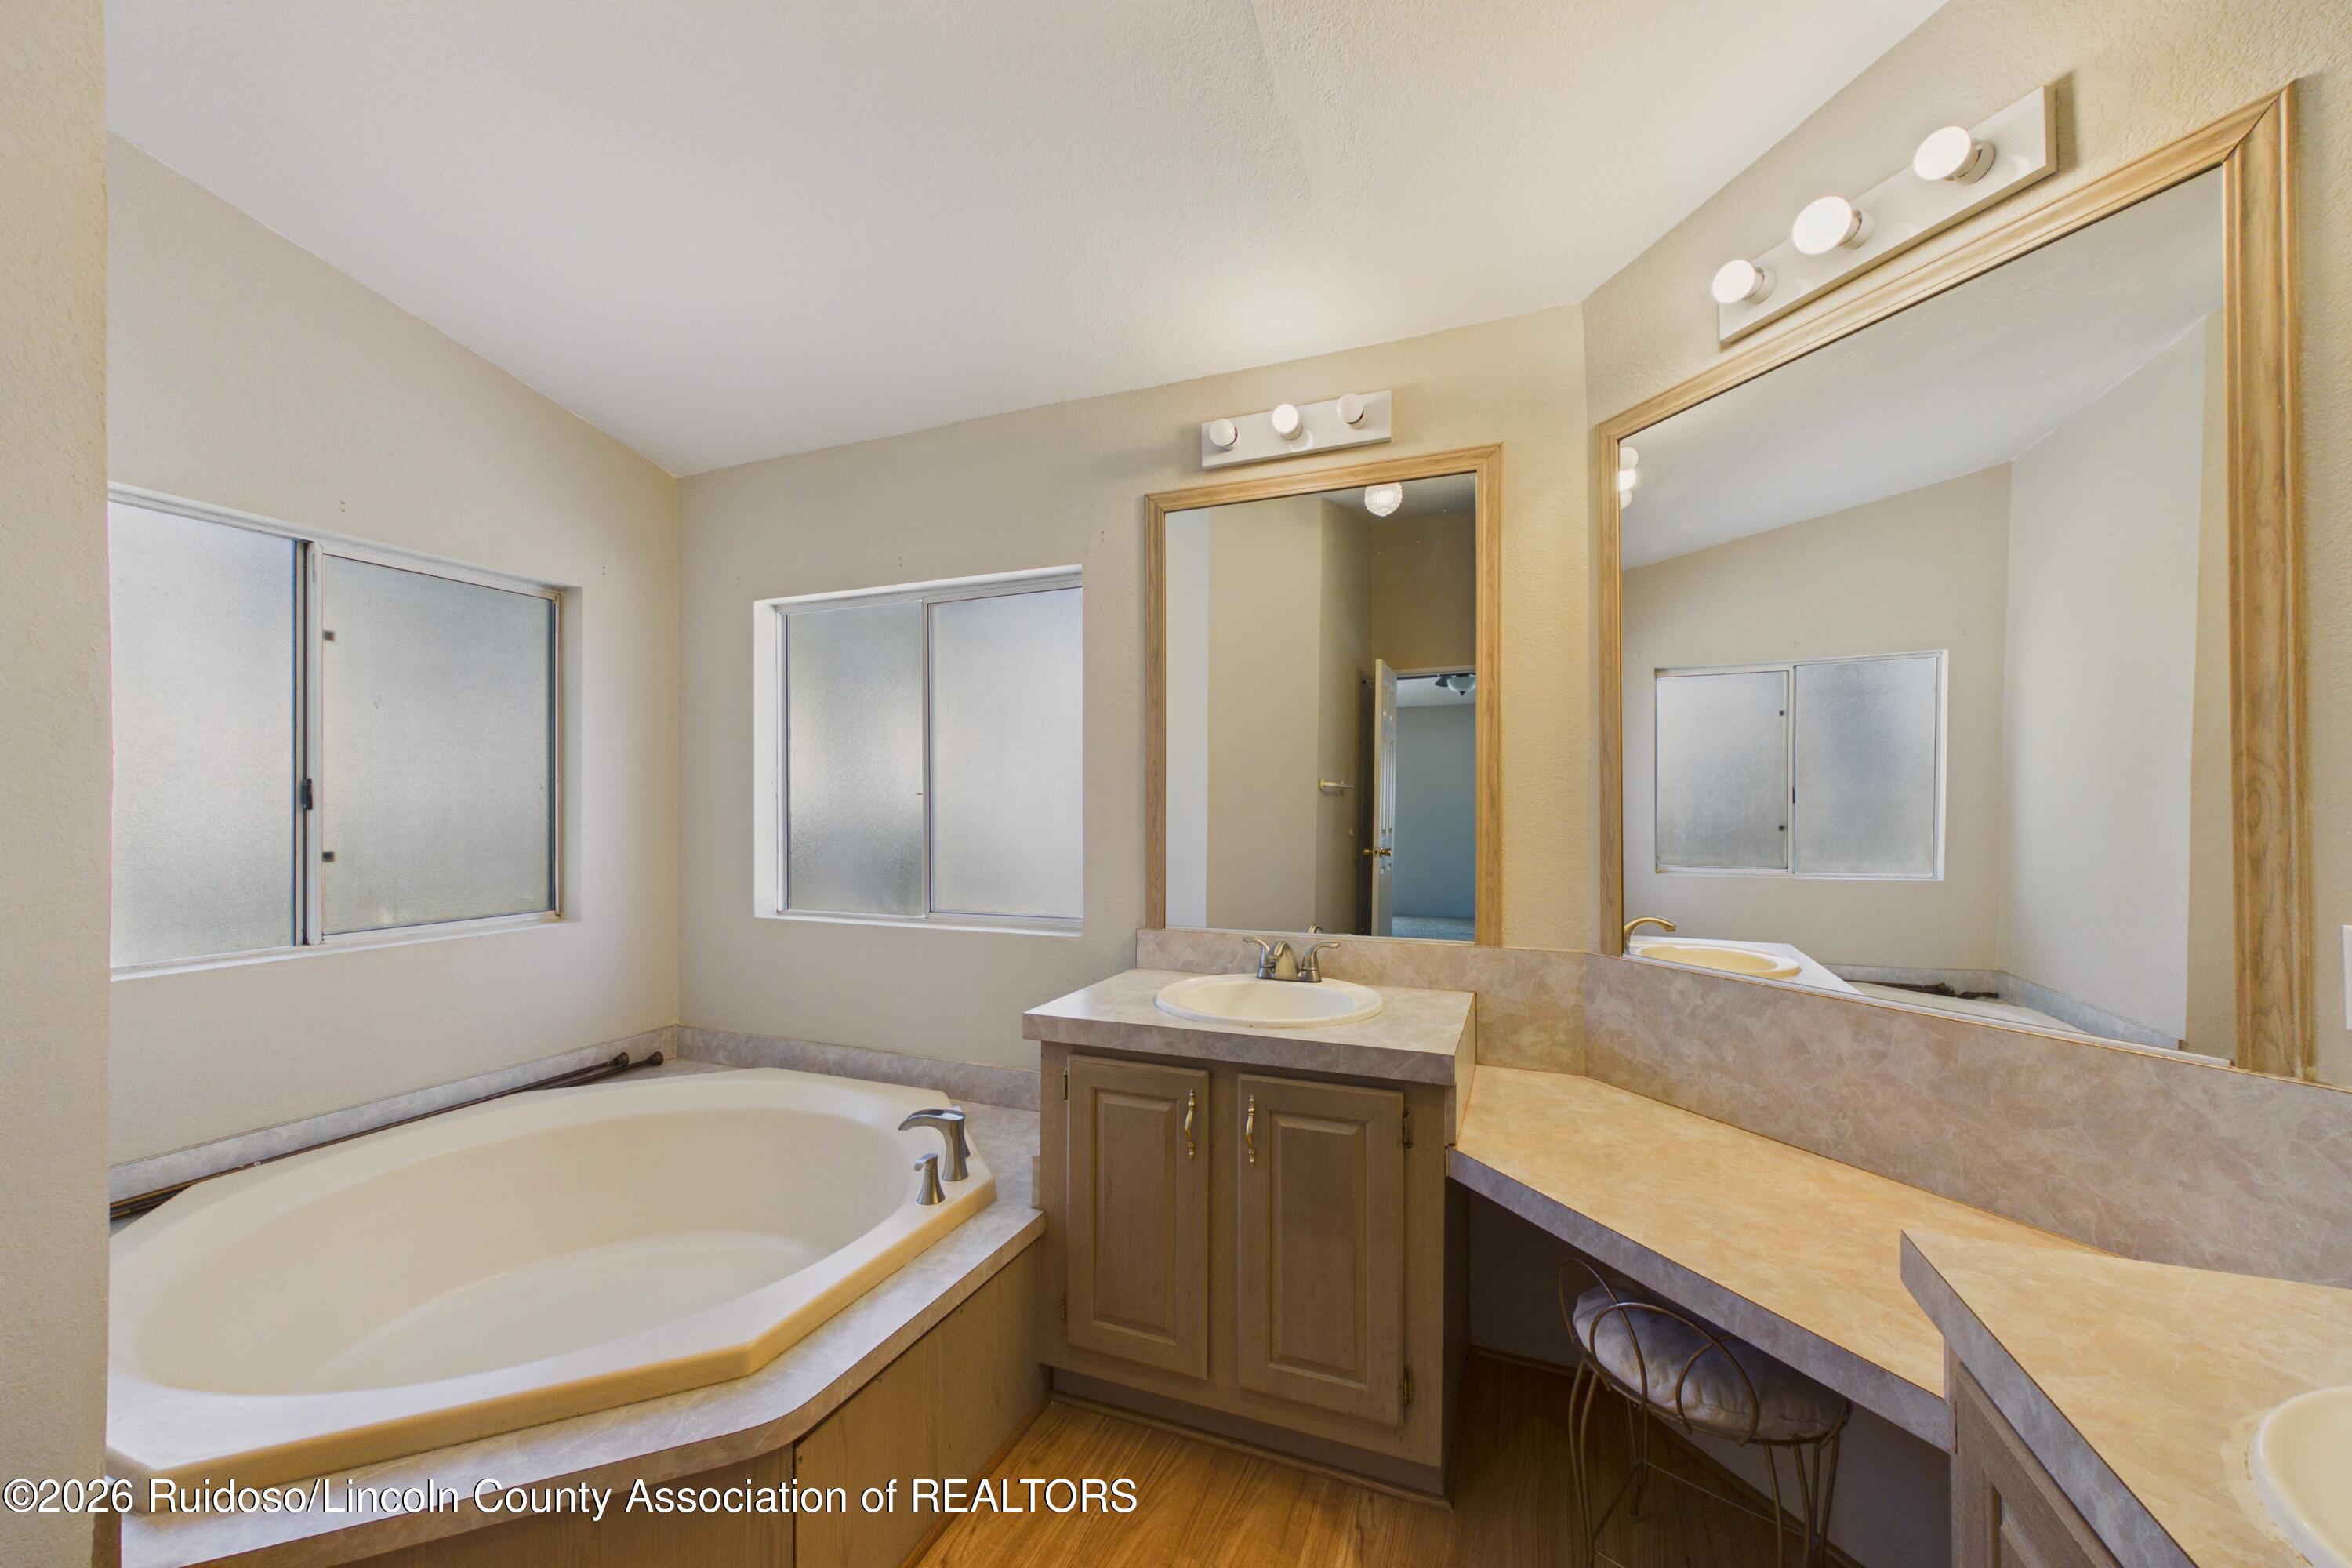
Bathroom with a corner soaking tub, wood-finish vanity, large mirrors, and wood-look flooring.
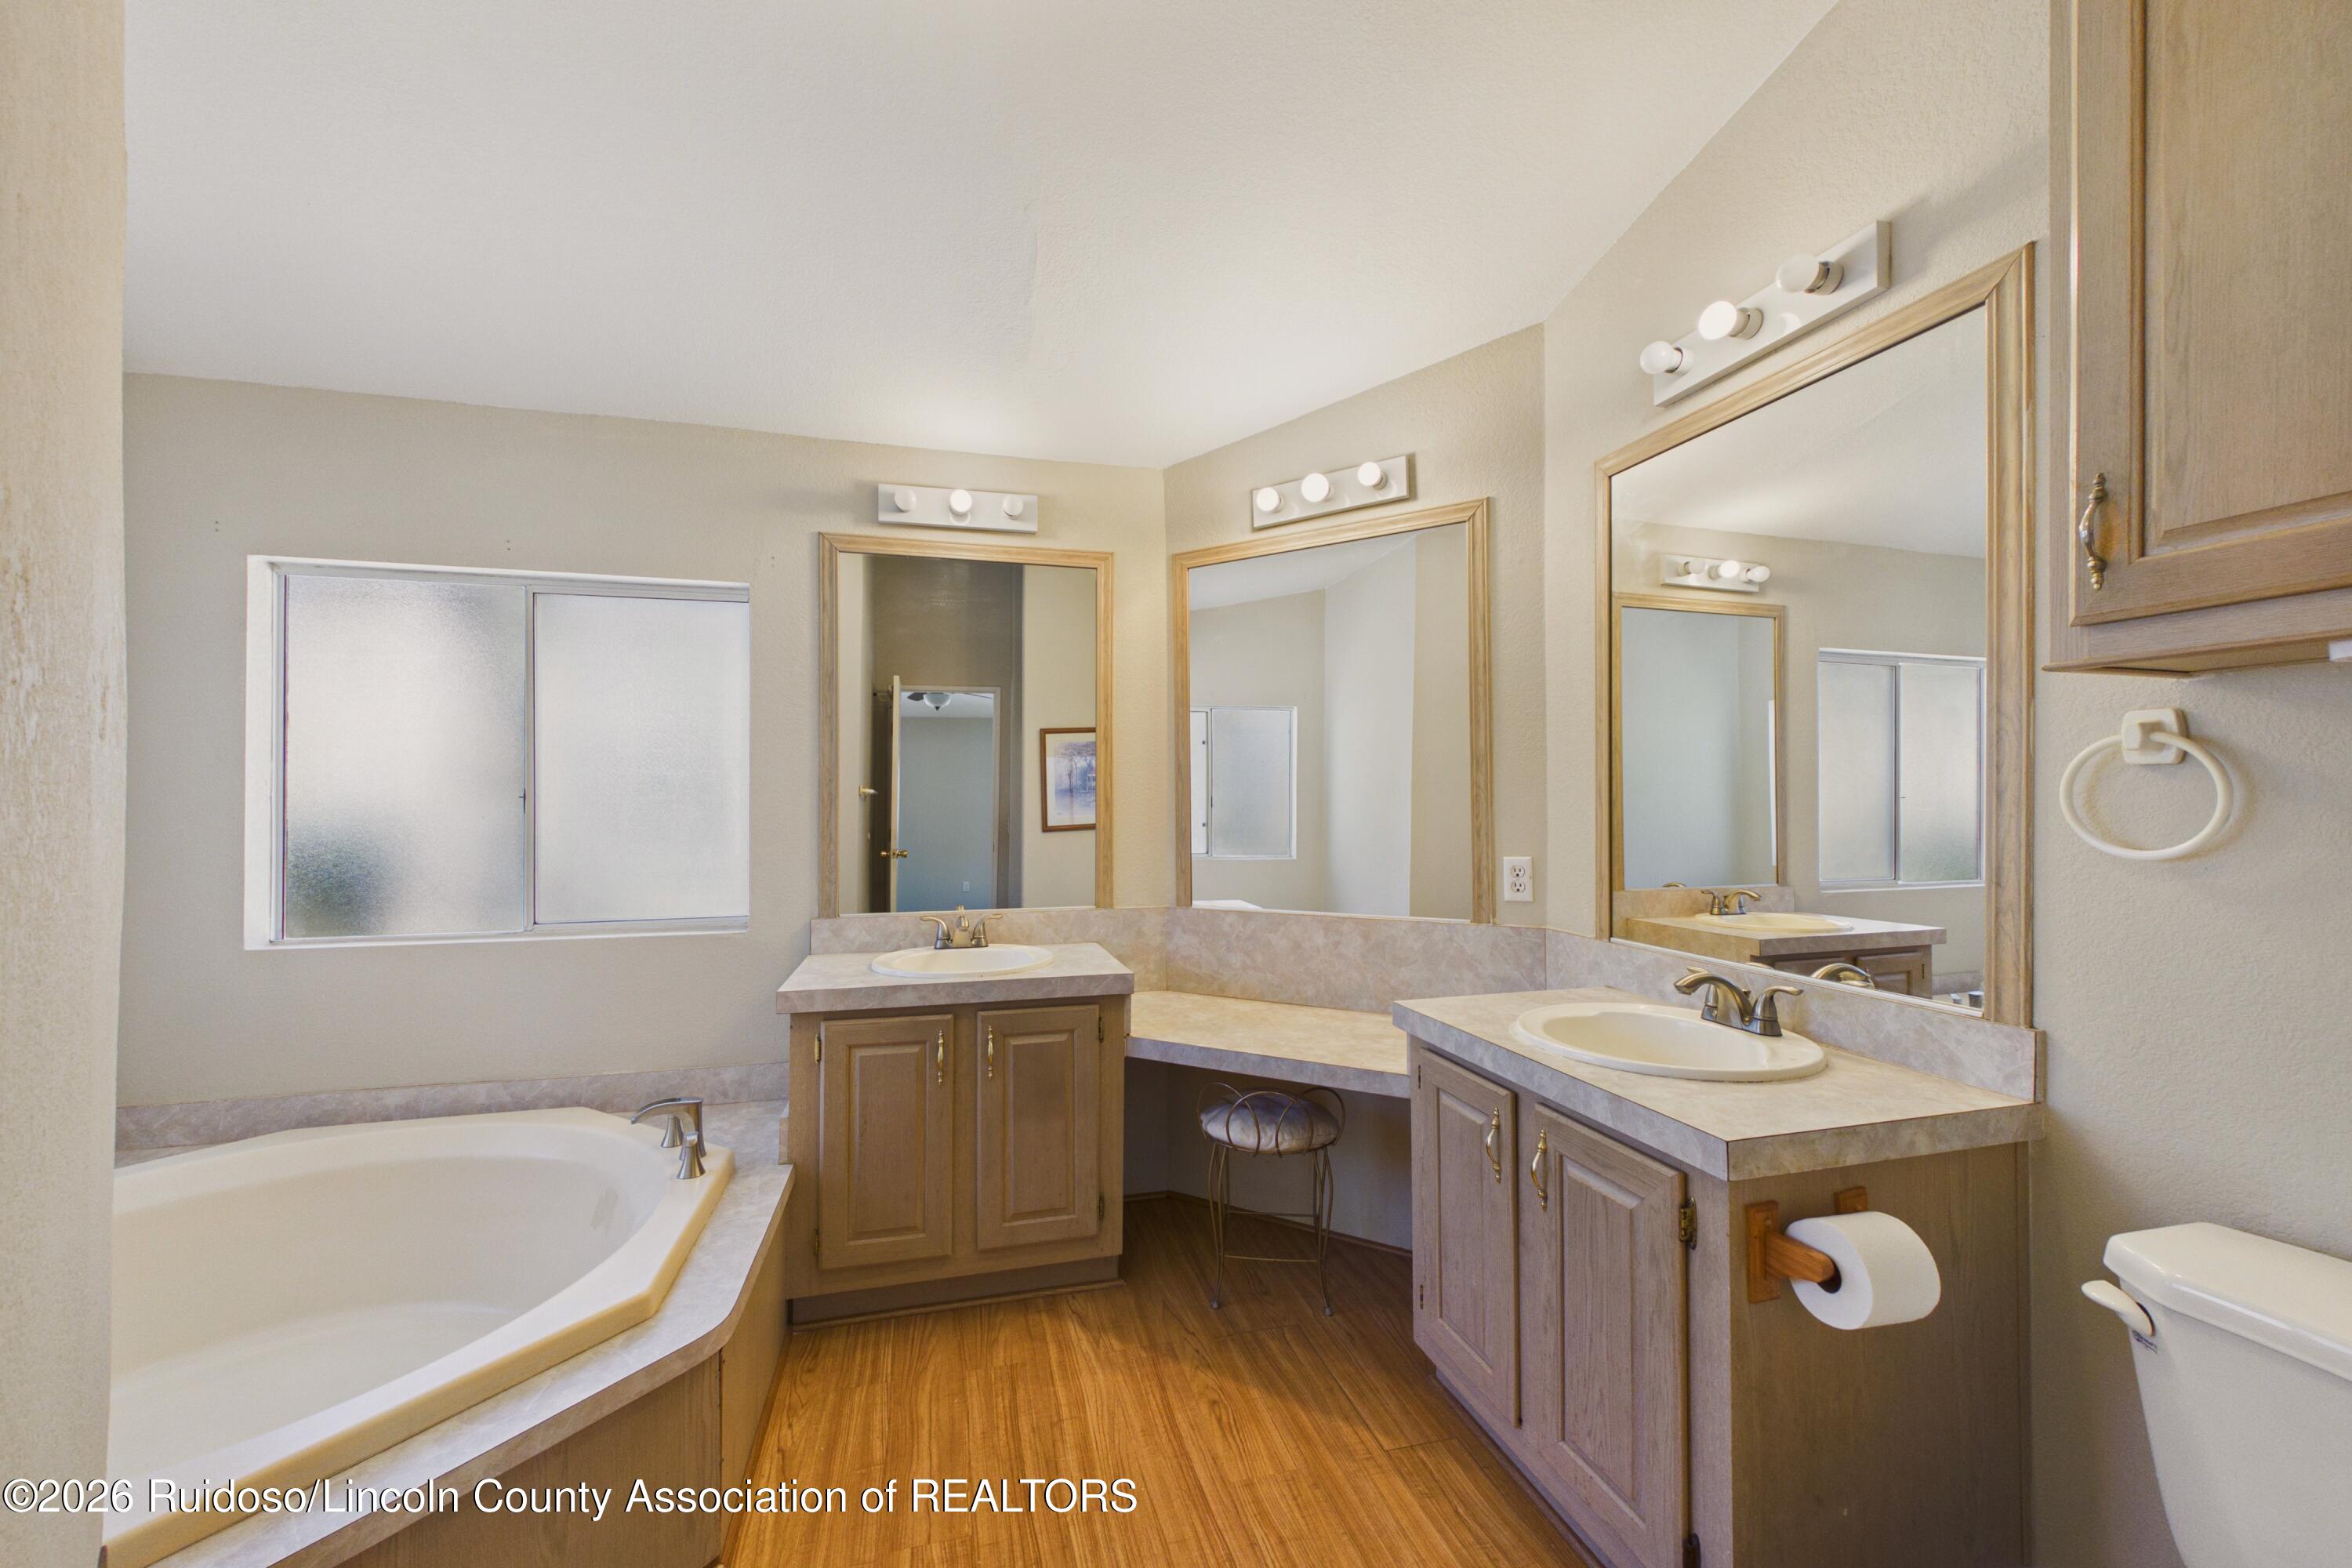
Bathroom with a corner soaking tub, two separate vanities, and large wood-framed mirrors.
Bathroom with dual vanities, large mirrors, and a corner soaking tub.
Bathroom with a built-in corner tub, wood vanity, and long mirrored countertop.
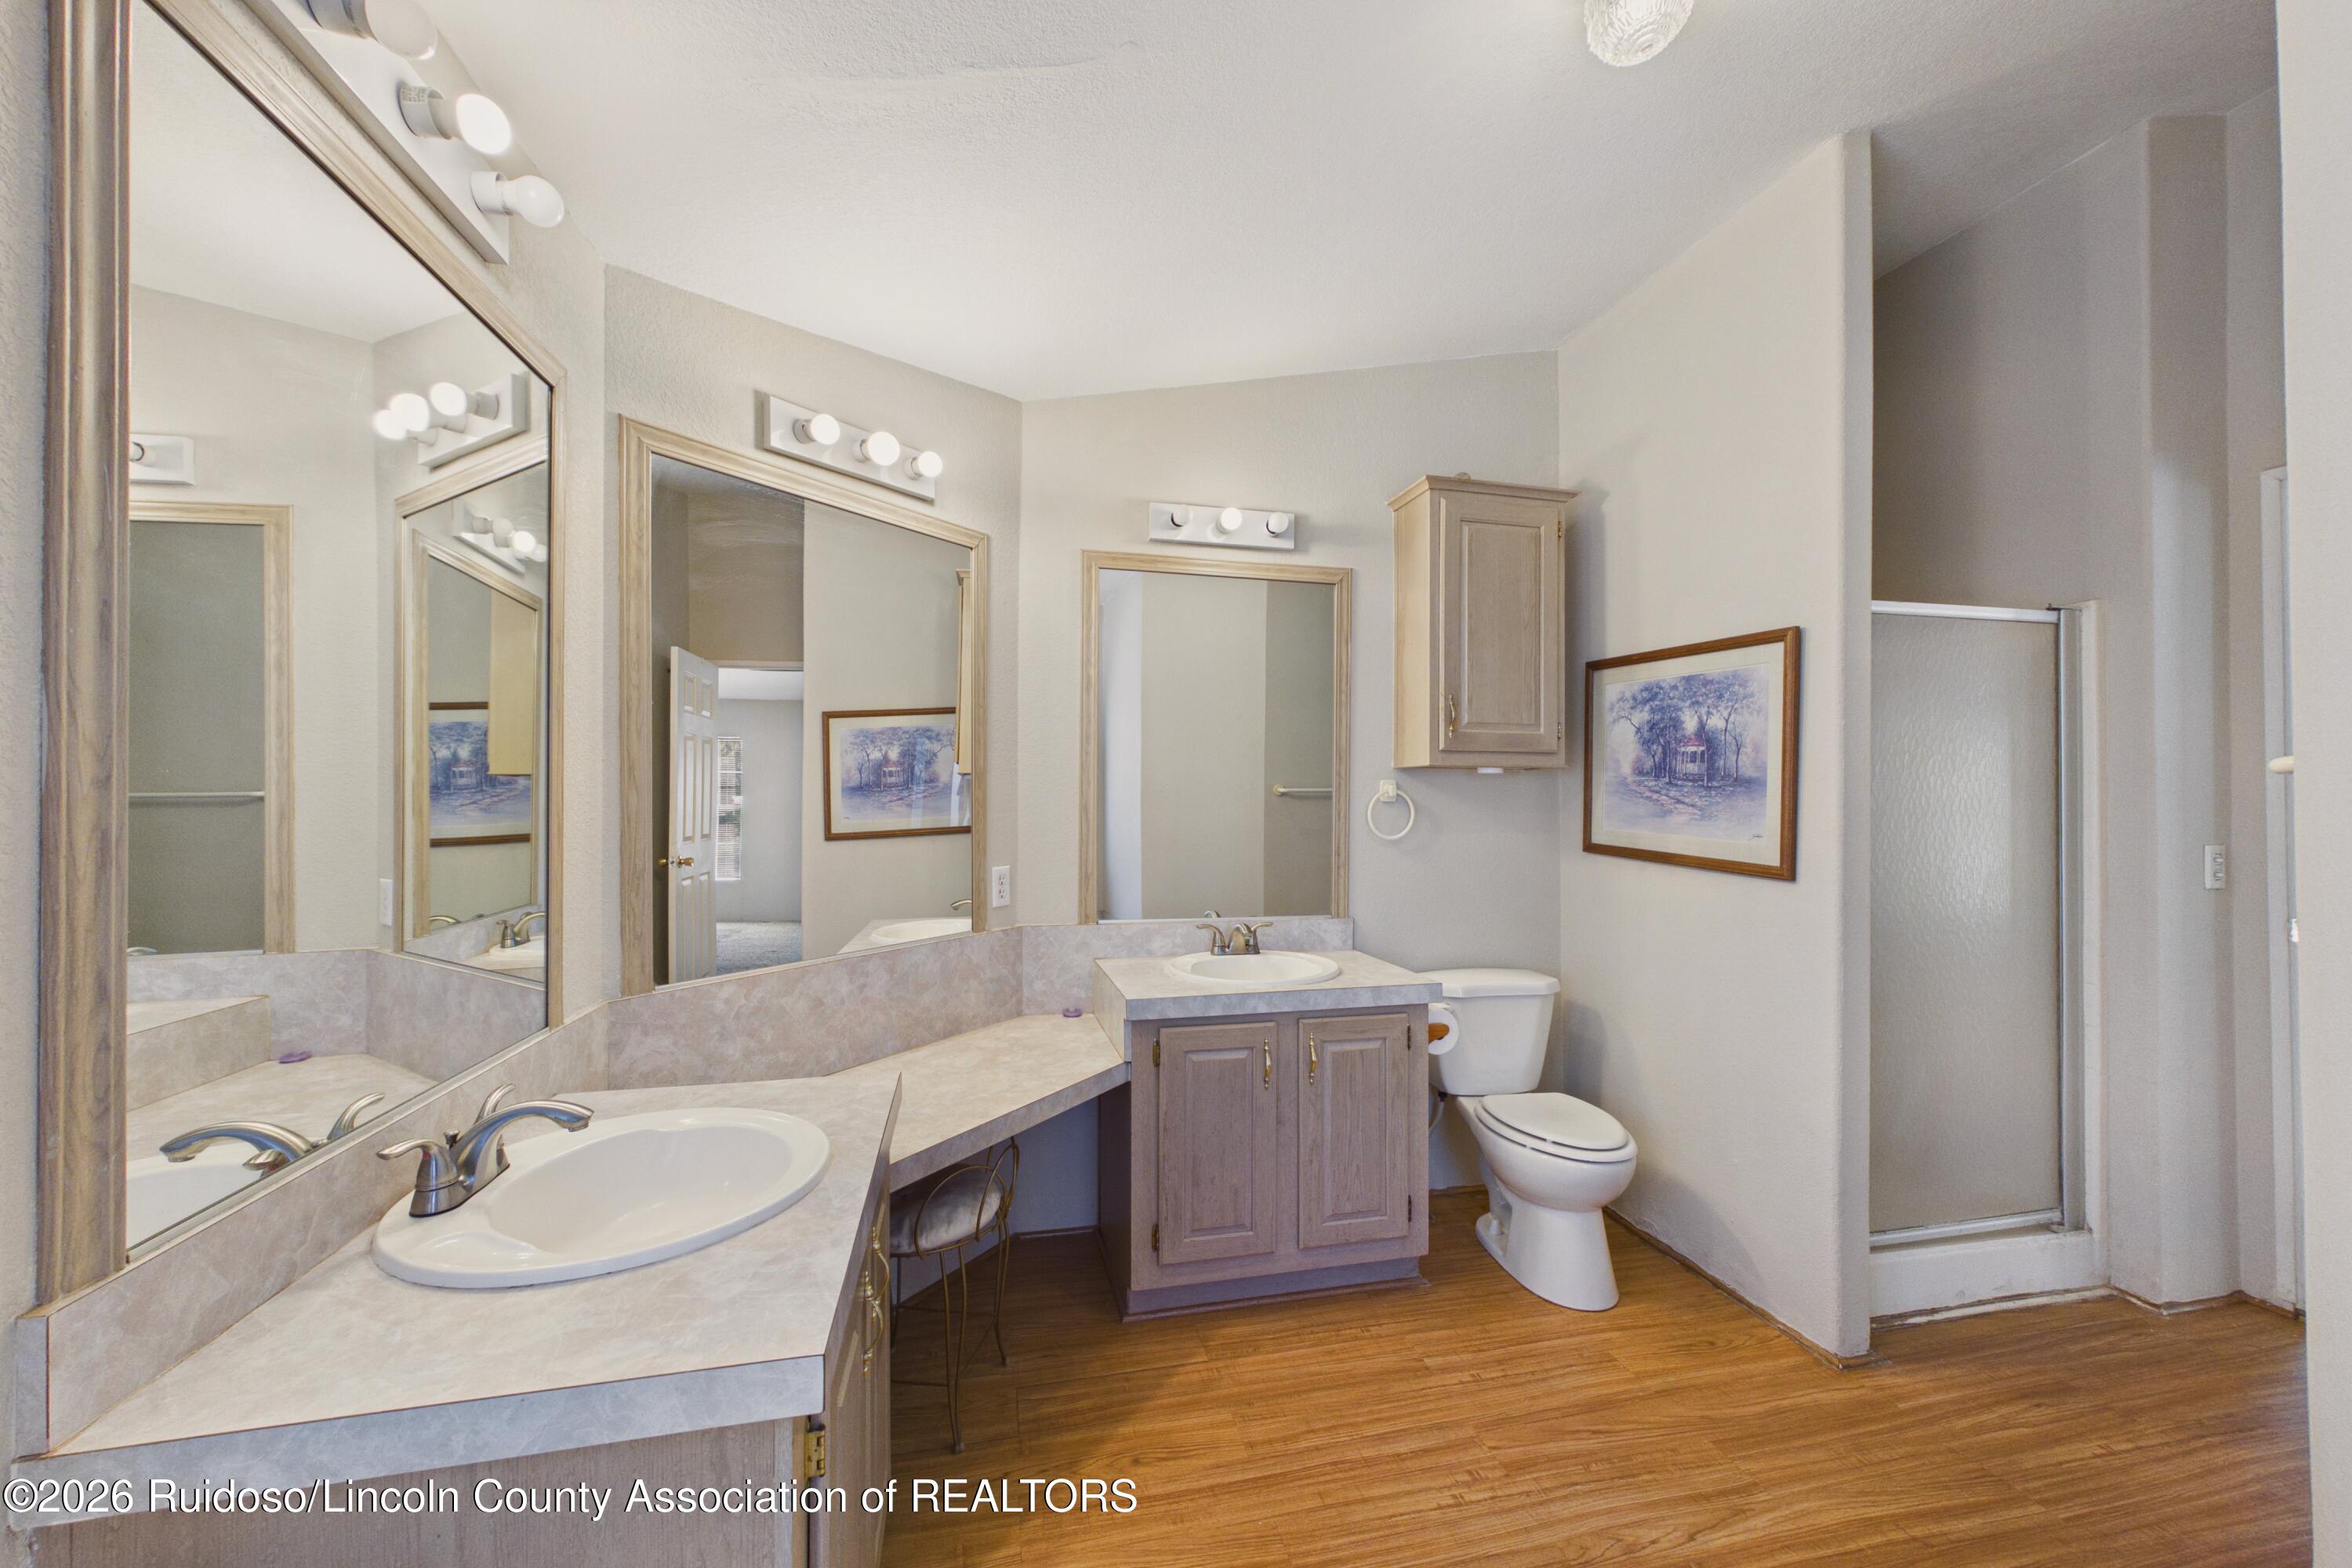
Spacious bathroom with two sink vanities, large mirrors, a toilet, and a frosted-glass shower.
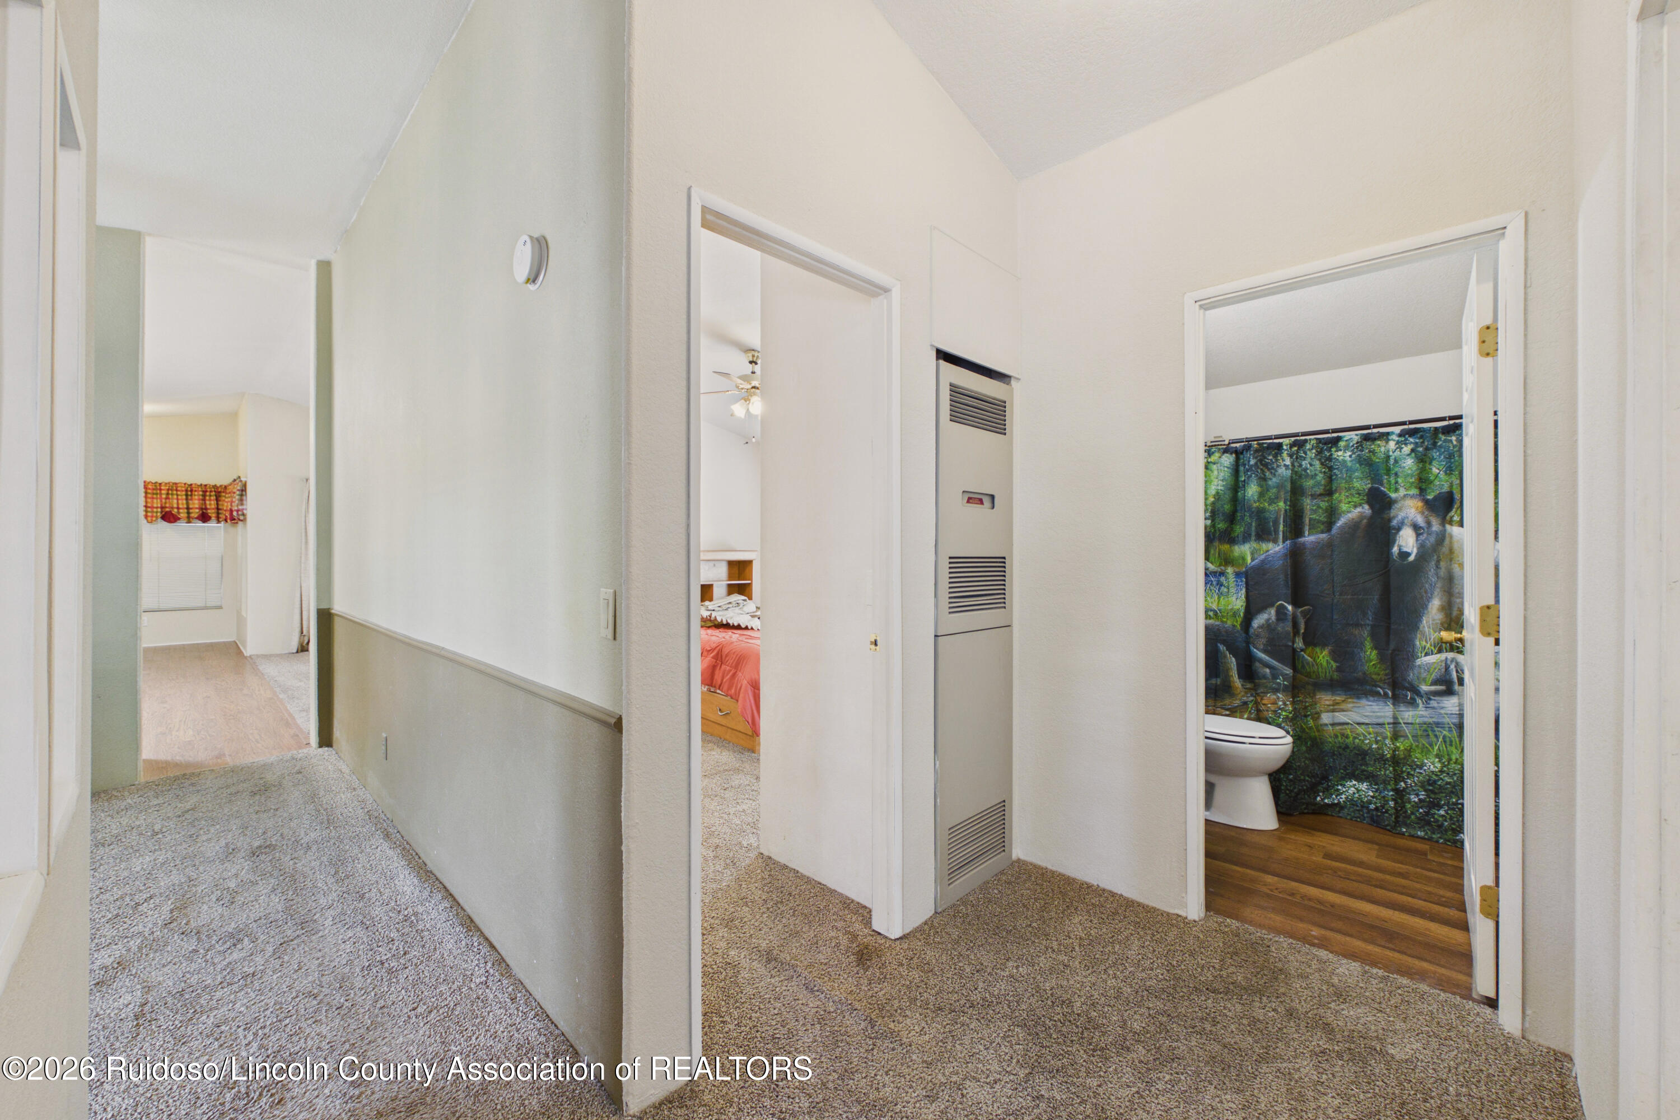
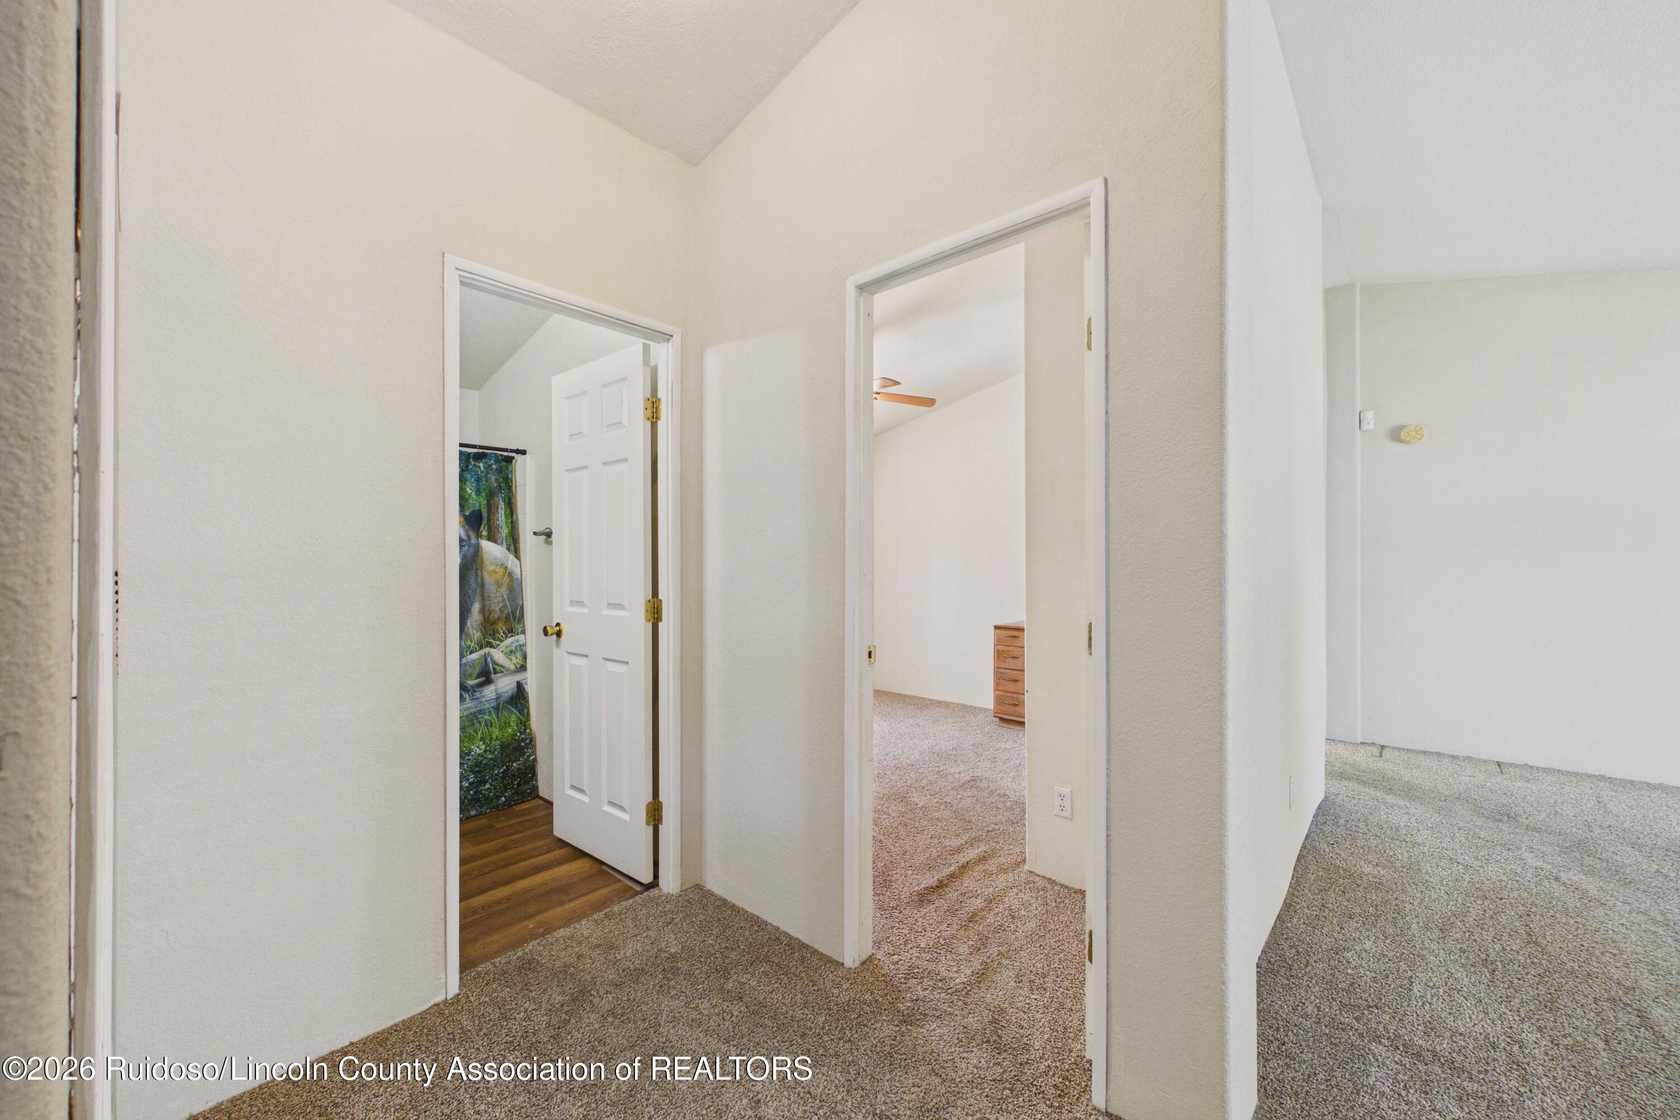
Carpeted hallway opening to a bedroom and bathroom with a bear-print shower curtain.
Carpeted hallway with open doorways leading to rooms, including one with wood flooring and a nature-themed shower curtain.
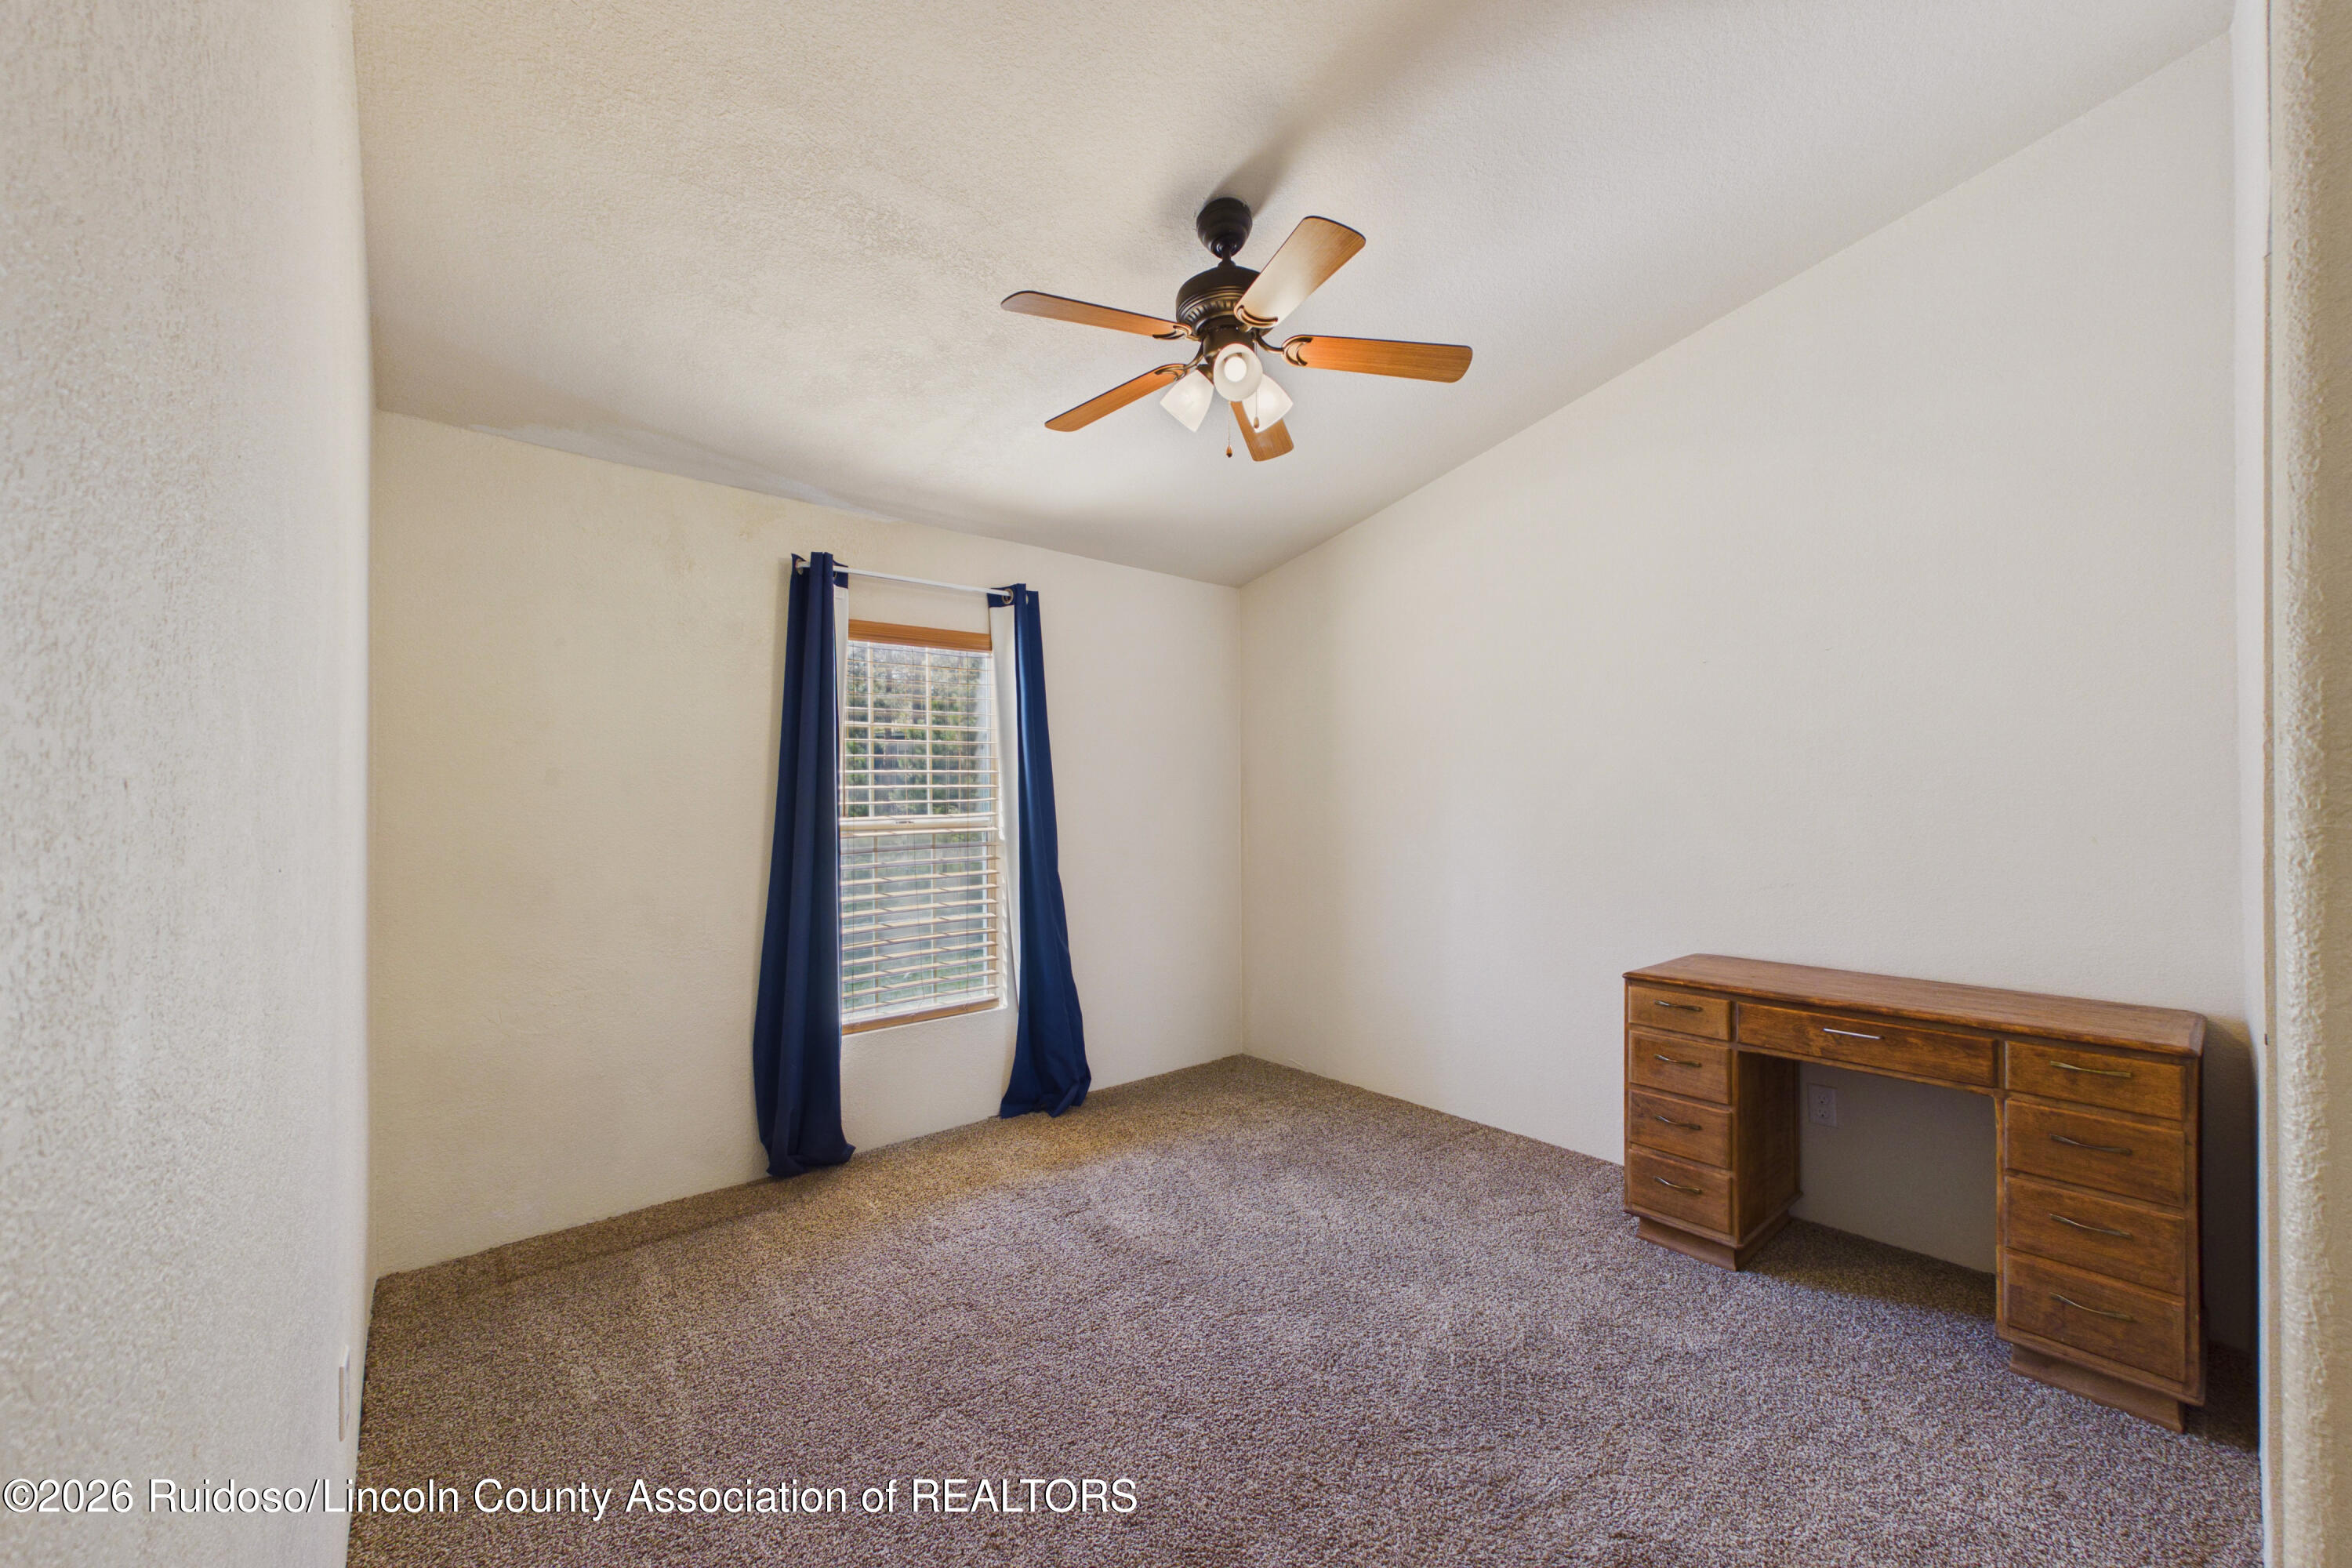
Carpeted room with a wooden desk, blue curtains, and a ceiling fan with light.
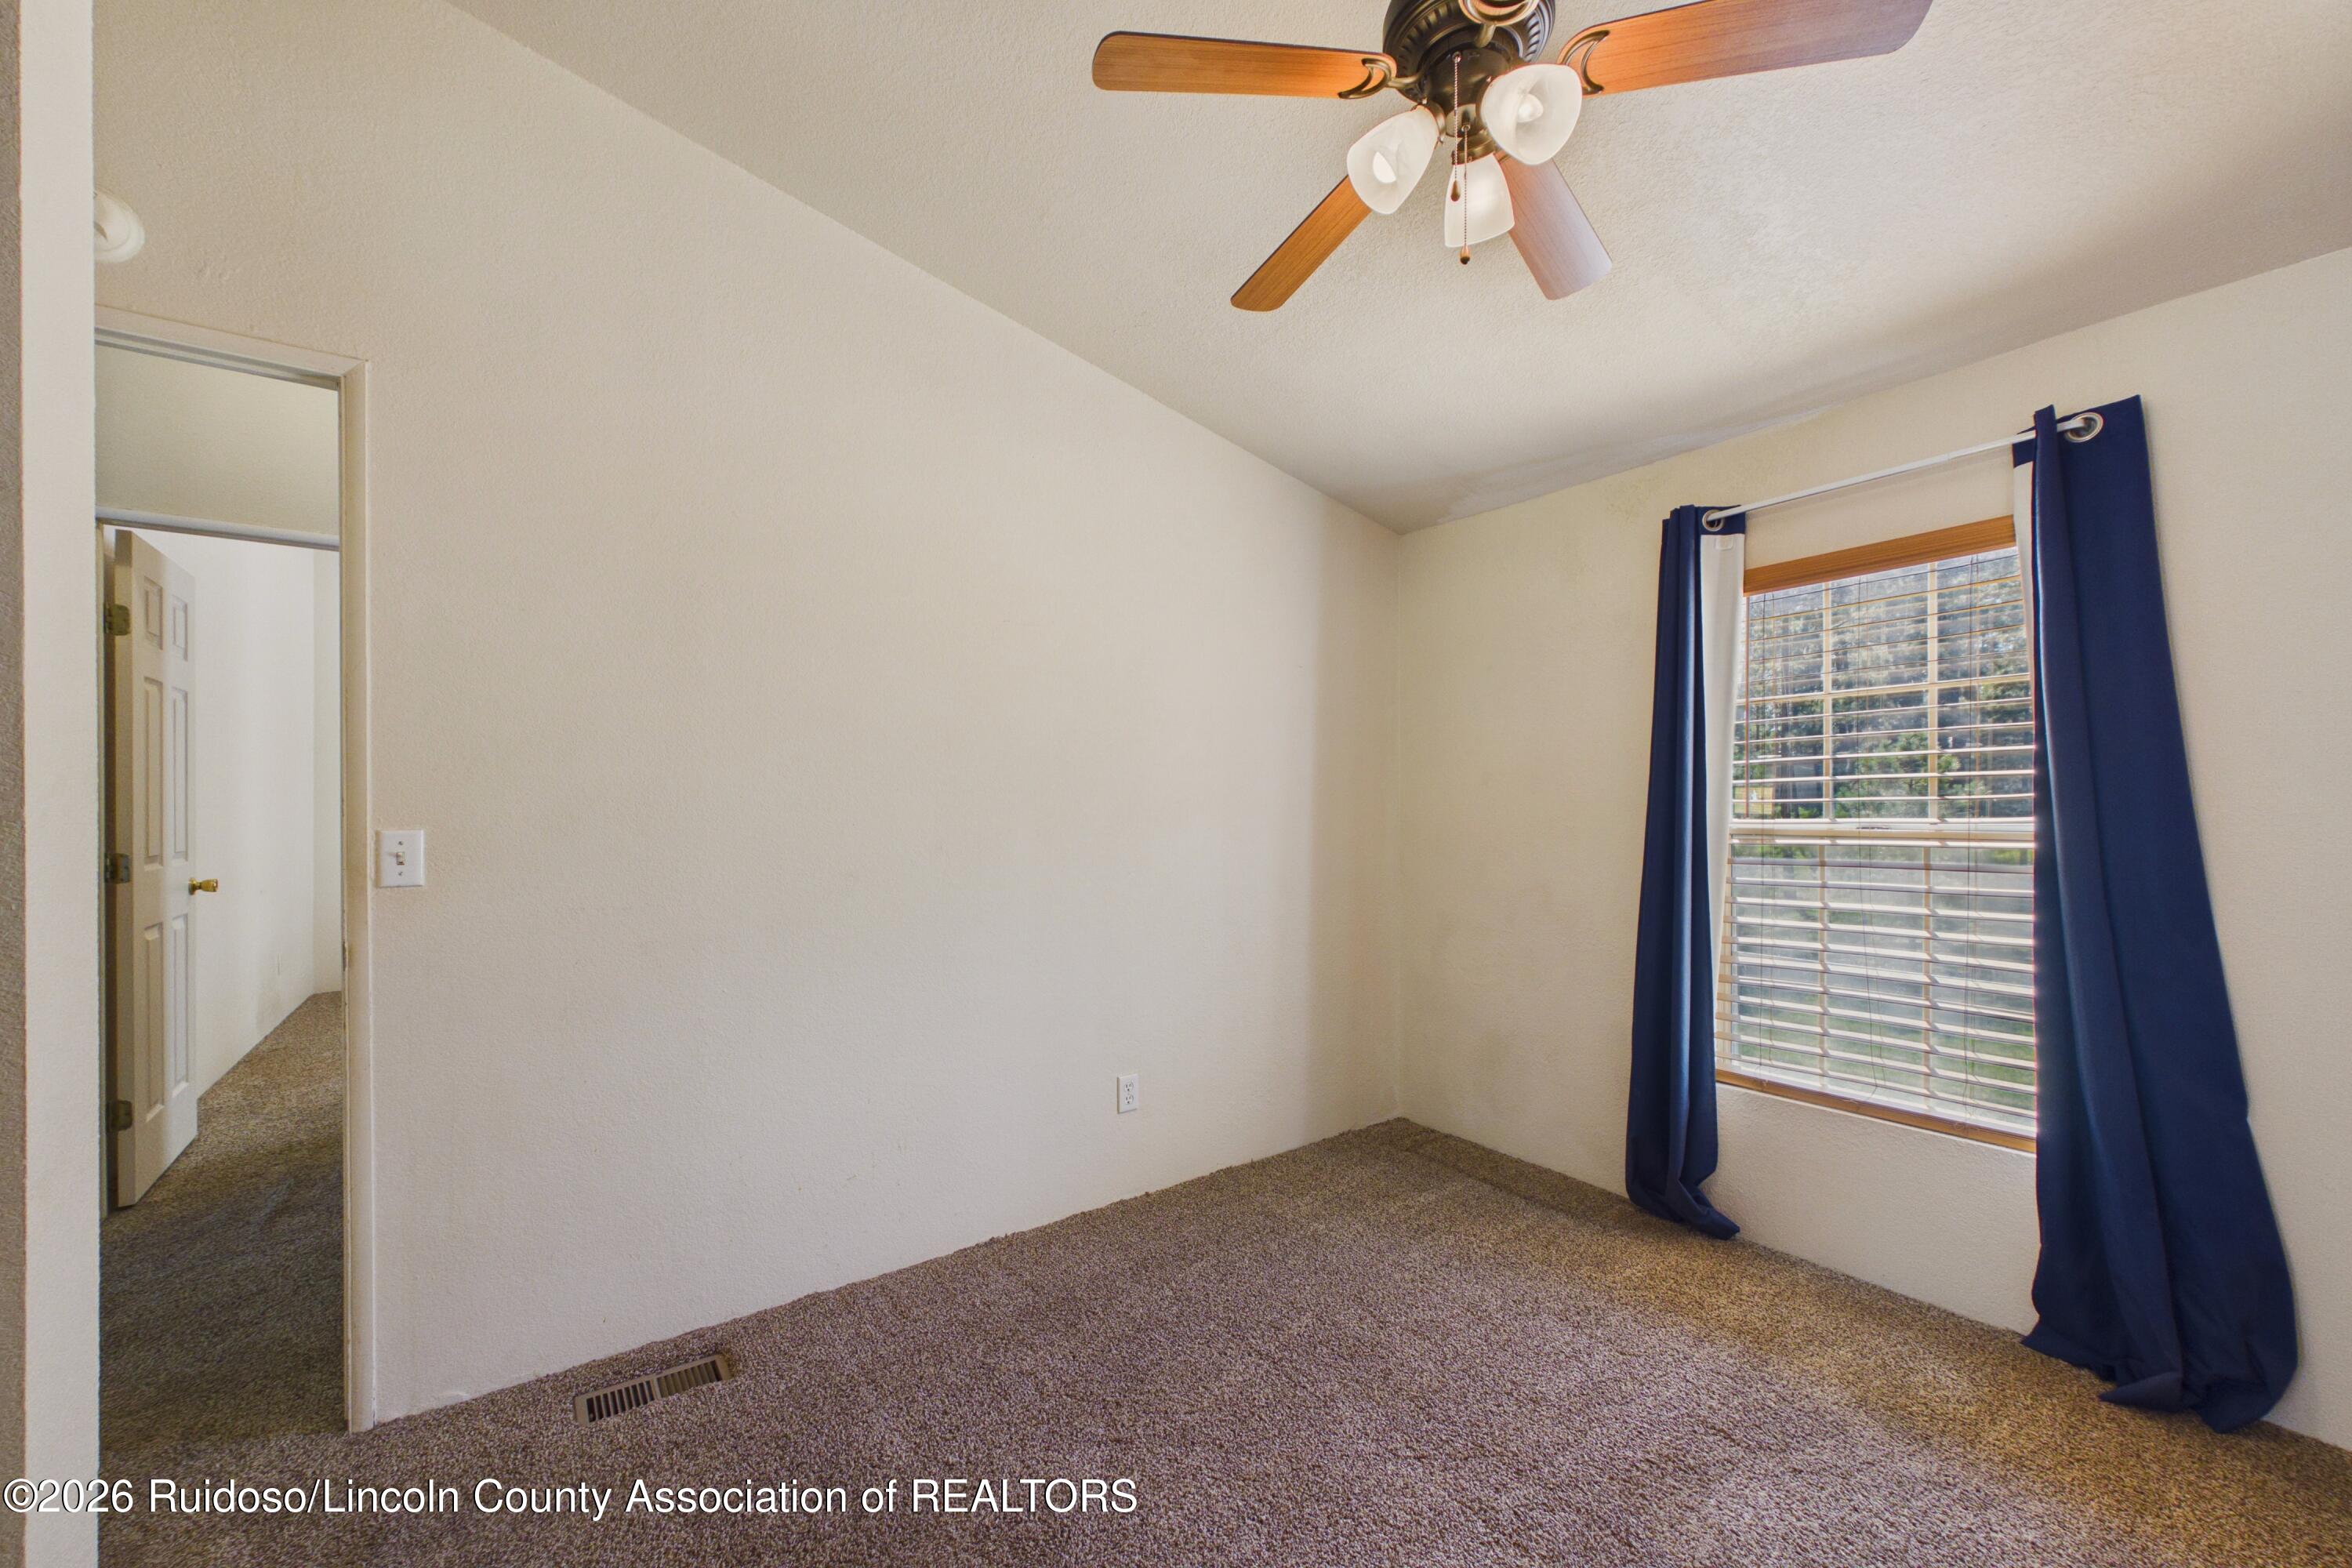
Empty bedroom with beige carpet, a ceiling fan, and a window framed by navy curtains.
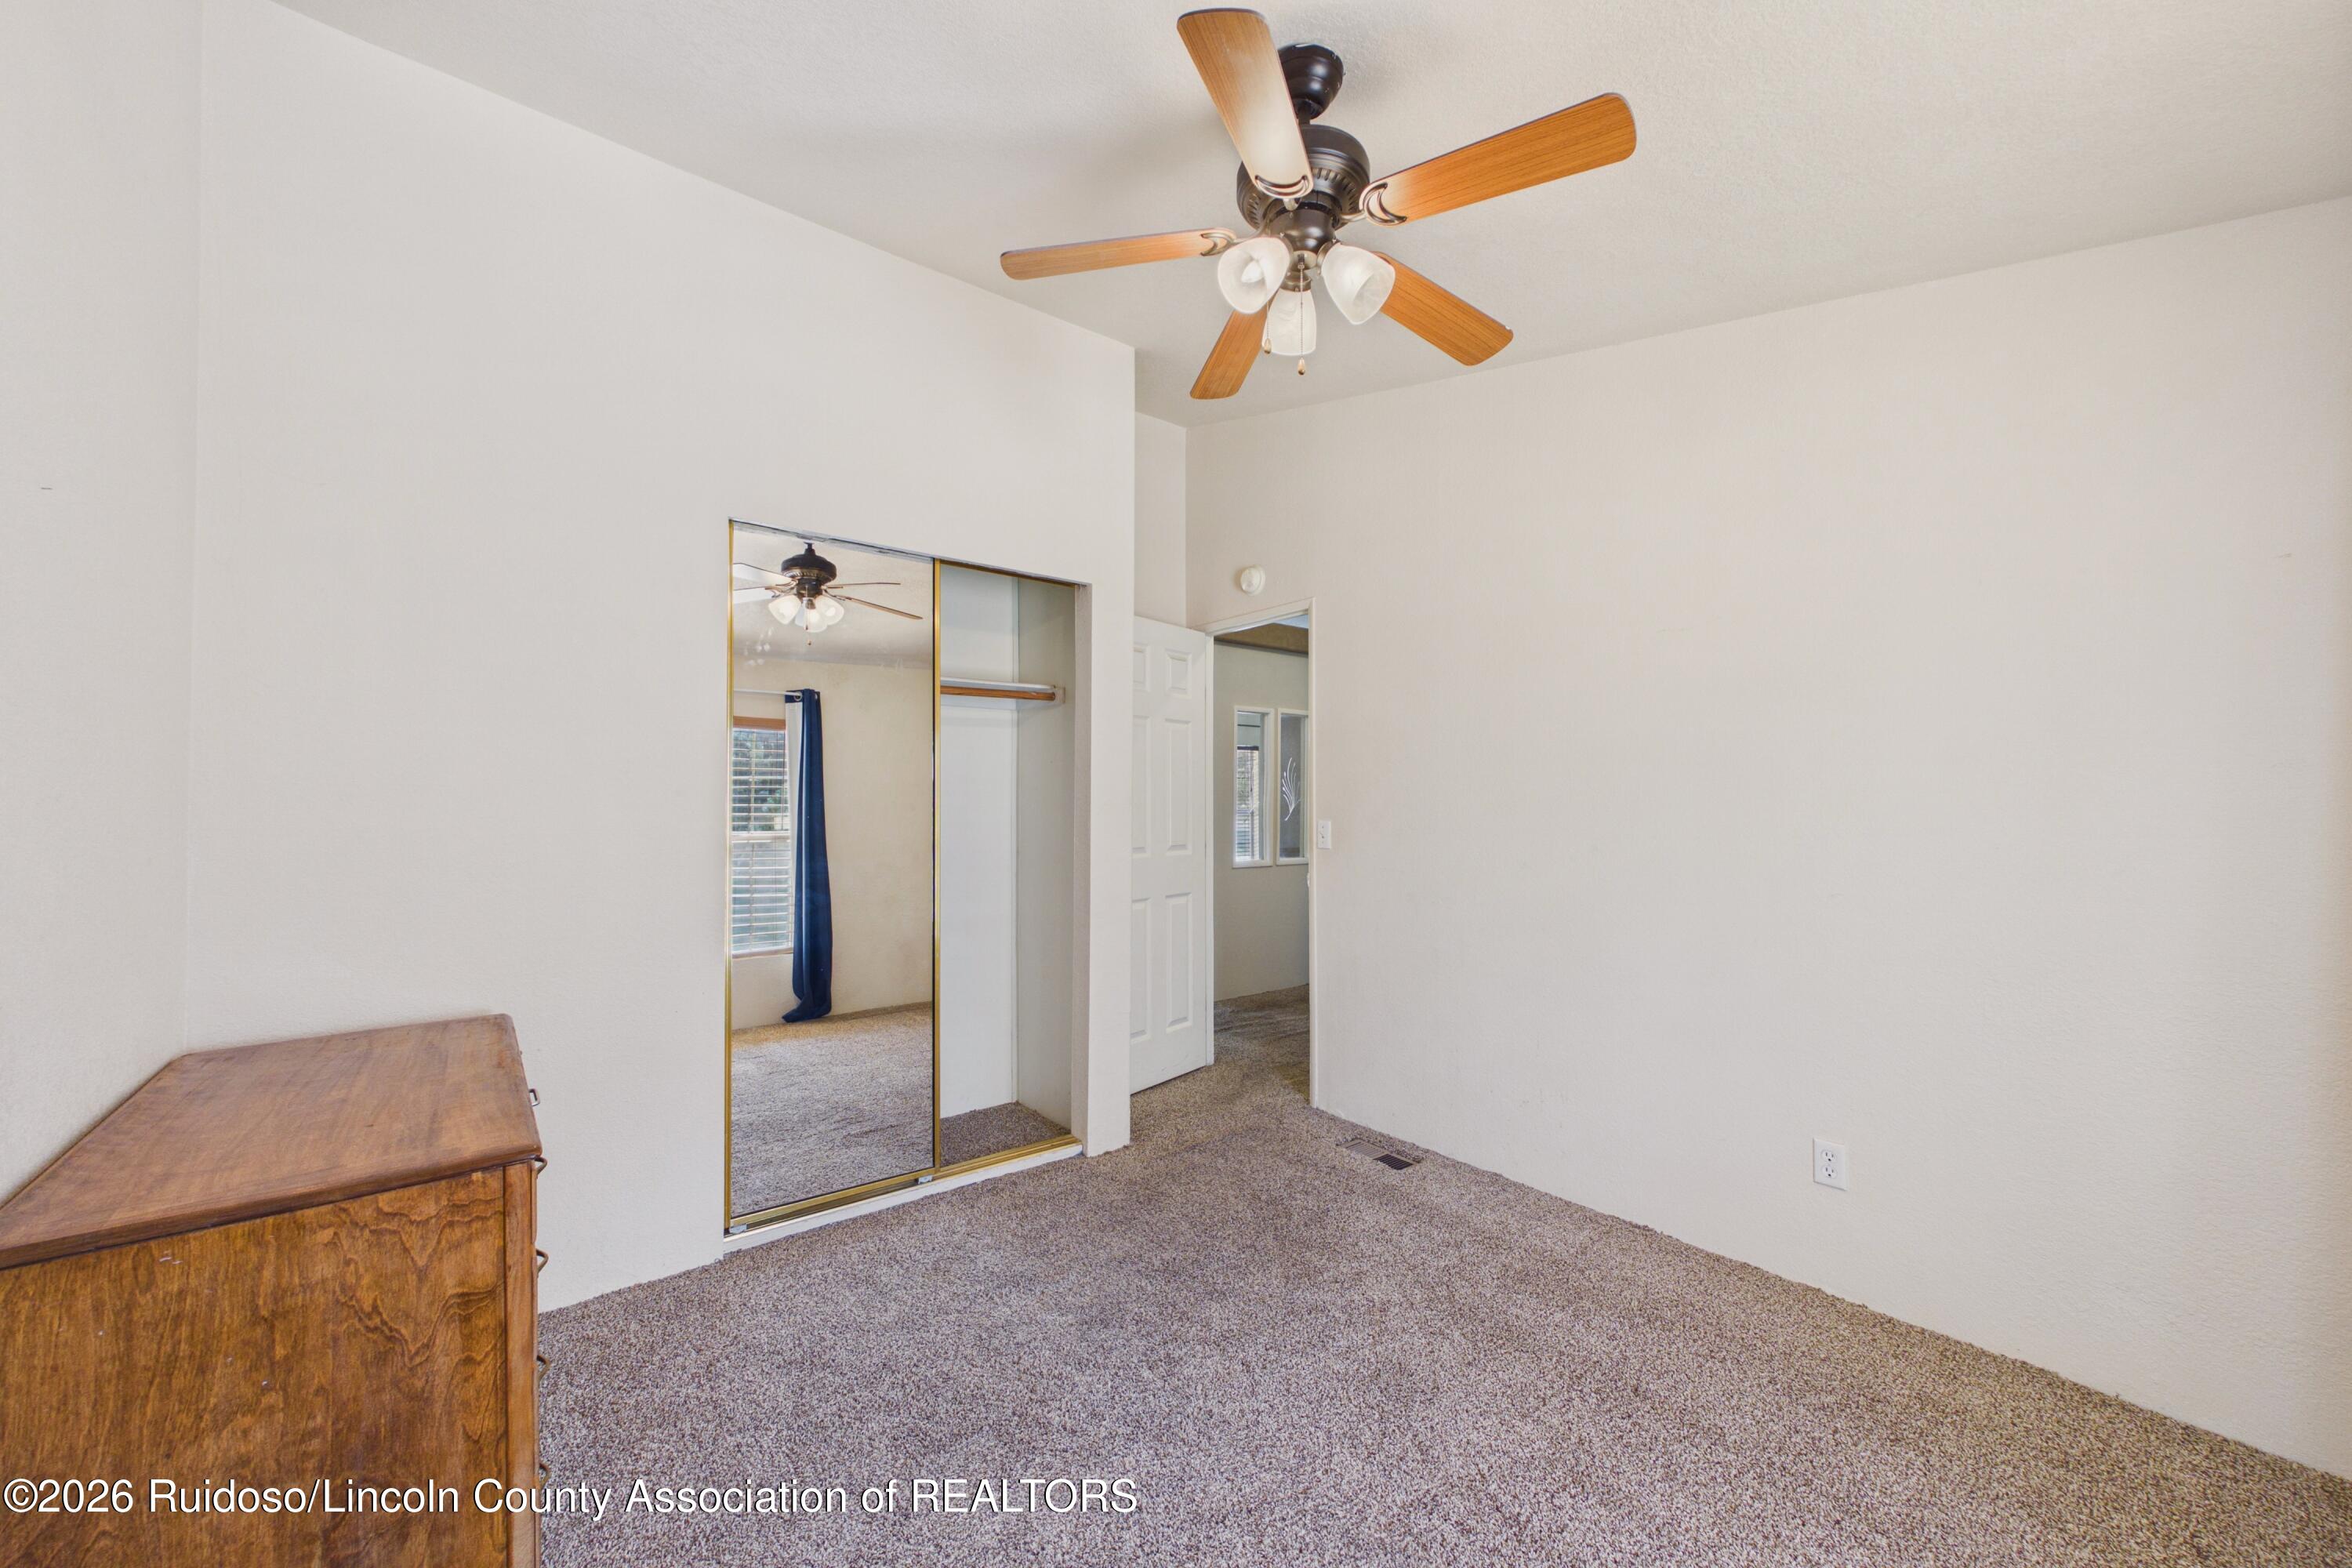
Bedroom with mirrored sliding closet doors, beige carpet, and a wooden ceiling fan.
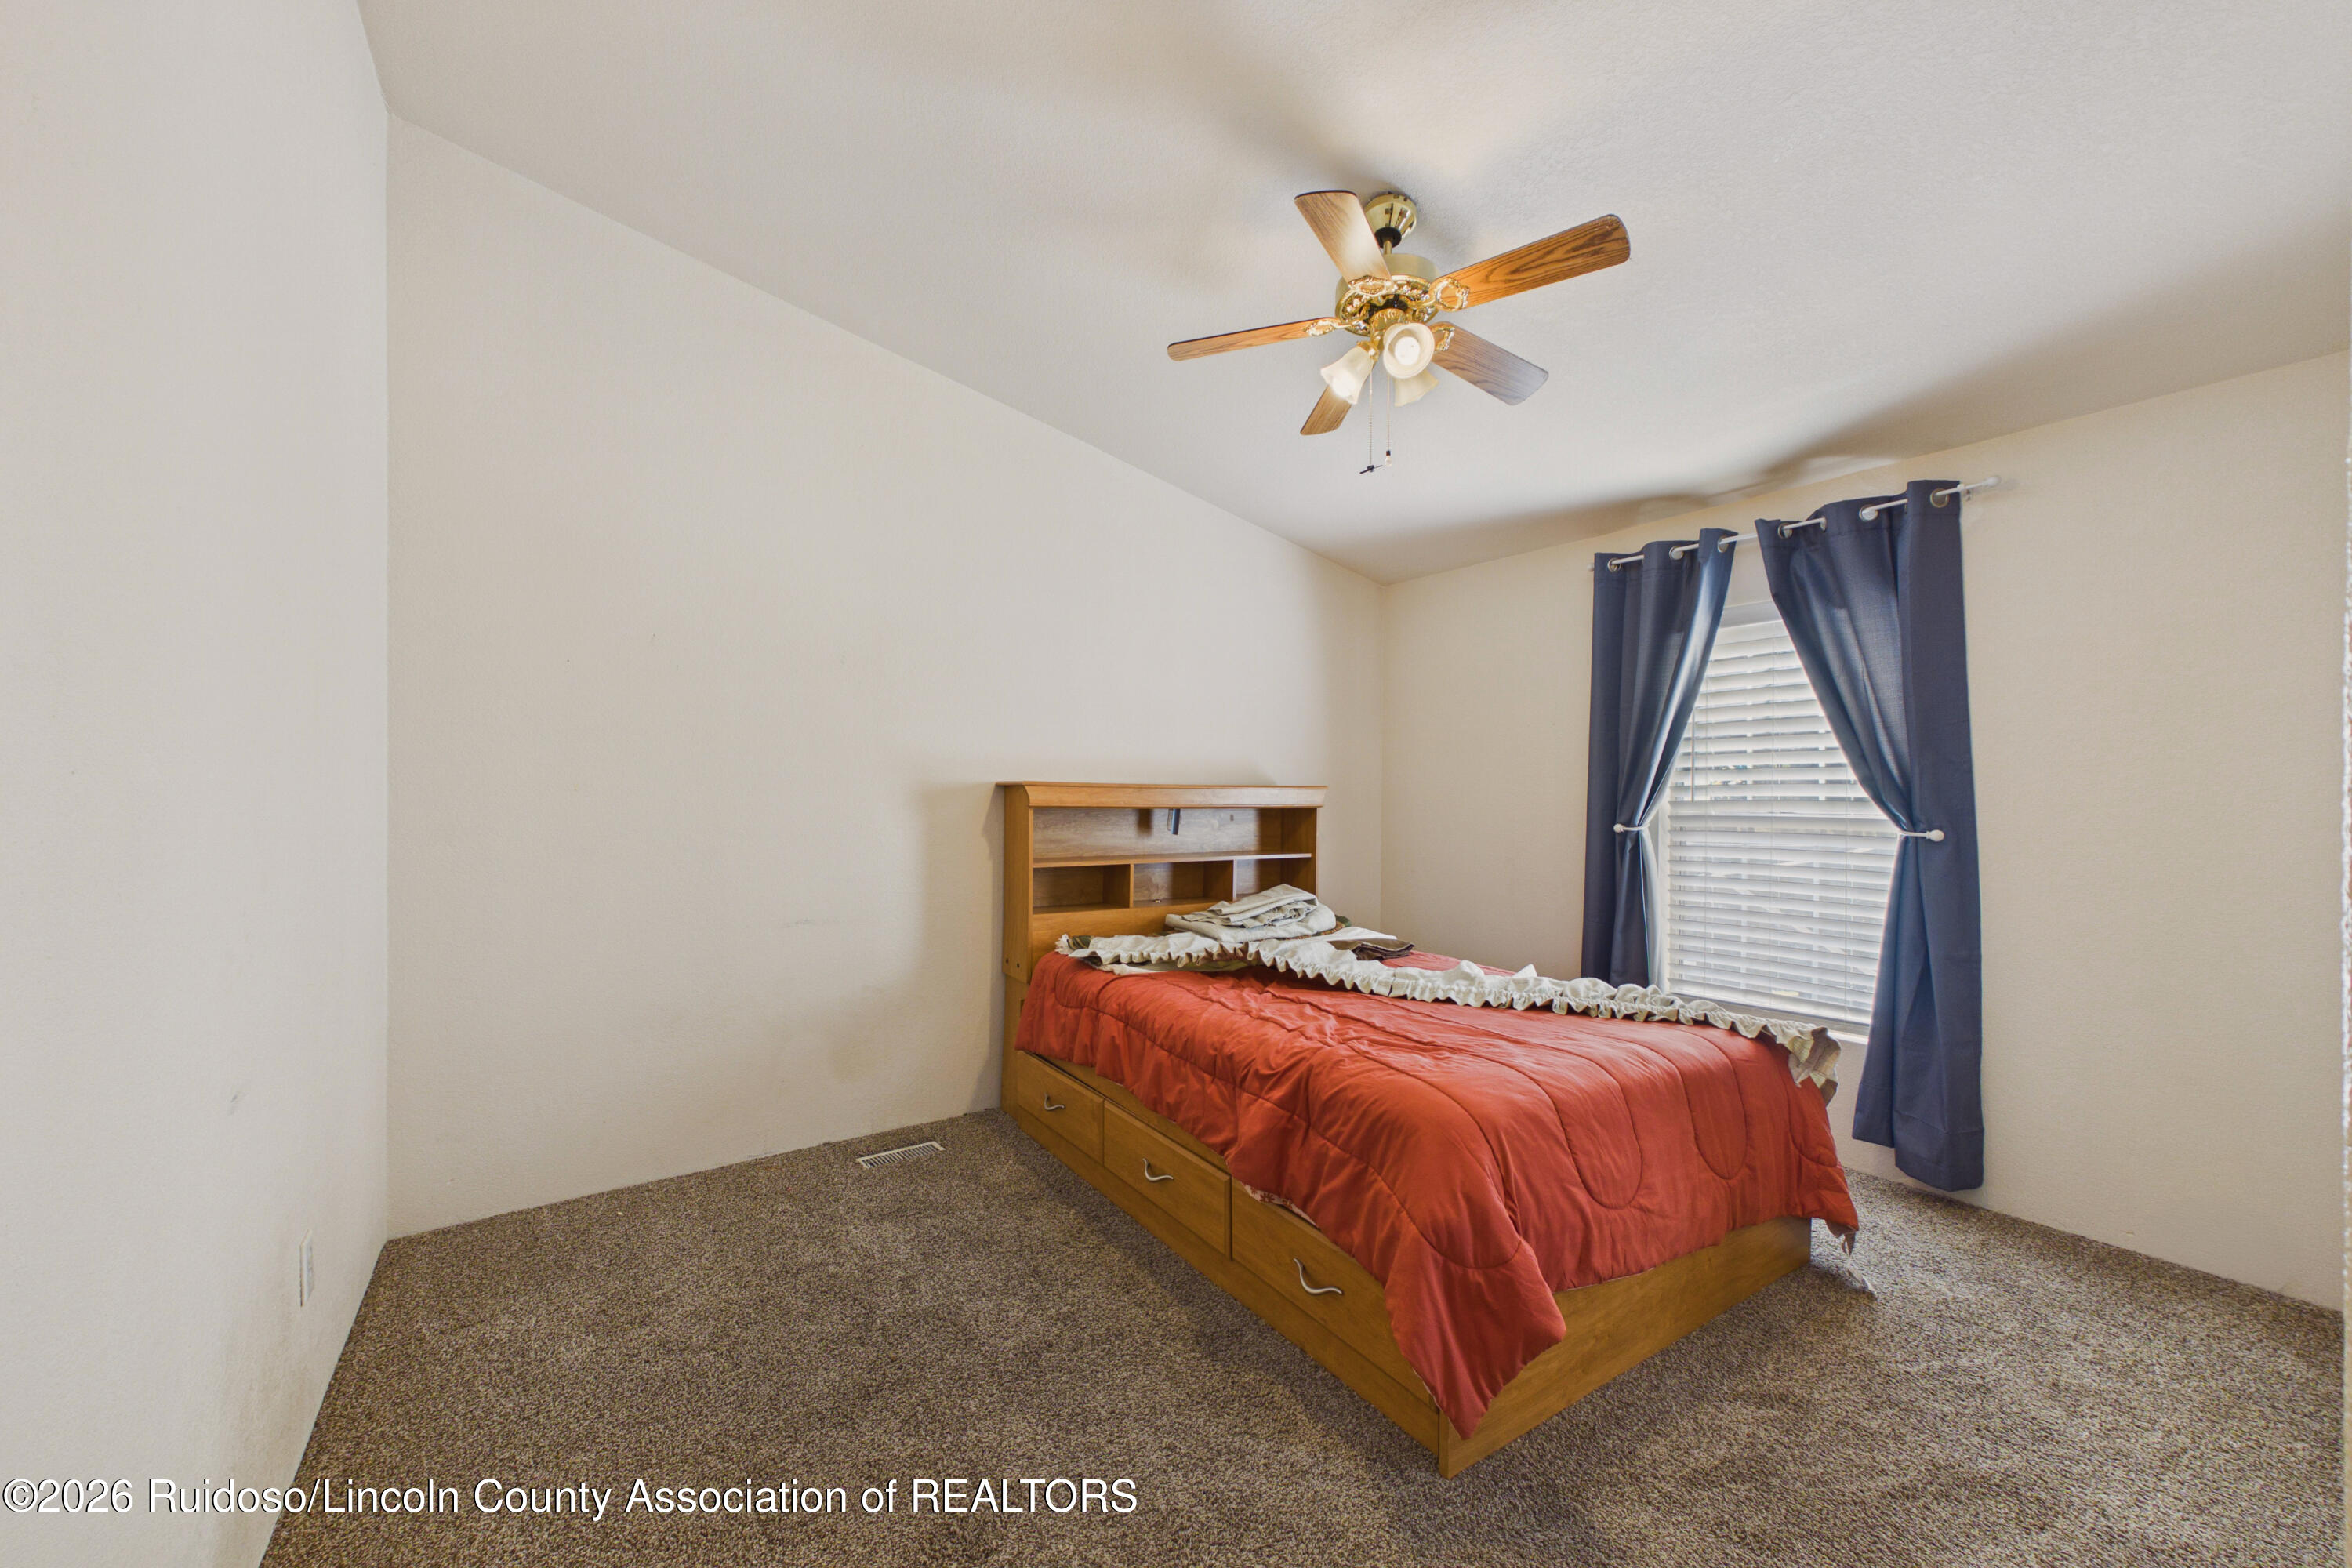
Bedroom with a wooden bed, red bedspread, ceiling fan, and navy curtains.
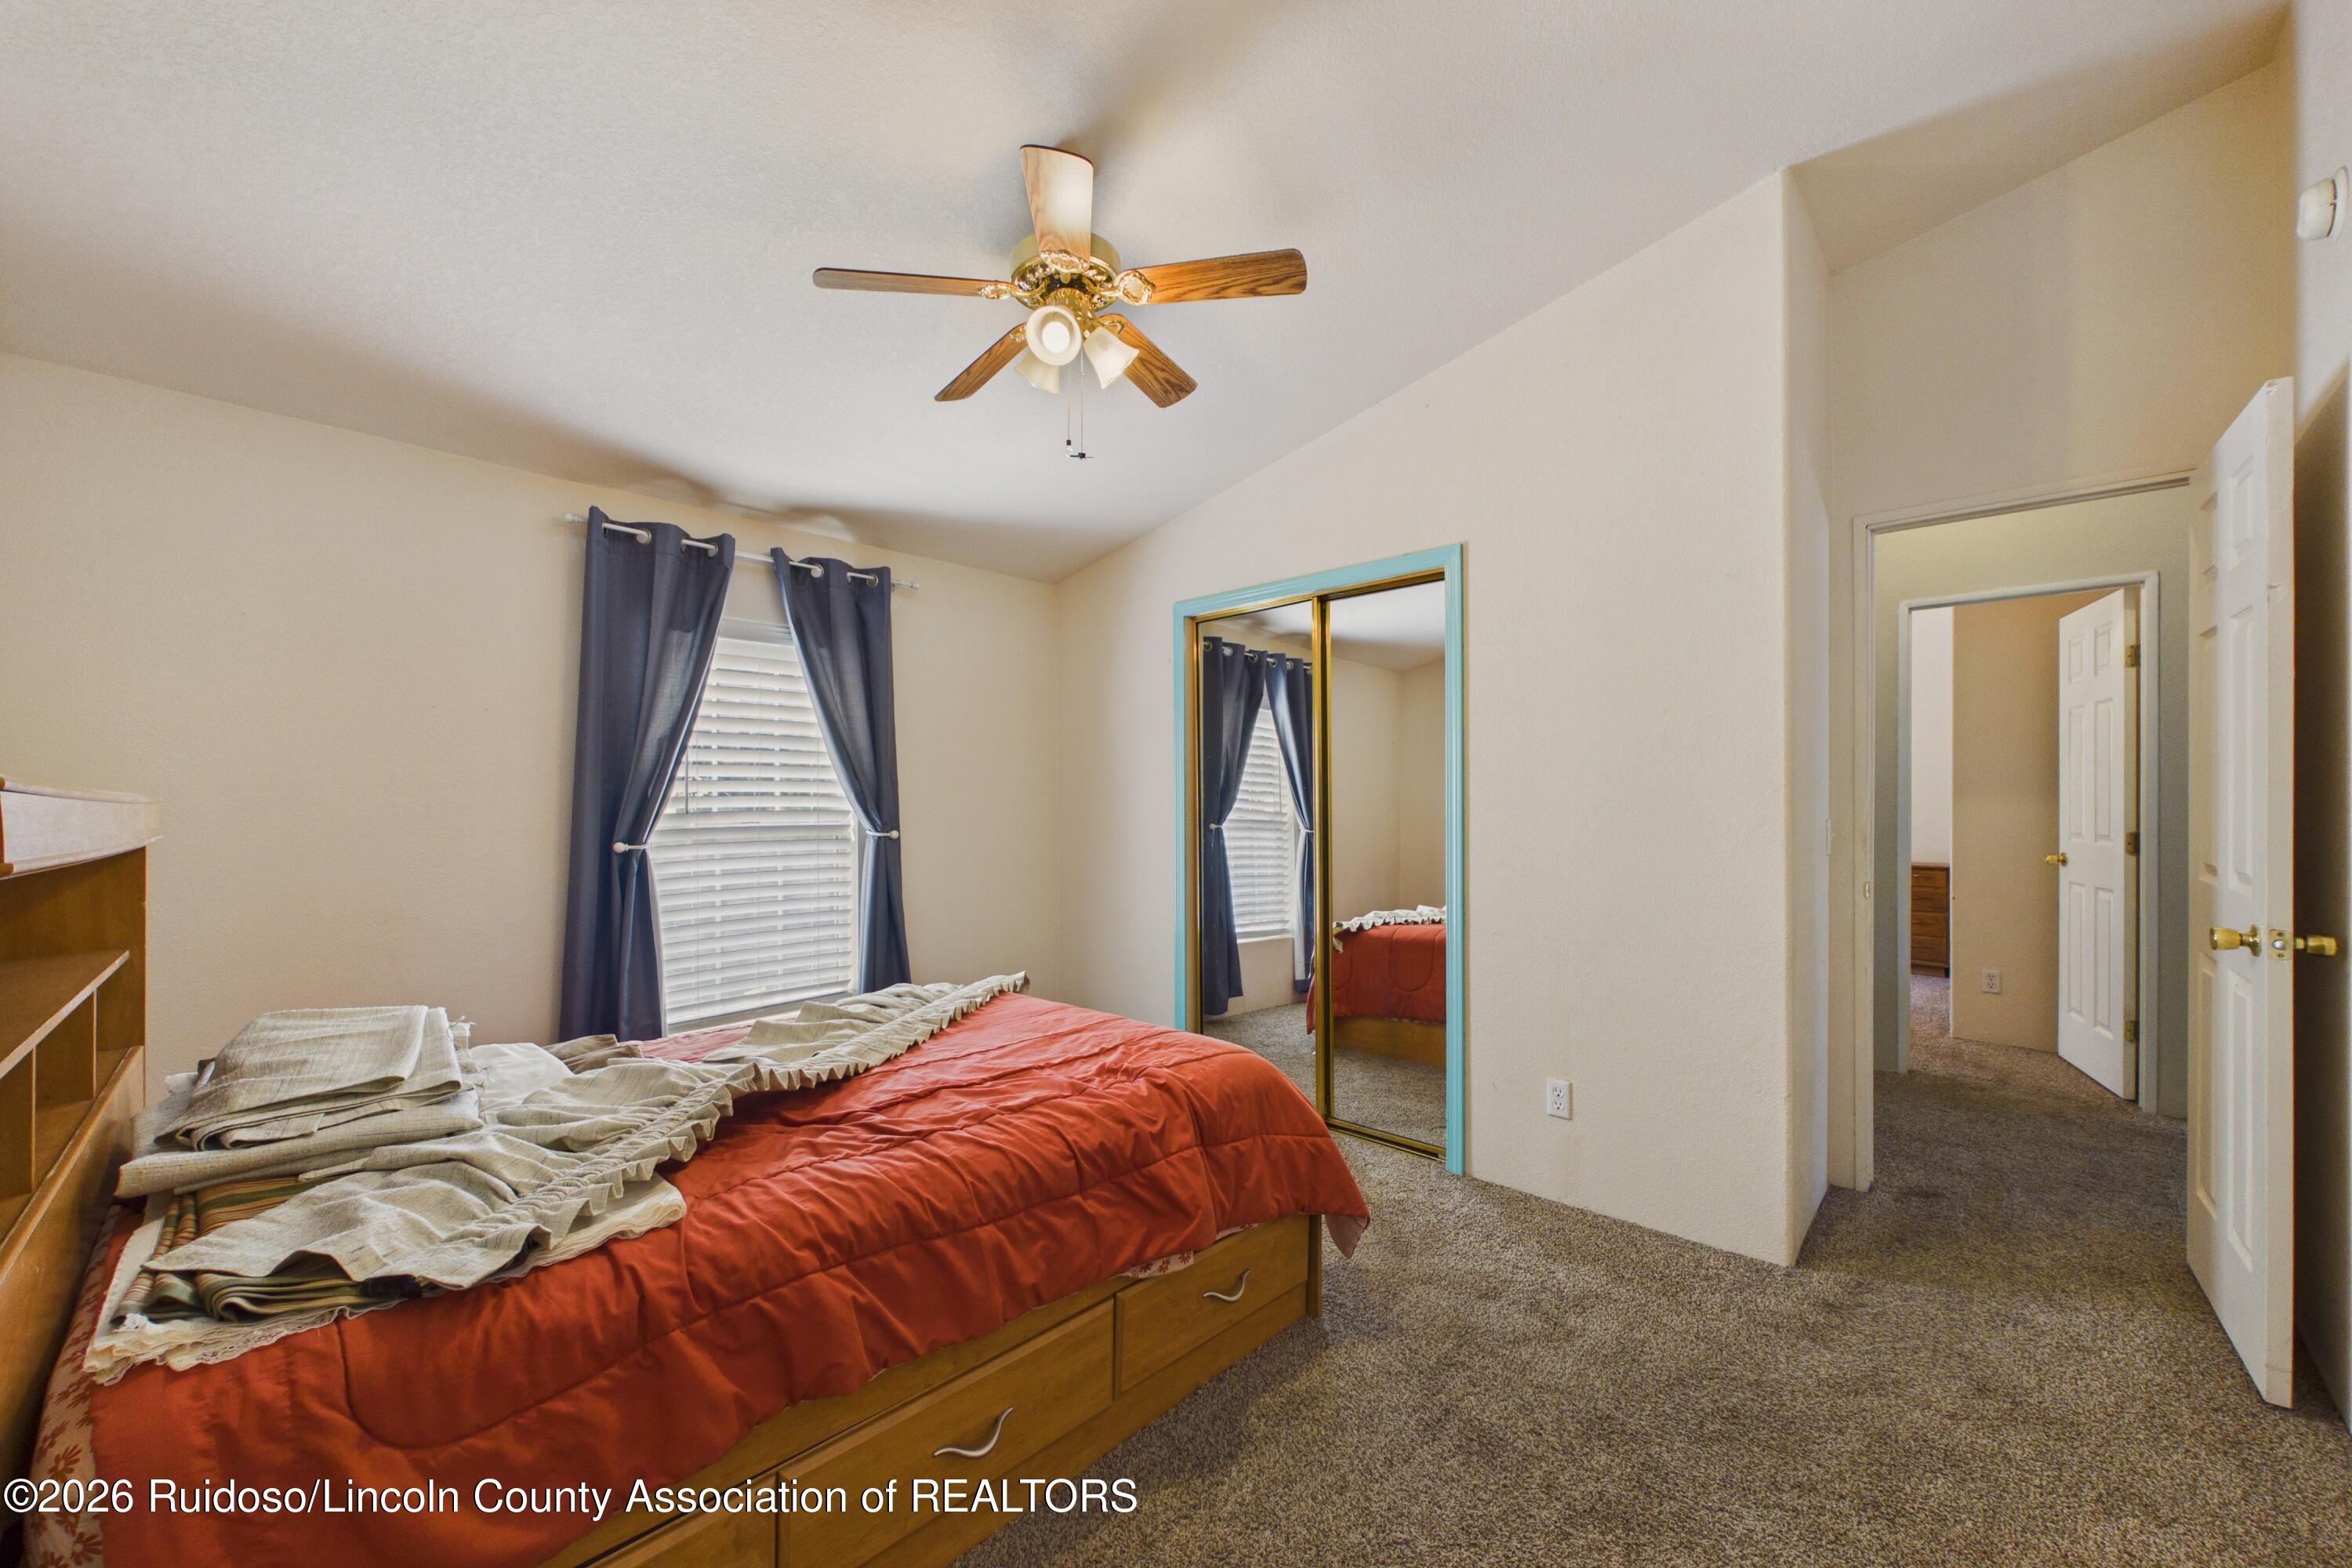
Bedroom with a red quilted bed, blue curtains, mirrored closet doors, and a ceiling fan.
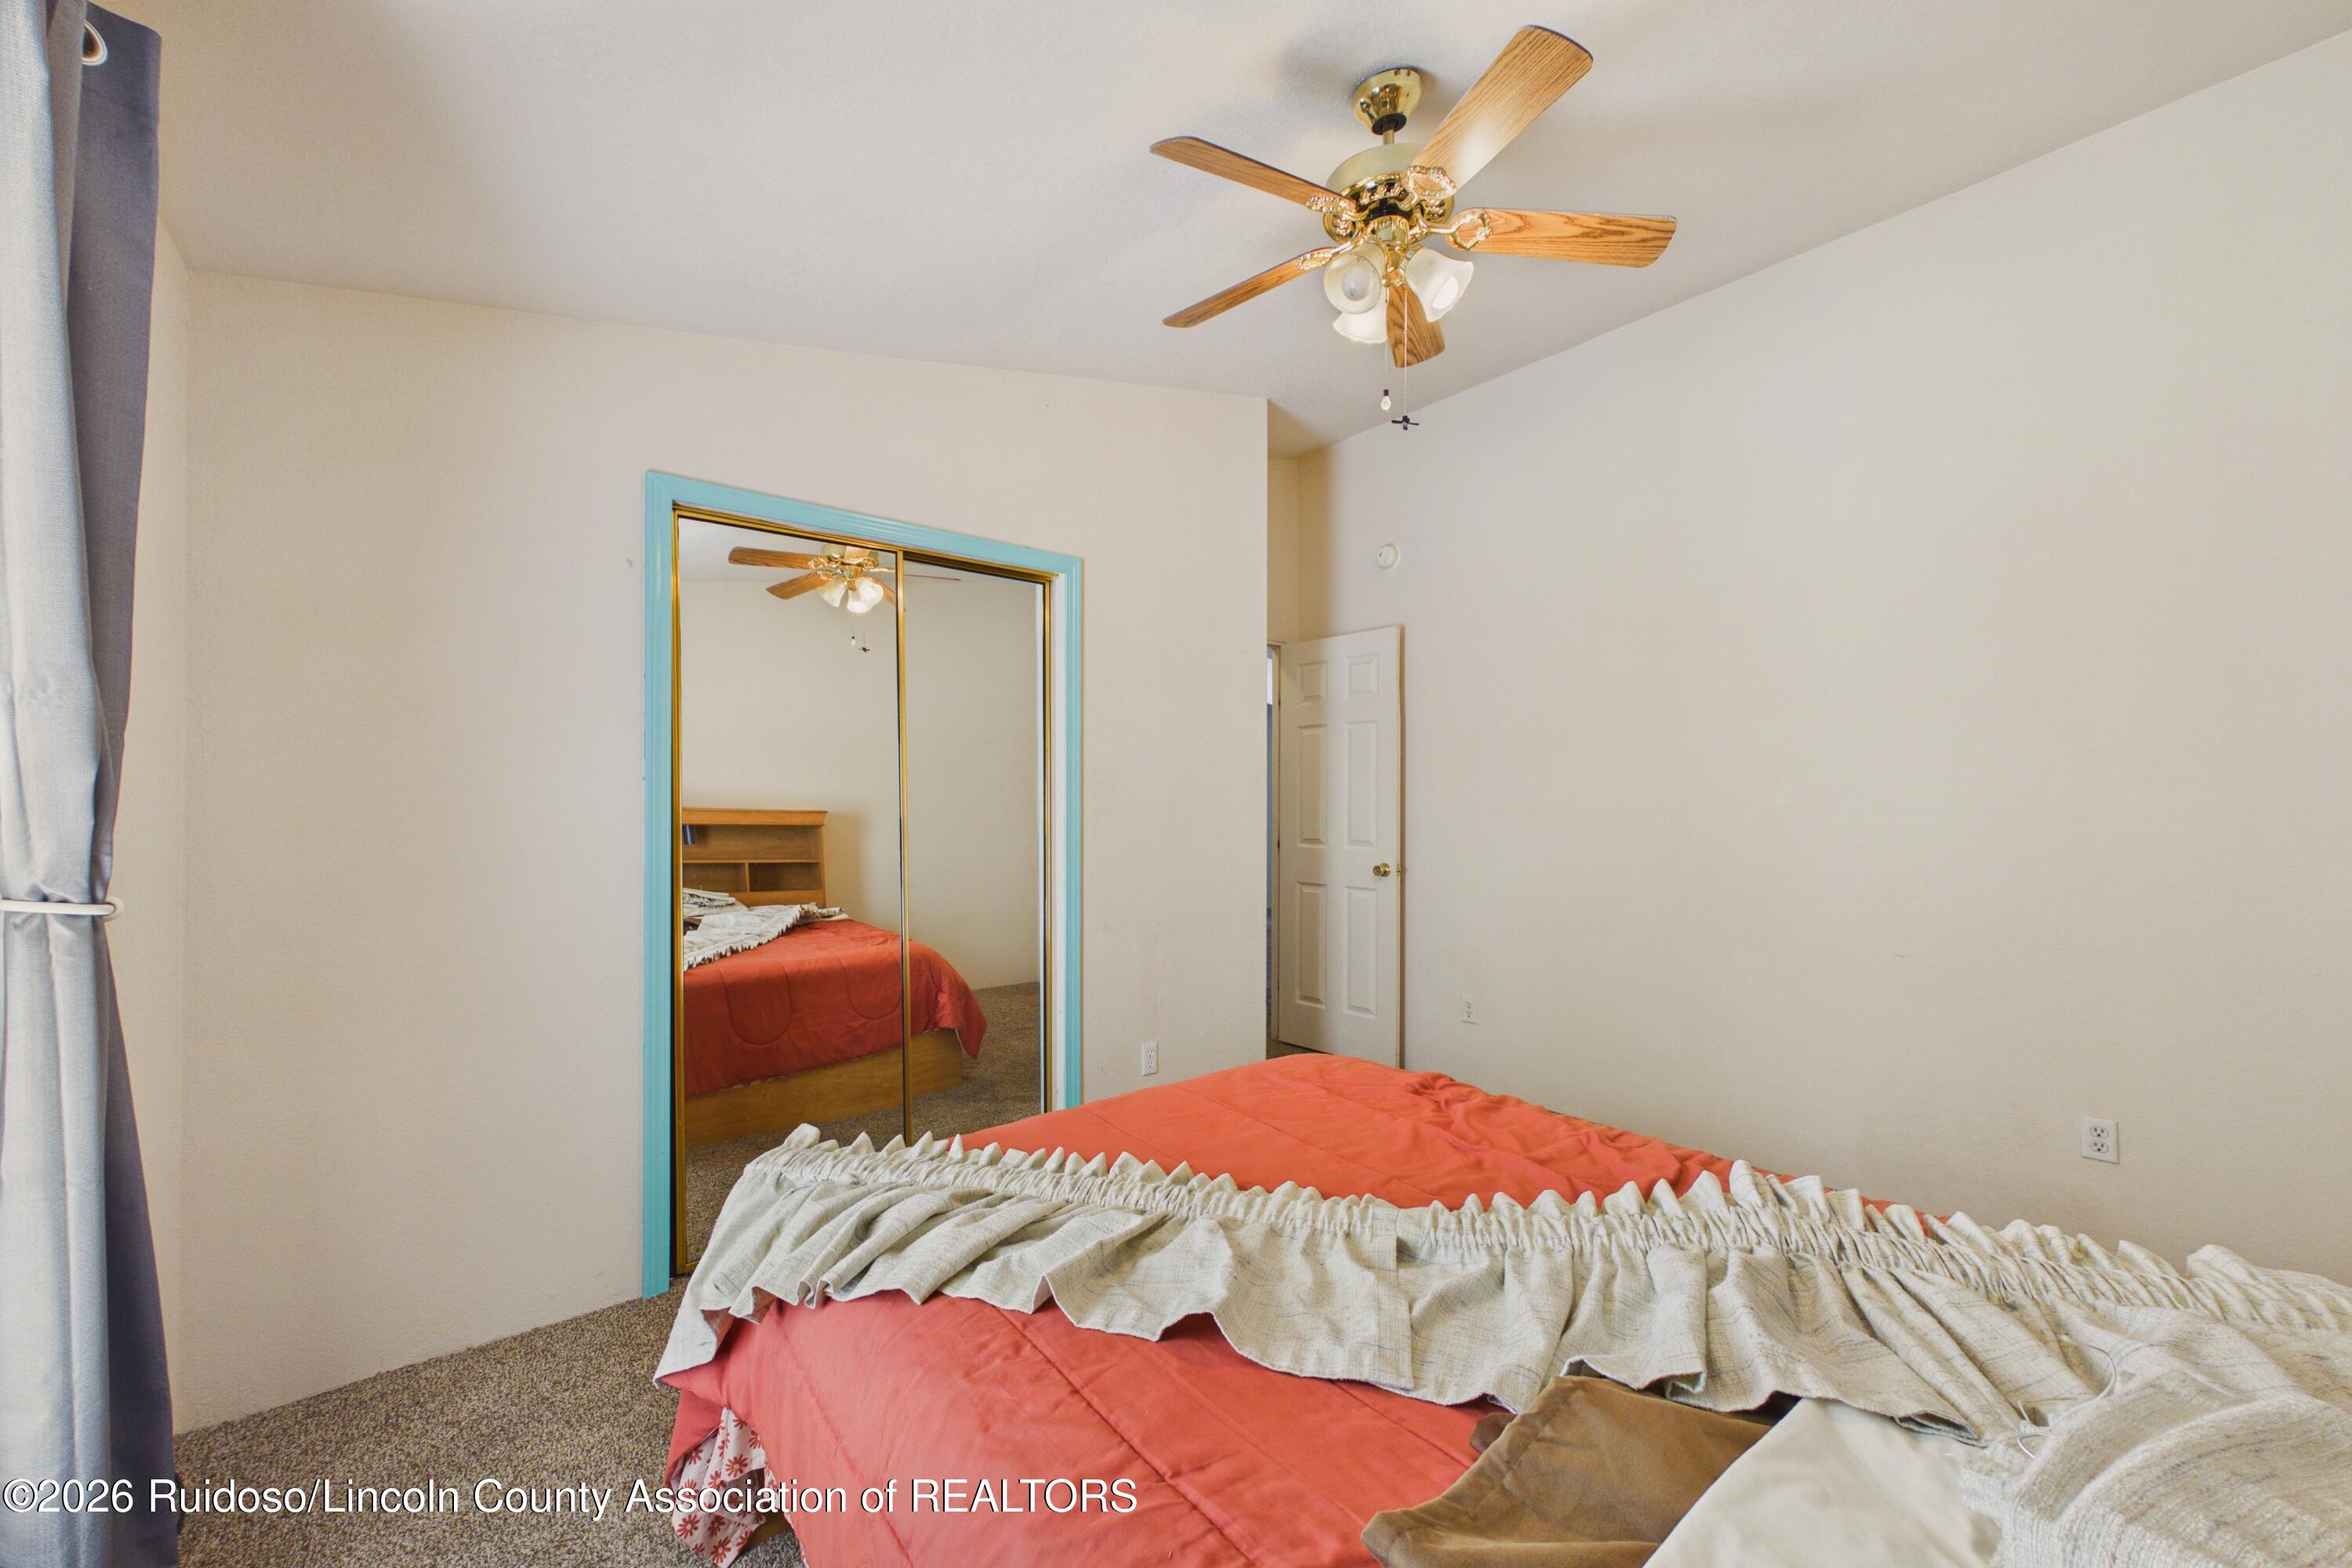
Furnished bedroom with a coral bedspread, turquoise-trimmed mirrored closet doors, and a ceiling fan.
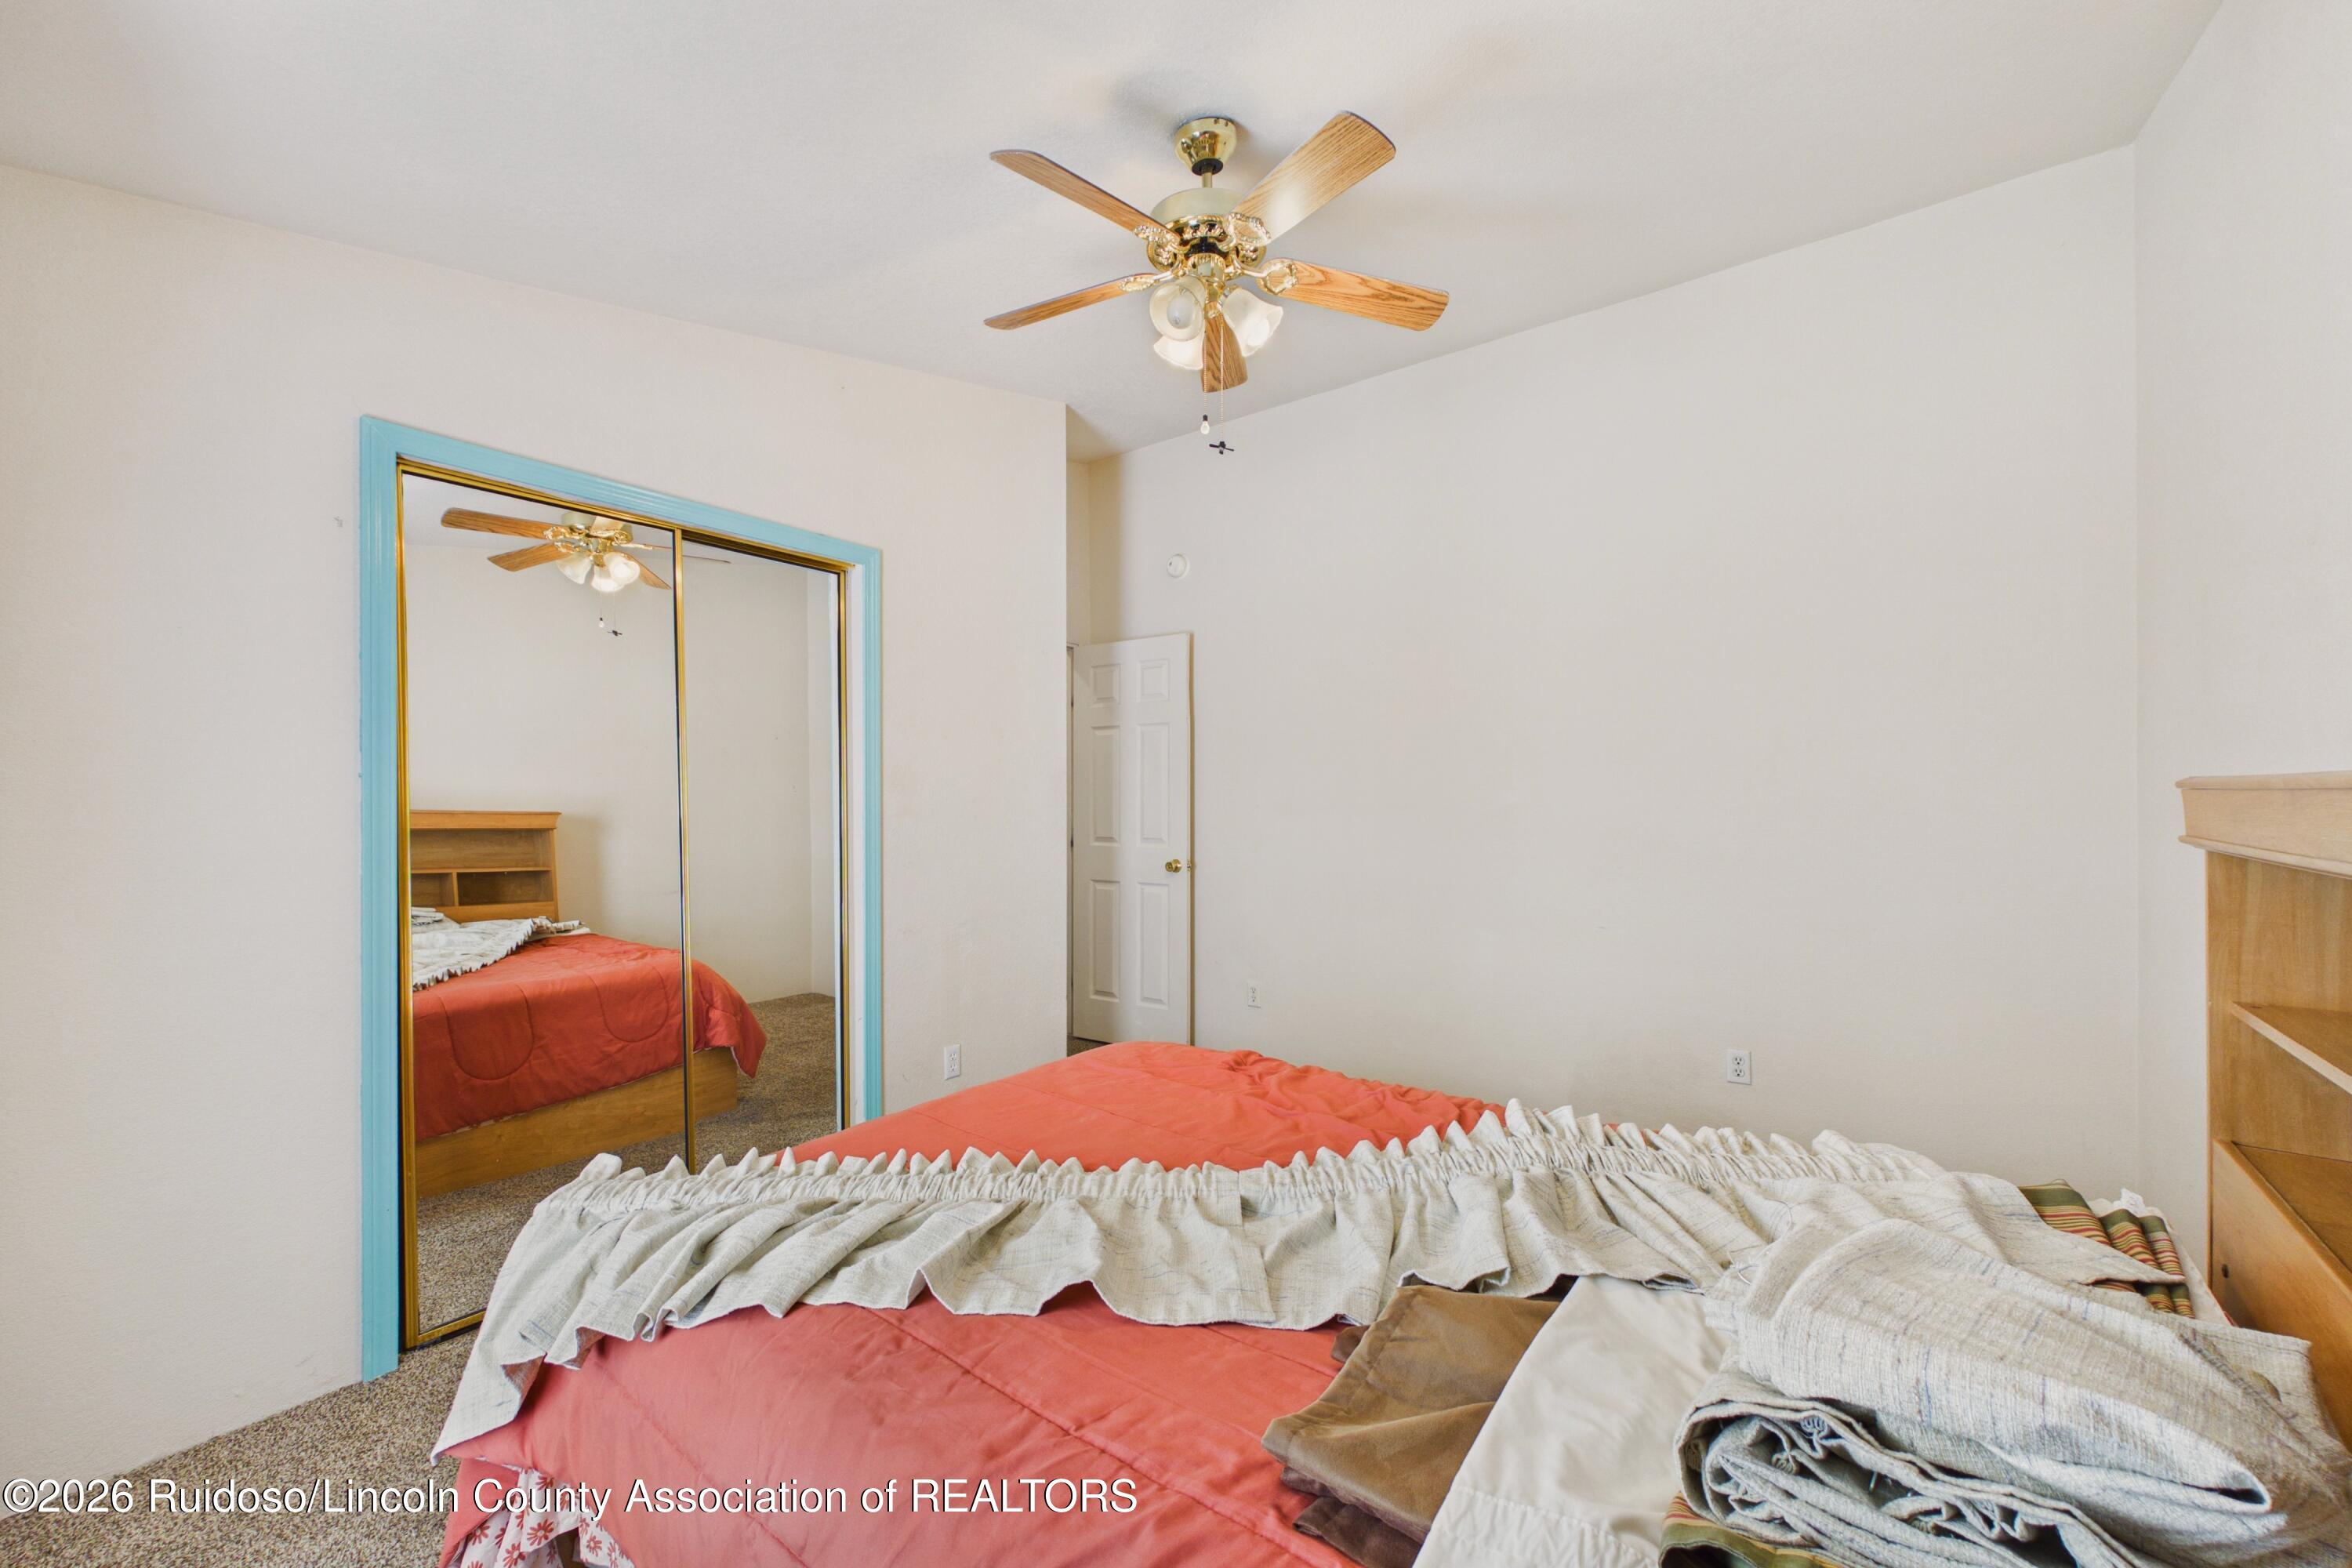
Bedroom with coral bedding, mirrored closet doors with turquoise trim, and a wooden ceiling fan.
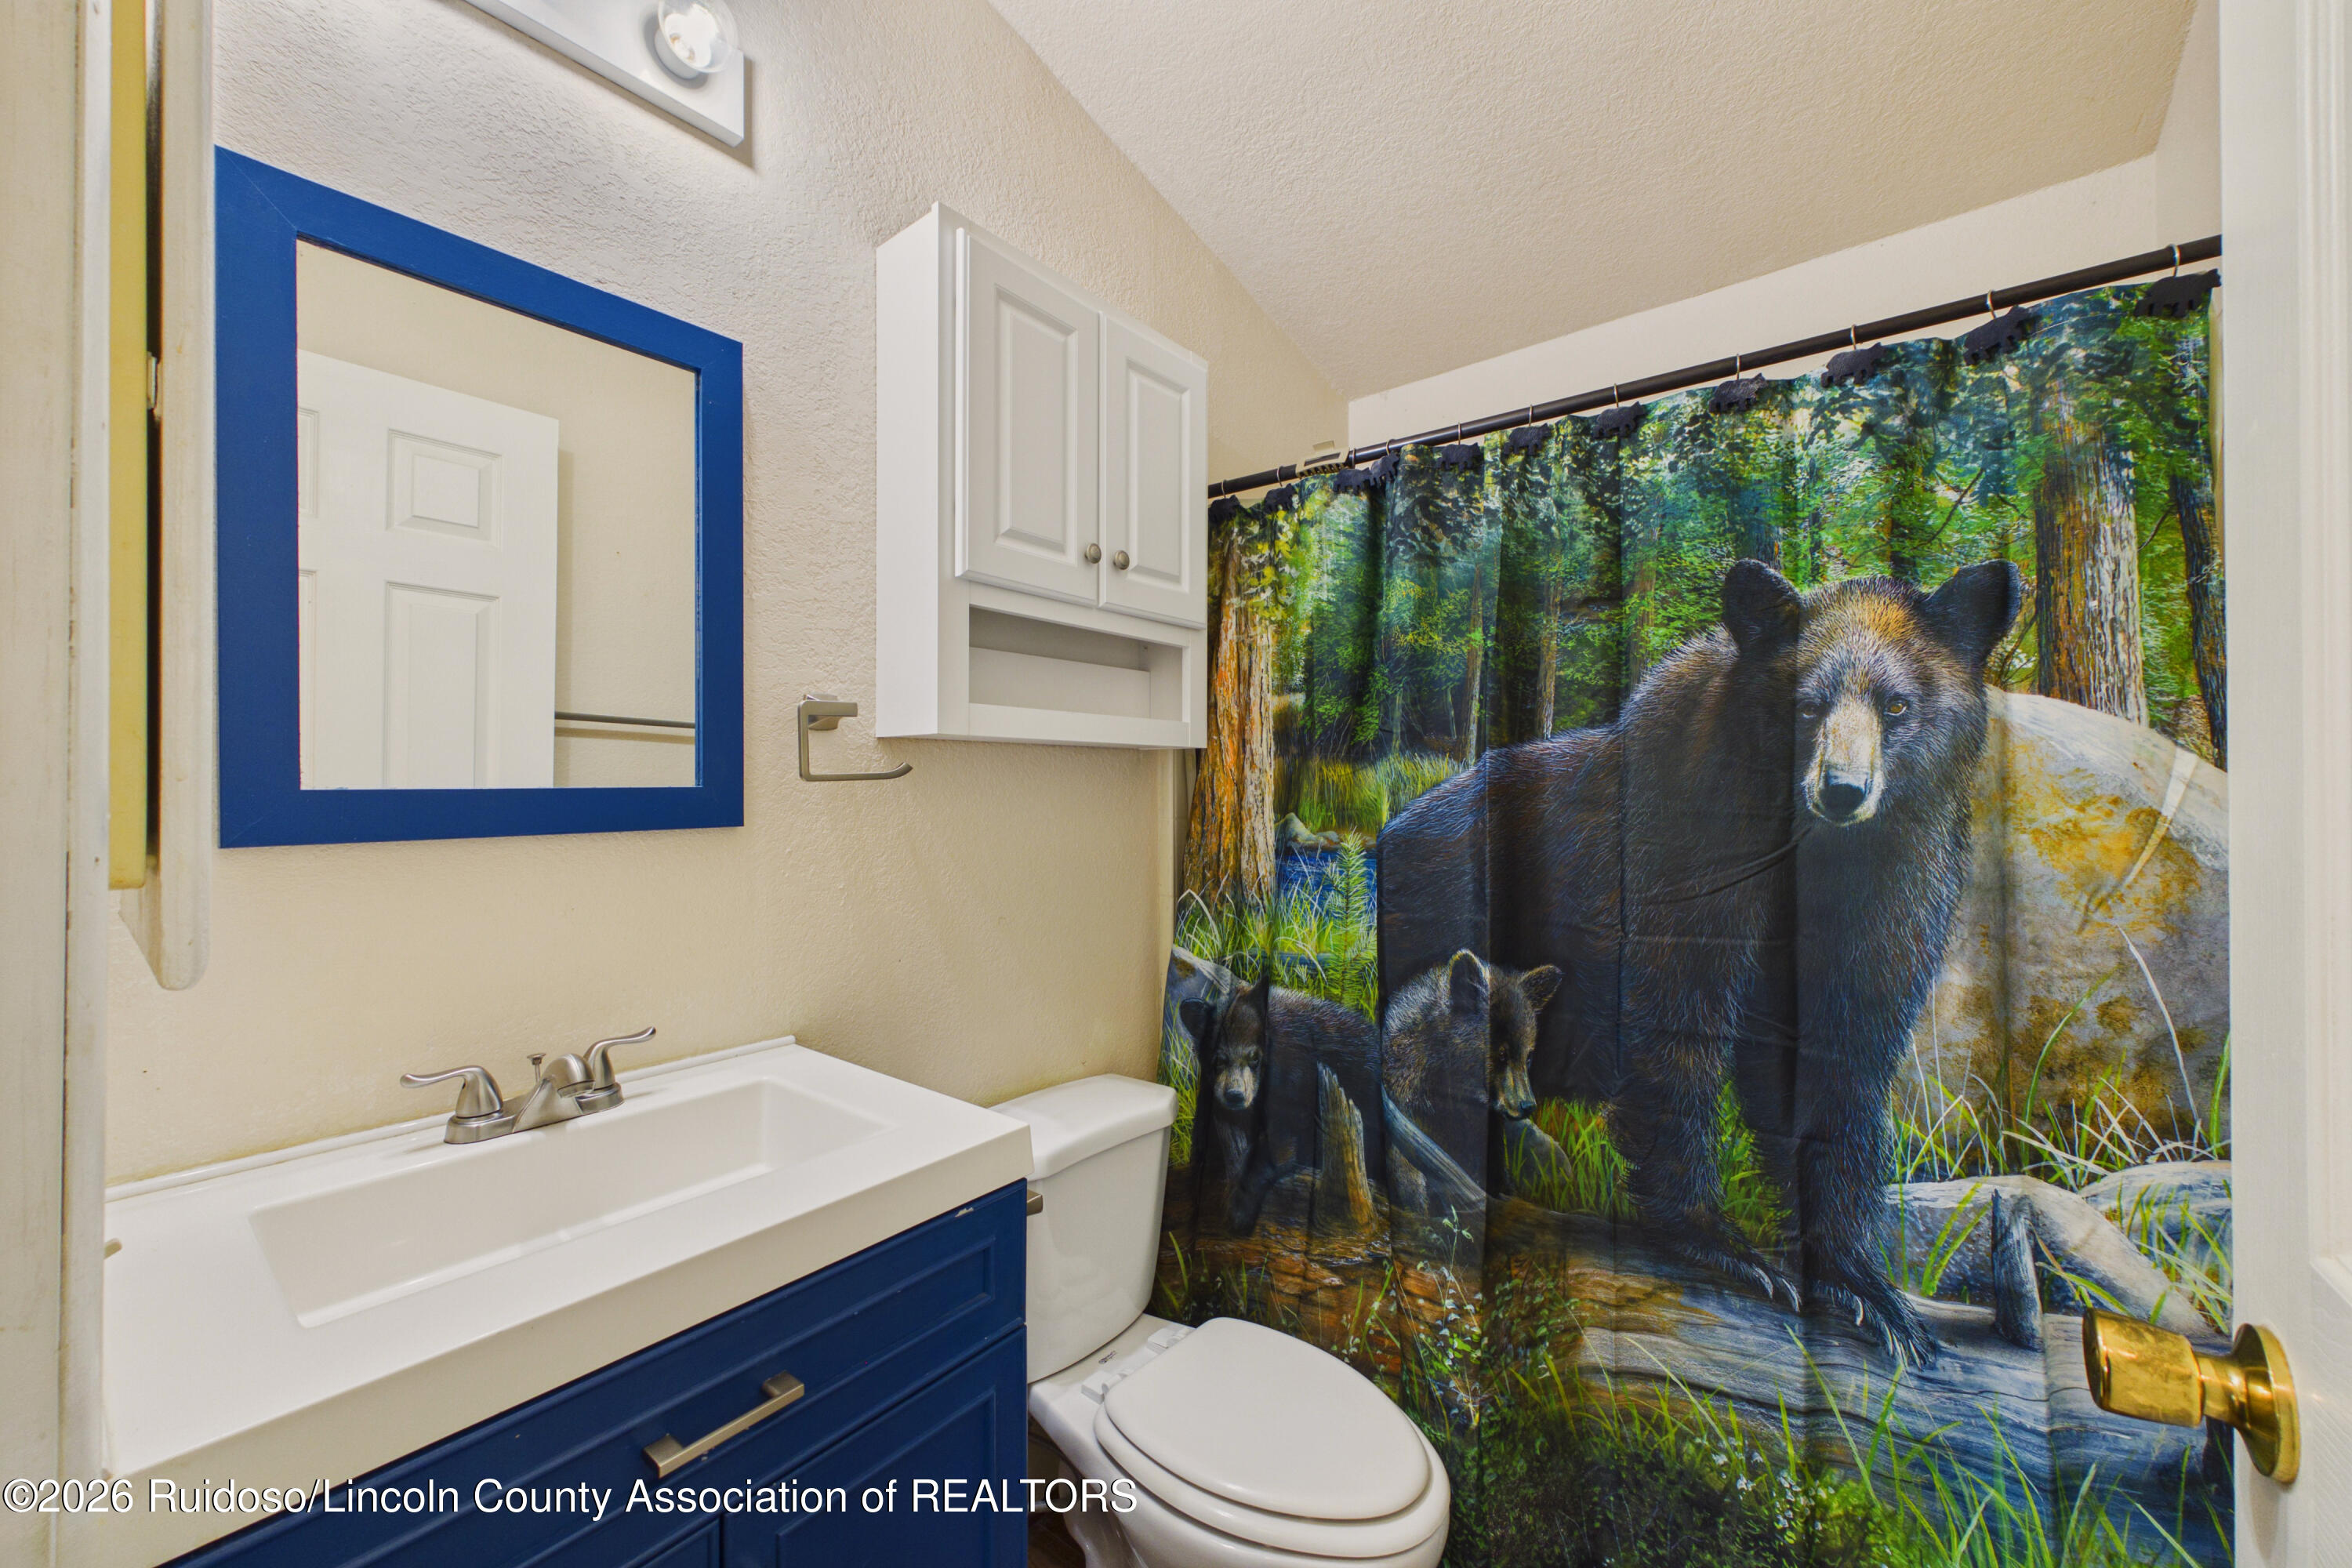
Bathroom with a navy-blue vanity and a forest bear shower curtain.
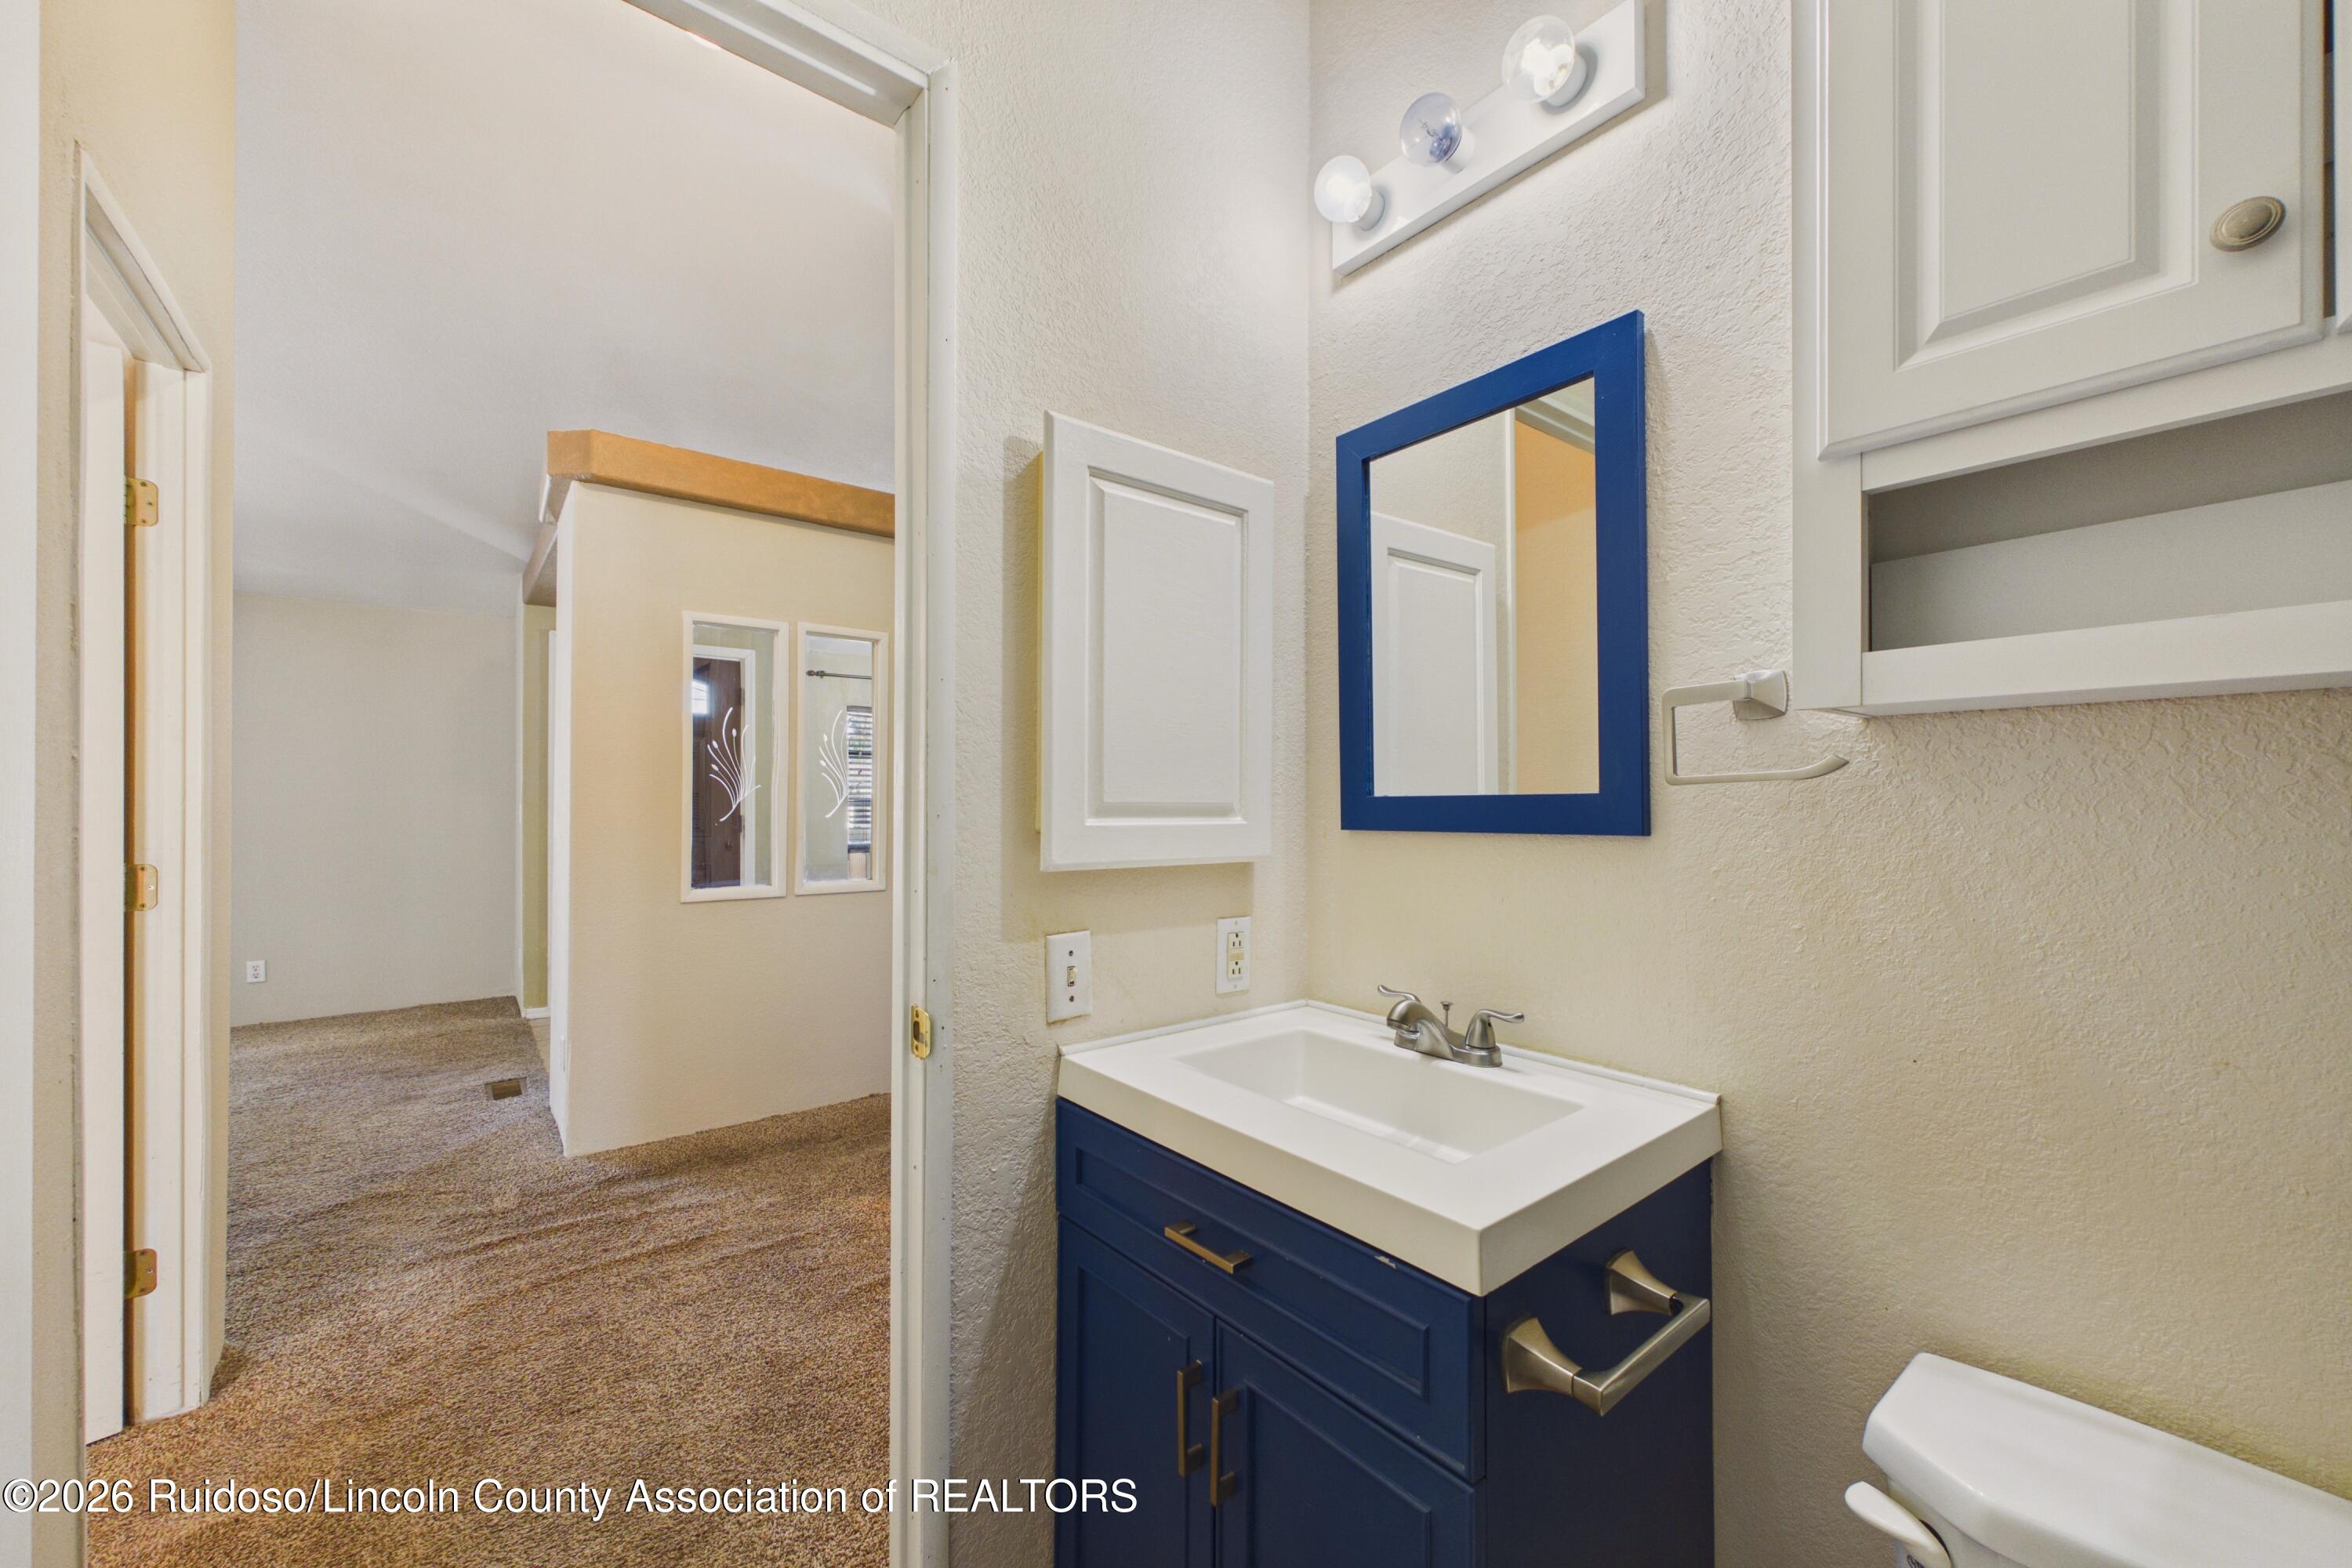
Bathroom with a navy-blue vanity and blue-framed mirror opening onto a carpeted hallway.
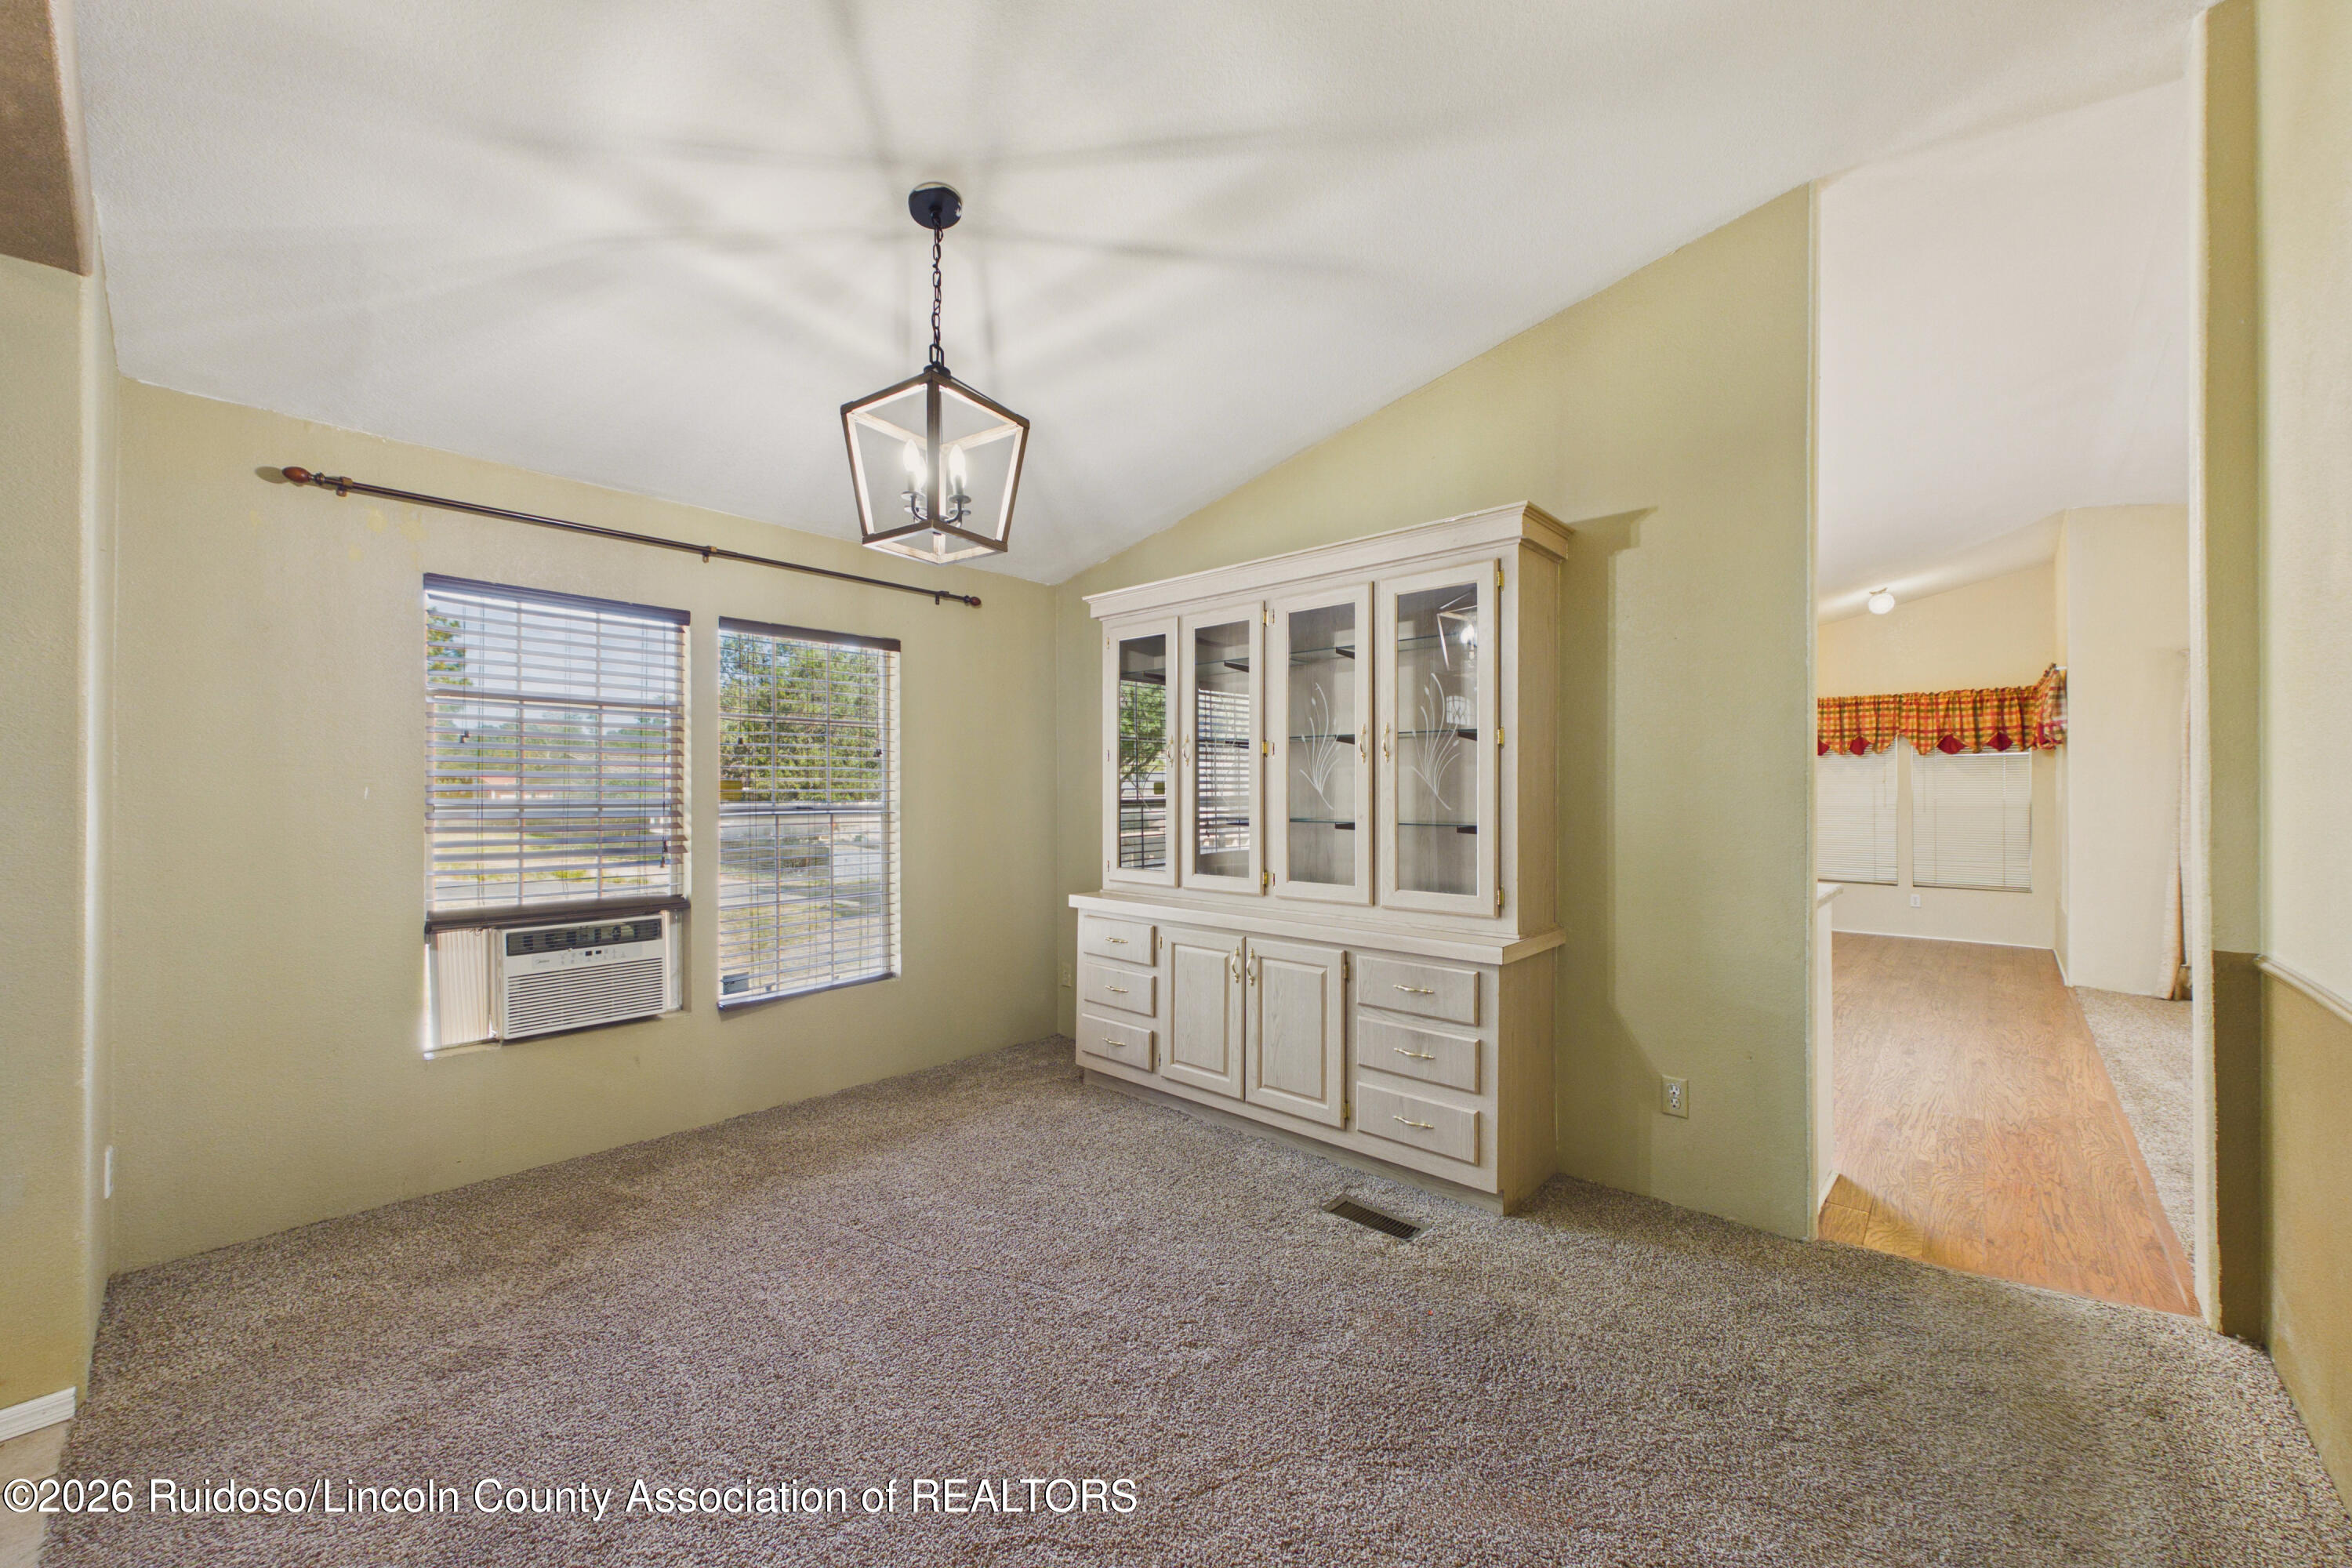
Unfurnished dining room with a built-in glass-front cabinet, carpet, and windows with blinds.
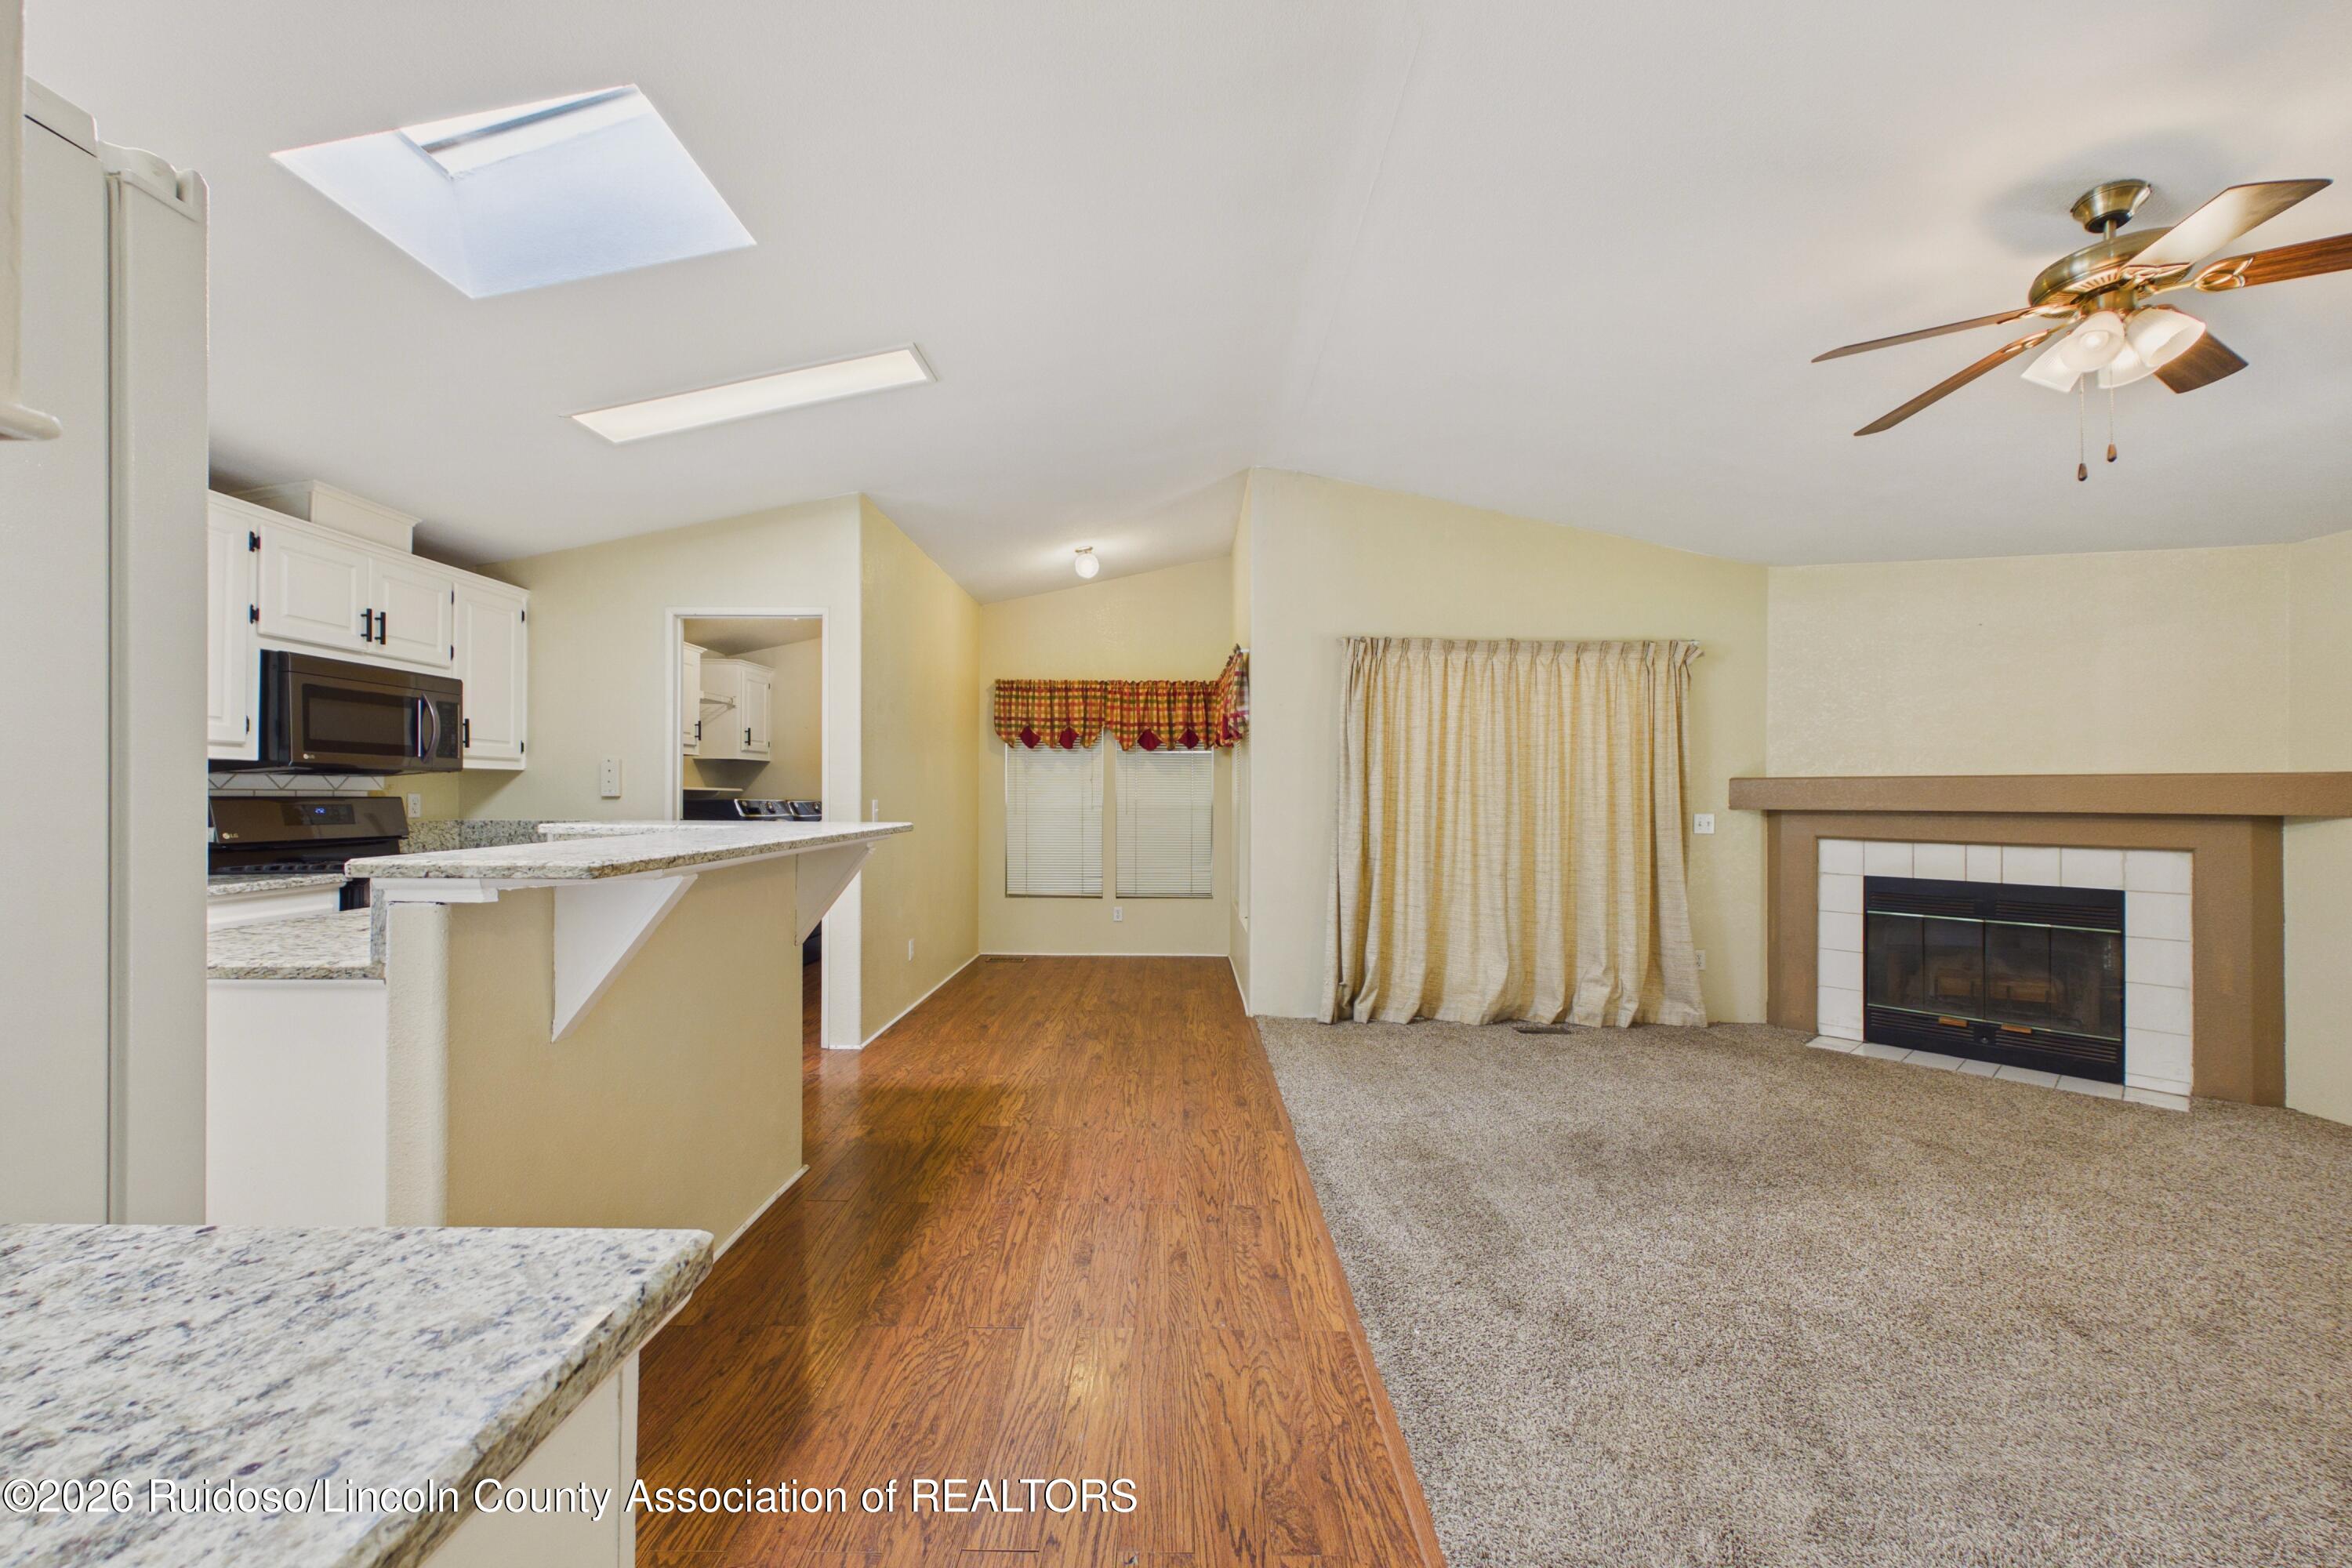
Open living room and kitchen with granite counters, wood-look flooring, and a fireplace.
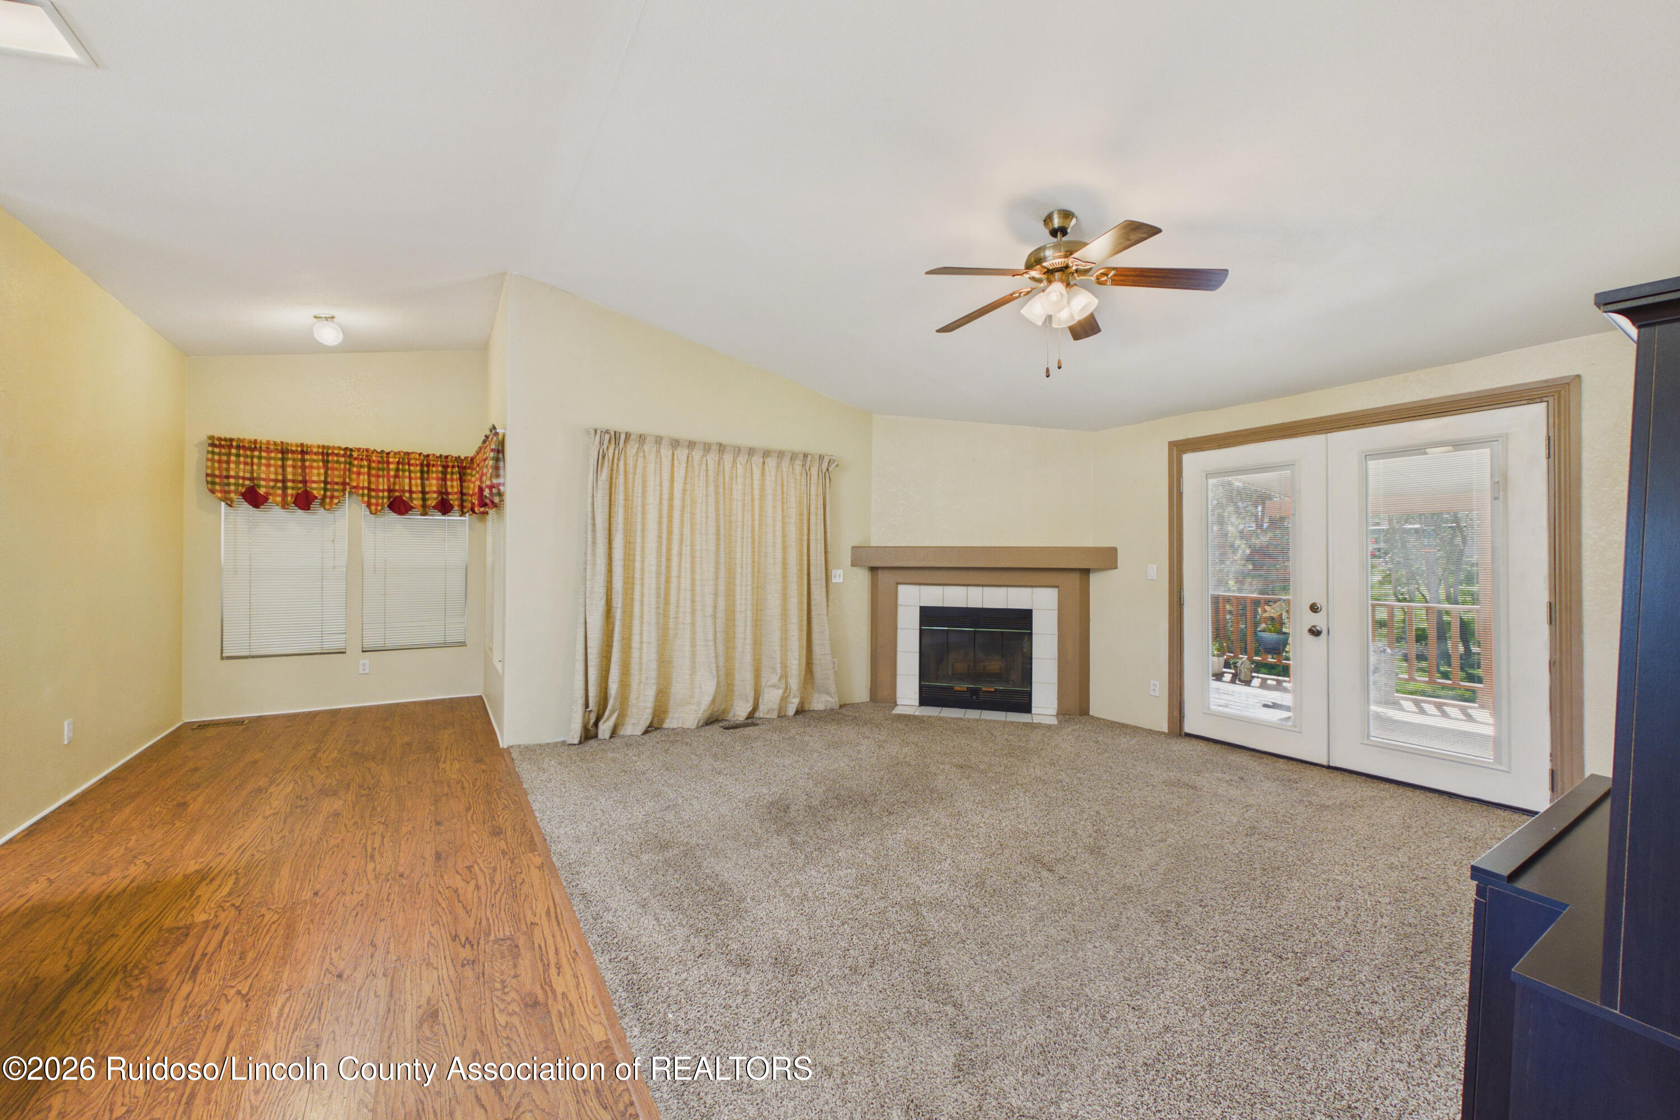
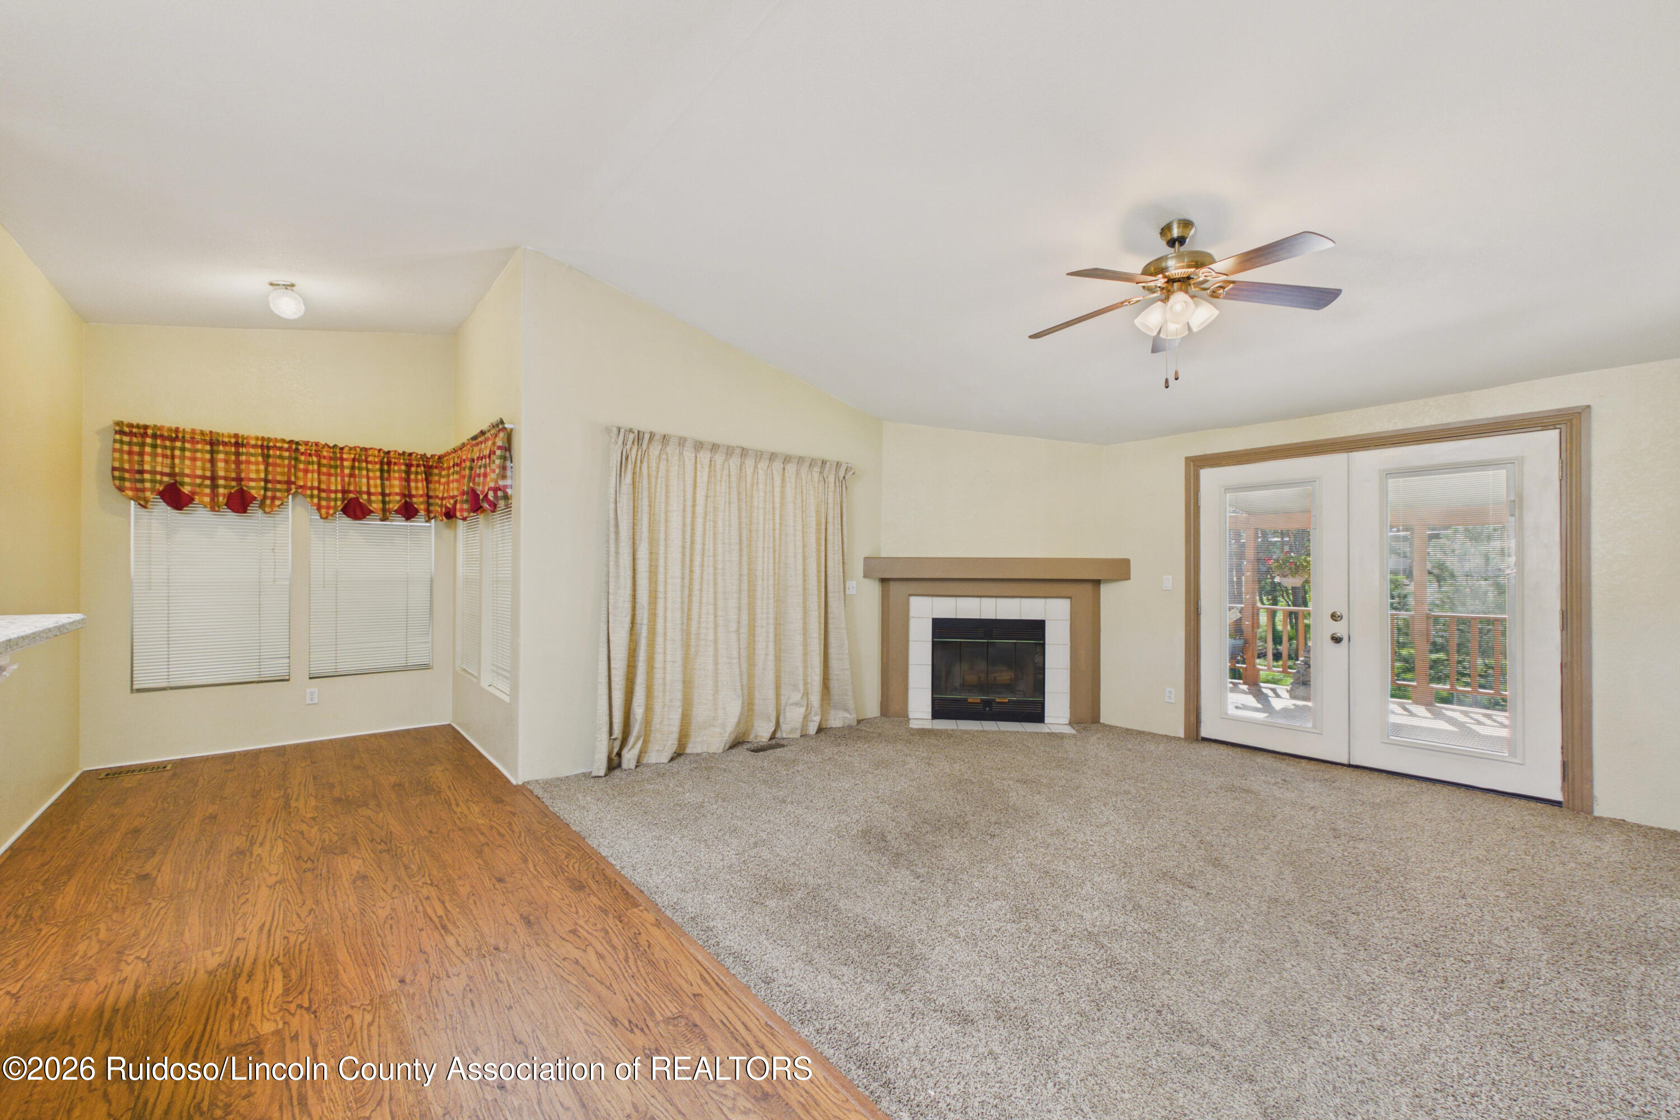
Empty living room with a tiled fireplace, ceiling fan, and glass doors to a deck.
Unfurnished living room with a corner fireplace, ceiling fan, and French doors opening to a deck.
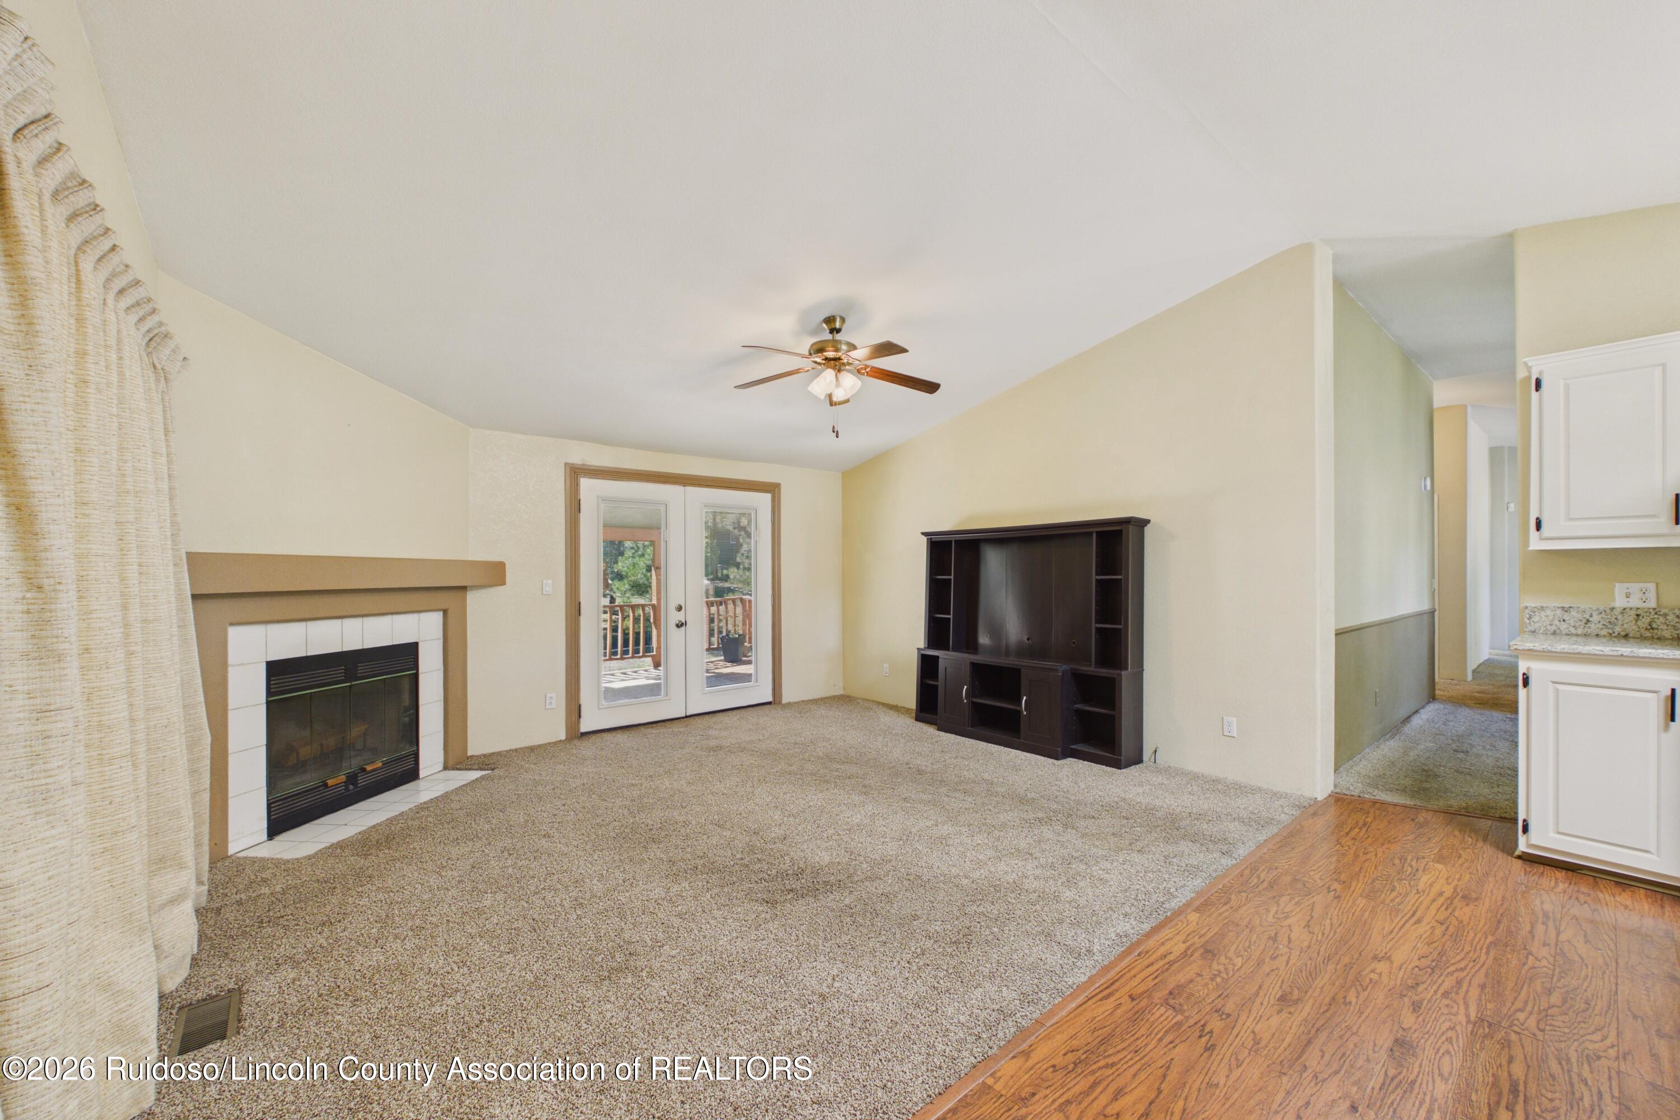
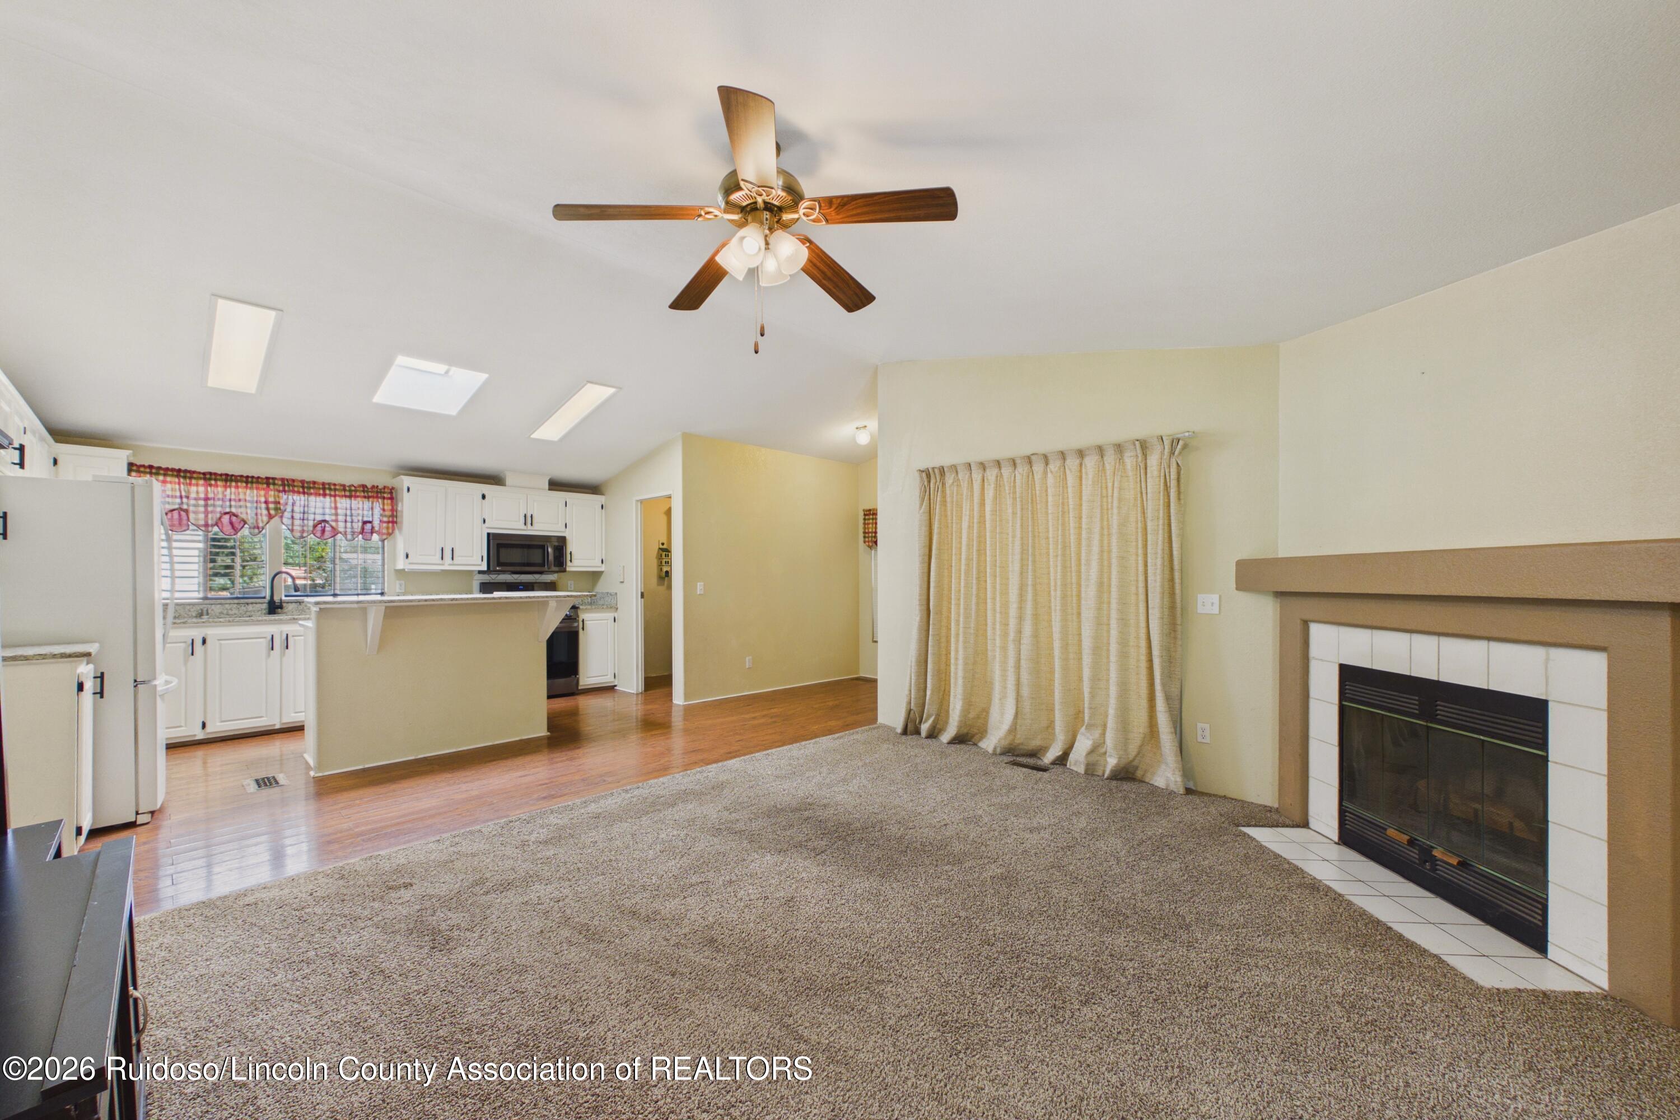
Living room with a tiled fireplace, deck doors, ceiling fan, and dark media cabinet.
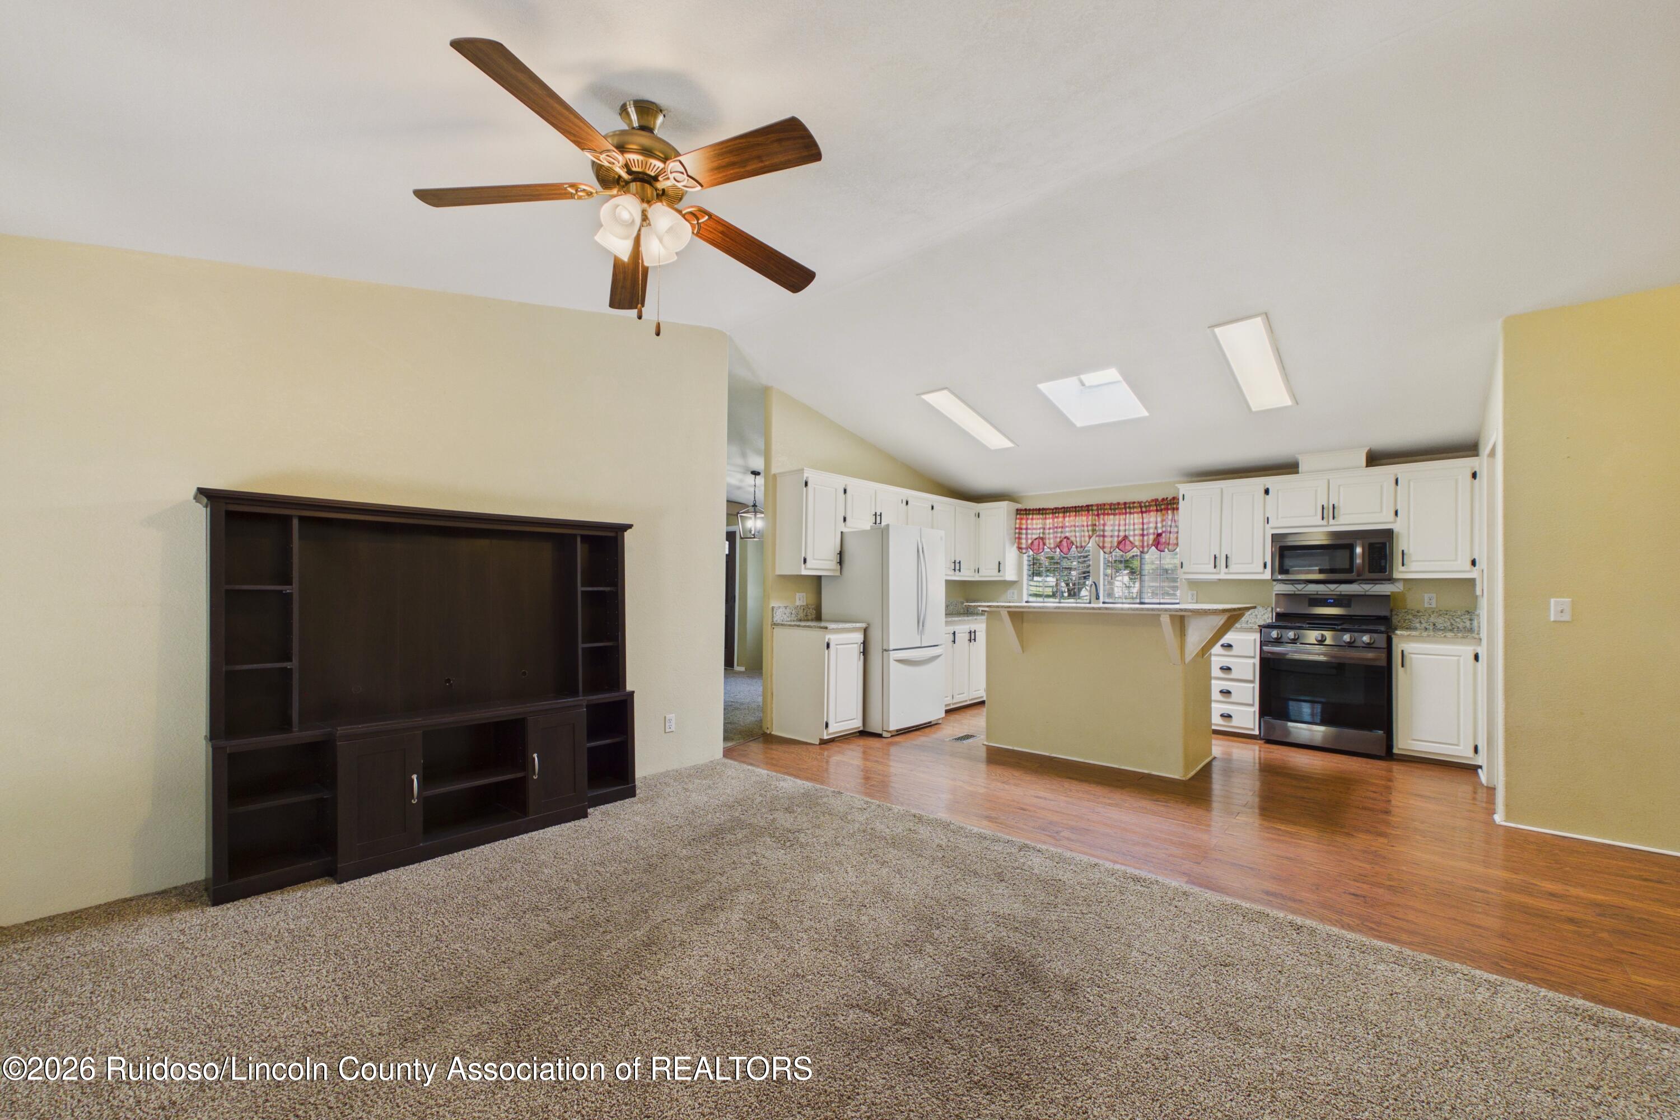
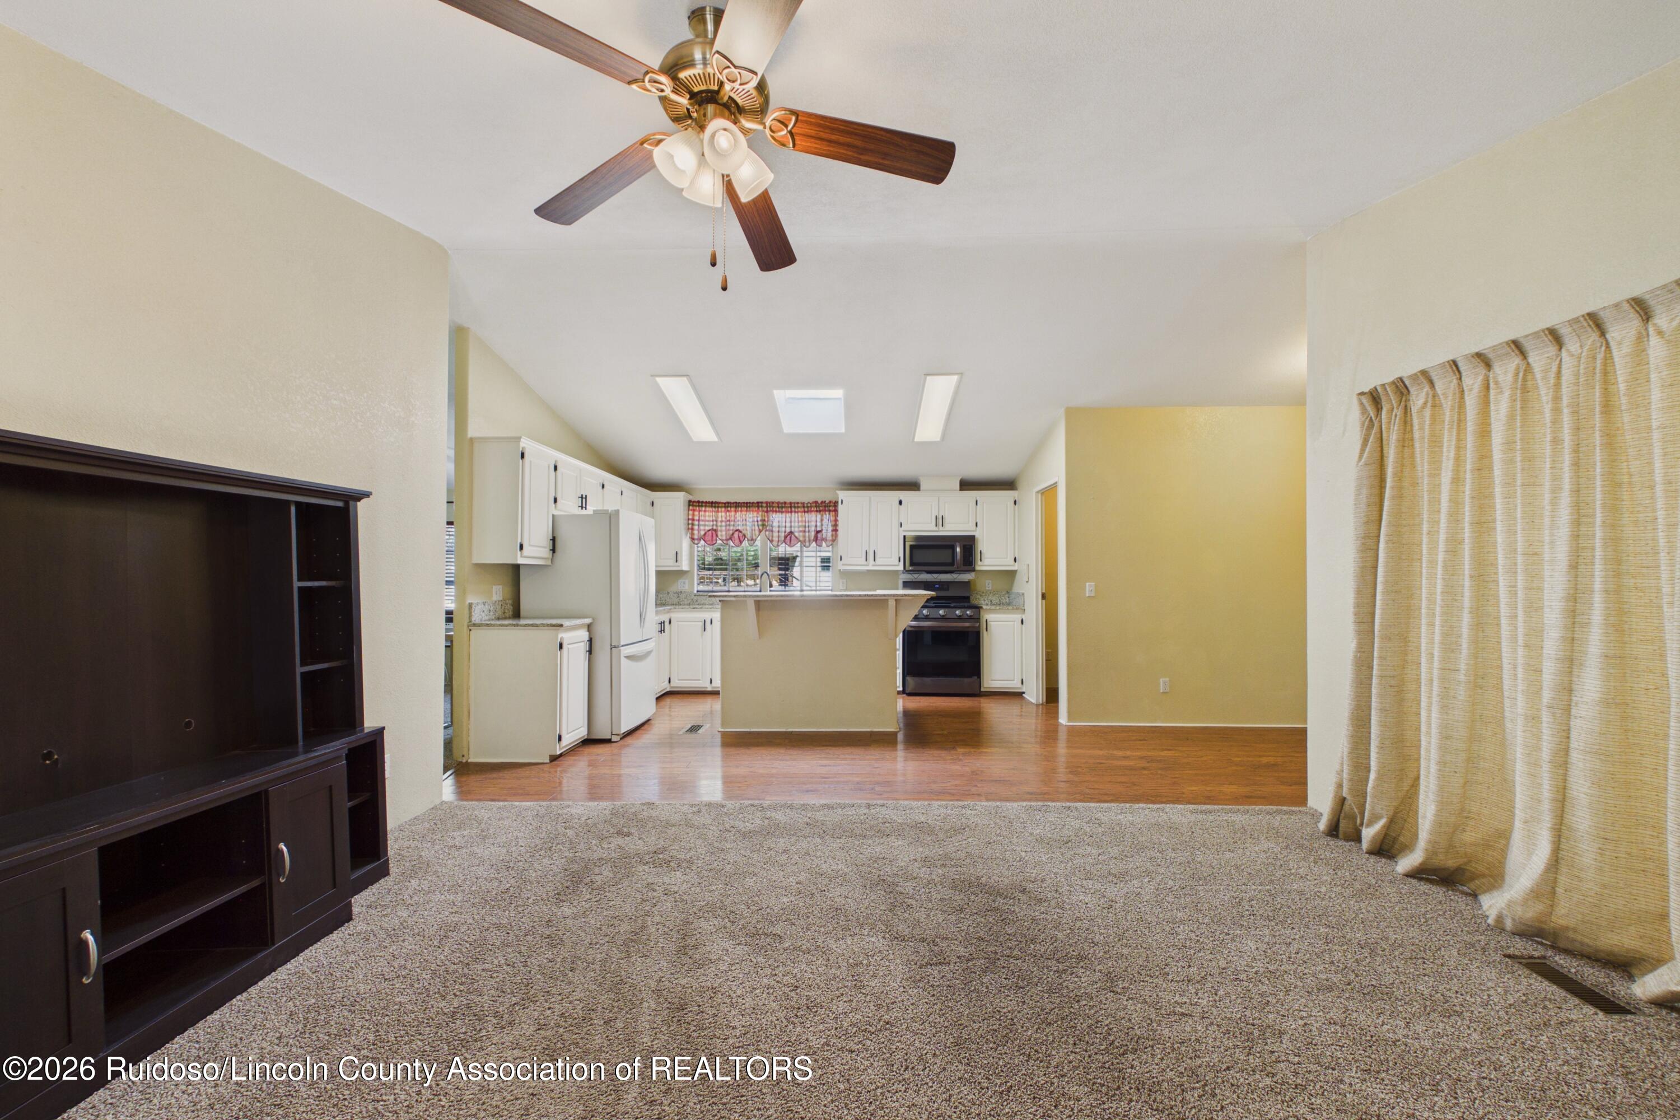
Open living room and kitchen with vaulted ceiling, white cabinetry, breakfast counter, and ceiling fan.
Vacant living room opening to a kitchen, with a tiled fireplace and breakfast bar.
Living room with beige carpet and dark media cabinet, open to a kitchen with white cabinets and breakfast bar.
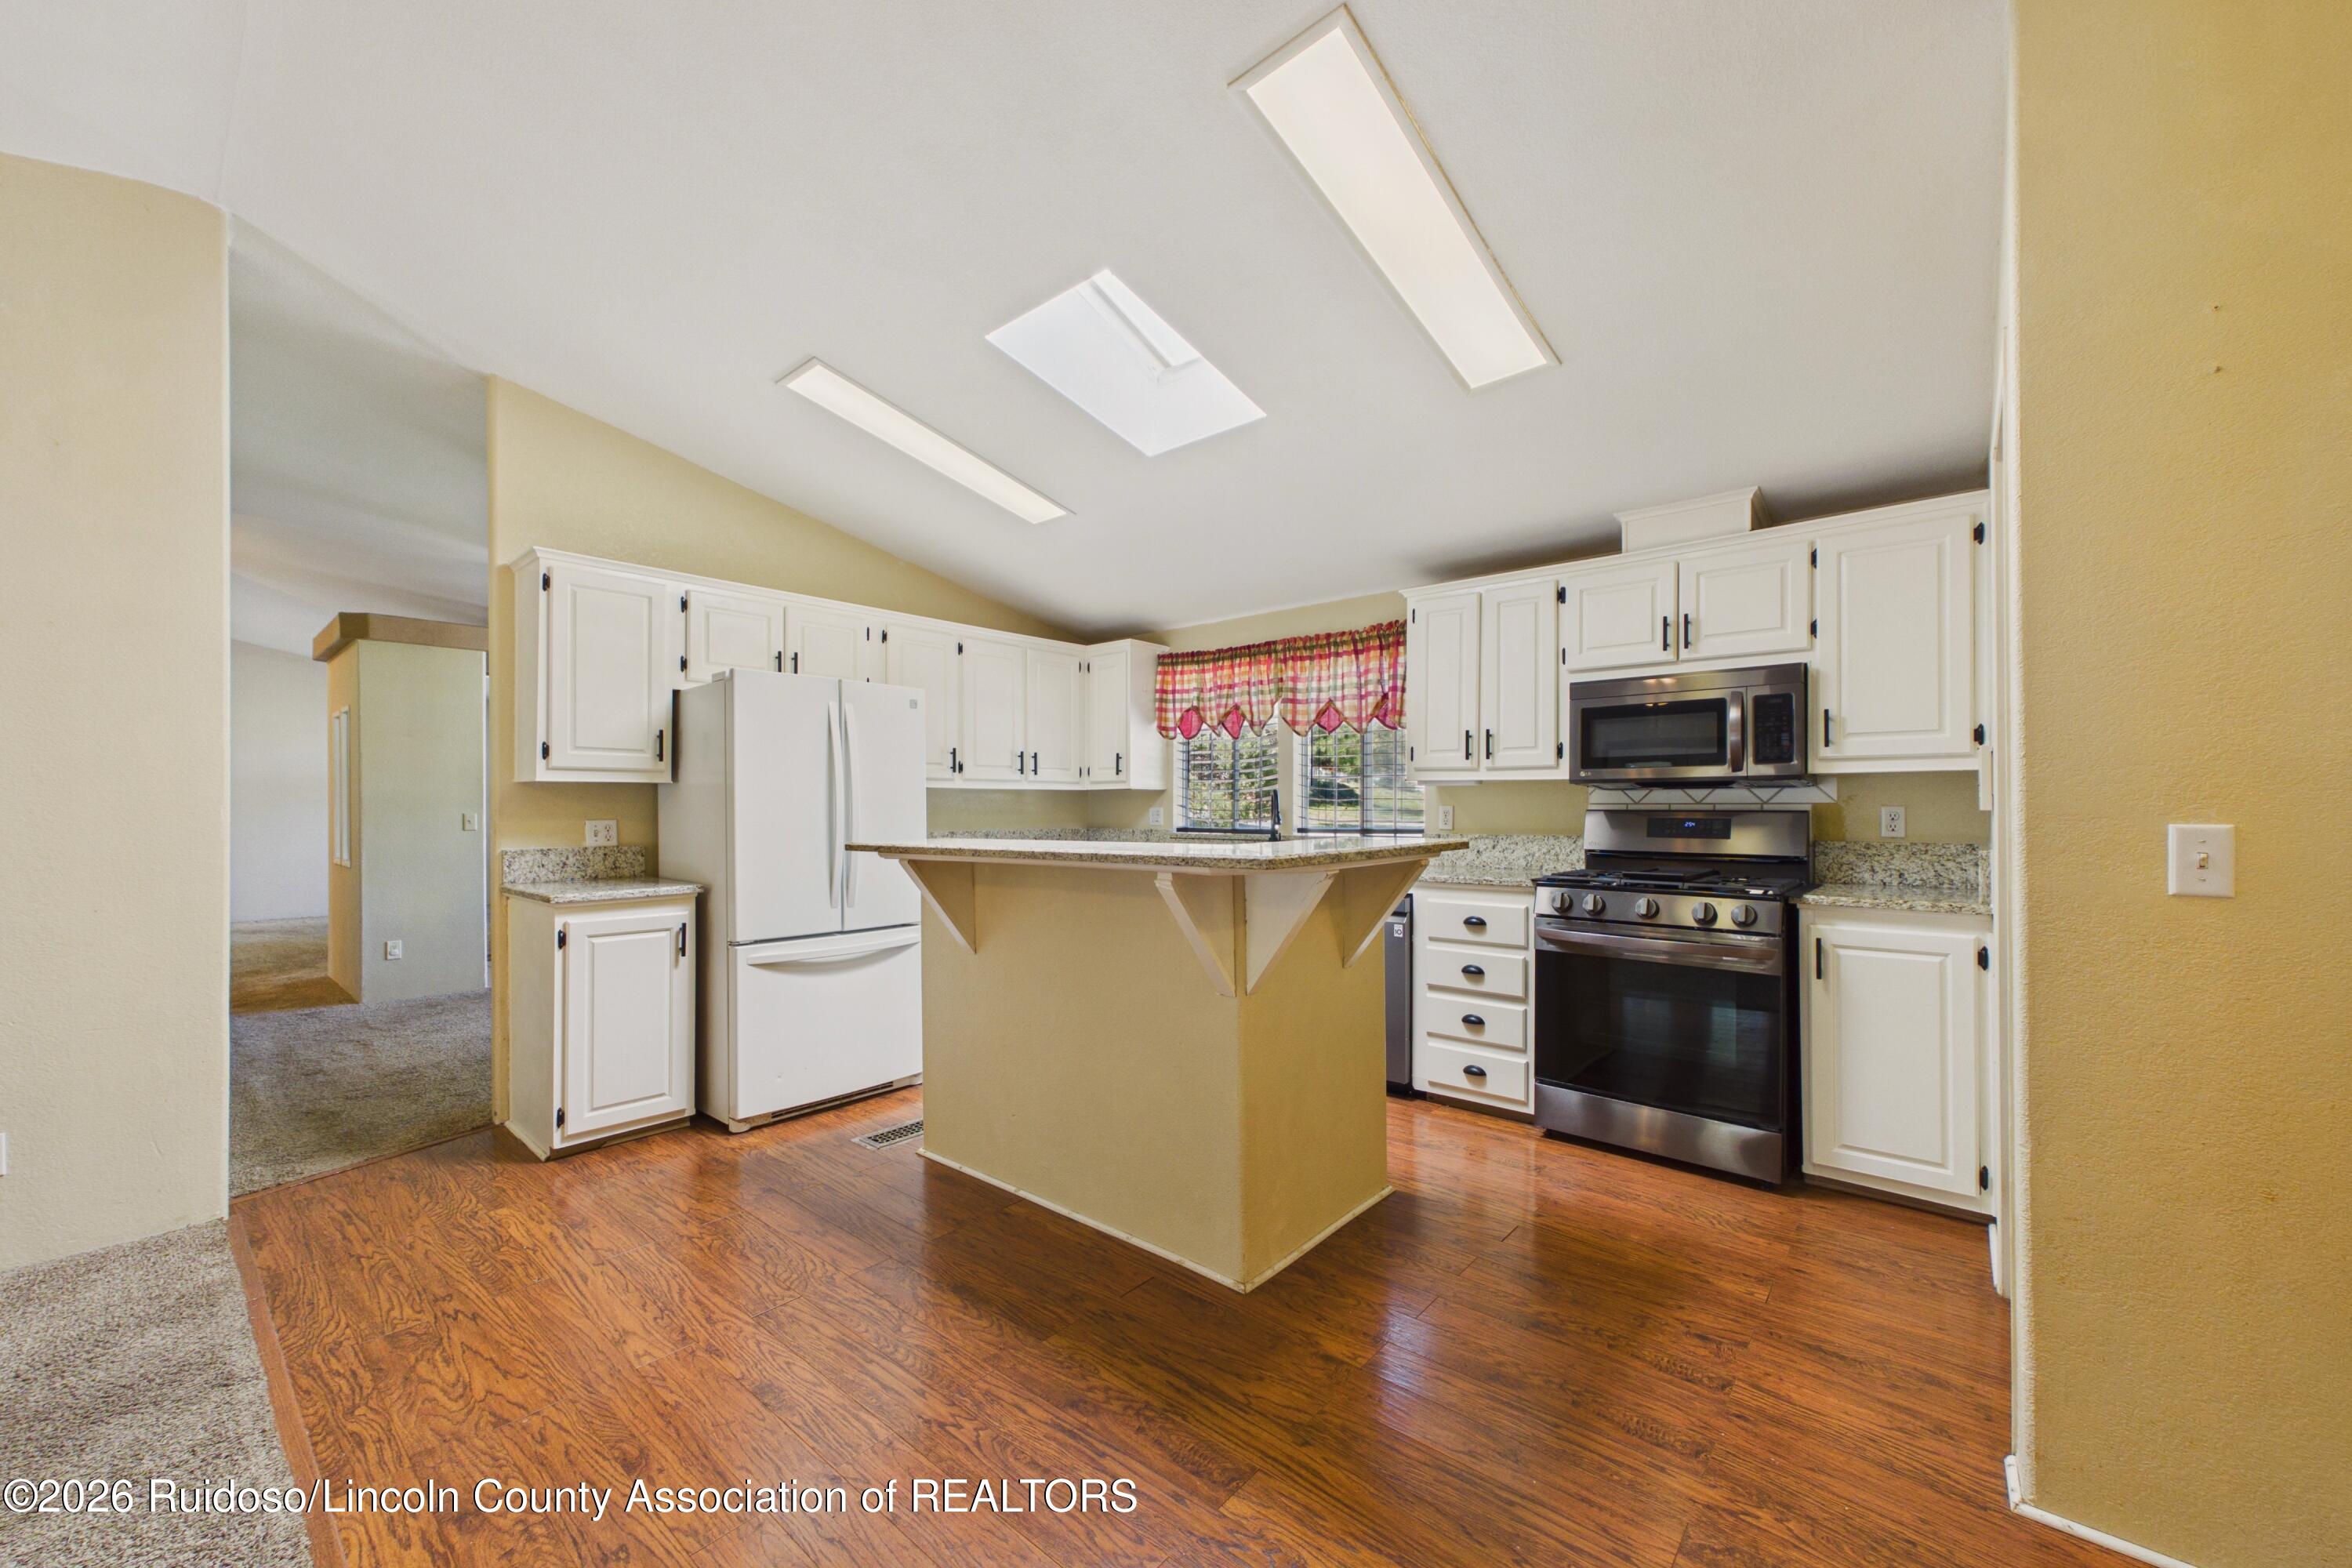
Kitchen with white cabinetry, granite counters, a central breakfast bar, and wood flooring.
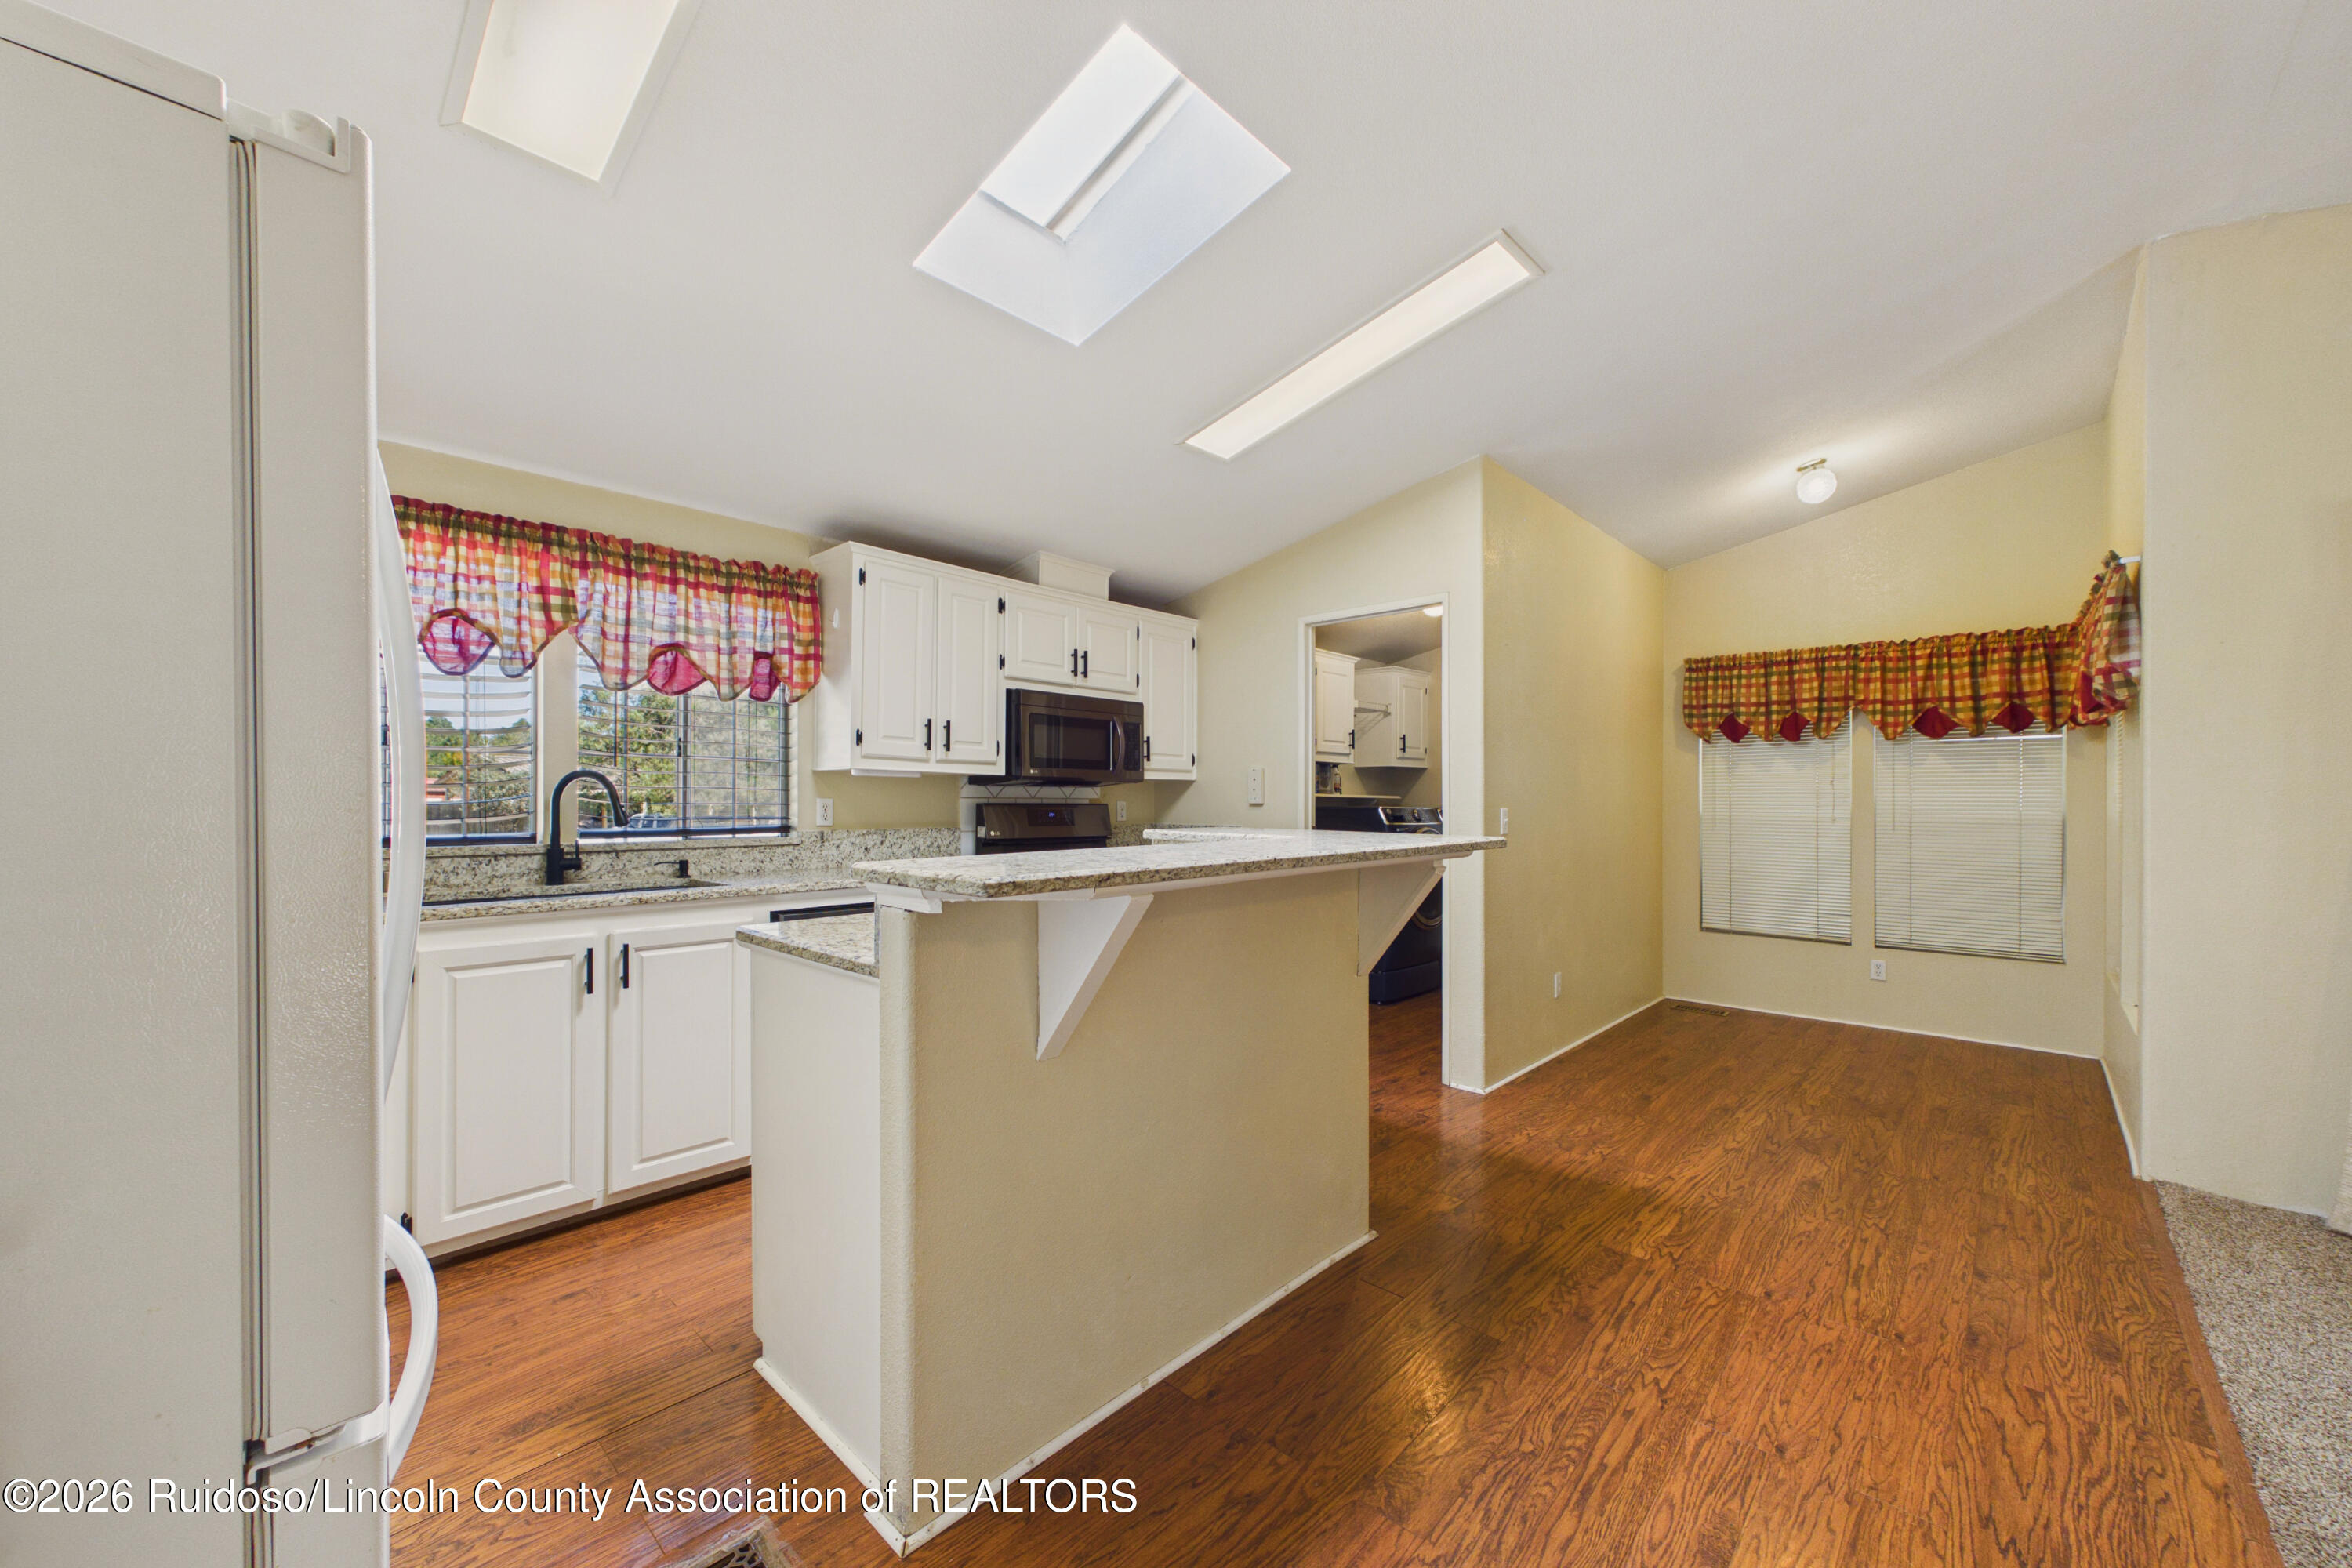
Kitchen and dining area with white cabinets, granite peninsula, wood floors, and a skylight.
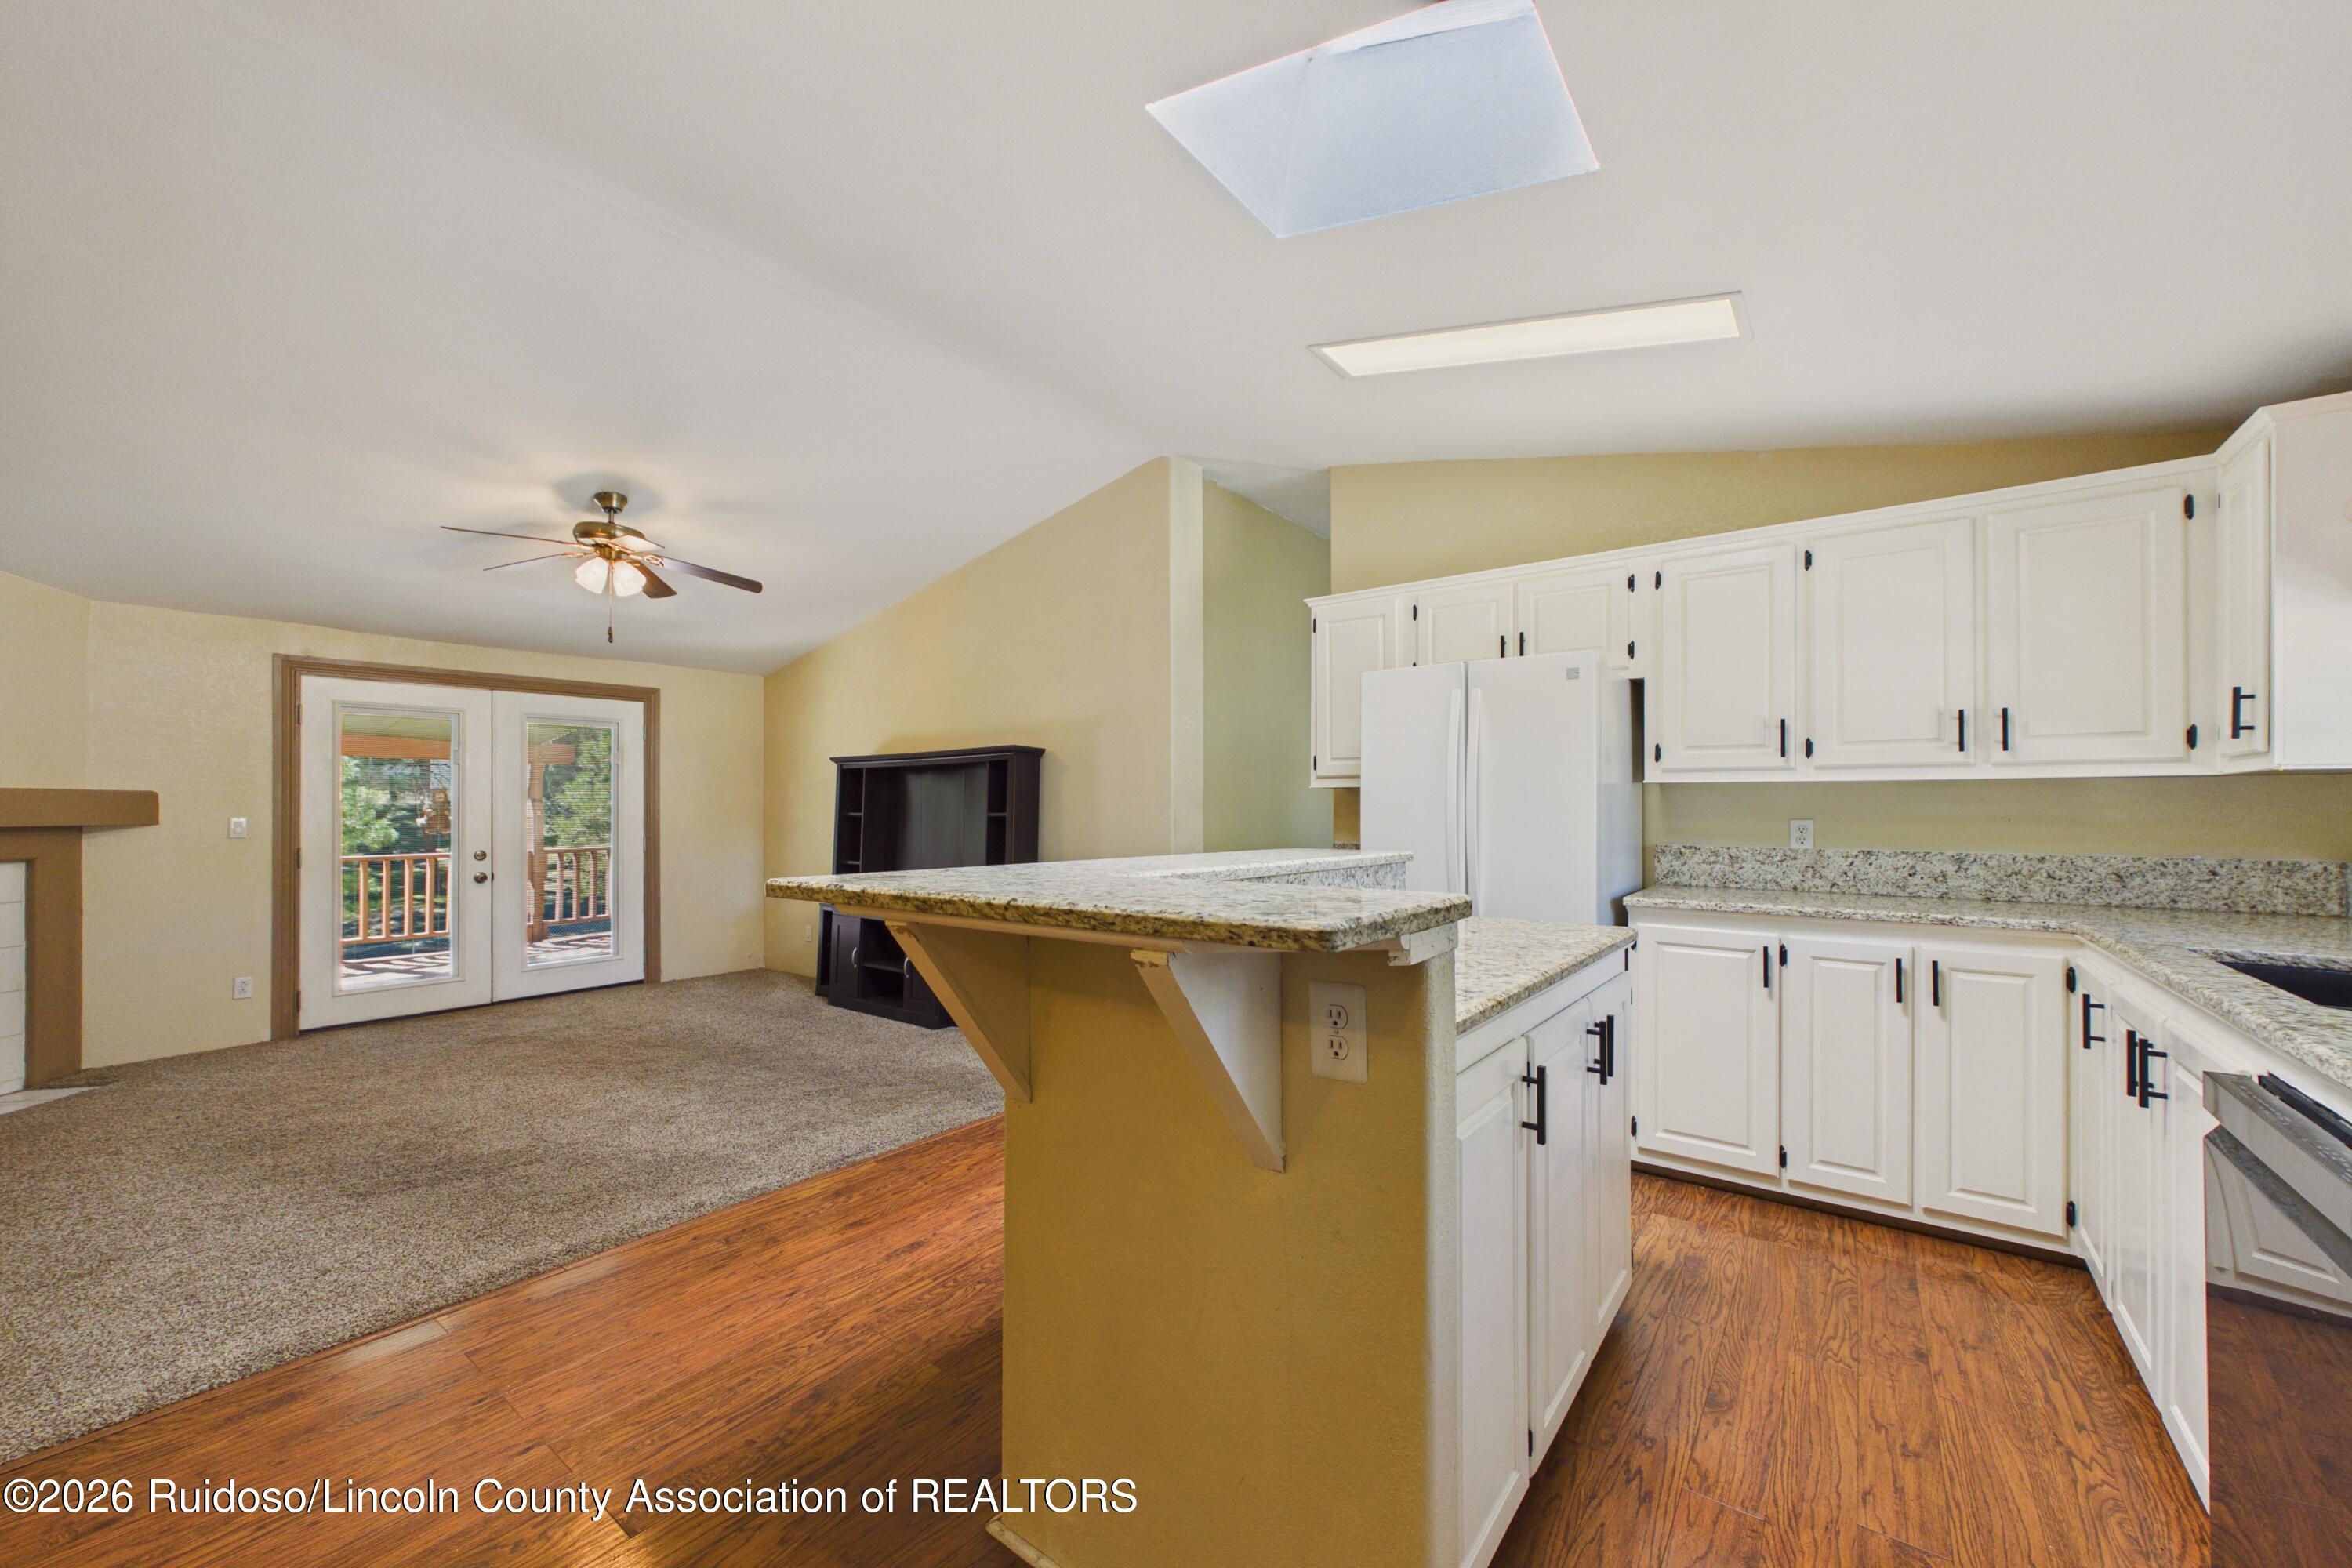
Kitchen with white cabinets and granite peninsula opening to carpeted living area with deck doors.
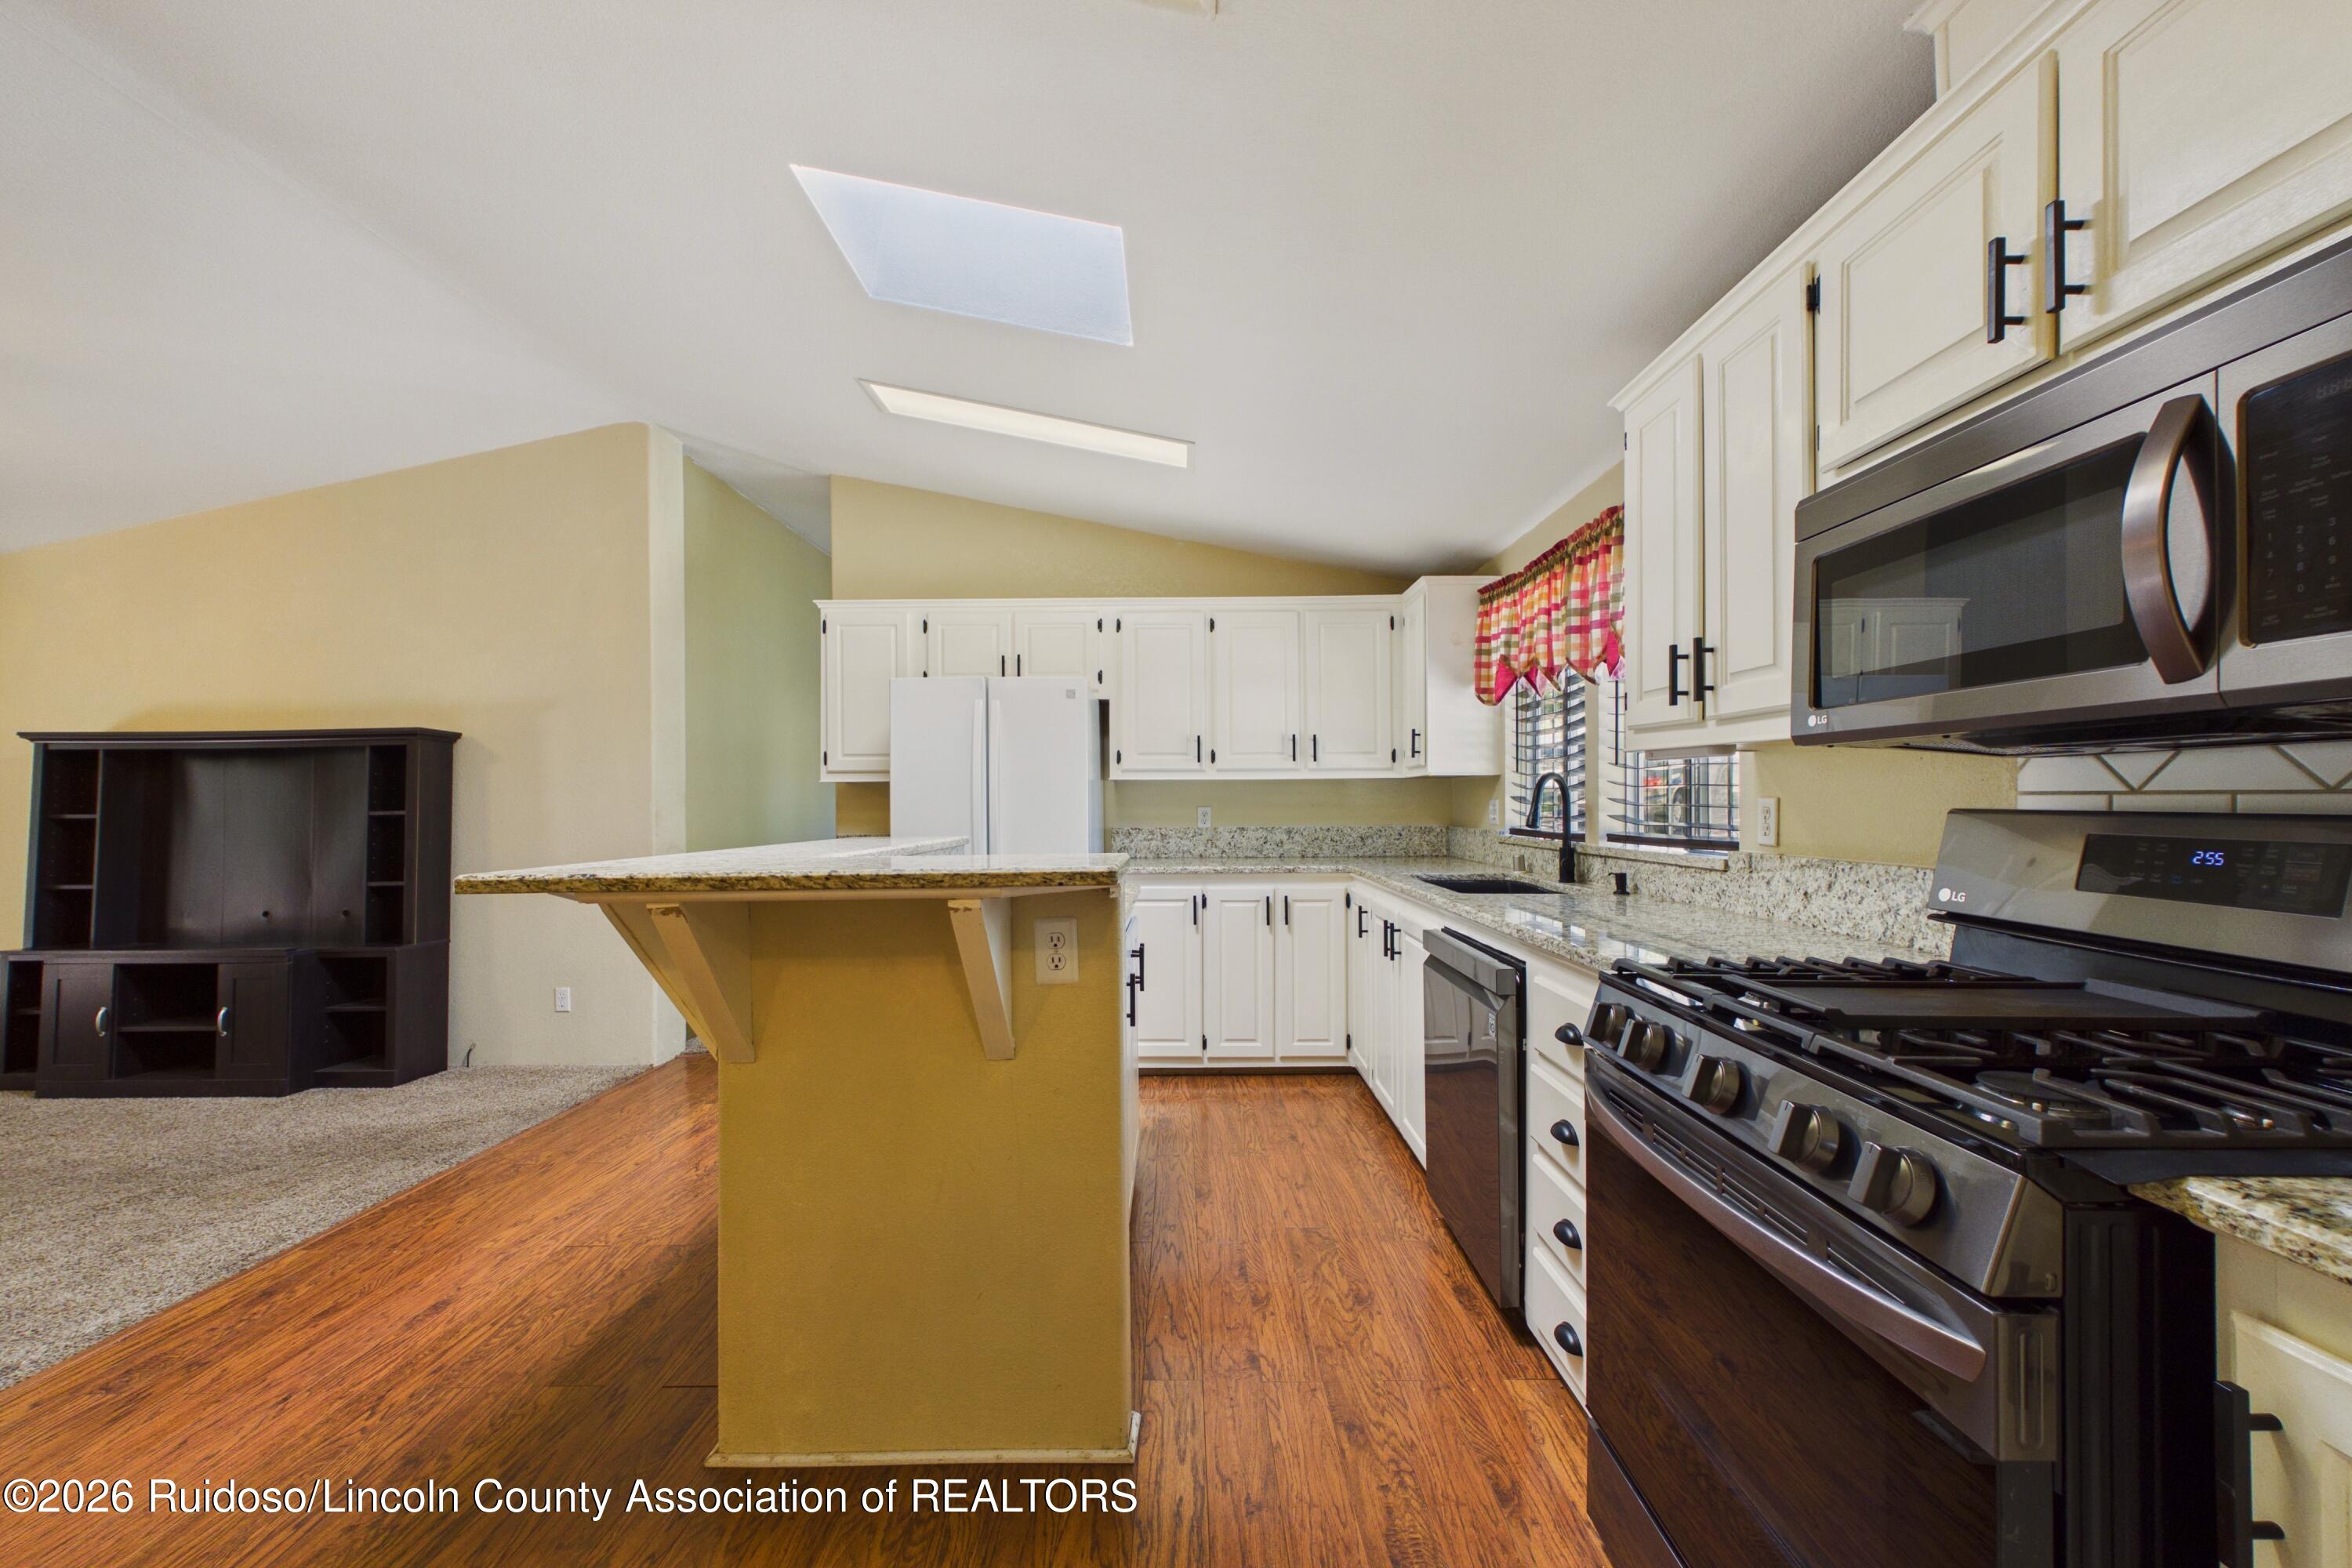
Kitchen with white cabinets, granite counters, a breakfast bar, and stainless steel appliances.
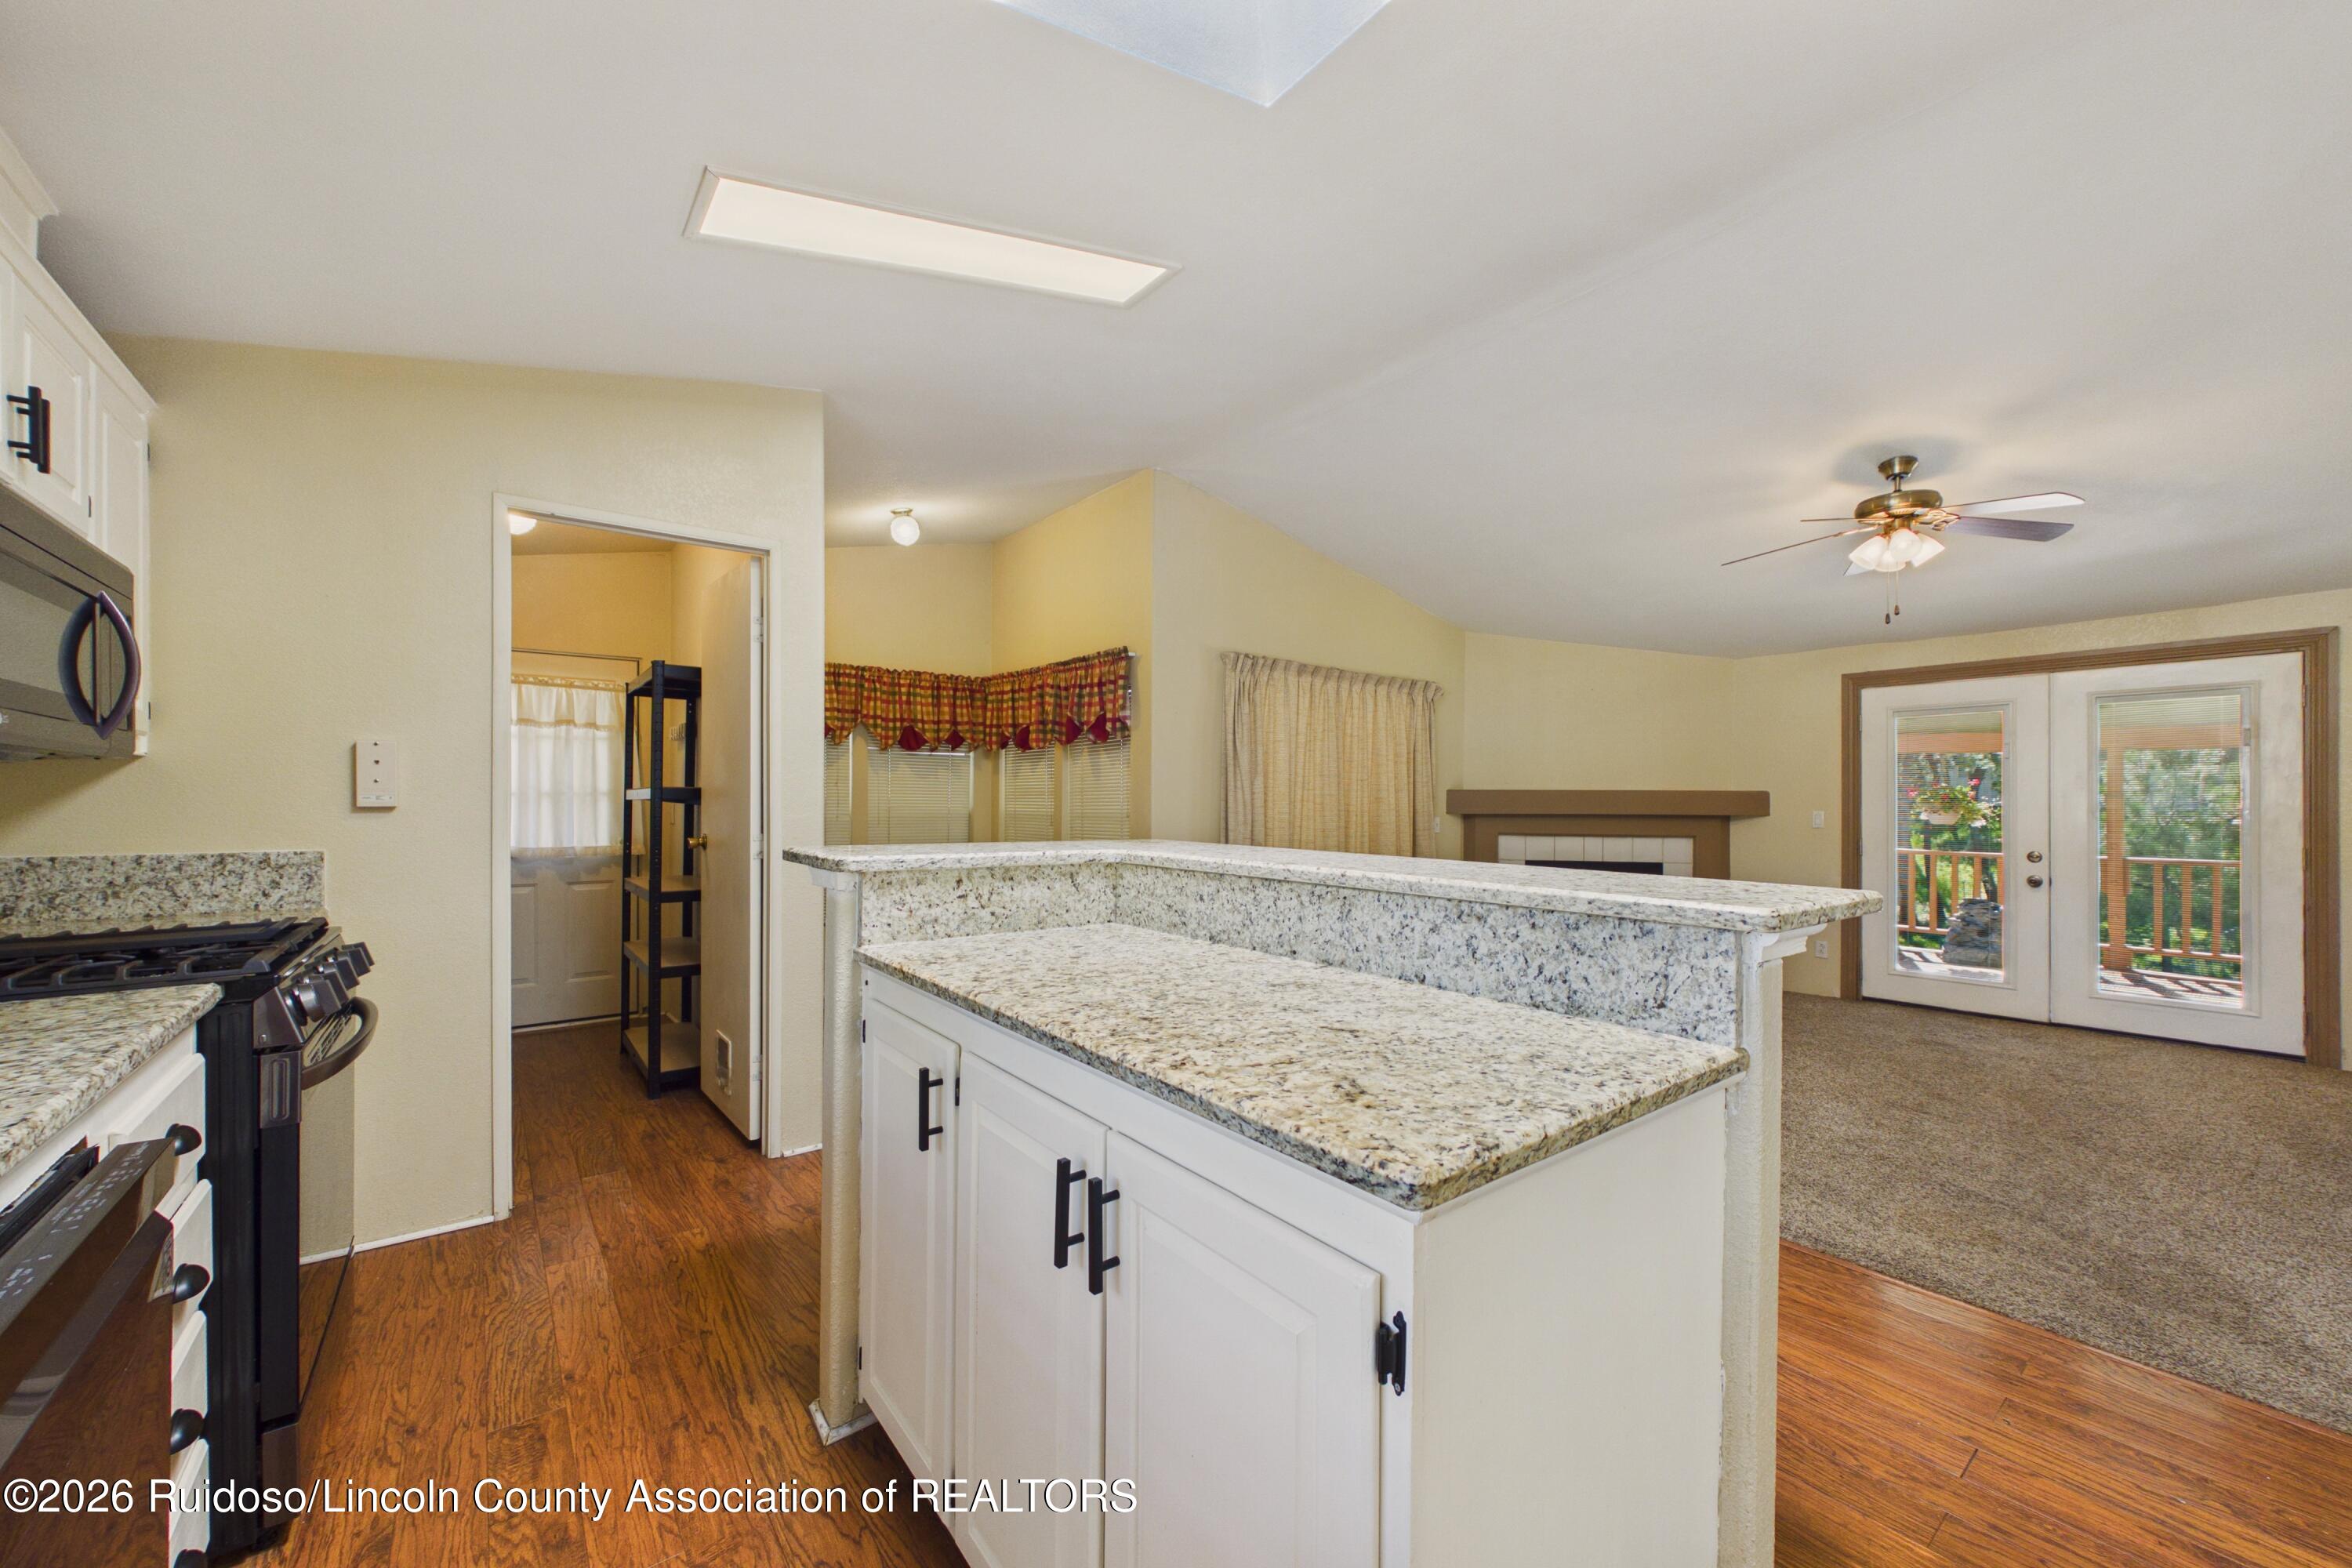
Kitchen with granite peninsula and gas range opening to a carpeted living area with deck doors.
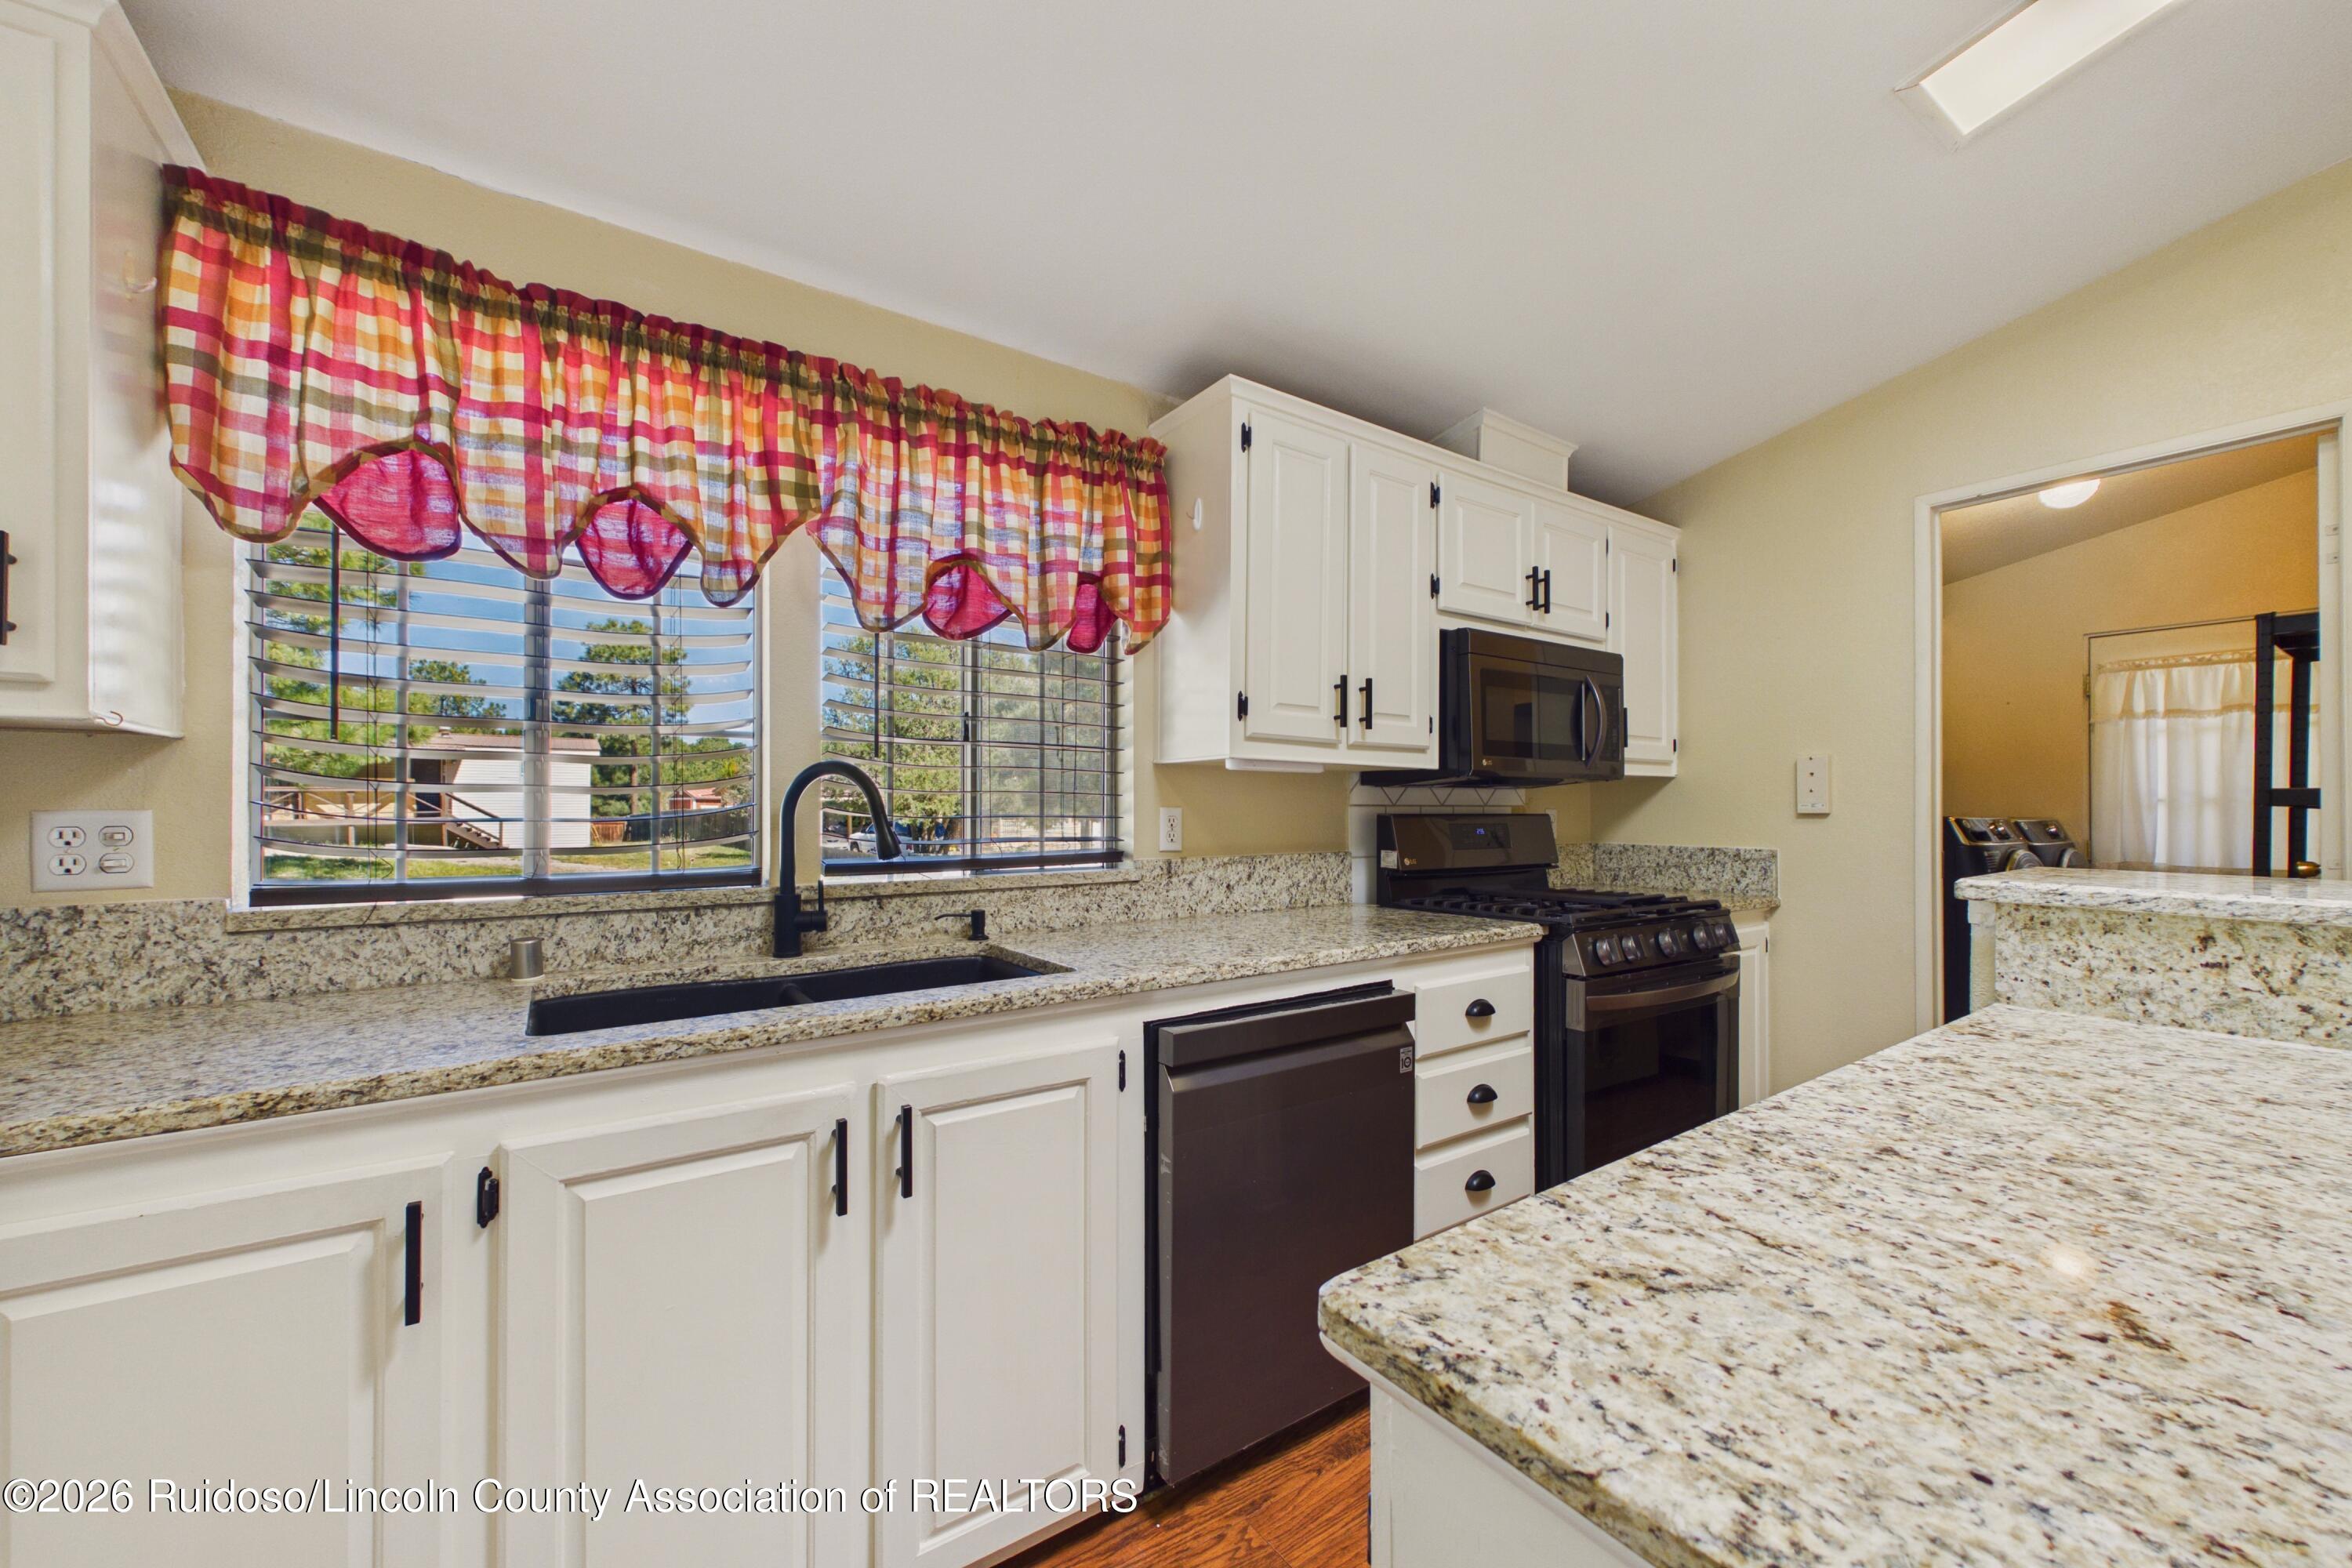
Kitchen with white cabinets, granite counters, black appliances, and colorful plaid curtains.
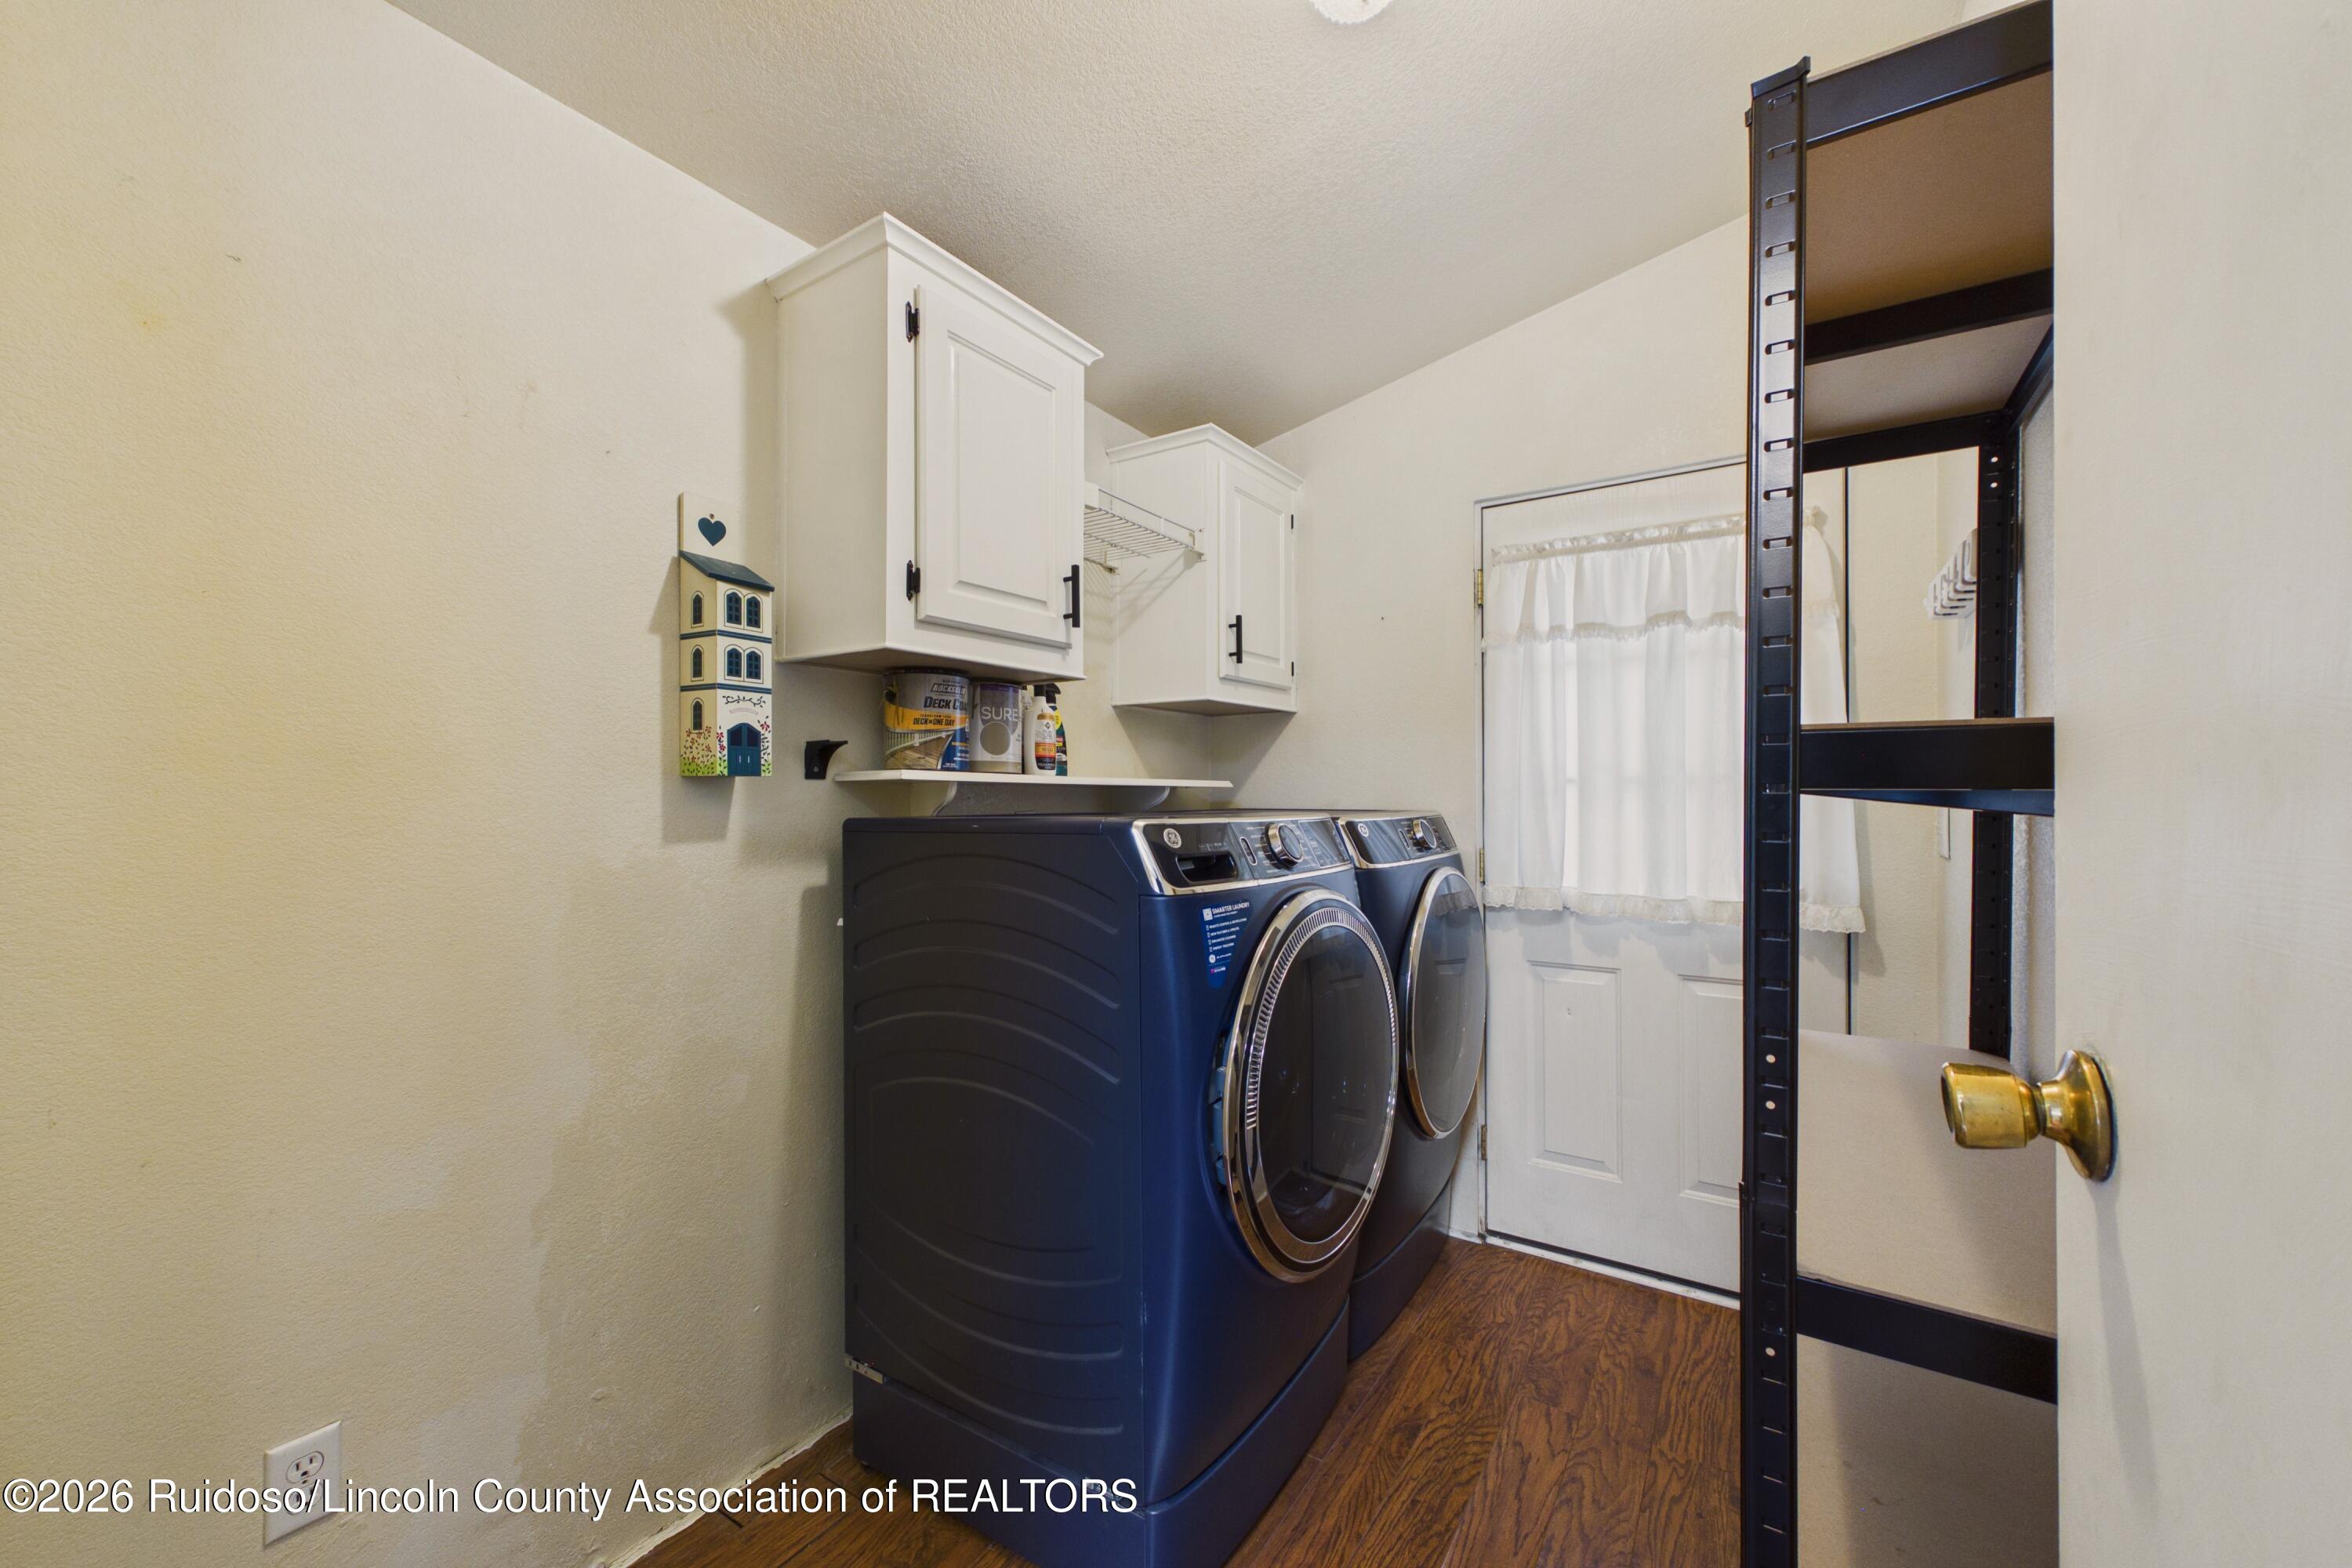
Laundry room with blue front-loading washer and dryer, white cabinets, and a tall storage rack.
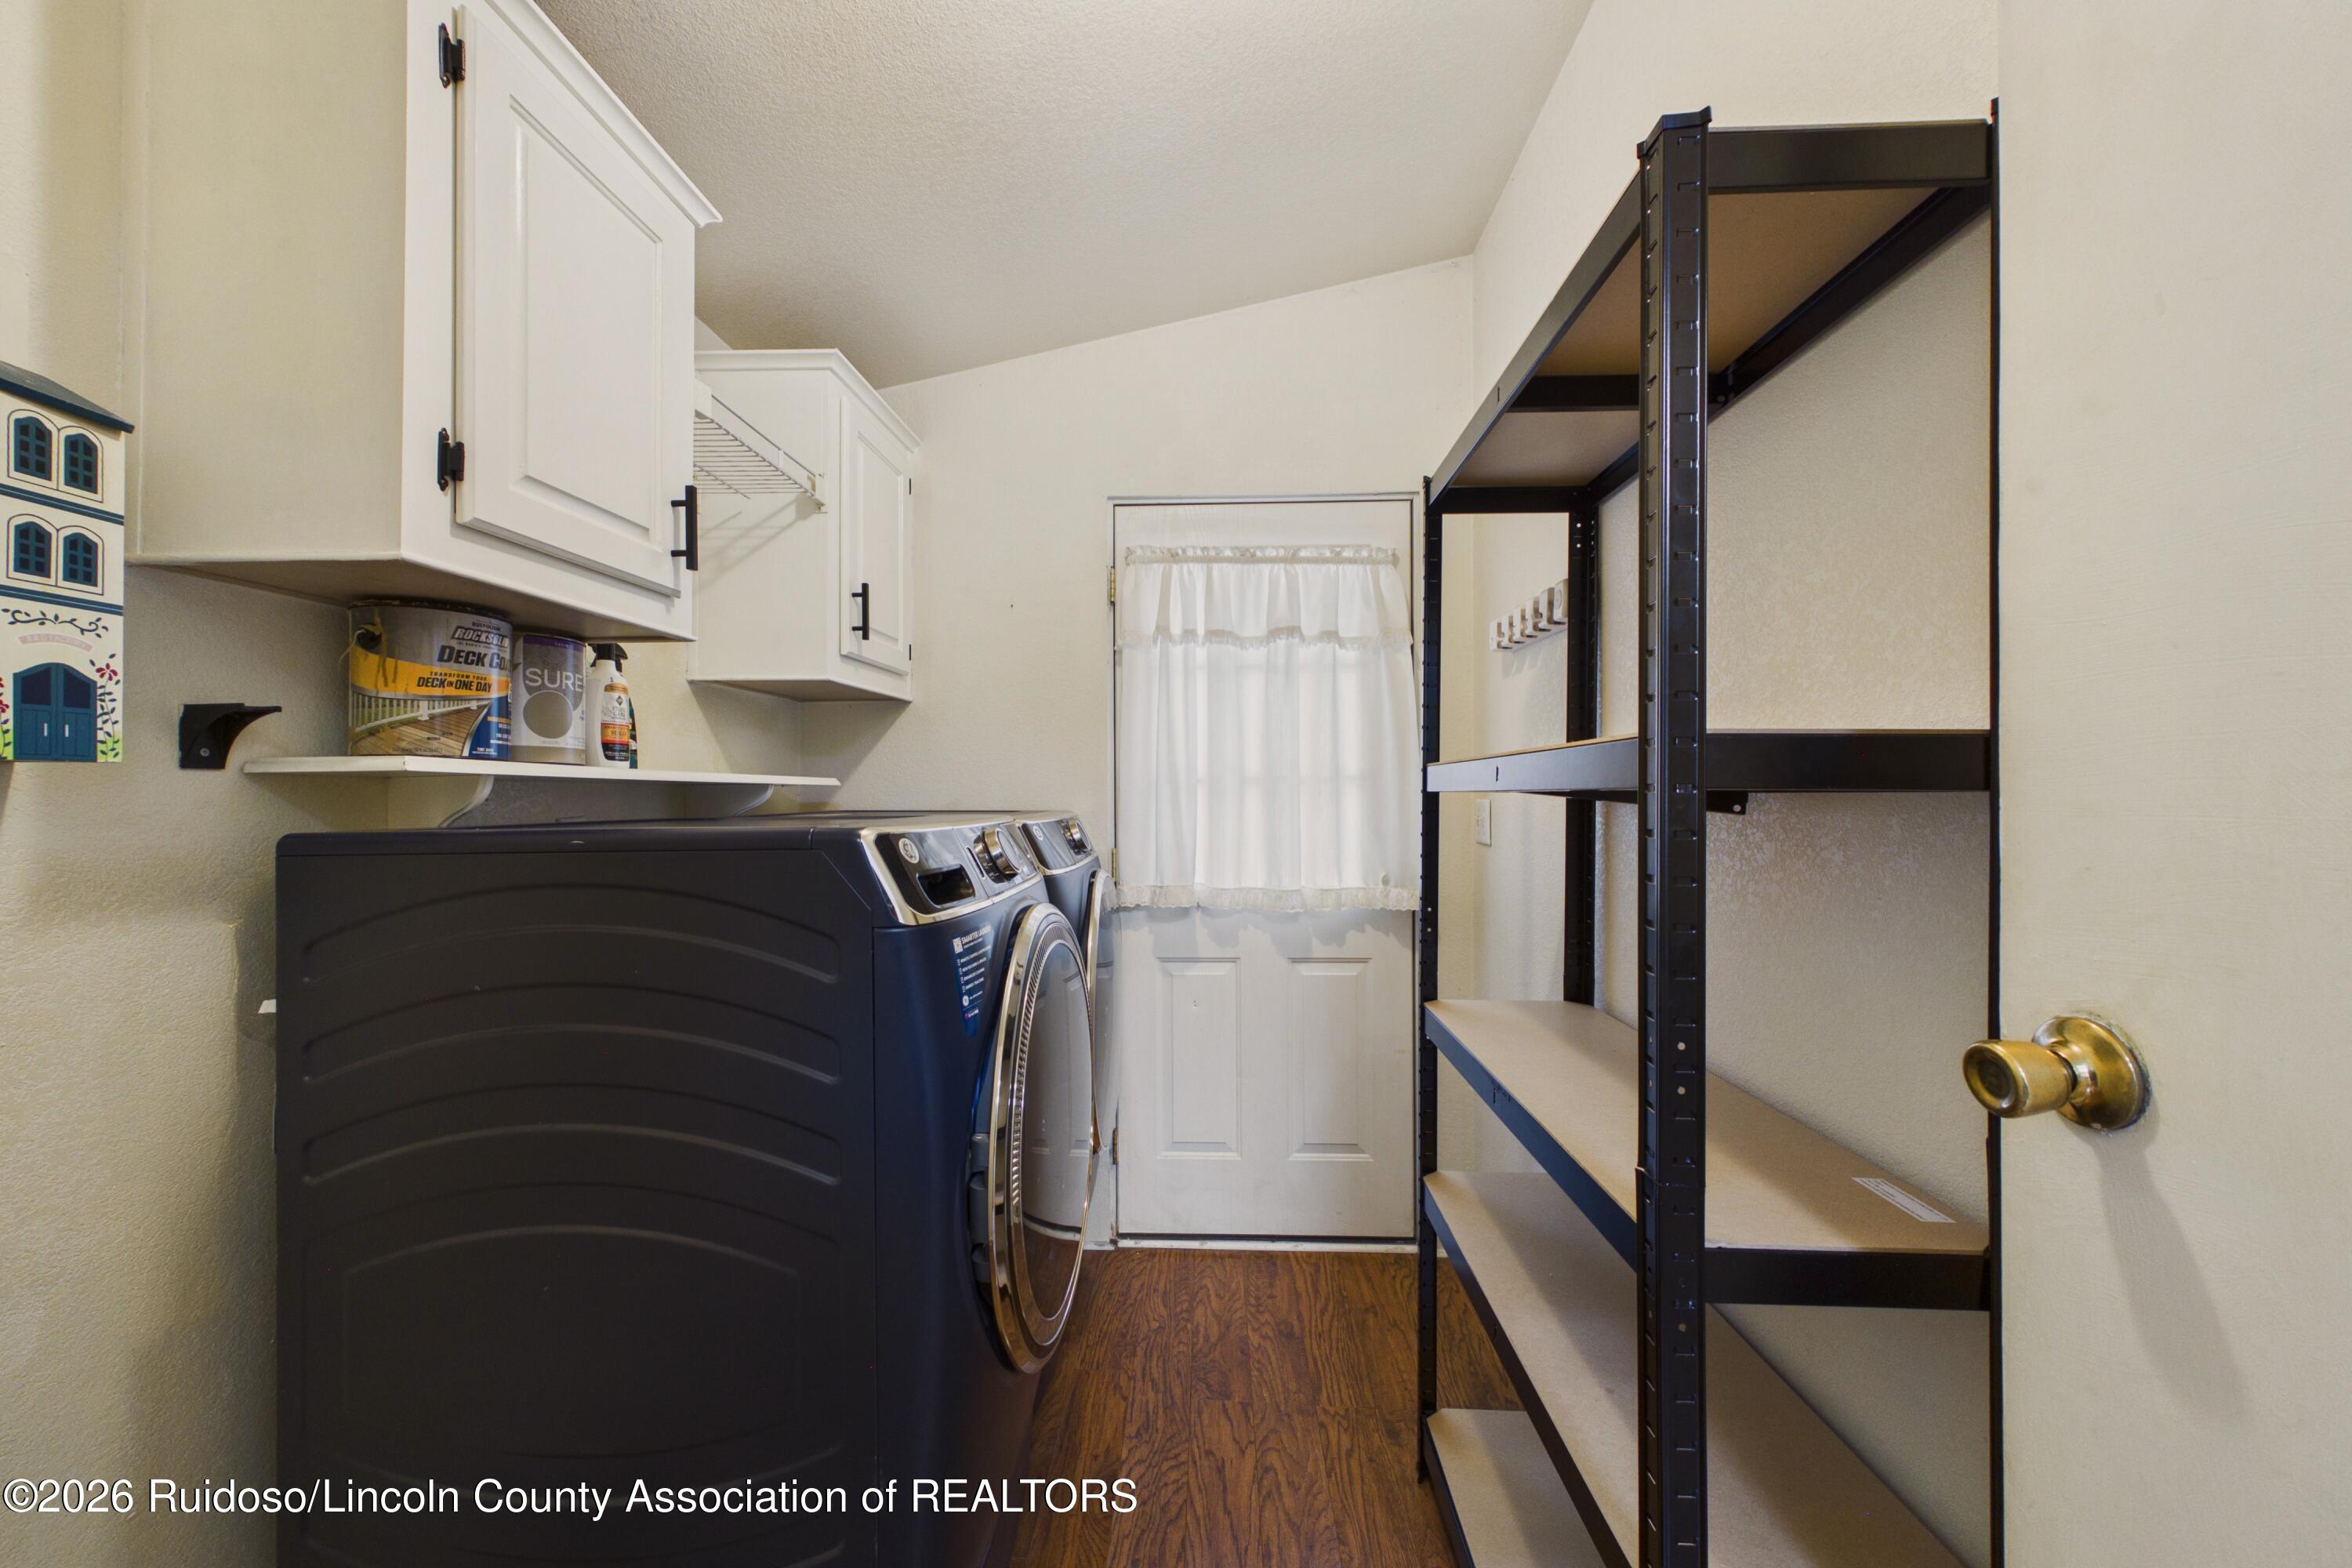
Laundry room with dark front-loading washer and dryer, white cabinets, and open shelving.
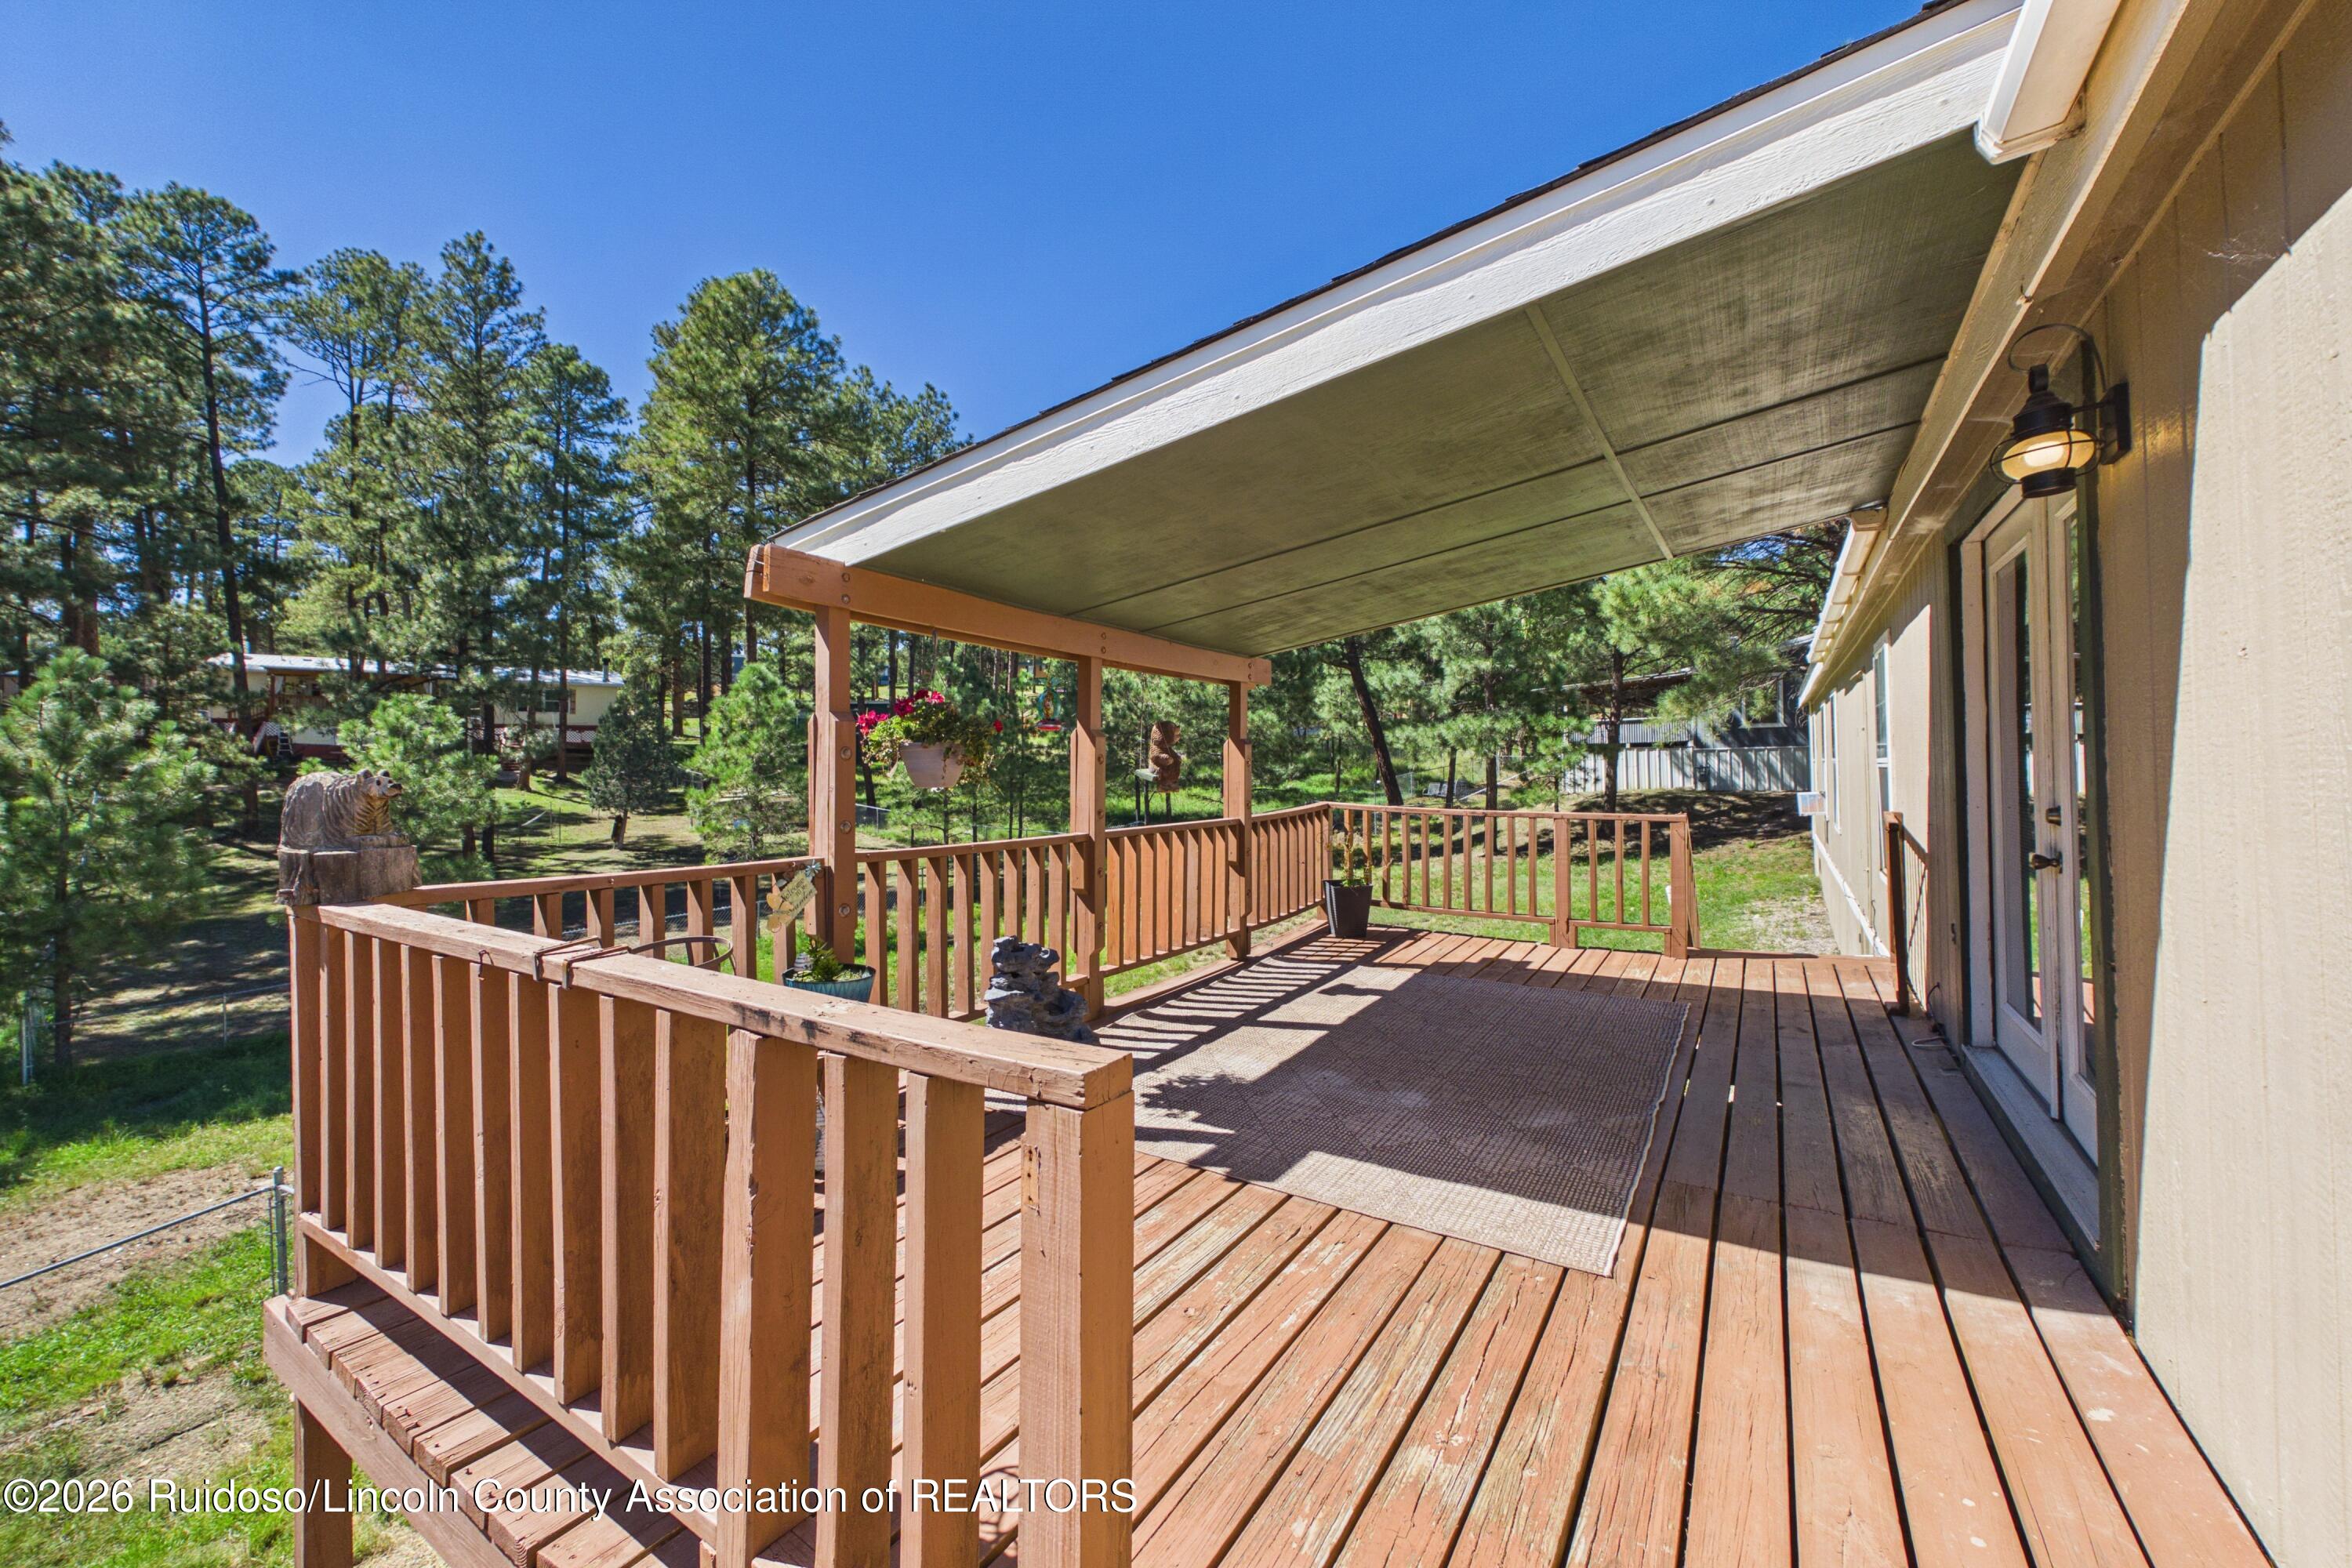
Covered wooden deck with railings and planters overlooking a pine-filled yard.
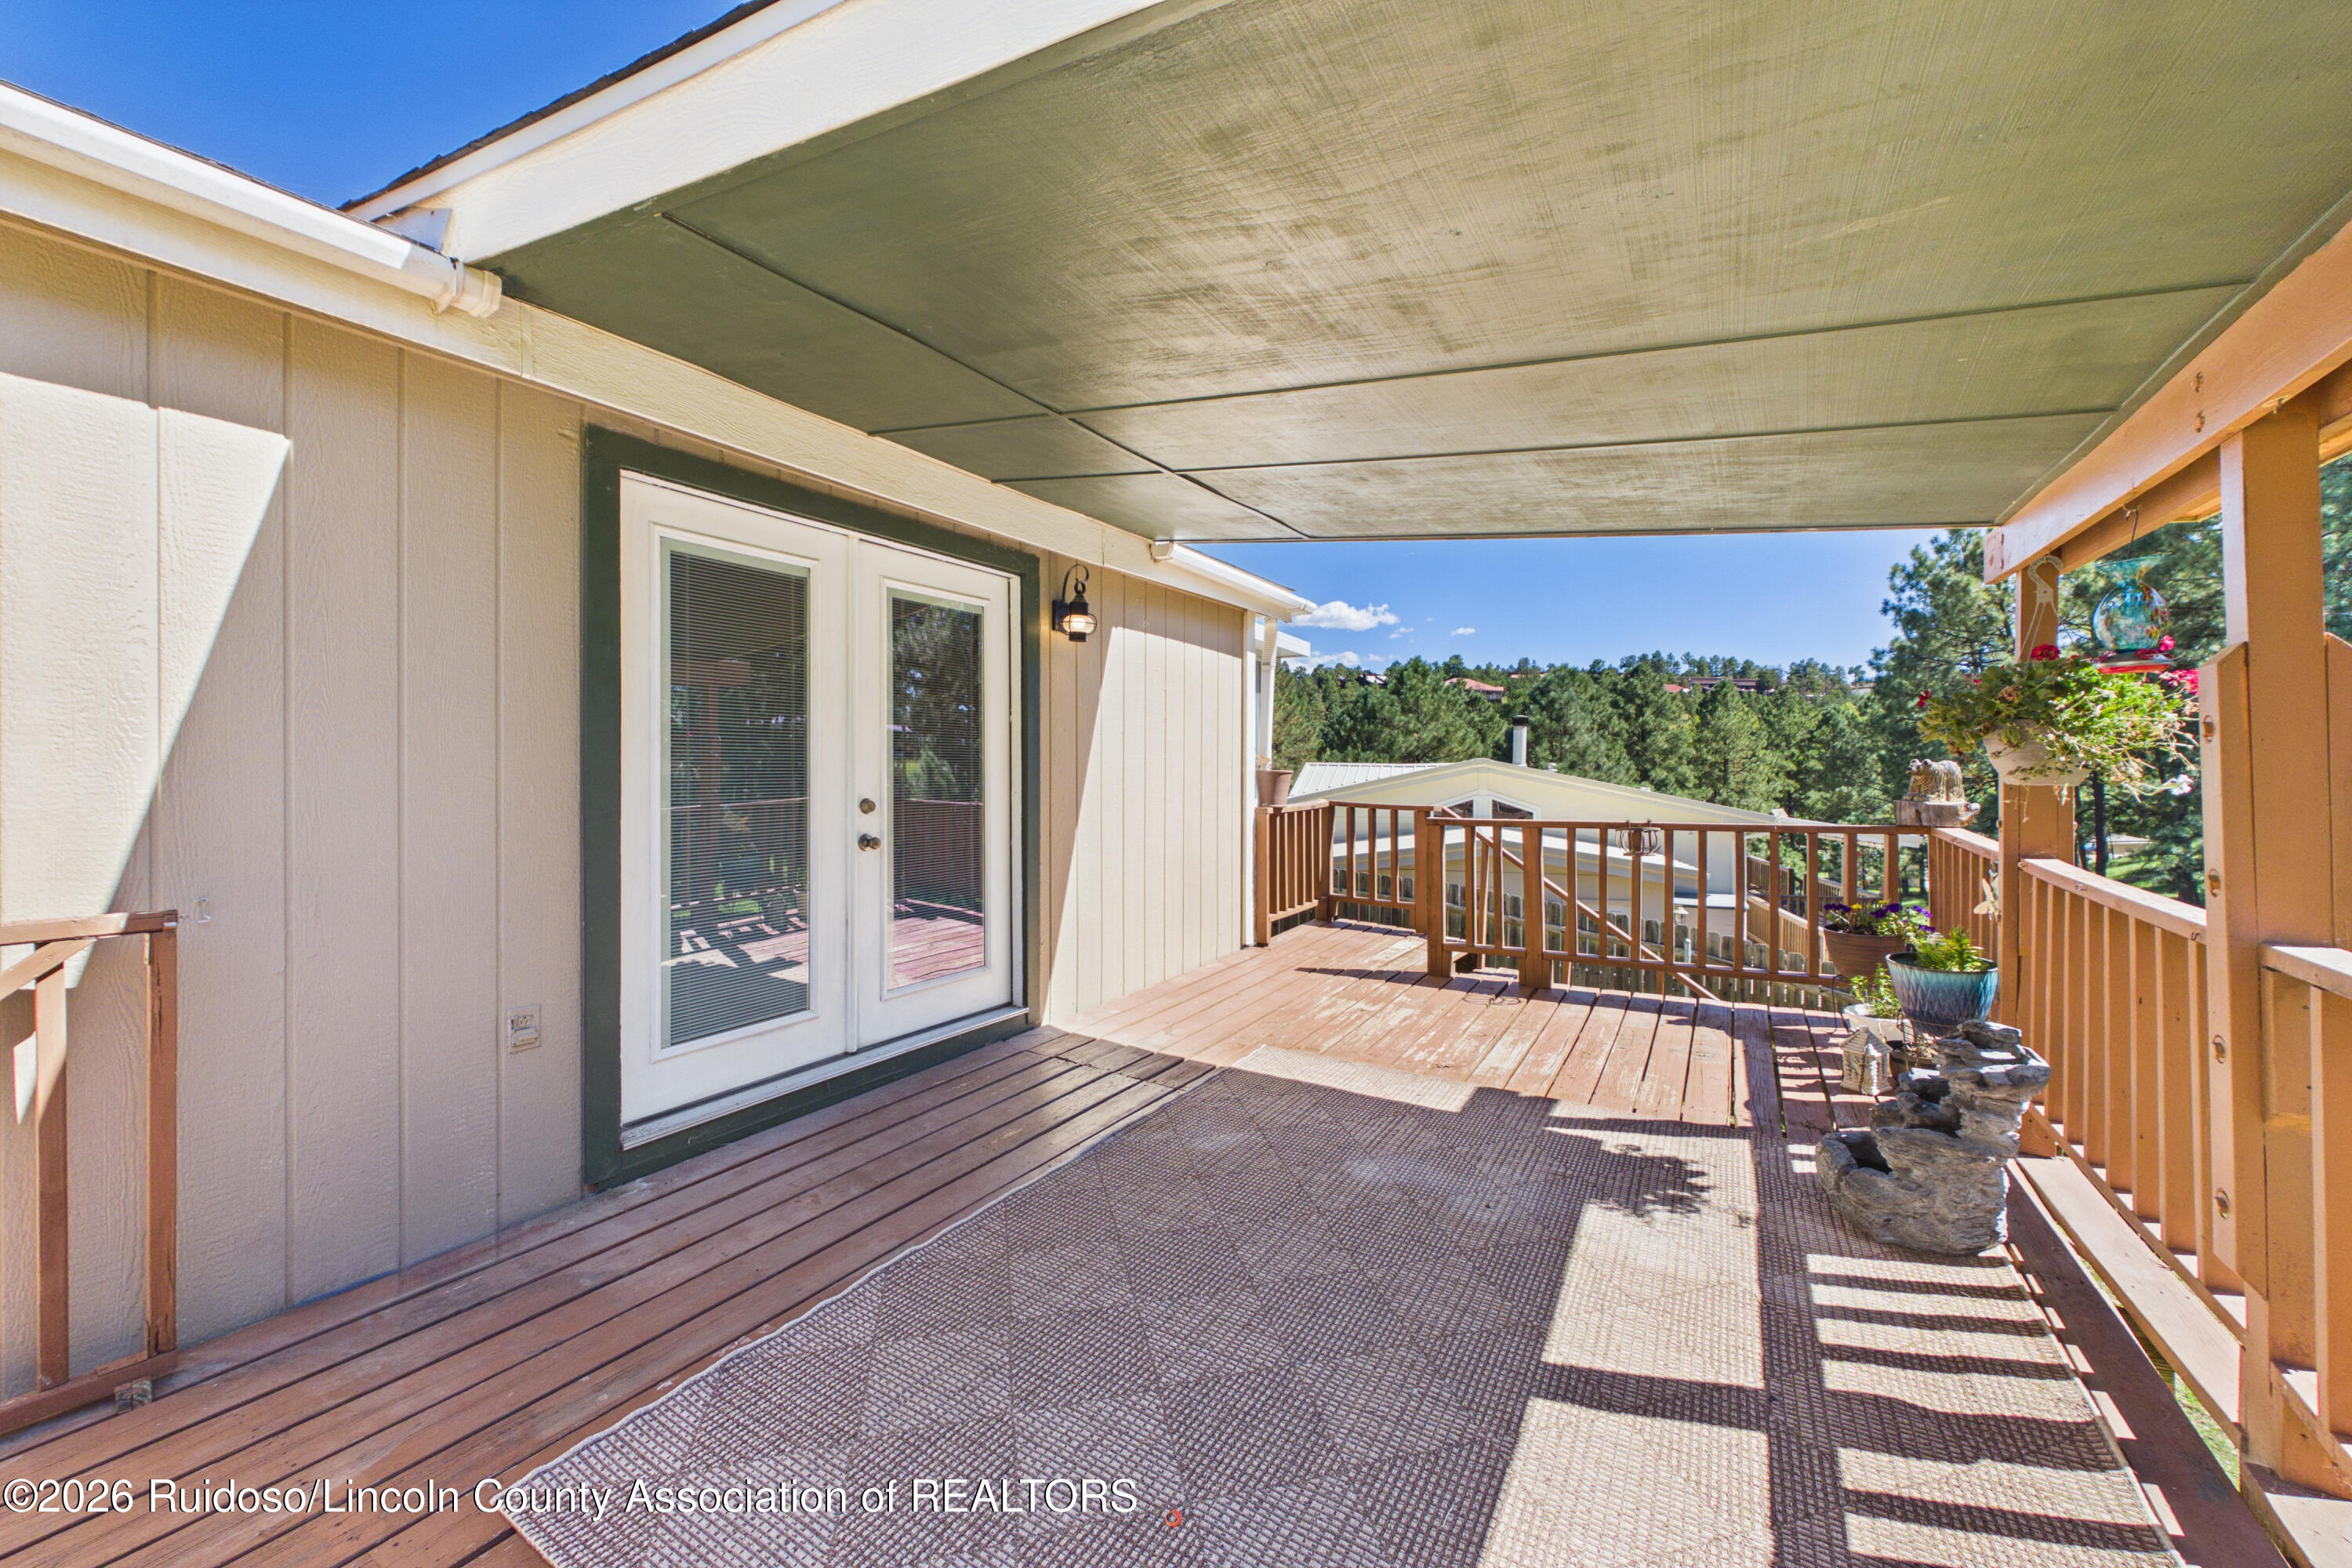
Covered wooden deck with French doors, potted plants, and a view of pine trees.
Tan single-story home with a raised wooden deck and stairs on a grassy, tree-lined lot.
Tan home with an elevated wooden deck on a grassy slope among pine trees.
Tan single-story home with two wooden stairways beside a gravel driveway, surrounded by pine trees.
Tan single-story home with a small wooden porch, gravel driveway, and surrounding pine trees.
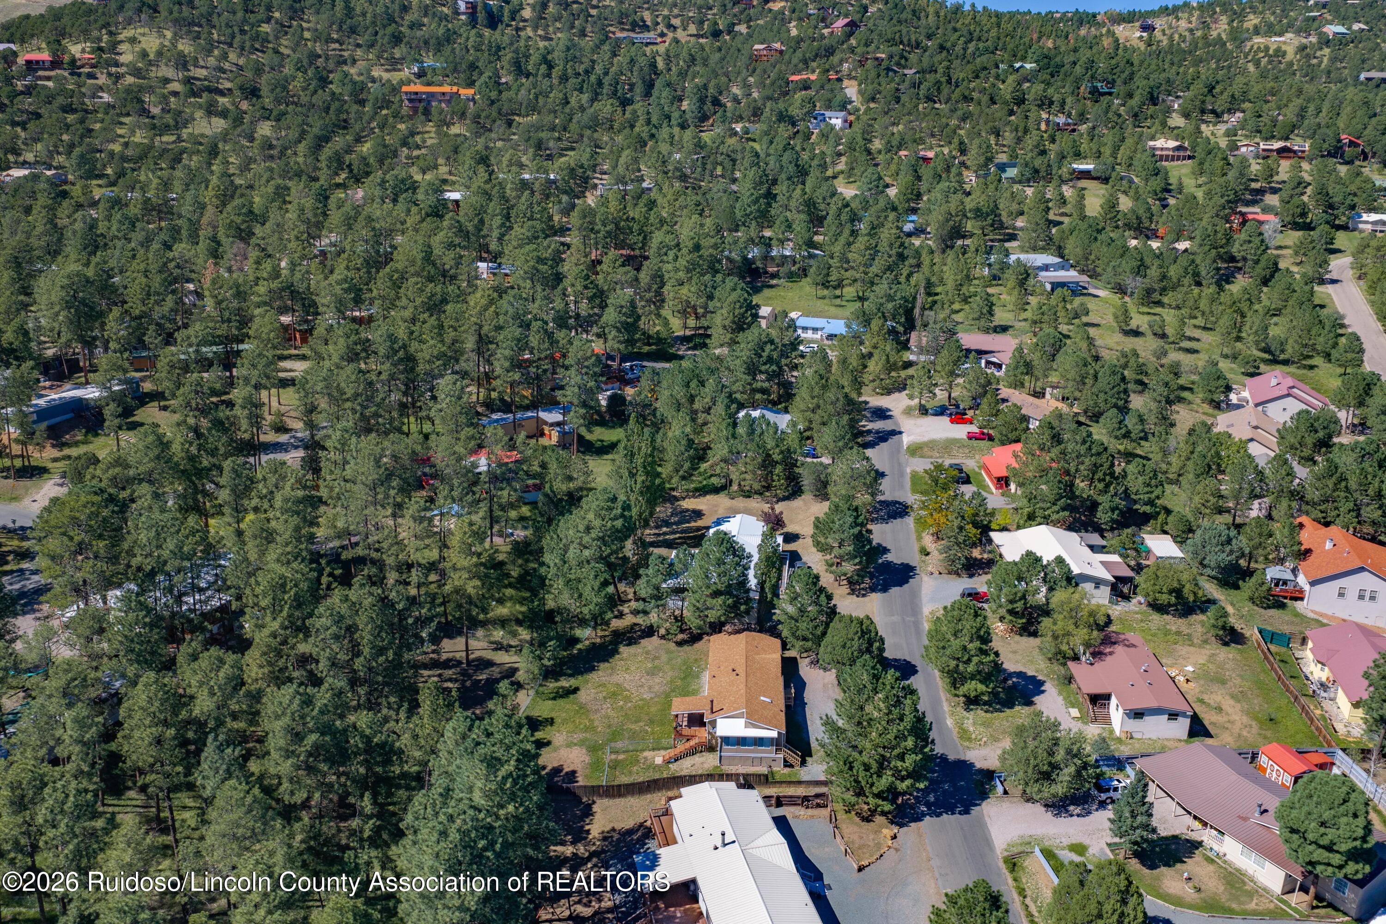
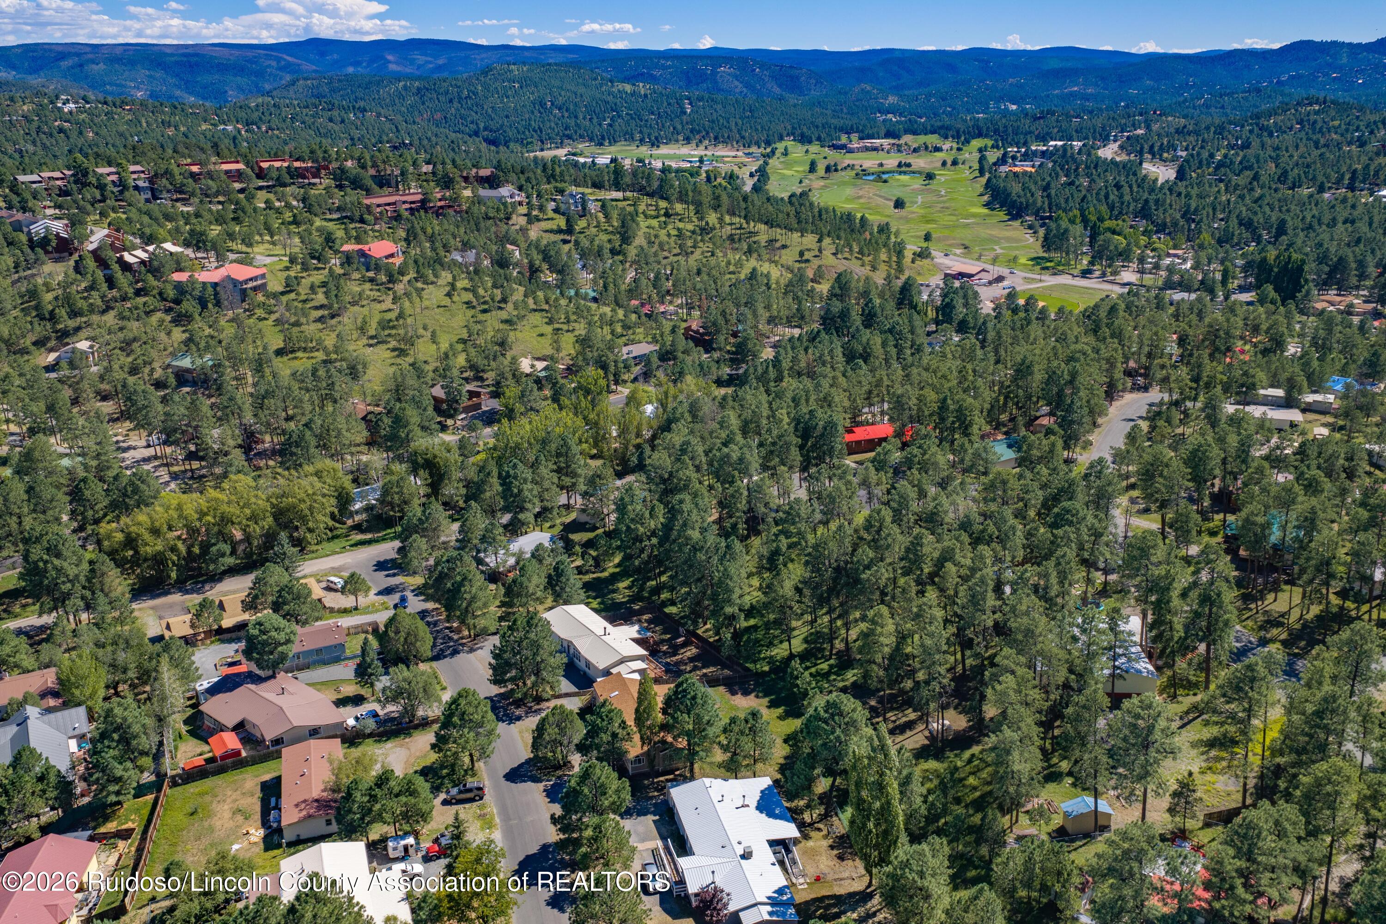
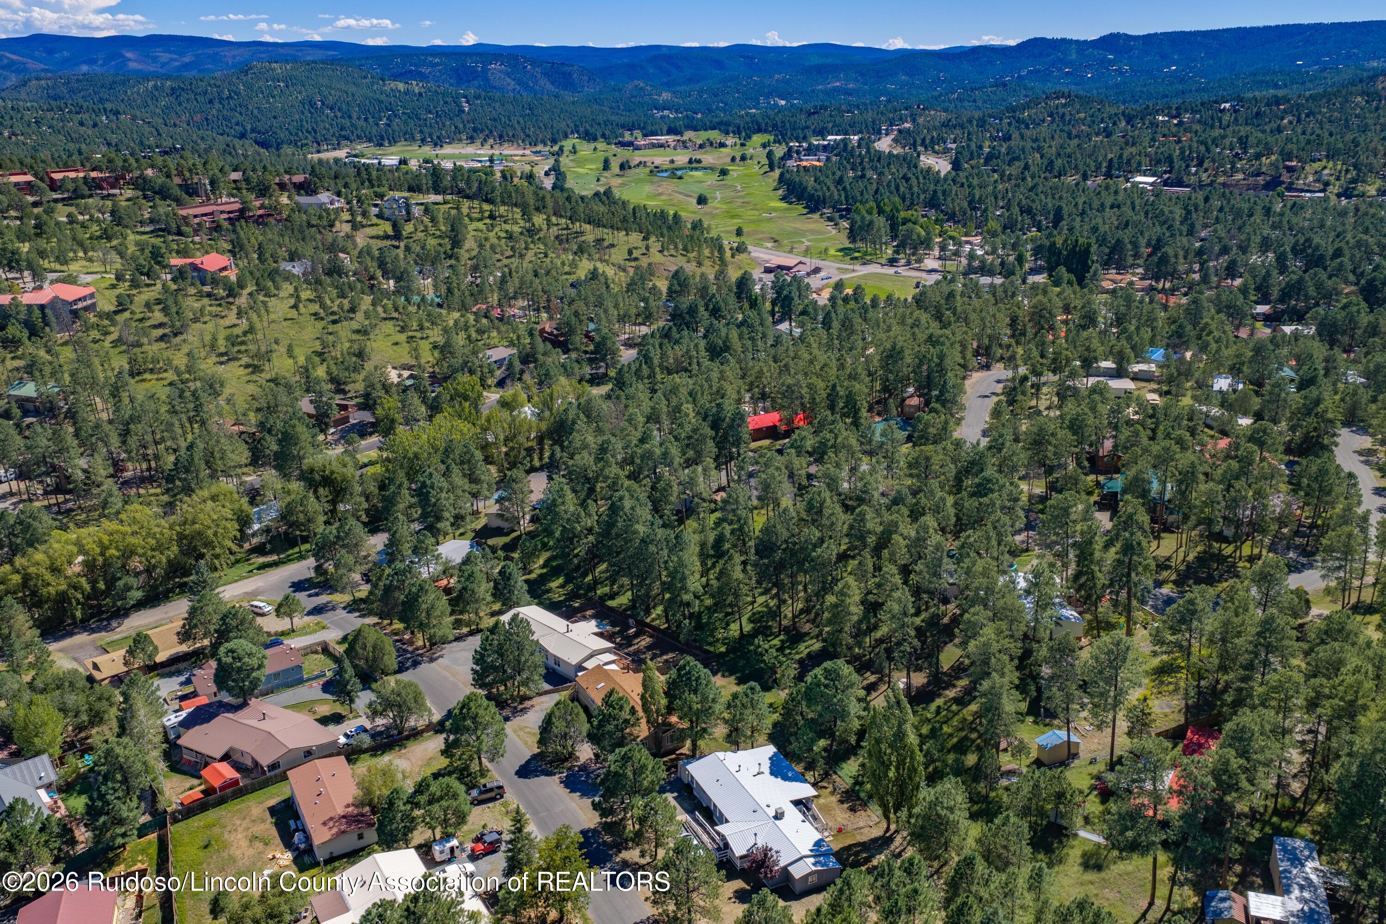
Aerial view of a tan home with a large raised wooden deck among pine trees.
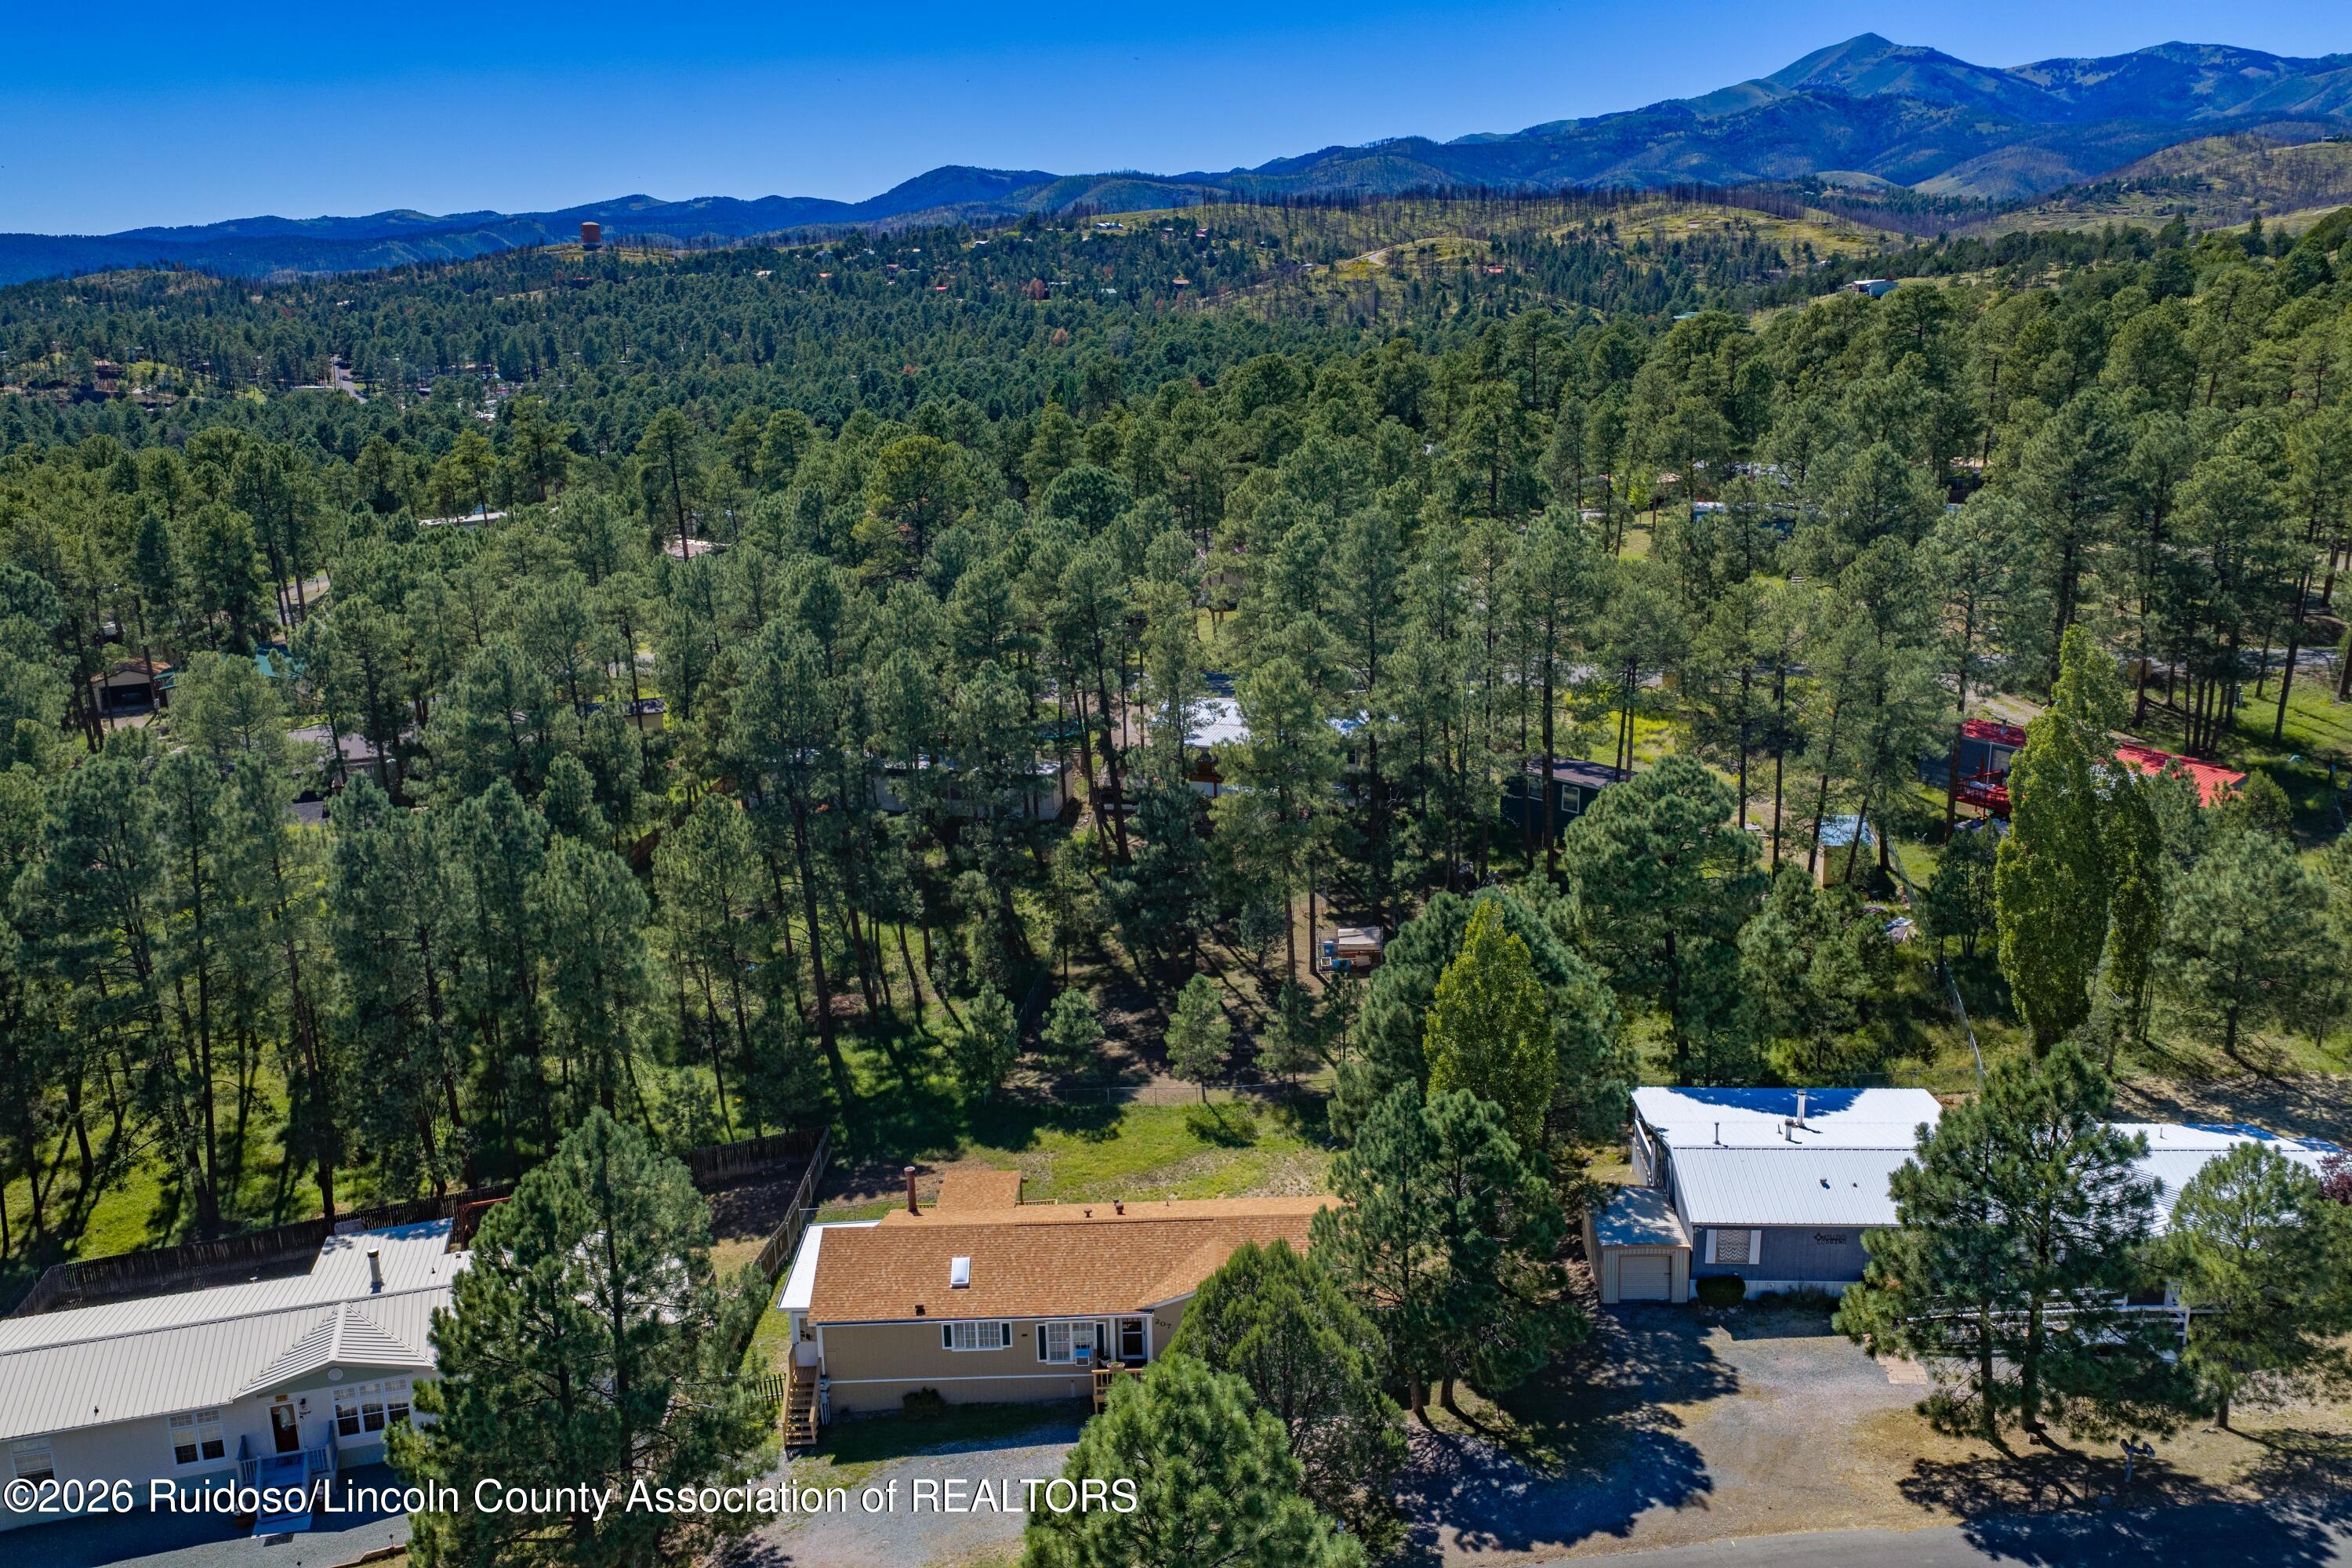
Aerial view of a home surrounded by pine trees, with forested mountains in the distance.
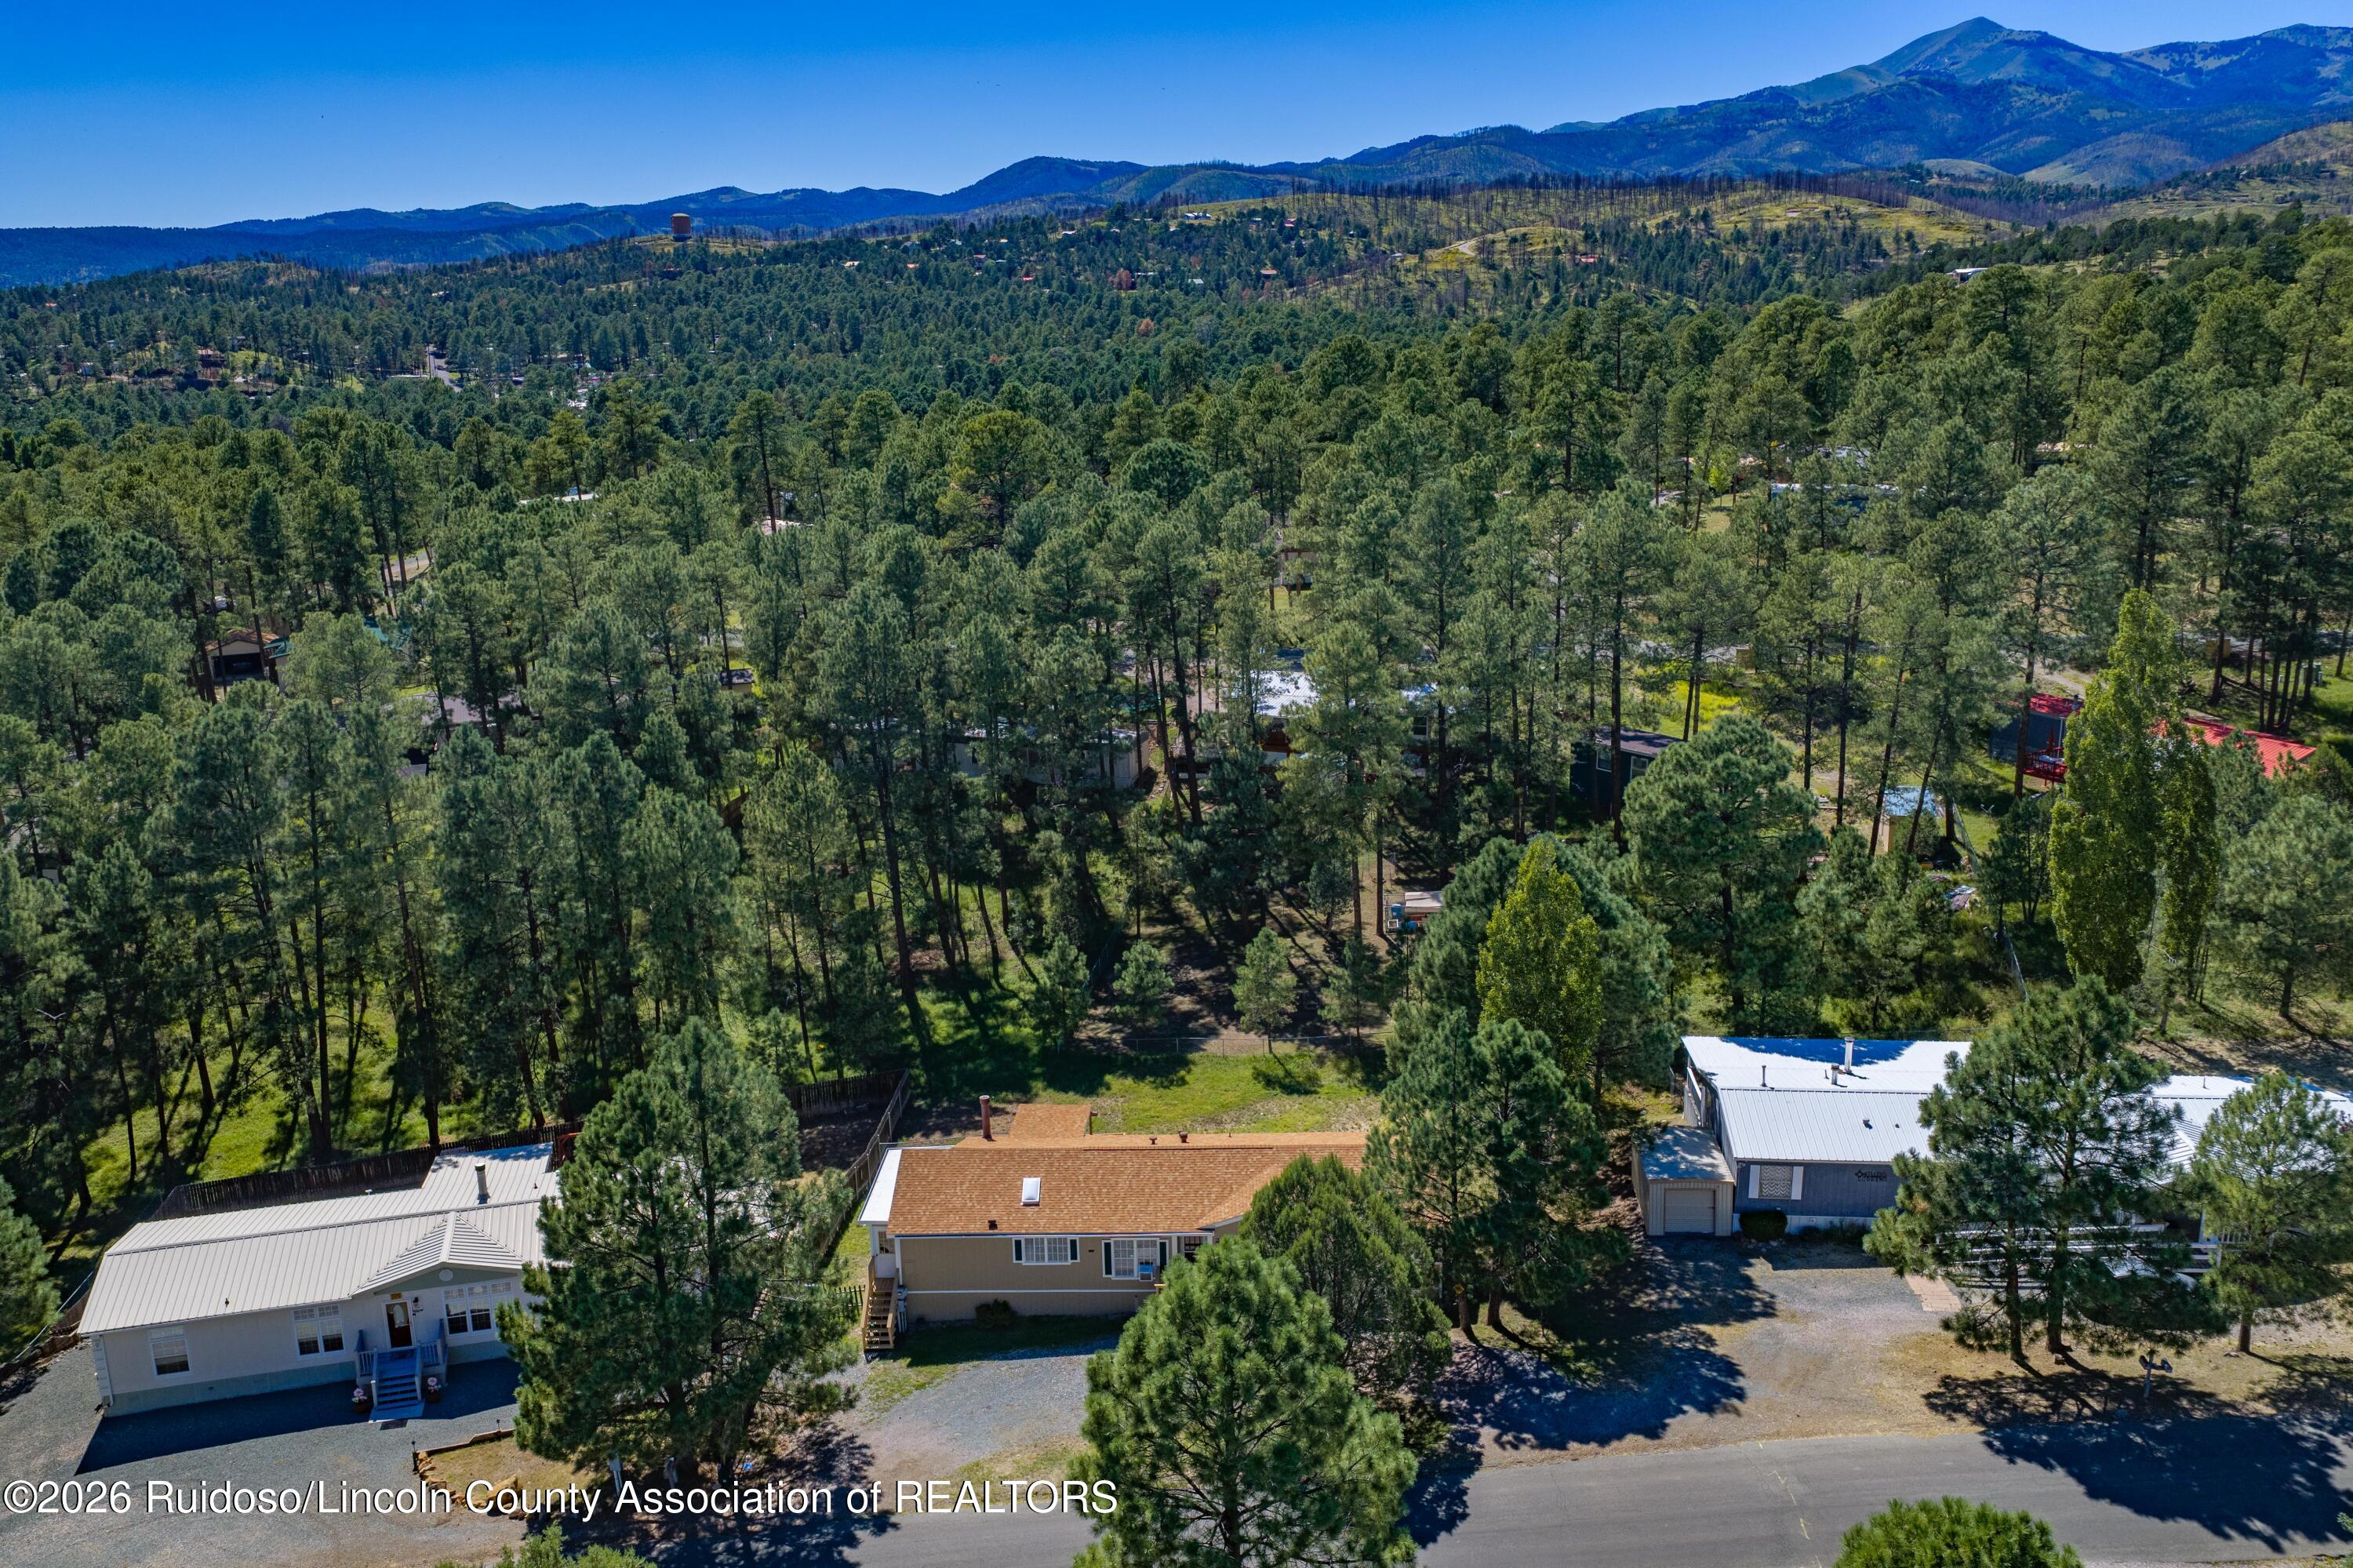
Aerial view of homes among pine trees, with distant mountains.
Aerial view of homes among pine trees, with a tan-roofed house near the foreground.
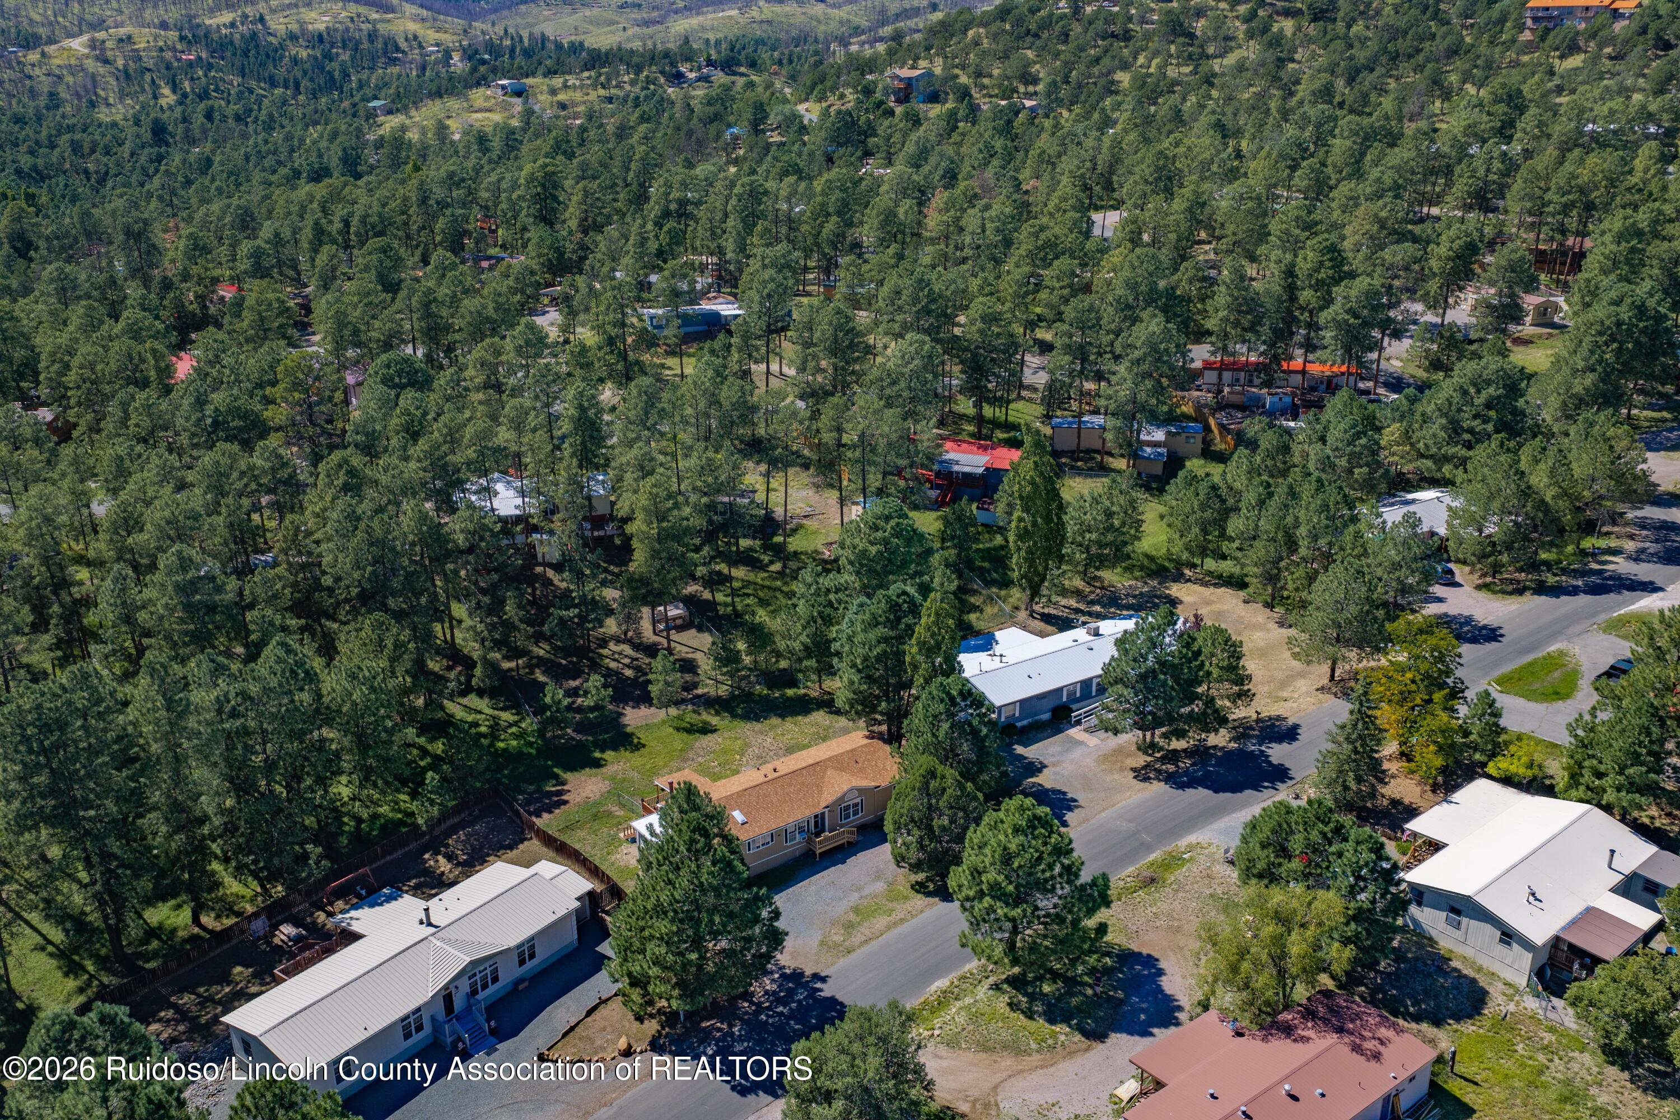
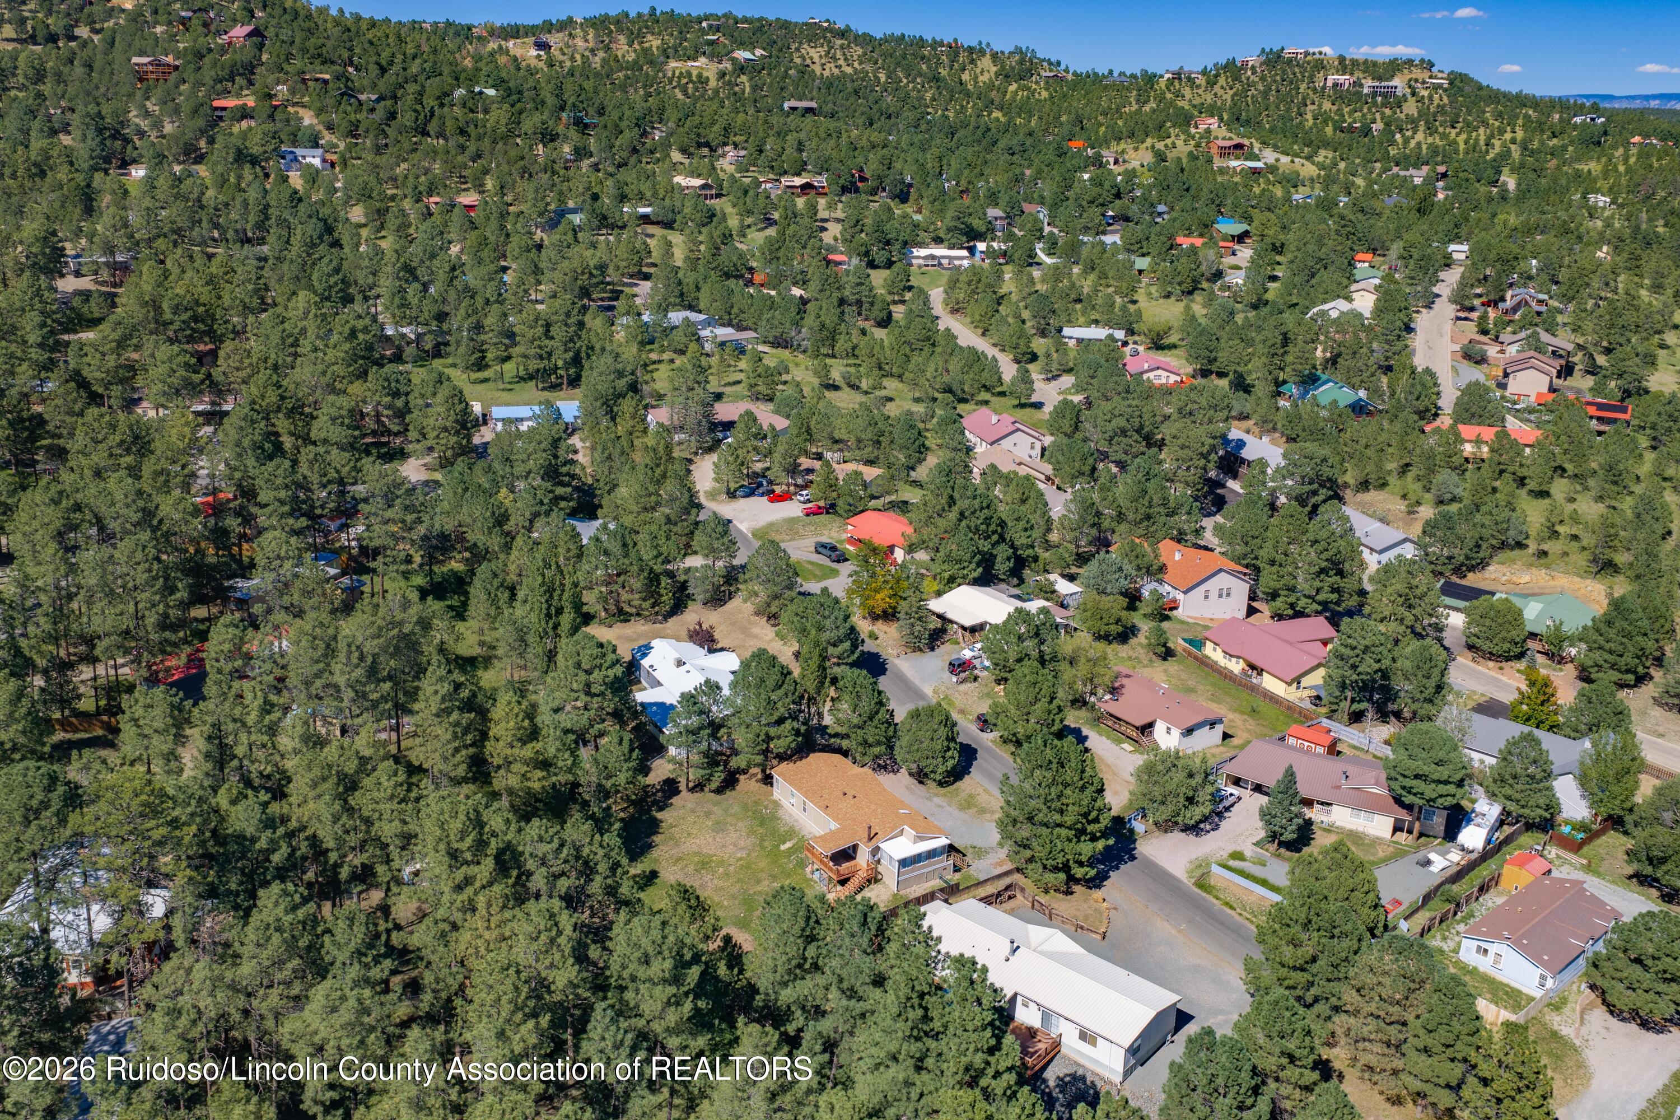
Aerial view of homes among pine trees, with a paved road through the neighborhood.
Aerial view of a wooded Ruidoso neighborhood with homes scattered along winding roads.
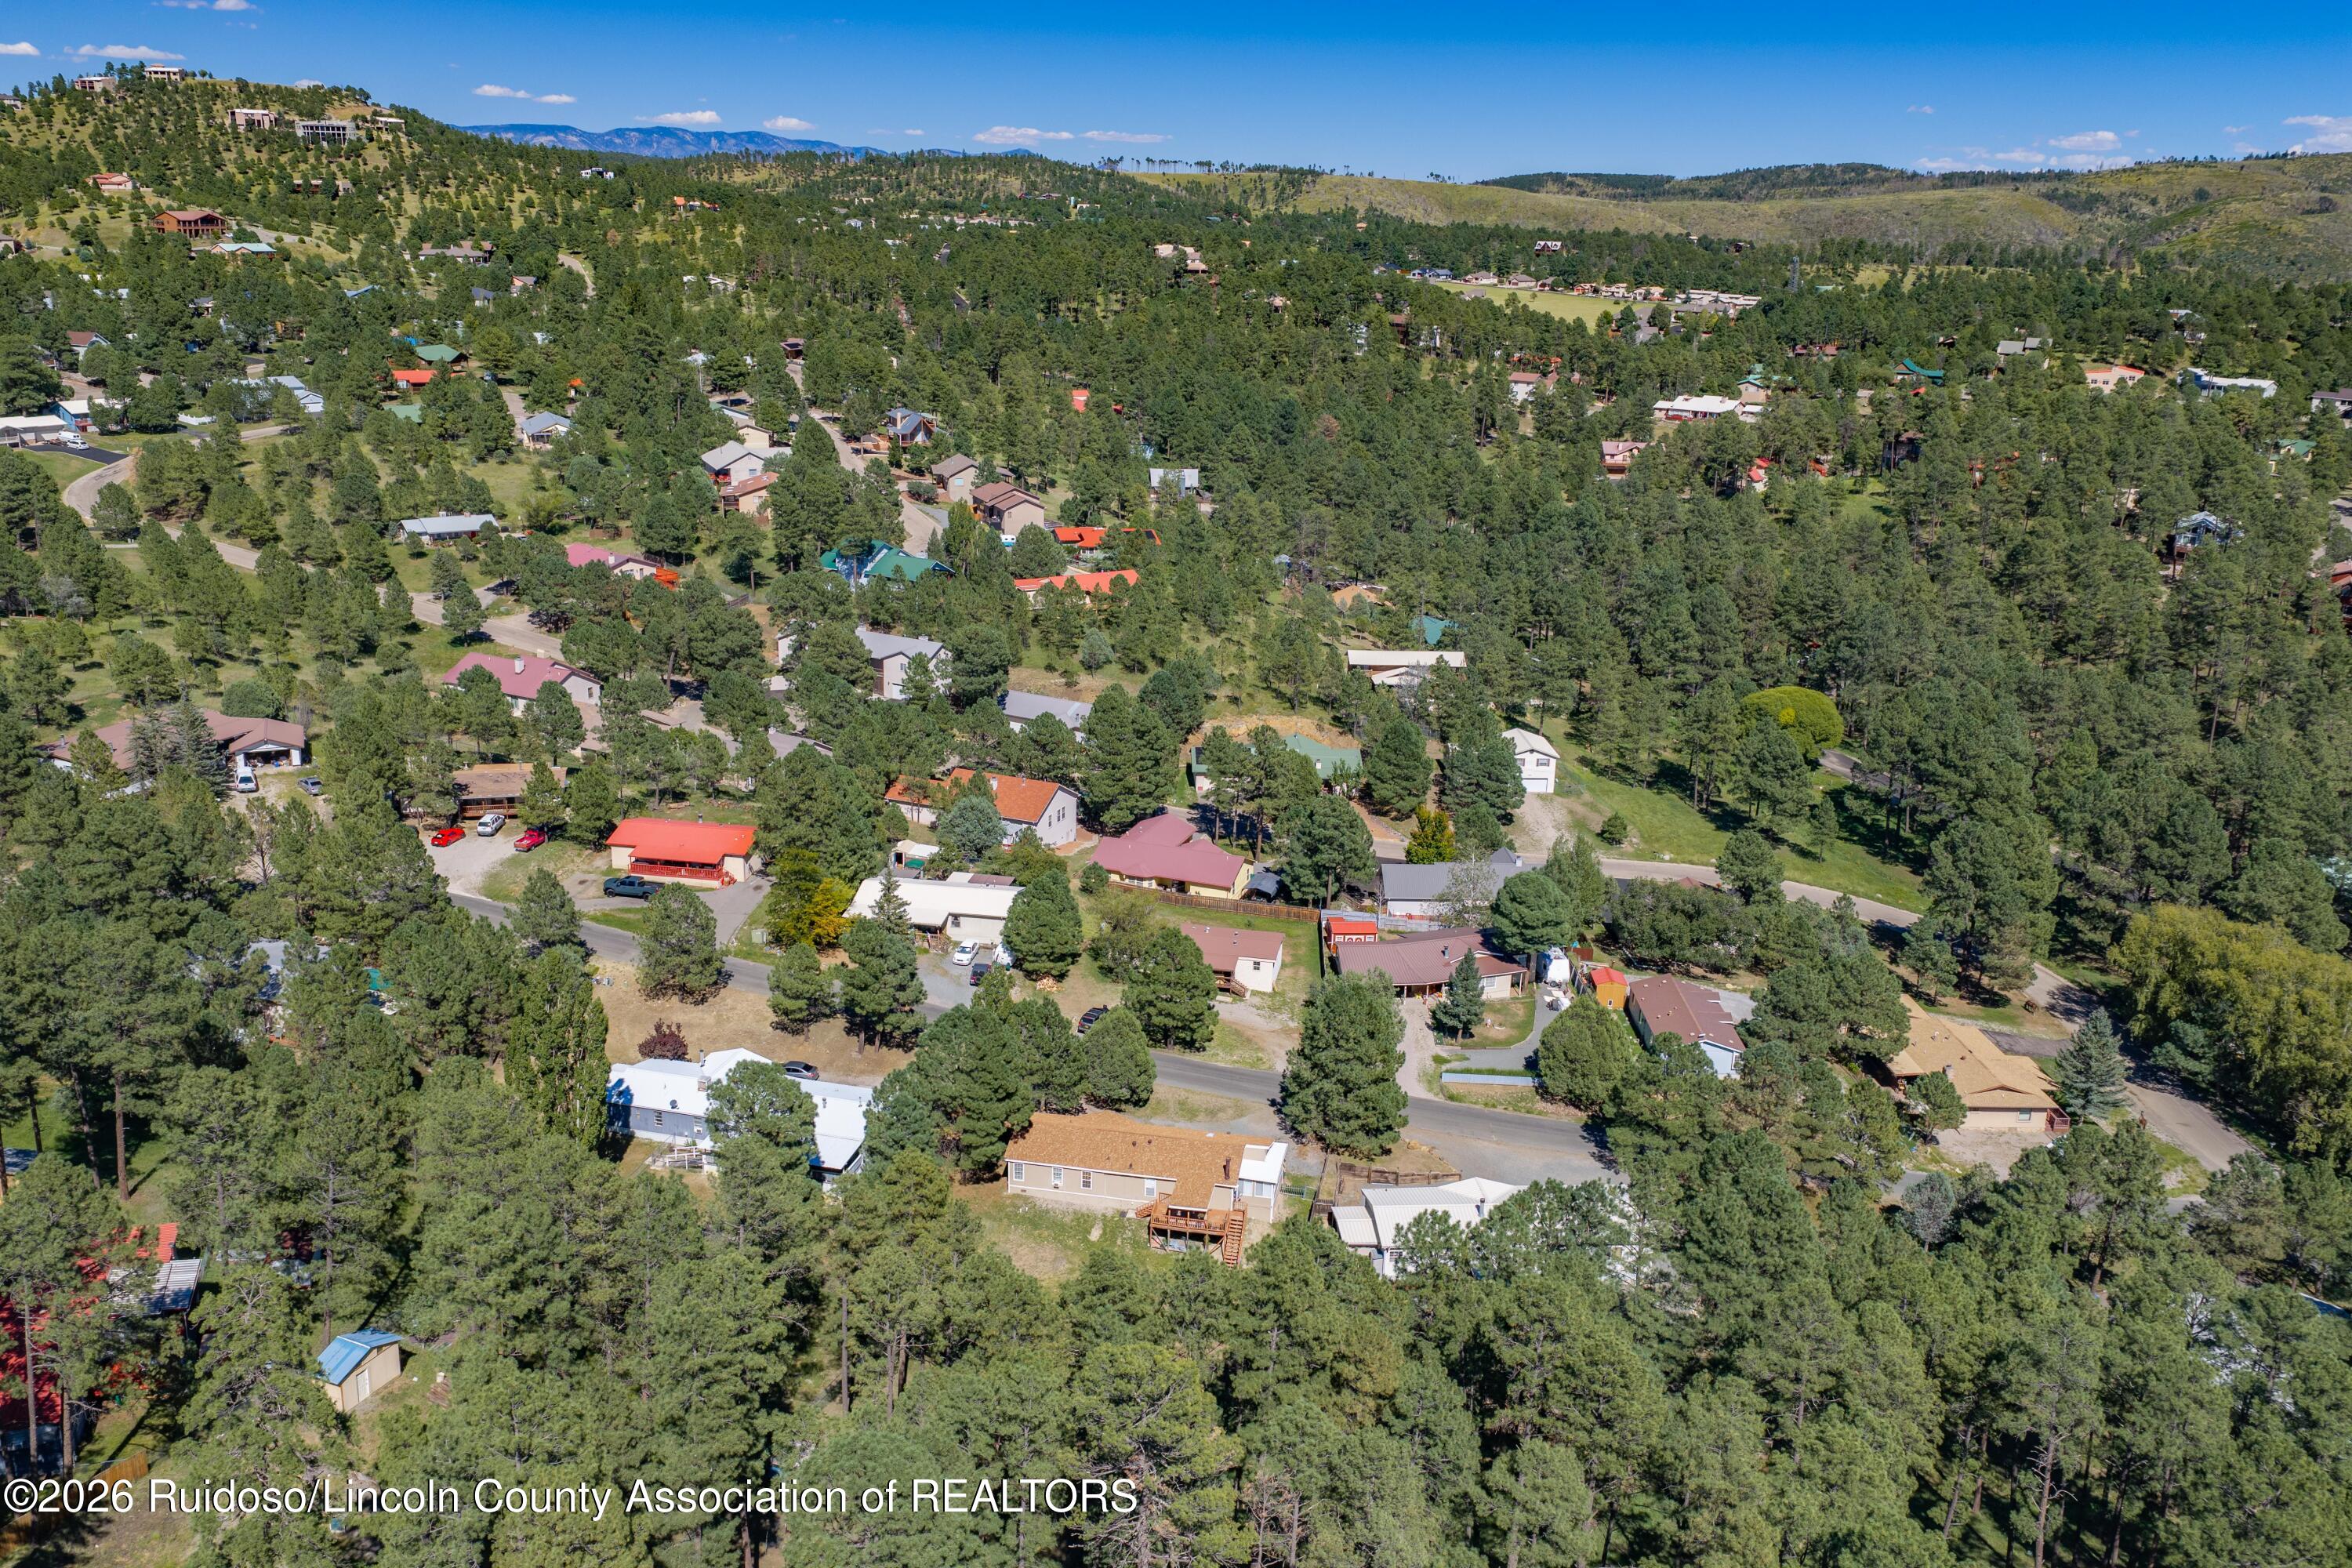
Aerial view of homes among pine trees, with distant mountain ridges.
Aerial view of homes scattered among pine trees, with rolling hills in the distance.
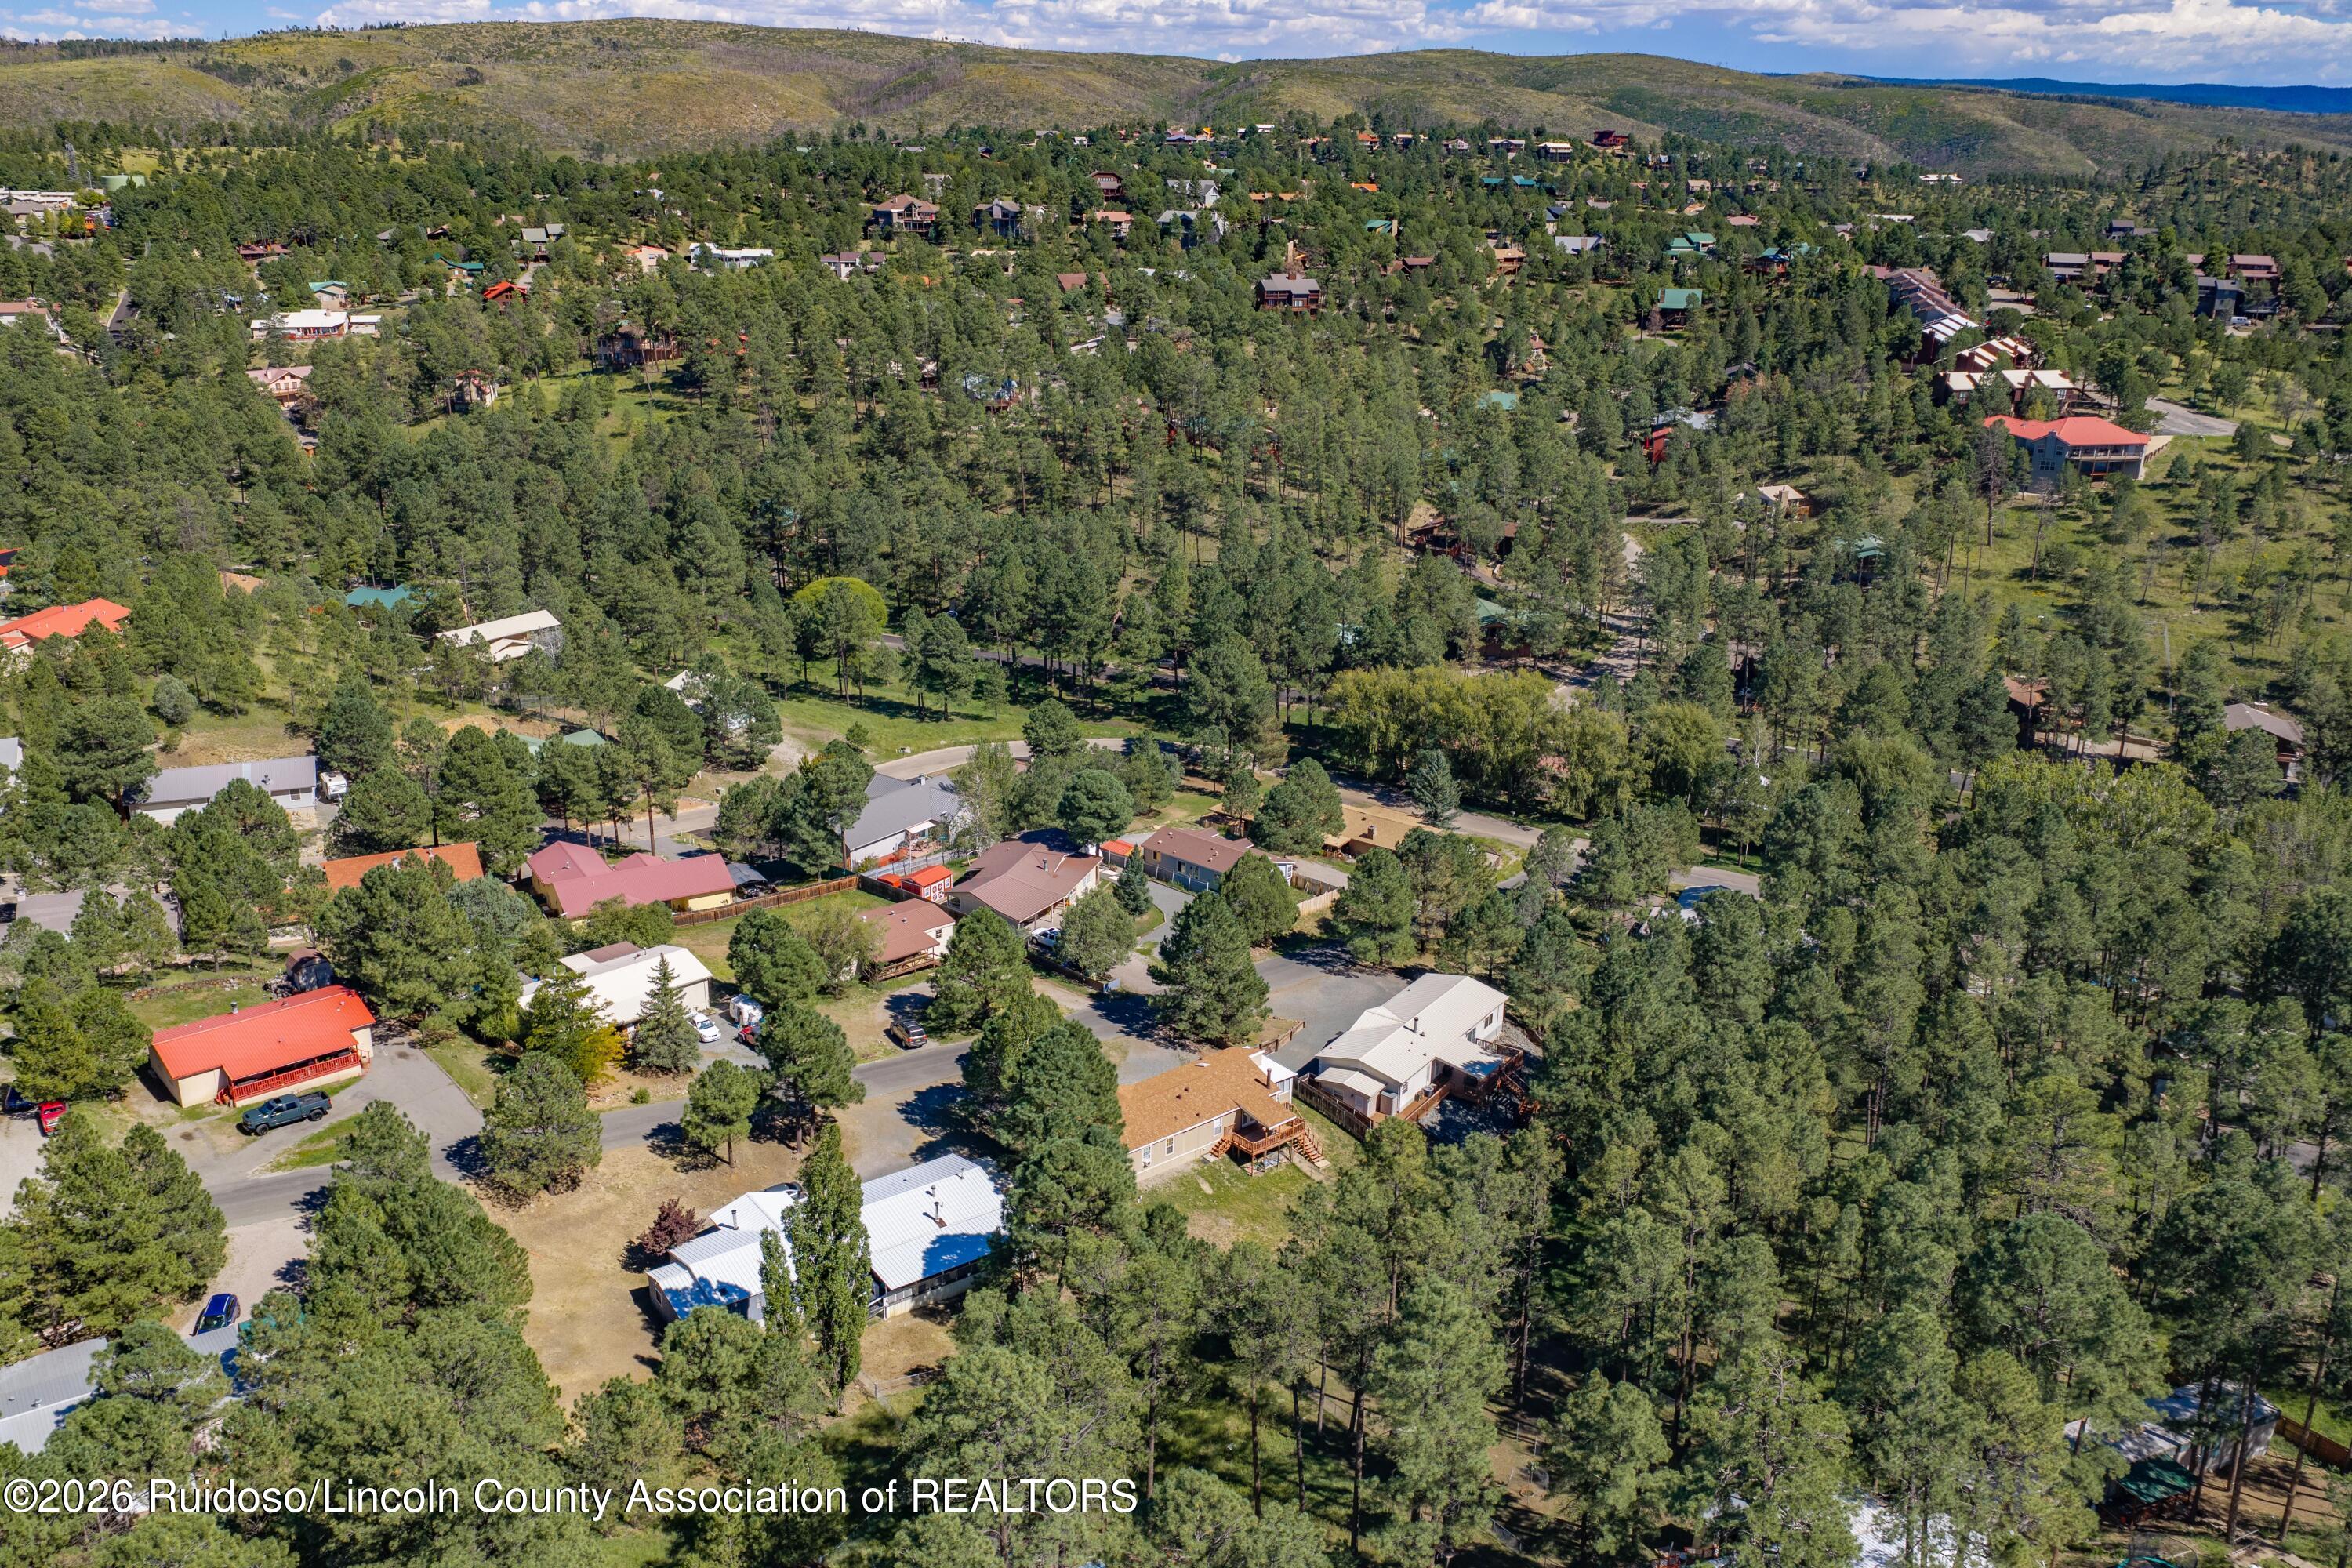
Aerial view of a wooded Ruidoso neighborhood, with a golf course and mountain ridges beyond.
Aerial view of a wooded neighborhood, golf course, and distant mountain ridges.
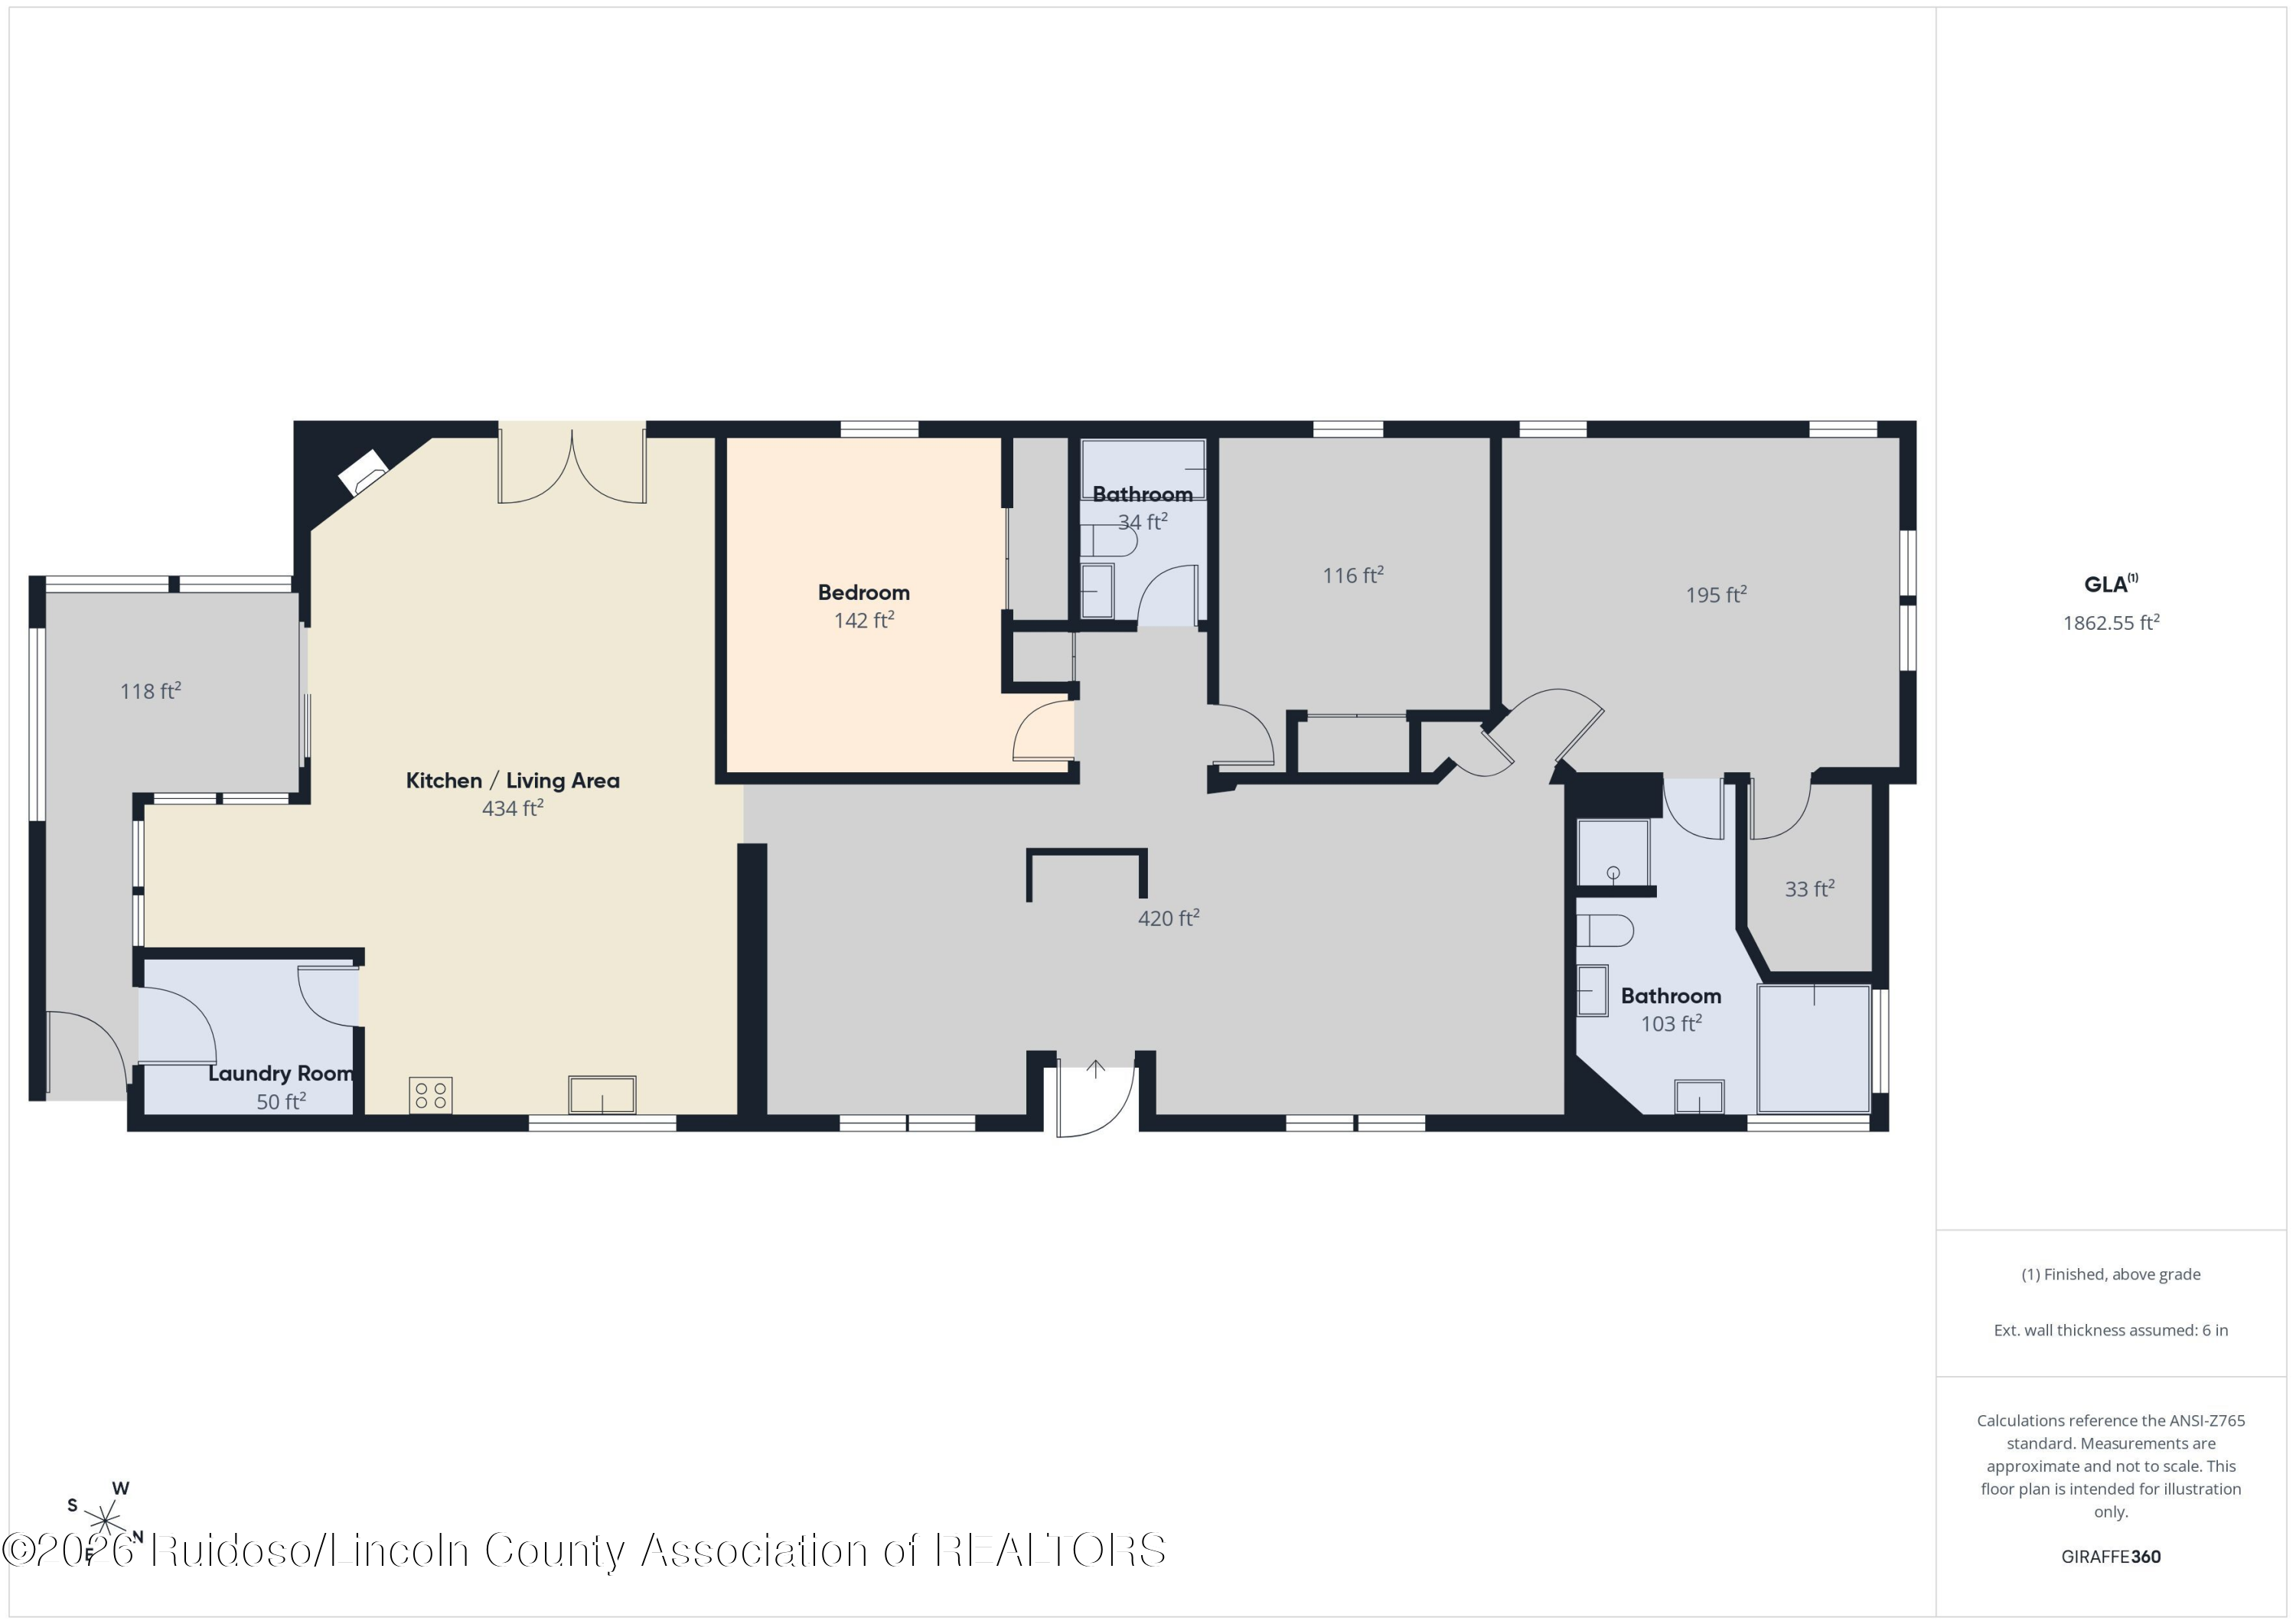
Floor plan for 207 Del Norte Drive showing room layout and a gross living area of 1,862.55 square feet.
SEE ALL PHOTOS
Tan home with a wooden front deck, gravel driveway, and tall pine trees.
Tan single-story home with wooden entry decks and stairs, a gravel driveway, and pine trees.
Tan home with wooden entry steps beneath pine trees; gravel driveway and bear crossing sign.
Rear of a beige home with an elevated wooden deck and stairs, surrounded by pine trees.
Covered wooden deck with an outdoor rug and potted flowers overlooking pine trees.
Empty dining area with a geometric chandelier, built-in cabinet, and tiled threshold to the adjoining room.
Vacant carpeted living area with a tiled entry, dark front door, hanging lantern, and window air conditioner.
Vacant carpeted room with a vaulted ceiling and large windows with blinds.
Vacant carpeted living room with a skylight, two windows, and an open entryway.
Carpeted living area with large windows, blinds, and an opening to an adjoining room.
Mostly vacant living room with beige carpet, a tray ceiling, and exposed wood beams.
Empty carpeted room with a recessed ceiling and a bear mural visible through the bathroom doorway.
Empty carpeted room with a recessed ceiling and a window with wooden blinds.
Empty carpeted bedroom with several blinded windows, a window air conditioner, and a ceiling fan.
Vacant carpeted bedroom with two windows, a ceiling fan, and open closet and bathroom doors.
Empty carpeted bedroom with a dark-bladed ceiling fan and window blinds.
Empty bedroom with beige carpet, a dark ceiling fan, and two windows with blinds.
Bathroom with corner soaking tub, vanity, large mirrors, and wood-look flooring.
Bathroom with a corner soaking tub, wood-finish vanity, large mirrors, and wood-look flooring.
Bathroom with a corner soaking tub, two separate vanities, and large wood-framed mirrors.
Bathroom with dual vanities, large mirrors, and a corner soaking tub.
Bathroom with a built-in corner tub, wood vanity, and long mirrored countertop.
Spacious bathroom with two sink vanities, large mirrors, a toilet, and a frosted-glass shower.
Carpeted hallway opening to a bedroom and bathroom with a bear-print shower curtain.
Carpeted hallway with open doorways leading to rooms, including one with wood flooring and a nature-themed shower curtain.
Carpeted room with a wooden desk, blue curtains, and a ceiling fan with light.
Empty bedroom with beige carpet, a ceiling fan, and a window framed by navy curtains.
Bedroom with mirrored sliding closet doors, beige carpet, and a wooden ceiling fan.
Bedroom with a wooden bed, red bedspread, ceiling fan, and navy curtains.
Bedroom with a red quilted bed, blue curtains, mirrored closet doors, and a ceiling fan.
Furnished bedroom with a coral bedspread, turquoise-trimmed mirrored closet doors, and a ceiling fan.
Bedroom with coral bedding, mirrored closet doors with turquoise trim, and a wooden ceiling fan.
Bathroom with a navy-blue vanity and a forest bear shower curtain.
Bathroom with a navy-blue vanity and blue-framed mirror opening onto a carpeted hallway.
Unfurnished dining room with a built-in glass-front cabinet, carpet, and windows with blinds.
Open living room and kitchen with granite counters, wood-look flooring, and a fireplace.
Empty living room with a tiled fireplace, ceiling fan, and glass doors to a deck.
Unfurnished living room with a corner fireplace, ceiling fan, and French doors opening to a deck.
Living room with a tiled fireplace, deck doors, ceiling fan, and dark media cabinet.
Open living room and kitchen with vaulted ceiling, white cabinetry, breakfast counter, and ceiling fan.
Vacant living room opening to a kitchen, with a tiled fireplace and breakfast bar.
Living room with beige carpet and dark media cabinet, open to a kitchen with white cabinets and breakfast bar.
Kitchen with white cabinetry, granite counters, a central breakfast bar, and wood flooring.
Kitchen and dining area with white cabinets, granite peninsula, wood floors, and a skylight.
Kitchen with white cabinets and granite peninsula opening to carpeted living area with deck doors.
Kitchen with white cabinets, granite counters, a breakfast bar, and stainless steel appliances.
Kitchen with granite peninsula and gas range opening to a carpeted living area with deck doors.
Kitchen with white cabinets, granite counters, black appliances, and colorful plaid curtains.
Laundry room with blue front-loading washer and dryer, white cabinets, and a tall storage rack.
Laundry room with dark front-loading washer and dryer, white cabinets, and open shelving.
Covered wooden deck with railings and planters overlooking a pine-filled yard.
Covered wooden deck with French doors, potted plants, and a view of pine trees.
Tan single-story home with a raised wooden deck and stairs on a grassy, tree-lined lot.
Tan home with an elevated wooden deck on a grassy slope among pine trees.
Tan single-story home with two wooden stairways beside a gravel driveway, surrounded by pine trees.
Tan single-story home with a small wooden porch, gravel driveway, and surrounding pine trees.
Aerial view of a tan home with a large raised wooden deck among pine trees.
Aerial view of a home surrounded by pine trees, with forested mountains in the distance.
Aerial view of homes among pine trees, with distant mountains.
Aerial view of homes among pine trees, with a tan-roofed house near the foreground.
Aerial view of homes among pine trees, with a paved road through the neighborhood.
Aerial view of a wooded Ruidoso neighborhood with homes scattered along winding roads.
Aerial view of homes among pine trees, with distant mountain ridges.
Aerial view of homes scattered among pine trees, with rolling hills in the distance.
Aerial view of a wooded Ruidoso neighborhood, with a golf course and mountain ridges beyond.
Aerial view of a wooded neighborhood, golf course, and distant mountain ridges.
Floor plan for 207 Del Norte Drive showing room layout and a gross living area of 1,862.55 square feet.
For Sale

207 Del Norte Drive

207 Del Norte Drive, Ruidoso, NM 88345

$249,000
Spacious home with thoughtful updates, a large backyard, and a convenient location close to town, schools, and The Links at Sierra Blanca. The updated kitchen features attractive cabinetry and granite countertops, while the generous living spaces provide plenty of room to spread out. Step outside to a covered back deck overlooking a green, inviting yard--ideal for relaxing and enjoying the mountain setting. Additional highlights include a circular driveway, permanent foundation, and a roof replaced in recent years. Residential buyers also receive a complimentary one-year home warranty of their choice.

3
beds

2
baths

1,723 Sq.Ft. LIVING AREA

0.26 Acres lot

Gavin R Bigger

Gavin R Bigger

Features & Amenities

Interior

  • total bedrooms3
  • Total bathrooms2
  • full bathrooms2
  • Fireplace None
  • APPLIANCES Dishwasher, Gas Range, Refrigerator, Stainless Steel Appliance(s)
  • other interior Features Breakfast Bar, Ceiling Fan(s), High Speed Internet, Primary Downstairs, Storage

Area & Lot

  • Status For Sale
  • Living Area1,723 Sq.Ft.
  • Lot Area0.26 Acres
  • MLS® ID134666
  • TypeManufactured-Mobile
  • YEAR BUILT2005
  • NeighborhoodRuidoso
  • Architecture StylesContemporary
  • View DescriptionTrees/Woods

Exterior

  • STORIES1
  • water SourcePublic
  • utilitiesElectricity Connected, Natural Gas Connected, Sewer Connected, Water Connected
  • roofPitched, Shingle
  • lot featuresNear Golf Course, Gentle Sloping, Rectangular Lot
  • parkingCircular Driveway
  • HEAT TYPECentral, Forced Air
  • AIR CONDITIONINGCeiling Fan(s), Window Unit(s)
  • sewerPublic Sewer
  • other exterior FeaturesBalcony, Dog Run, Rain Gutters

Financial

  • Sales Price$249,000
  • Real Estate Tax $2,506/yr
  • Zoning R1
View Virtual Tour
Tan single-story home with wooden entry decks and stairs, a gravel driveway, and pine trees.

Schedule a Showing

We would love to show you our beautiful property. Please select your preferred date and time below. An agent will be in touch shortly to confirm your appointment.

Schedule a Showing

We would love to show you our beautiful property. Please select your preferred date and time below. An agent will be in touch shortly to confirm your appointment.

Thank you for your interest in 207 Del Norte Drive, Ruidoso, NM 88345. We are reviewing your request and will be in touch shortly!

Mortgage Calculator

Estimate your monthly mortgage payment, including the principal and interest, property taxes, and HOA. Adjust the values to generate a more accurate rate.

All estimates are provided for informational purposes only. Actual amounts may vary.
$0,000 Your Payment 20 15 65
$0,000 Your Payment

Ruidoso

Explore

Gavin

Whether you're looking to buy your dream home or sell your property for top value, Gavin Bigger offers the perfect blend of local expertise, modern marketing techniques, and proven industry strategies. With years of experience in the Ruidoso real estate market, Gavin provides personalized guidance for buyers seeking the ideal property and effective marketing solutions for sellers aiming to maximize their home’s potential. Contact Gavin today to start achieving your real estate goals!

Follow Me on Instagram