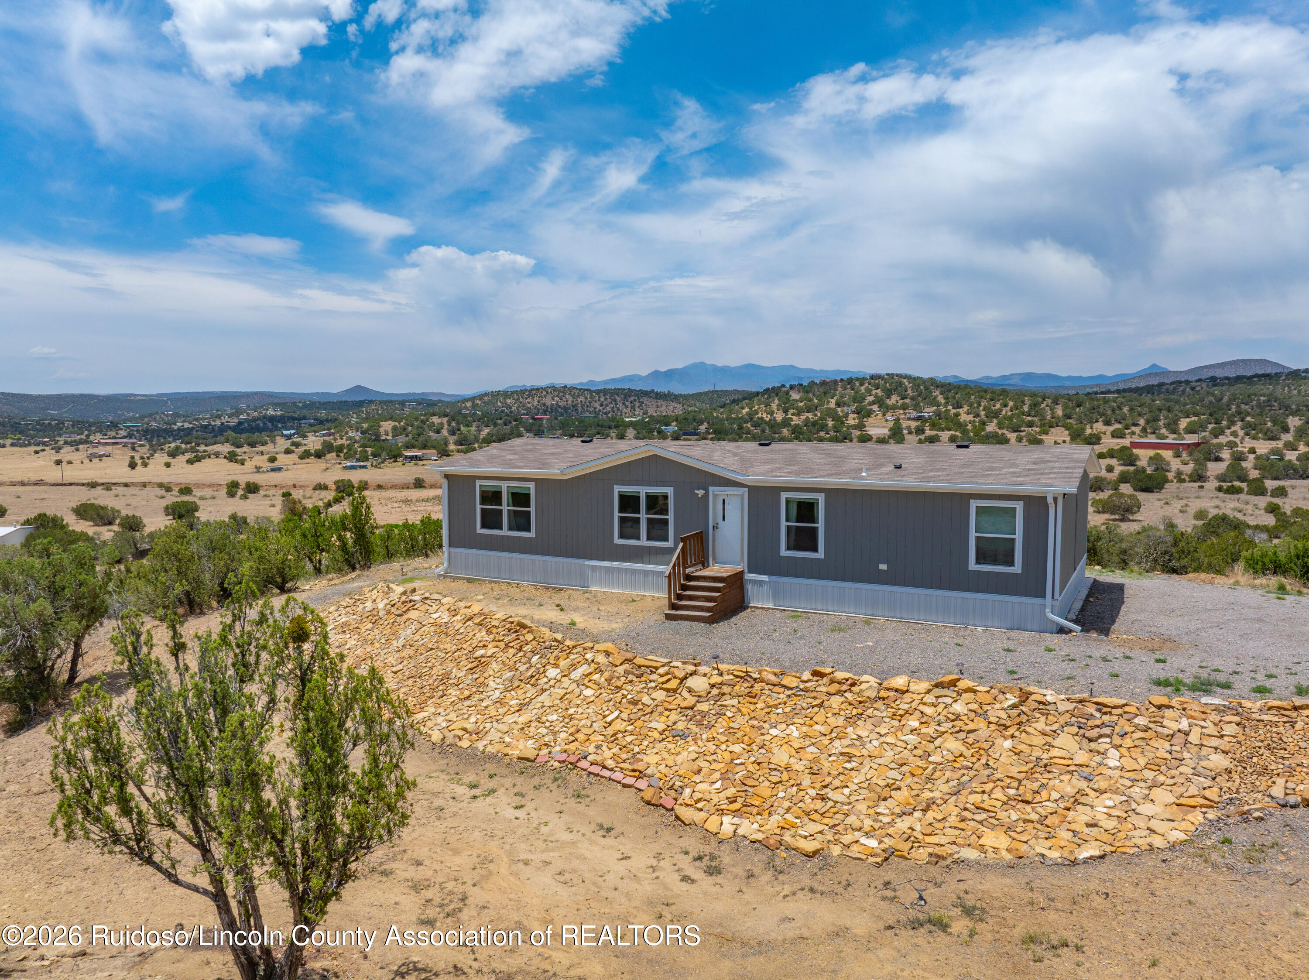
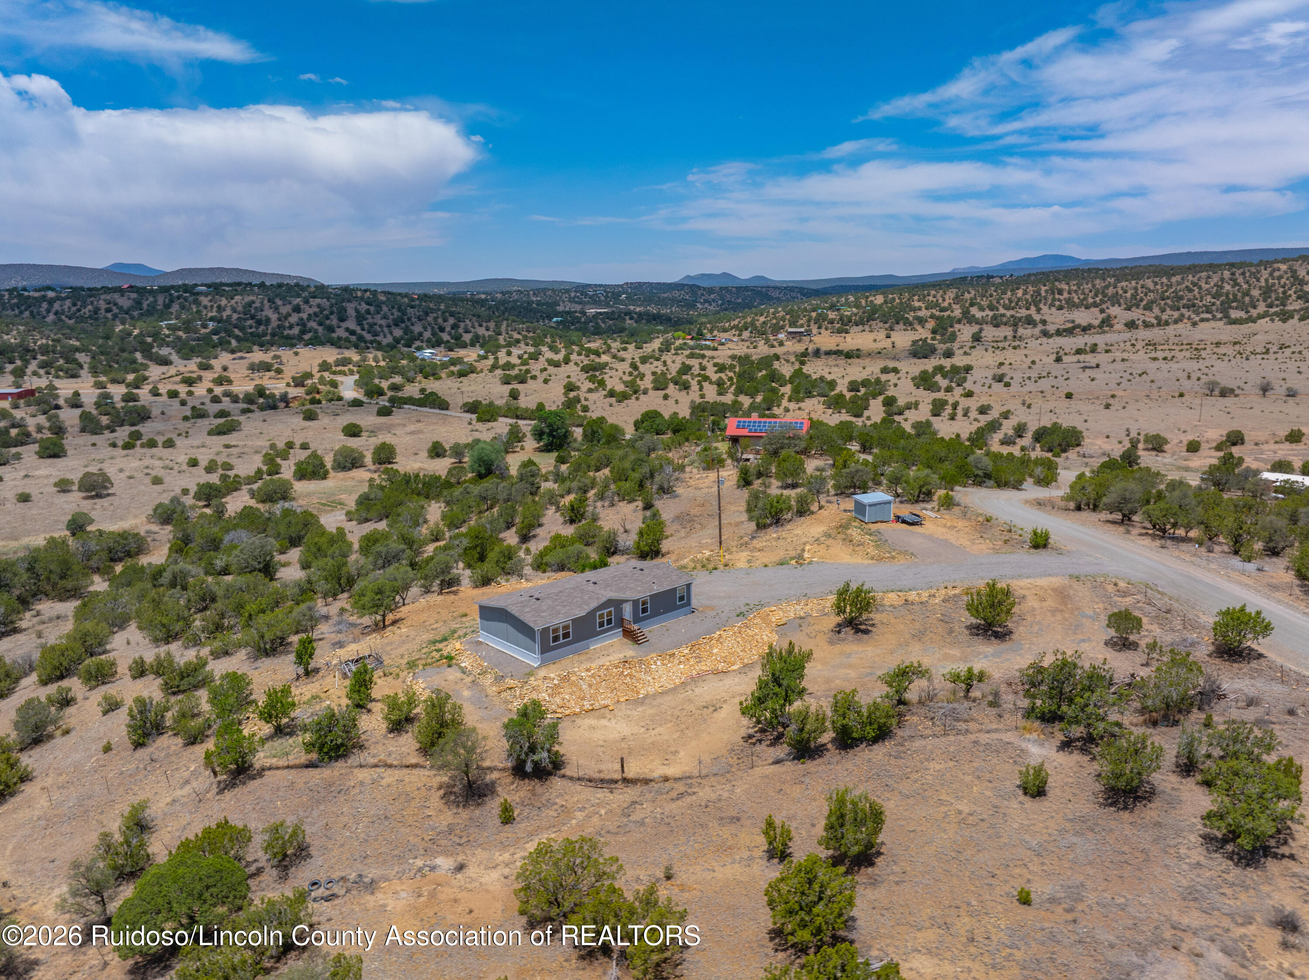
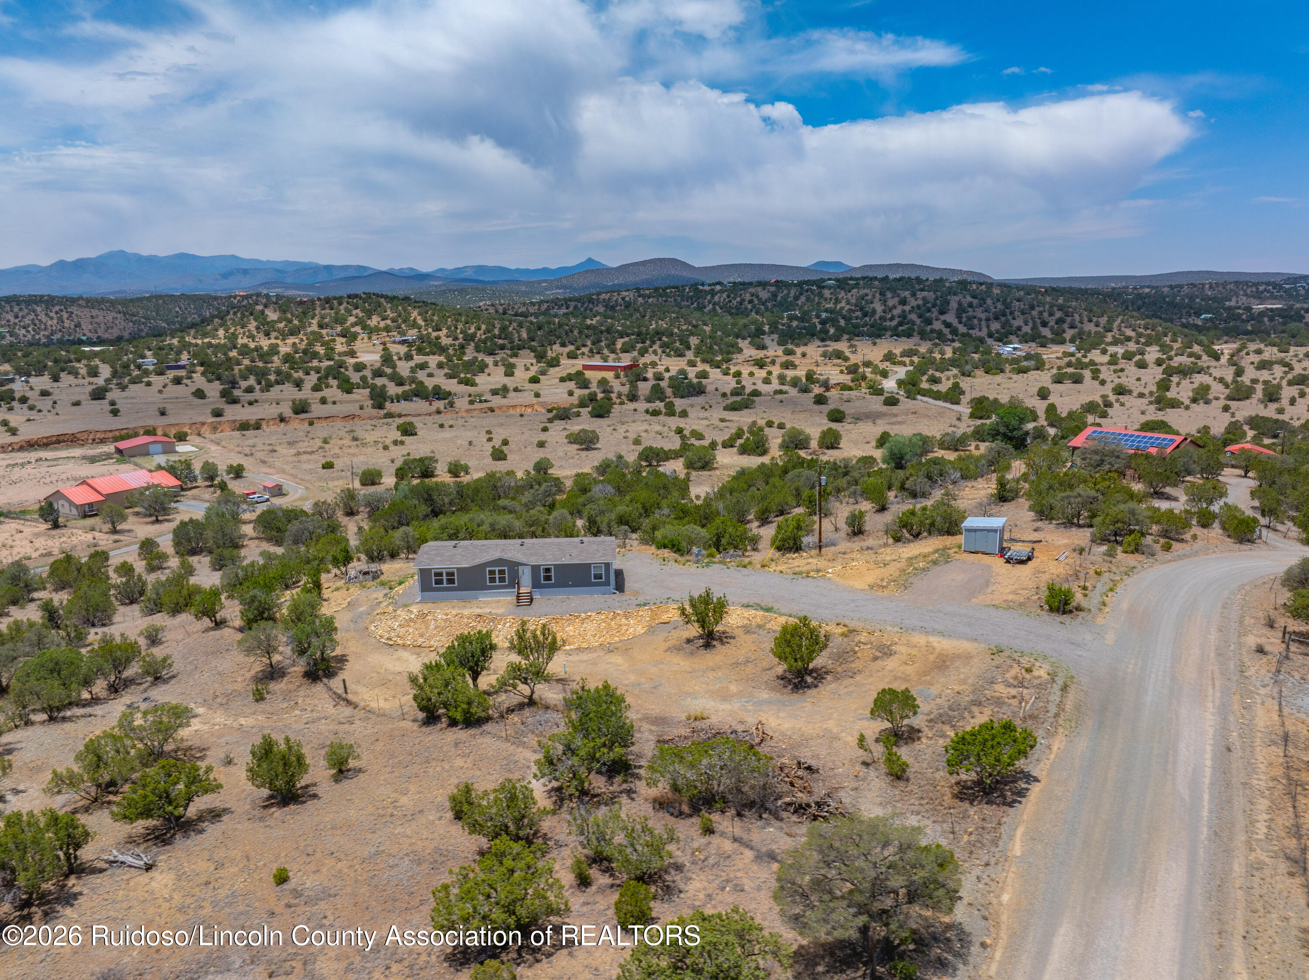
Gray single-story home with a stone retaining wall, set among dry hills with distant mountains.
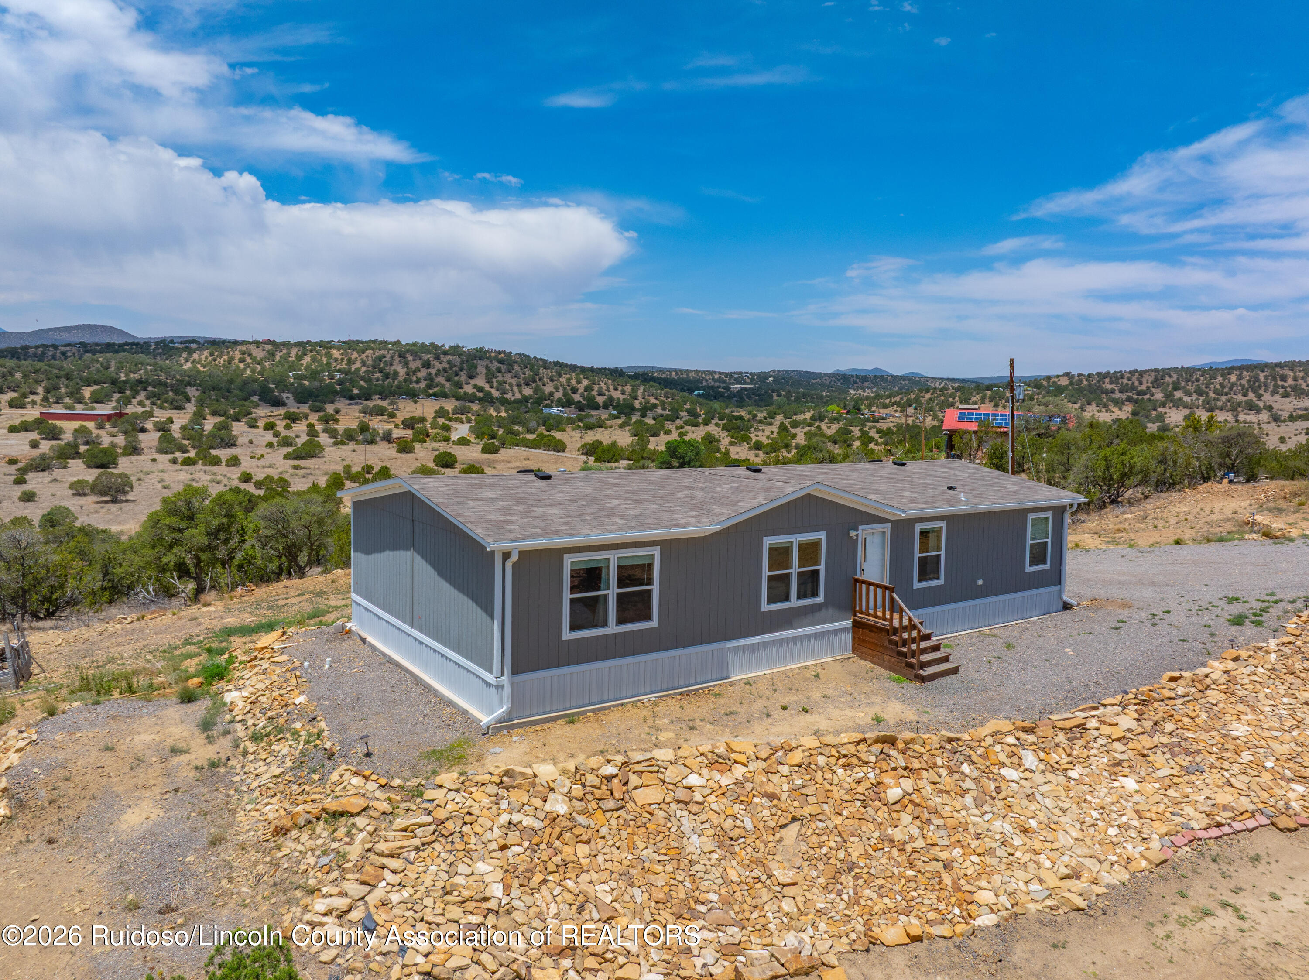
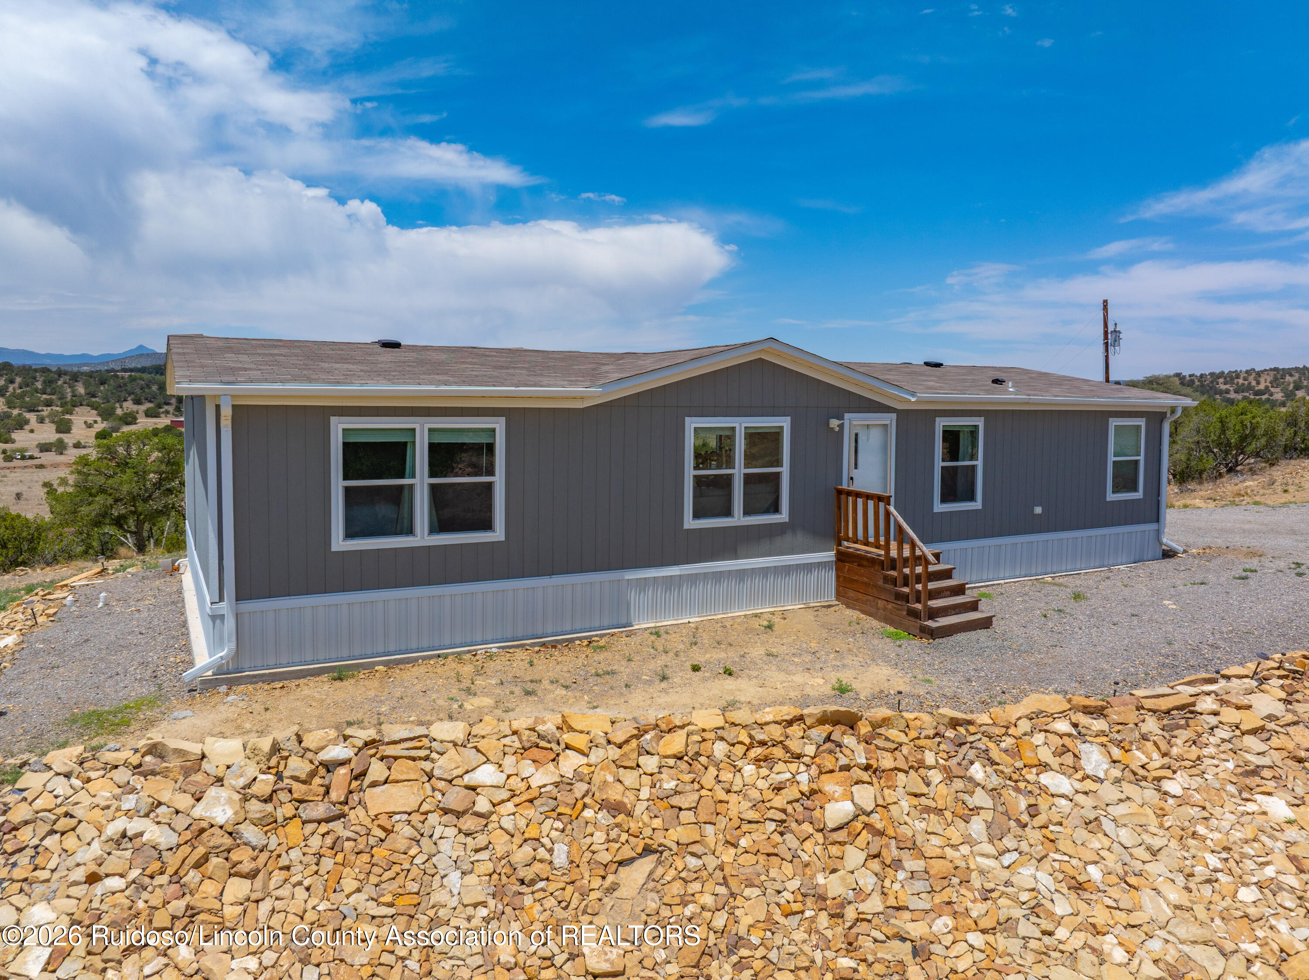
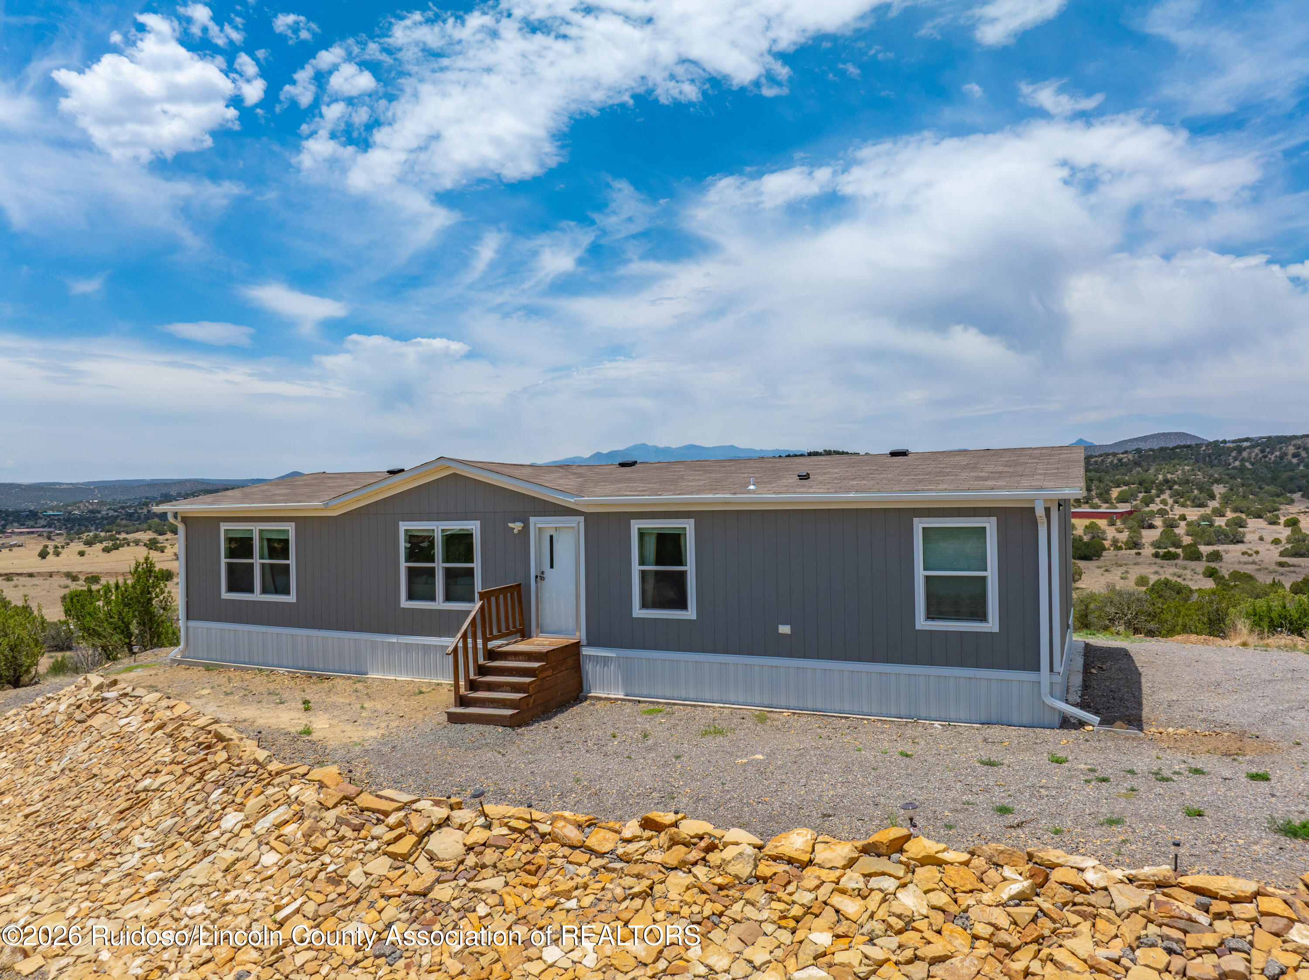
Gray single-story home with a wooden entry stair on a rocky lot, surrounded by open hills.
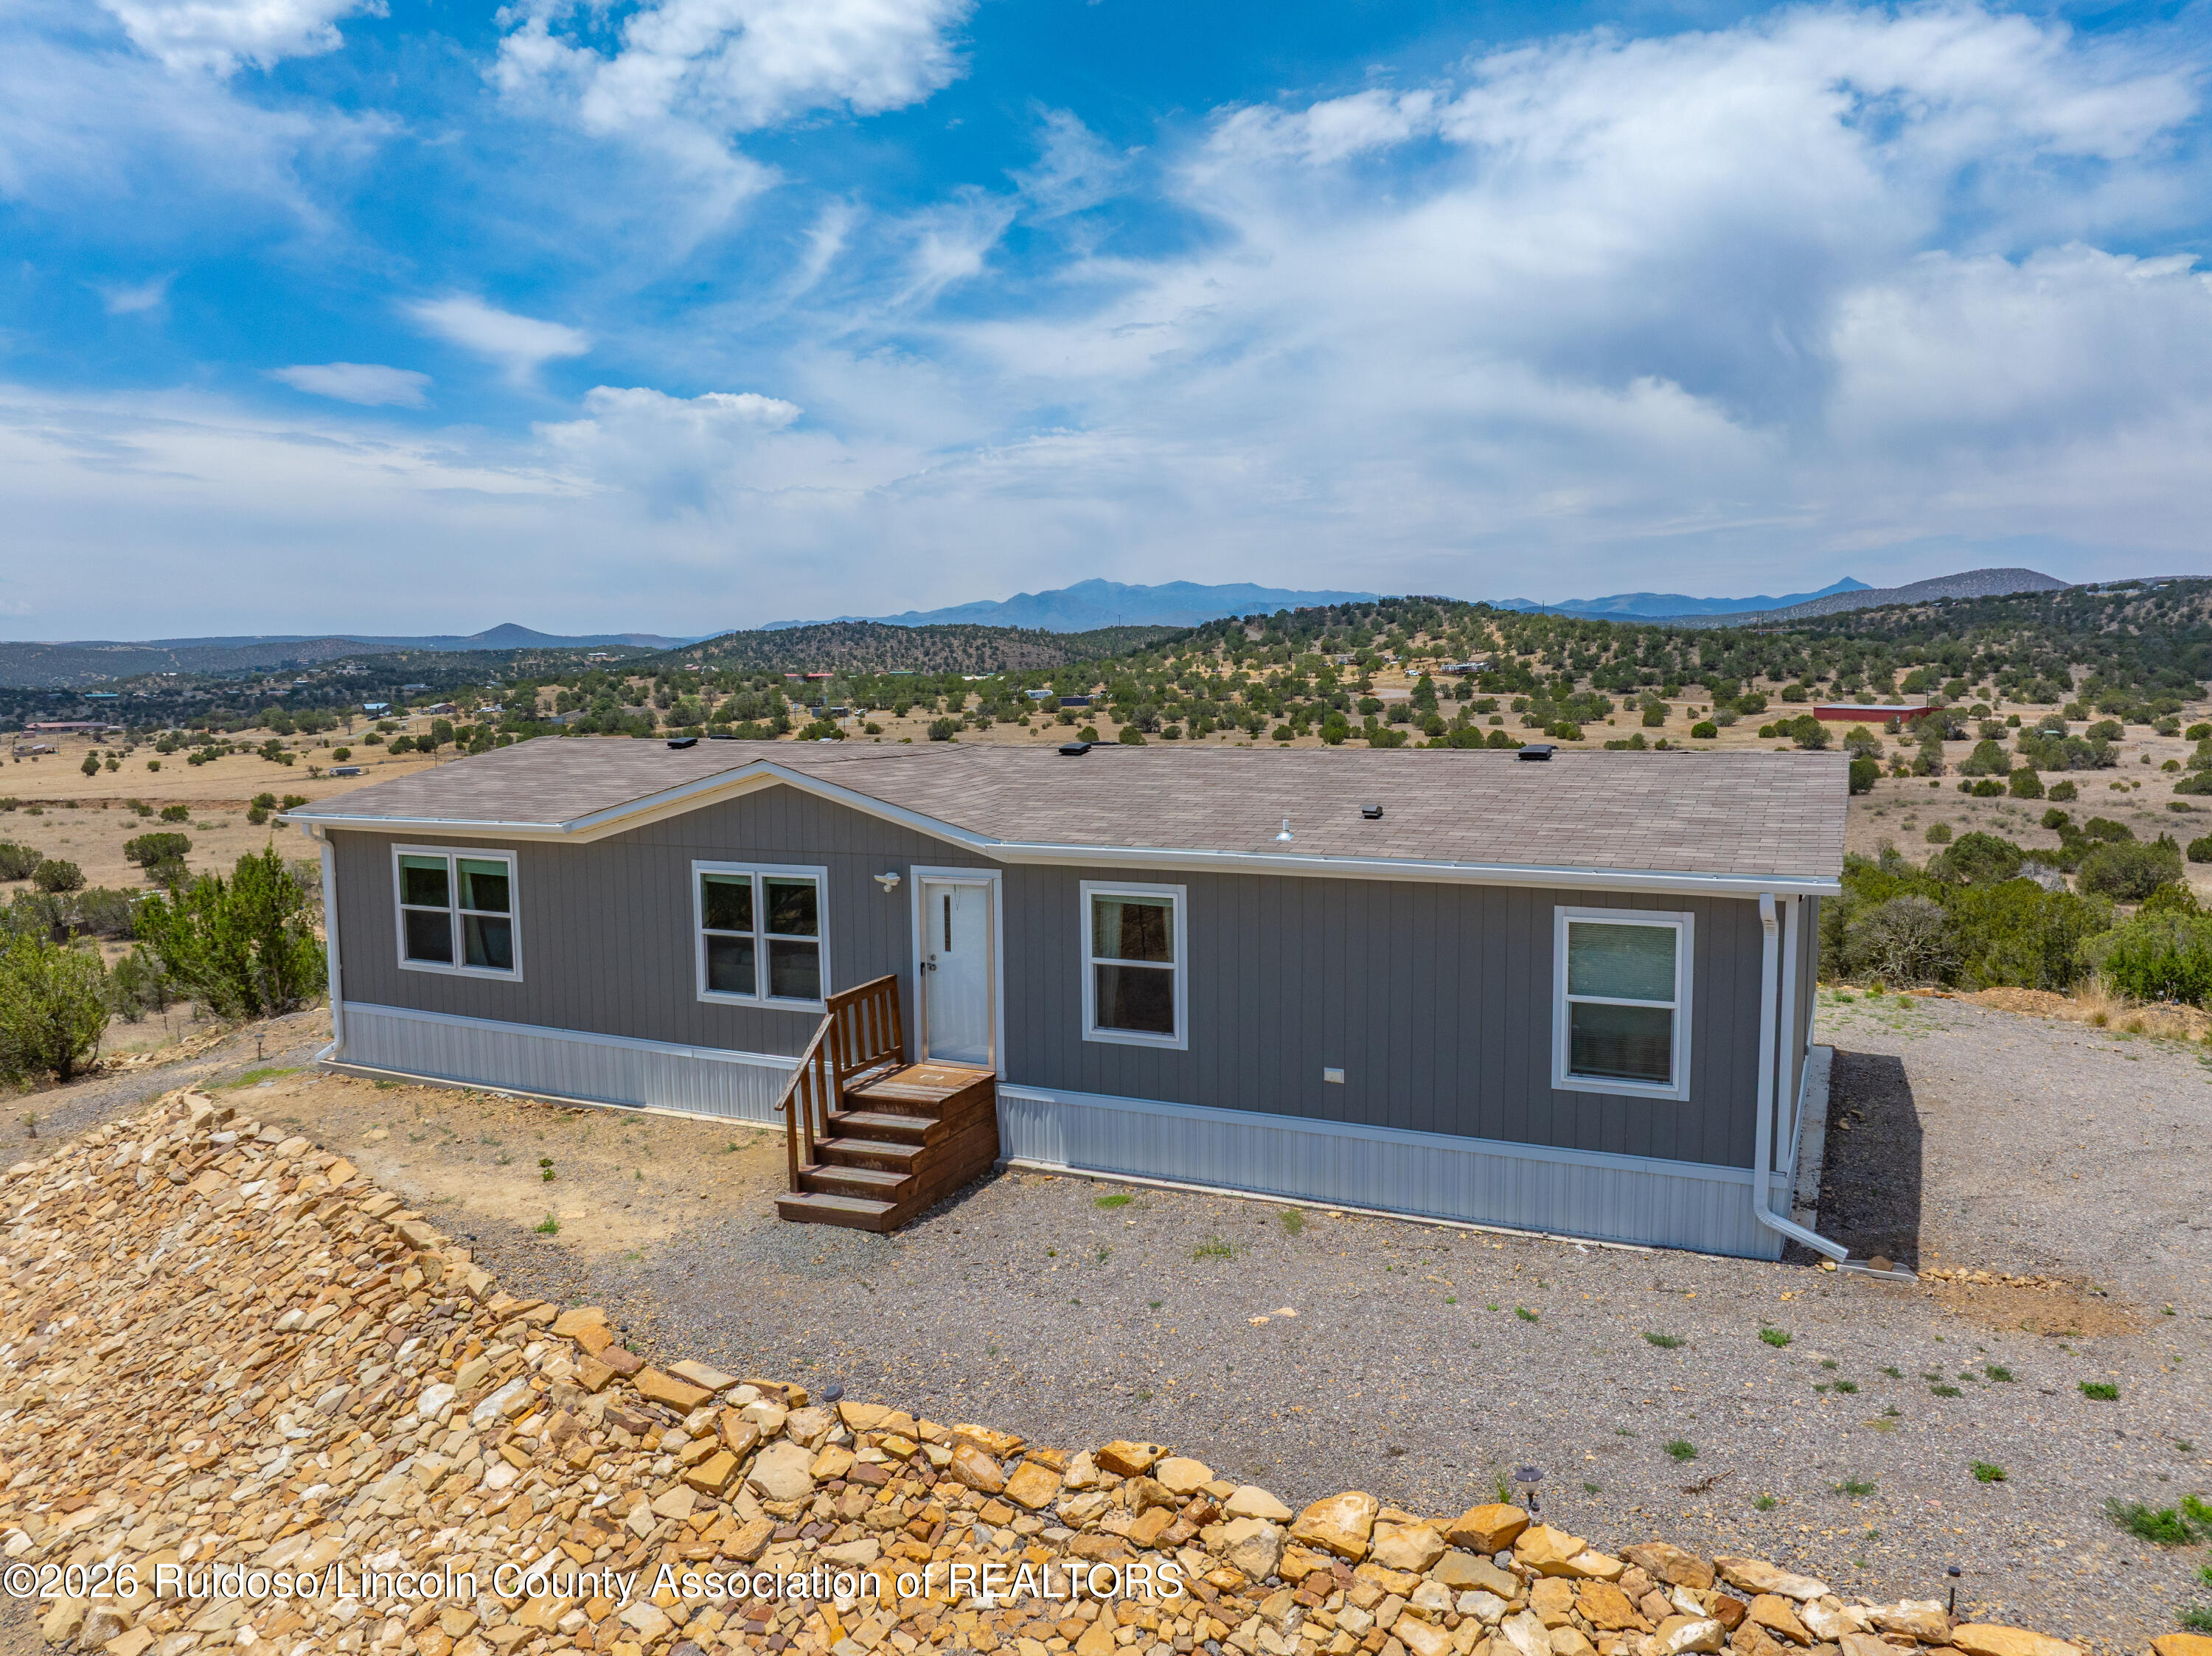
Gray single-story home with wooden entry steps on a rocky rural lot, with distant mountain views.
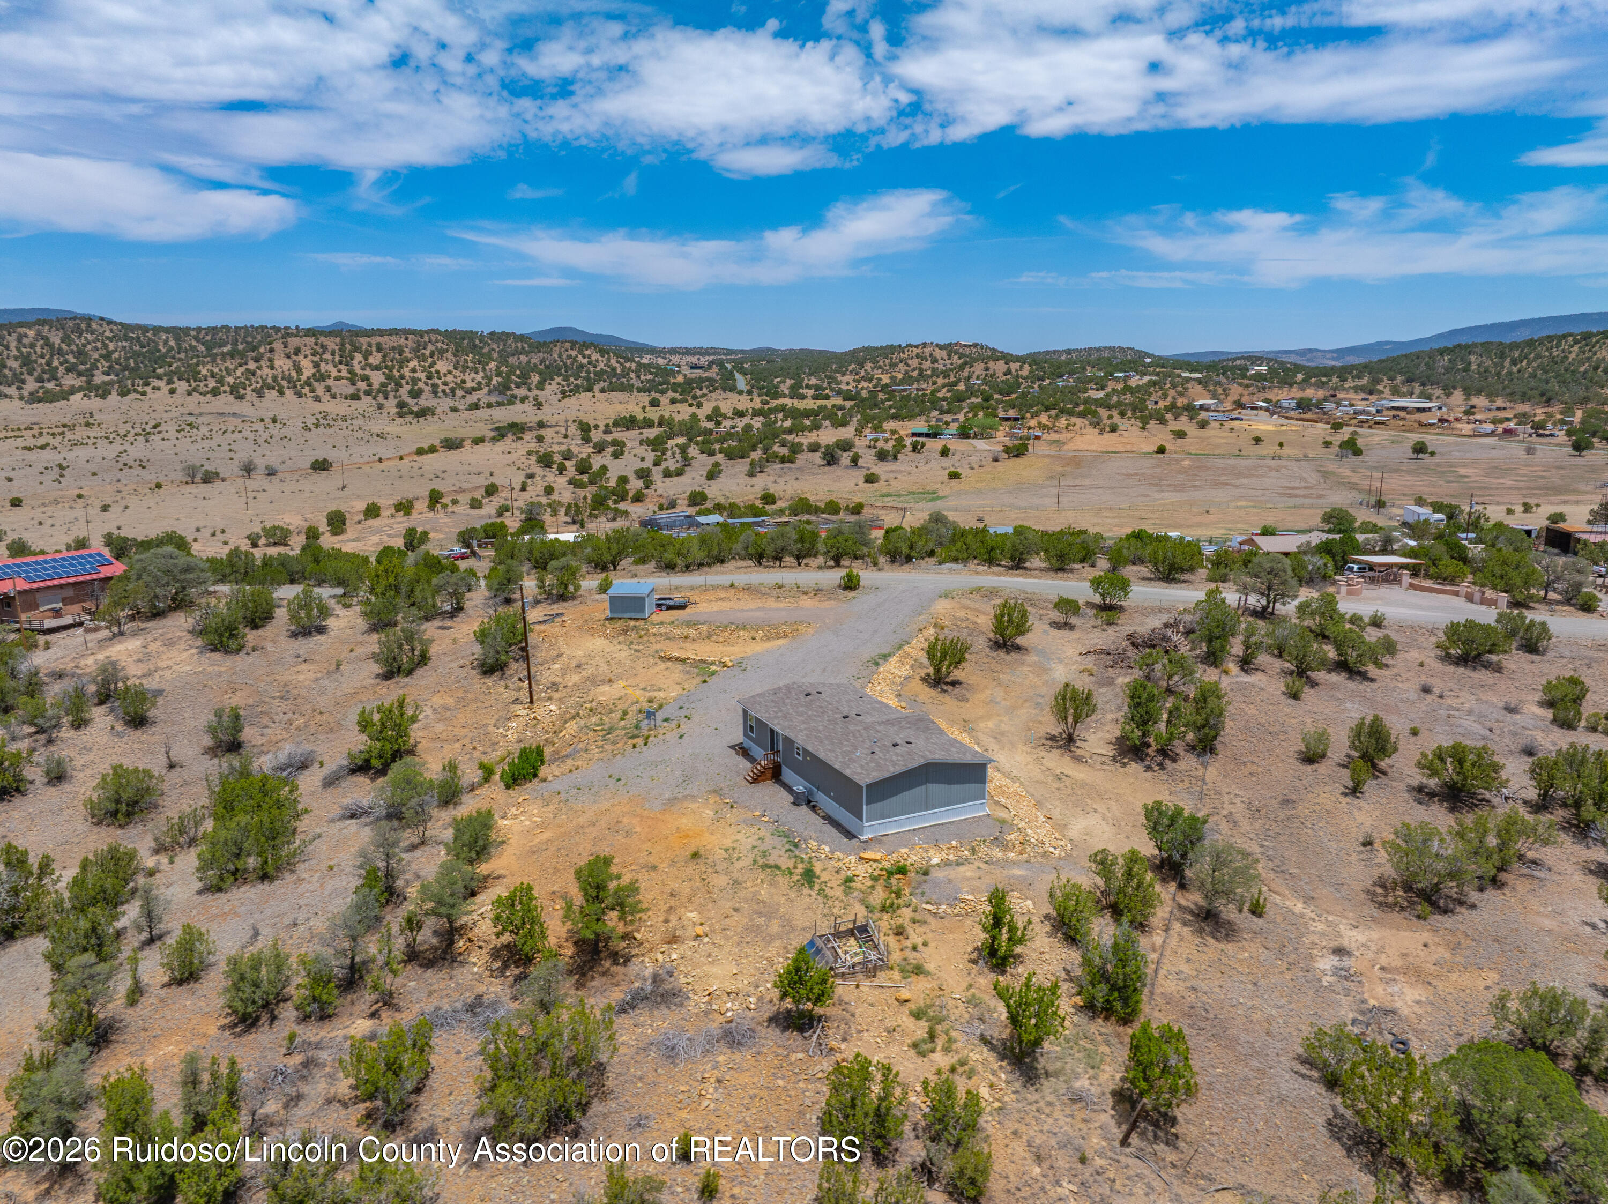
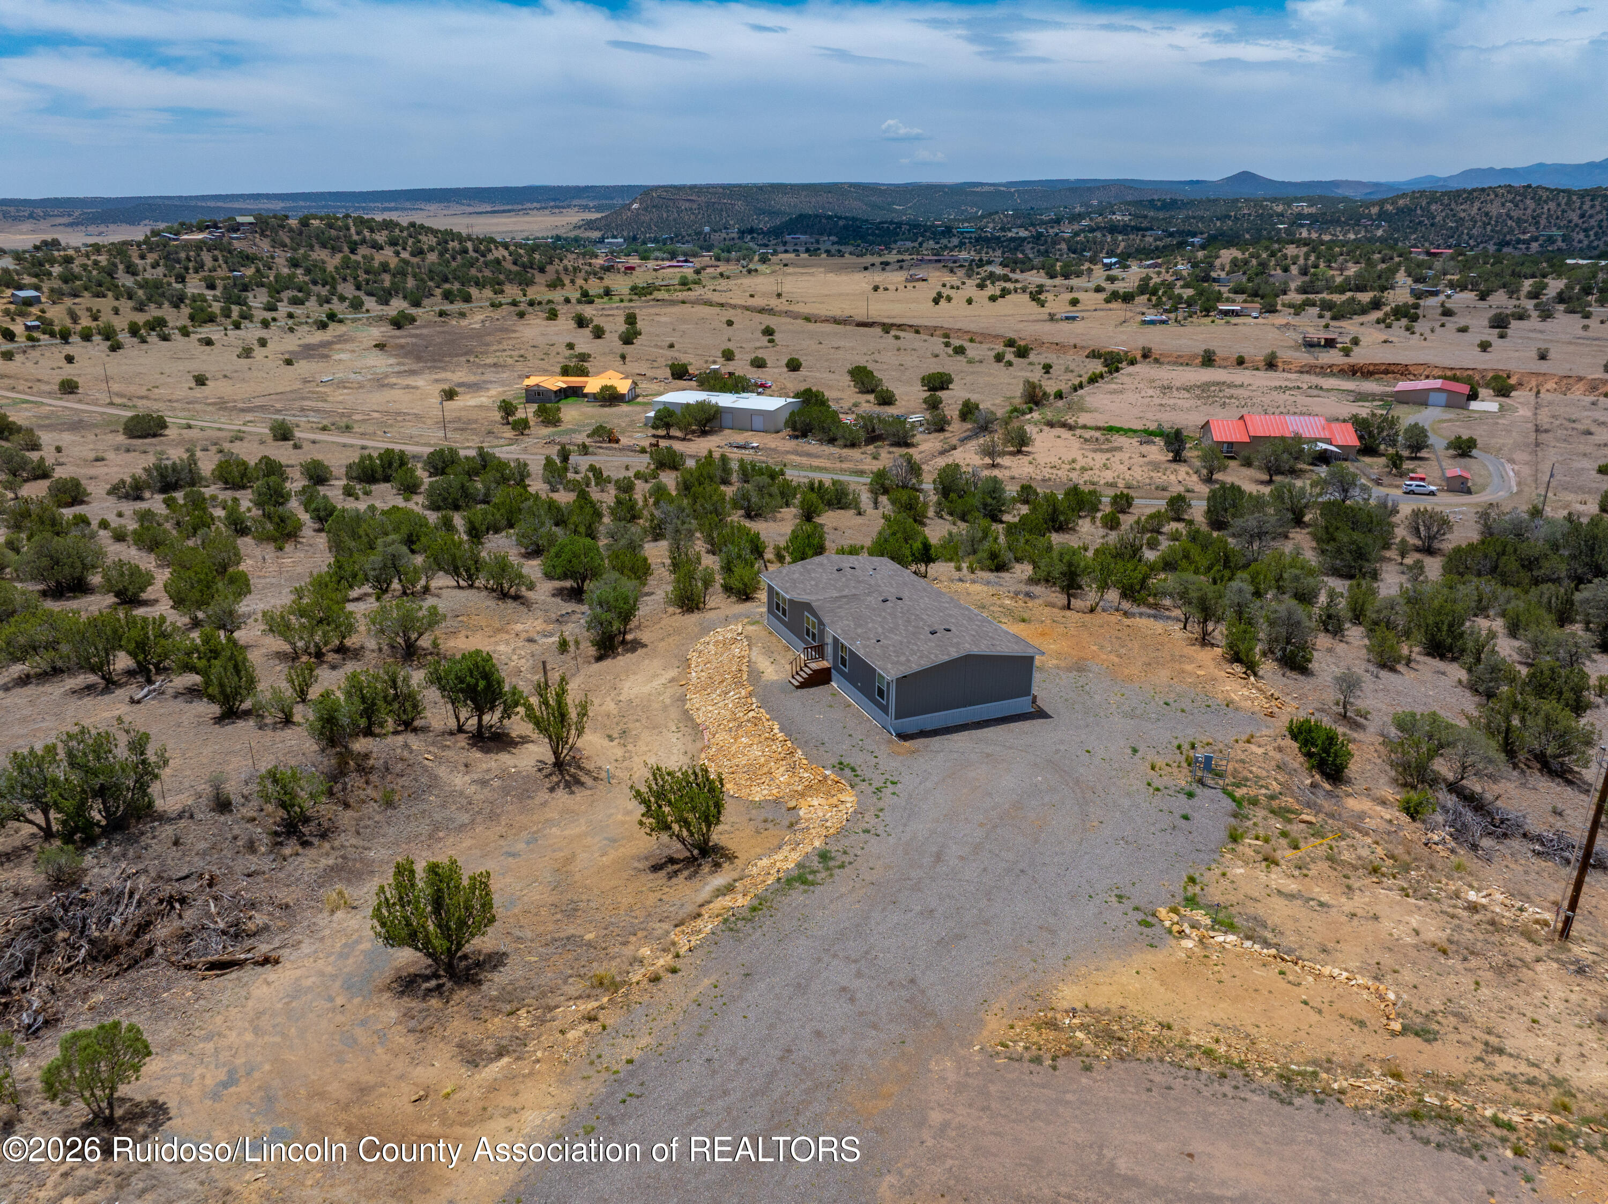
Small gray home and winding gravel driveway on a dry, shrub-covered rural property.
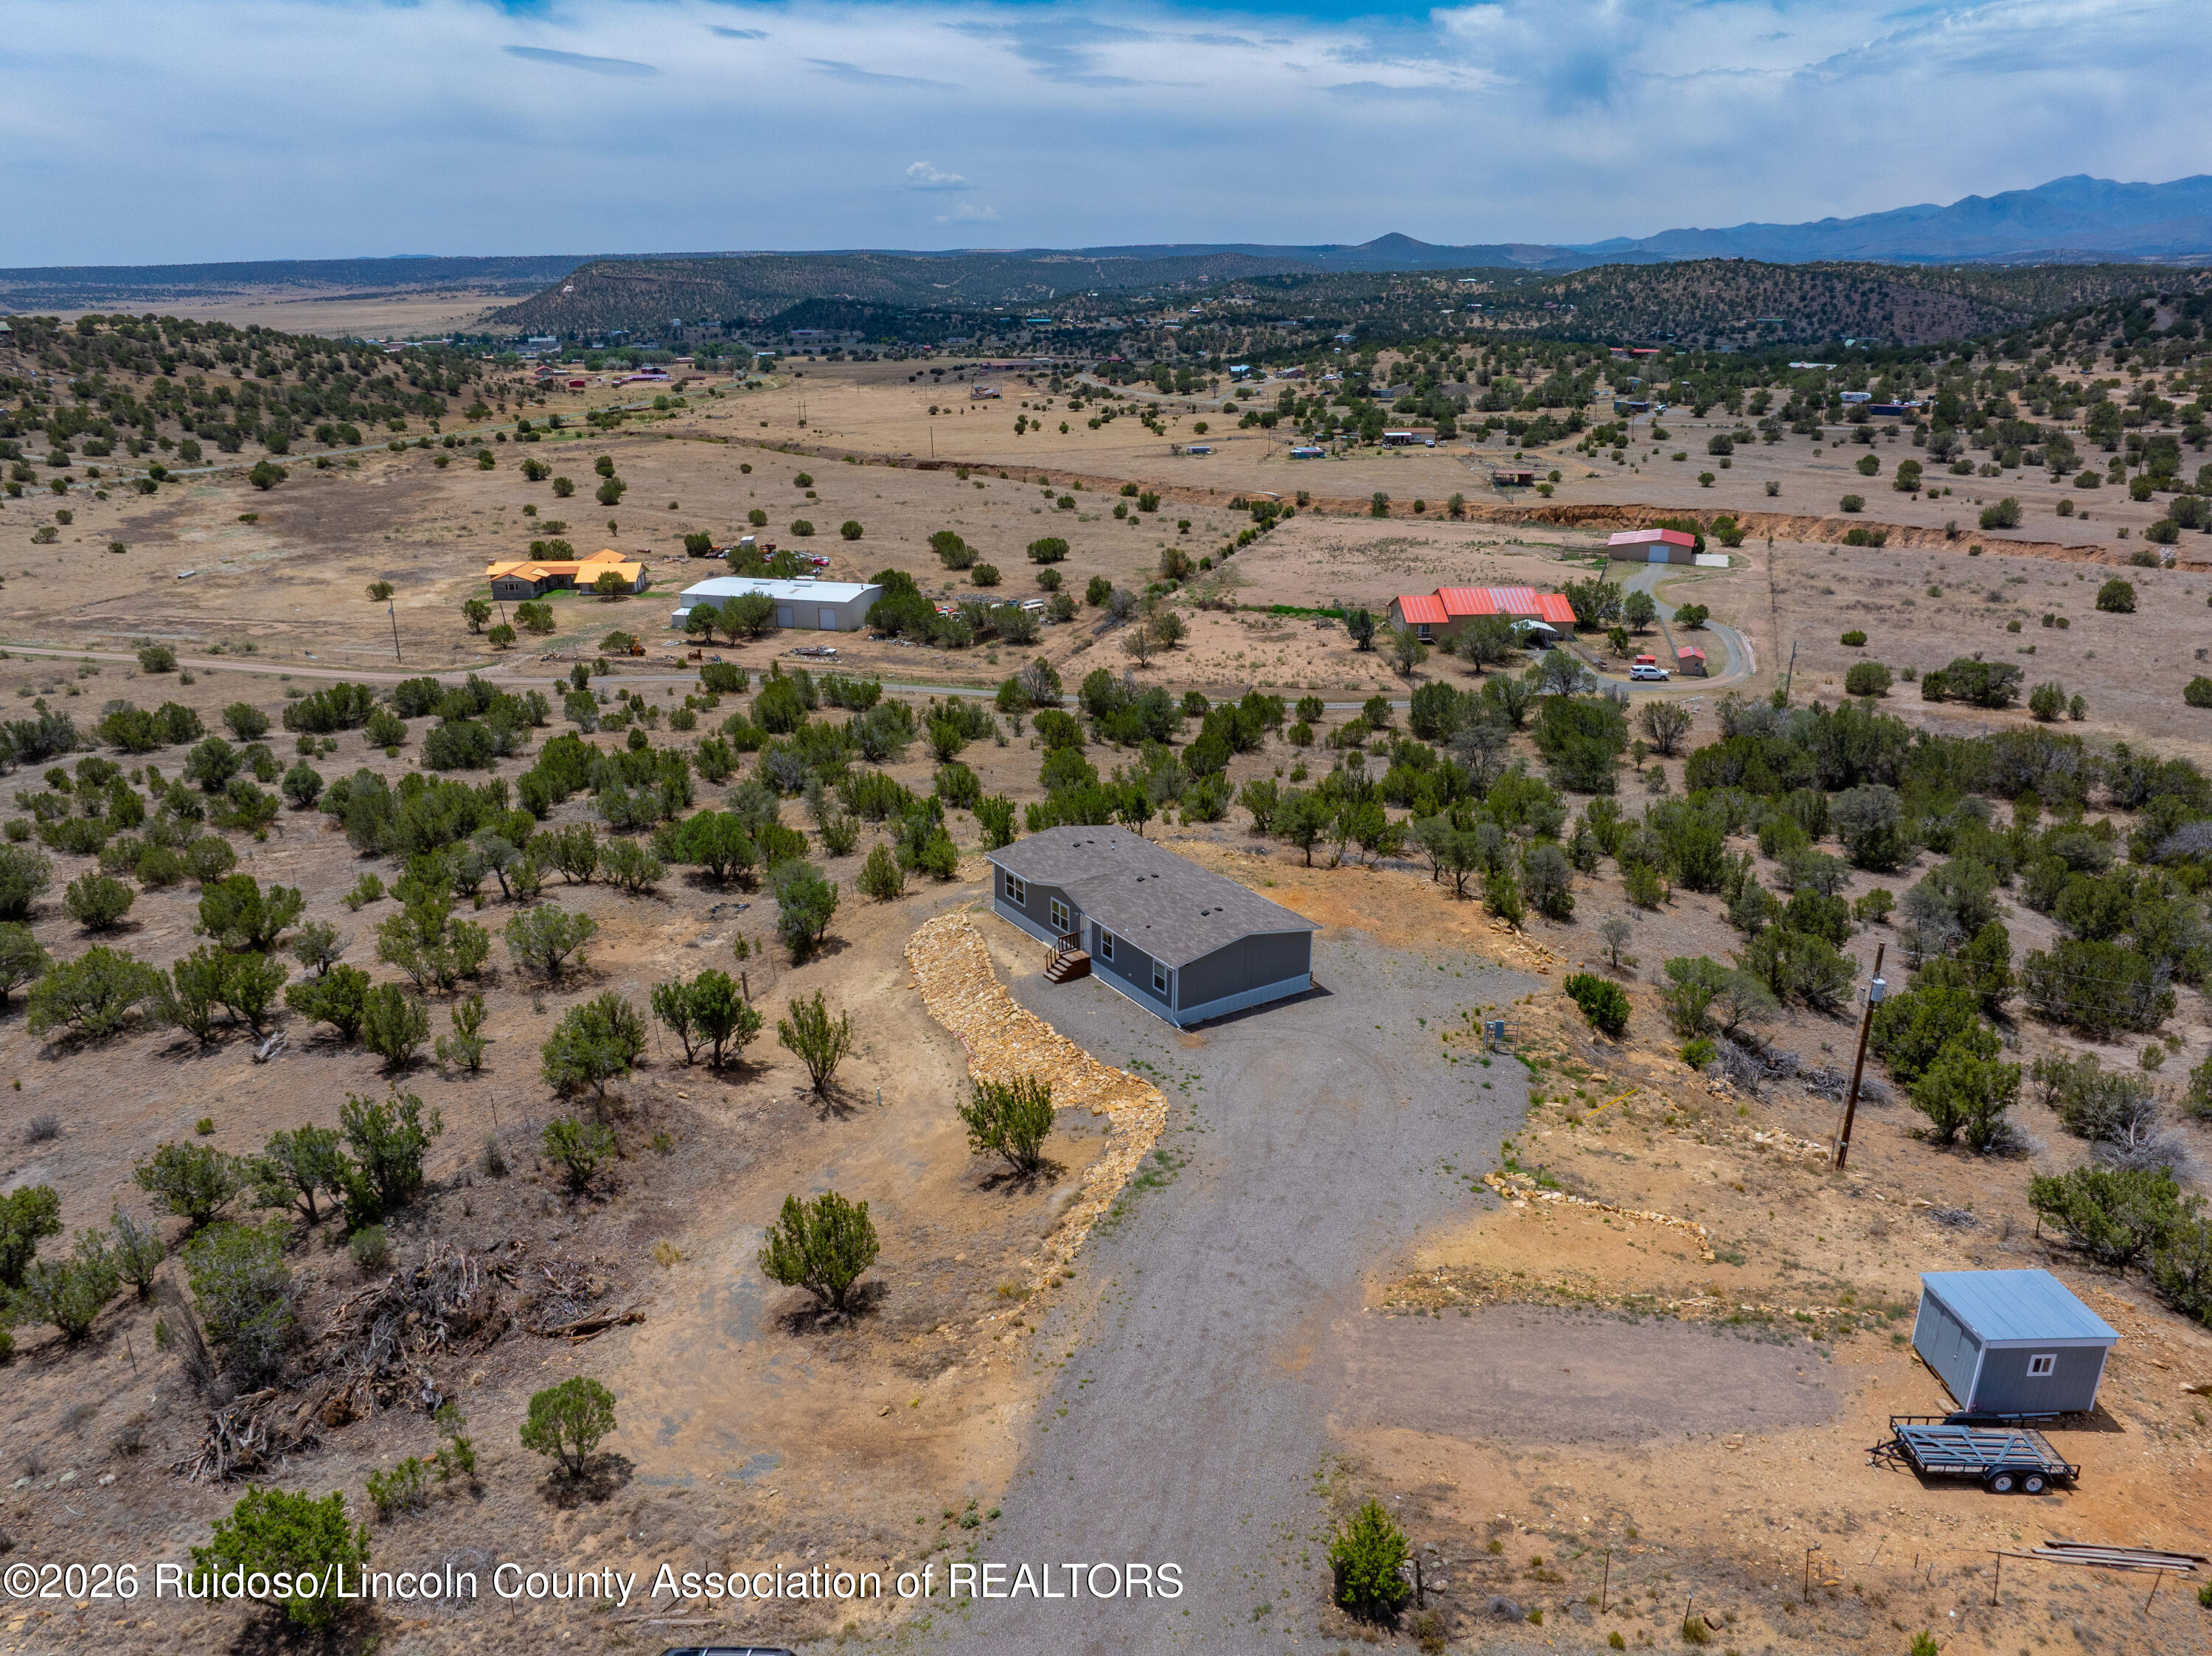
Aerial view of a gray home on dry acreage, with rooftop solar panels on a nearby outbuilding and distant hills.
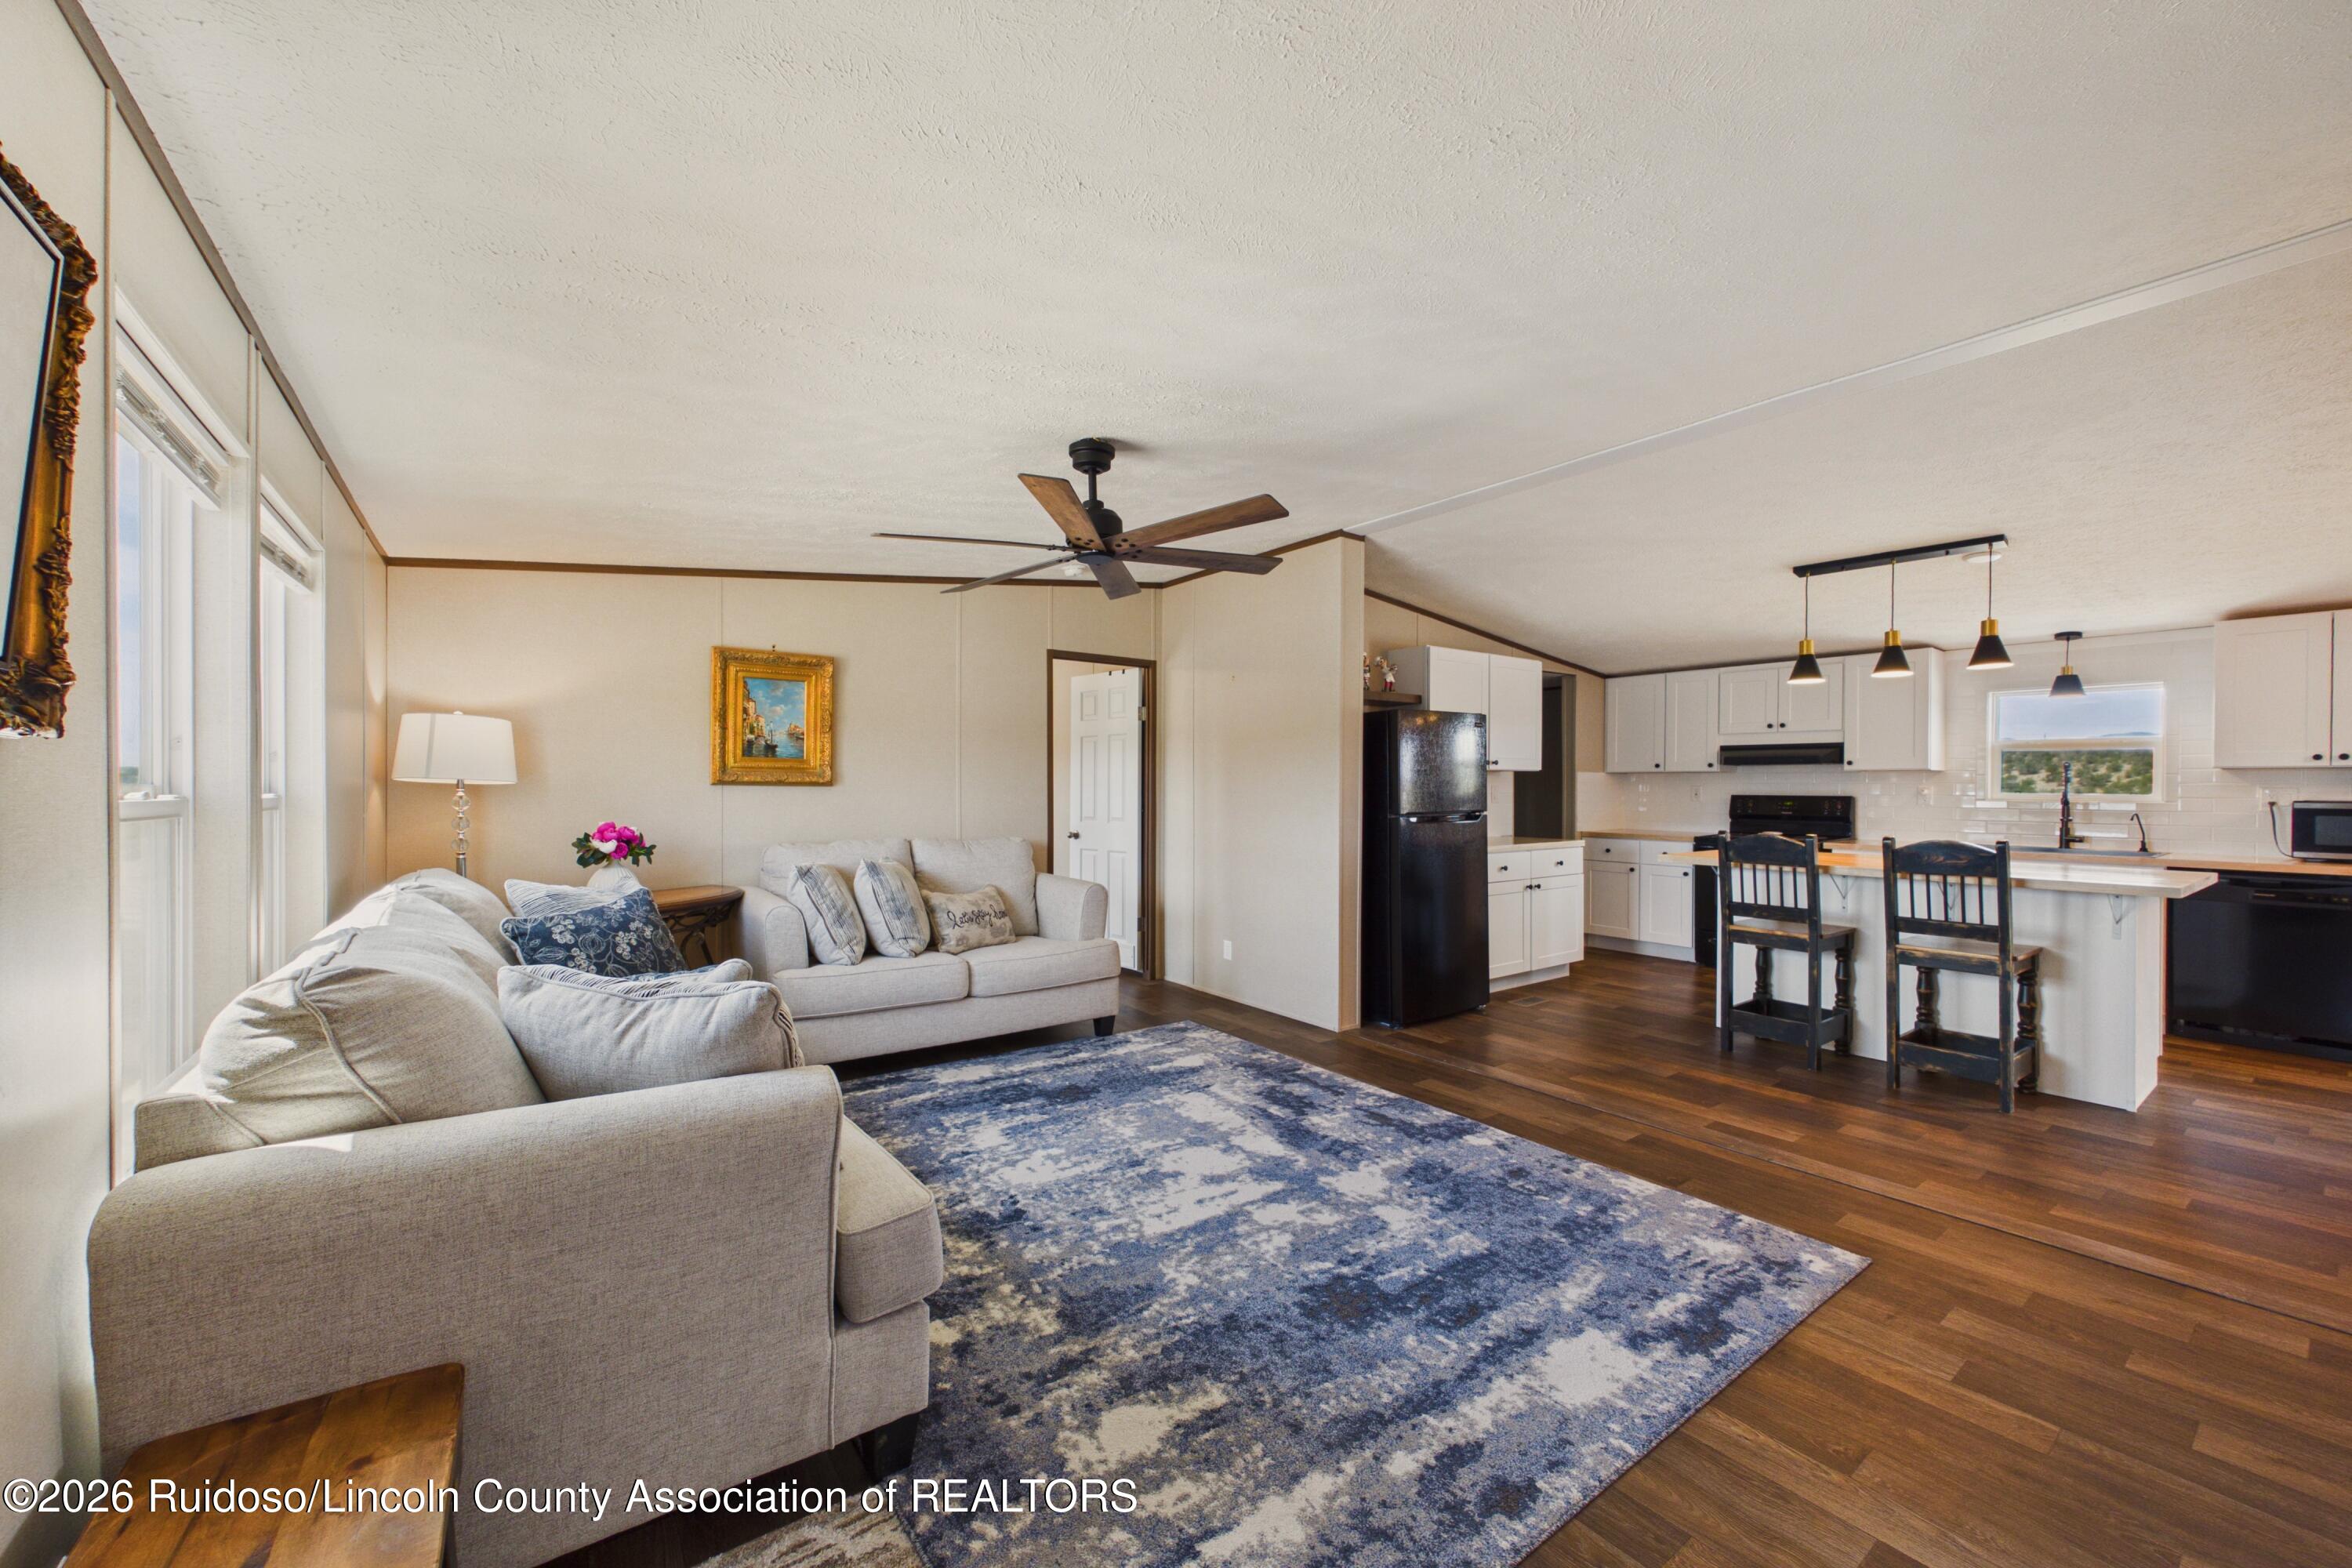
Open-plan living room and kitchen with a blue patterned rug, light sofas, and a white island with bar stools.
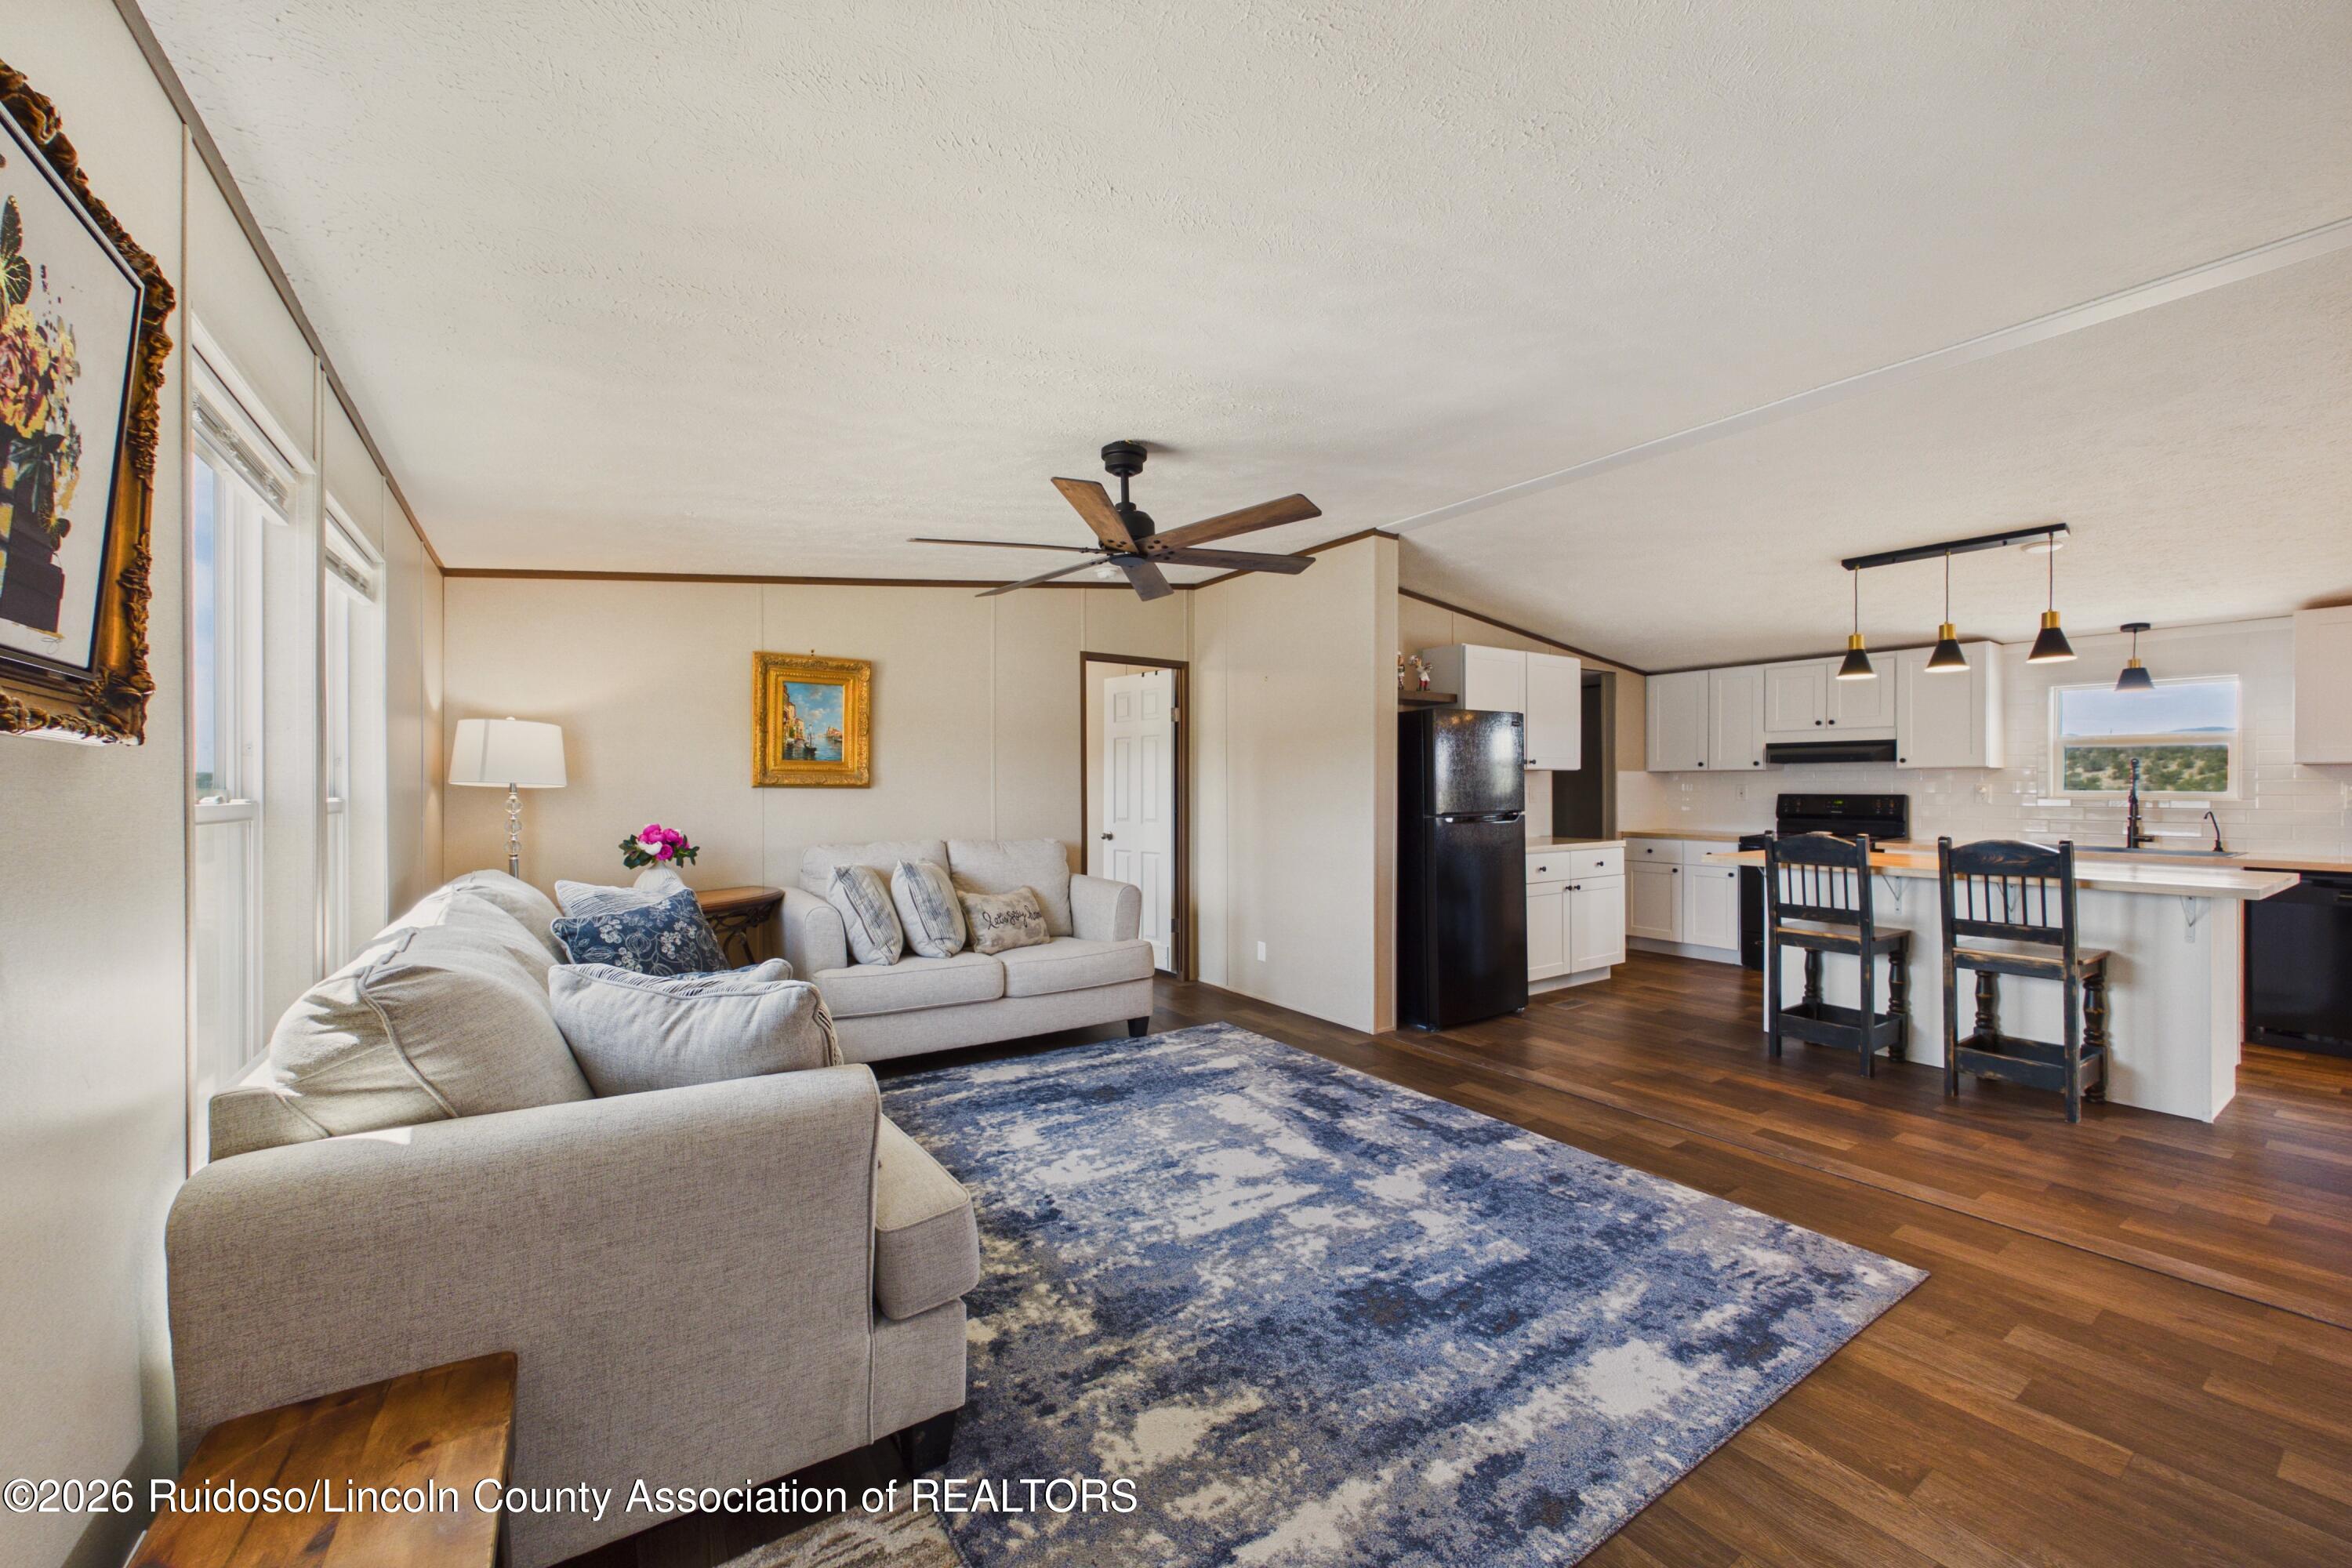
Open-plan living room and kitchen with beige sofas, blue rug, white cabinetry, and a breakfast counter.
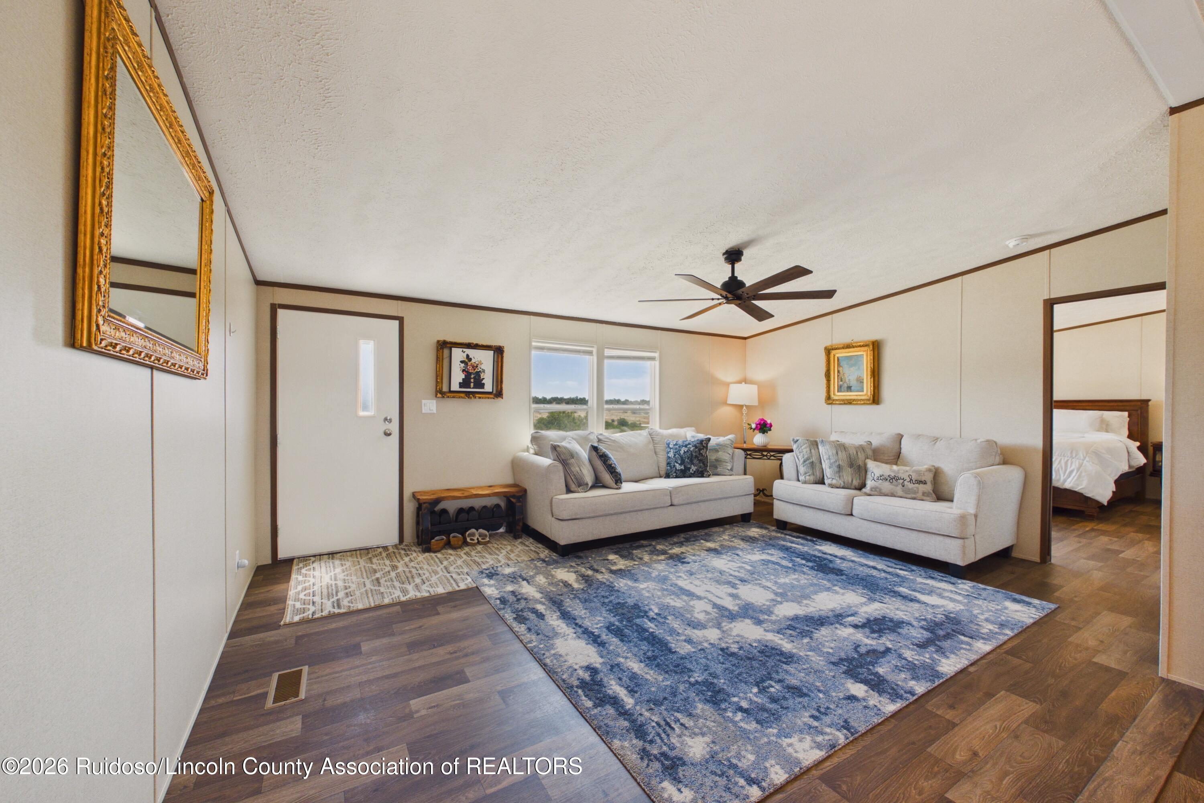
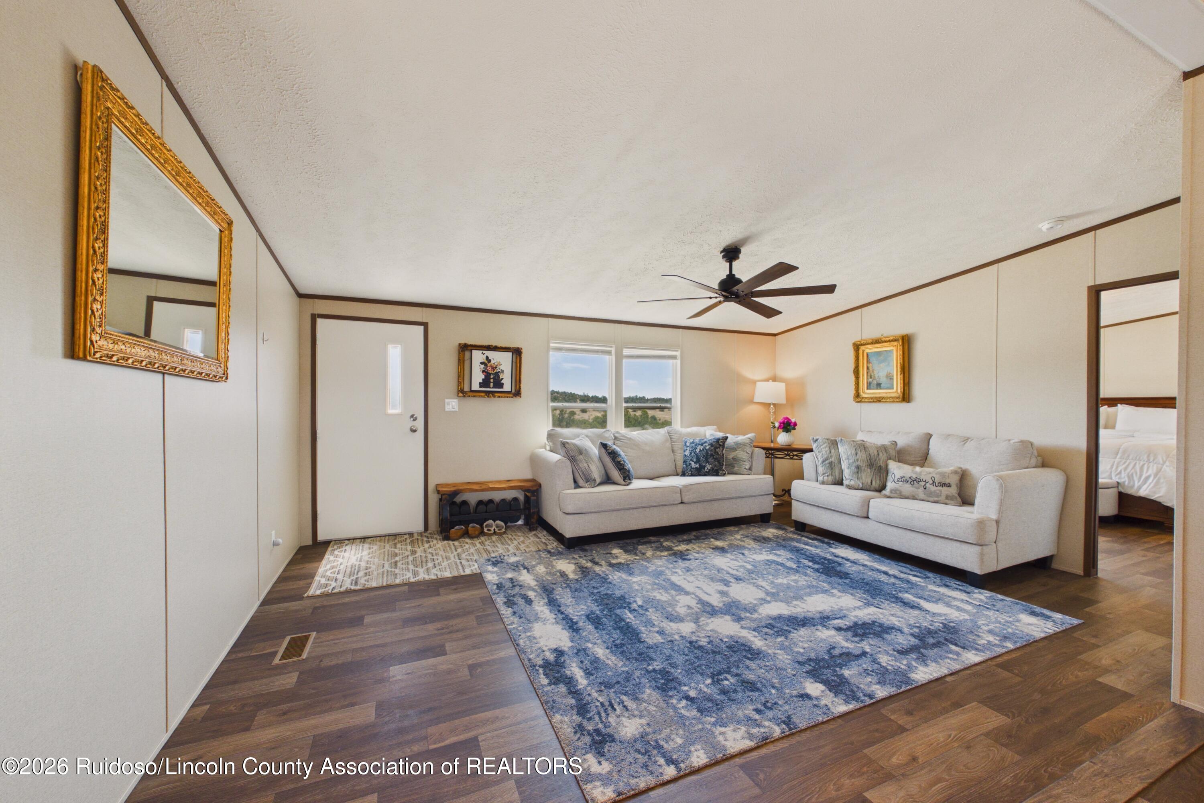
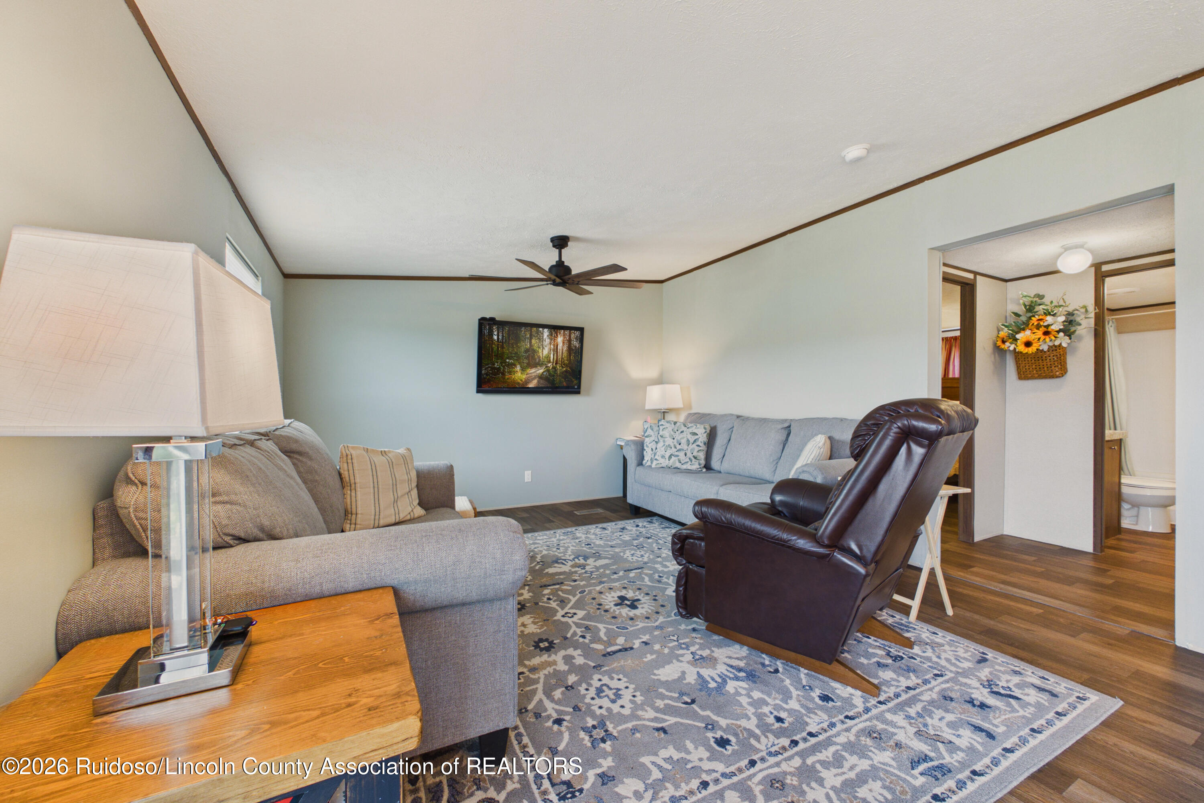
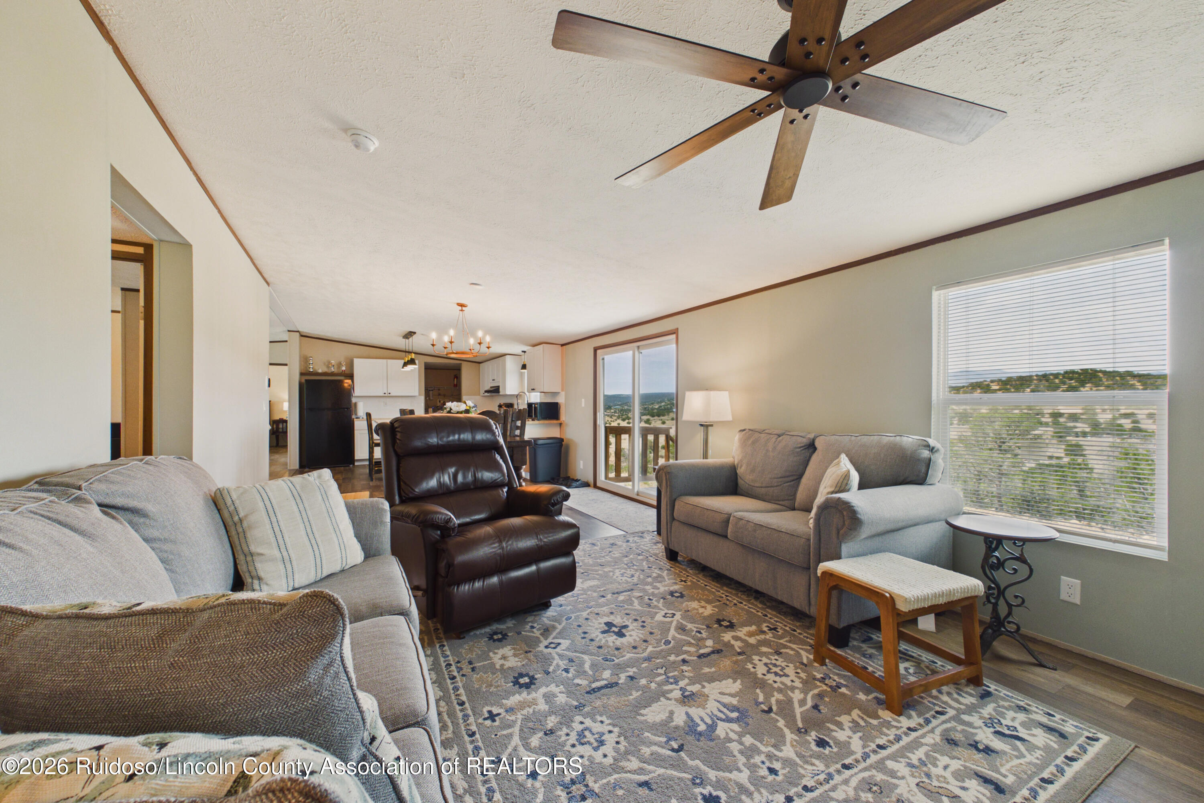
Living room with two light sofas, a large blue rug, and a ceiling fan; bedroom visible through doorway.
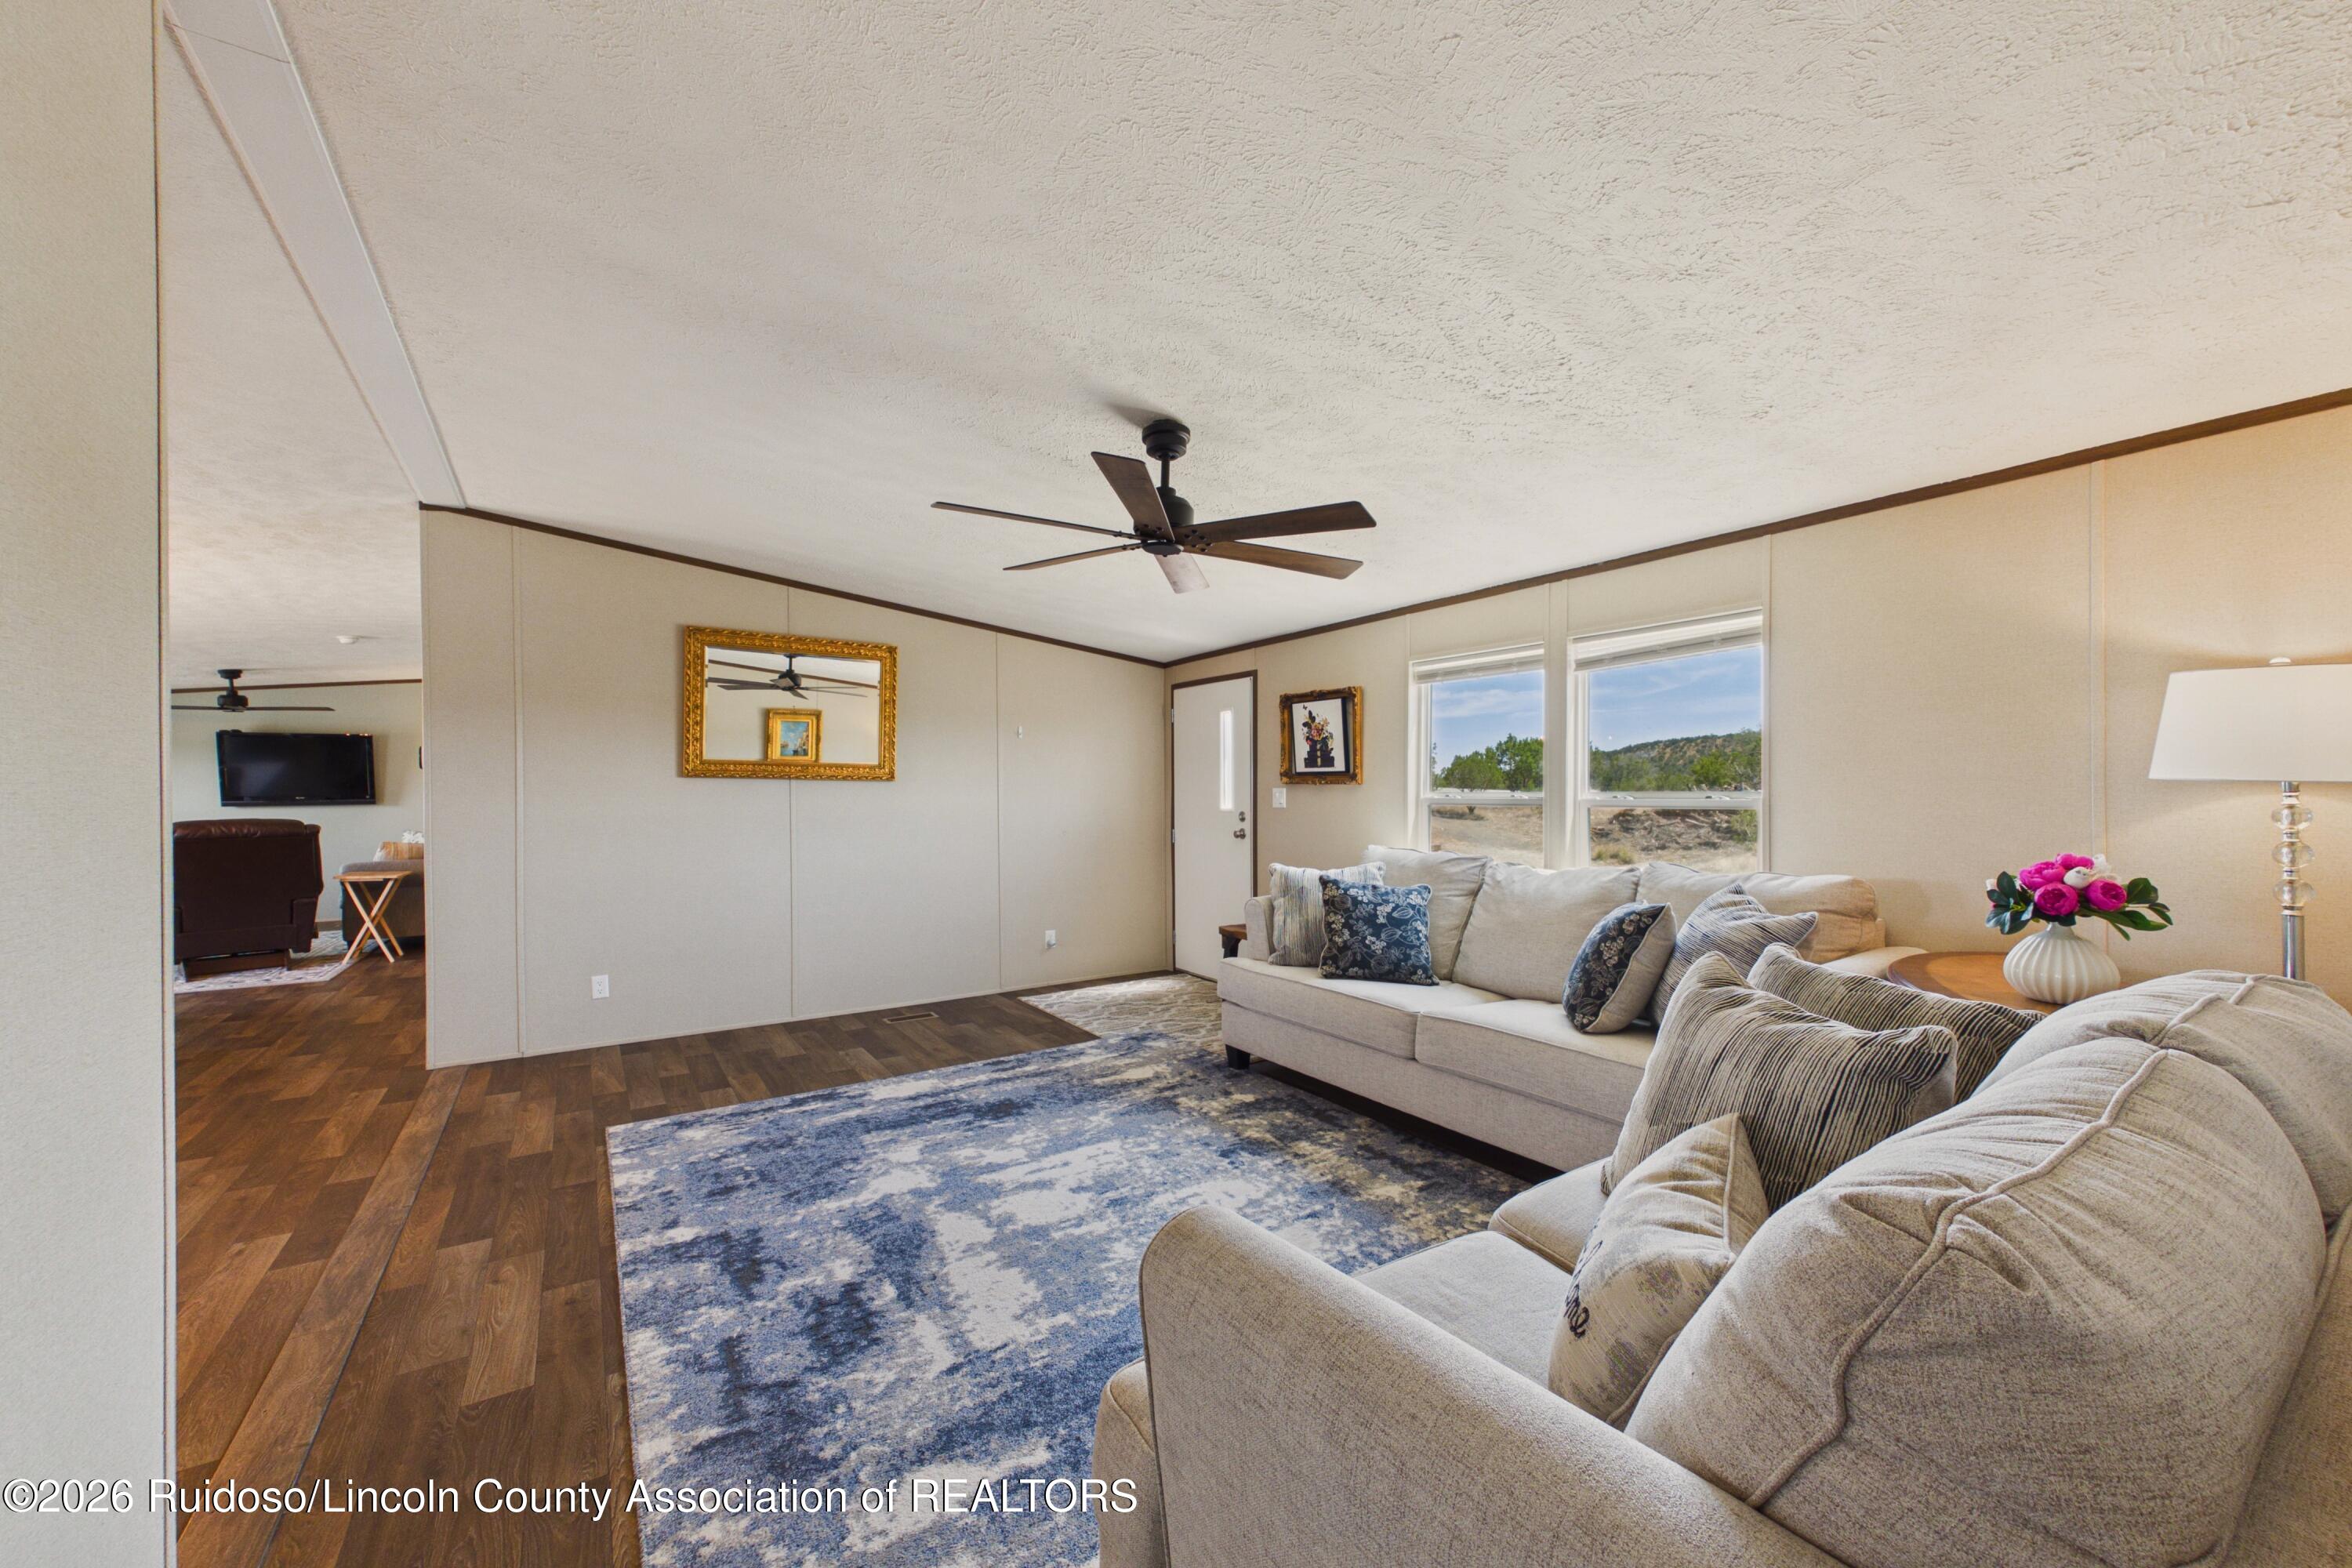
Living room with two light sofas, a large blue patterned rug, and windows overlooking a rural landscape.
Furnished living room with a beige sectional, blue rug, and windows overlooking a wooded landscape.
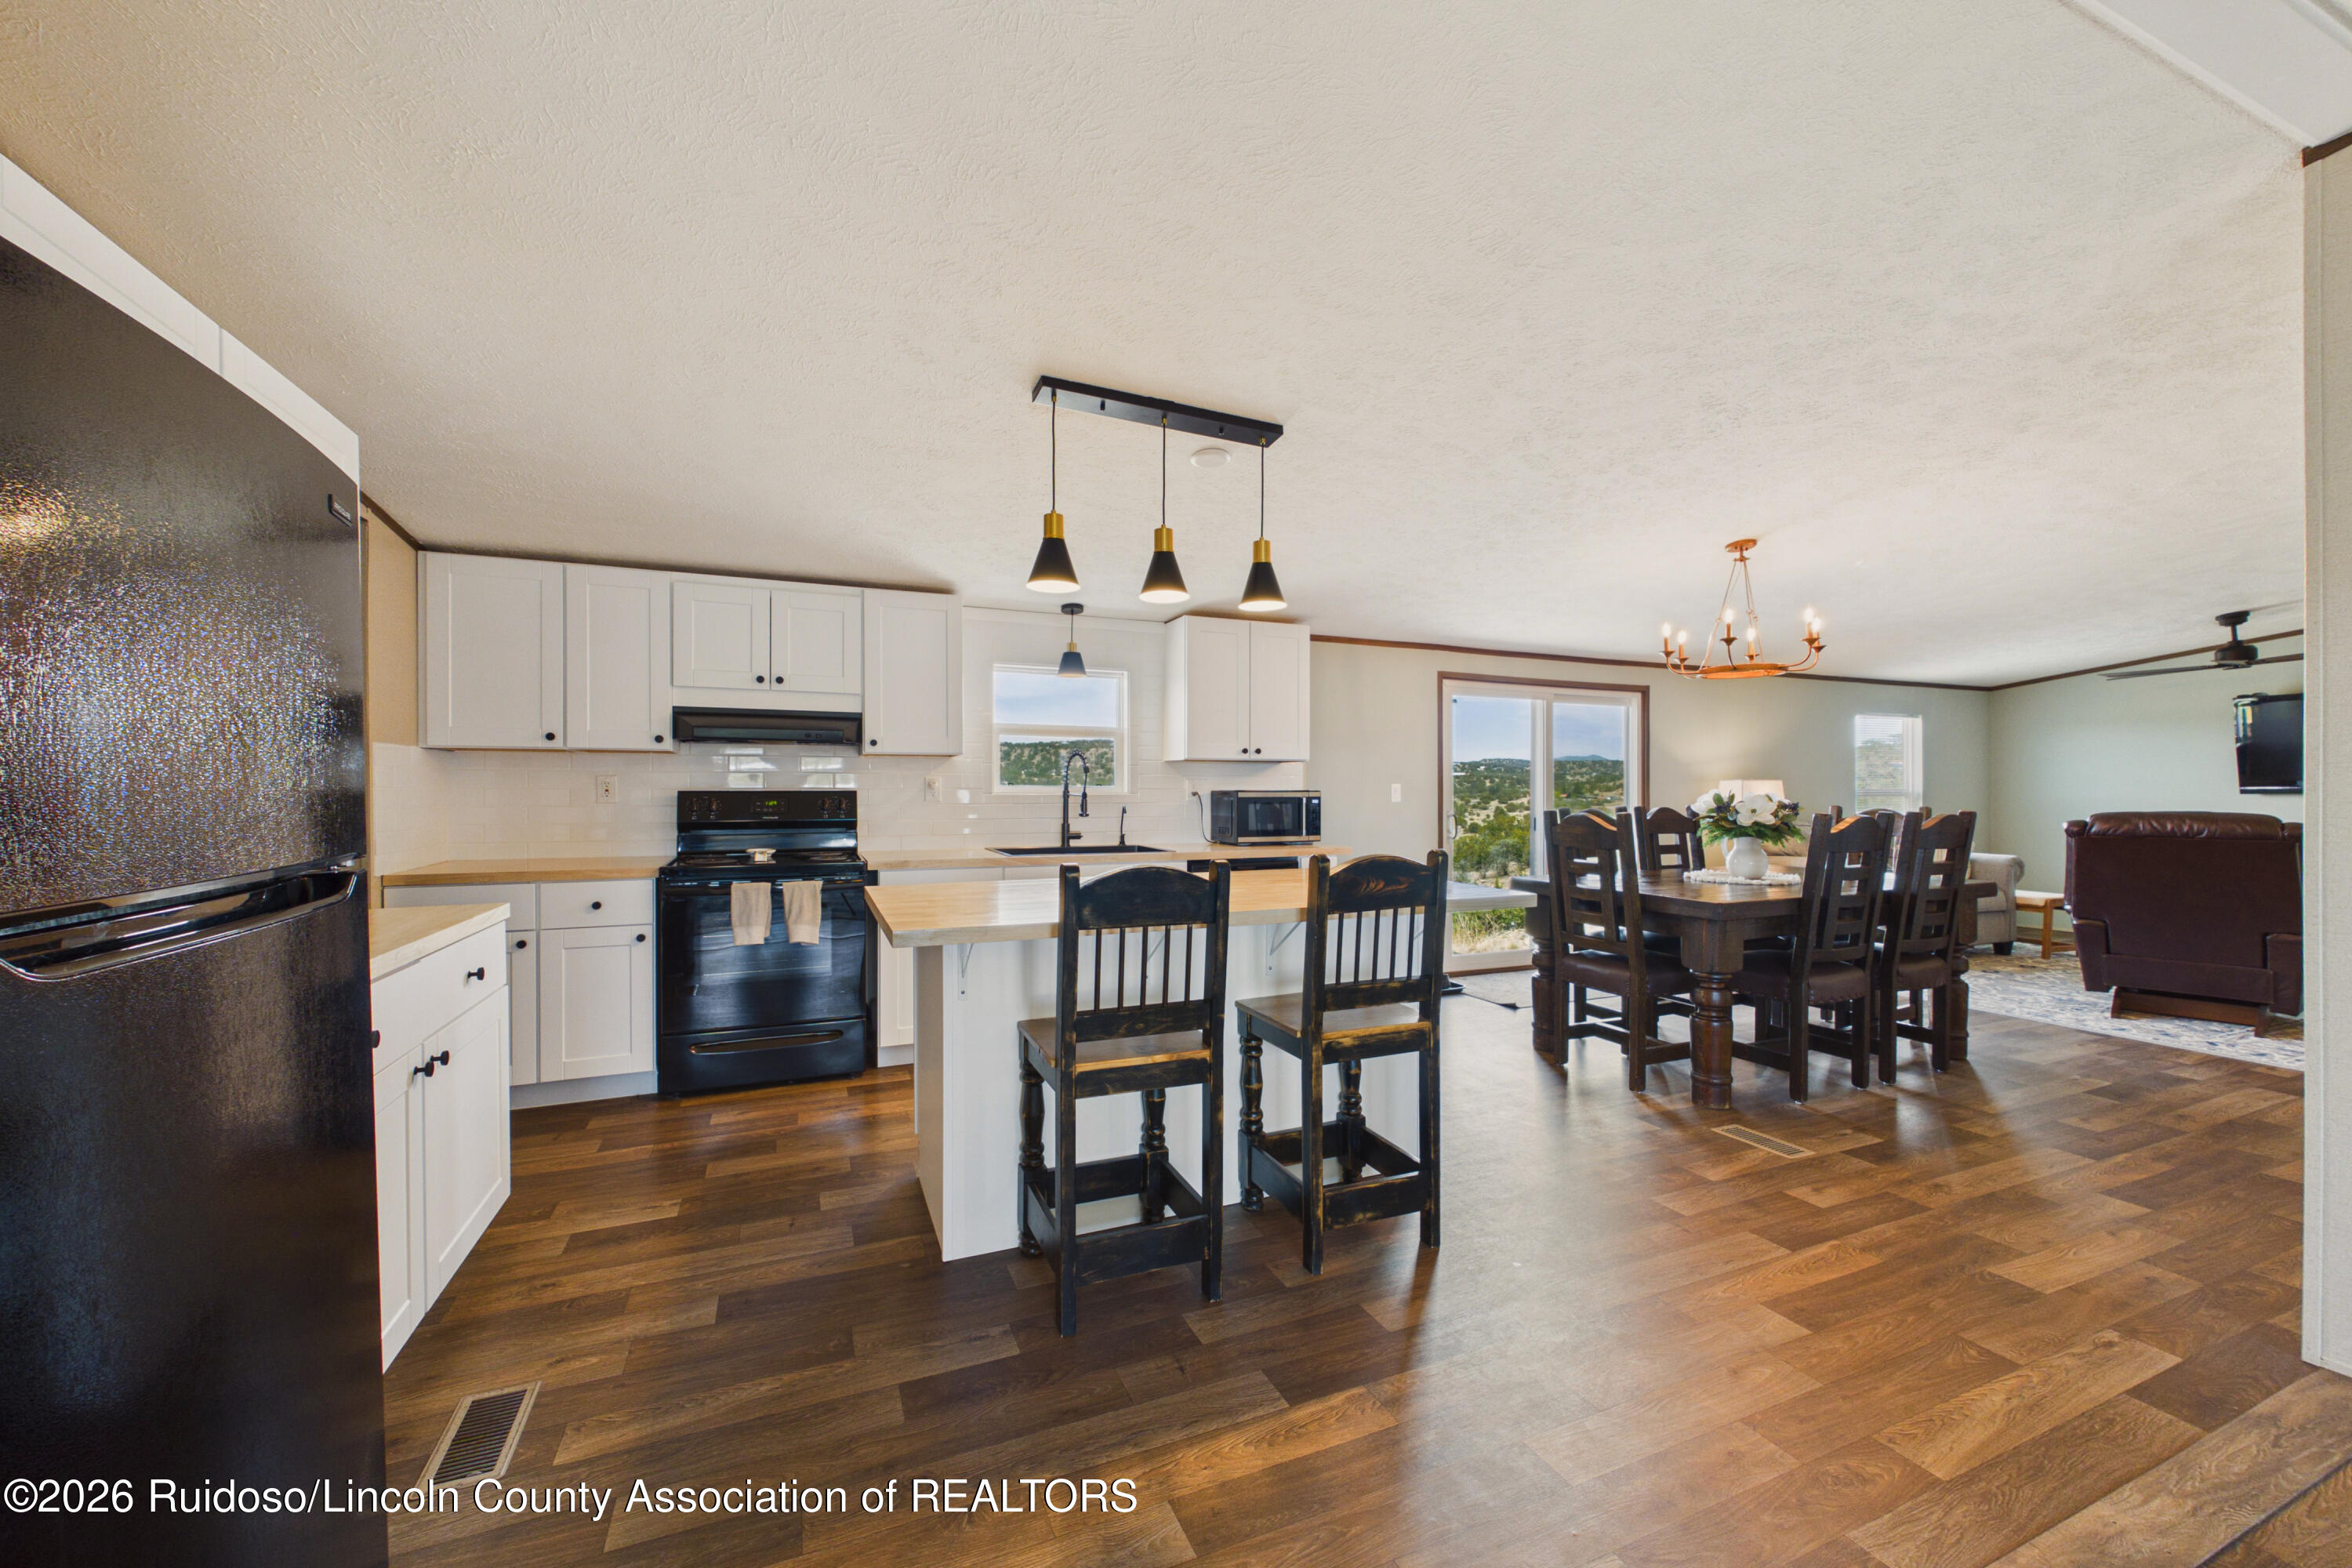
Open-plan kitchen and dining area with white cabinets, a central island, dark wood floors, and sliding glass doors.
Open-plan kitchen and dining area with a central island, dark wood table, and views of green hills.
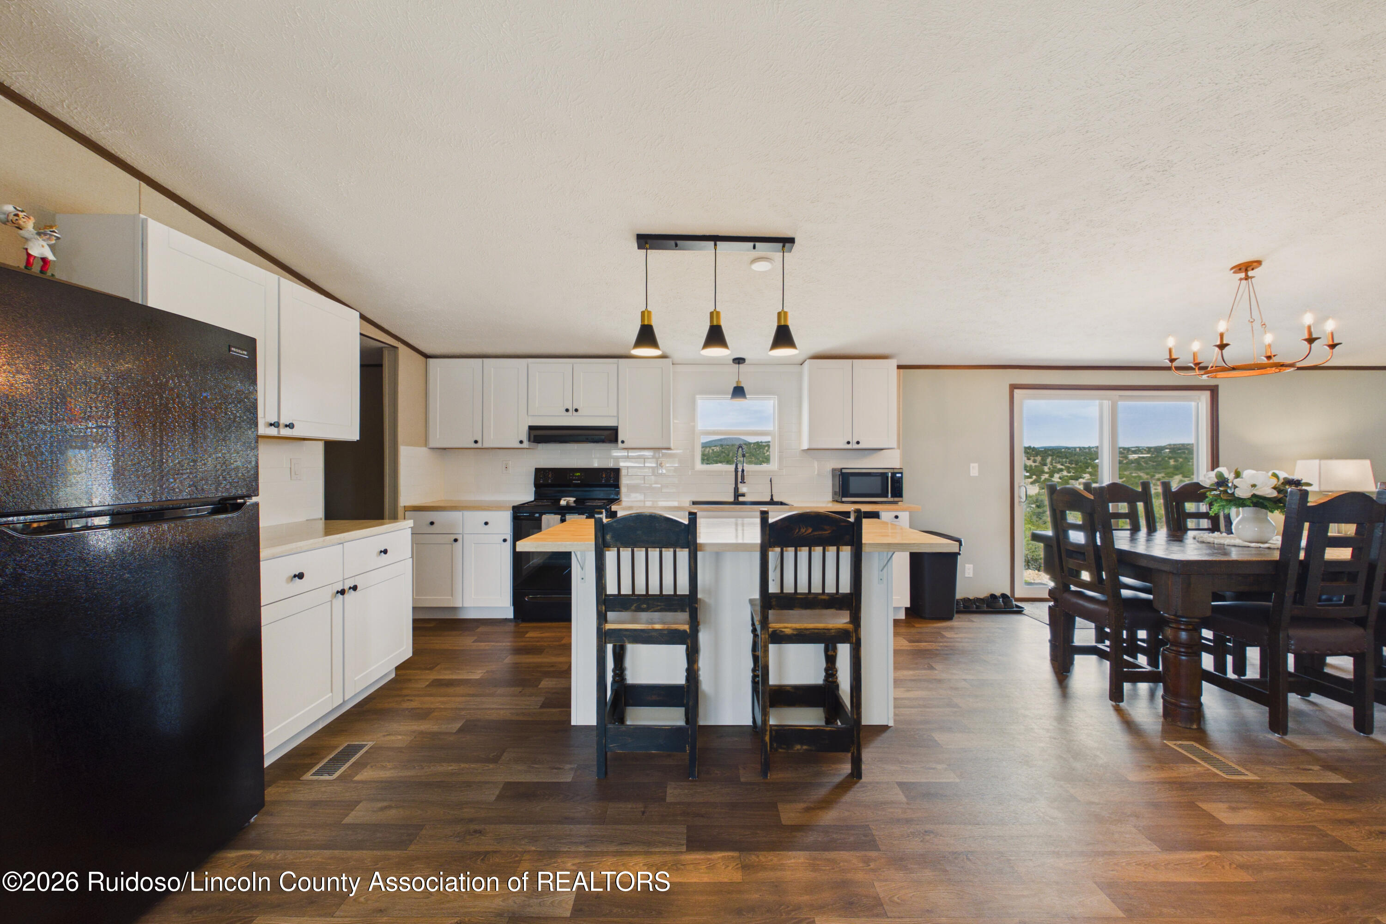
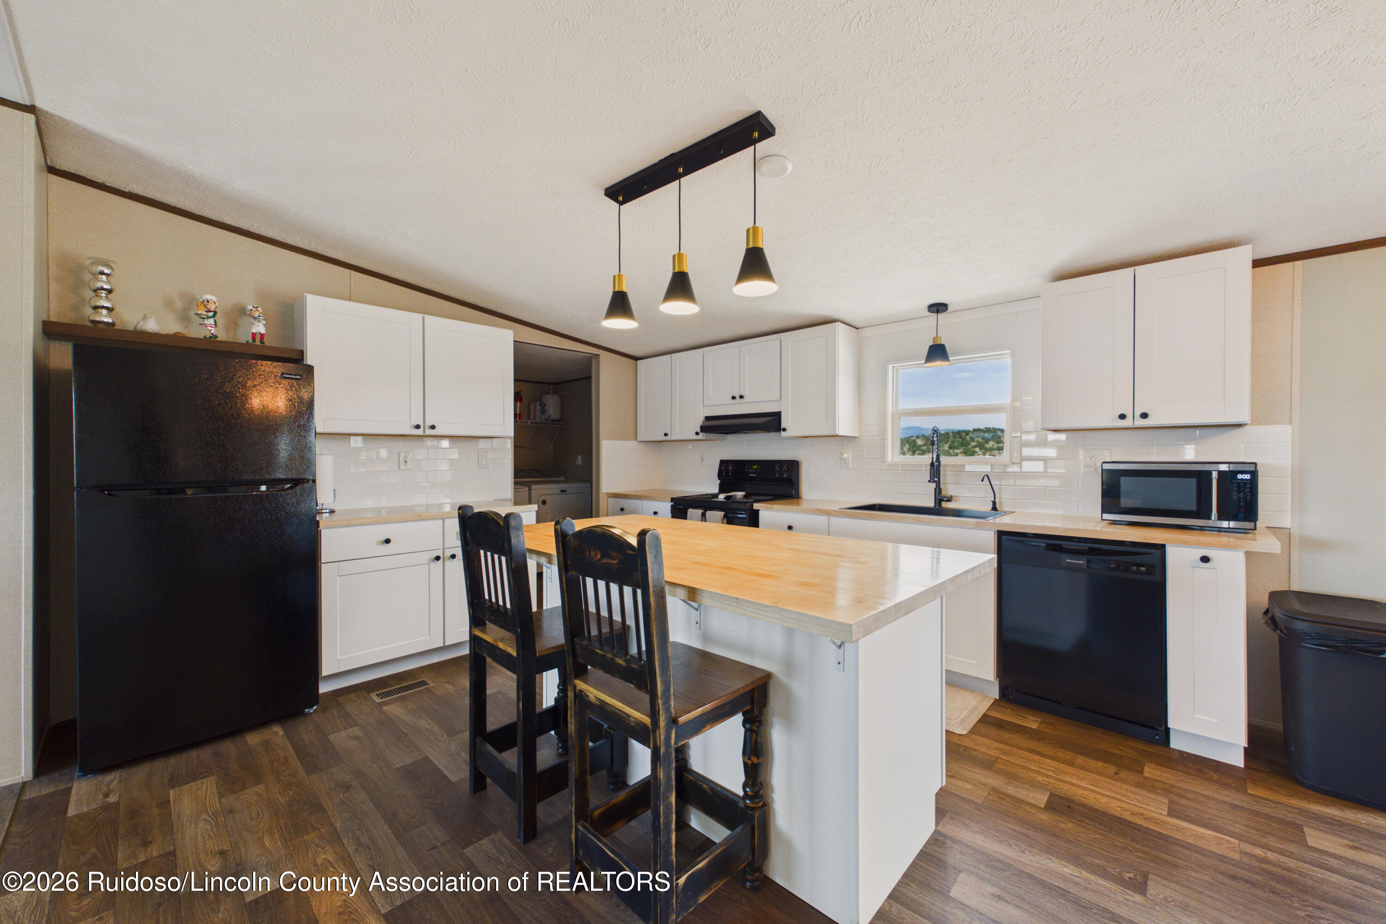
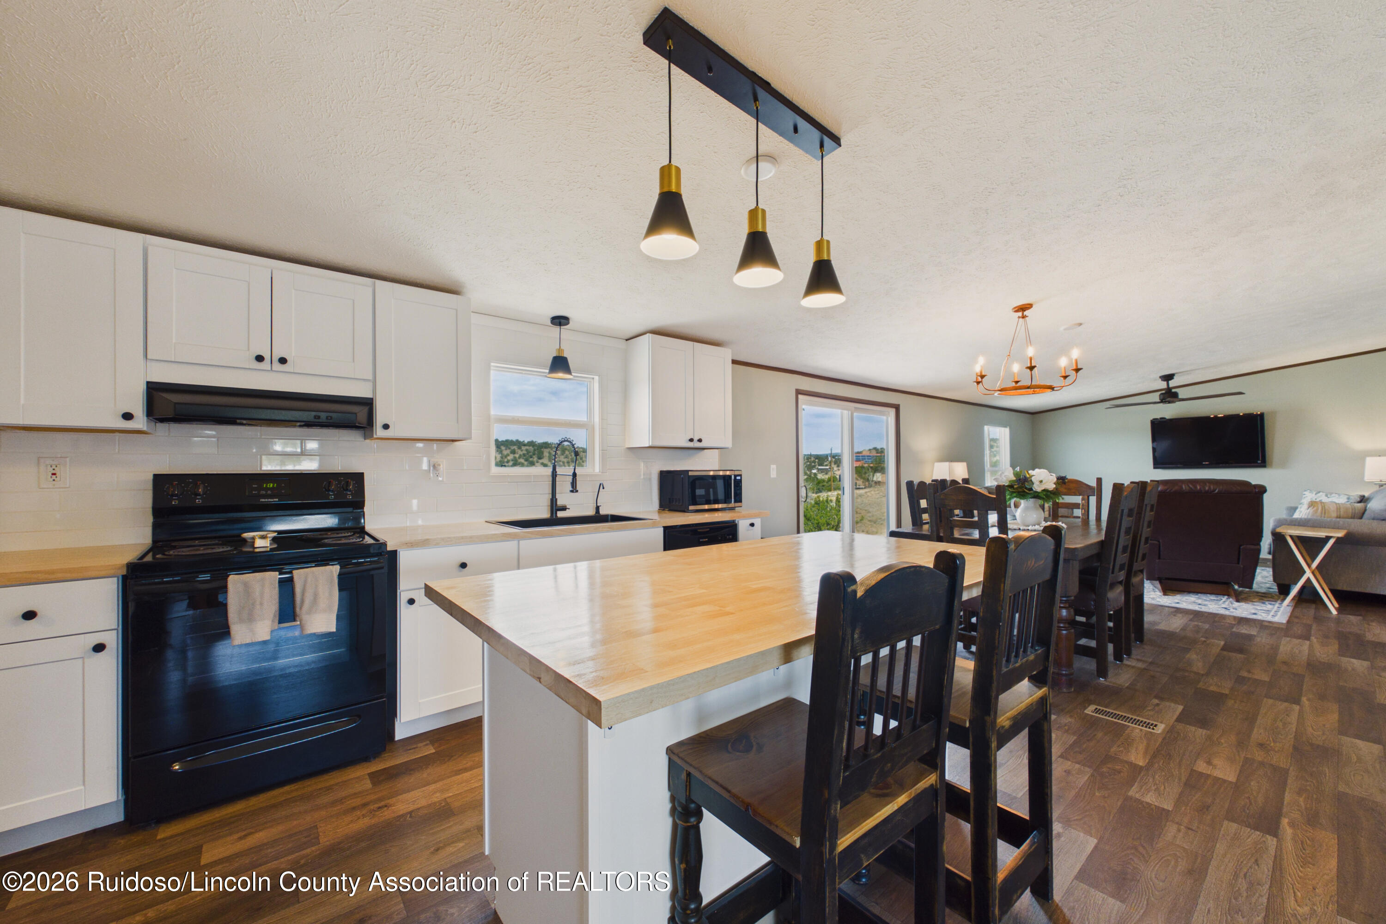
Kitchen with white cabinets, black appliances, and a large wood-topped island with two chairs.
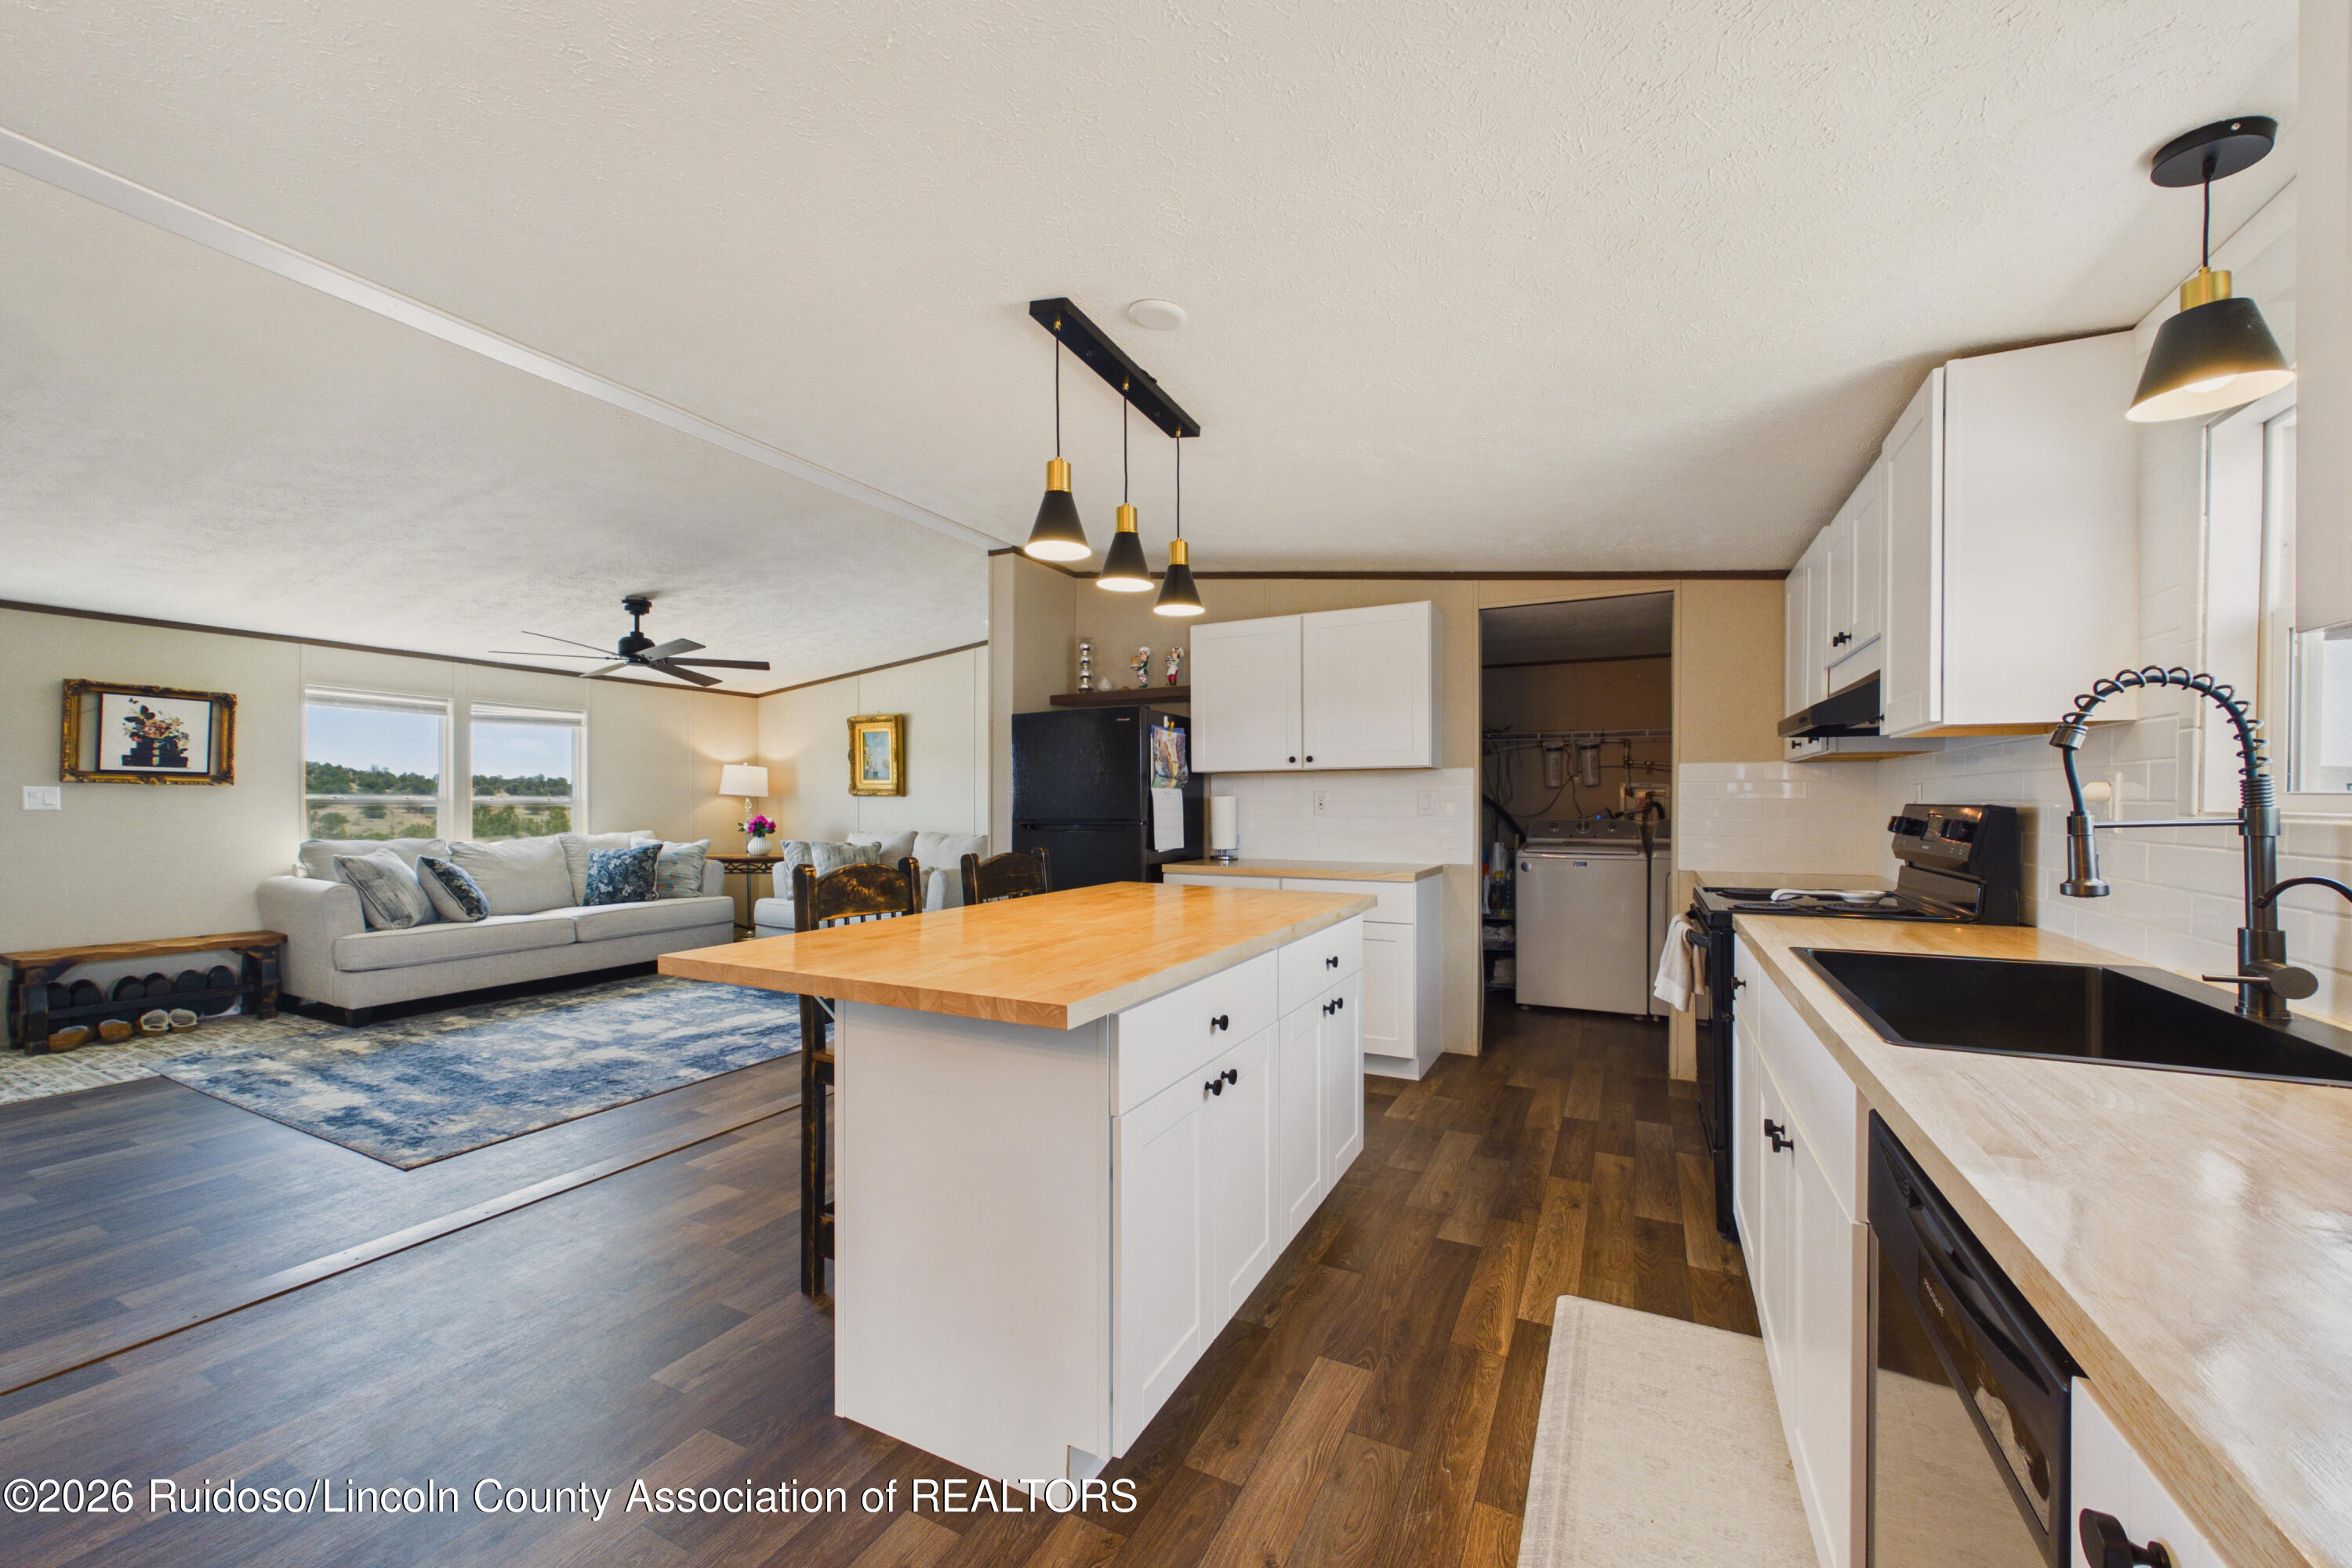
Open kitchen and living room with a wood-topped island, white cabinets, and gray sofa.
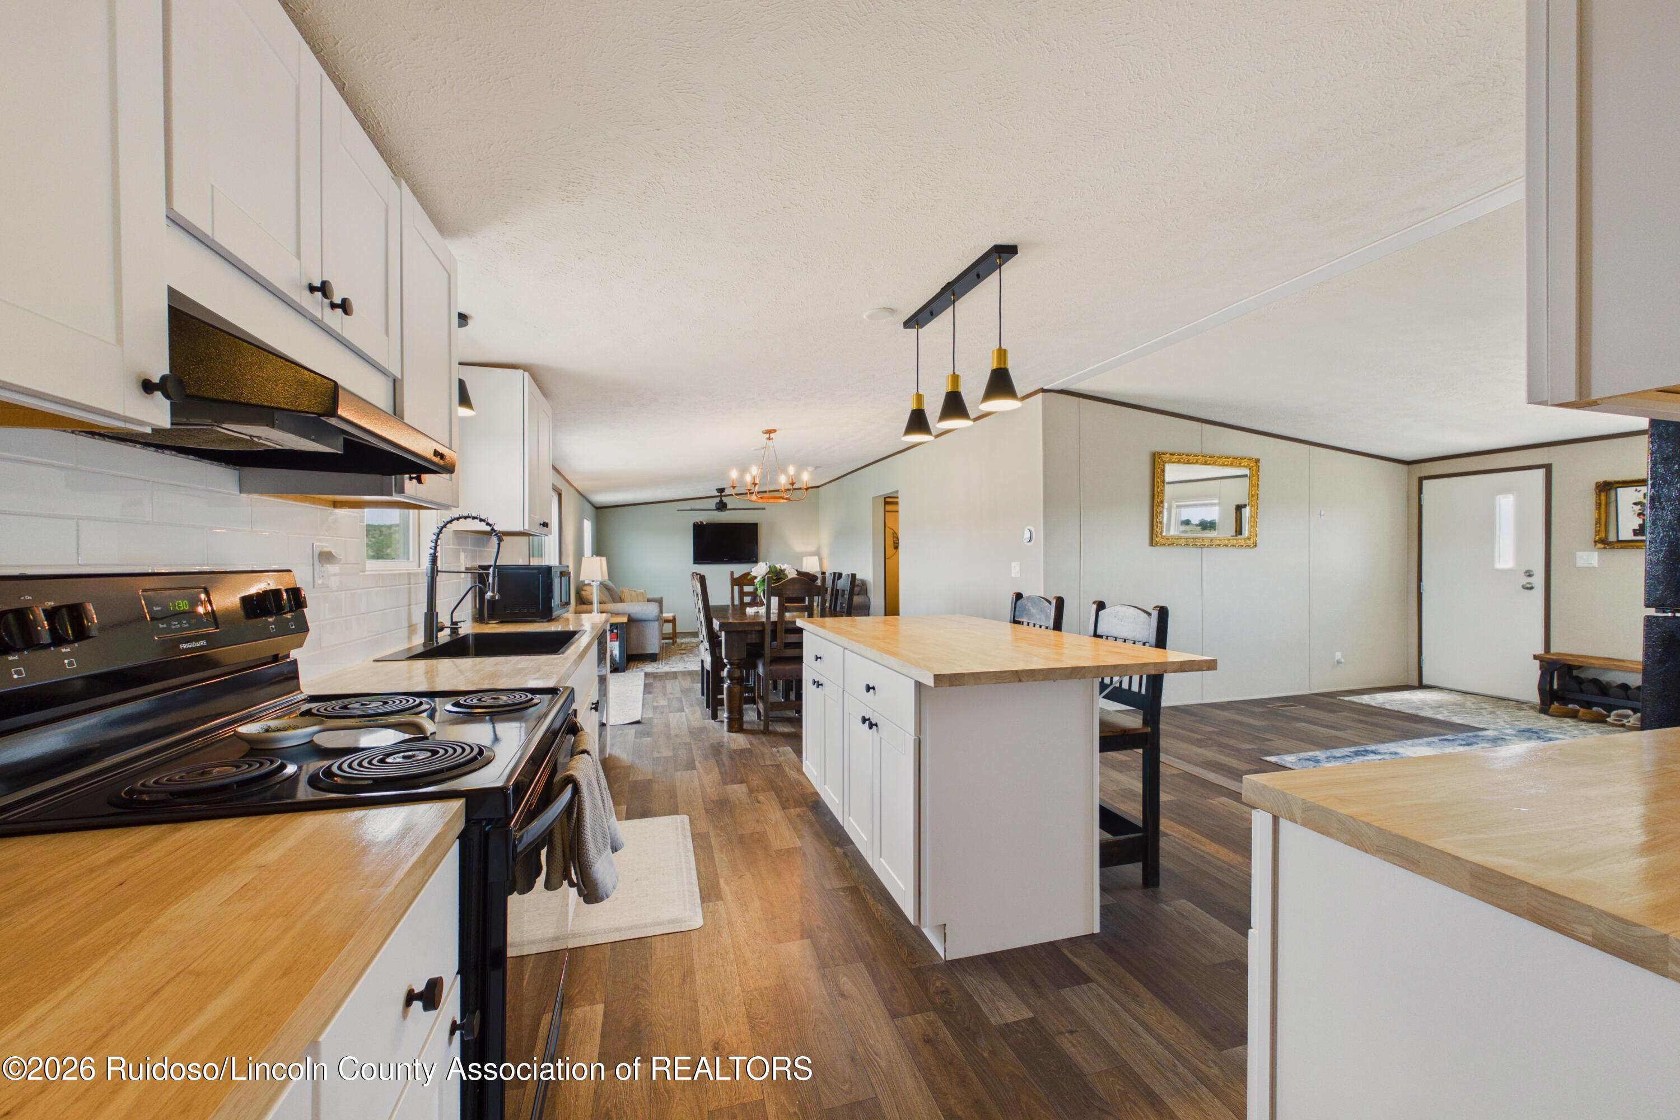
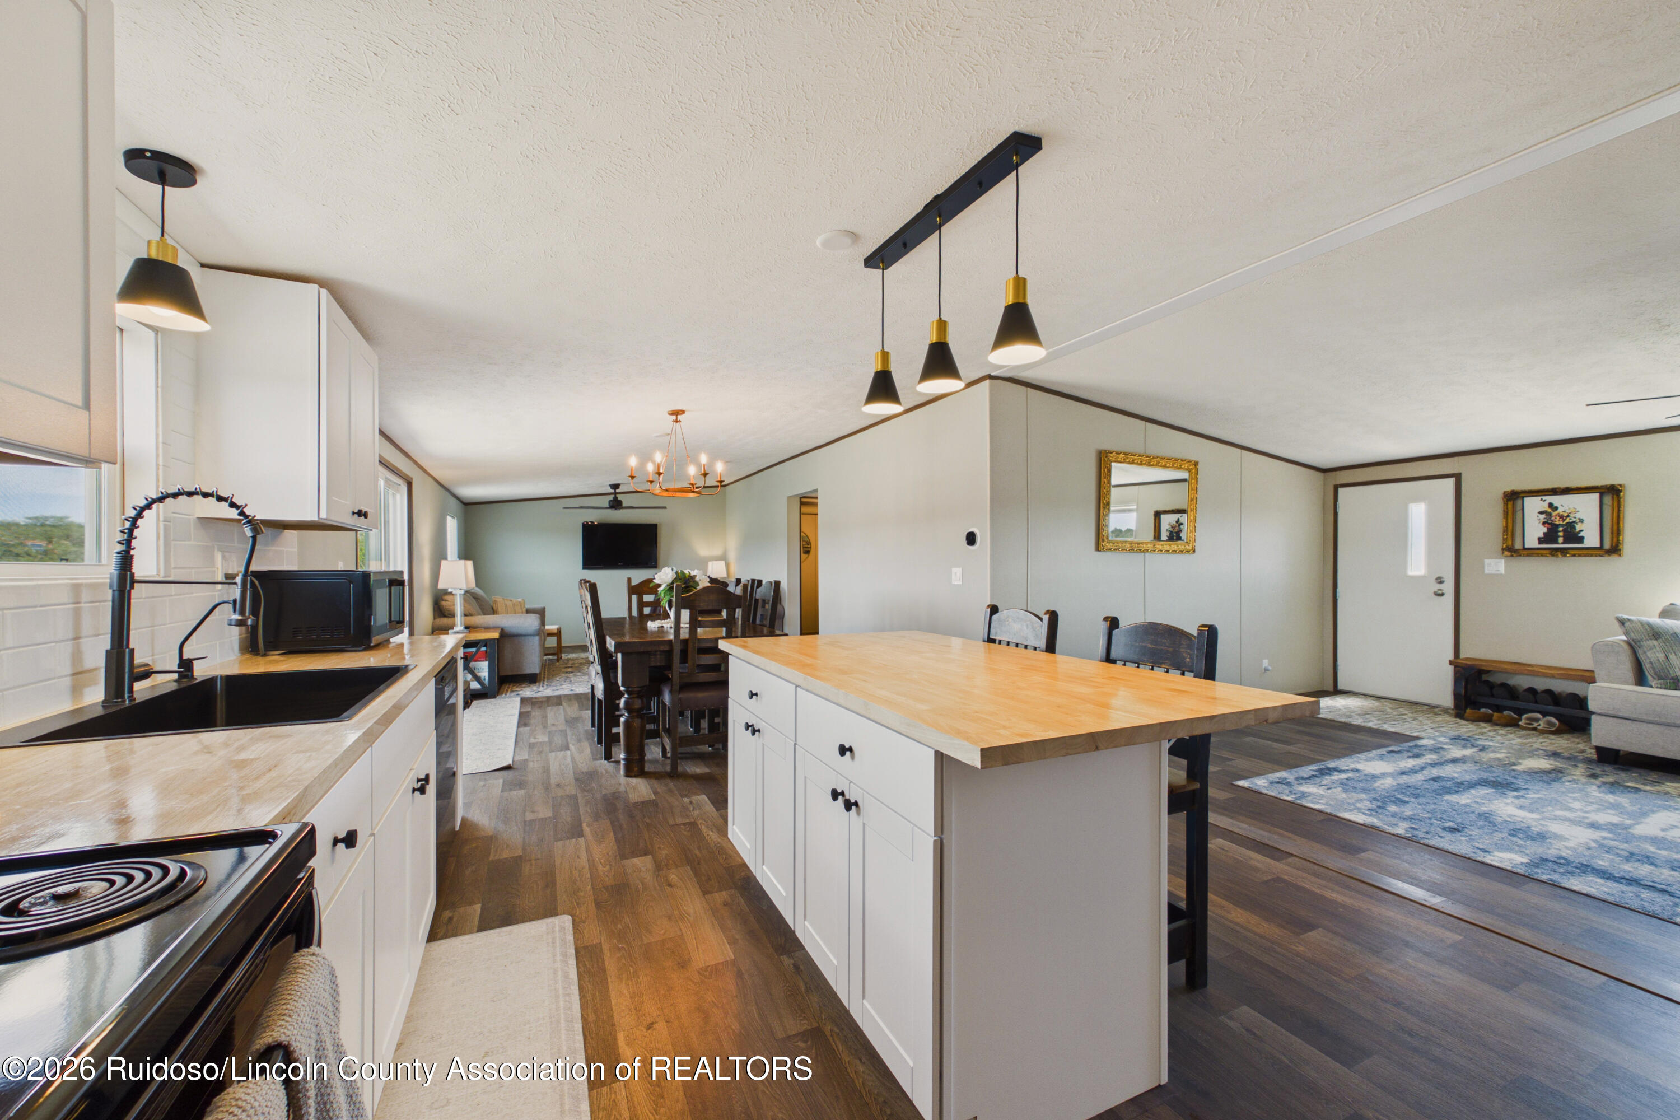
Open-plan kitchen with a wood-topped island, white cabinets, and dining and living areas beyond.
Kitchen with white cabinets, butcher-block counters, and a large island opening to dining and living areas.
Open-plan kitchen with a large butcher-block island, white cabinetry, and dining area beyond.
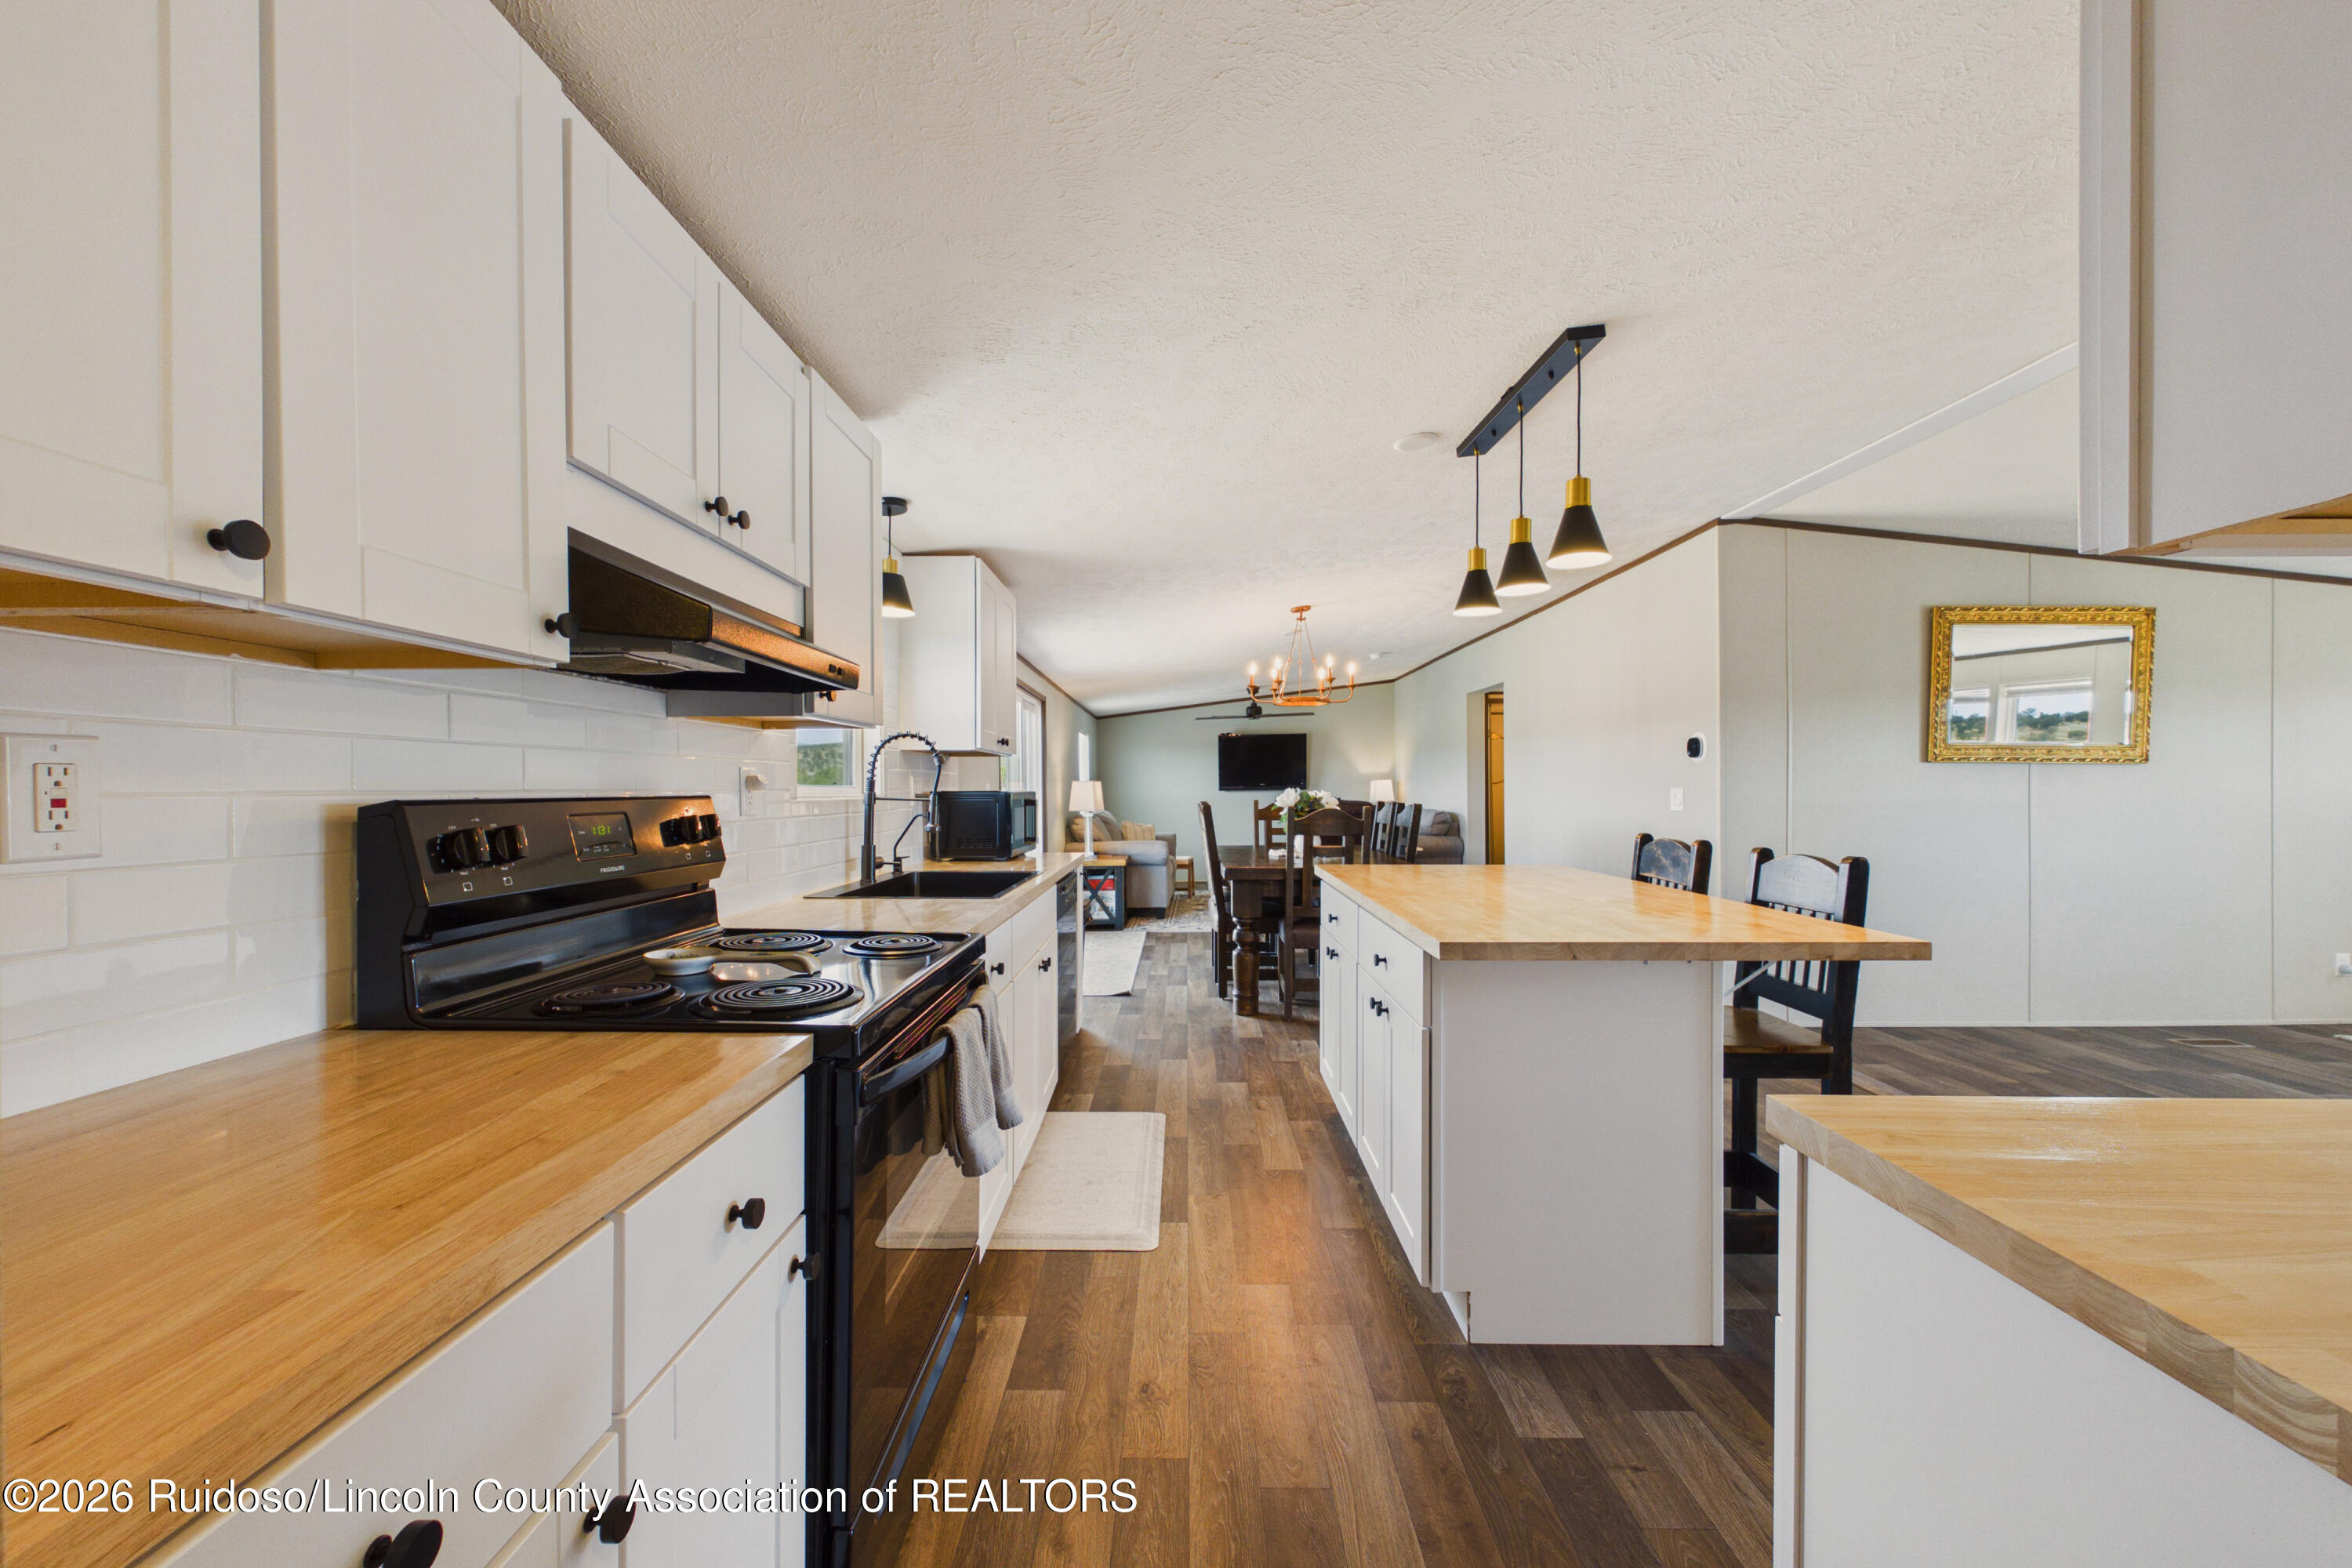
Open-plan kitchen with white cabinets, black appliances, and a wood-topped island beside the dining area.
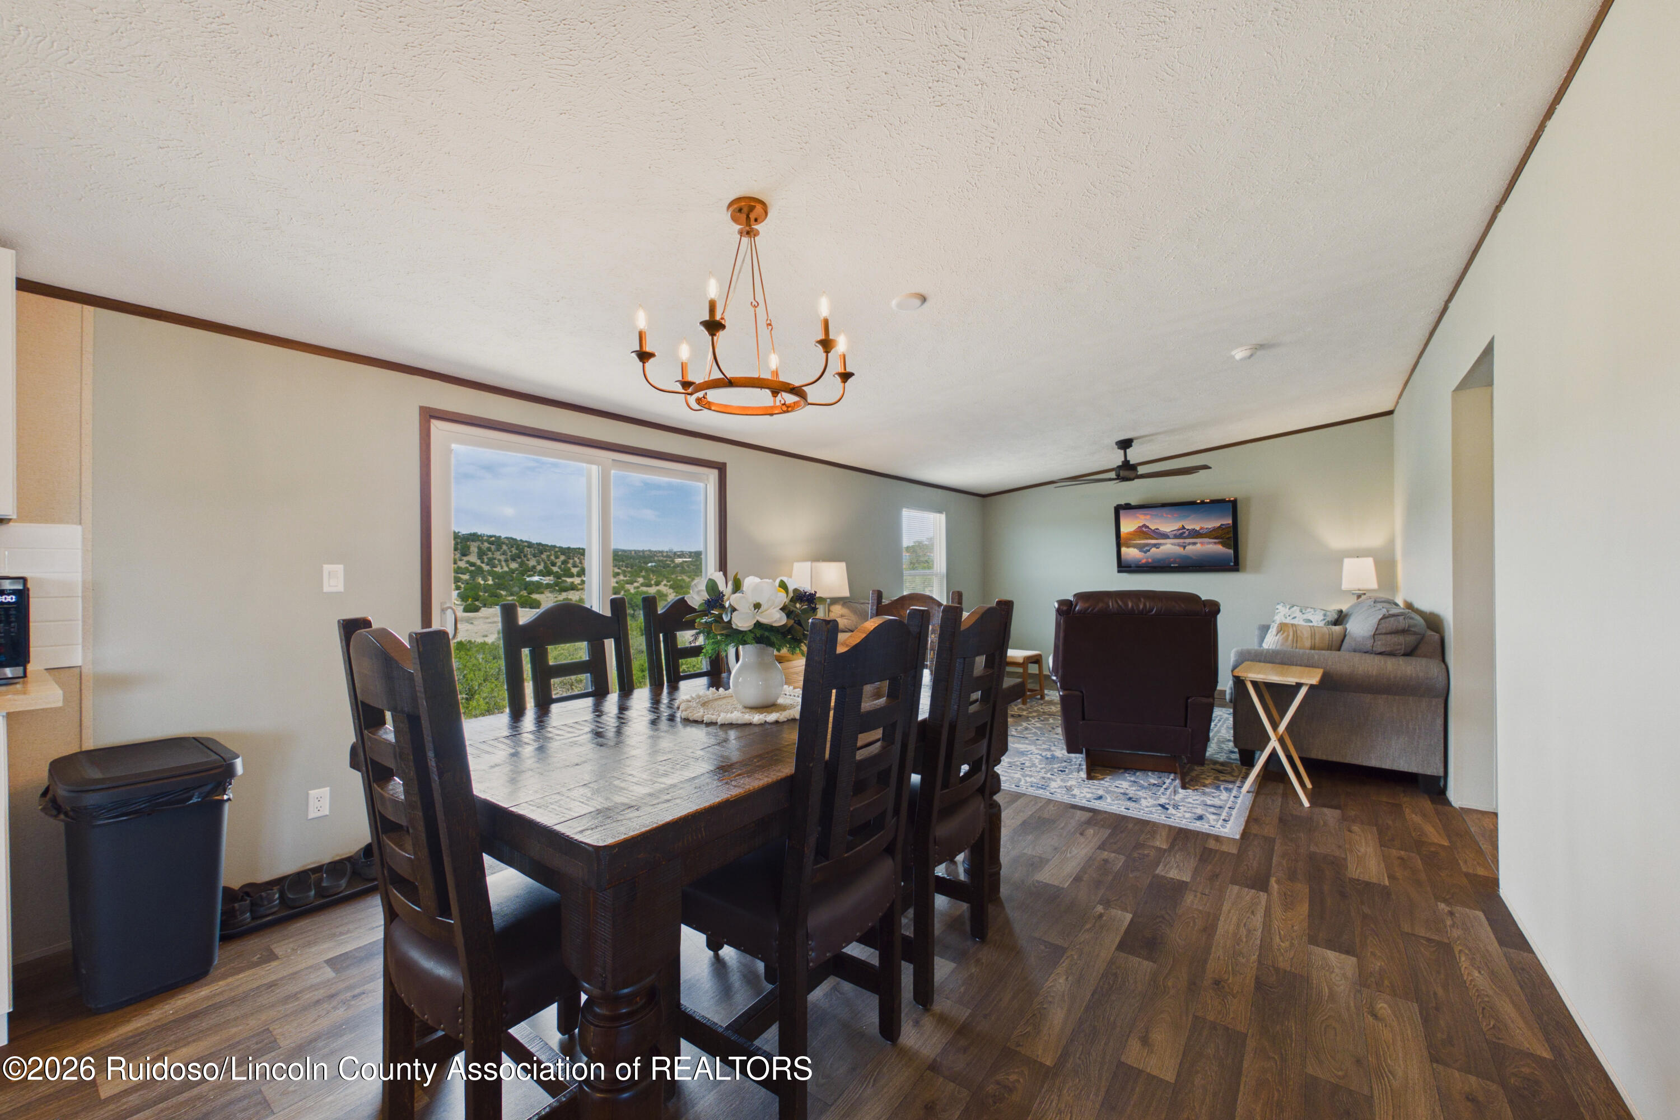
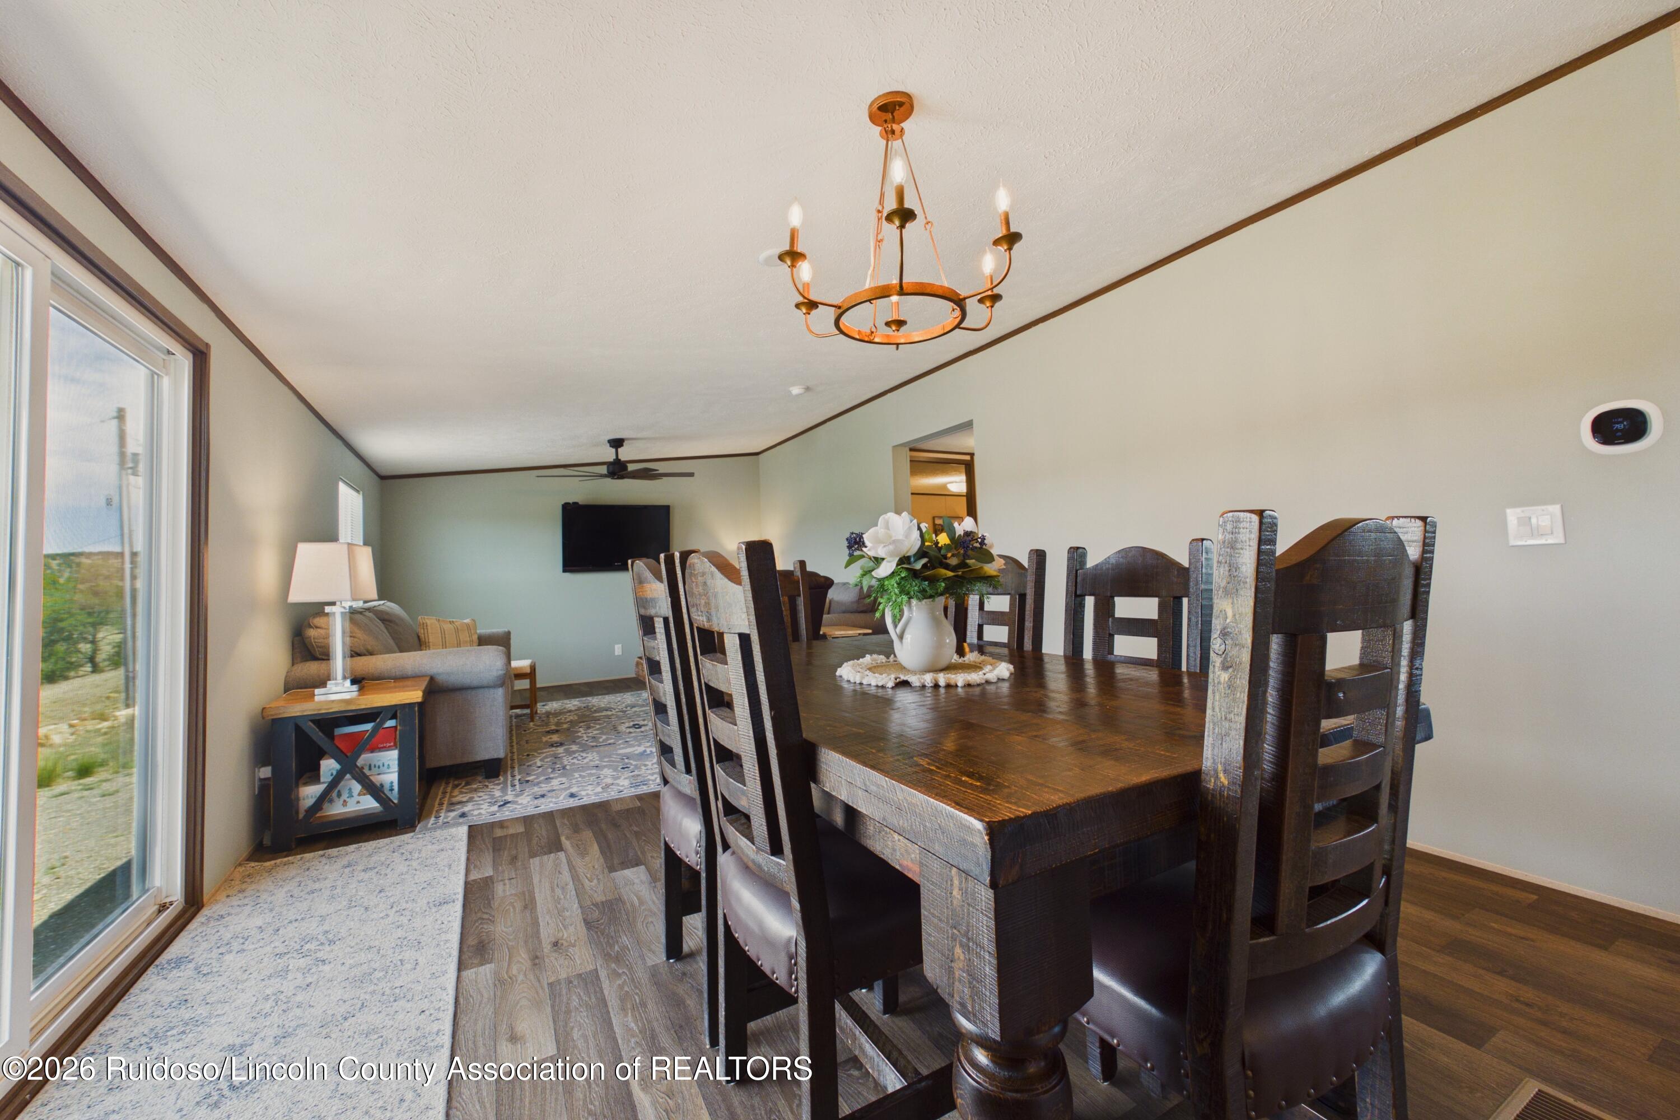
Dining and living room with a dark wood table, chandelier, and wooded hills visible through the window.
Open-plan kitchen and living room with a dark wood dining table beside a large hillside-view window.
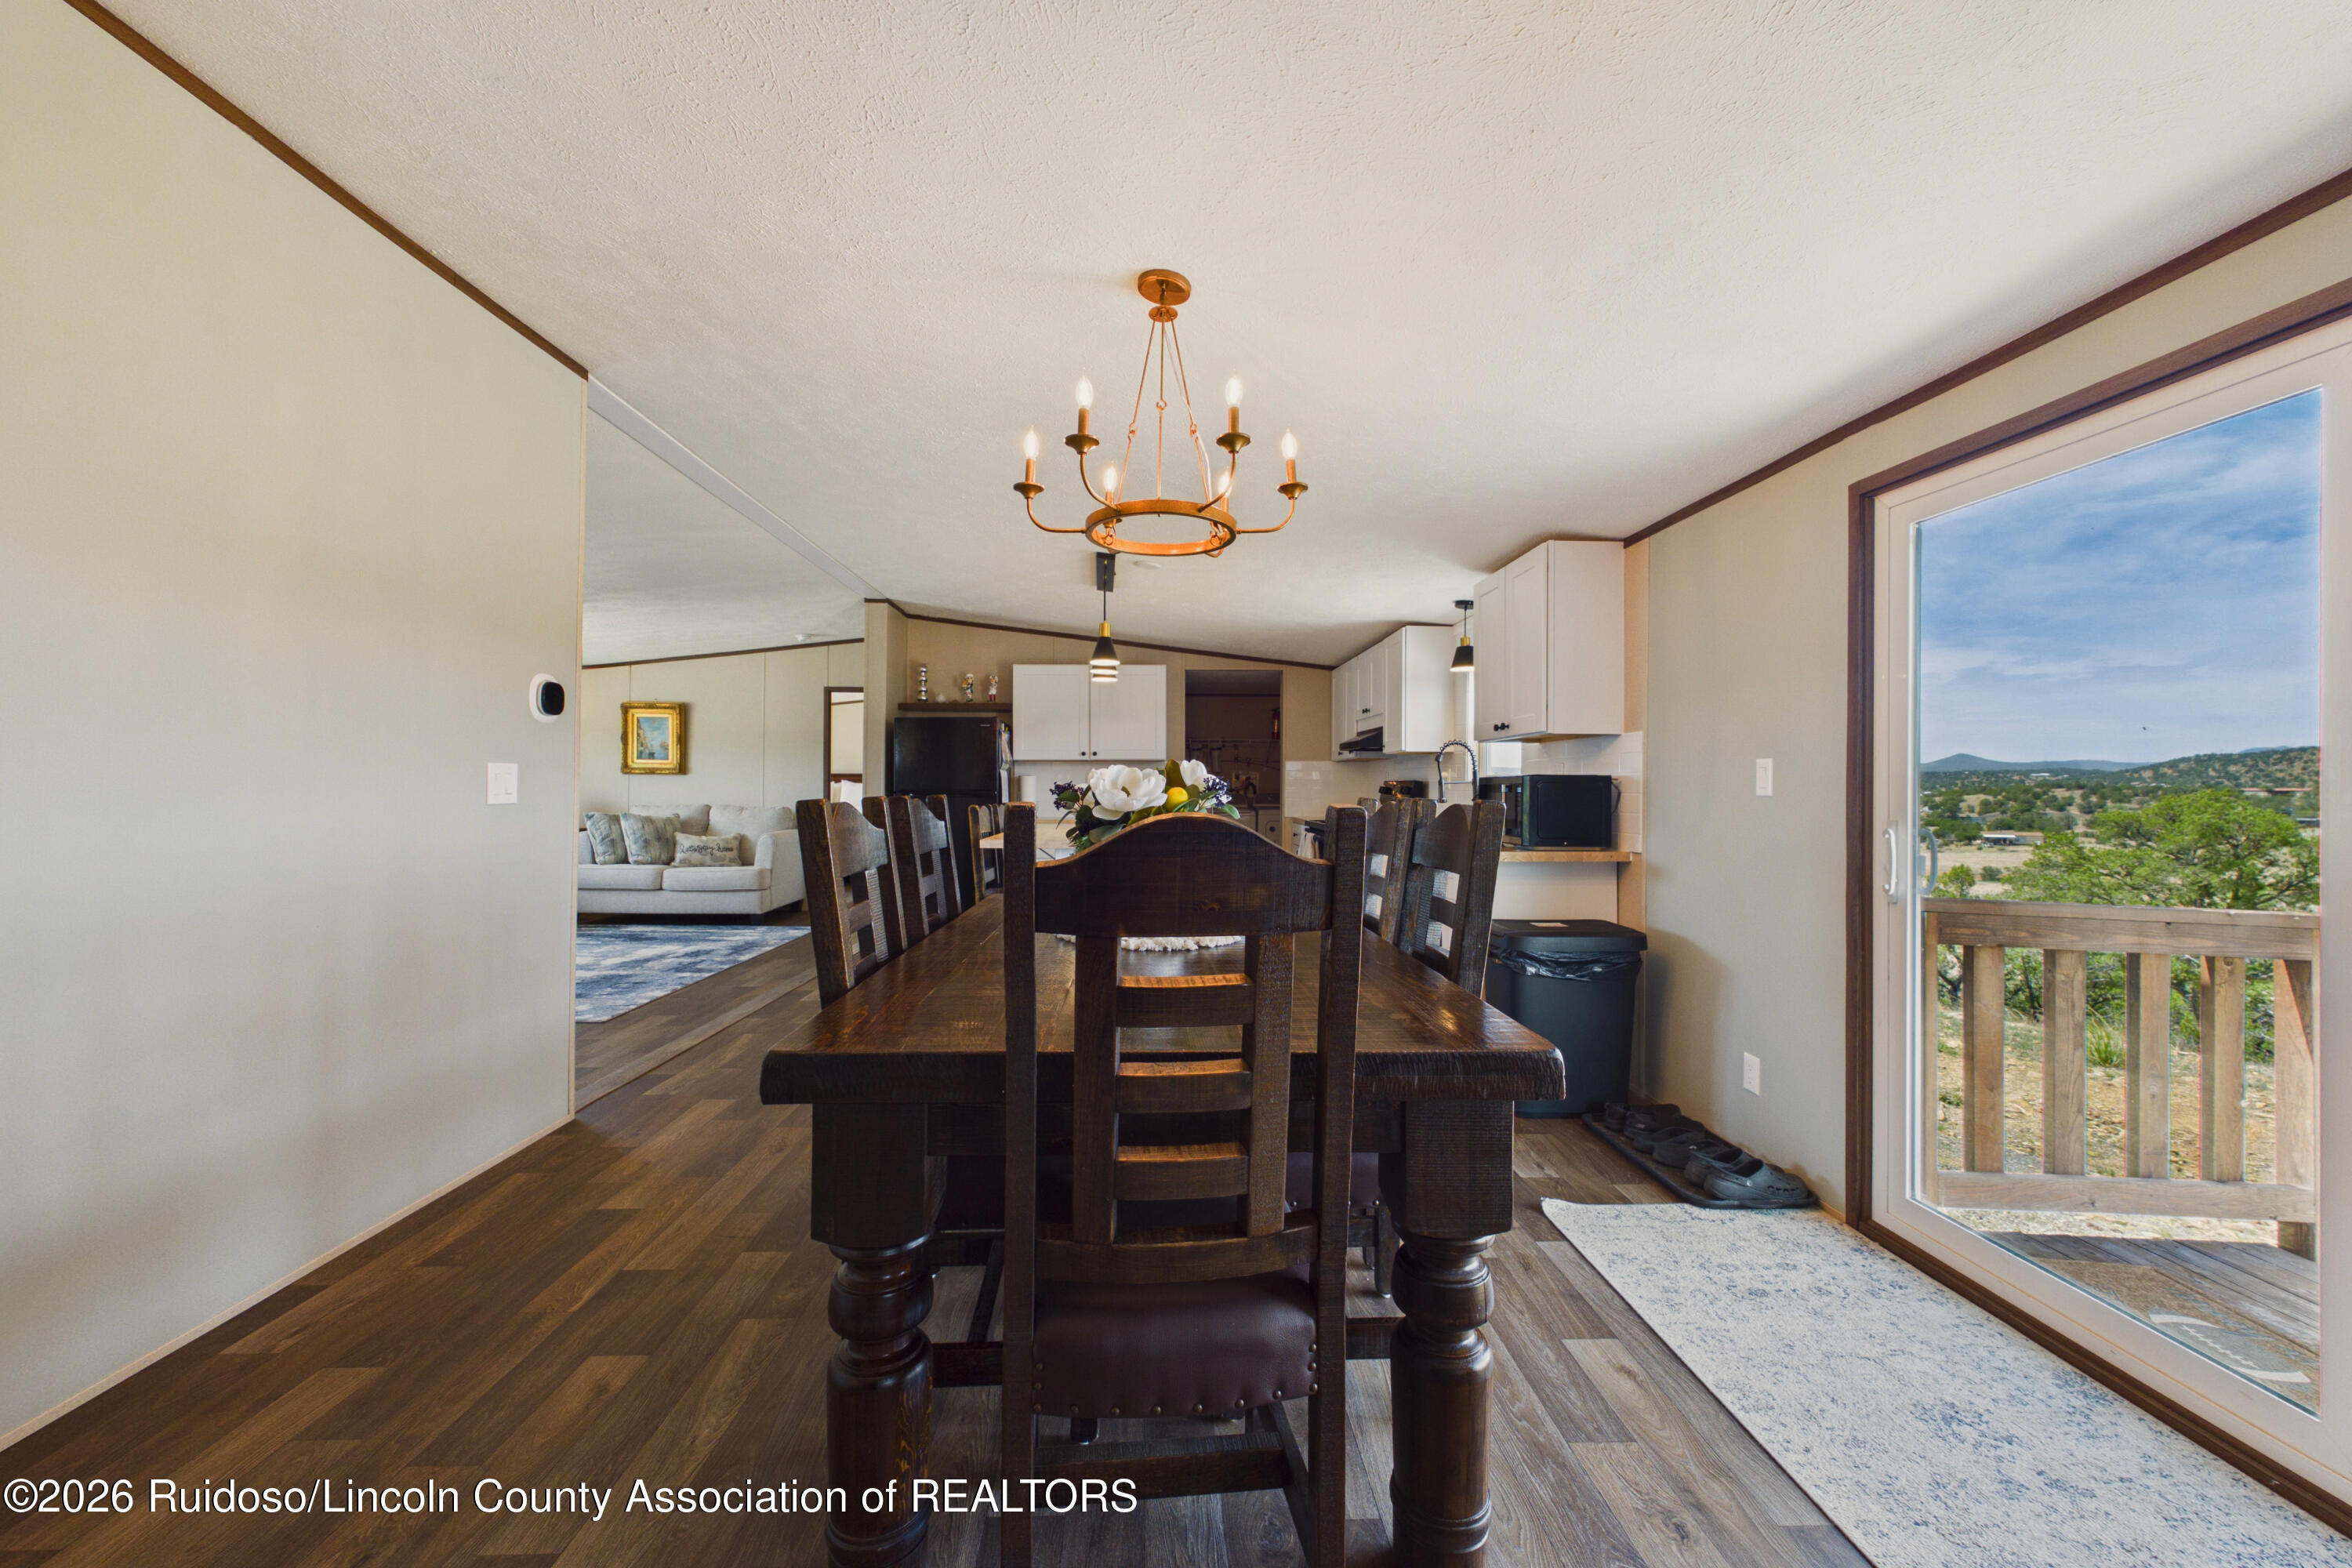
Dining area with a rustic wood table, chandelier, sliding glass doors, and adjoining sofa seating area.
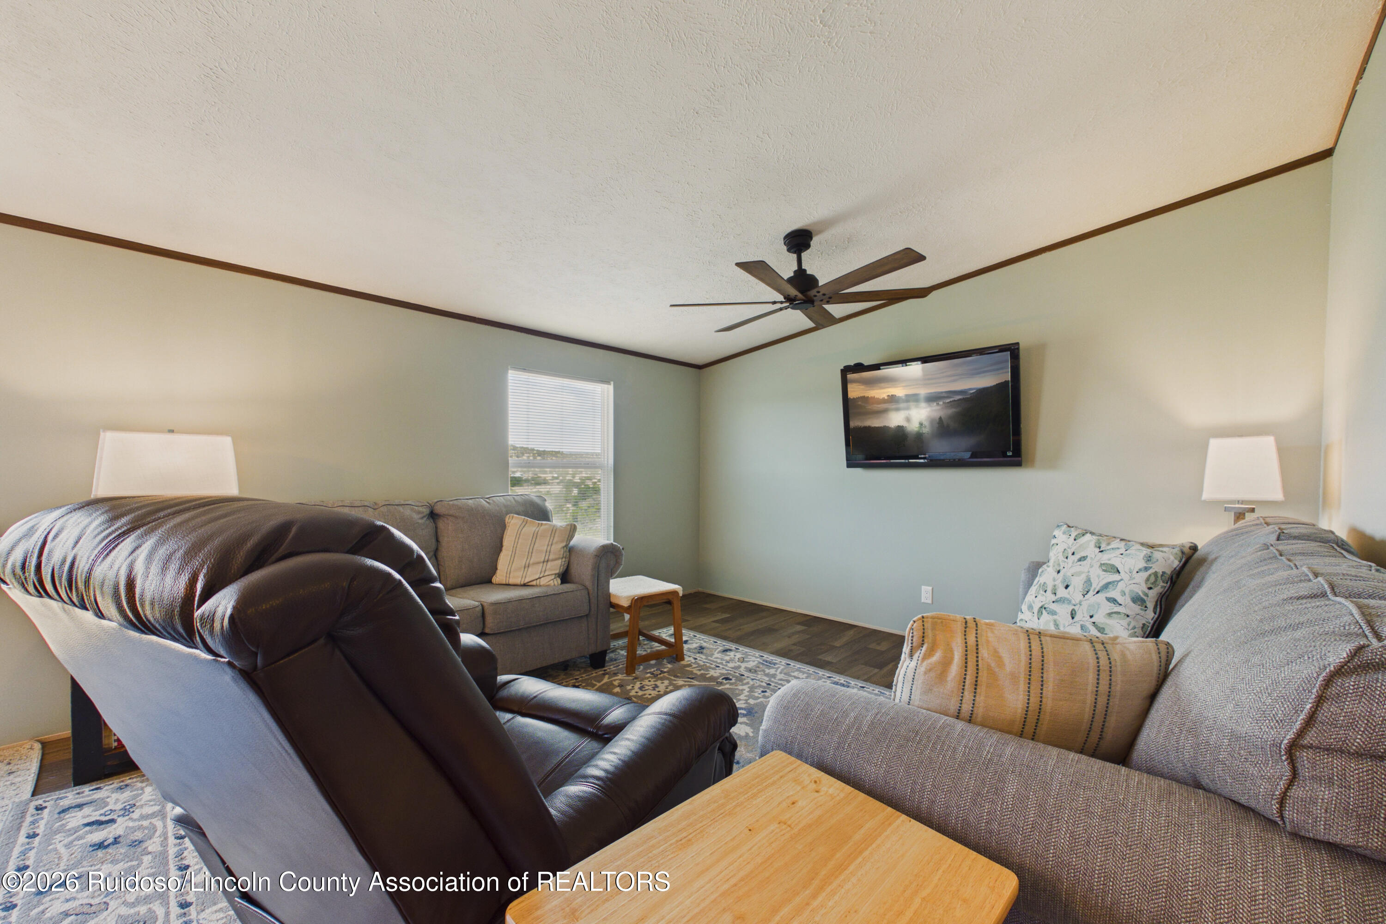
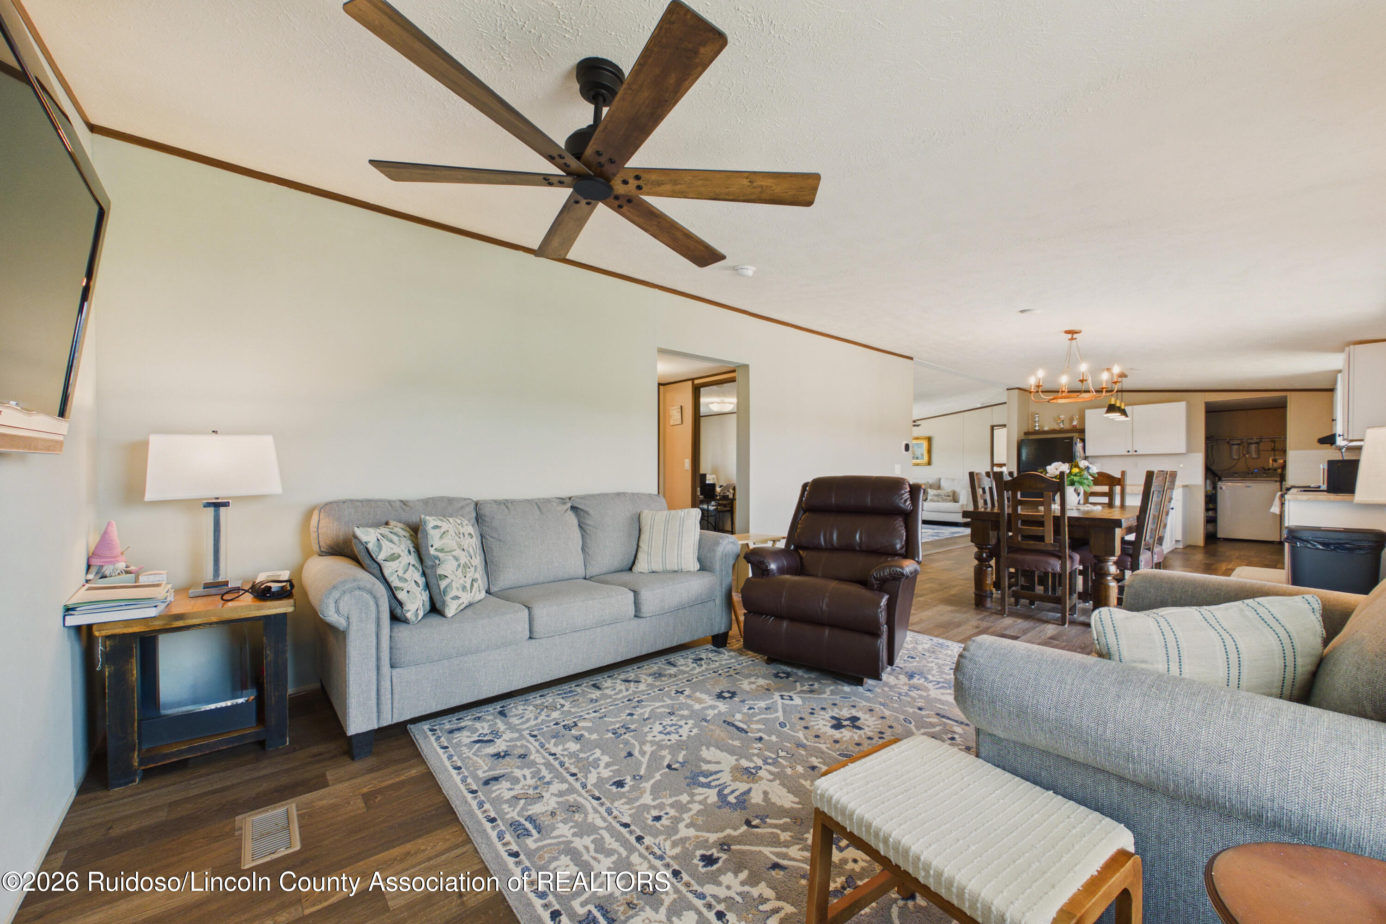
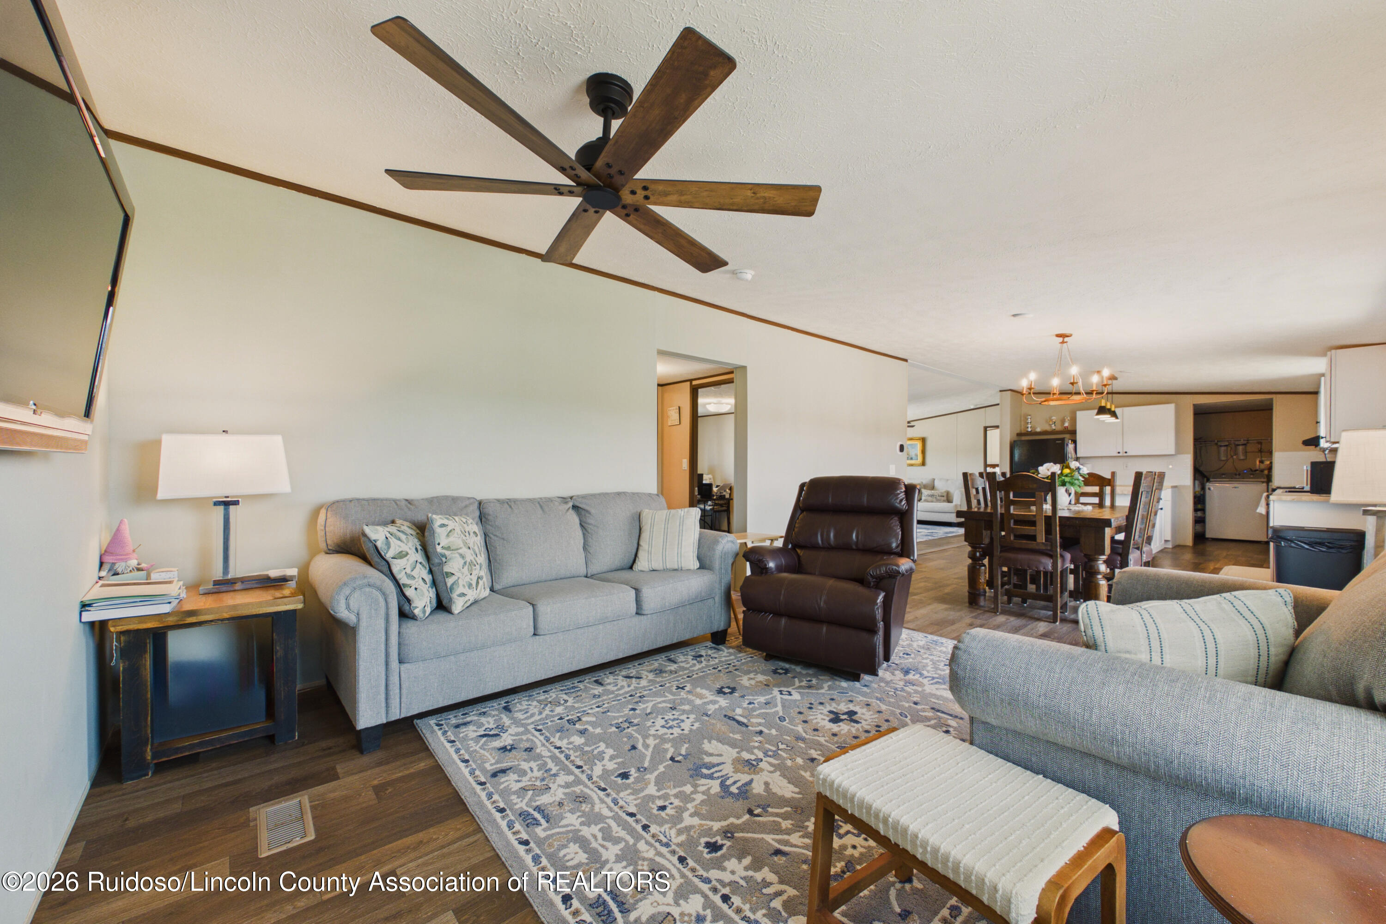
Living room with gray sofas, a dark leather recliner, and a patterned rug.
Living room with gray sofas, a leather recliner, patterned rug, and wall-mounted television.
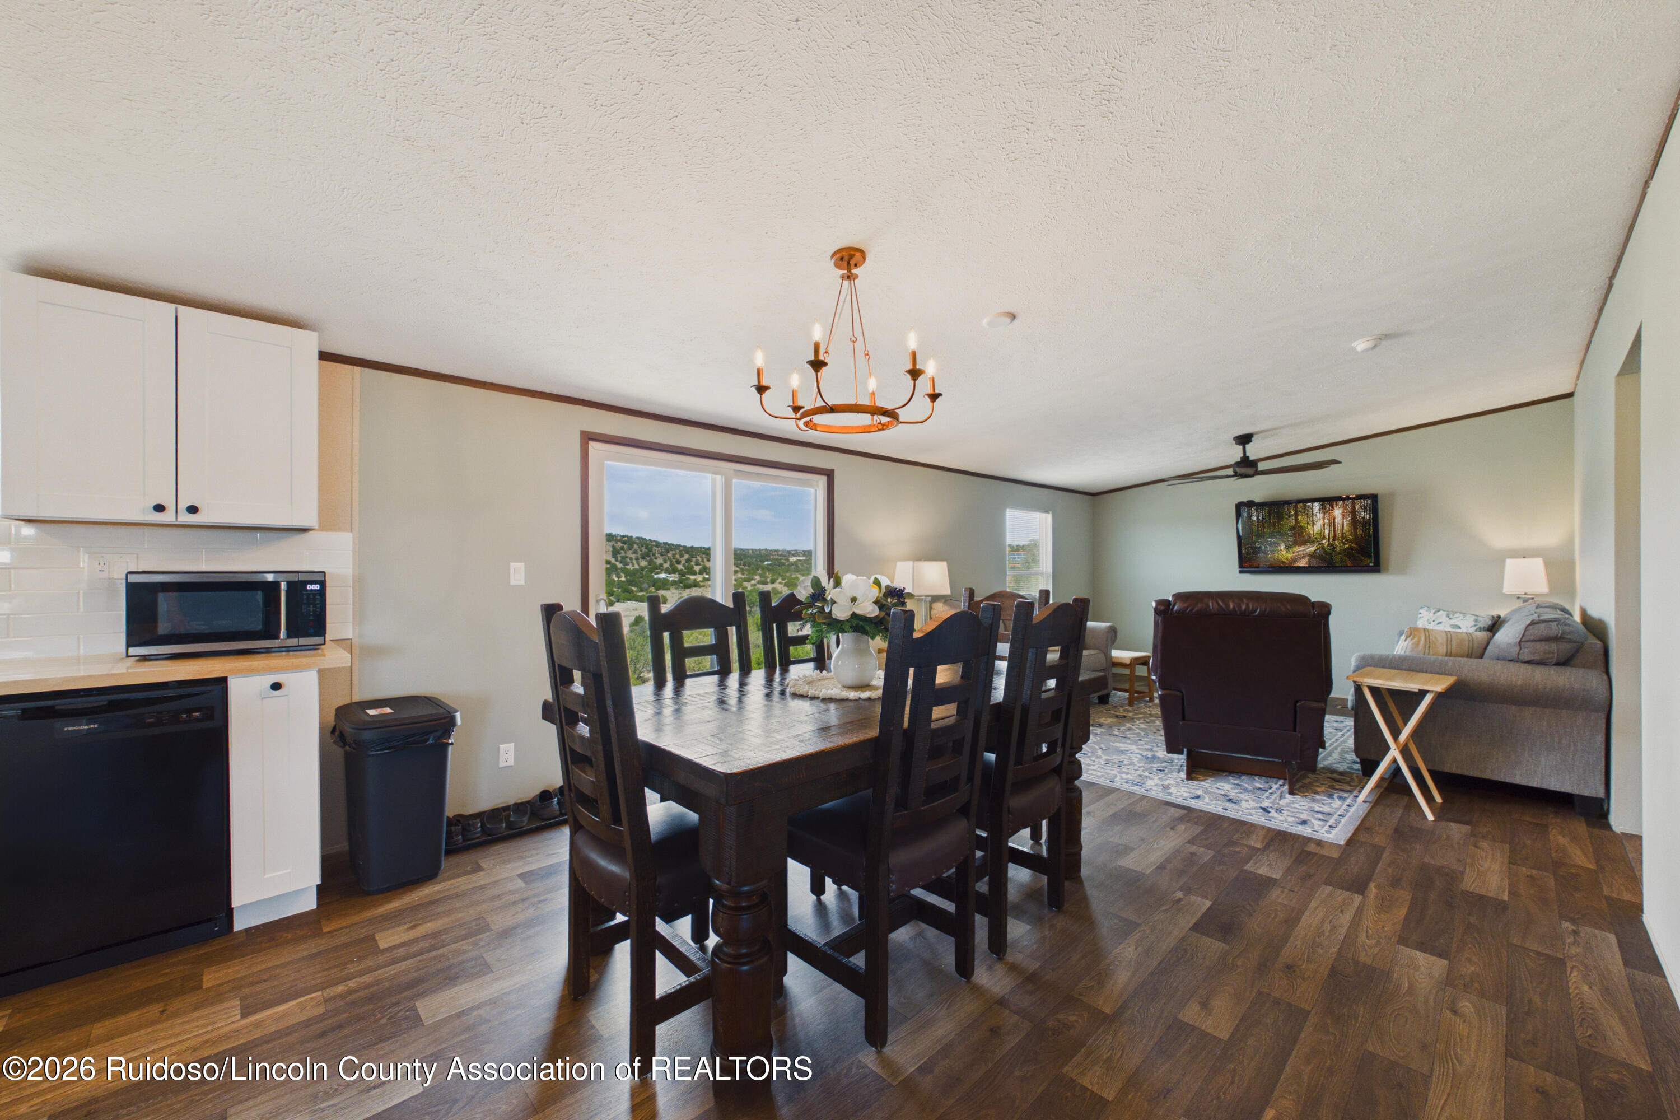
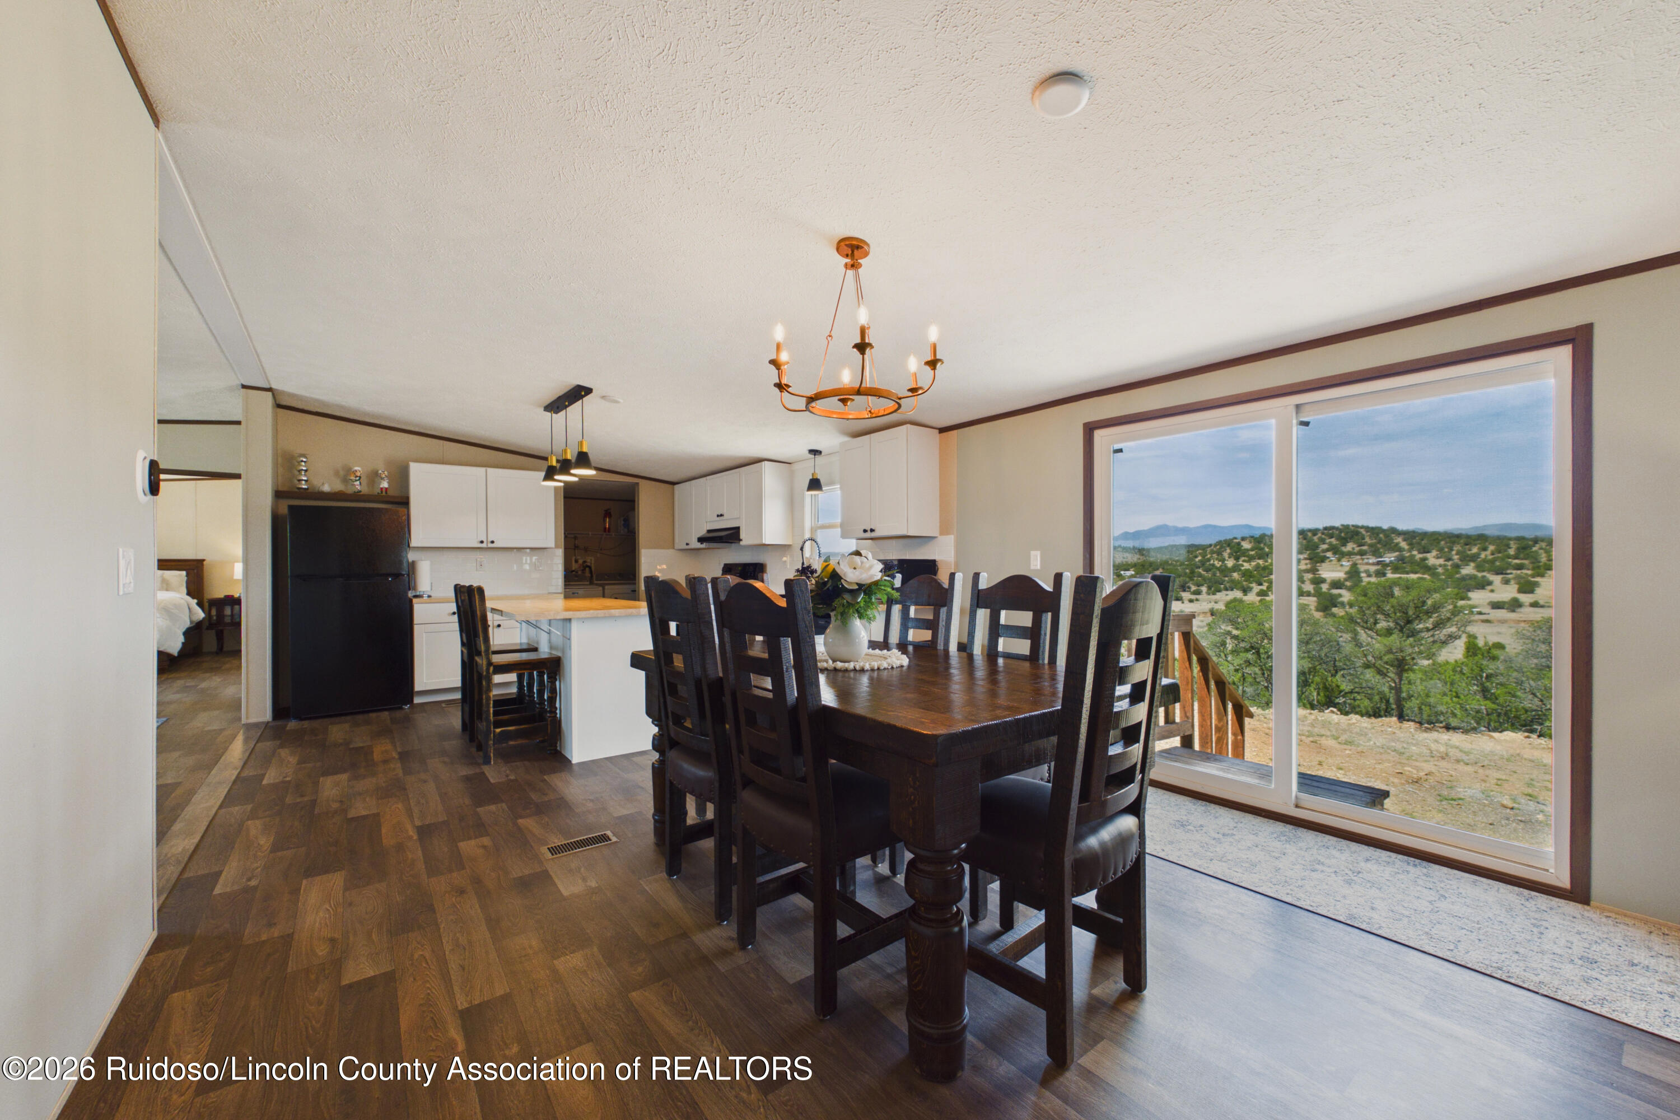
Dining table and kitchen beside sliding doors with a view of the surrounding hills.
Living room with gray sofas, a leather recliner, patterned rug, and open dining and kitchen area.
Living room with gray sofas, a leather recliner, and an open view into the kitchen.
Dining area with a dark wood table, open kitchen, and sliding door overlooking the countryside.
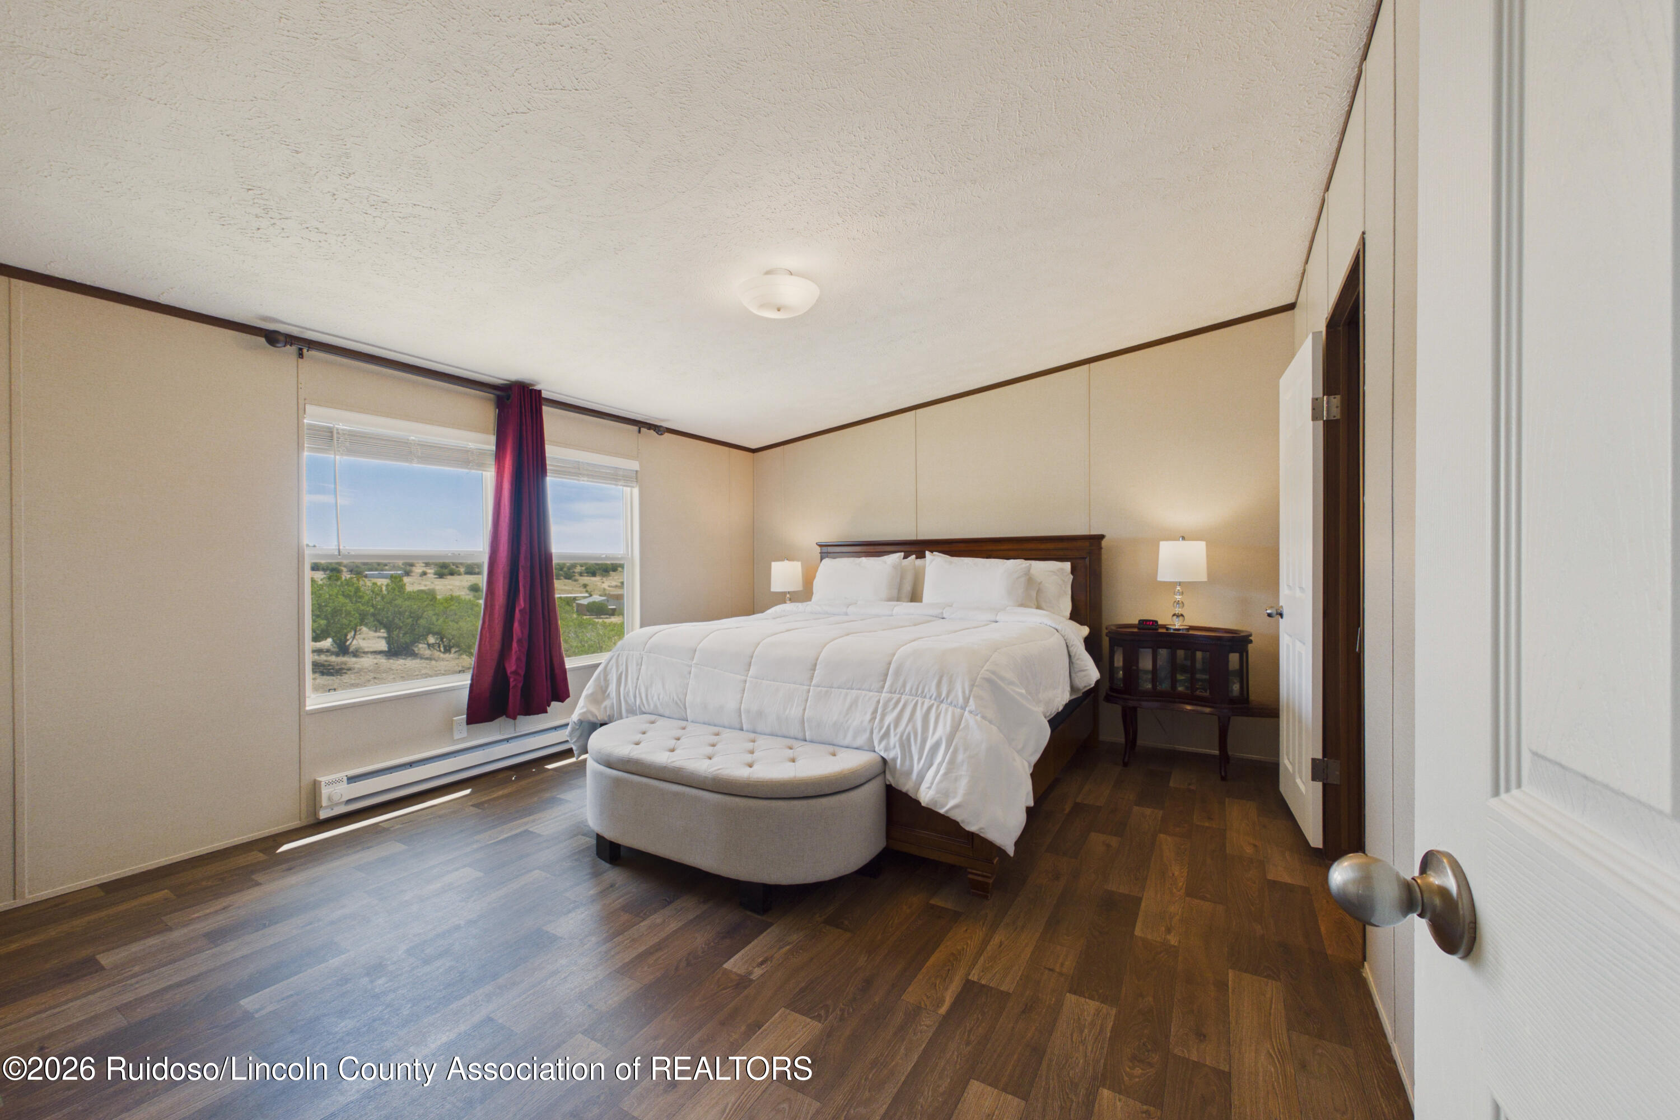
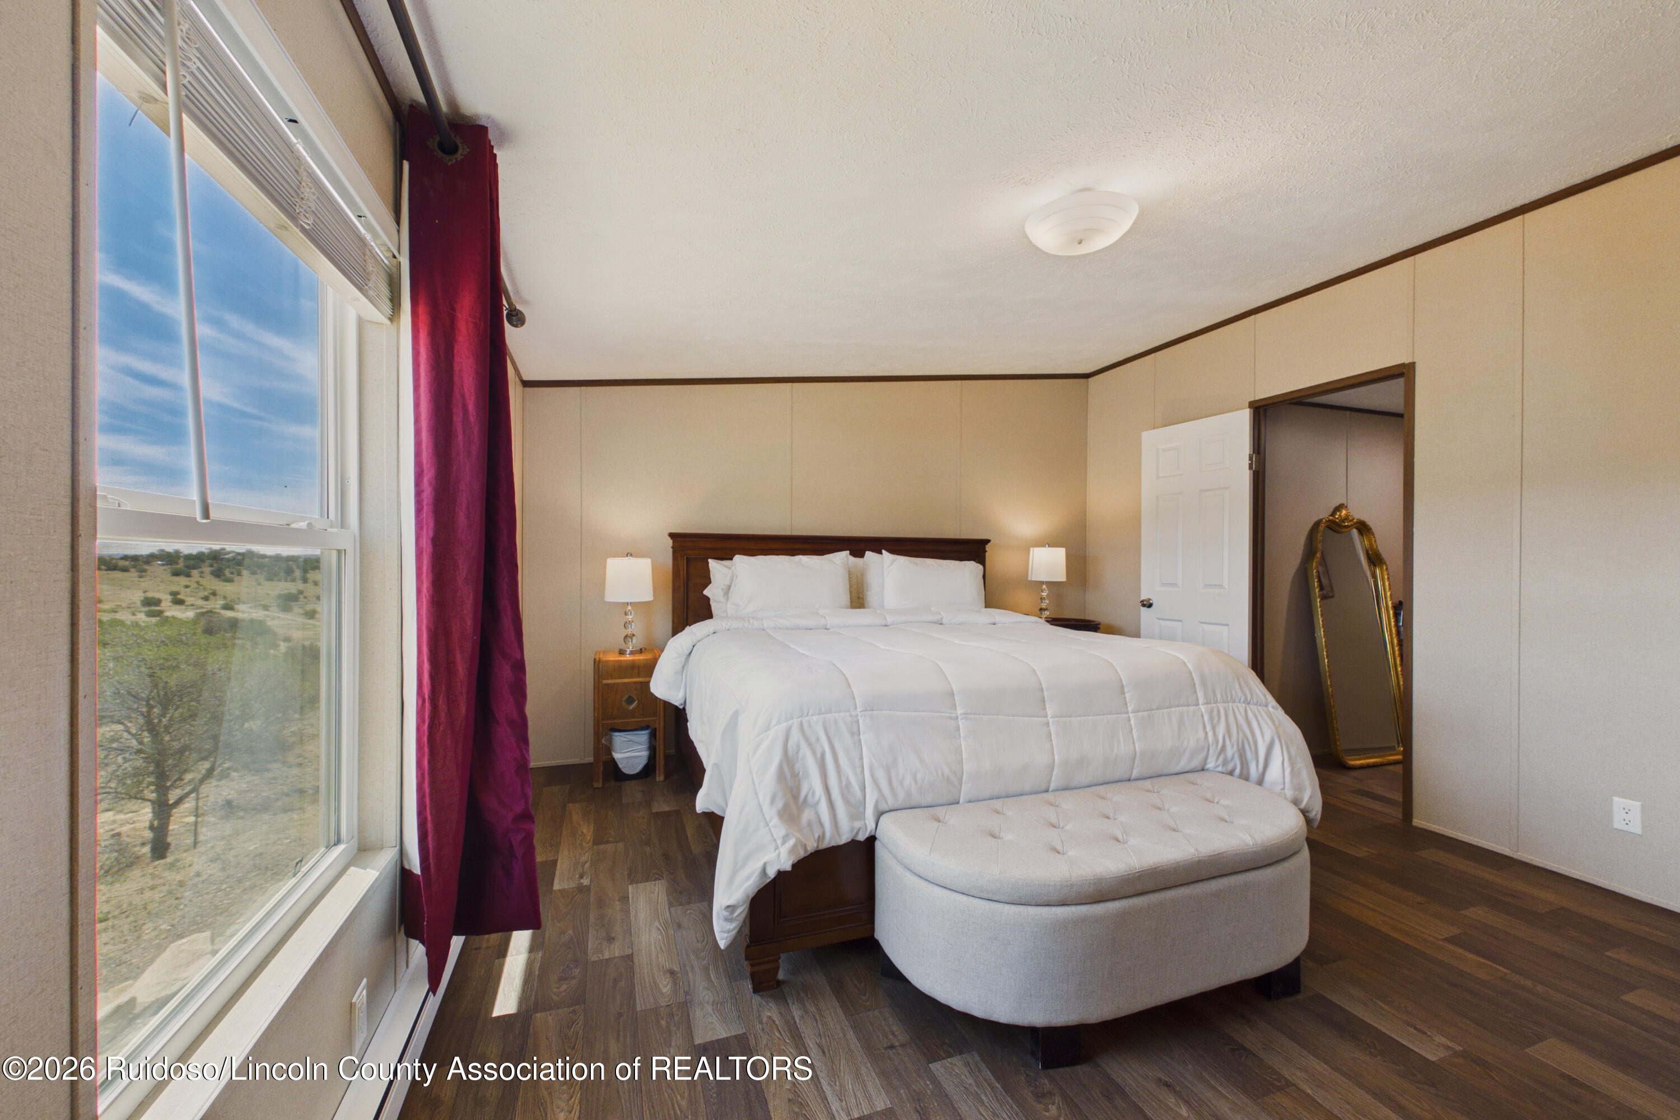
Furnished bedroom with a white bed, upholstered bench, and window overlooking a sparsely treed landscape.
Bedroom with a white-bedded dark wood bed, upholstered bench, and large window overlooking scrubland.
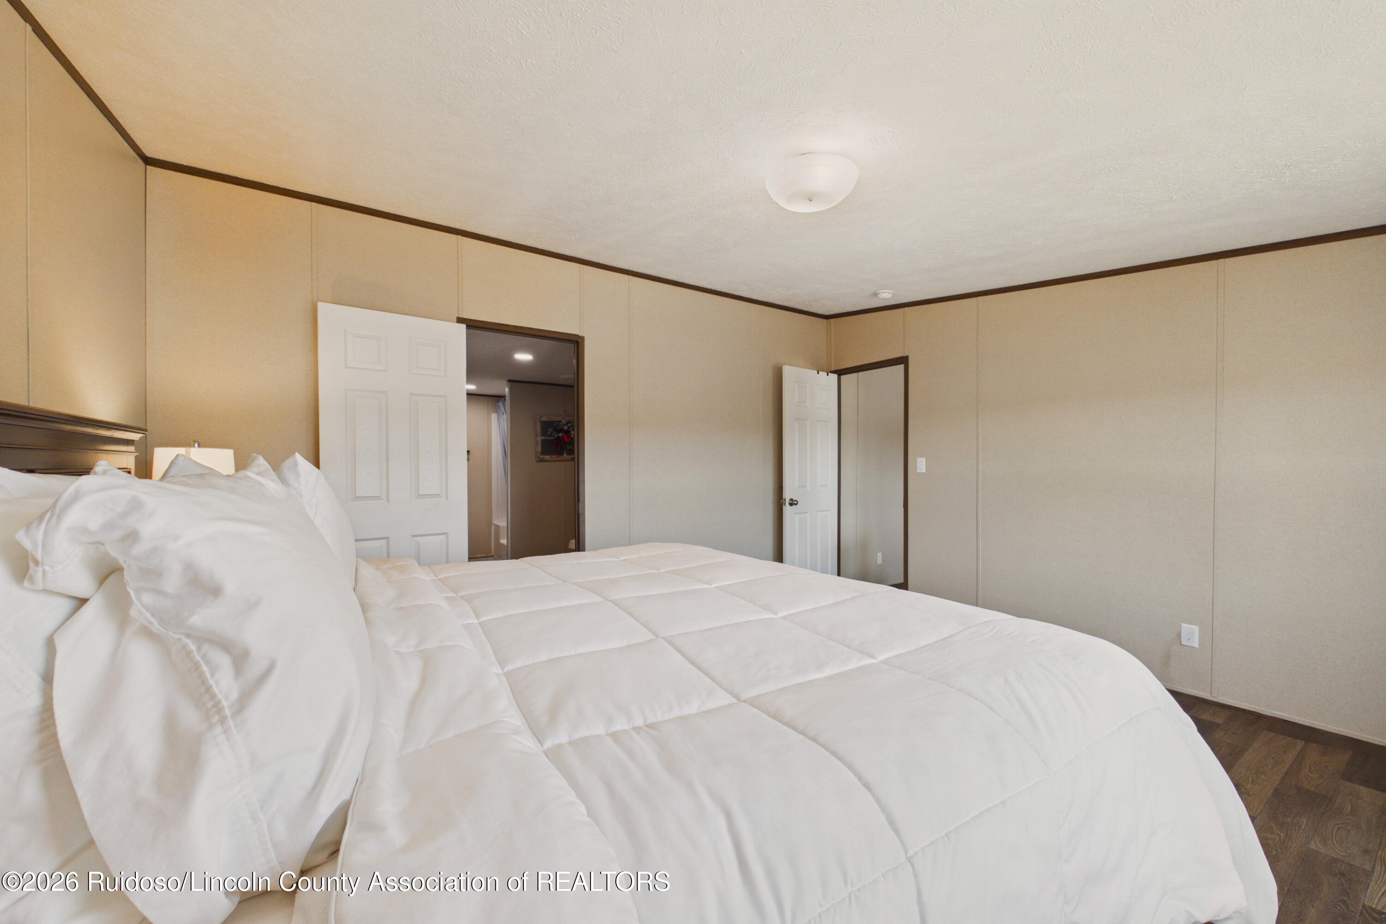
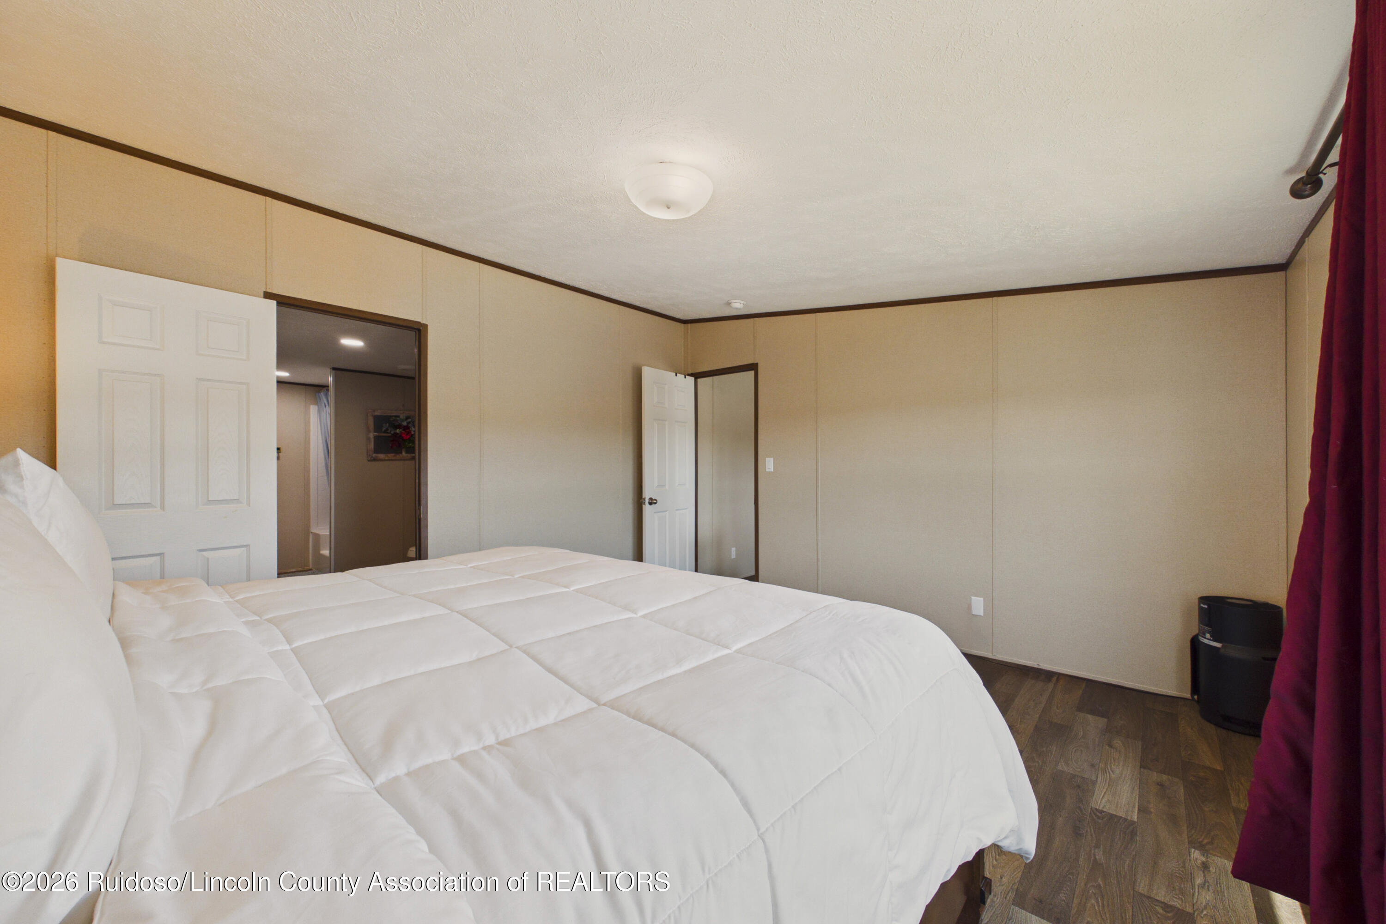
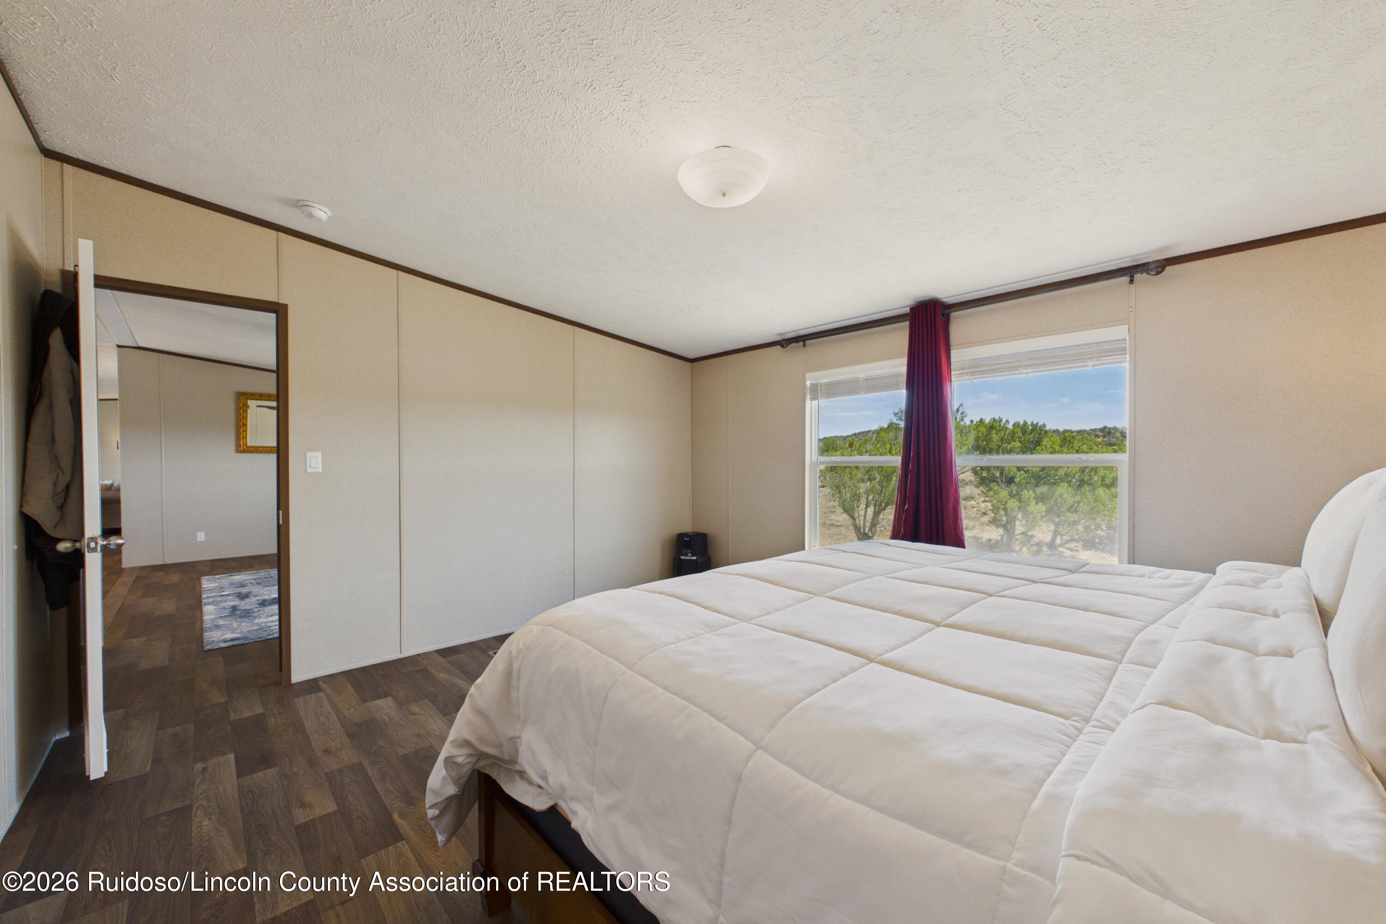
Bedroom with a large white quilted bed, beige paneled walls, and dark wood flooring.
Bedroom with a large white quilted bed, beige paneled walls, and dark wood-look flooring.
Bedroom with a large white-covered bed, dark flooring, and a window overlooking trees.
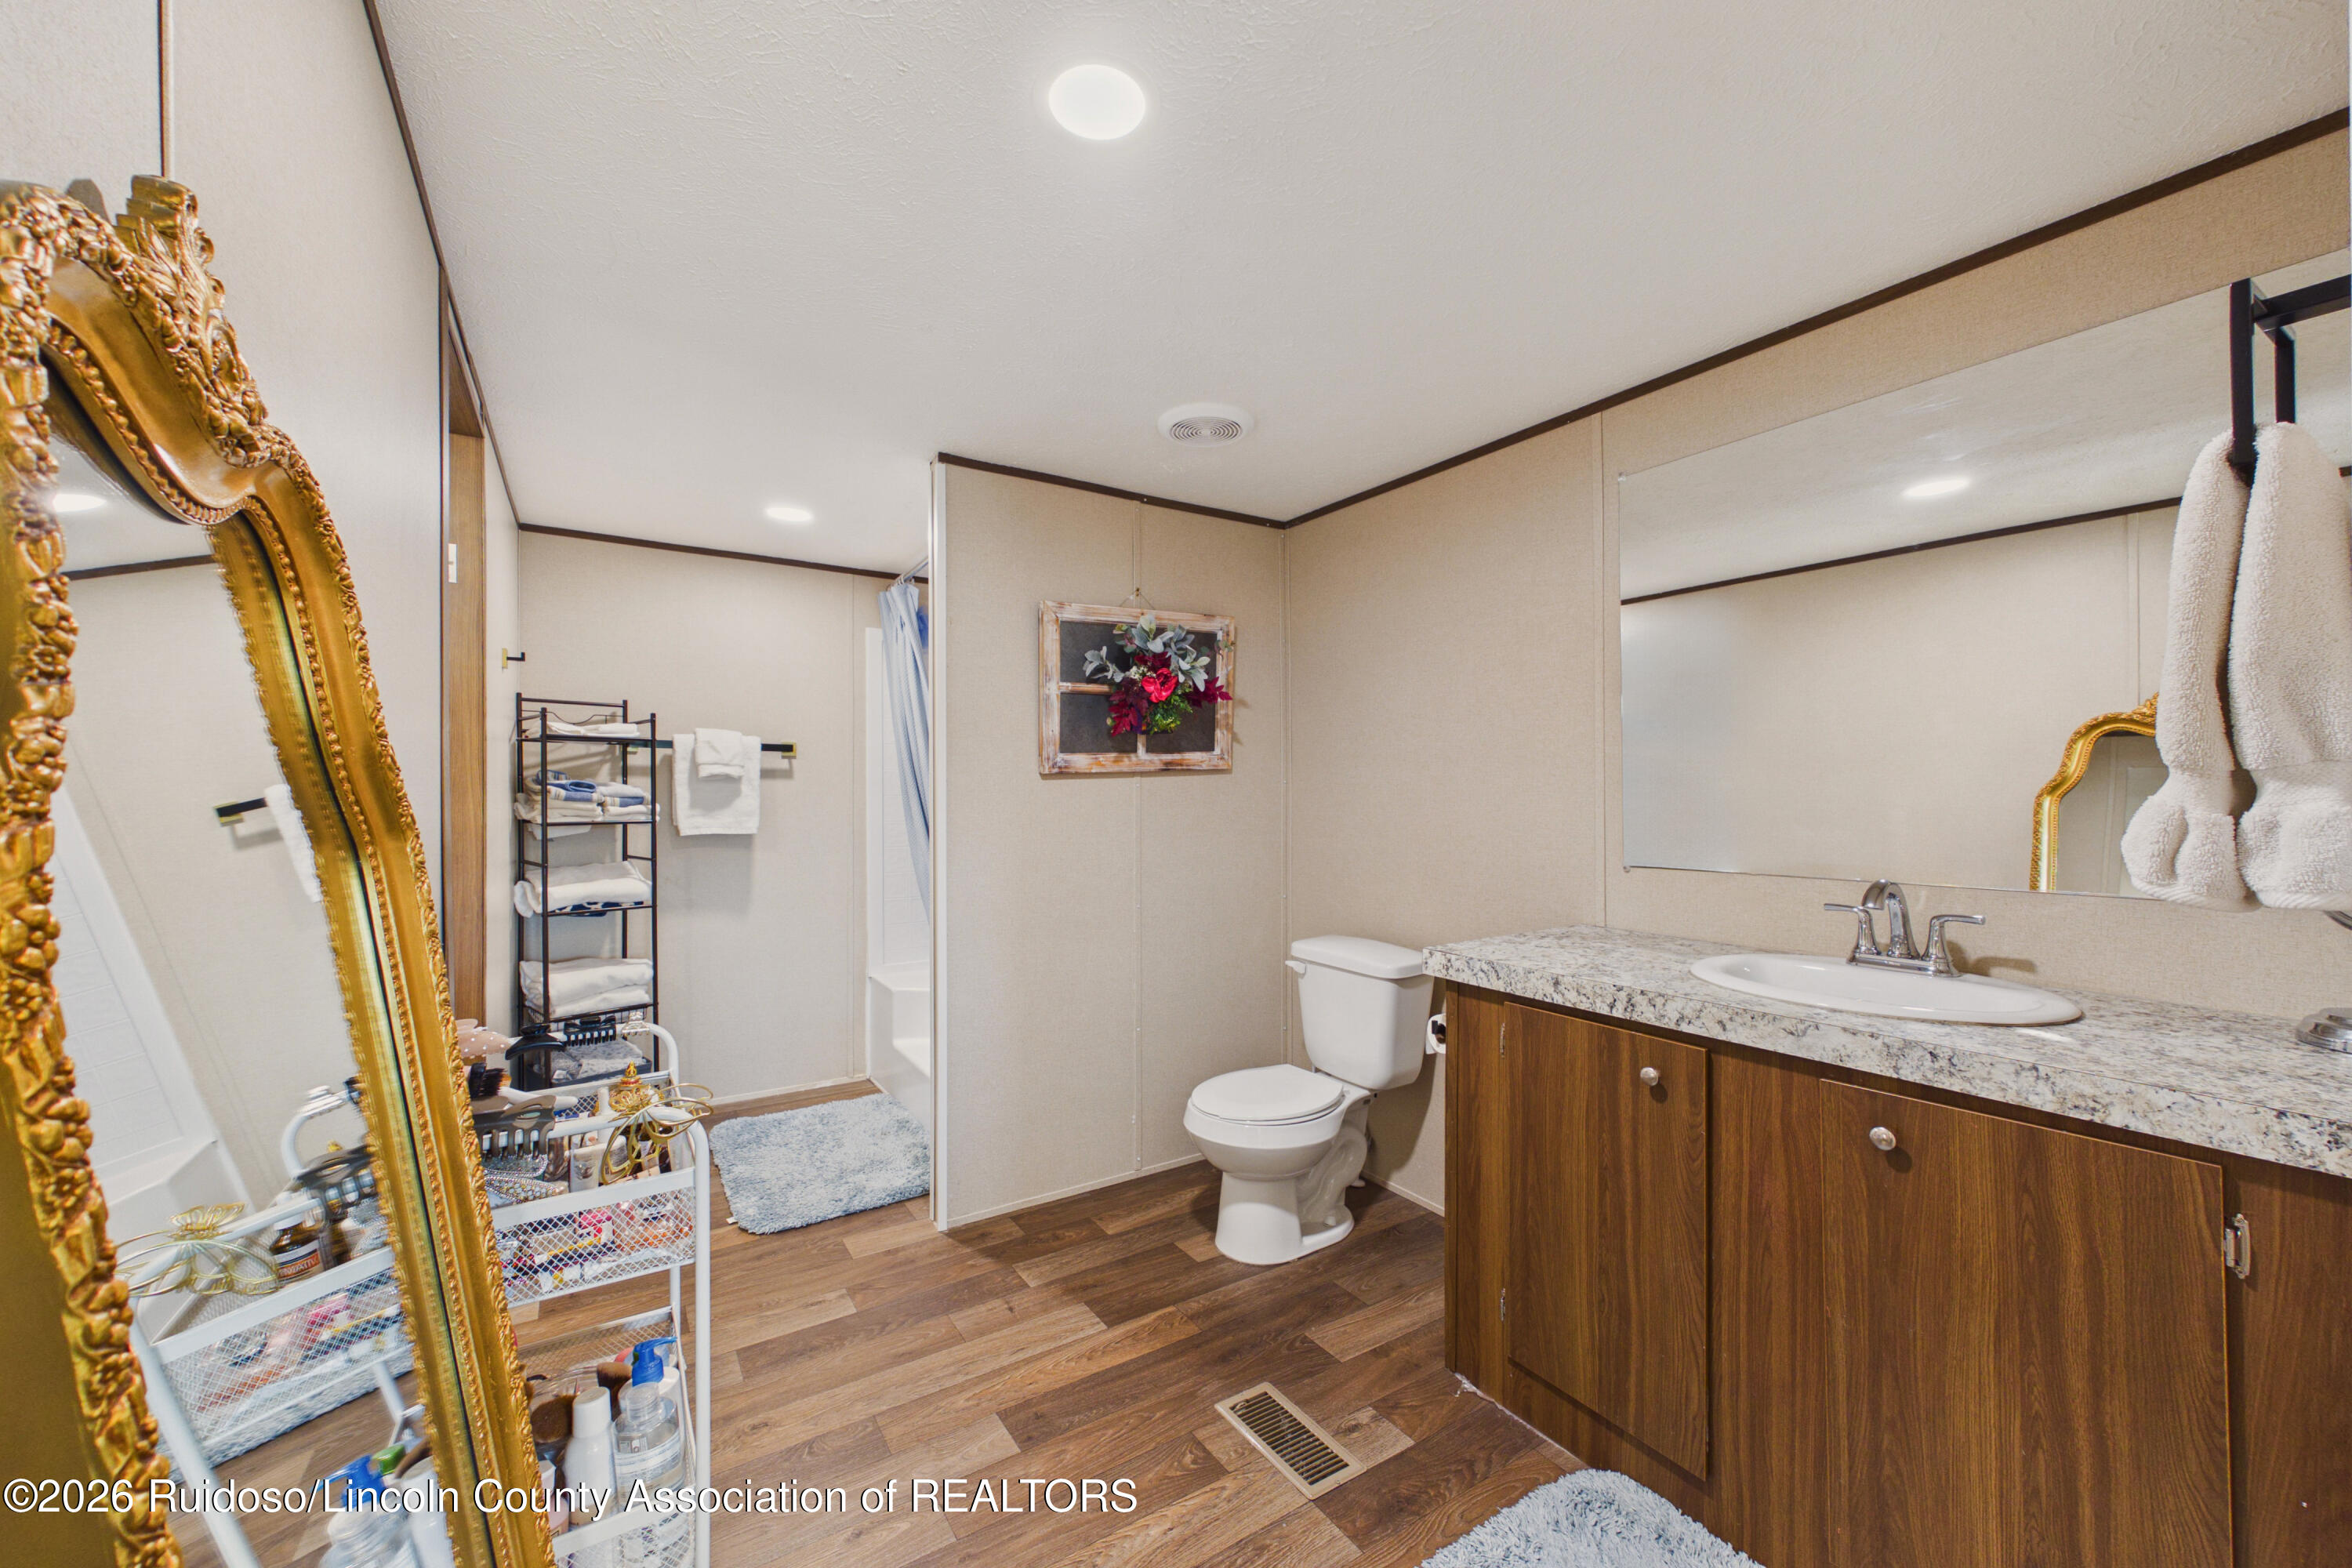
Bathroom with a long wood vanity, large mirror, toilet, and ornate gold-framed mirror.
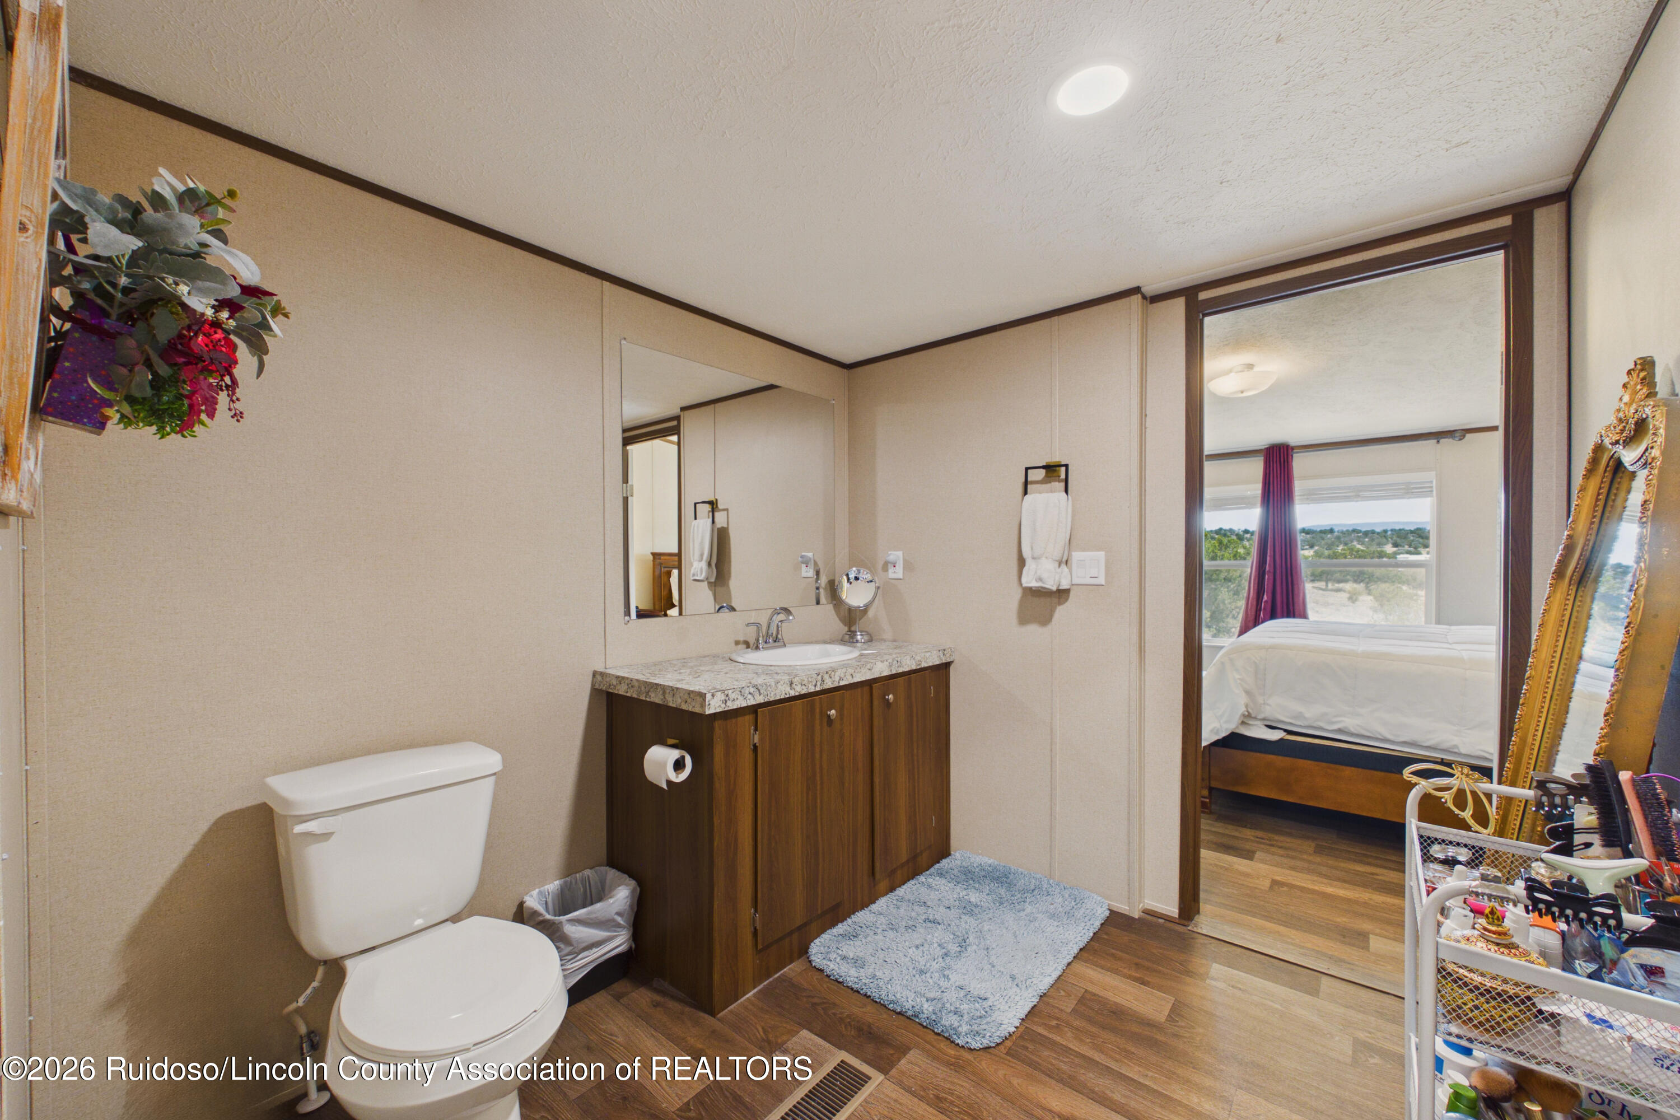
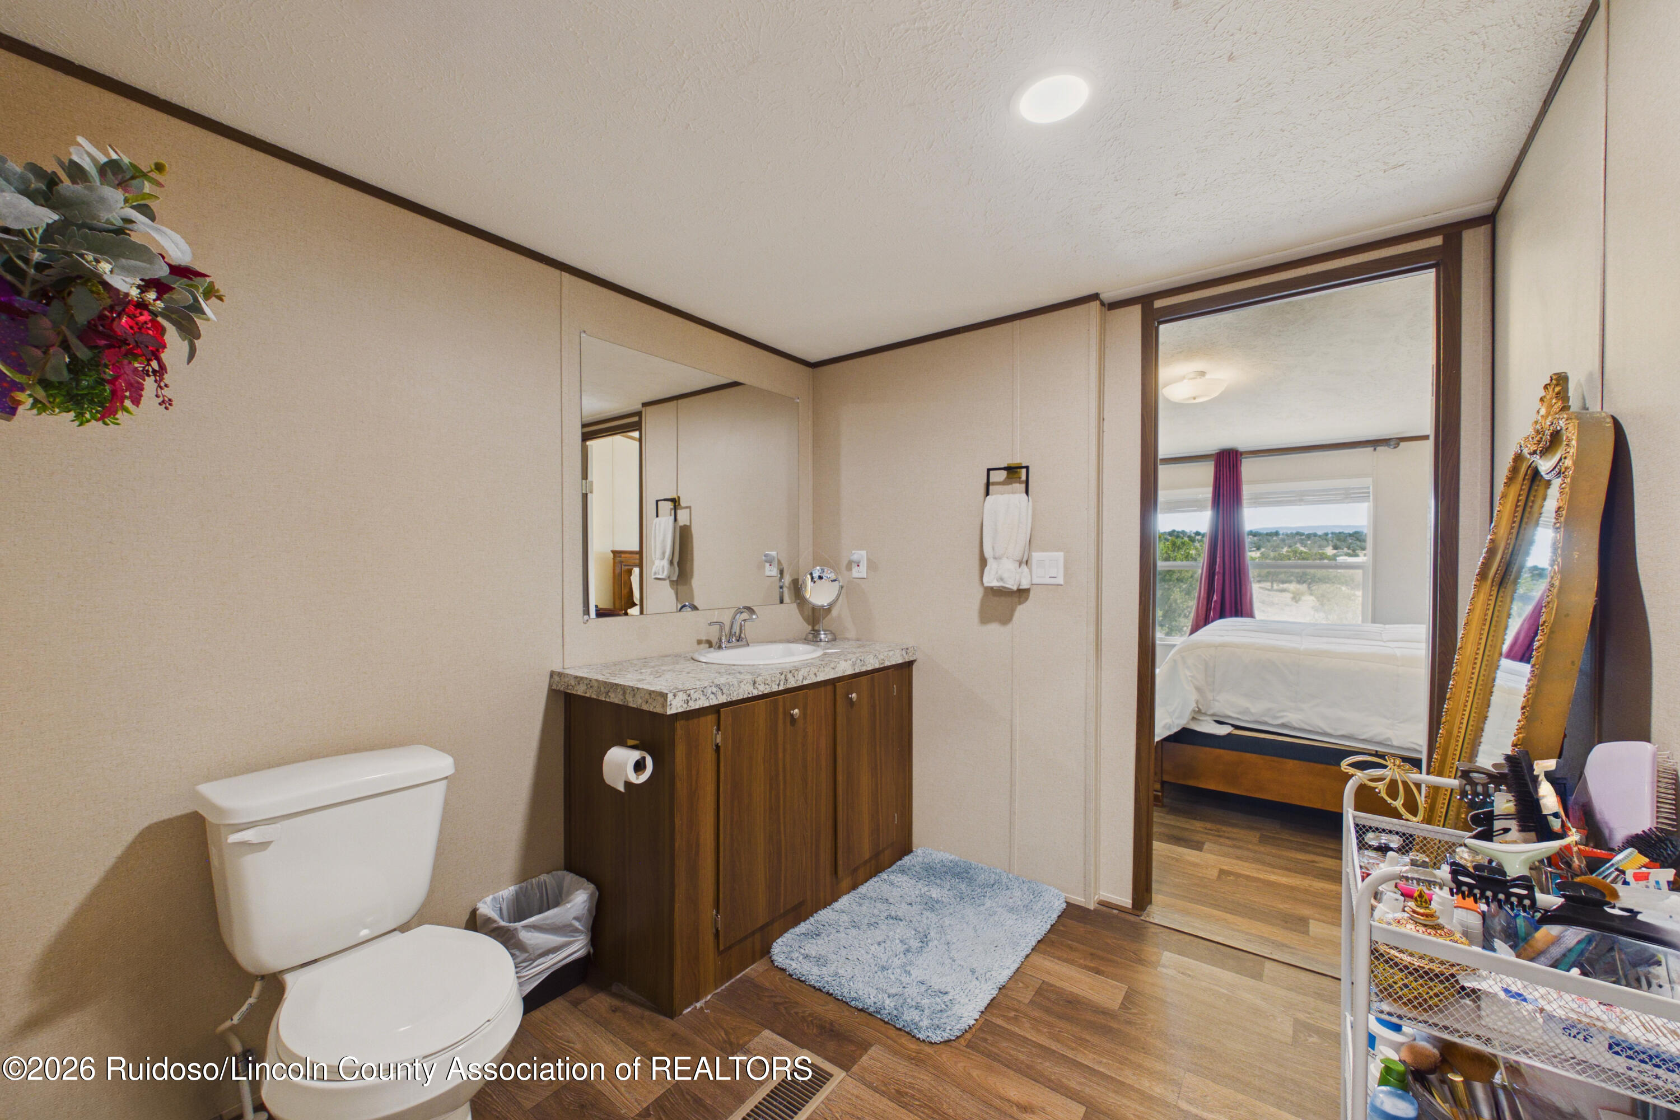
Bathroom with a wood vanity and granite counter; an open doorway leads to a bedroom with a window view.
Bathroom with wood vanity and granite countertop, opening to a bedroom.
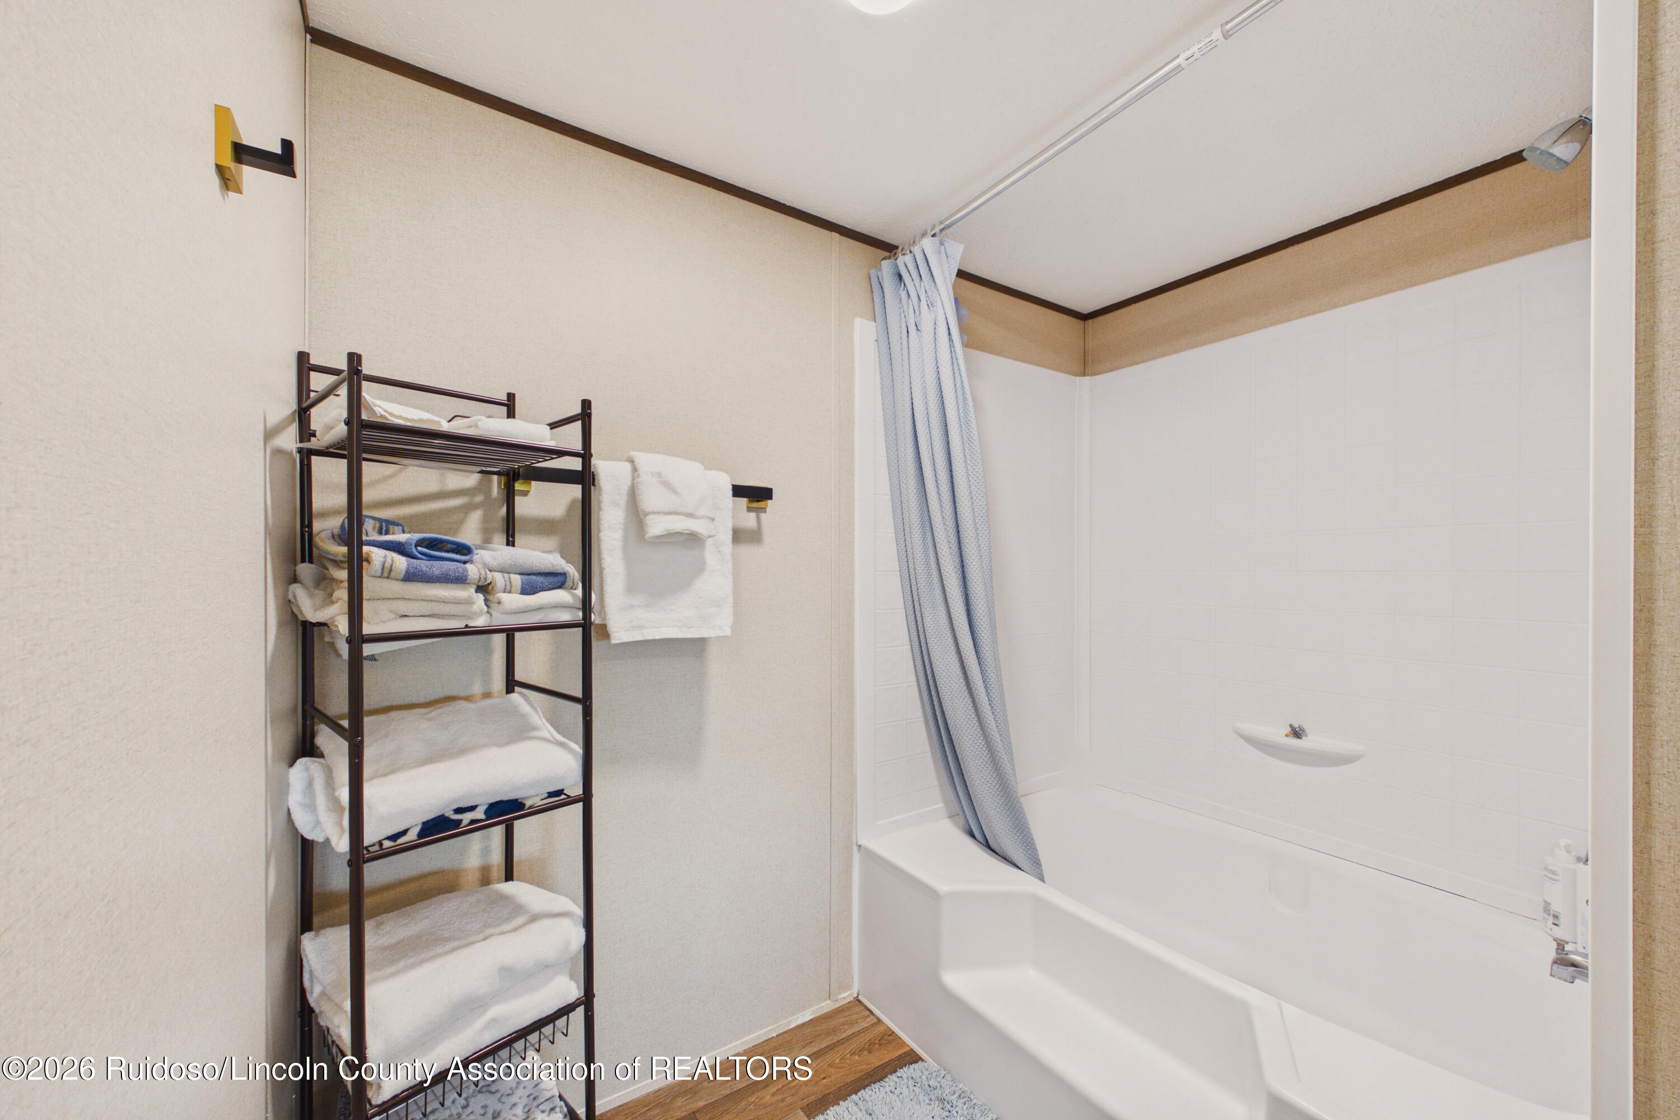
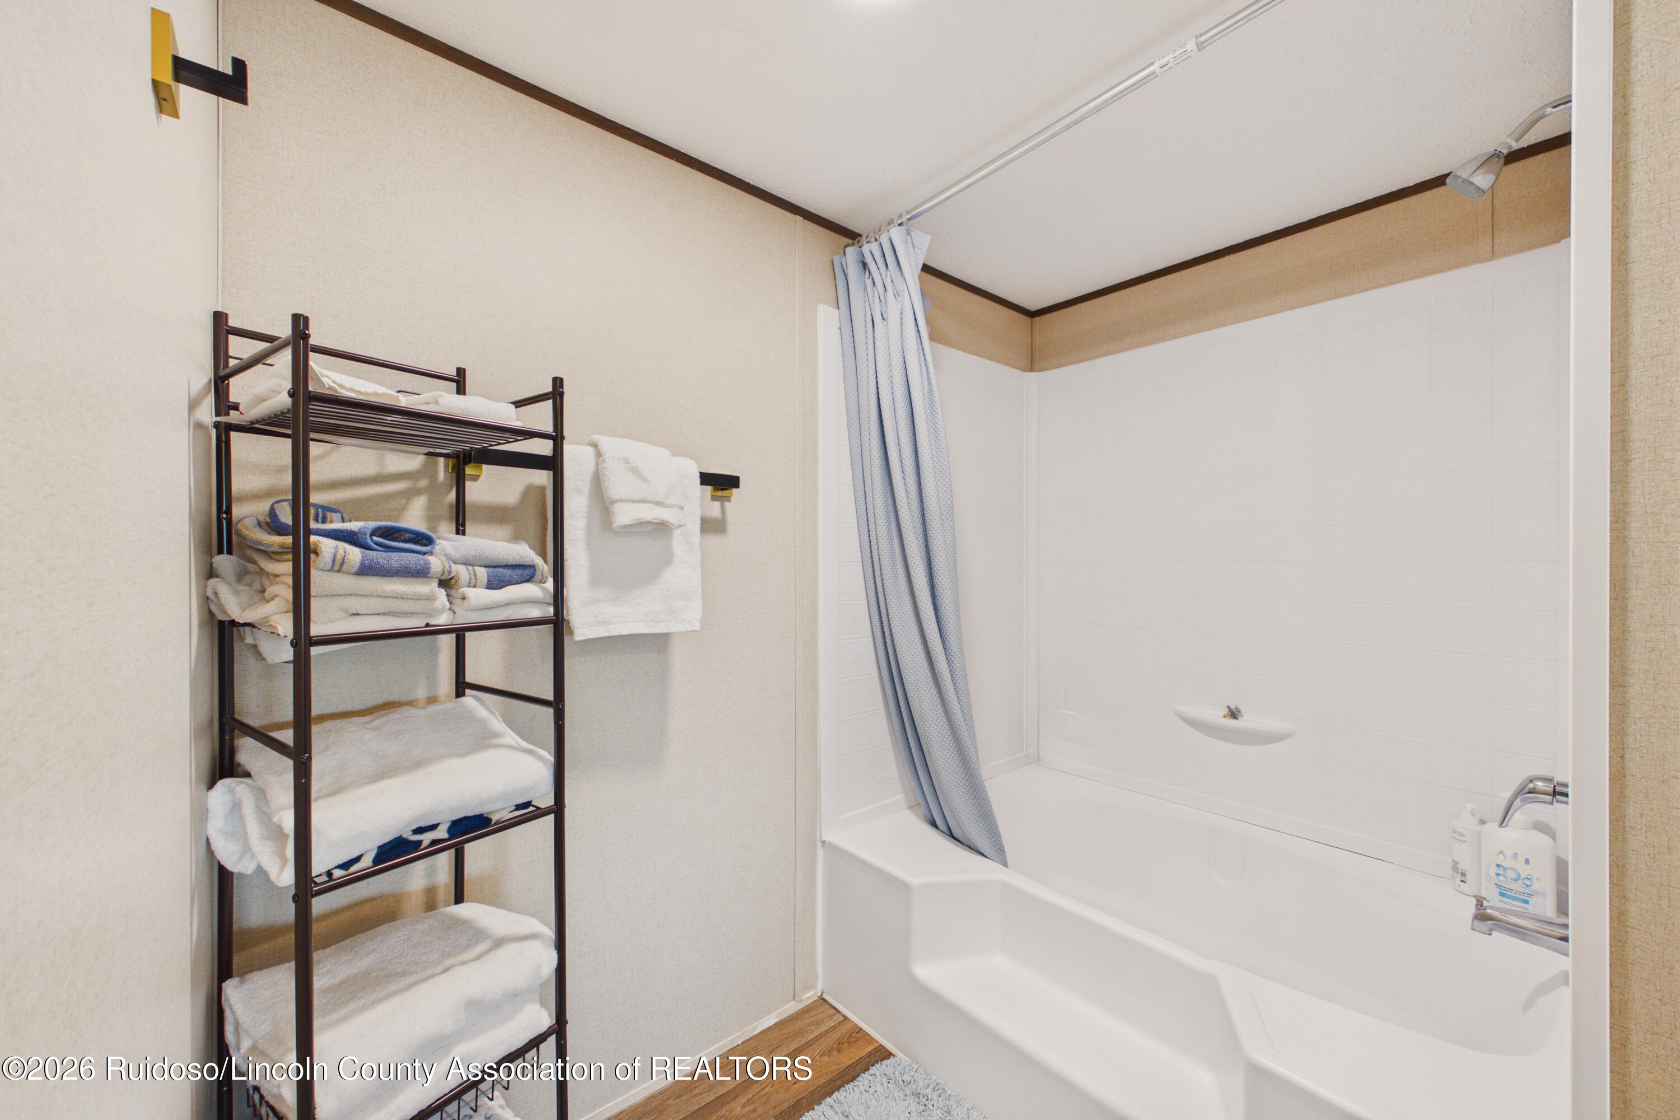
Bathroom with a white tub, blue shower curtain, and freestanding shelving stocked with towels.
Bathroom with a white tub and shower, pale blue curtain, and shelving stocked with towels.
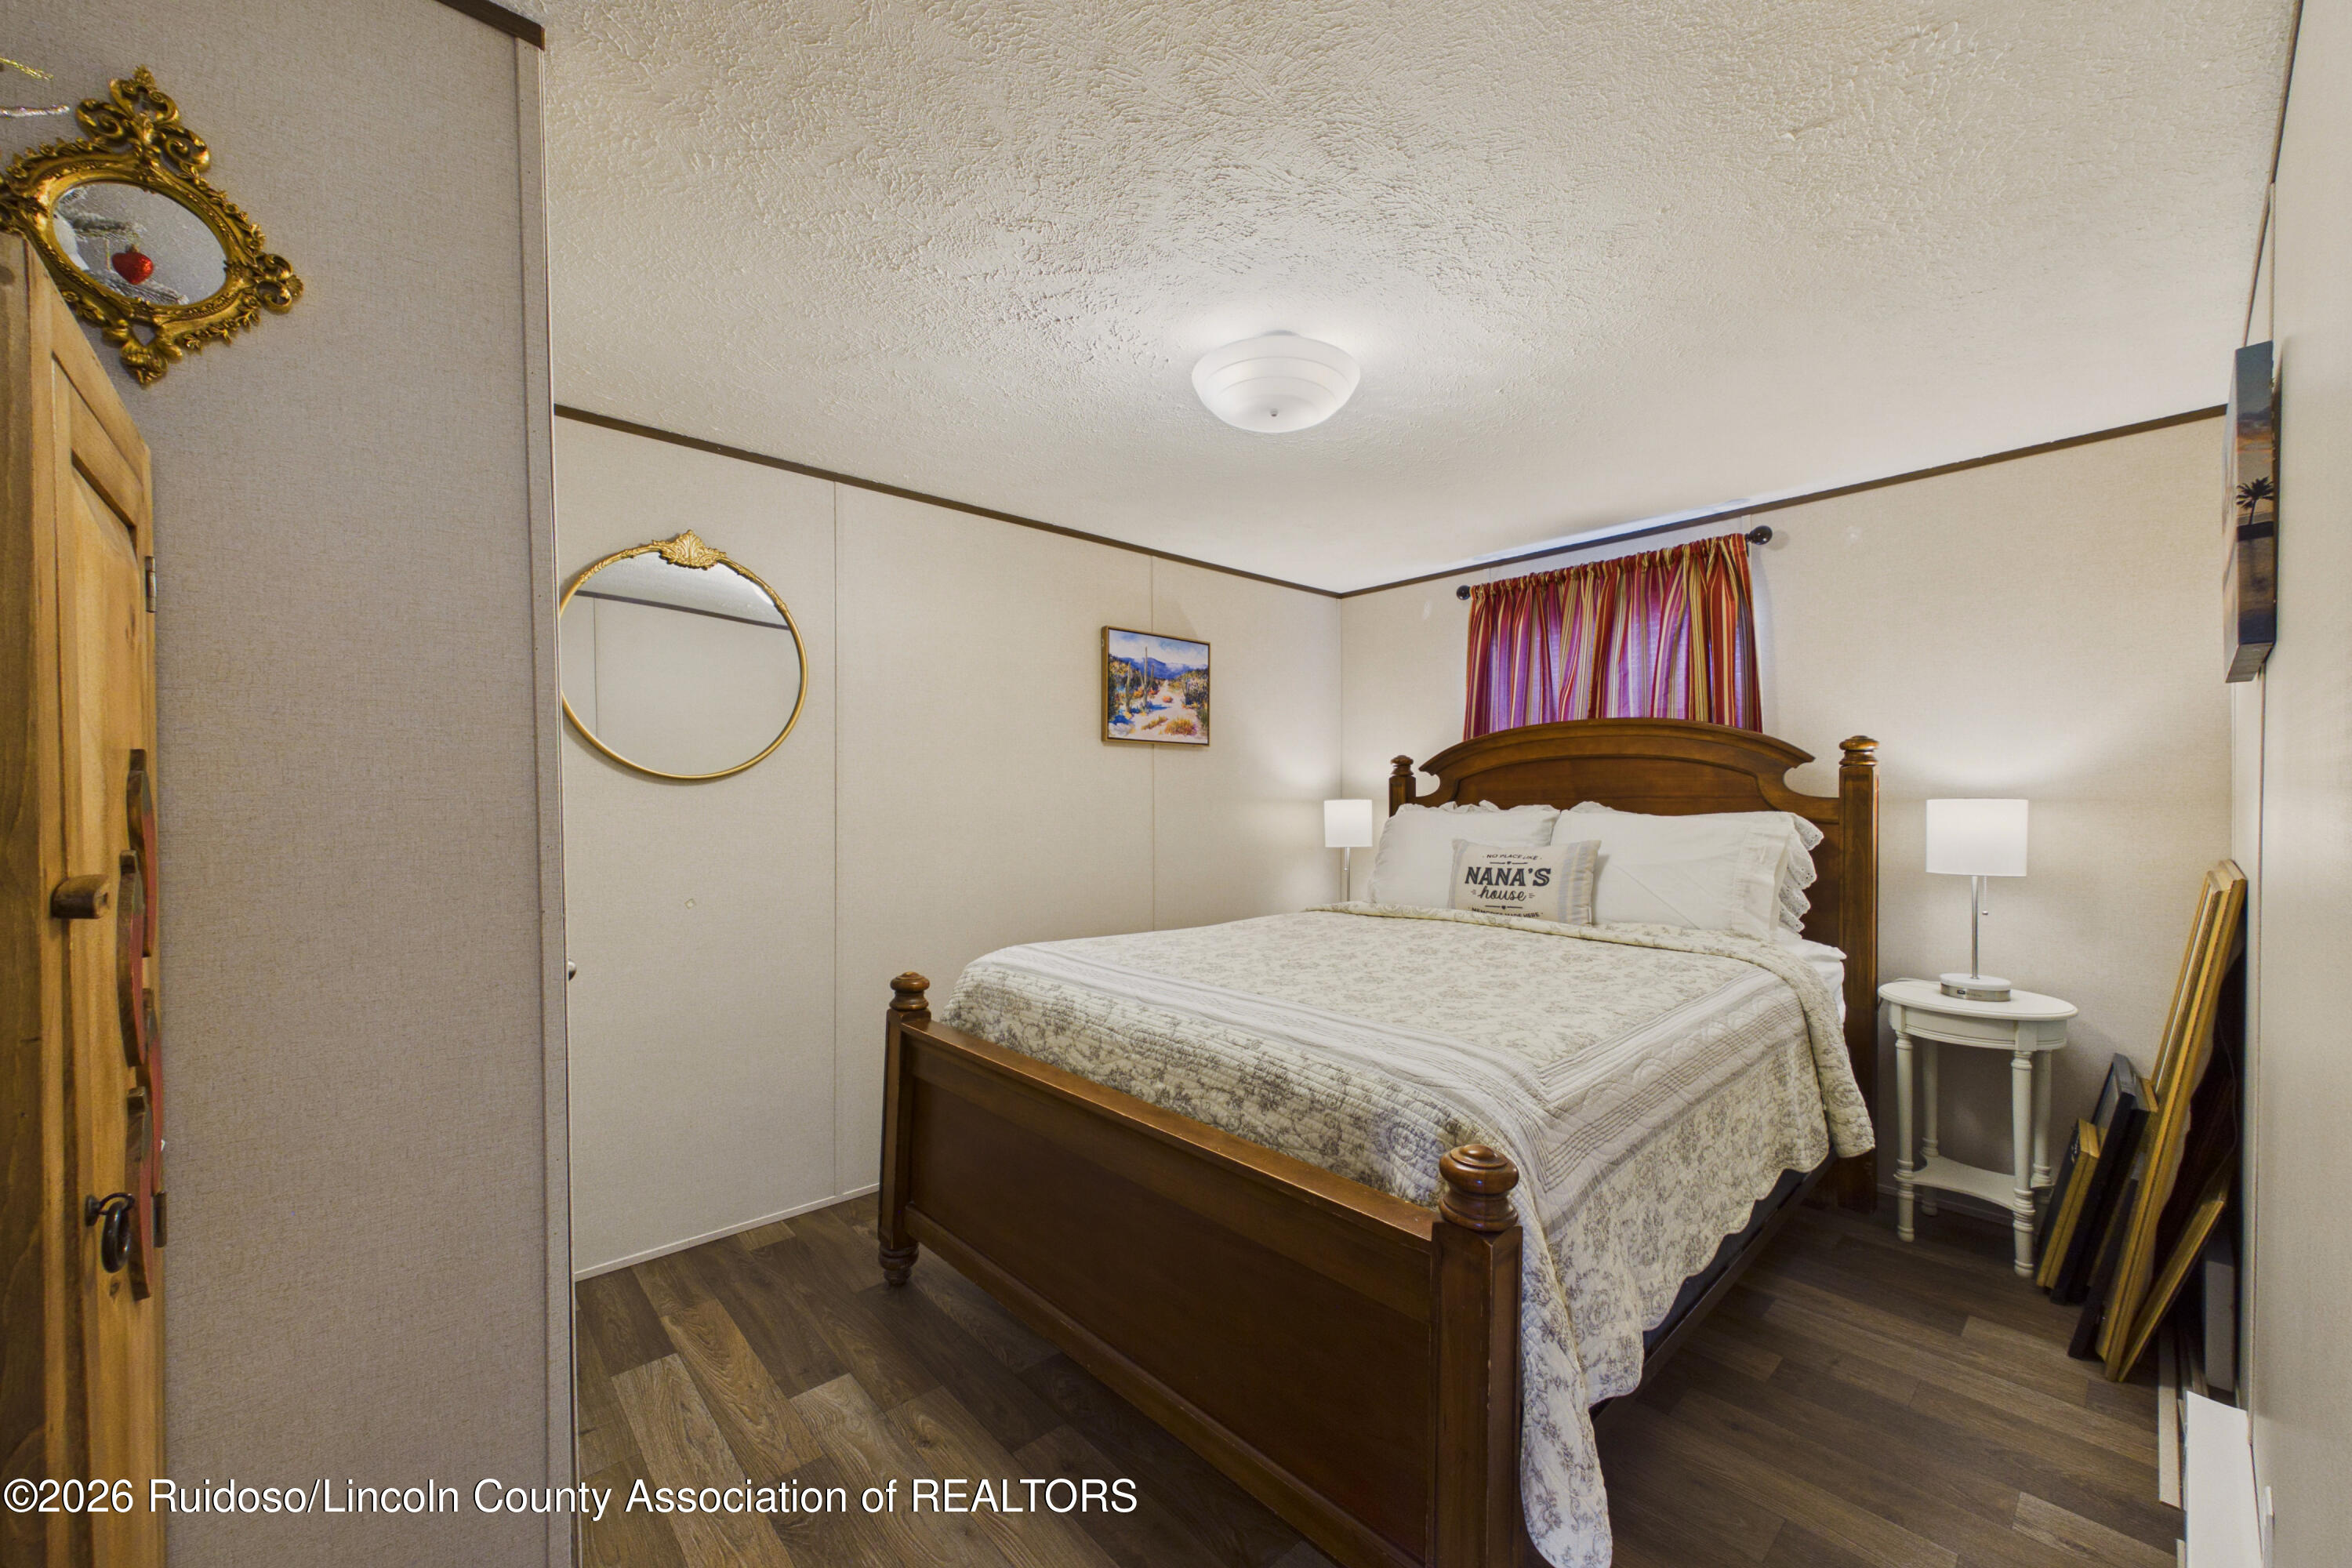
Furnished bedroom with a dark wood bed, patterned bedding, red curtains, and a gold-framed round mirror.
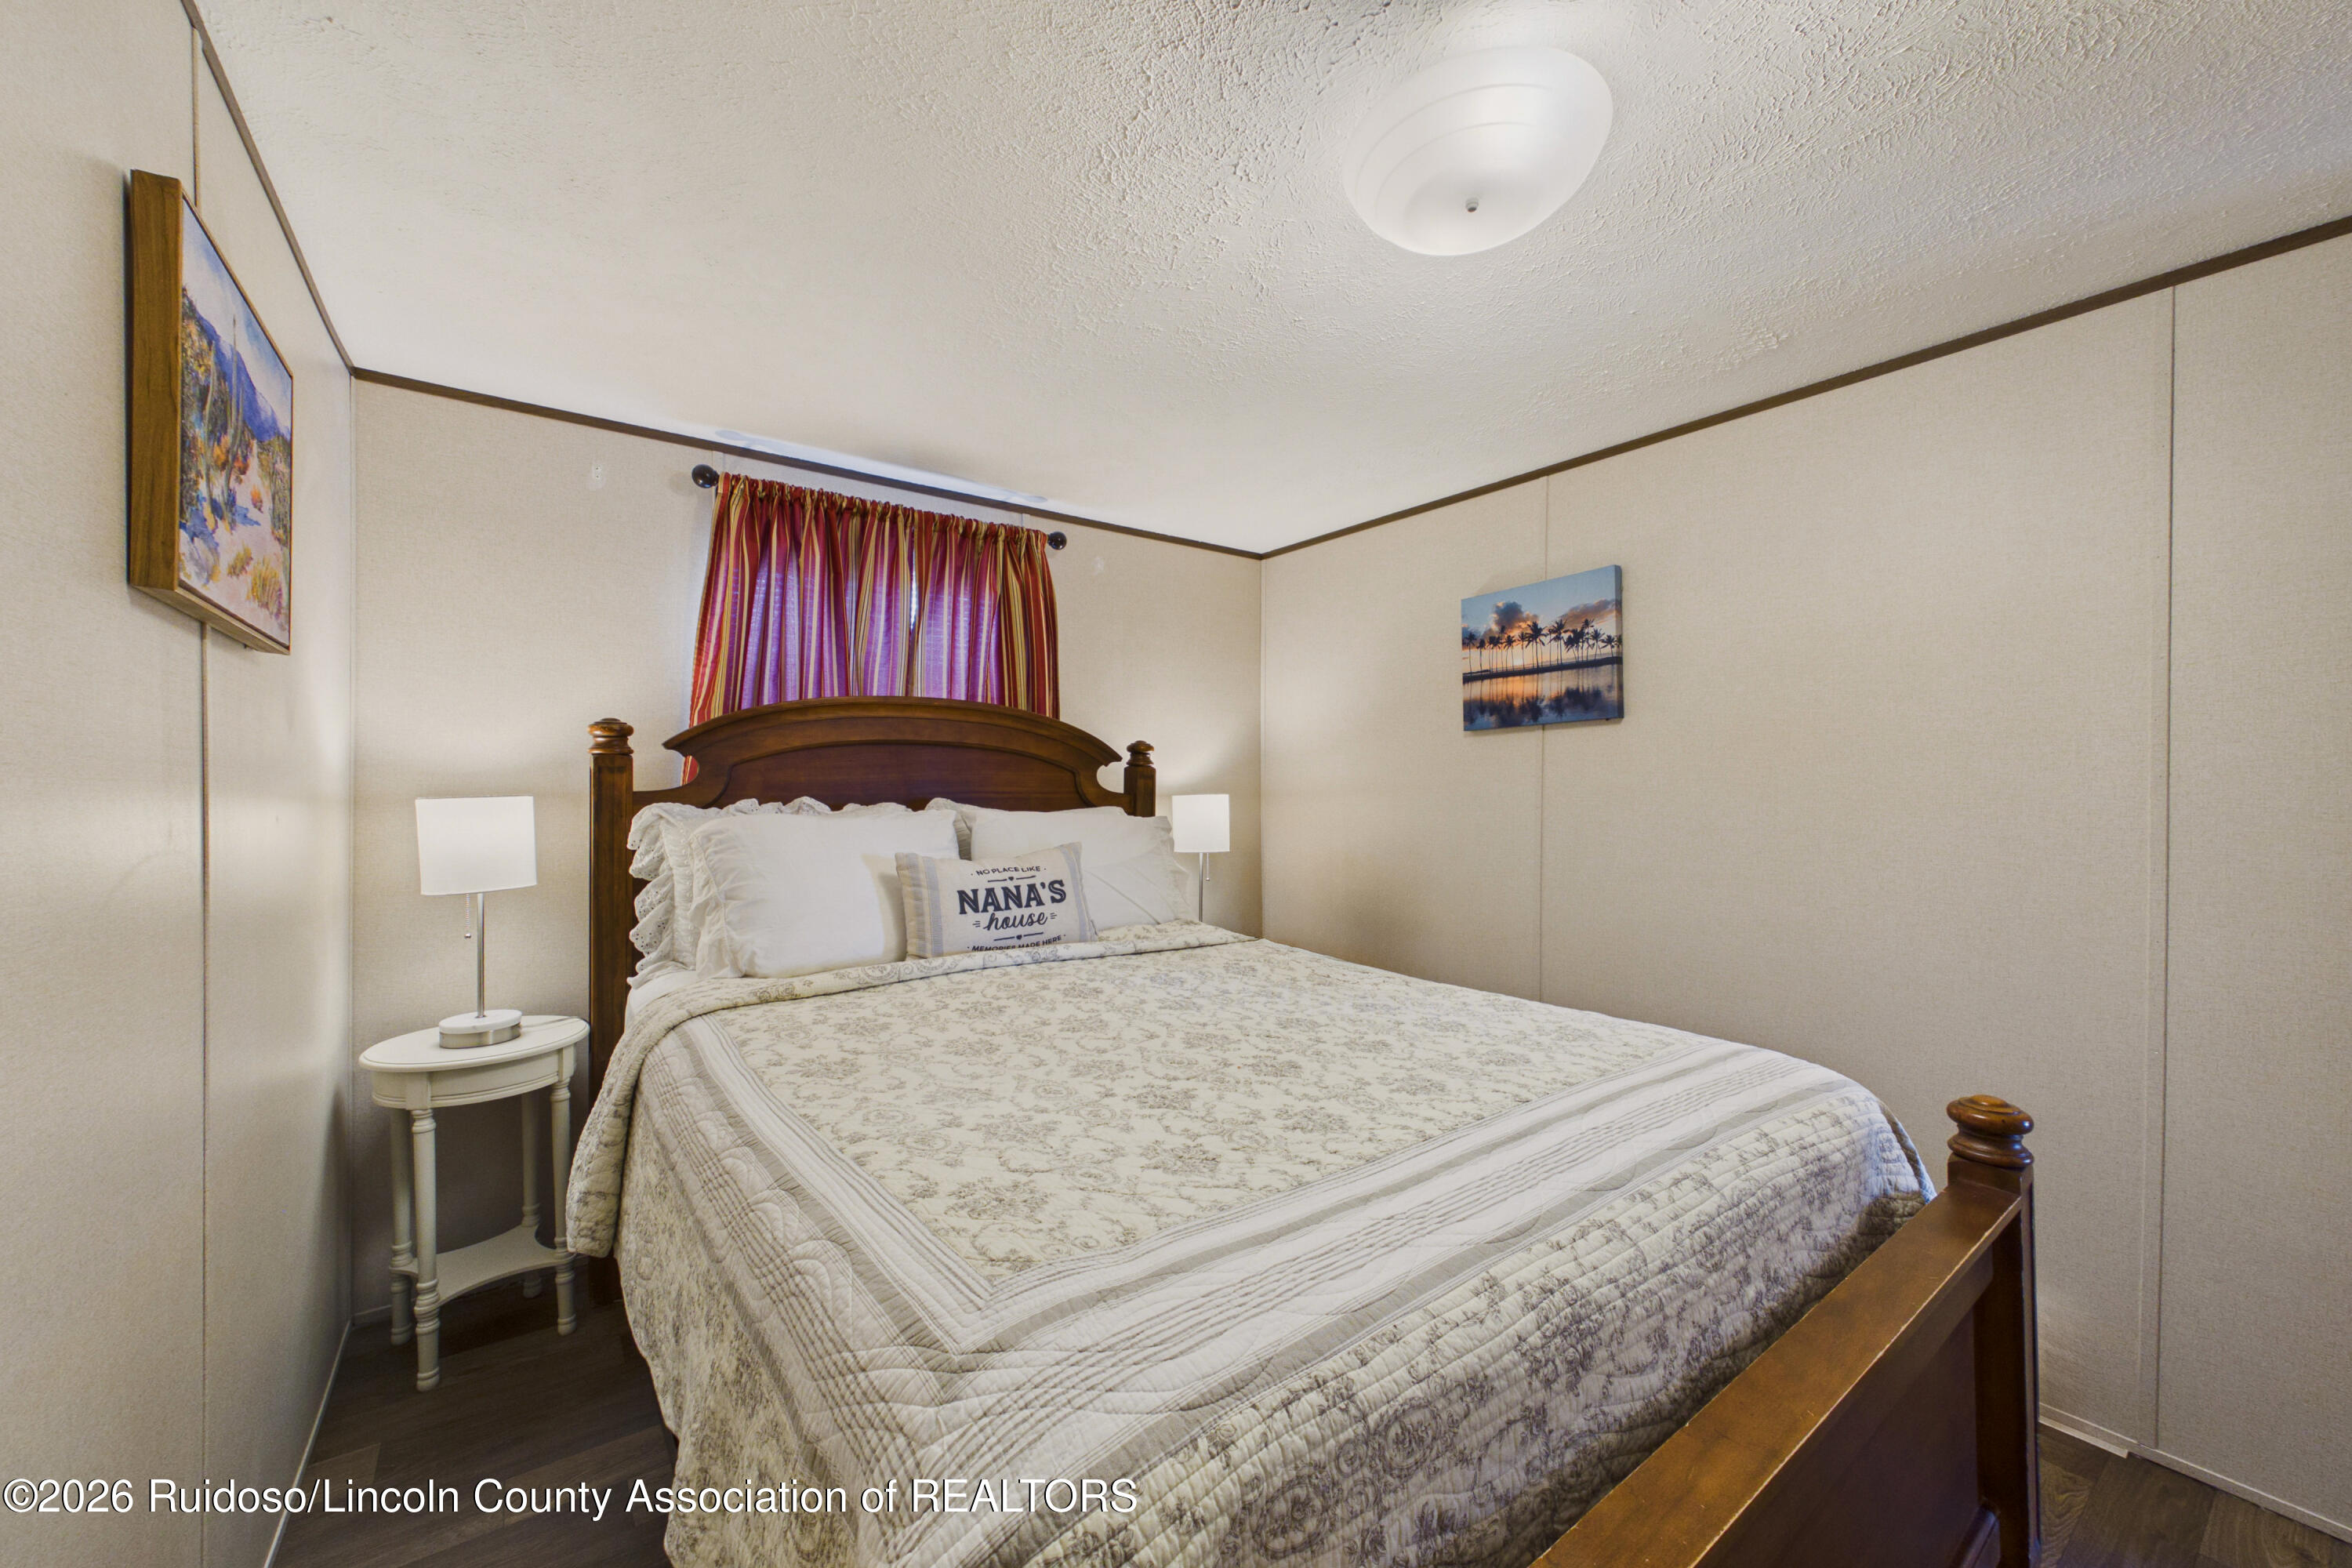
Bedroom with a dark wood bed, cream patterned quilt, red curtains, and a white bedside table.
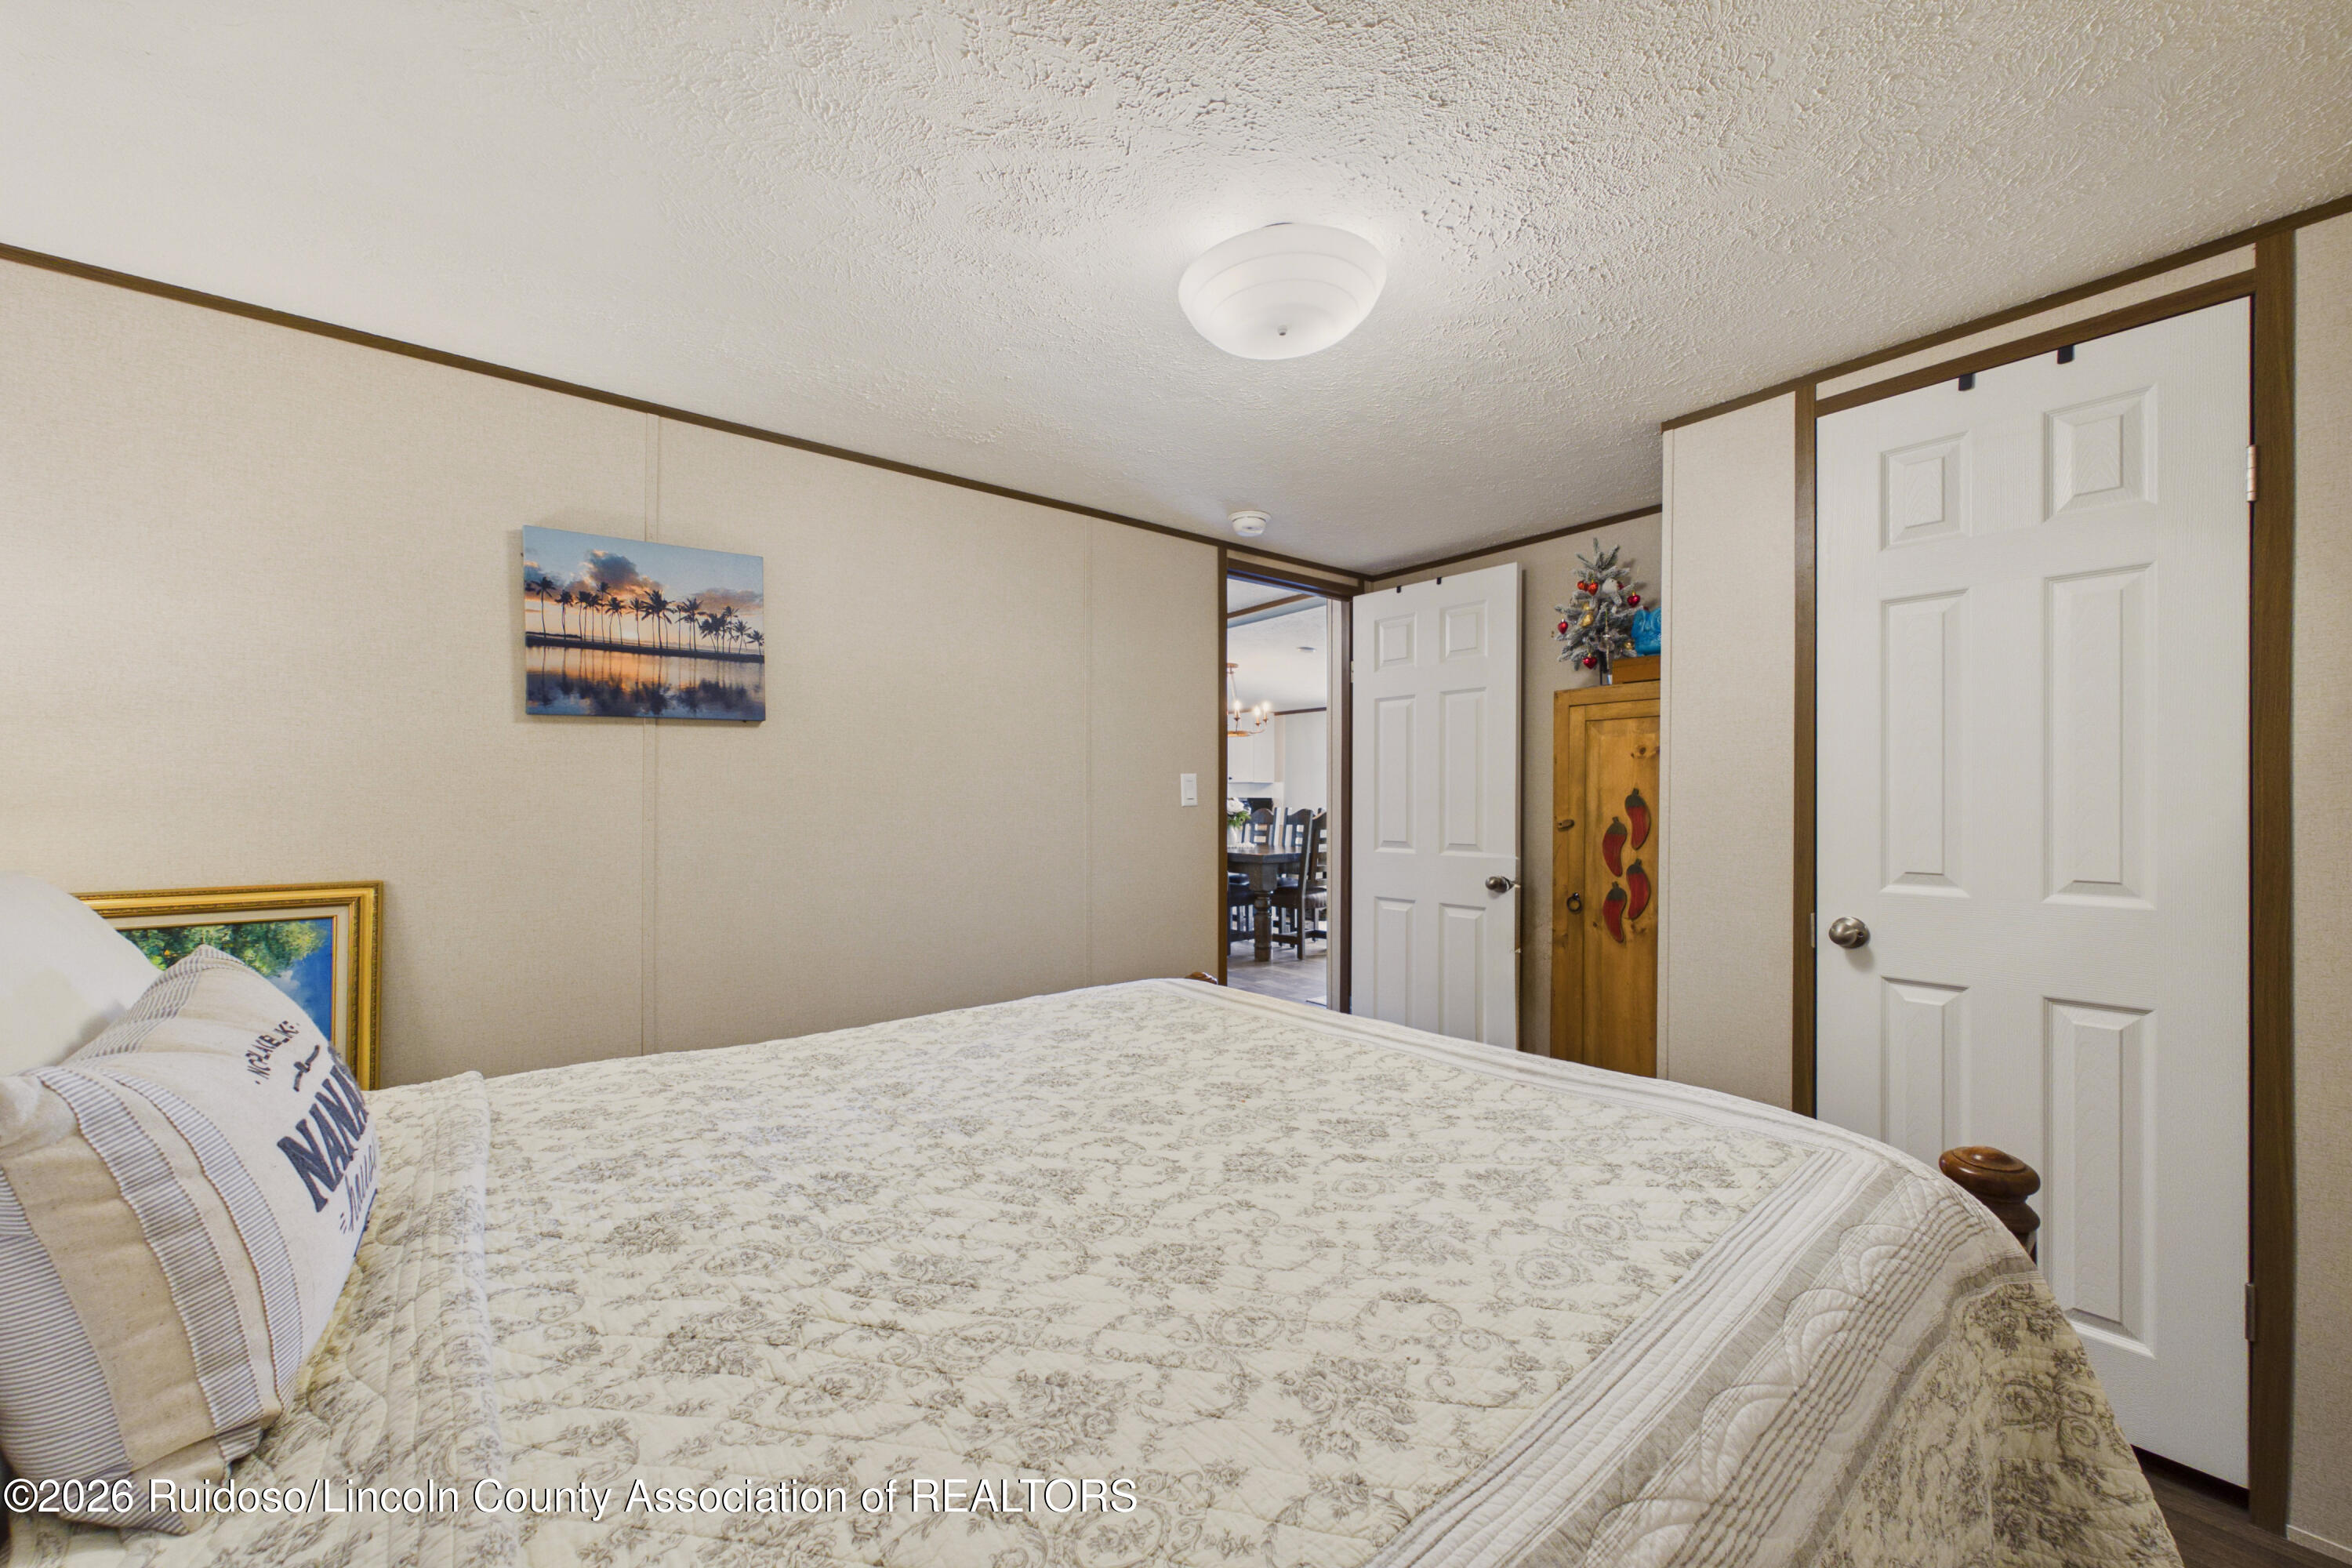
Furnished bedroom with a floral quilted bed and open doorway to the dining area.
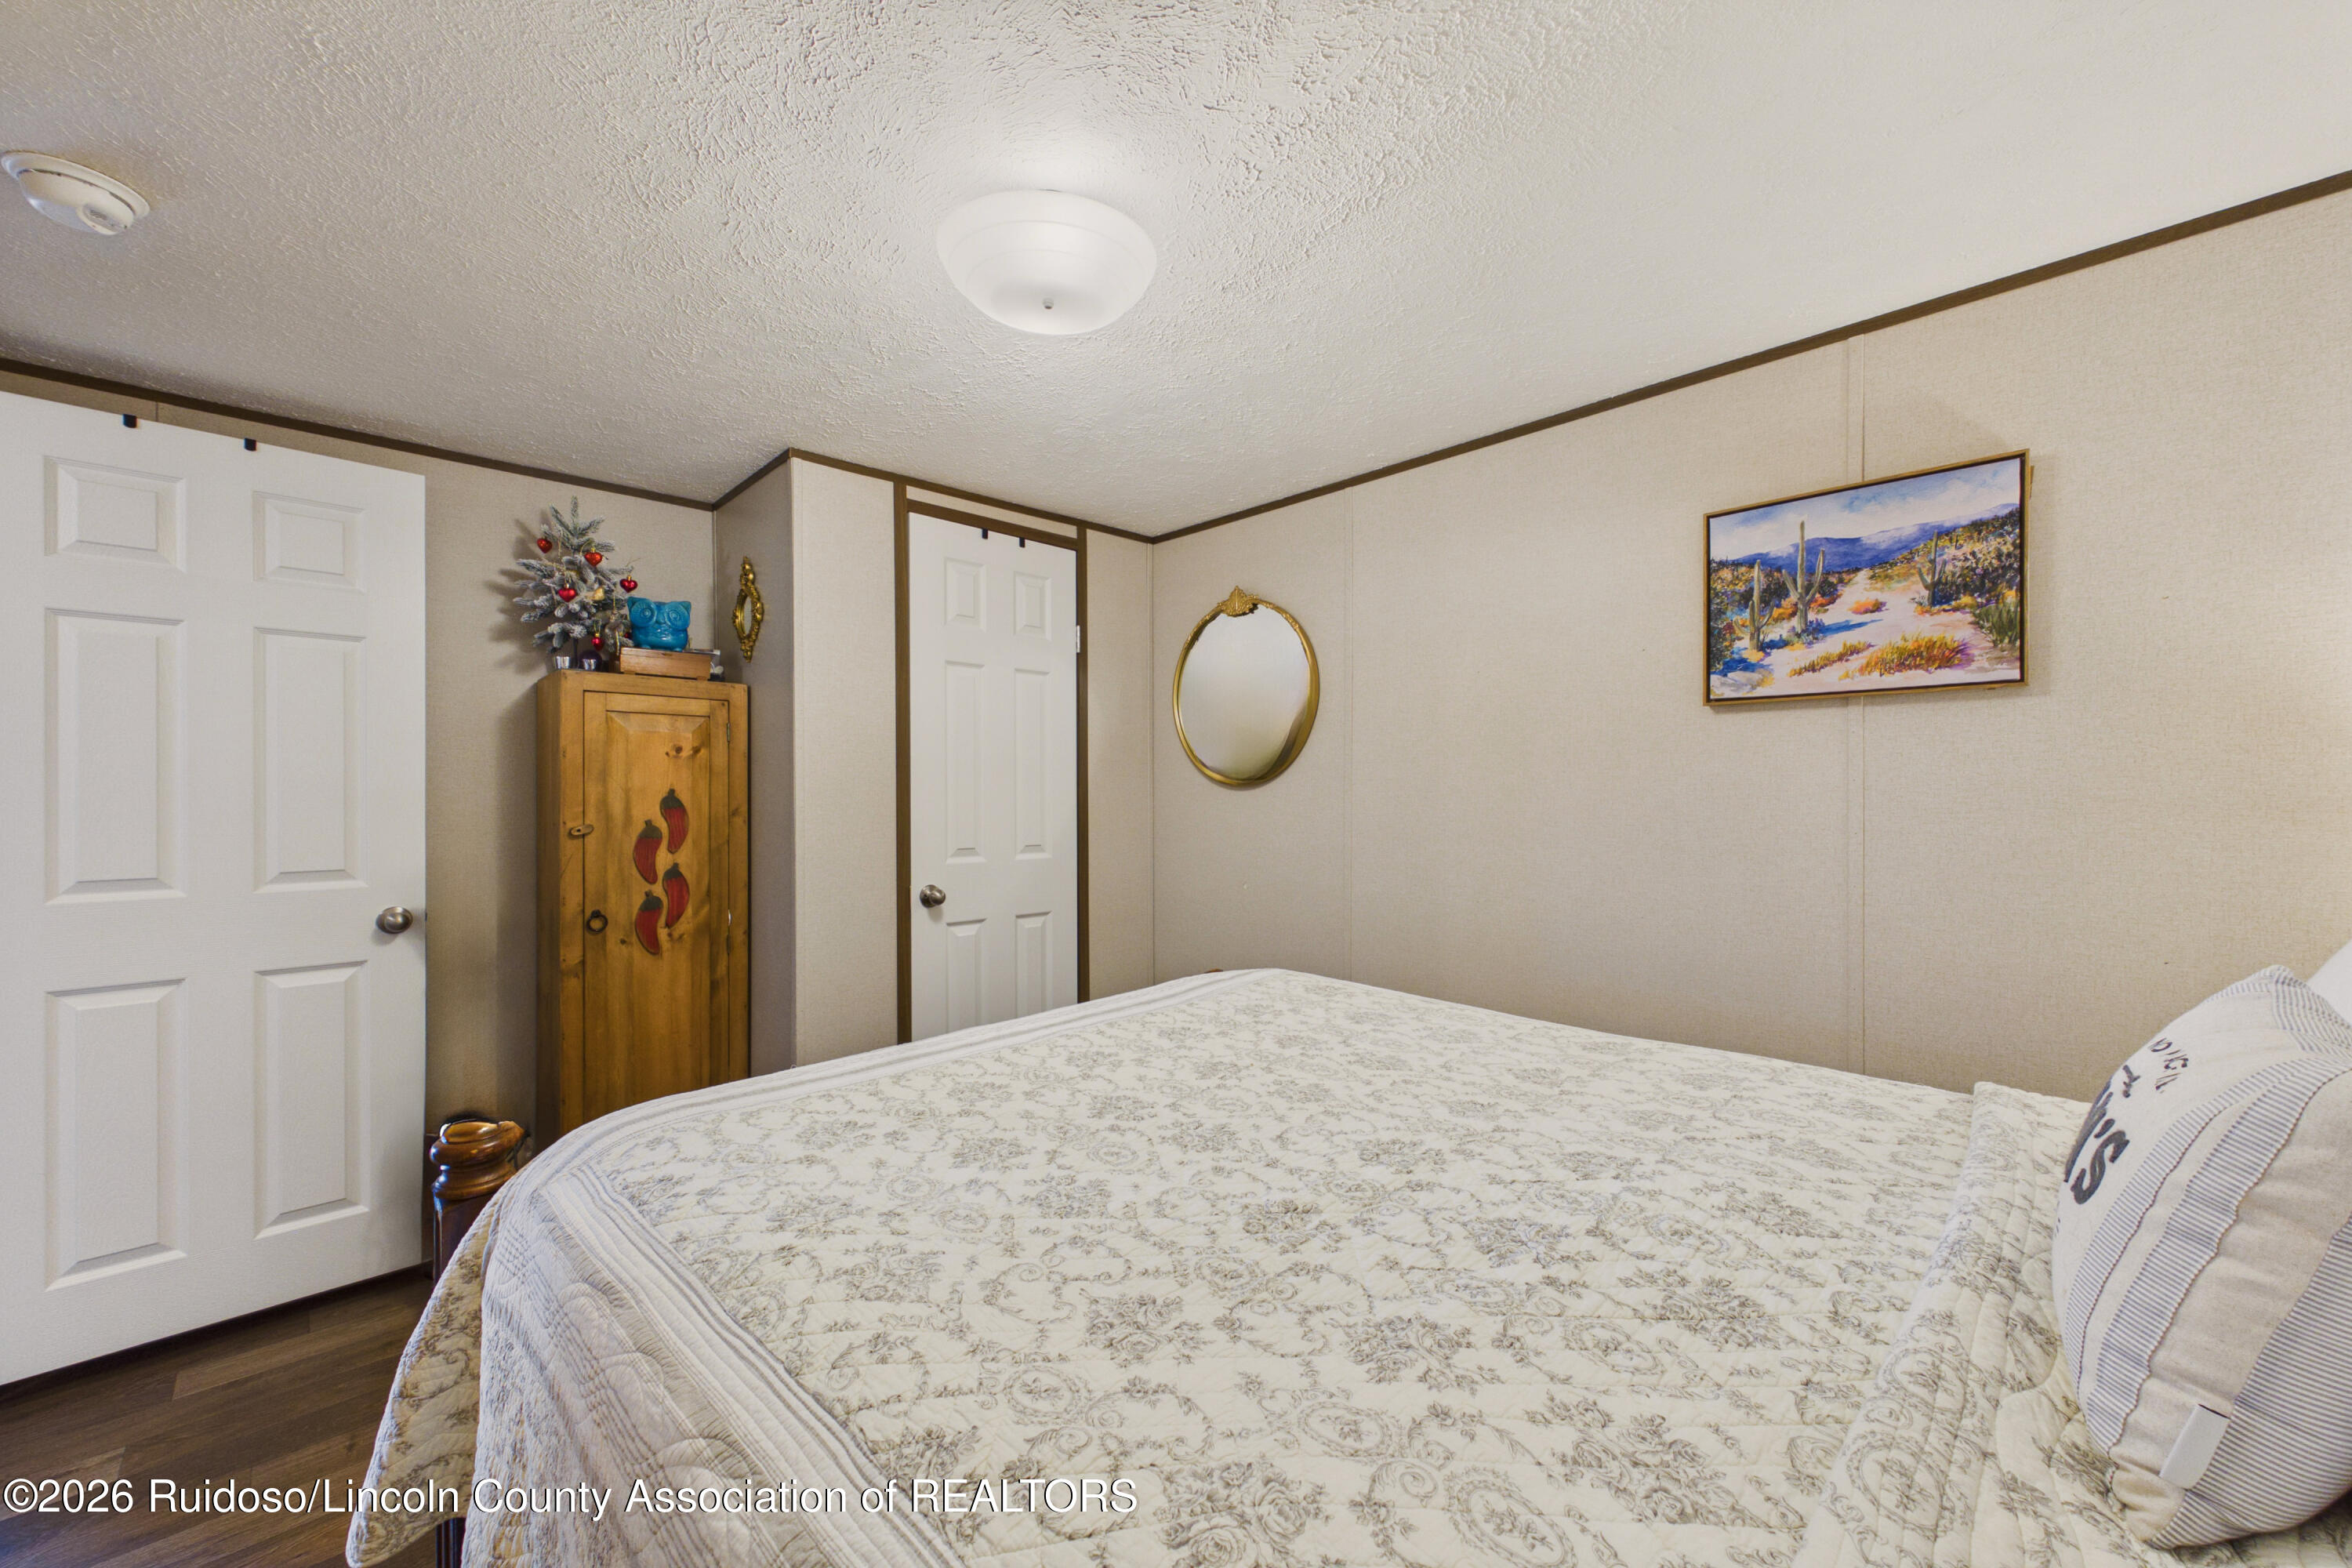
Bedroom with a patterned bedspread, white doors, and Southwestern artwork.
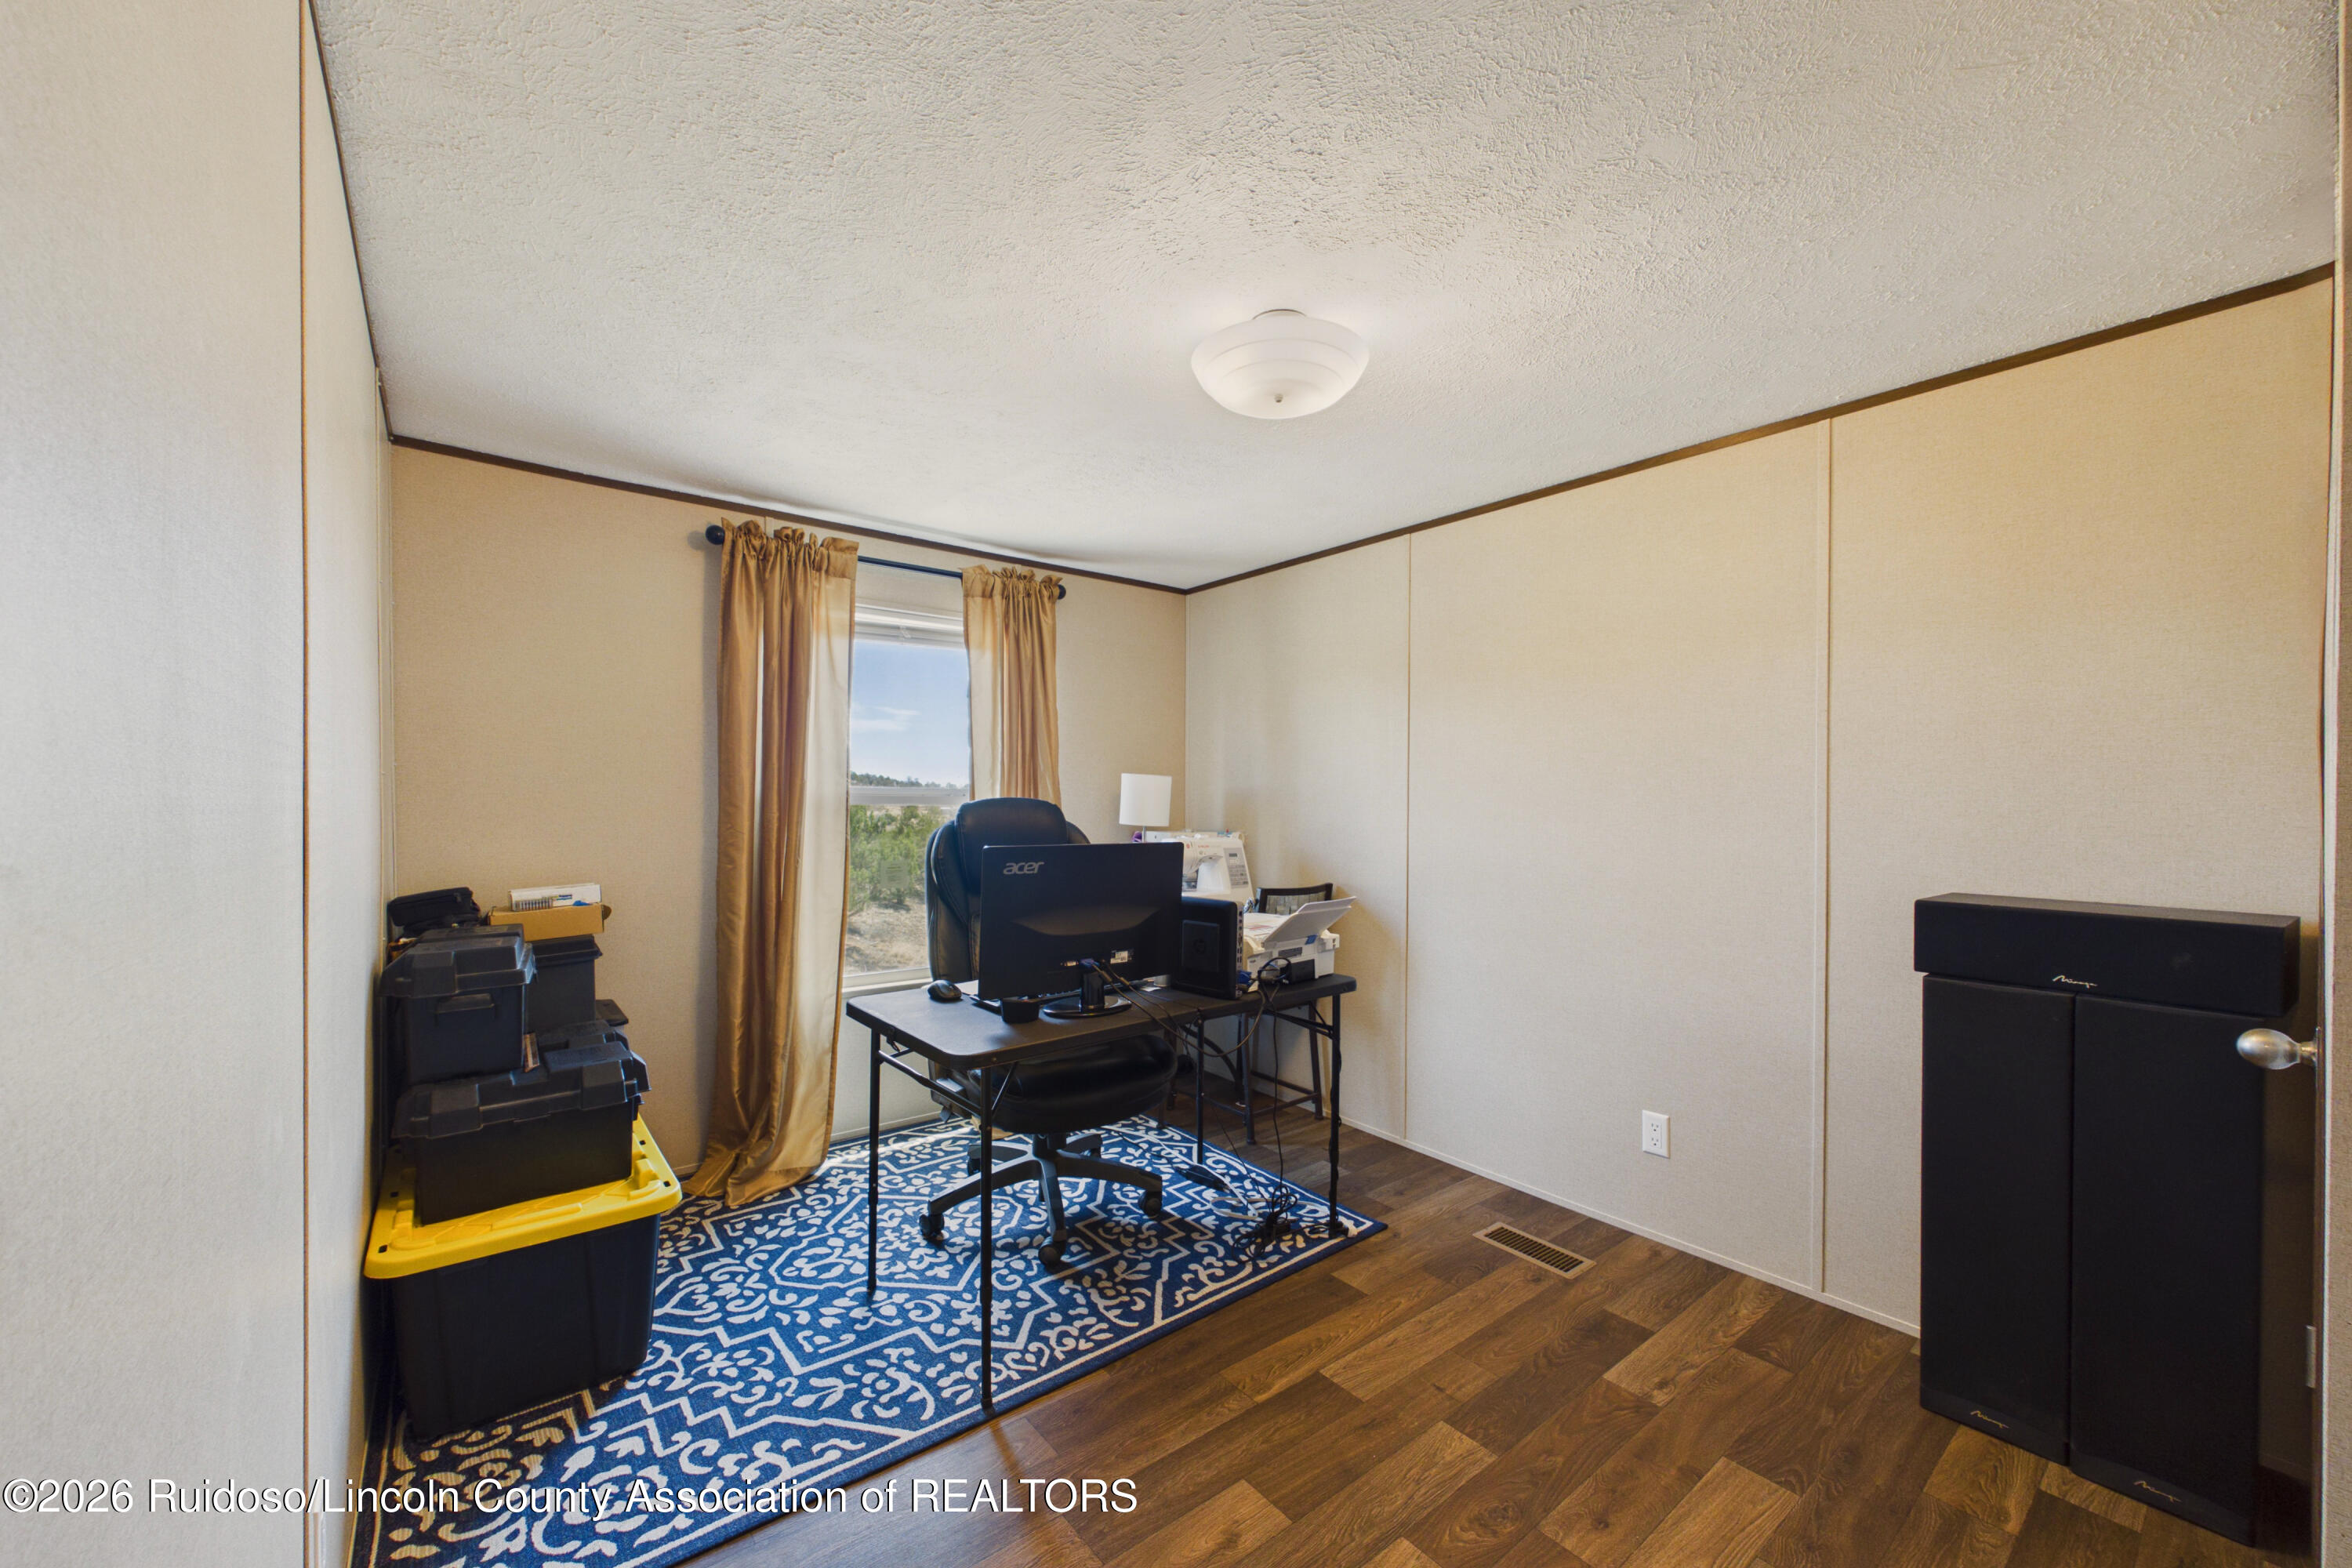
Home office with a computer desk, blue patterned rug, and curtained window.
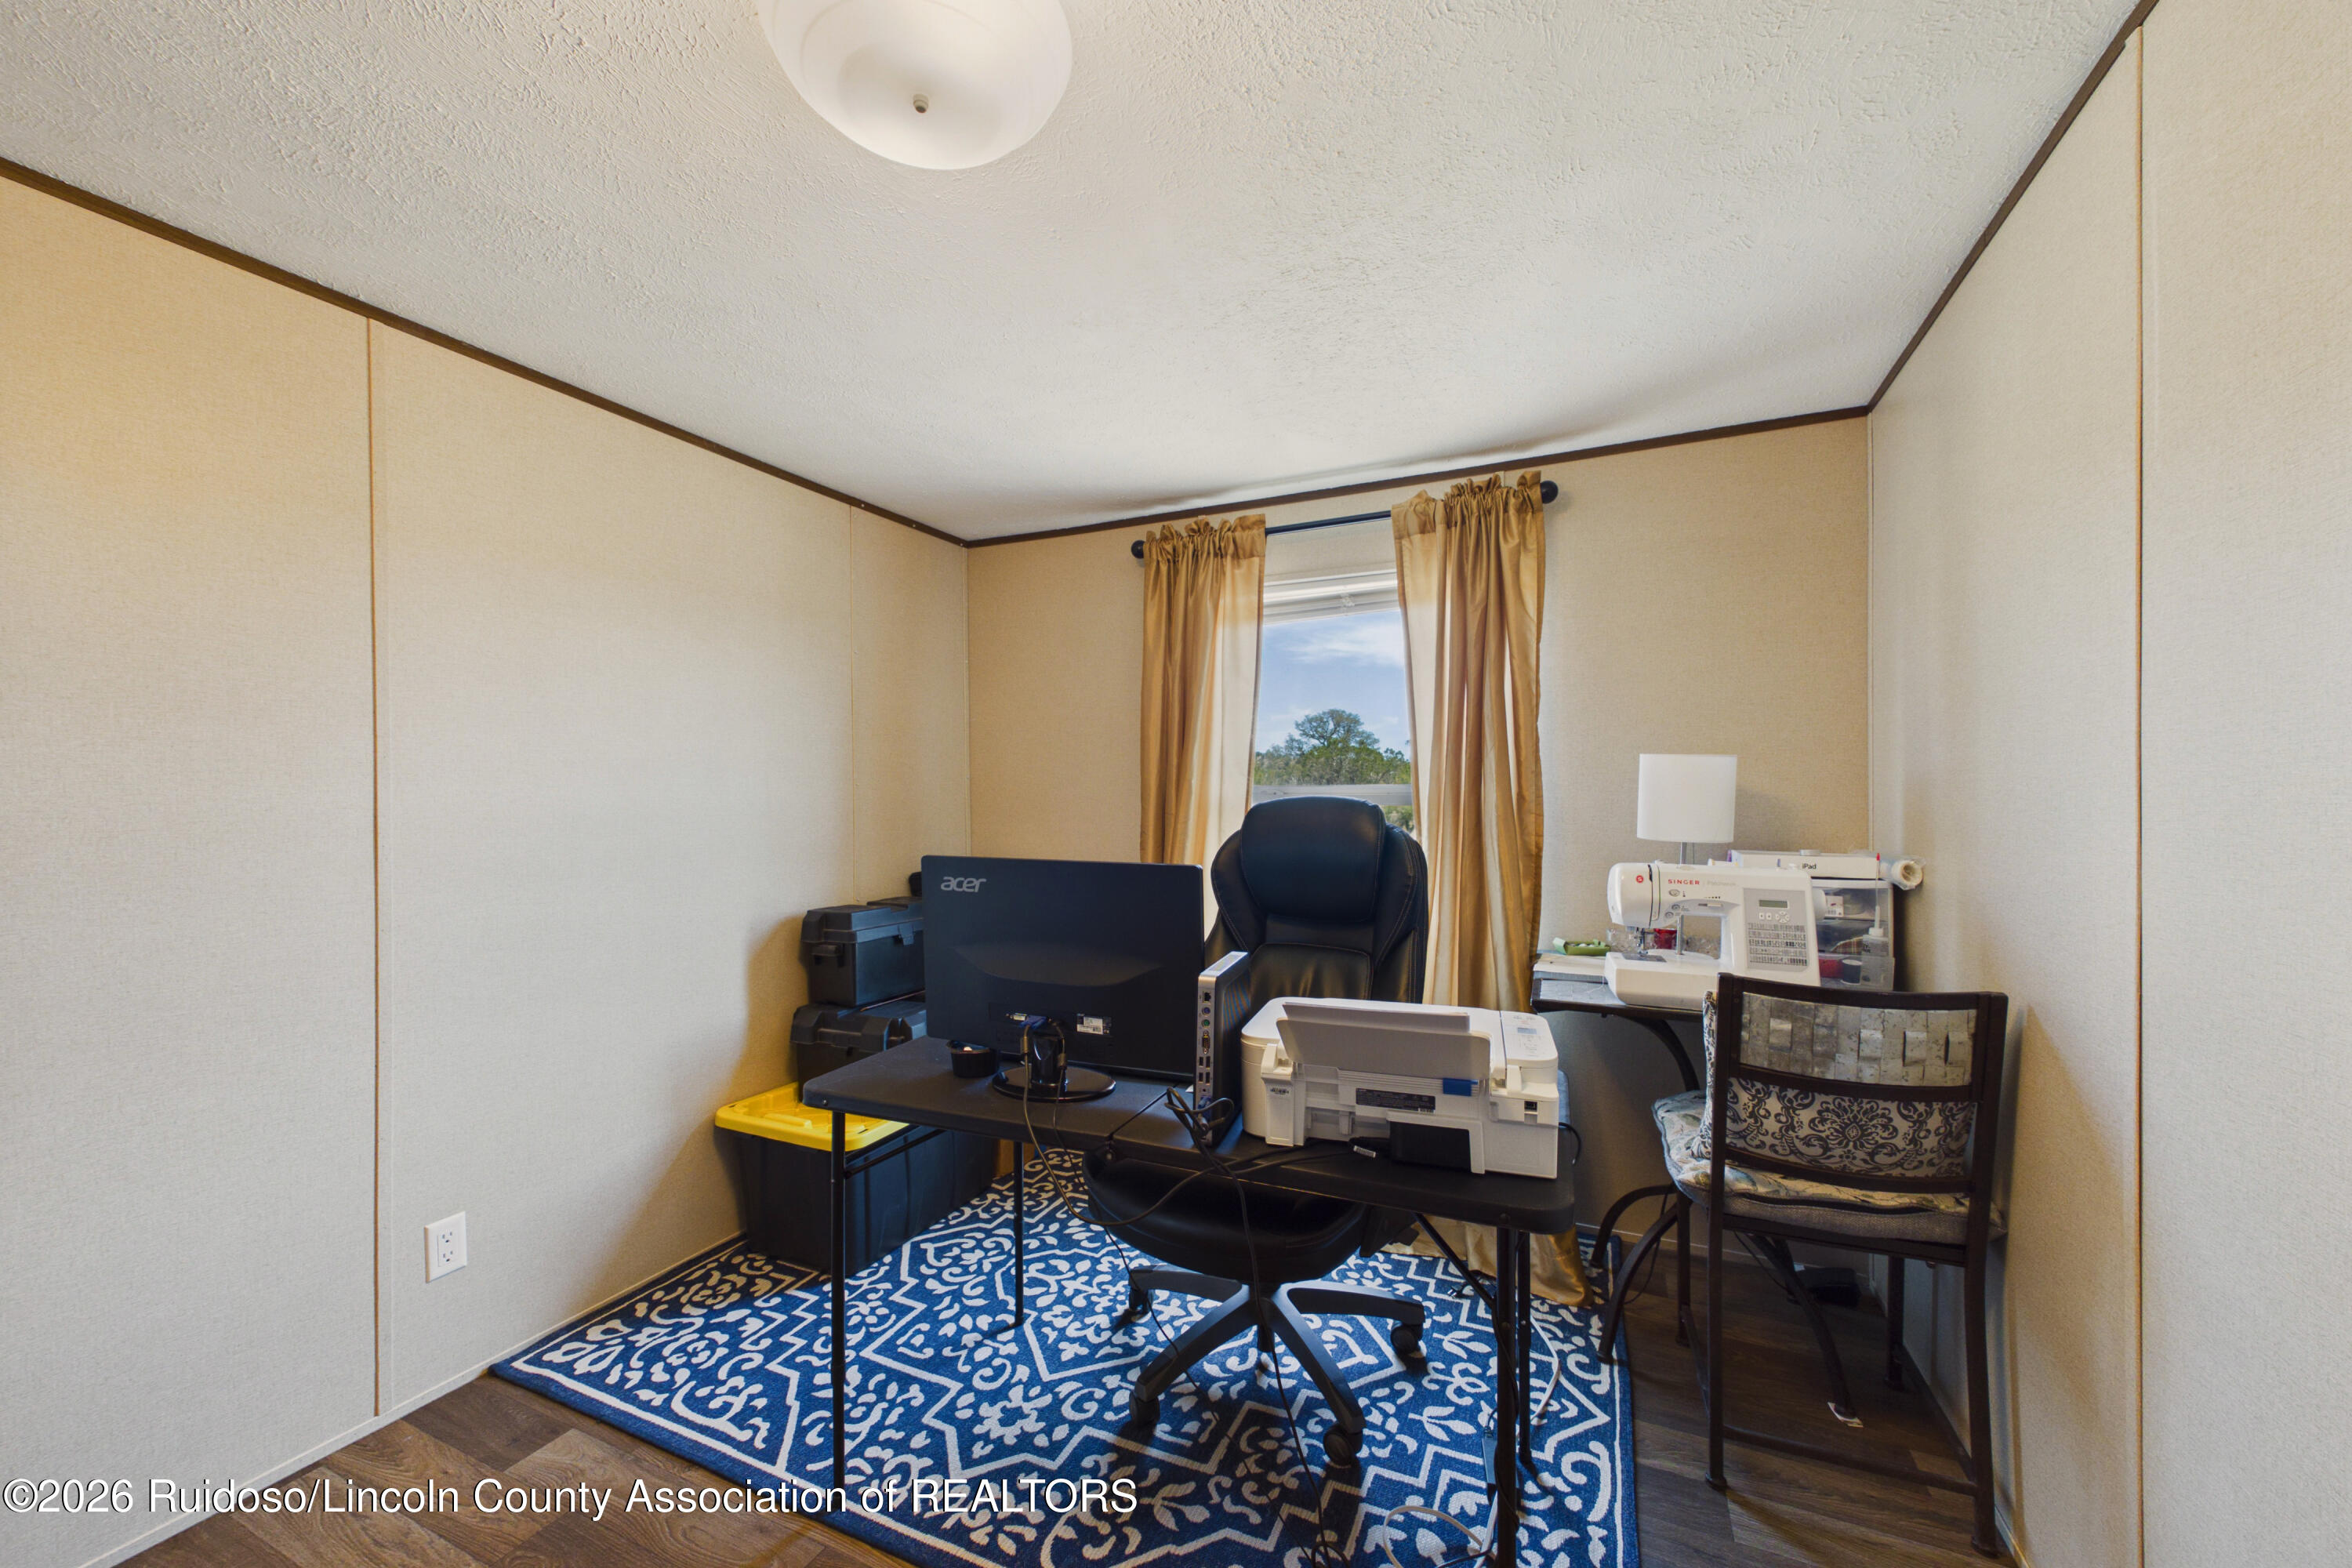
Home office with a computer desk, sewing machine, and blue patterned rug.
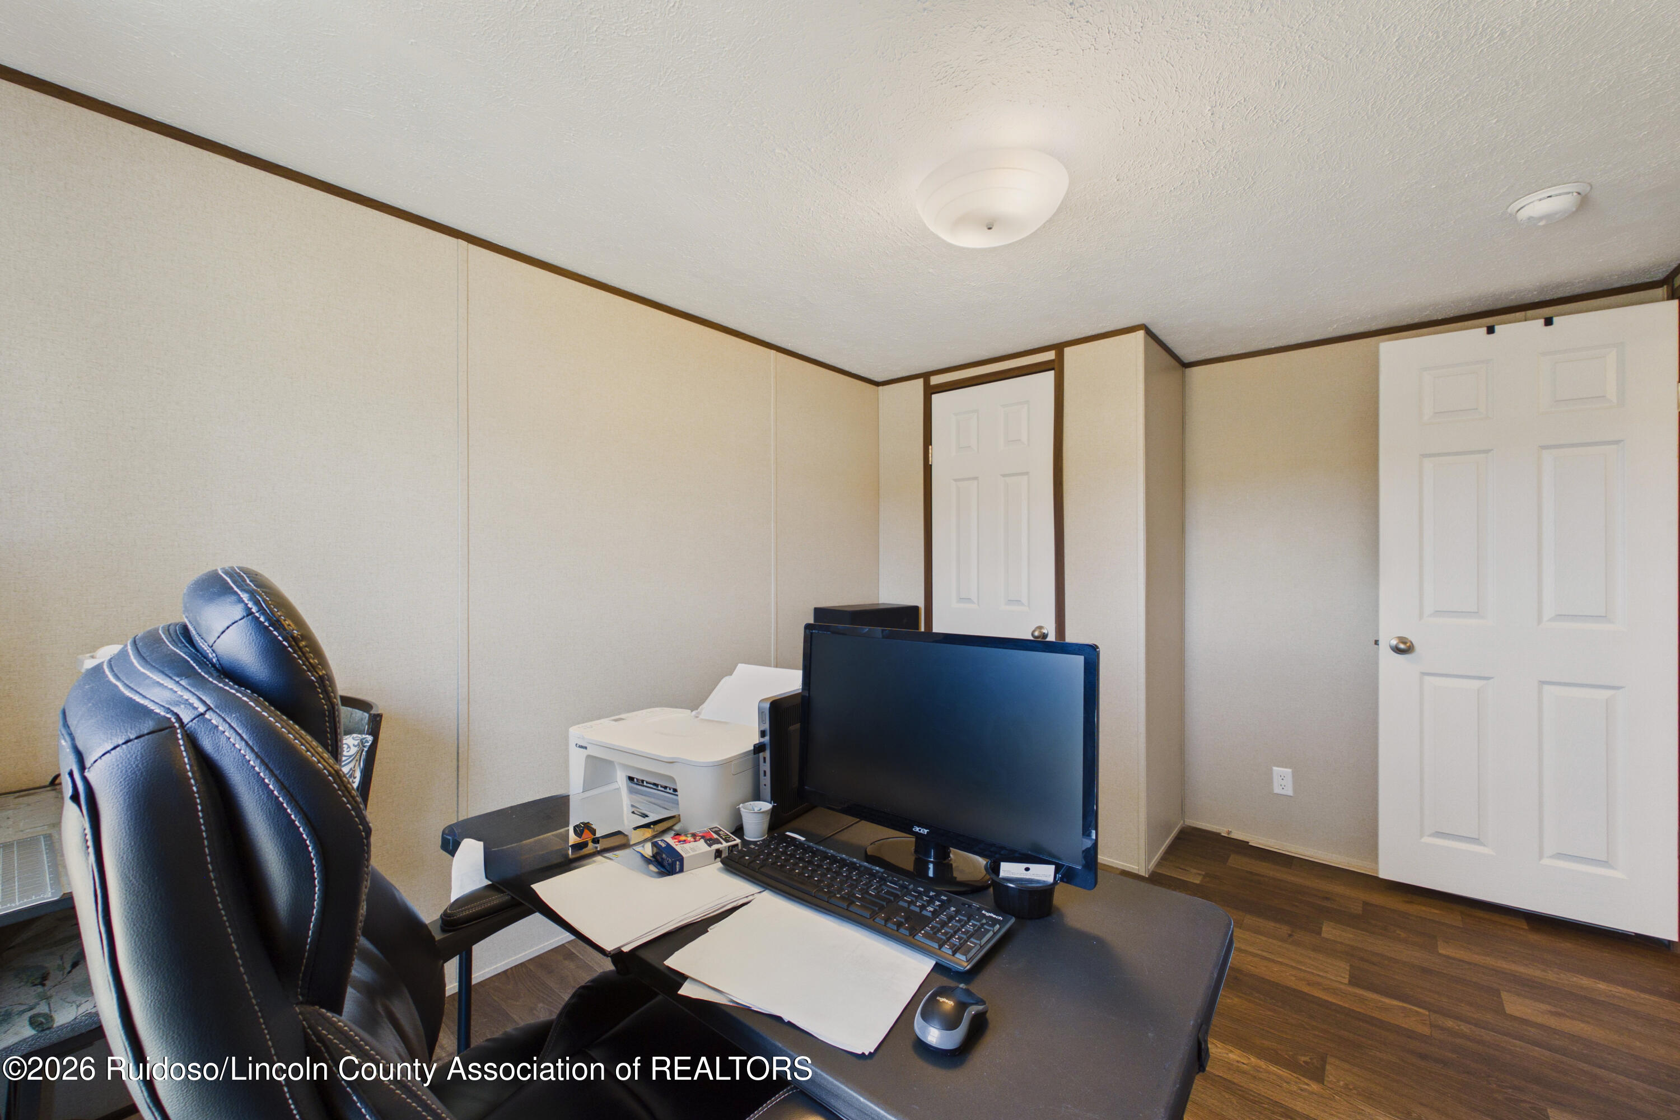
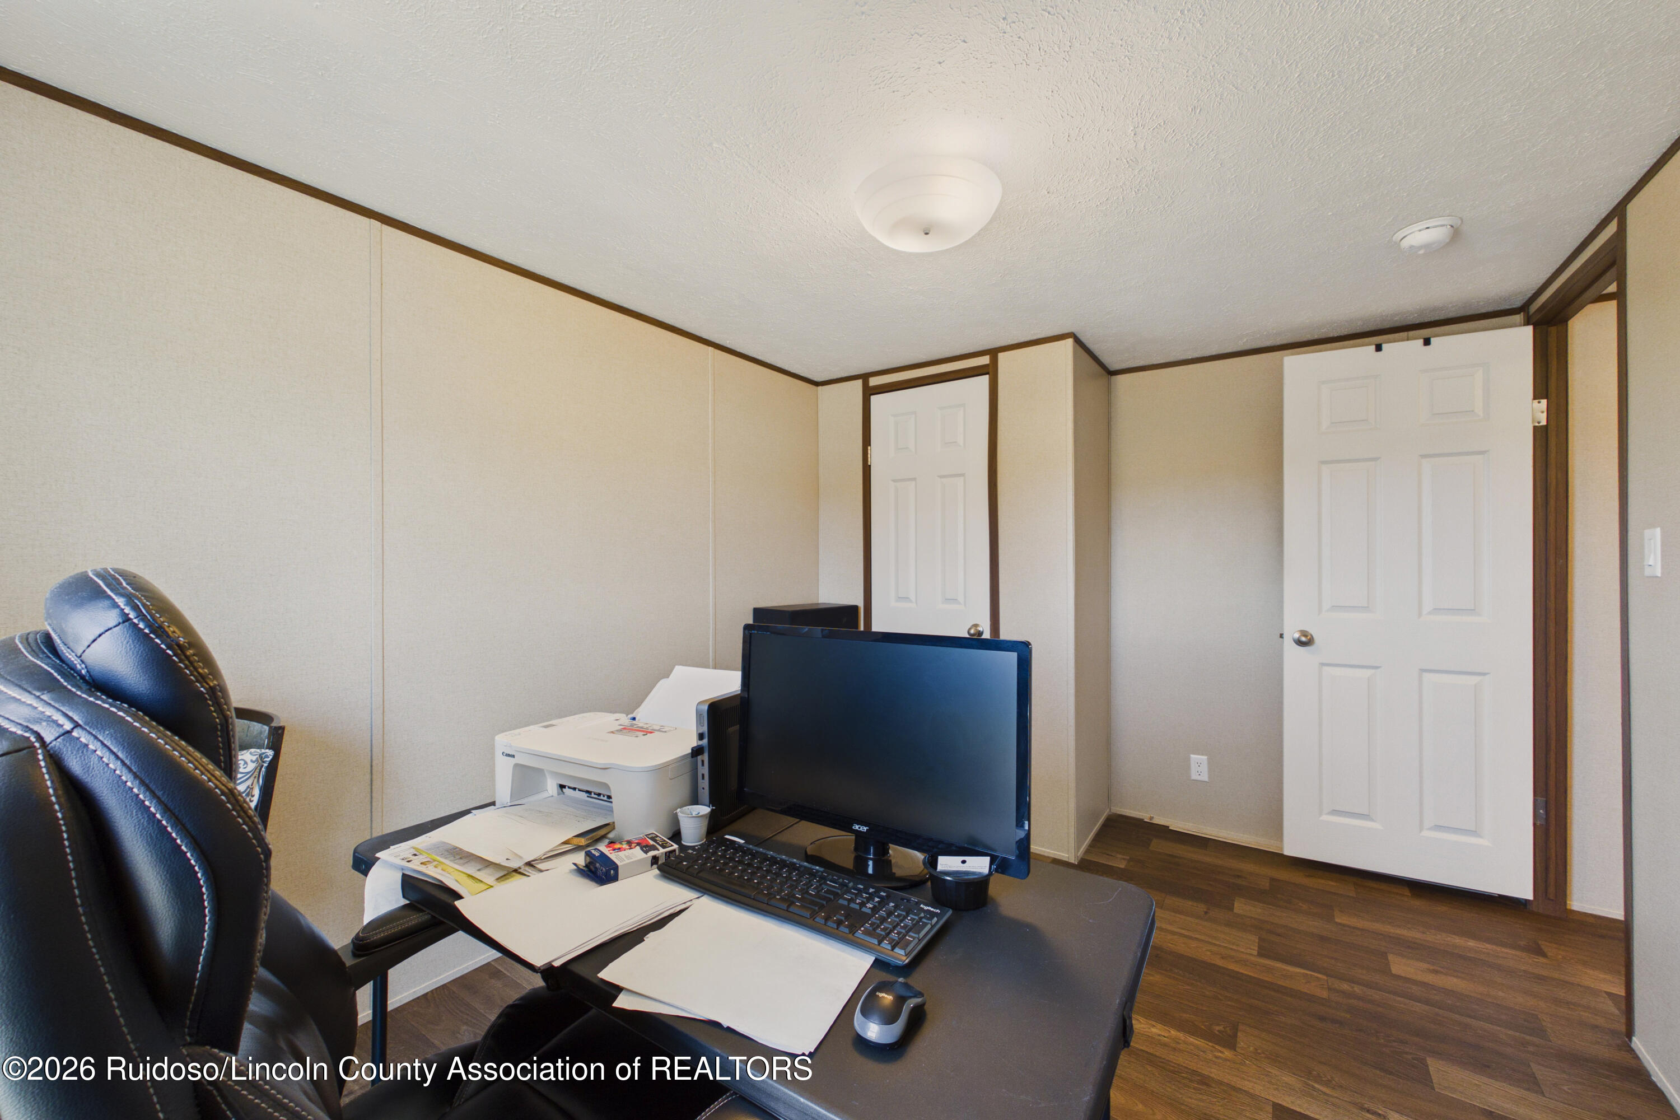
Home office with a computer desk, printer, black office chair, and two white paneled doors.
Office with a computer and printer on the desk, a black chair, wood-look flooring, and two white doors.
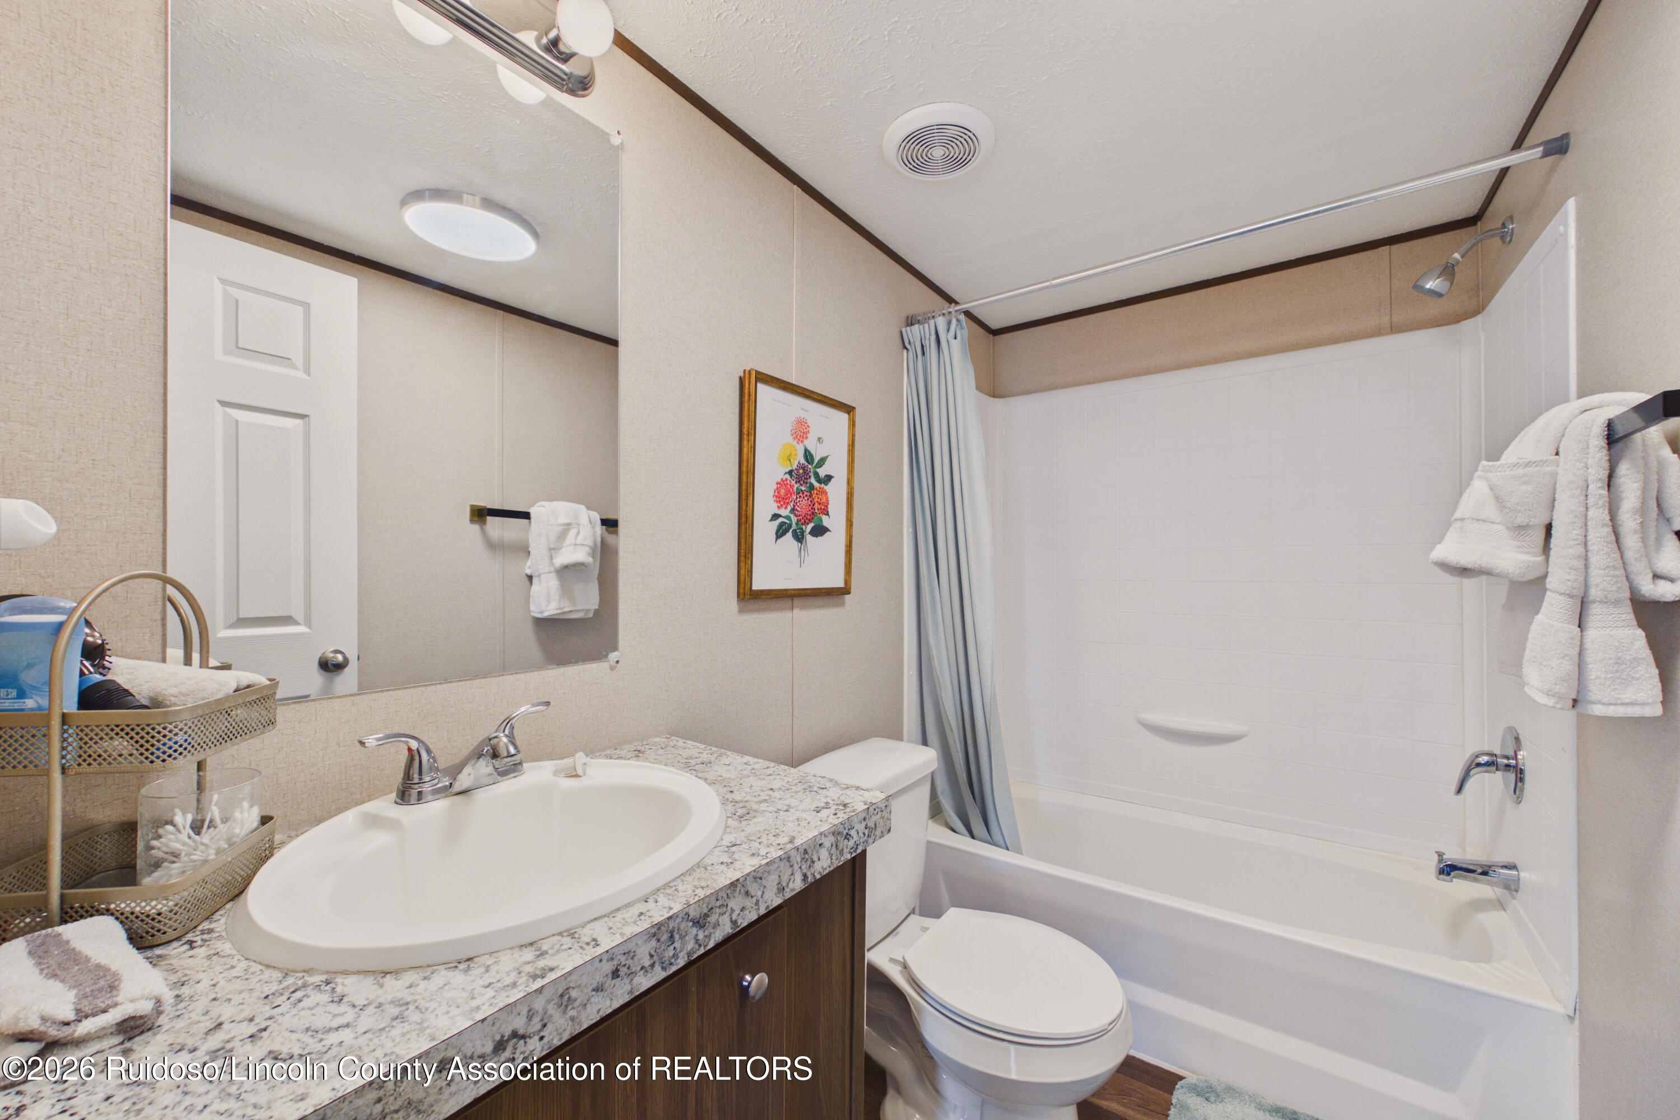
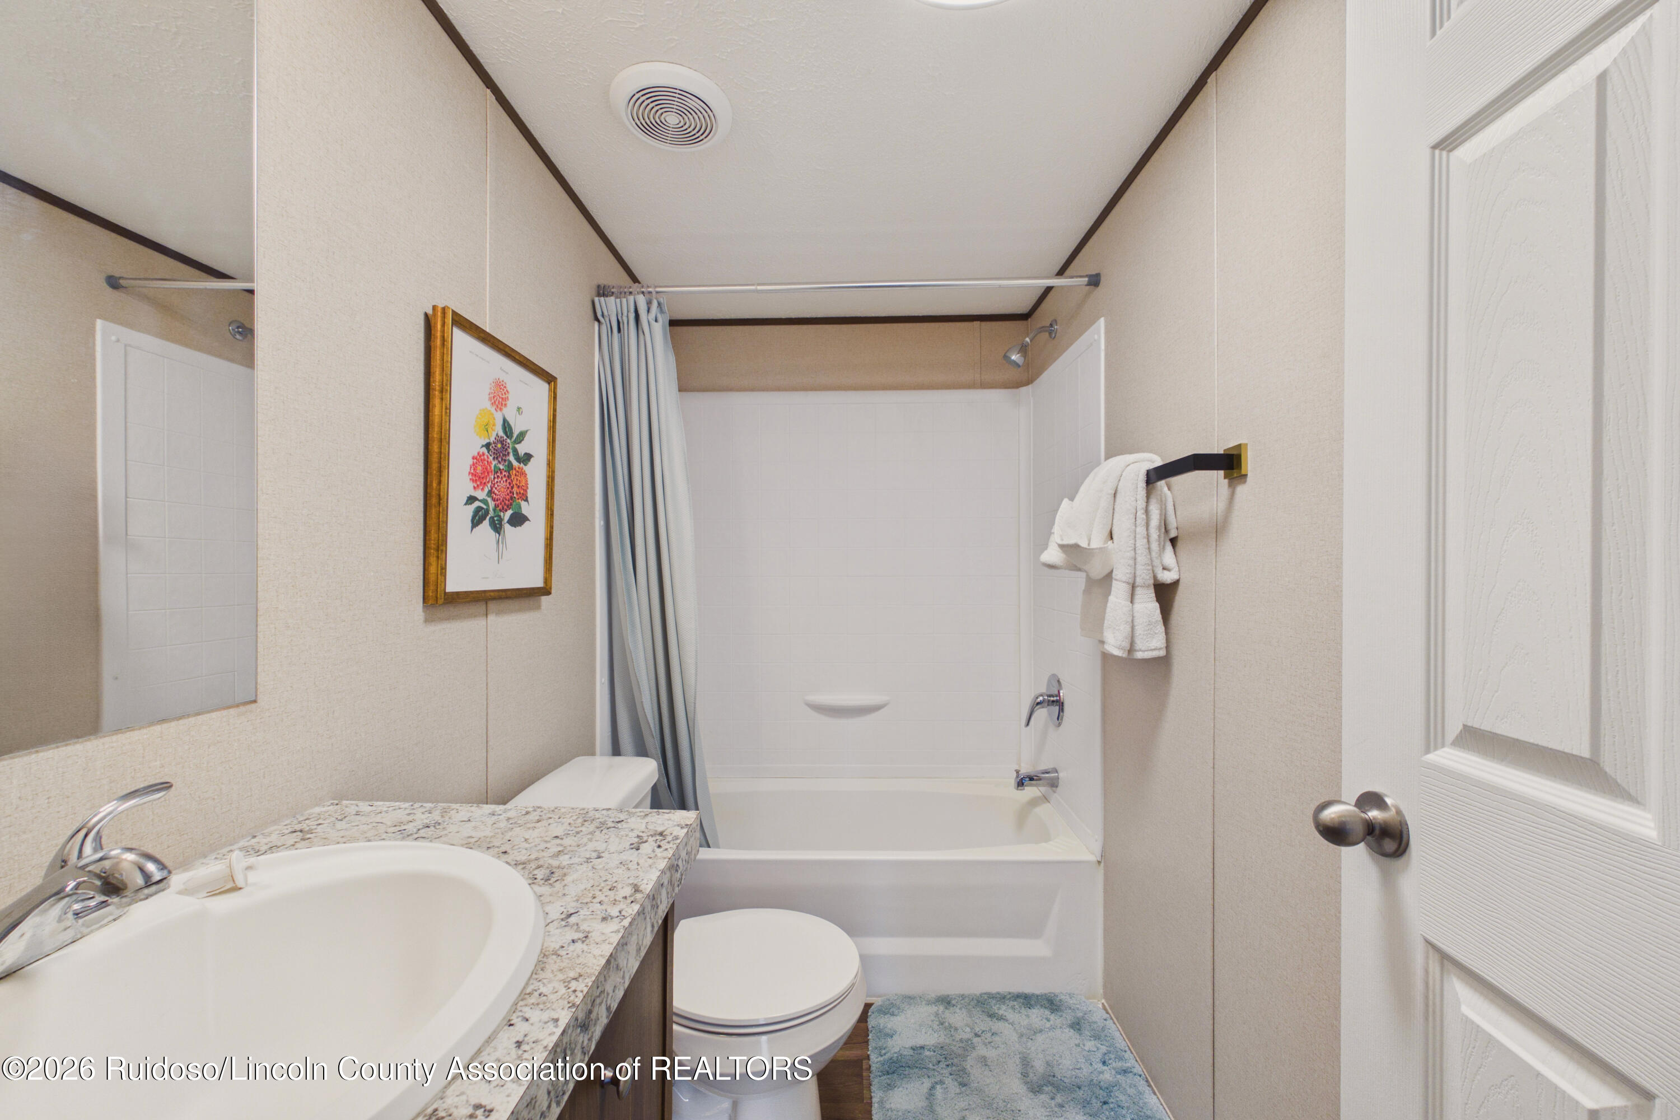
Bathroom with a granite-pattern vanity, oval sink, toilet, and white tub-shower with a pale blue curtain.
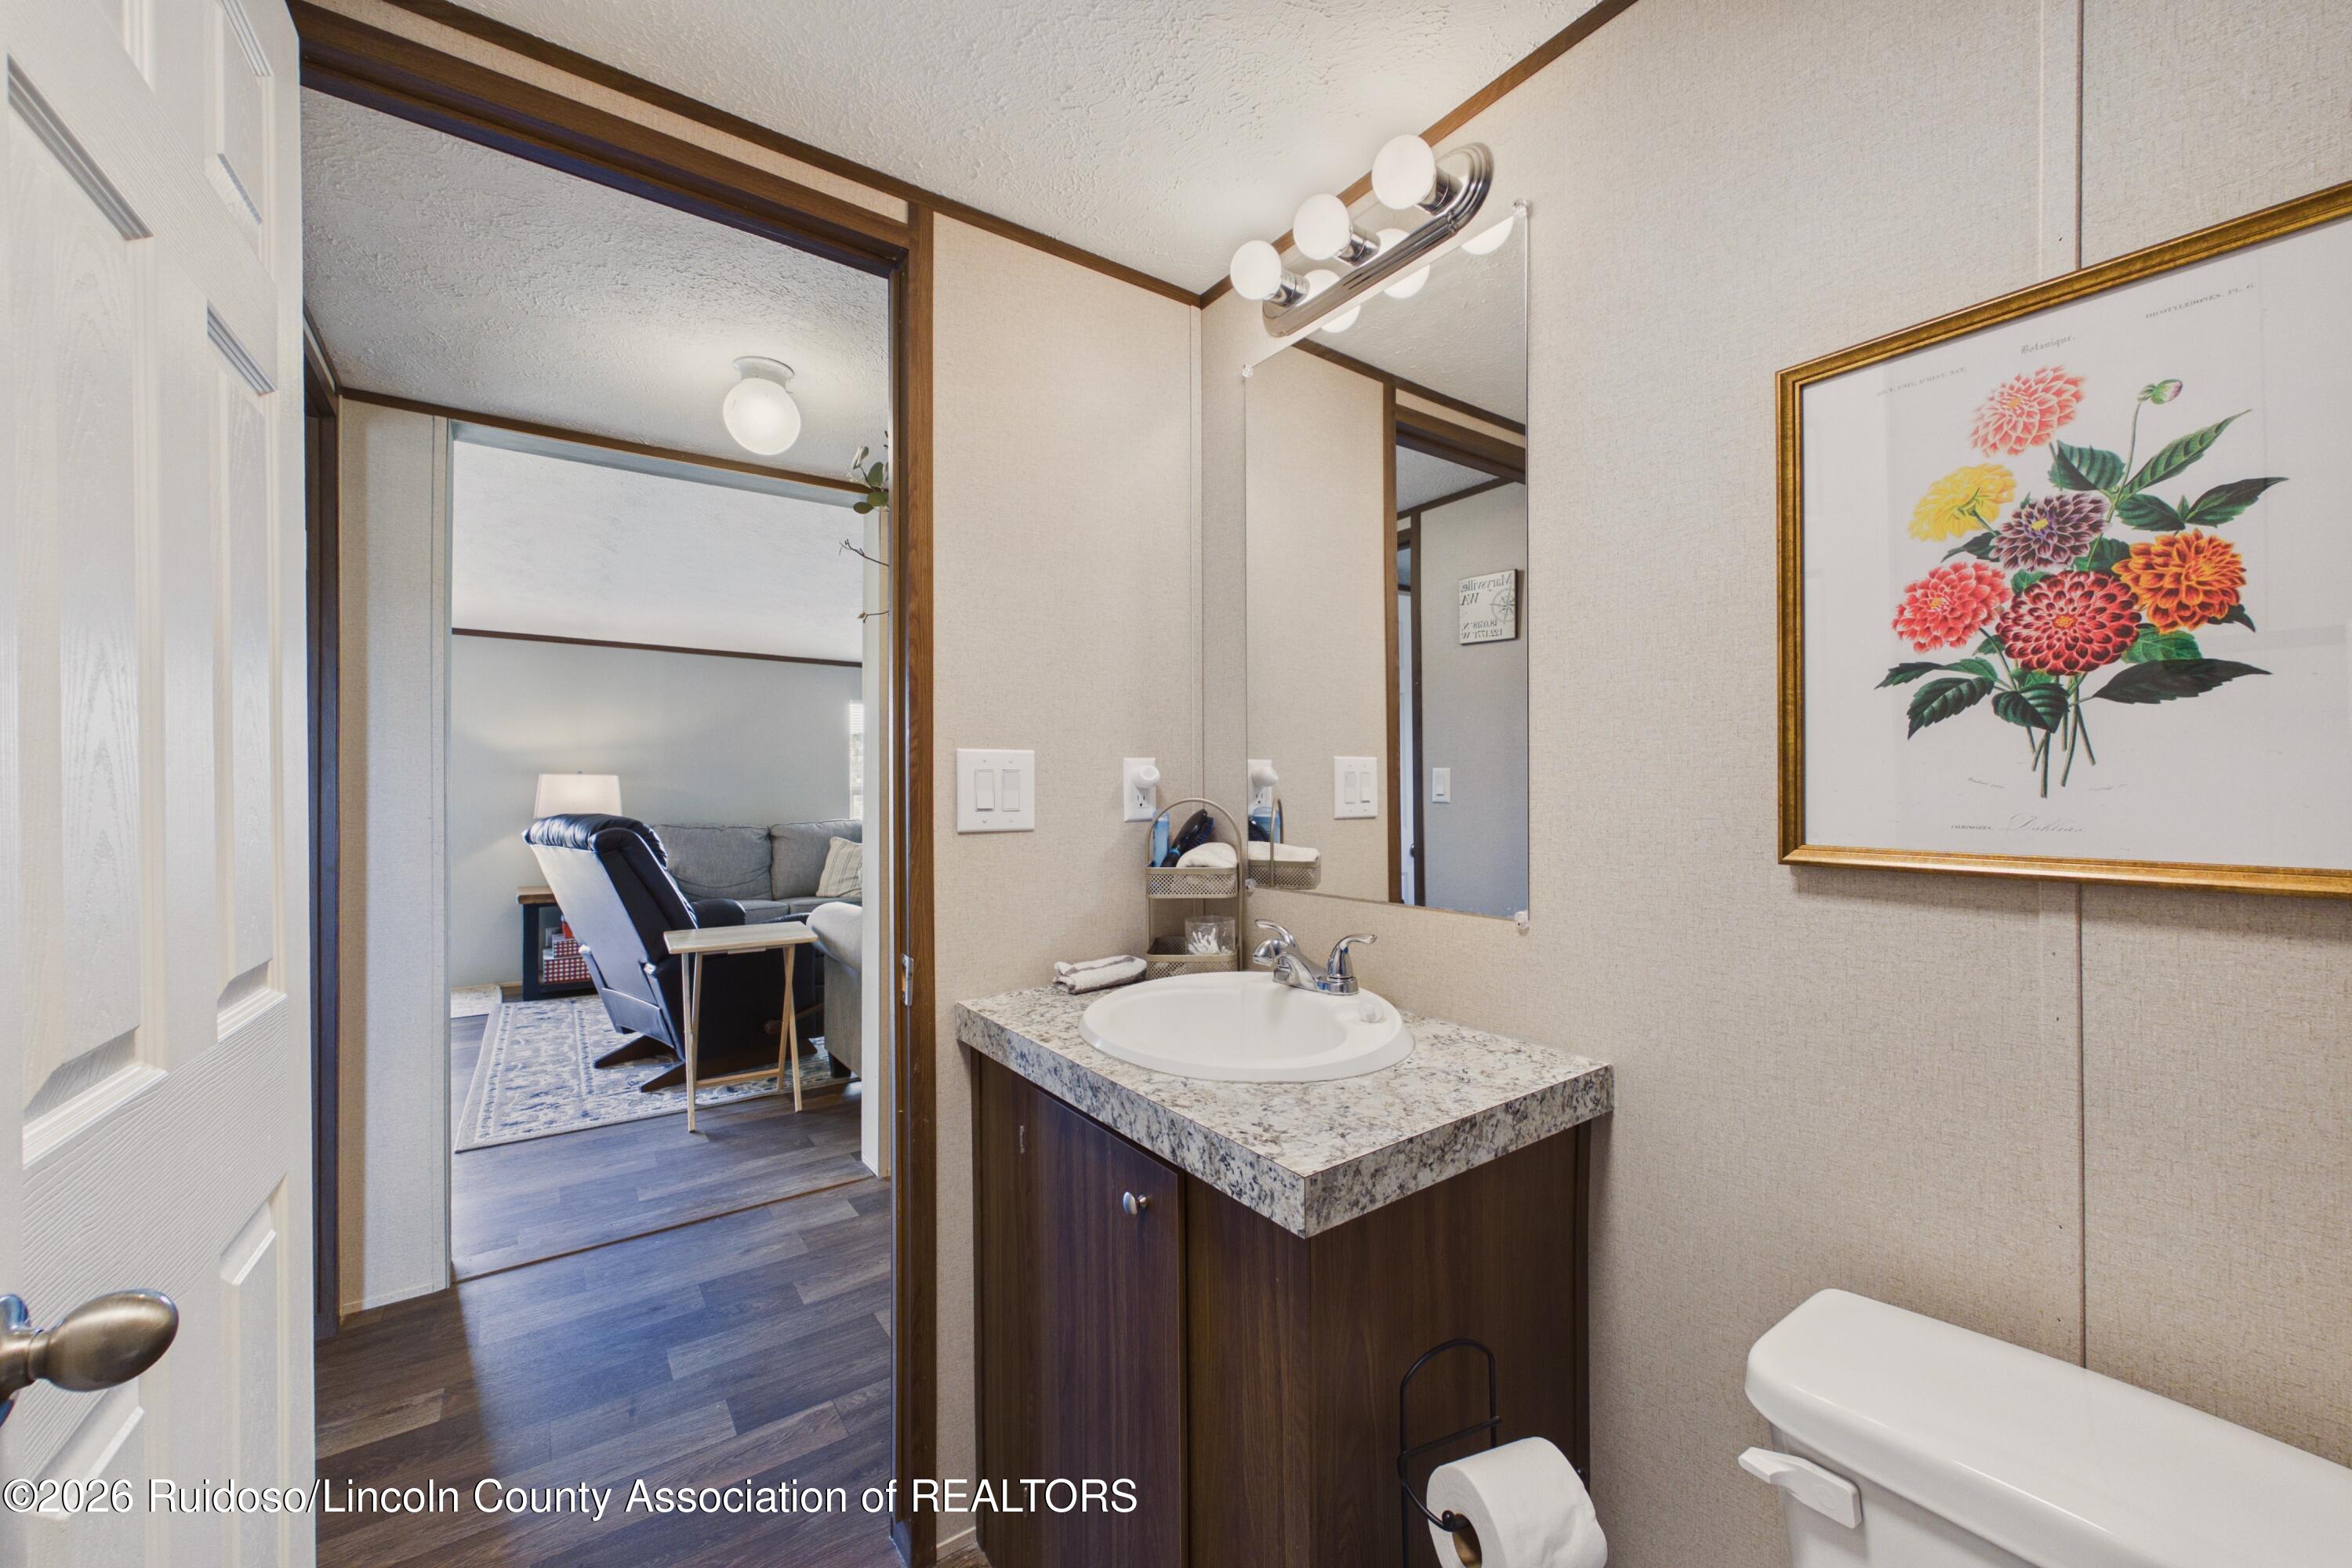
Bathroom with a granite-pattern vanity and floral print, looking through an open doorway into the living room.
Bathroom with a granite-look vanity, framed floral print, and white tub behind a blue-gray shower curtain.
Gray single-story home with white trim and wooden steps on a rocky rural lot.
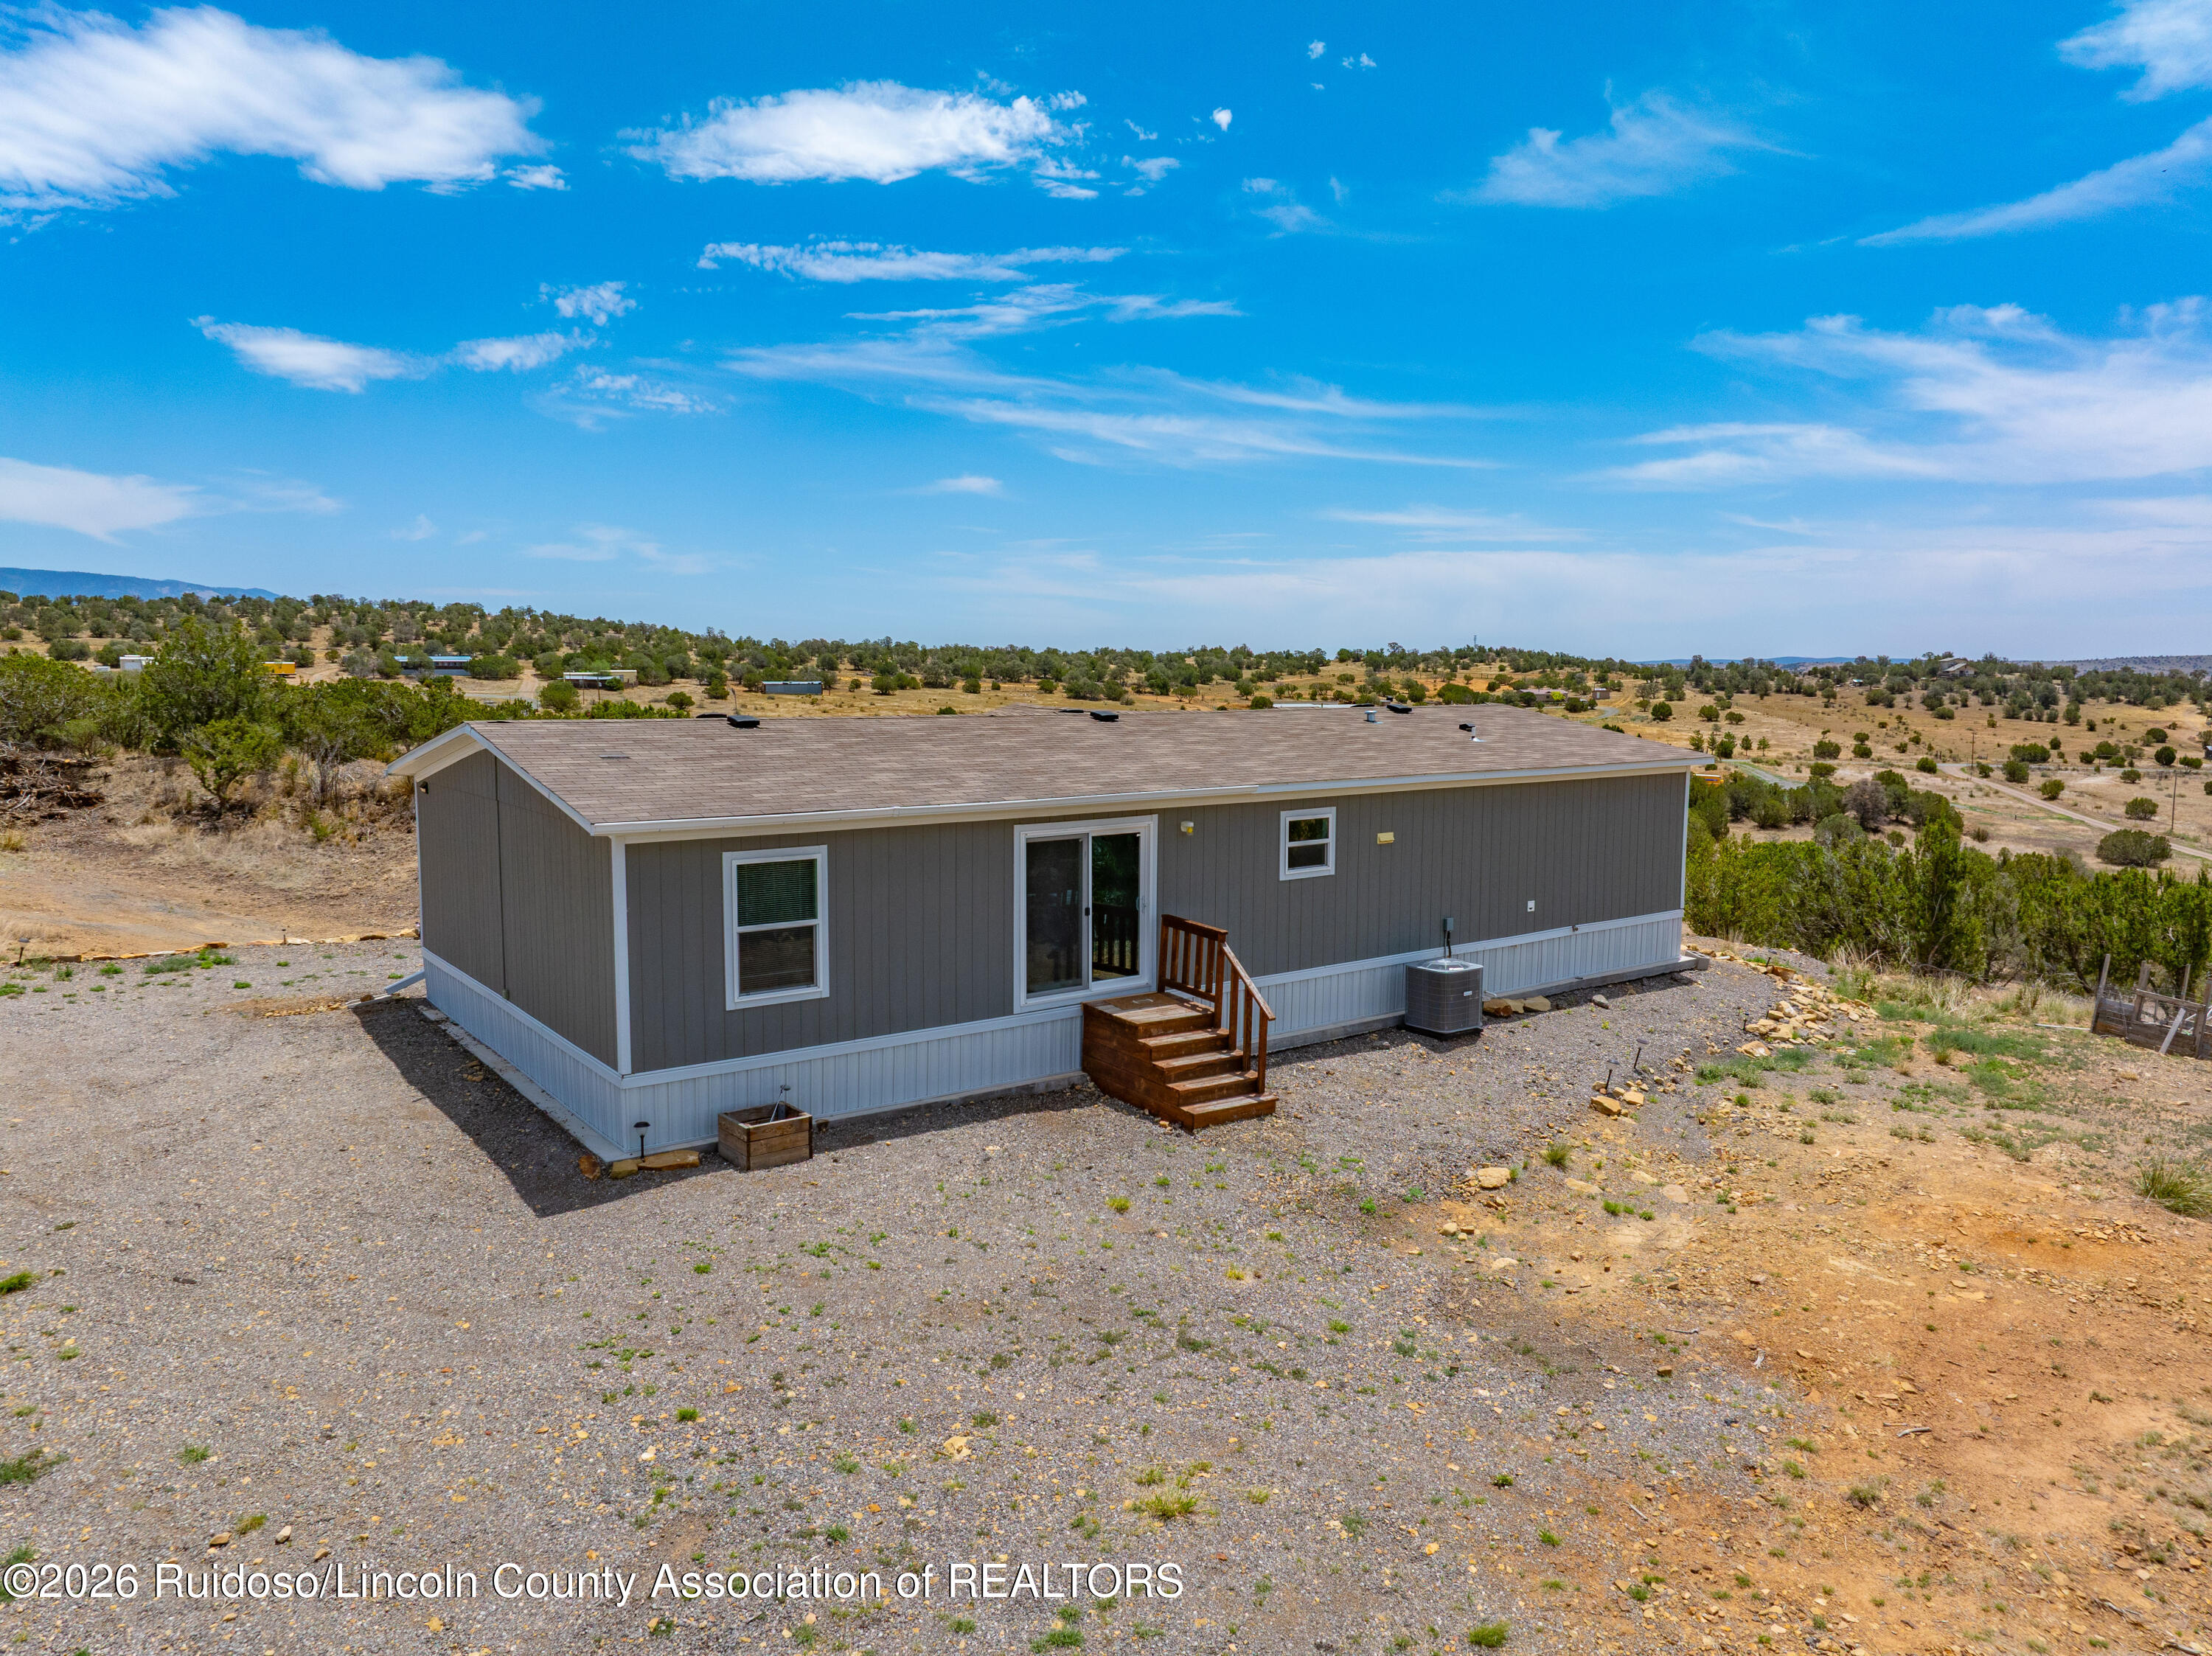
Gray single-story home with wooden entry steps on a gravel lot amid open scrubland.
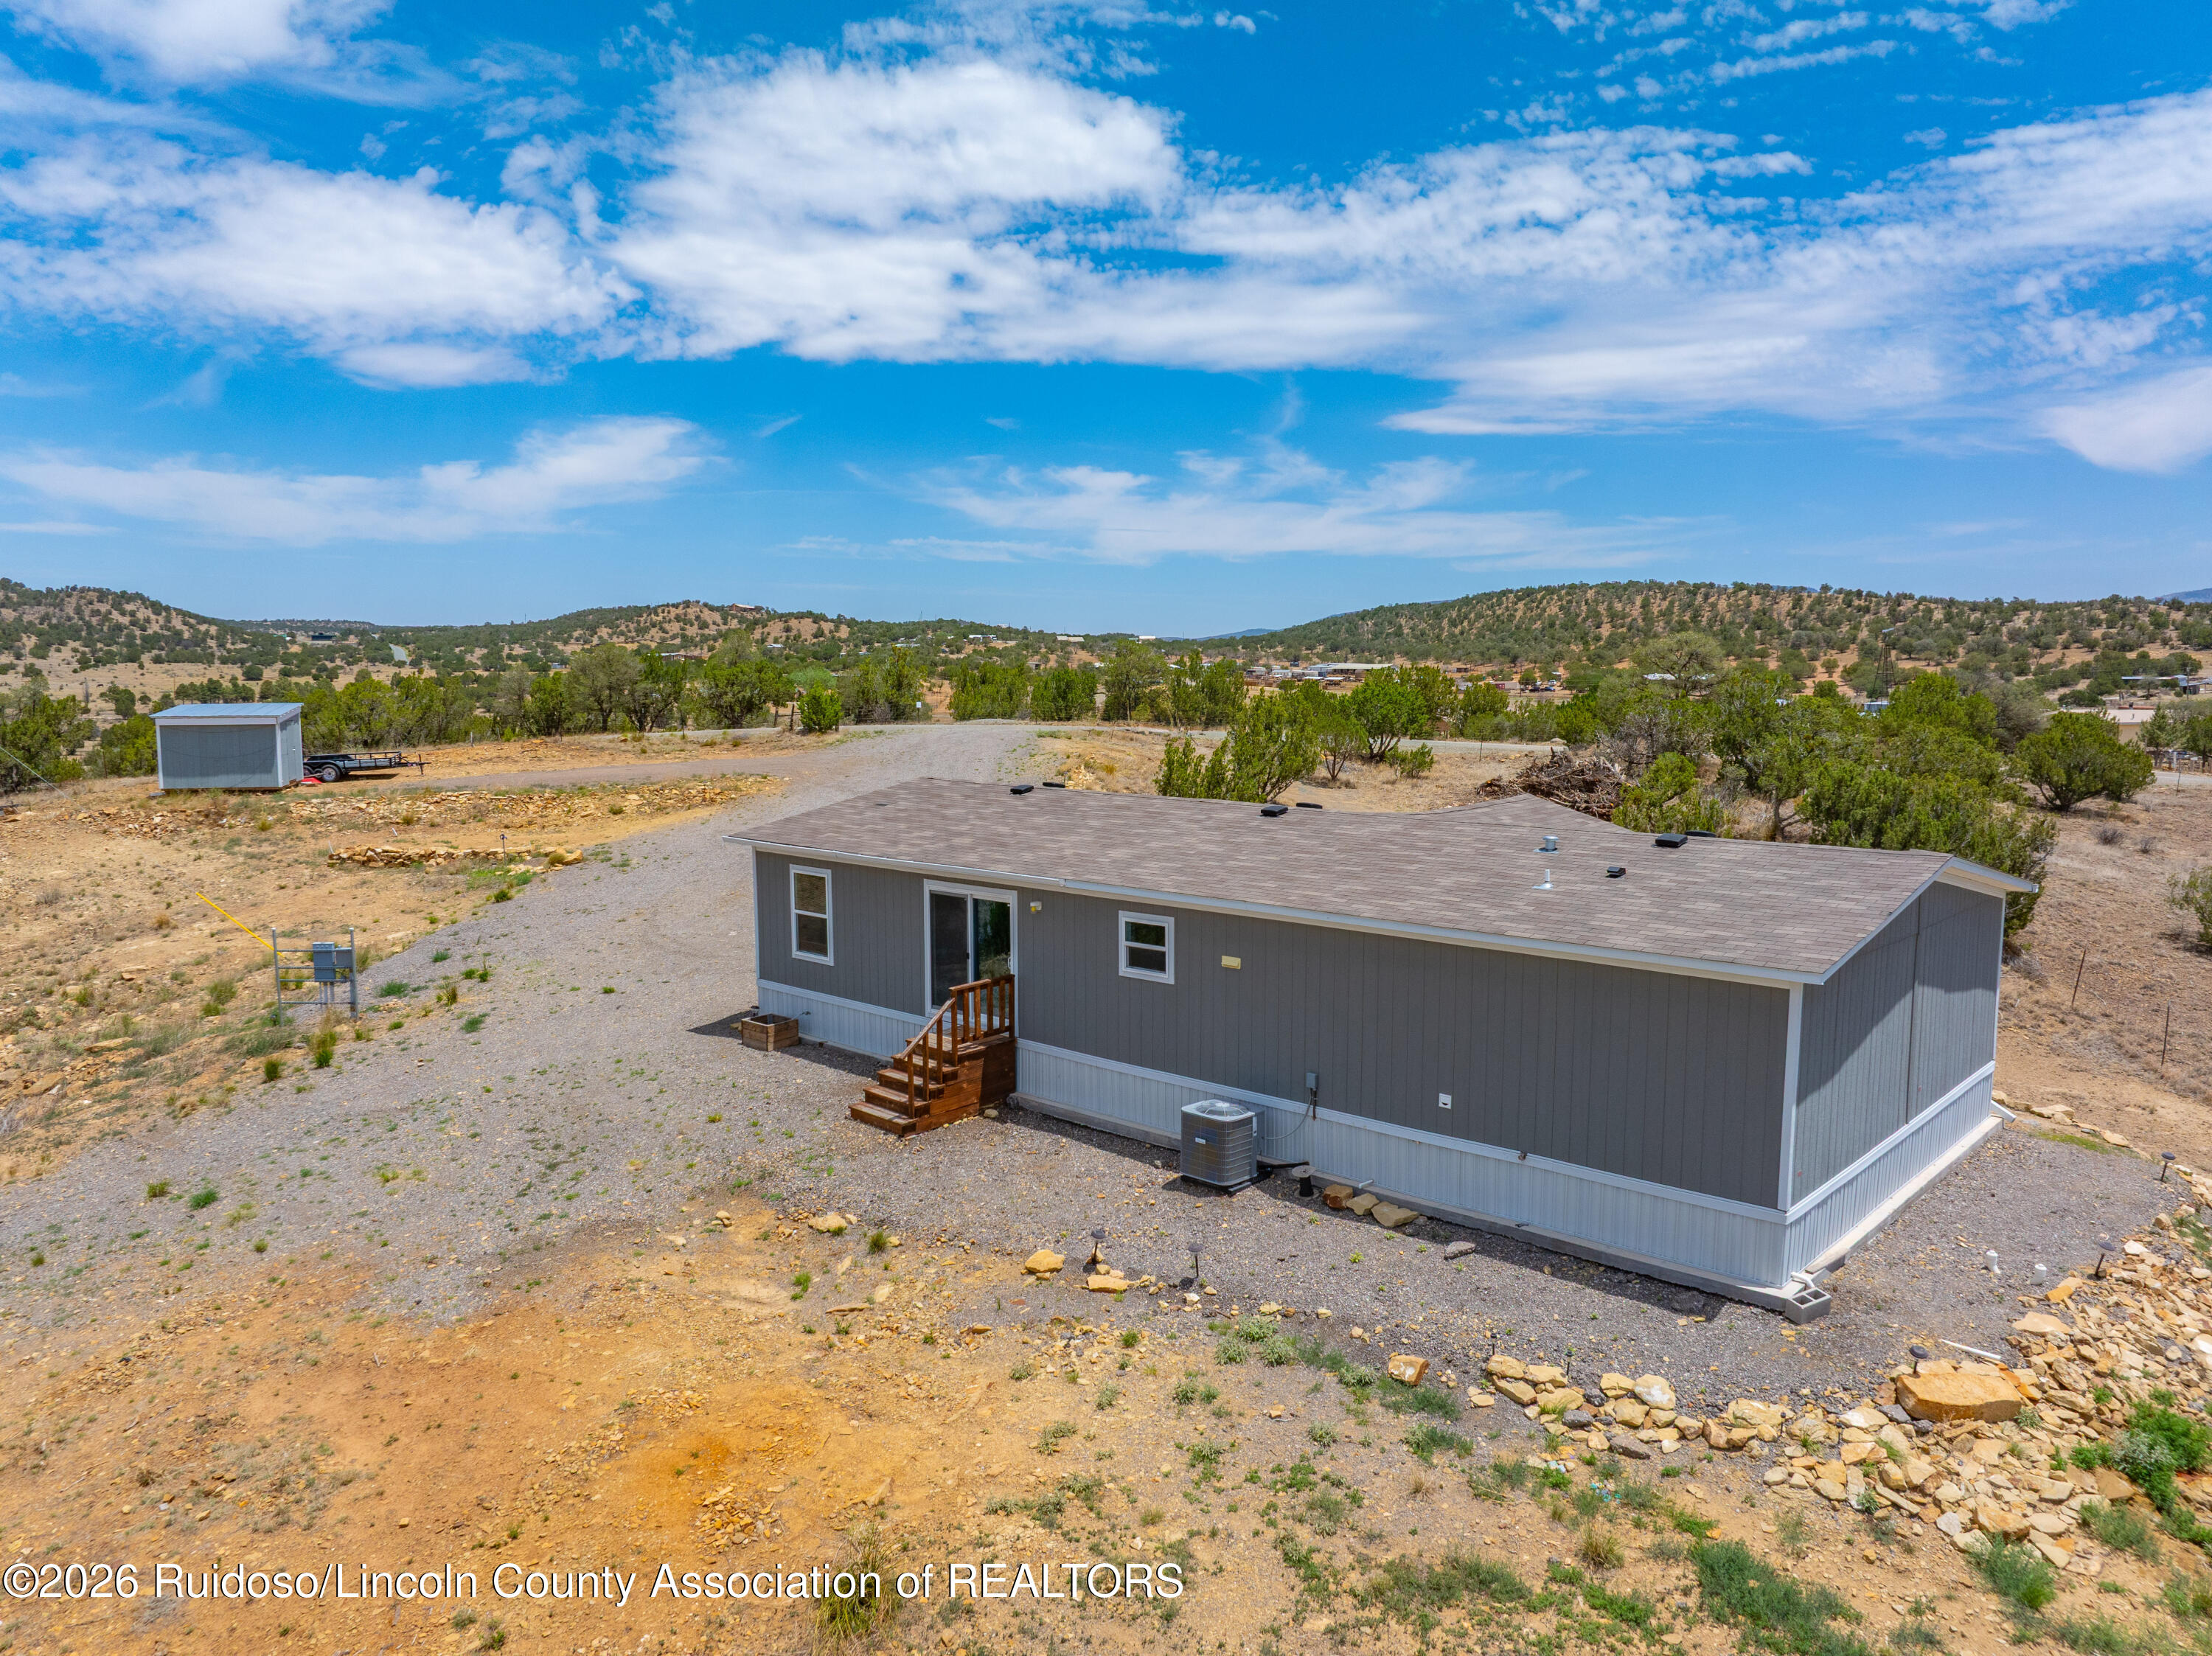
Gray single-story home and small shed on a spacious gravel lot amid dry rolling hills.
Aerial view of a gray single-story home on dry, wooded acreage with mountains beyond.
Gray single-story home with wooden entry steps, a stone retaining wall, and distant mountain views.
Aerial view of a gray manufactured home with a gravel driveway on a spacious, dry, shrub-covered lot.
Aerial view of a gray home and outbuilding on rural acreage, with a gravel drive and distant mountains.
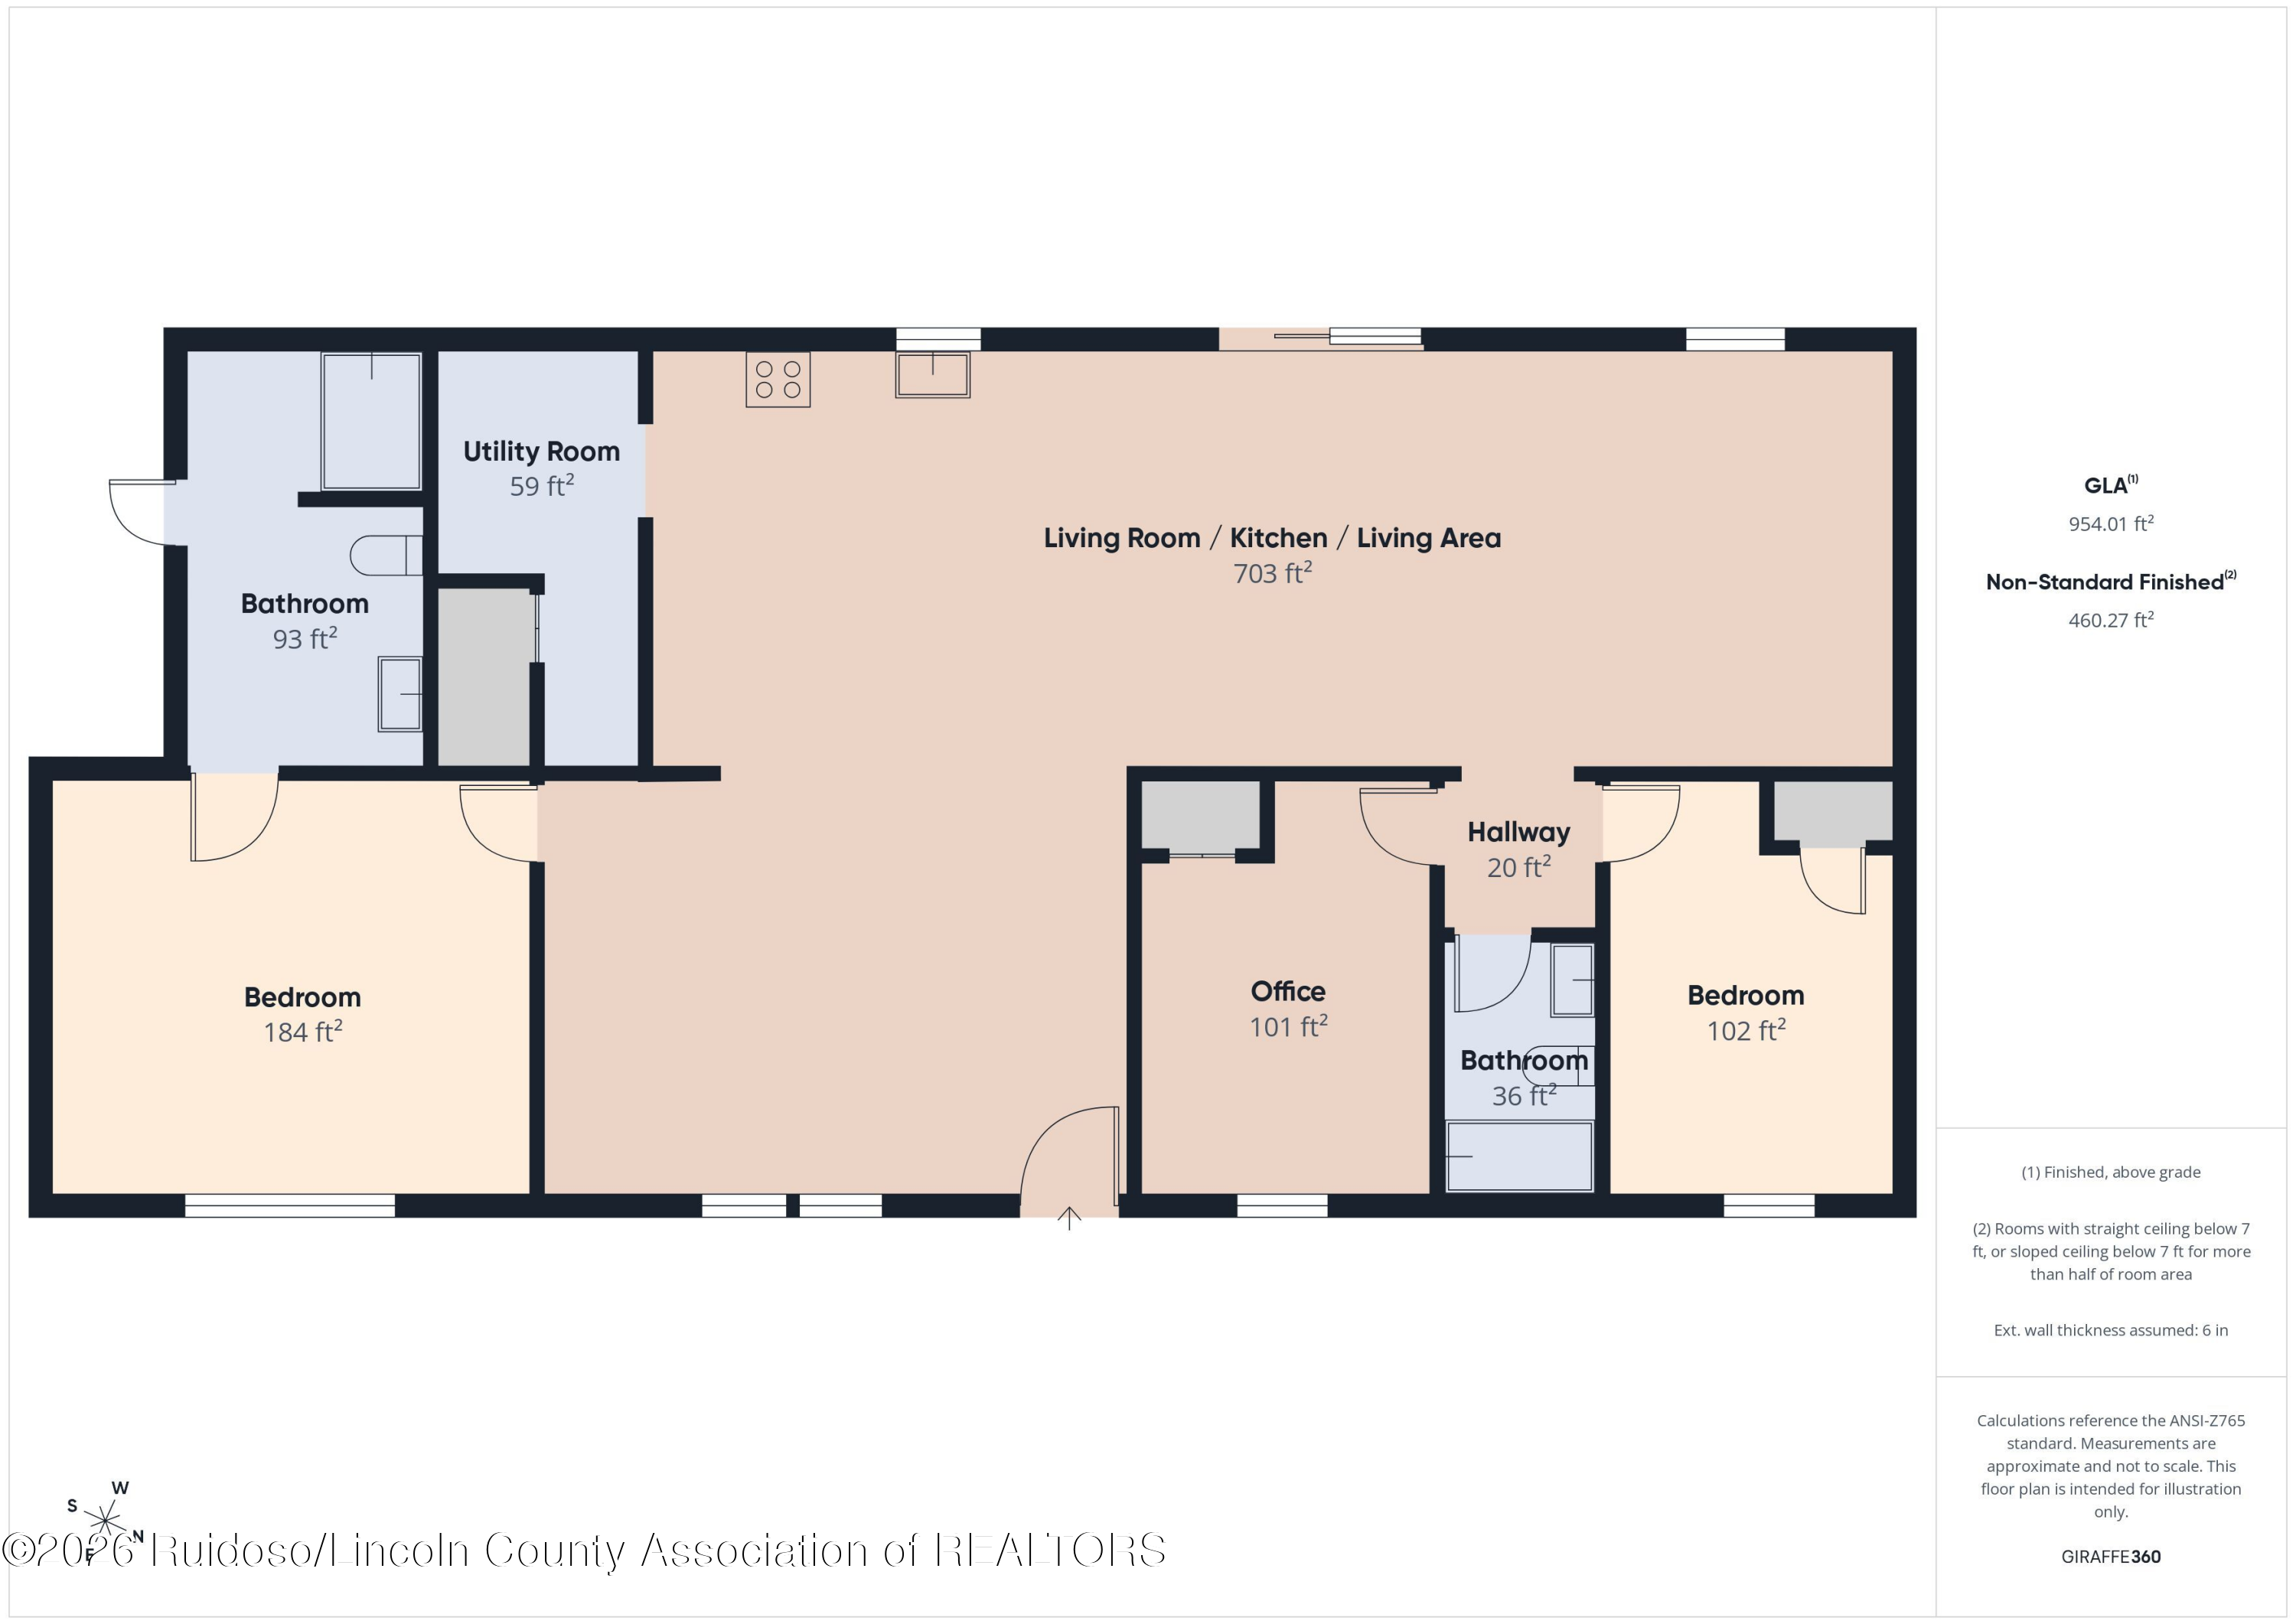
Floor plan showing two bedrooms, two bathrooms, an office, utility room, and open living, kitchen, and dining area.
SEE ALL PHOTOS
Gray single-story home with a stone retaining wall, set among dry hills with distant mountains.
Gray single-story home with a wooden entry stair on a rocky lot, surrounded by open hills.
Gray single-story home with wooden entry steps on a rocky rural lot, with distant mountain views.
Small gray home and winding gravel driveway on a dry, shrub-covered rural property.
Aerial view of a gray home on dry acreage, with rooftop solar panels on a nearby outbuilding and distant hills.
Open-plan living room and kitchen with a blue patterned rug, light sofas, and a white island with bar stools.
Open-plan living room and kitchen with beige sofas, blue rug, white cabinetry, and a breakfast counter.
Living room with two light sofas, a large blue rug, and a ceiling fan; bedroom visible through doorway.
Living room with two light sofas, a large blue patterned rug, and windows overlooking a rural landscape.
Furnished living room with a beige sectional, blue rug, and windows overlooking a wooded landscape.
Open-plan kitchen and dining area with white cabinets, a central island, dark wood floors, and sliding glass doors.
Open-plan kitchen and dining area with a central island, dark wood table, and views of green hills.
Kitchen with white cabinets, black appliances, and a large wood-topped island with two chairs.
Open kitchen and living room with a wood-topped island, white cabinets, and gray sofa.
Open-plan kitchen with a wood-topped island, white cabinets, and dining and living areas beyond.
Kitchen with white cabinets, butcher-block counters, and a large island opening to dining and living areas.
Open-plan kitchen with a large butcher-block island, white cabinetry, and dining area beyond.
Open-plan kitchen with white cabinets, black appliances, and a wood-topped island beside the dining area.
Dining and living room with a dark wood table, chandelier, and wooded hills visible through the window.
Open-plan kitchen and living room with a dark wood dining table beside a large hillside-view window.
Dining area with a rustic wood table, chandelier, sliding glass doors, and adjoining sofa seating area.
Living room with gray sofas, a dark leather recliner, and a patterned rug.
Living room with gray sofas, a leather recliner, patterned rug, and wall-mounted television.
Dining table and kitchen beside sliding doors with a view of the surrounding hills.
Living room with gray sofas, a leather recliner, patterned rug, and open dining and kitchen area.
Living room with gray sofas, a leather recliner, and an open view into the kitchen.
Dining area with a dark wood table, open kitchen, and sliding door overlooking the countryside.
Furnished bedroom with a white bed, upholstered bench, and window overlooking a sparsely treed landscape.
Bedroom with a white-bedded dark wood bed, upholstered bench, and large window overlooking scrubland.
Bedroom with a large white quilted bed, beige paneled walls, and dark wood flooring.
Bedroom with a large white quilted bed, beige paneled walls, and dark wood-look flooring.
Bedroom with a large white-covered bed, dark flooring, and a window overlooking trees.
Bathroom with a long wood vanity, large mirror, toilet, and ornate gold-framed mirror.
Bathroom with a wood vanity and granite counter; an open doorway leads to a bedroom with a window view.
Bathroom with wood vanity and granite countertop, opening to a bedroom.
Bathroom with a white tub, blue shower curtain, and freestanding shelving stocked with towels.
Bathroom with a white tub and shower, pale blue curtain, and shelving stocked with towels.
Furnished bedroom with a dark wood bed, patterned bedding, red curtains, and a gold-framed round mirror.
Bedroom with a dark wood bed, cream patterned quilt, red curtains, and a white bedside table.
Furnished bedroom with a floral quilted bed and open doorway to the dining area.
Bedroom with a patterned bedspread, white doors, and Southwestern artwork.
Home office with a computer desk, blue patterned rug, and curtained window.
Home office with a computer desk, sewing machine, and blue patterned rug.
Home office with a computer desk, printer, black office chair, and two white paneled doors.
Office with a computer and printer on the desk, a black chair, wood-look flooring, and two white doors.
Bathroom with a granite-pattern vanity, oval sink, toilet, and white tub-shower with a pale blue curtain.
Bathroom with a granite-pattern vanity and floral print, looking through an open doorway into the living room.
Bathroom with a granite-look vanity, framed floral print, and white tub behind a blue-gray shower curtain.
Gray single-story home with white trim and wooden steps on a rocky rural lot.
Gray single-story home with wooden entry steps on a gravel lot amid open scrubland.
Gray single-story home and small shed on a spacious gravel lot amid dry rolling hills.
Aerial view of a gray single-story home on dry, wooded acreage with mountains beyond.
Gray single-story home with wooden entry steps, a stone retaining wall, and distant mountain views.
Aerial view of a gray manufactured home with a gravel driveway on a spacious, dry, shrub-covered lot.
Aerial view of a gray home and outbuilding on rural acreage, with a gravel drive and distant mountains.
Floor plan showing two bedrooms, two bathrooms, an office, utility room, and open living, kitchen, and dining area.
Active Under Contract

111 La Cumbre

111 La Cumbre, Capitan, NM 88316

$294,000
Experience peaceful mountain living in this newer home on approximately 5 acres overlooking the Capitan countryside. Perched on an elevated homesite with a permanent foundation, this property was thoughtfully positioned to maximize the incredible panoramic views and provide excellent drainage. The open-concept living, dining, and kitchen area features a large island, modern finishes, and abundant natural light, creating an inviting space for everyday living or entertaining. Offered furnished, this property is ready to enjoy with plenty of room for a shop, garage, horses, gardens, or additional improvements. Privacy, views, and endless potential await.

3
beds

2
baths

1,500 Sq.Ft. LIVING AREA

5.31 Acres lot

Gavin R Bigger

Gavin R Bigger

Features & Amenities

Interior

  • total bedrooms3
  • Total bathrooms2
  • full bathrooms2
  • Fireplace None
  • APPLIANCES Dryer, Dishwasher, Electric Range, Microwave, Water Purifier Owned, Refrigerator, Water Softener Owned, Water Heater, Washer
  • other interior Features Breakfast Bar, Eat-in Kitchen, Primary Downstairs, Open Floorplan, Recessed Lighting, Storage

Area & Lot

  • Status Active Under Contract
  • Living Area1,500 Sq.Ft.
  • Lot Area5.31 Acres
  • MLS® ID134316
  • TypeManufactured-Mobile
  • YEAR BUILT2023
  • Architecture StylesContemporary
  • View DescriptionMountain(s), Panoramic, Valley, Trees/Woods

Exterior

  • STORIES1
  • water SourcePrivate, Well
  • utilitiesElectricity Connected, Water Connected
  • roofShingle
  • lot featuresGentle Sloping, Rectangular Lot, Views, Wooded
  • parkingDriveway
  • HEAT TYPECentral, Forced Air
  • AIR CONDITIONINGCentral Air
  • sewerSeptic Tank
  • other exterior FeaturesRain Gutters

Financial

  • Sales Price$294,000
  • Real Estate Tax $1,693/yr
  • Zoning R1
View Virtual Tour
Gray single-story home with a wooden entry stair on a rocky lot, surrounded by open hills.

Schedule a Showing

We would love to show you our beautiful property. Please select your preferred date and time below. An agent will be in touch shortly to confirm your appointment.

Schedule a Showing

We would love to show you our beautiful property. Please select your preferred date and time below. An agent will be in touch shortly to confirm your appointment.

Thank you for your interest in 111 La Cumbre, Capitan, NM 88316. We are reviewing your request and will be in touch shortly!

Mortgage Calculator

Estimate your monthly mortgage payment, including the principal and interest, property taxes, and HOA. Adjust the values to generate a more accurate rate.

All estimates are provided for informational purposes only. Actual amounts may vary.
$0,000 Your Payment 20 15 65
$0,000 Your Payment

Gavin

Whether you're looking to buy your dream home or sell your property for top value, Gavin Bigger offers the perfect blend of local expertise, modern marketing techniques, and proven industry strategies. With years of experience in the Ruidoso real estate market, Gavin provides personalized guidance for buyers seeking the ideal property and effective marketing solutions for sellers aiming to maximize their home’s potential. Contact Gavin today to start achieving your real estate goals!

Follow Me on Instagram