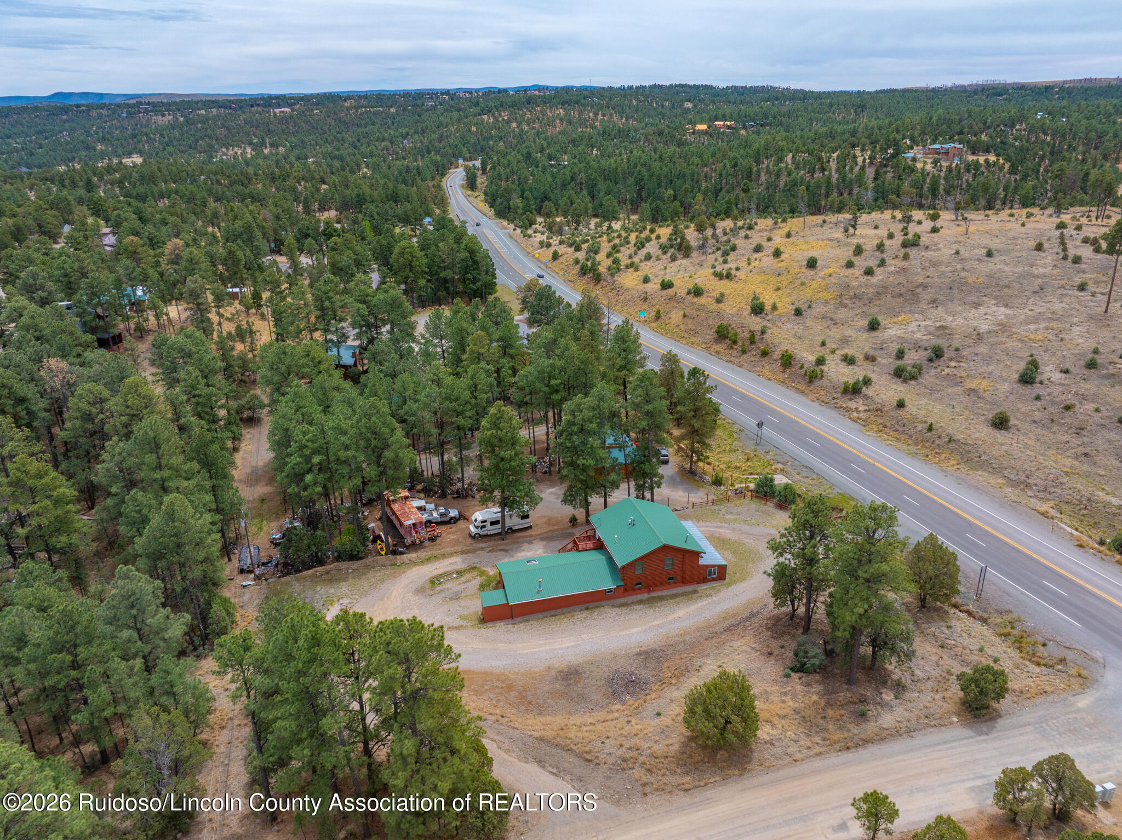
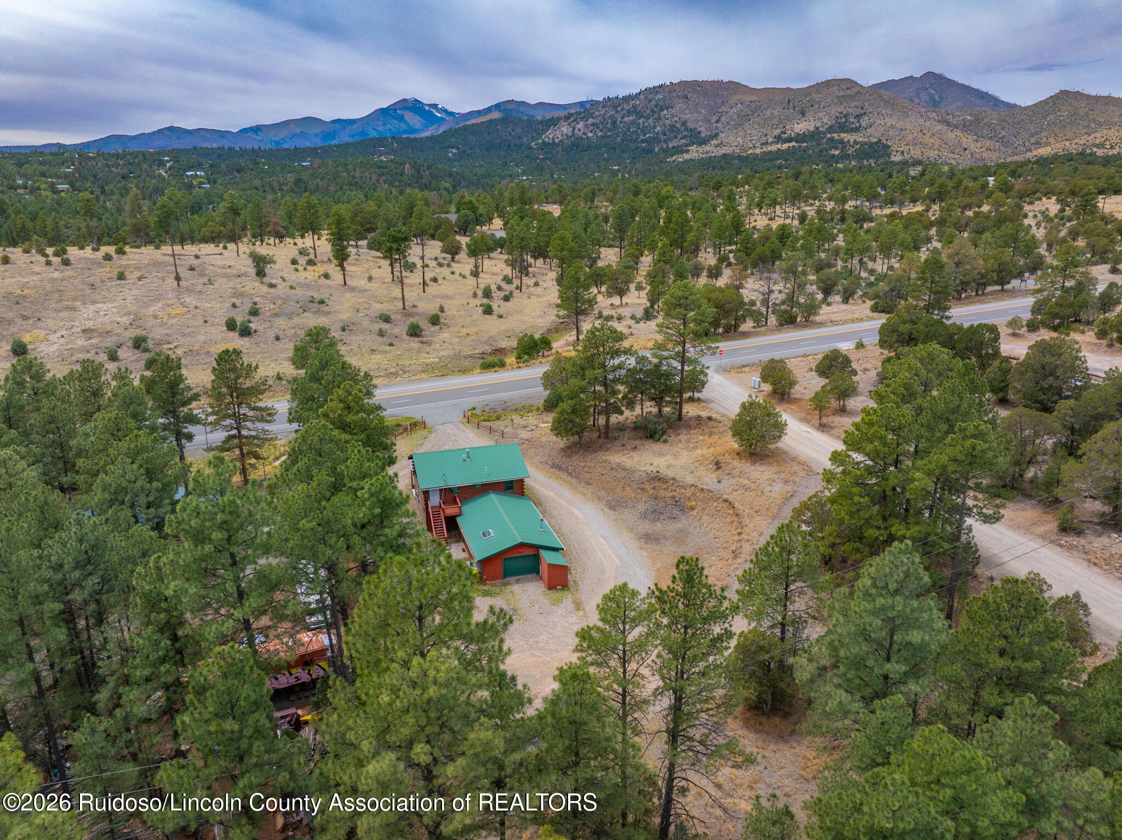
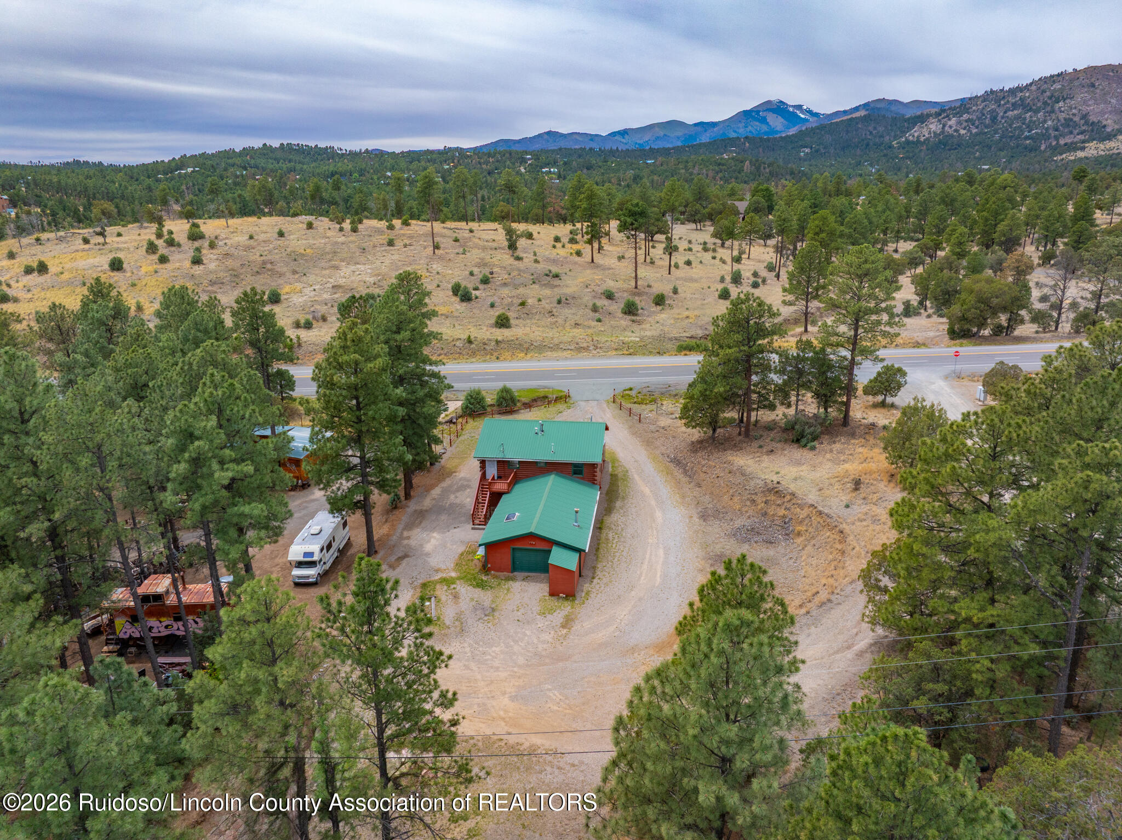
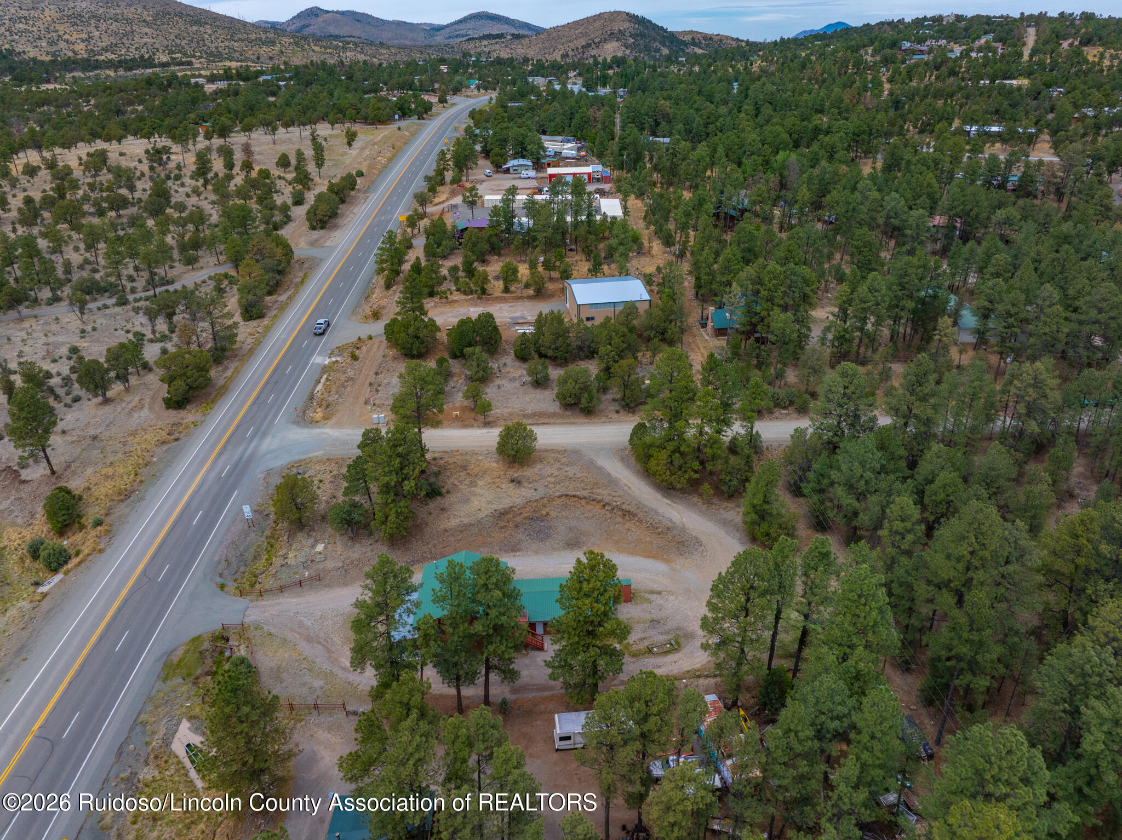
Aerial view of a red building with green roofs beside Highway 48, amid pine trees and open land.
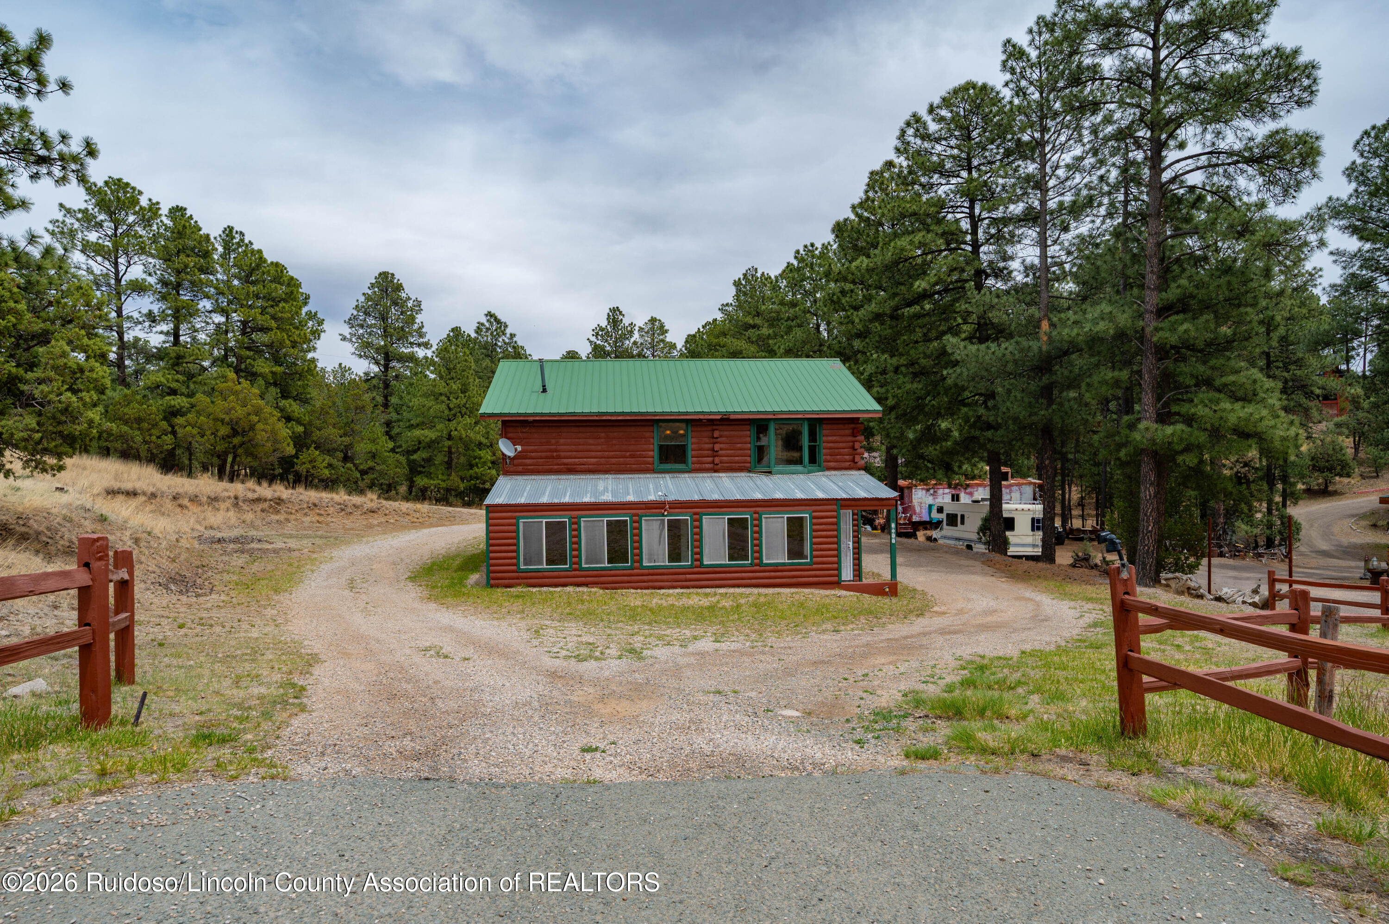
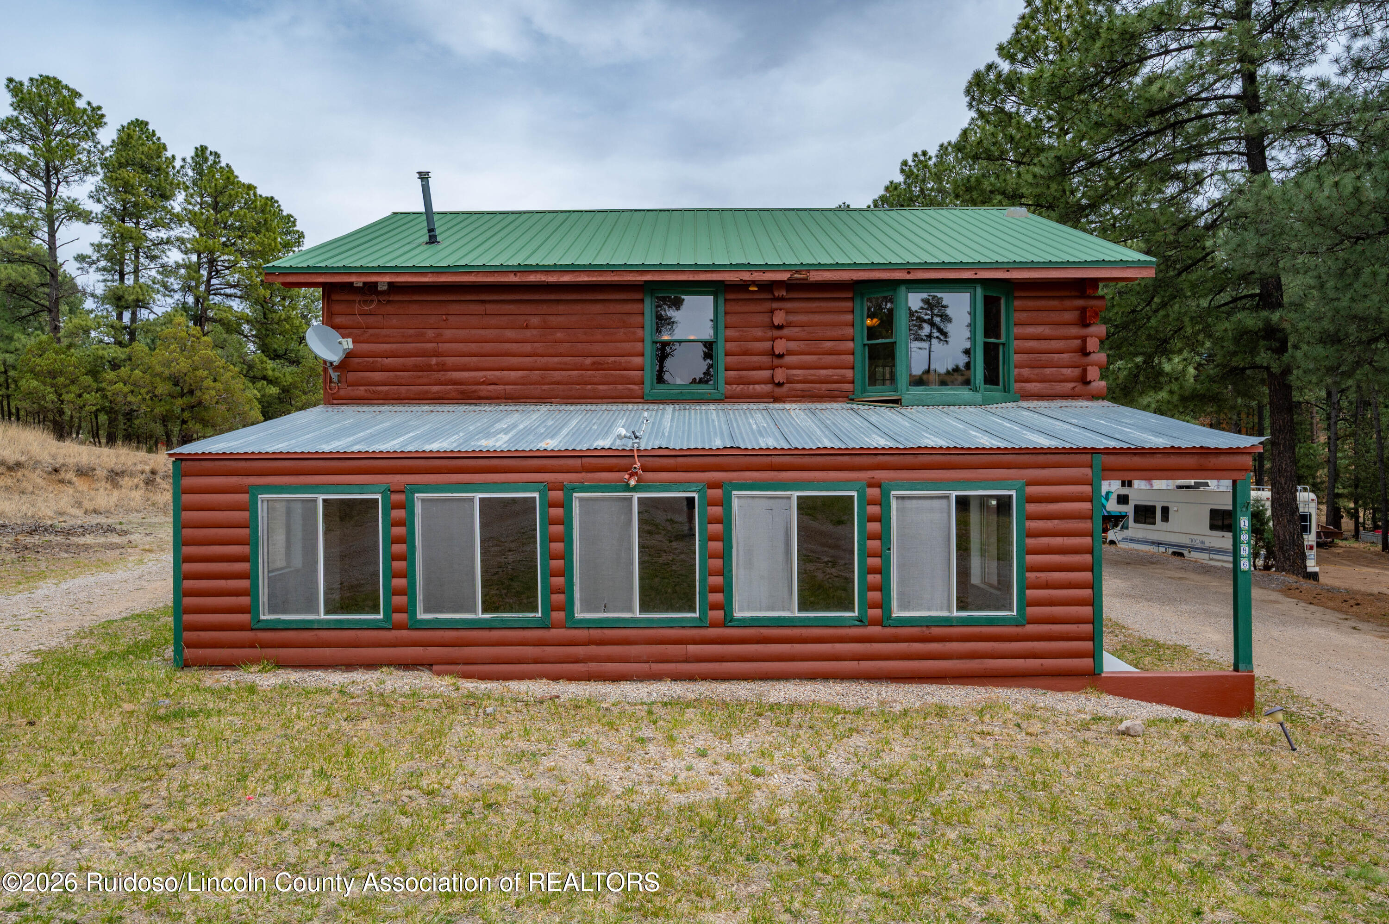
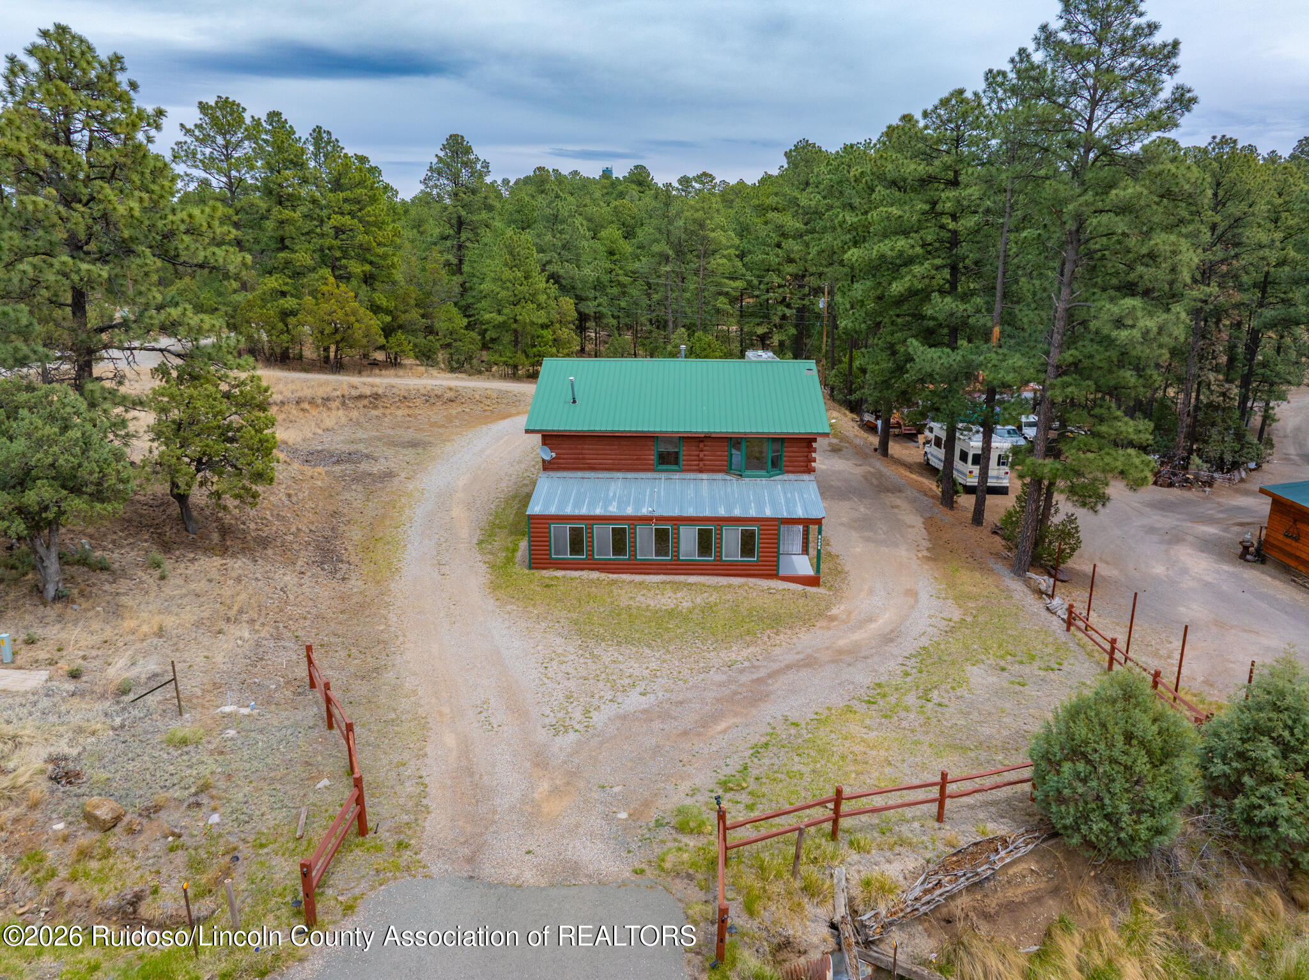
Two-story red log cabin with a green metal roof, surrounded by pine trees and a gravel drive.
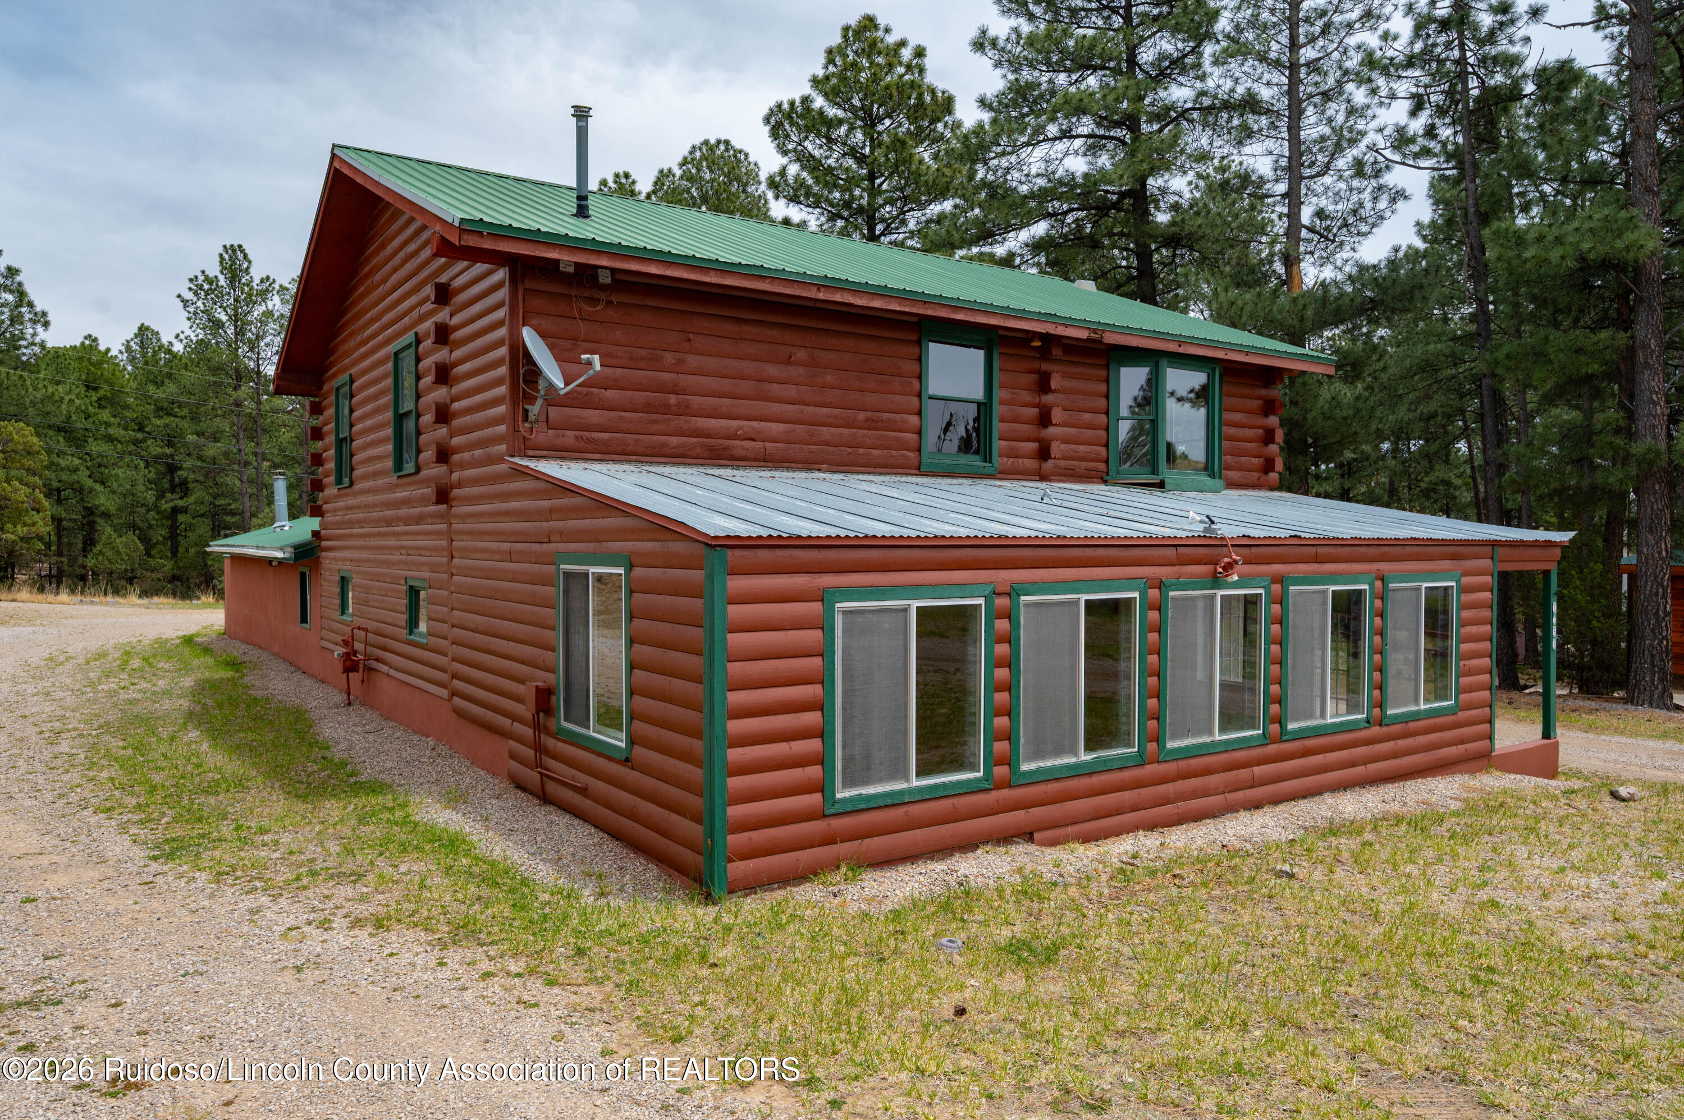
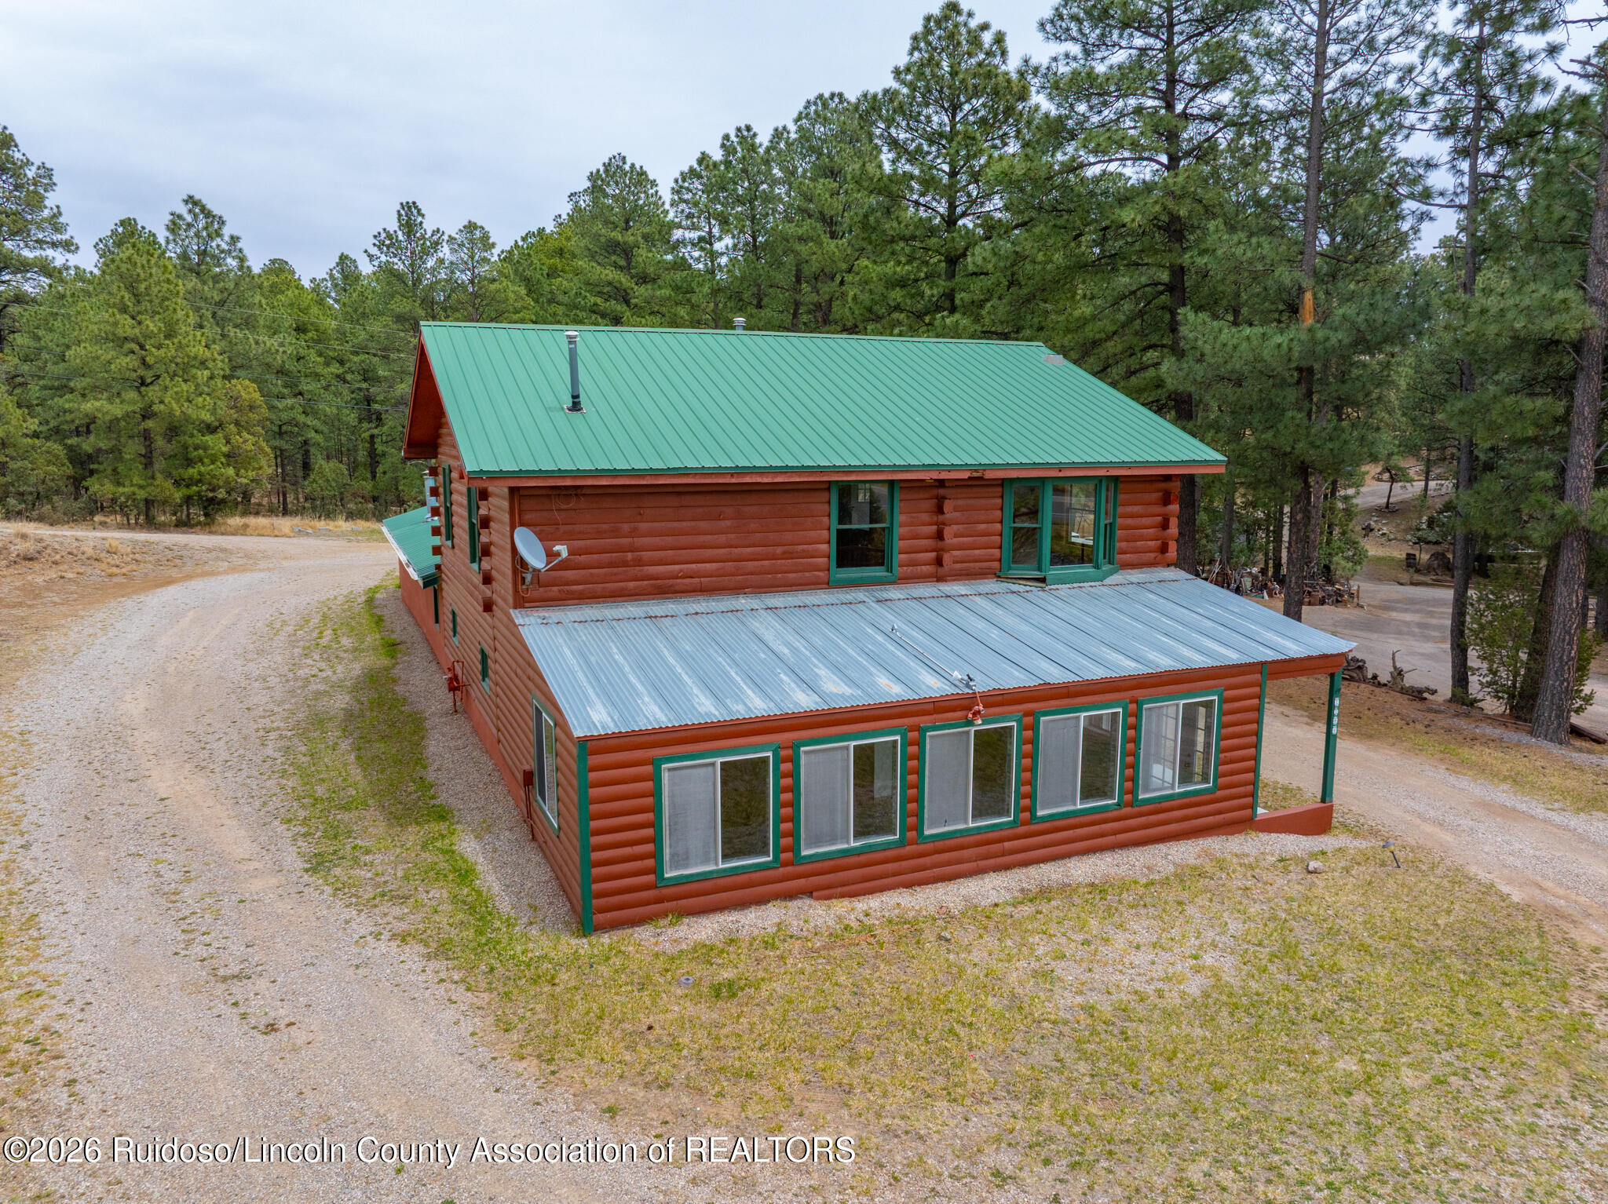
Two-story log-sided home with a green metal roof and green-trimmed windows among pine trees.
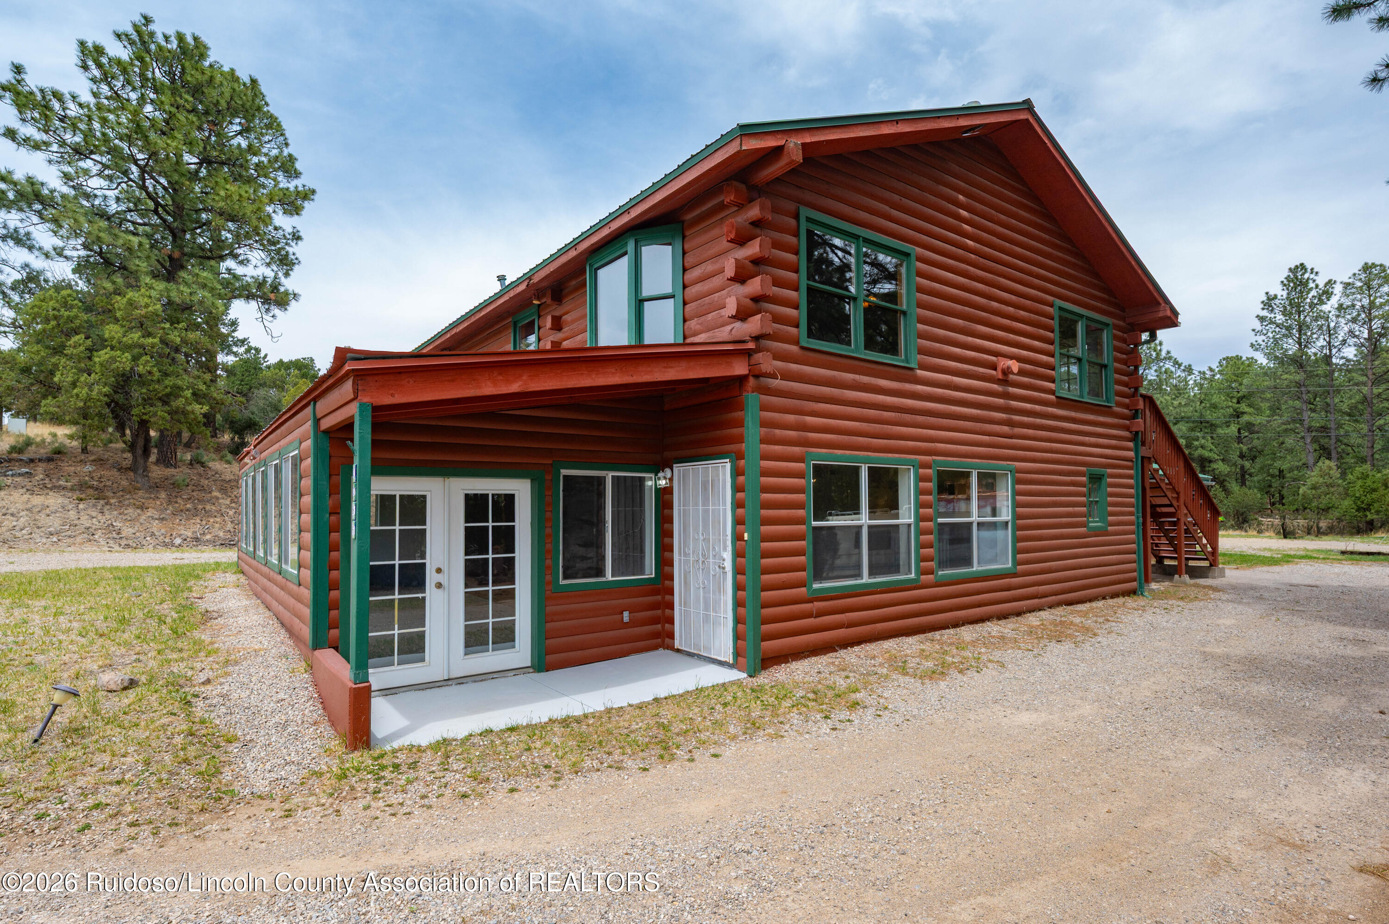
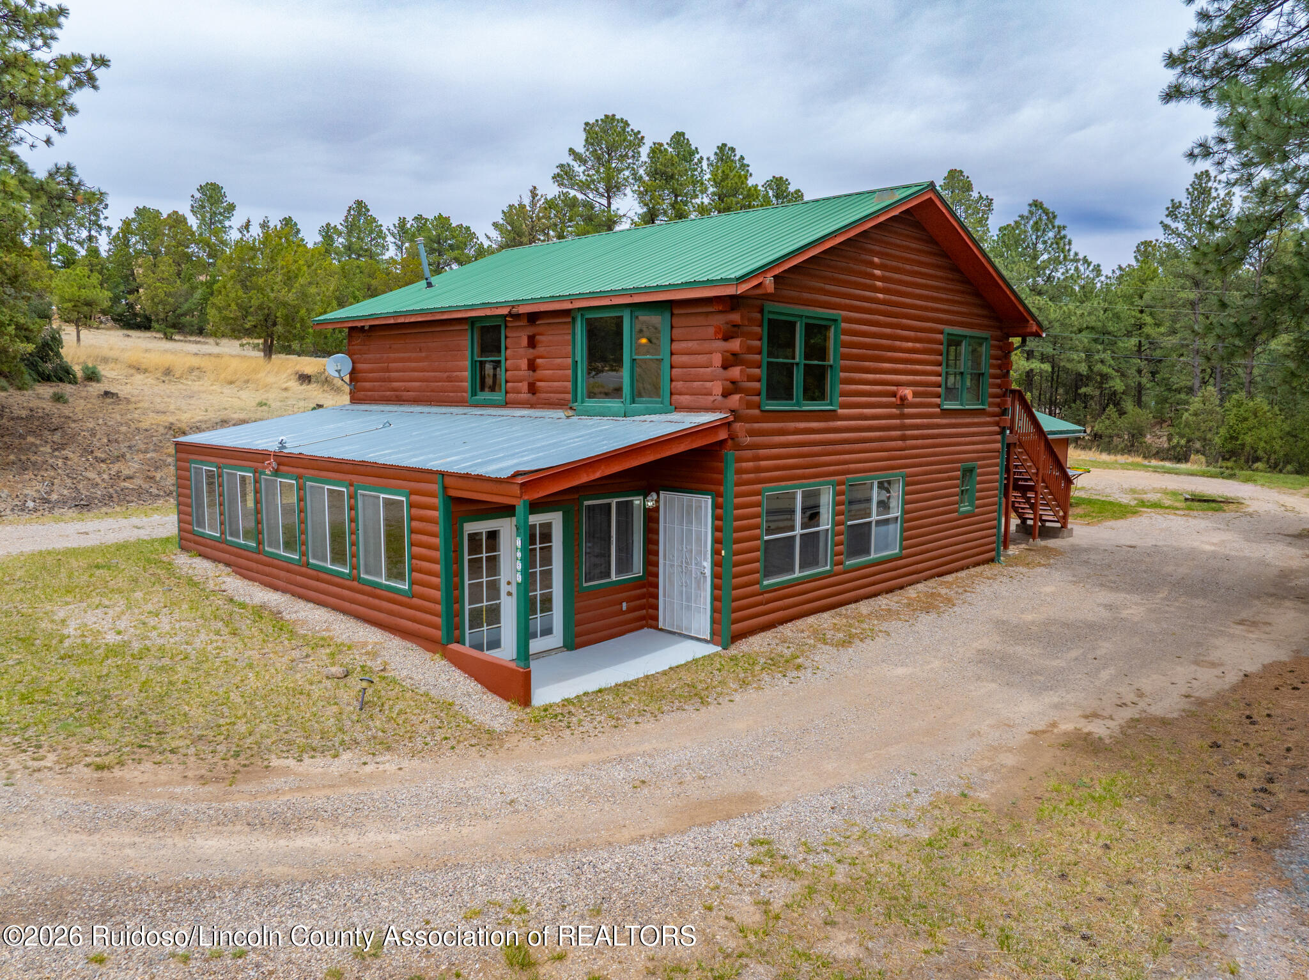
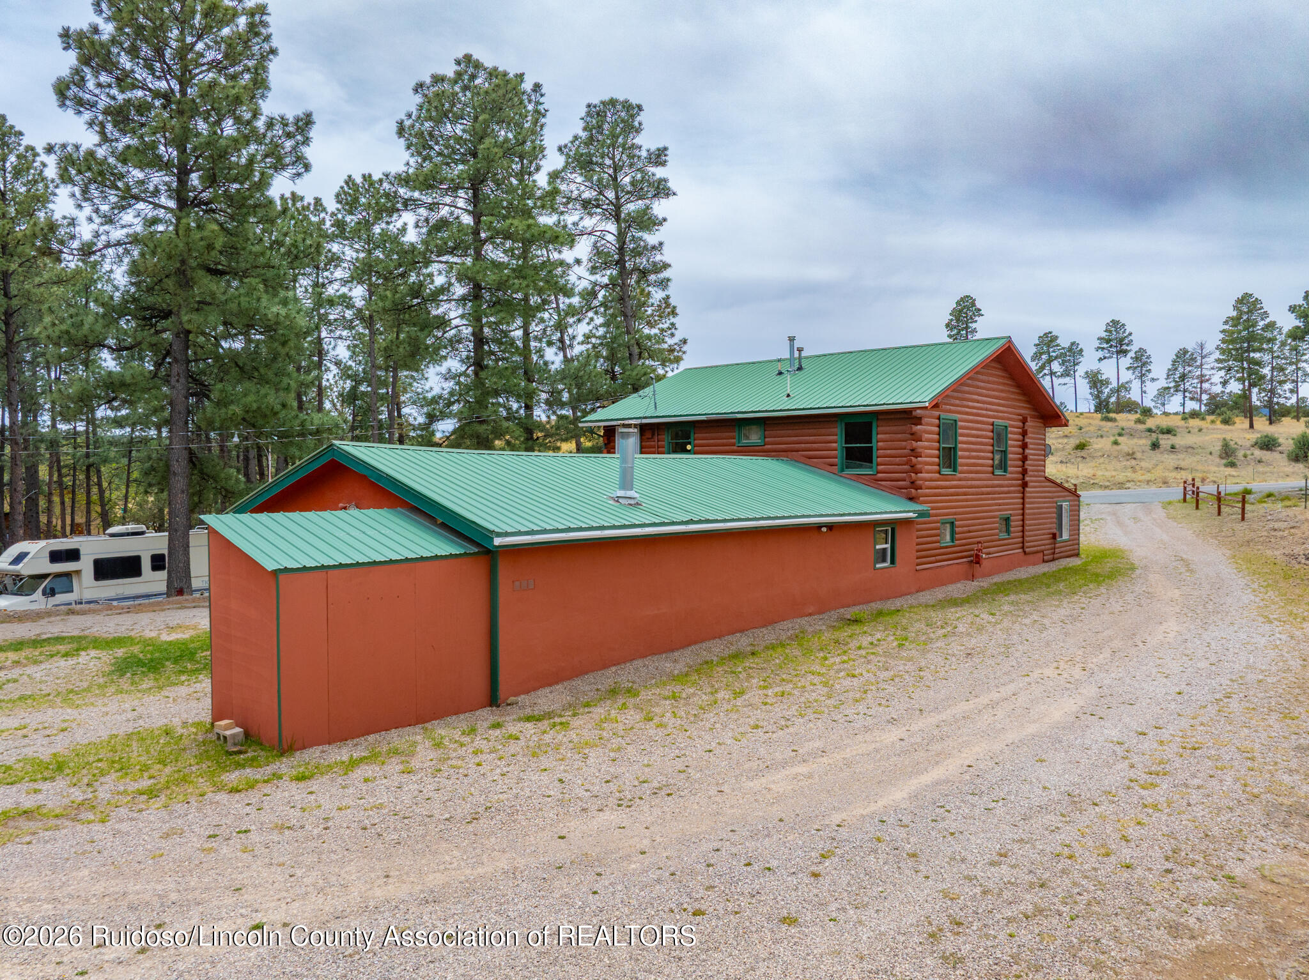
Two-story log-sided home with green-trimmed windows, covered entry, and exterior staircase.
Two-story log cabin with a green metal roof, green-trimmed windows, and a covered front porch.
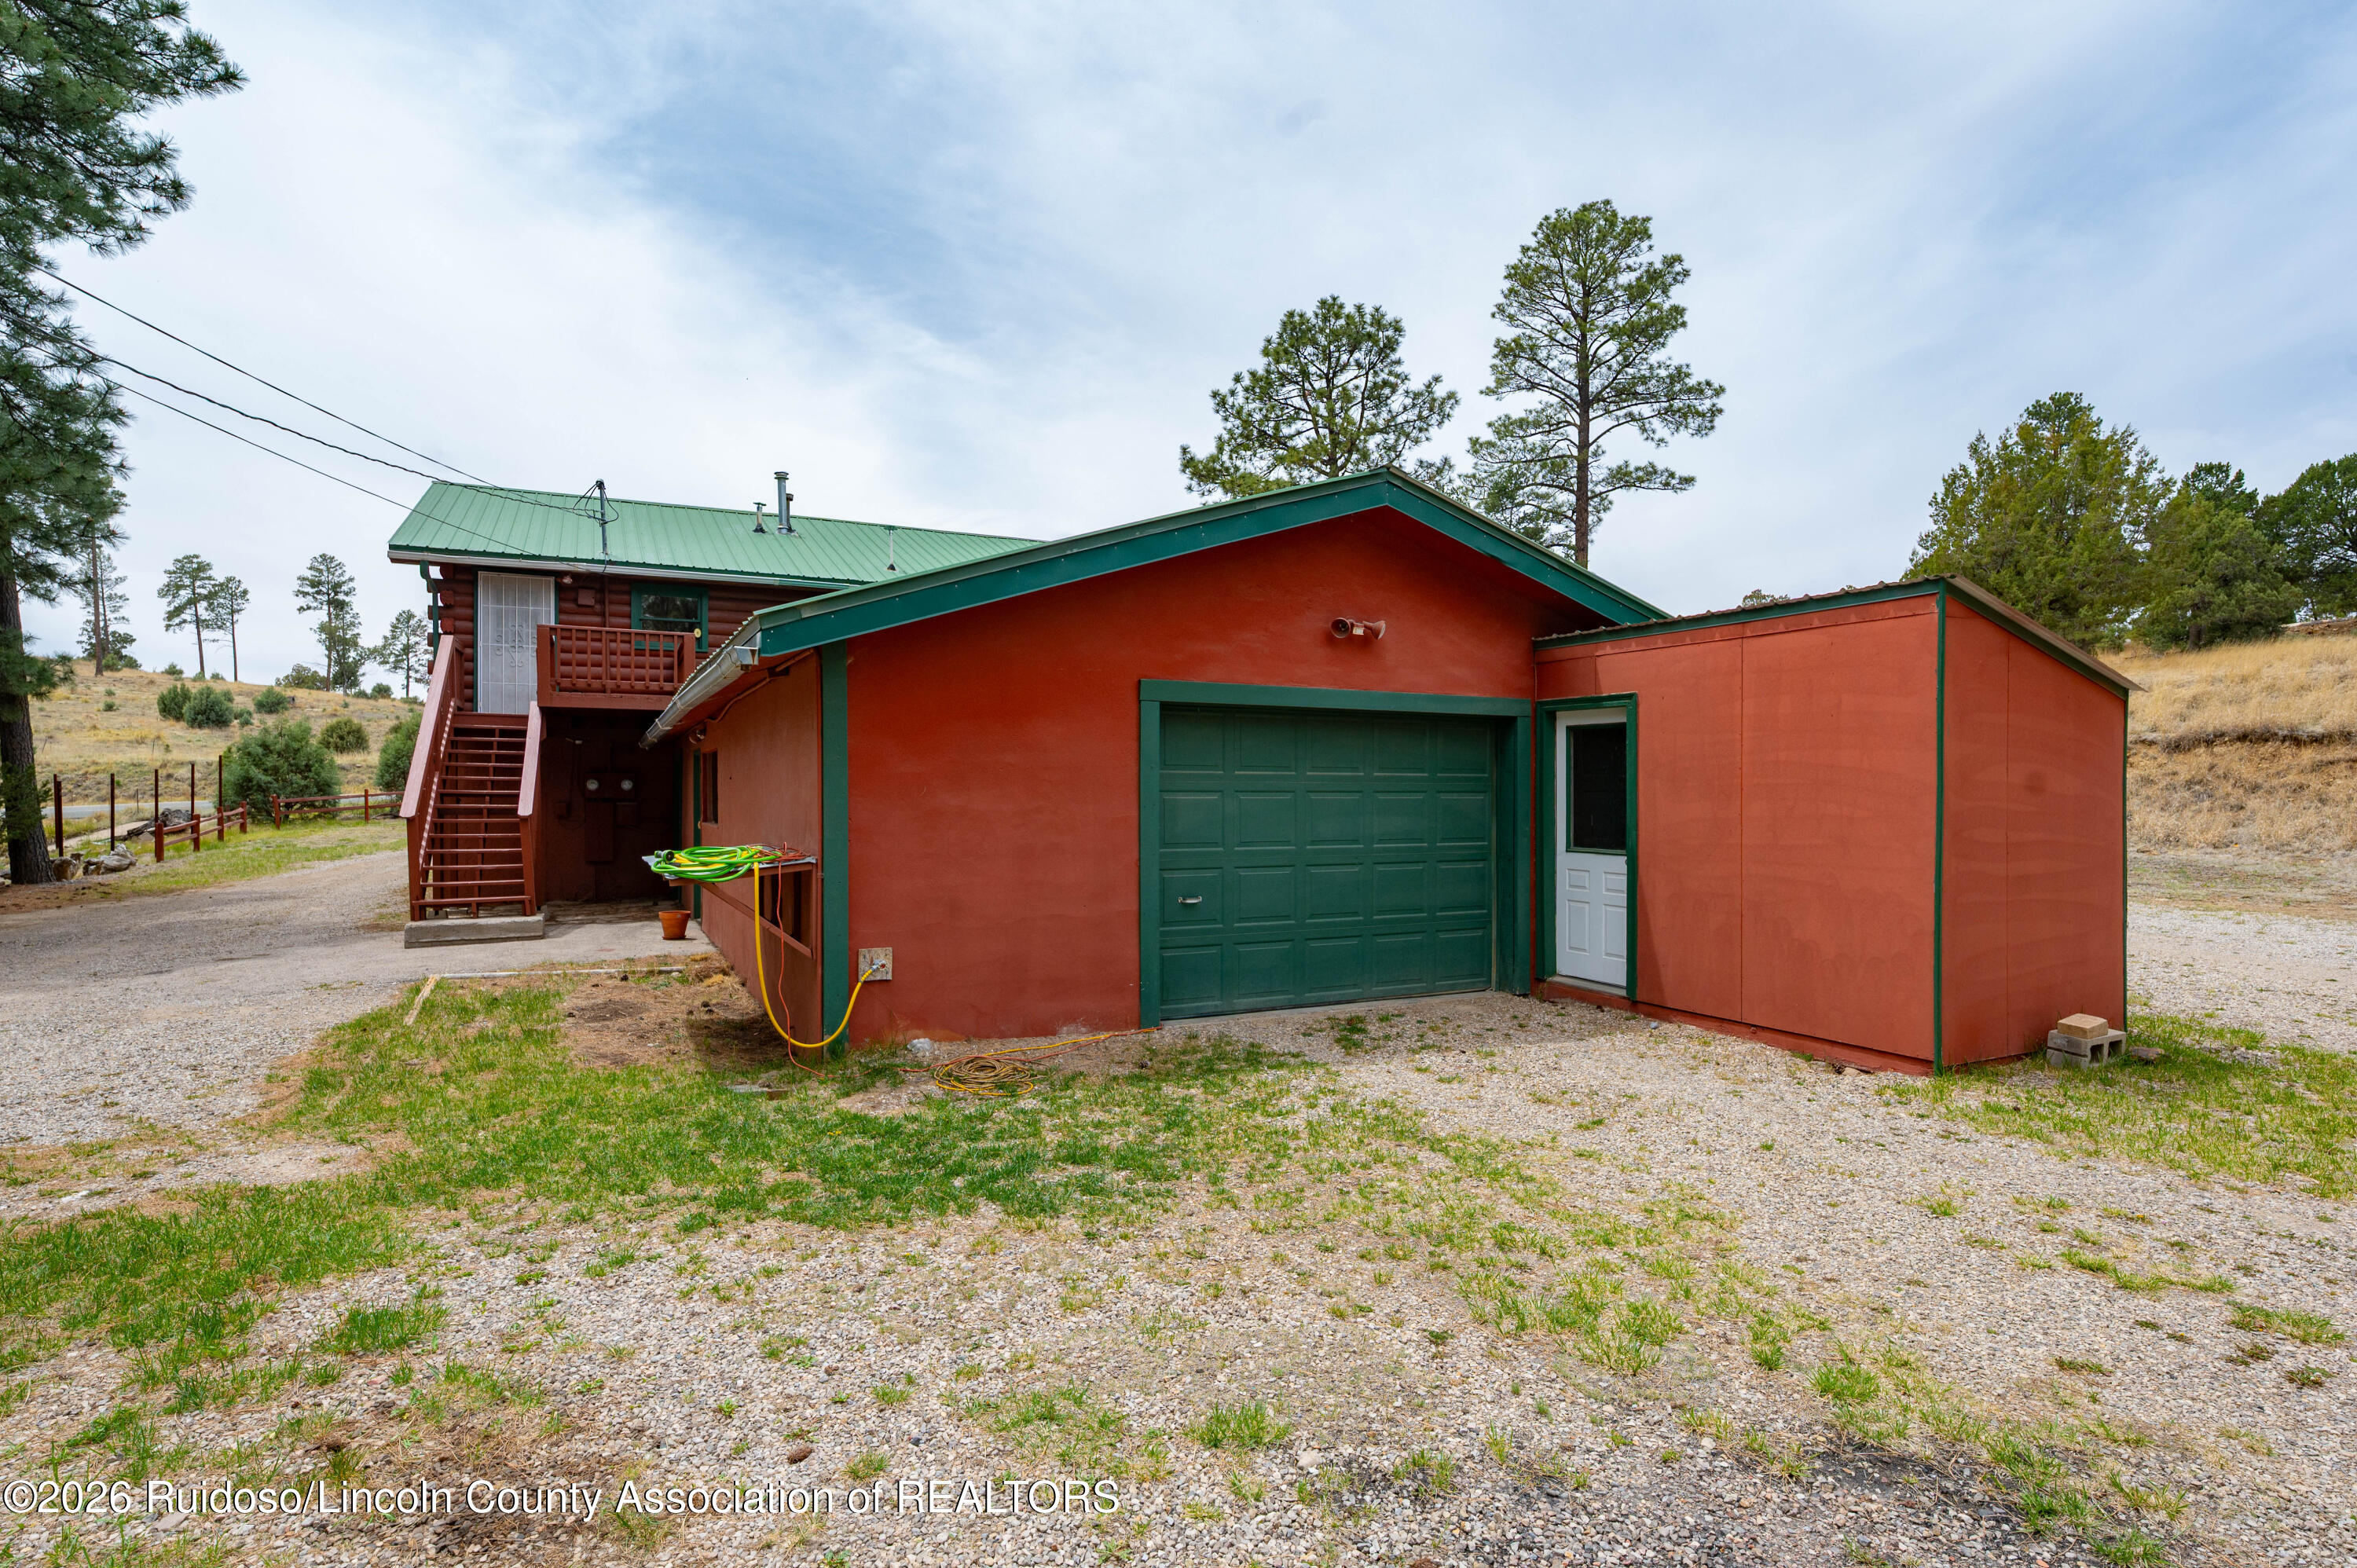
Red garage with a green door and roof beside a log-sided home.
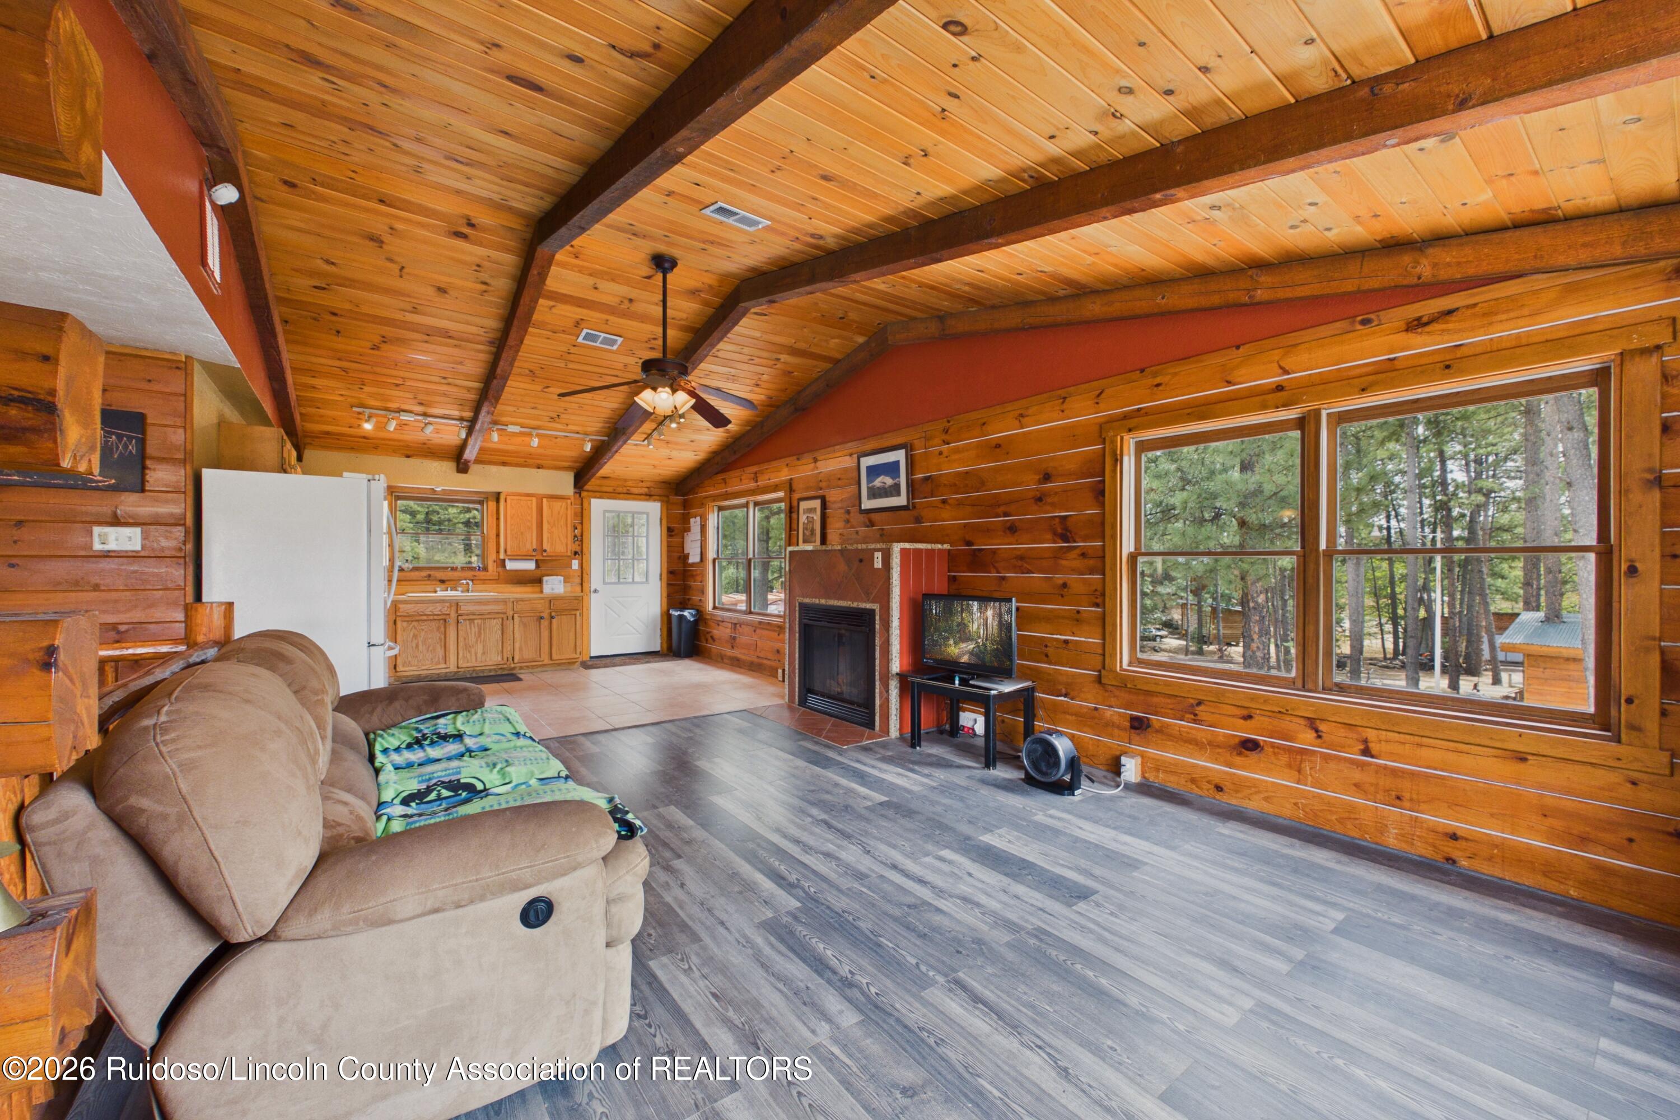
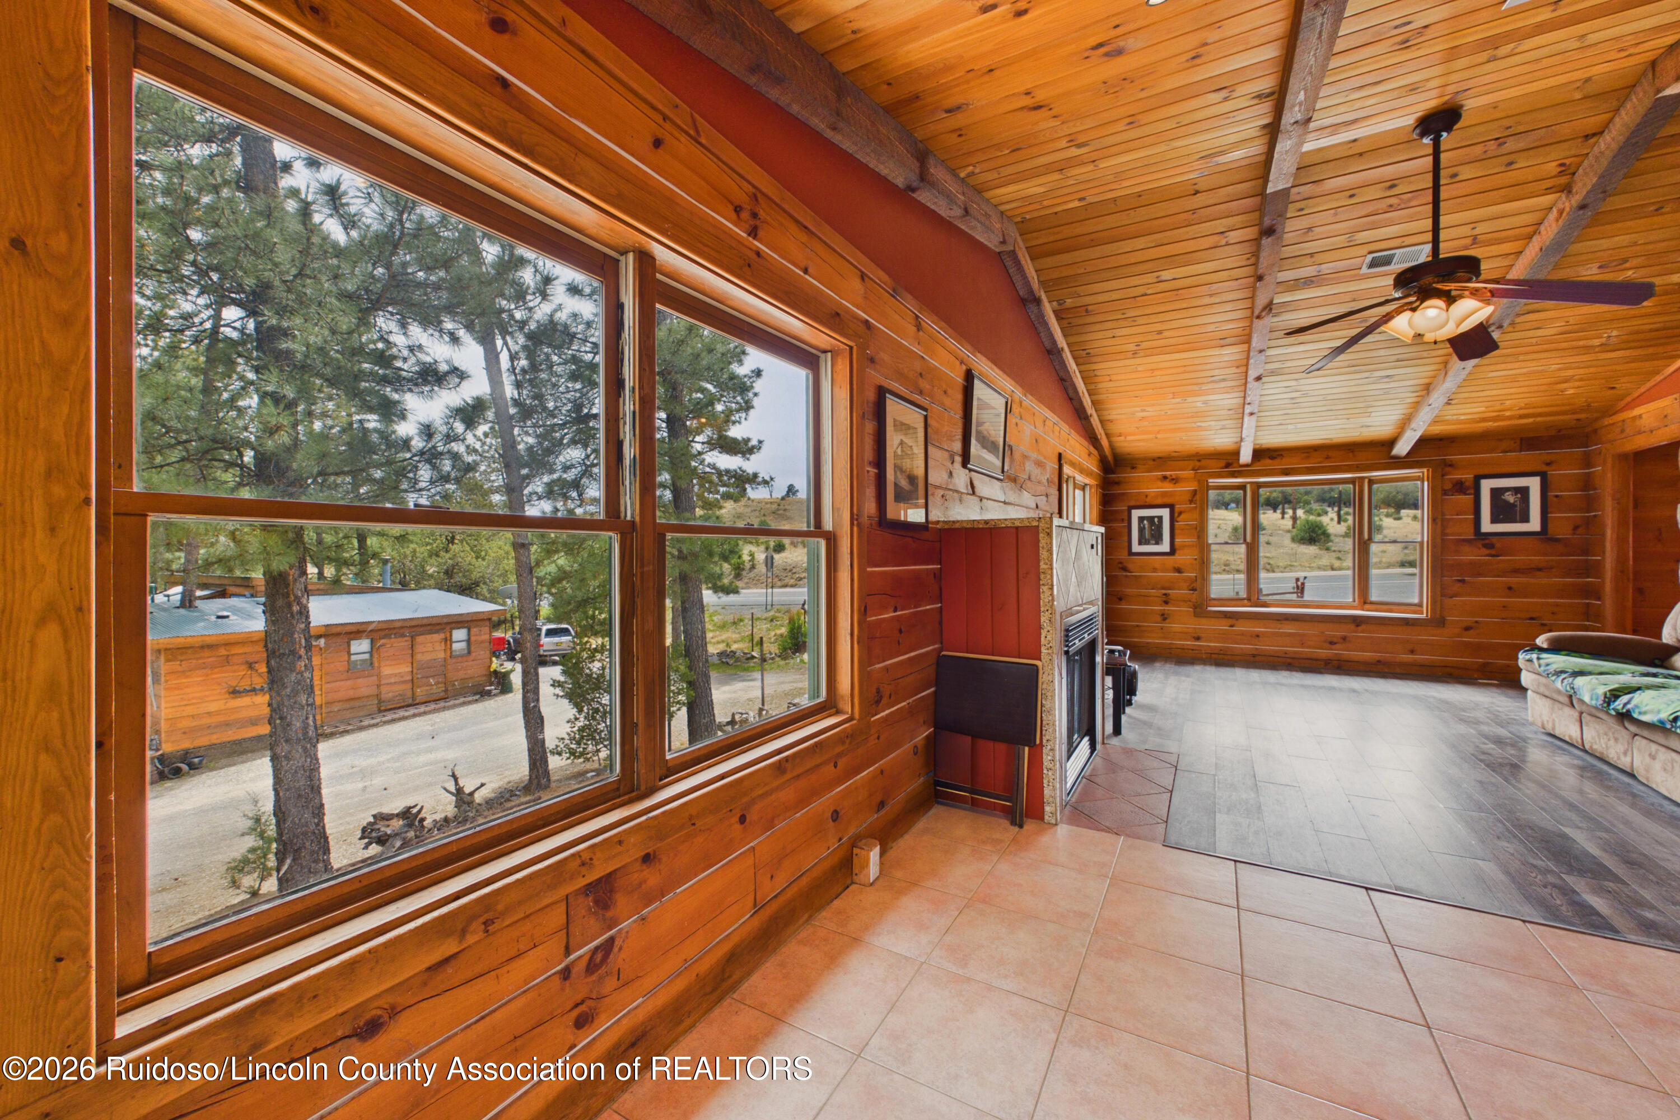
Cabin living room with vaulted pine ceiling, exposed beams, fireplace, and windows overlooking pine trees.
Aerial view of a red cabin with green roofs, surrounded by pines beside a highway, with mountains beyond.
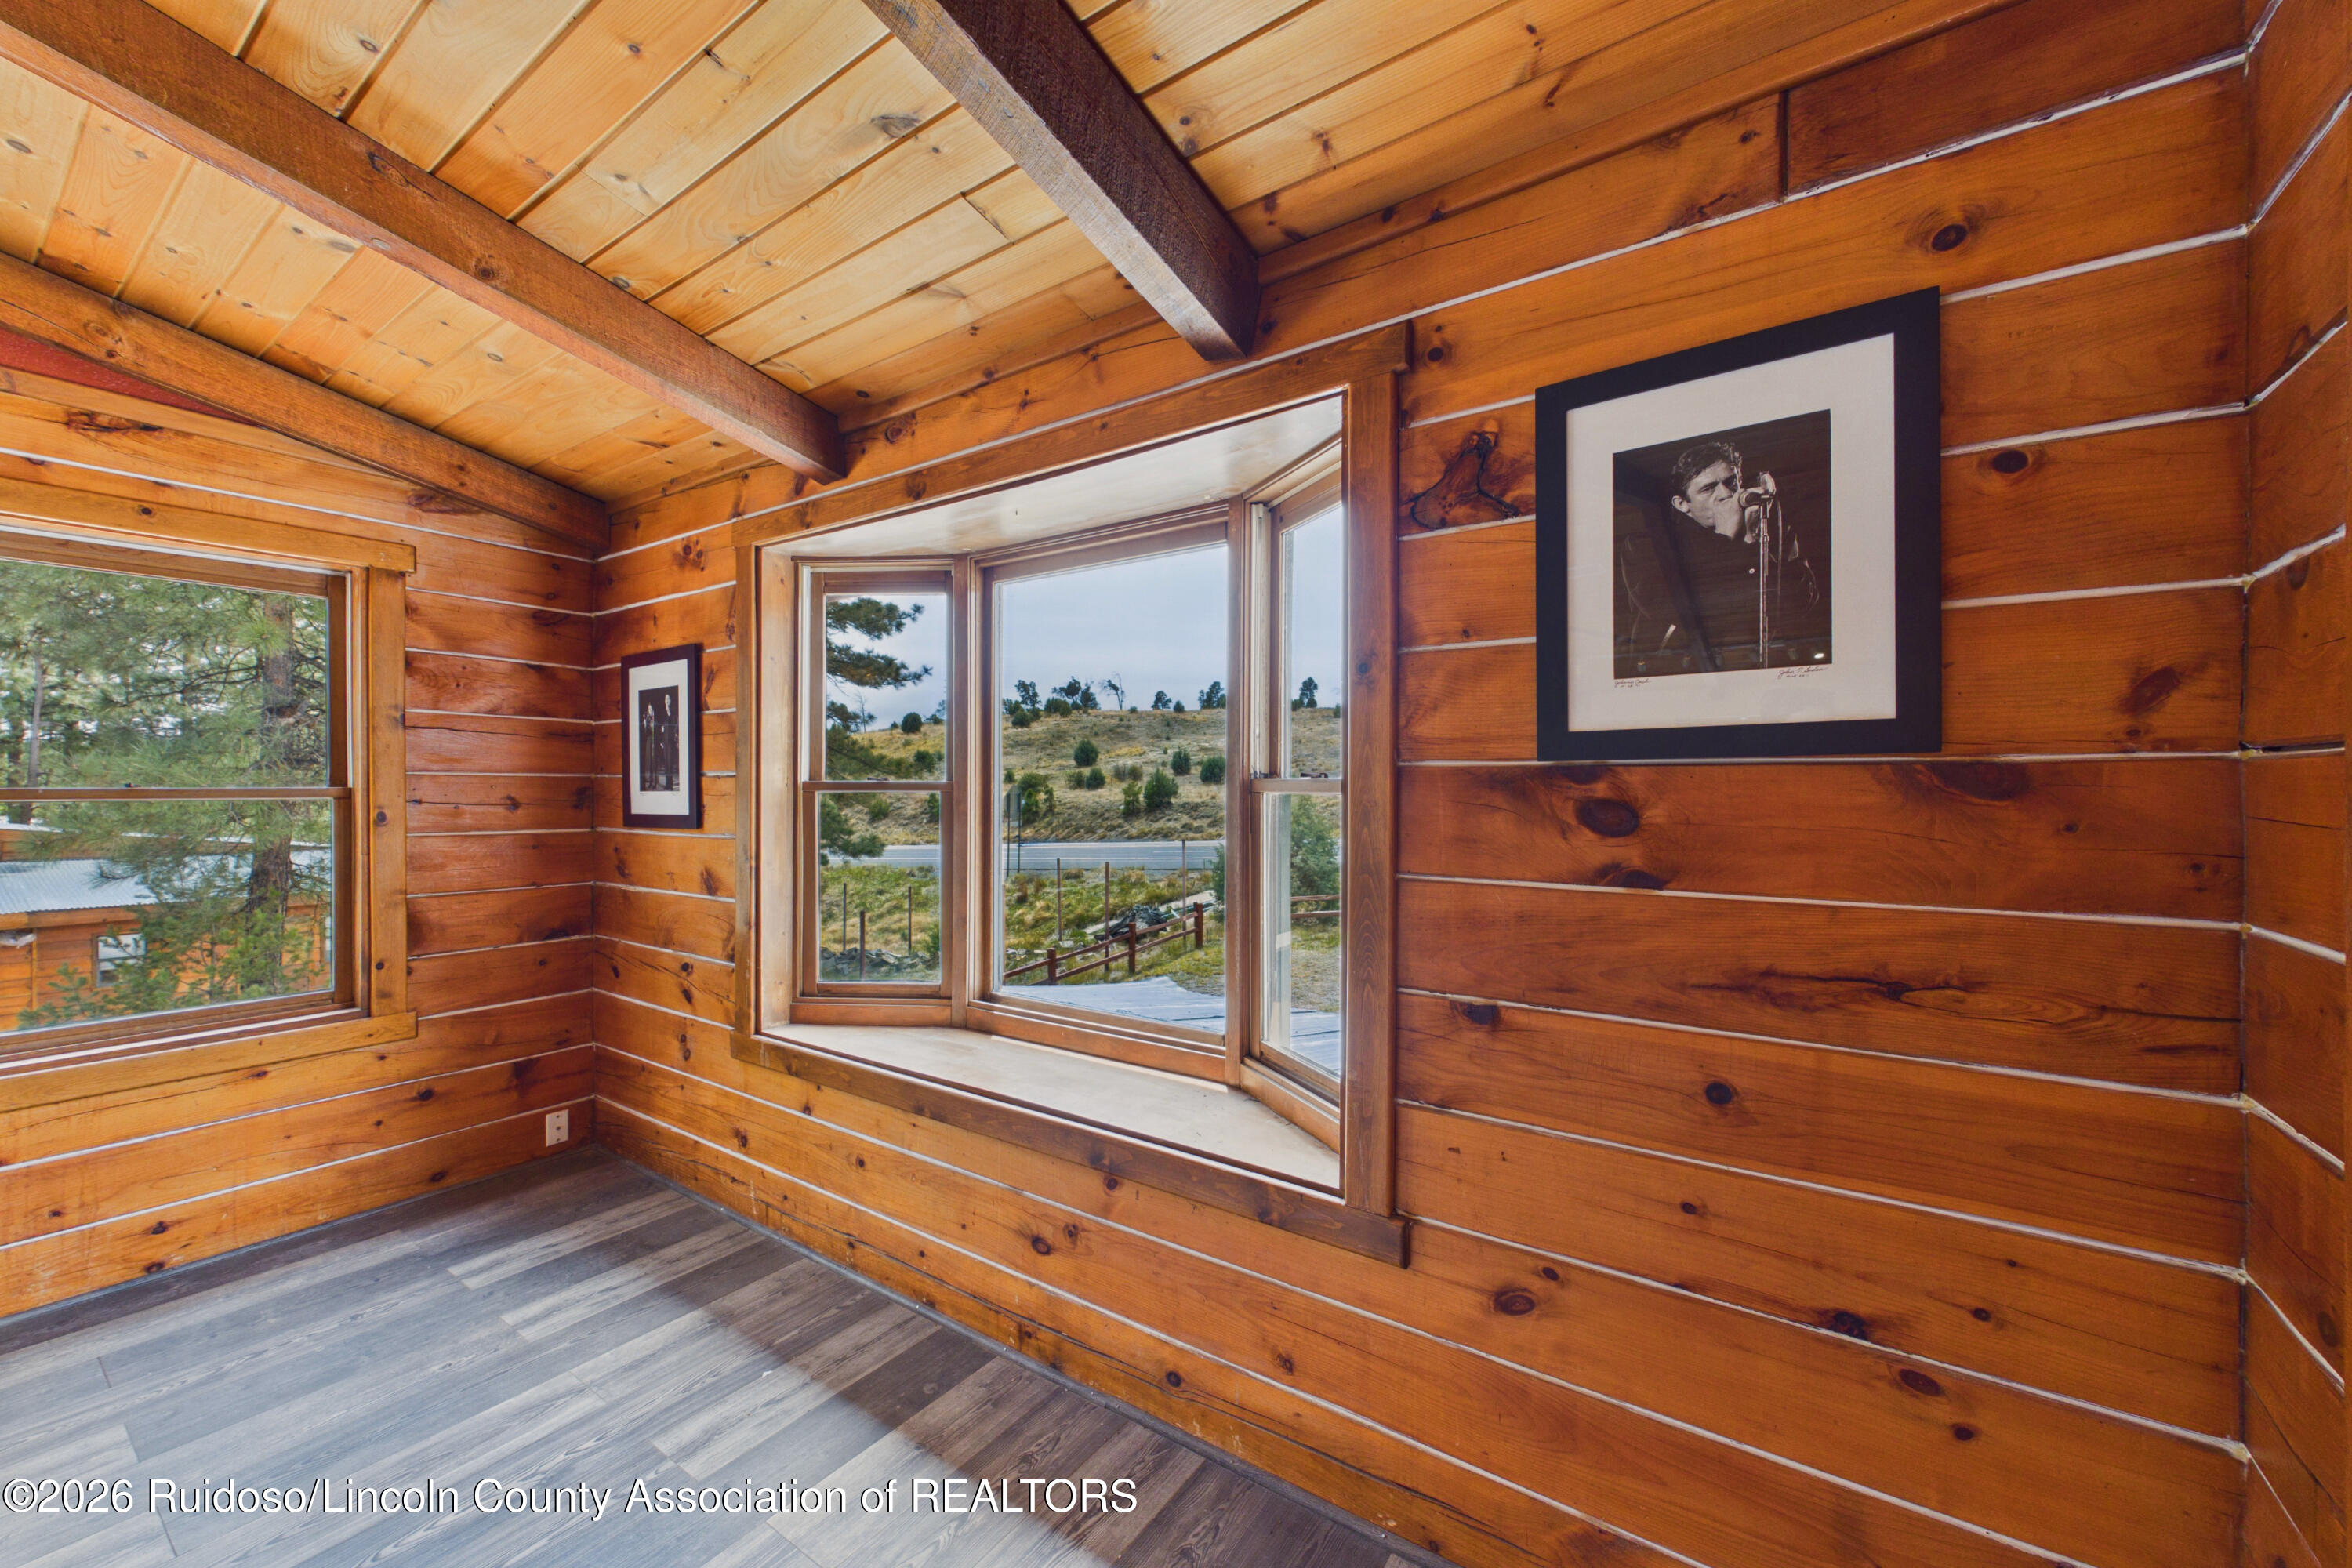
Empty pine-paneled room with exposed ceiling beams and wide windows overlooking a scrub-covered hillside.
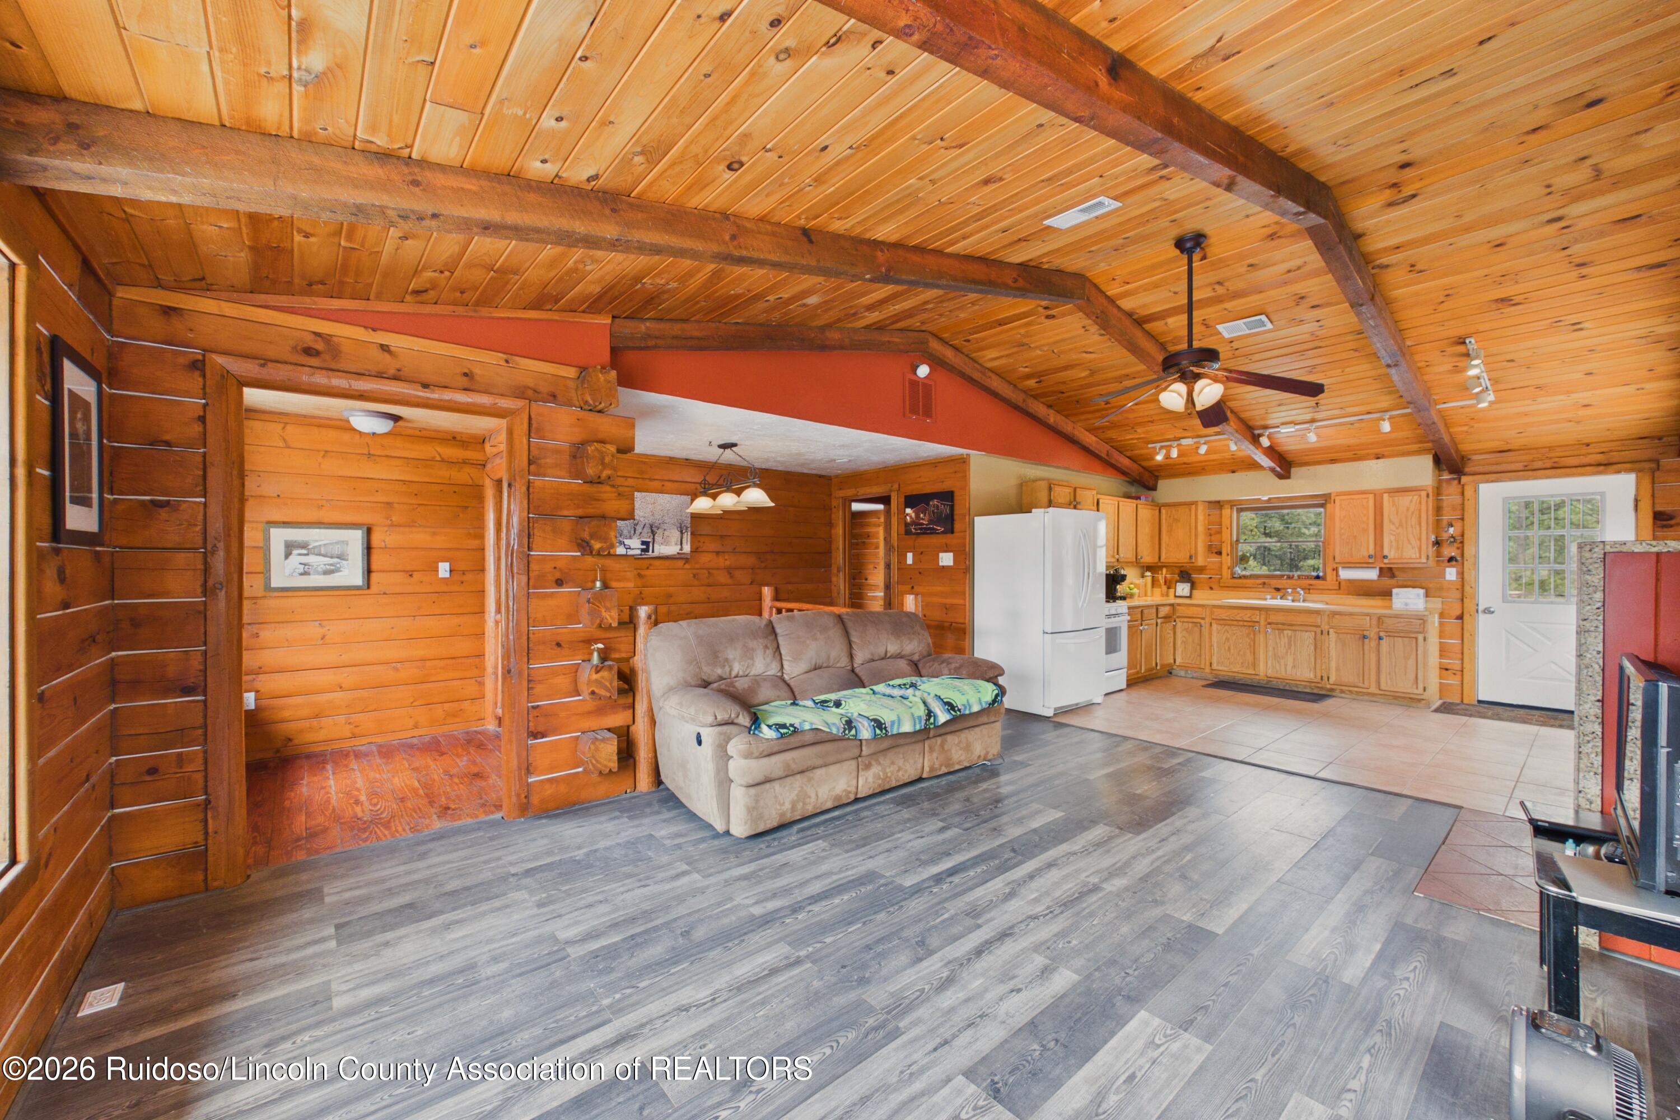
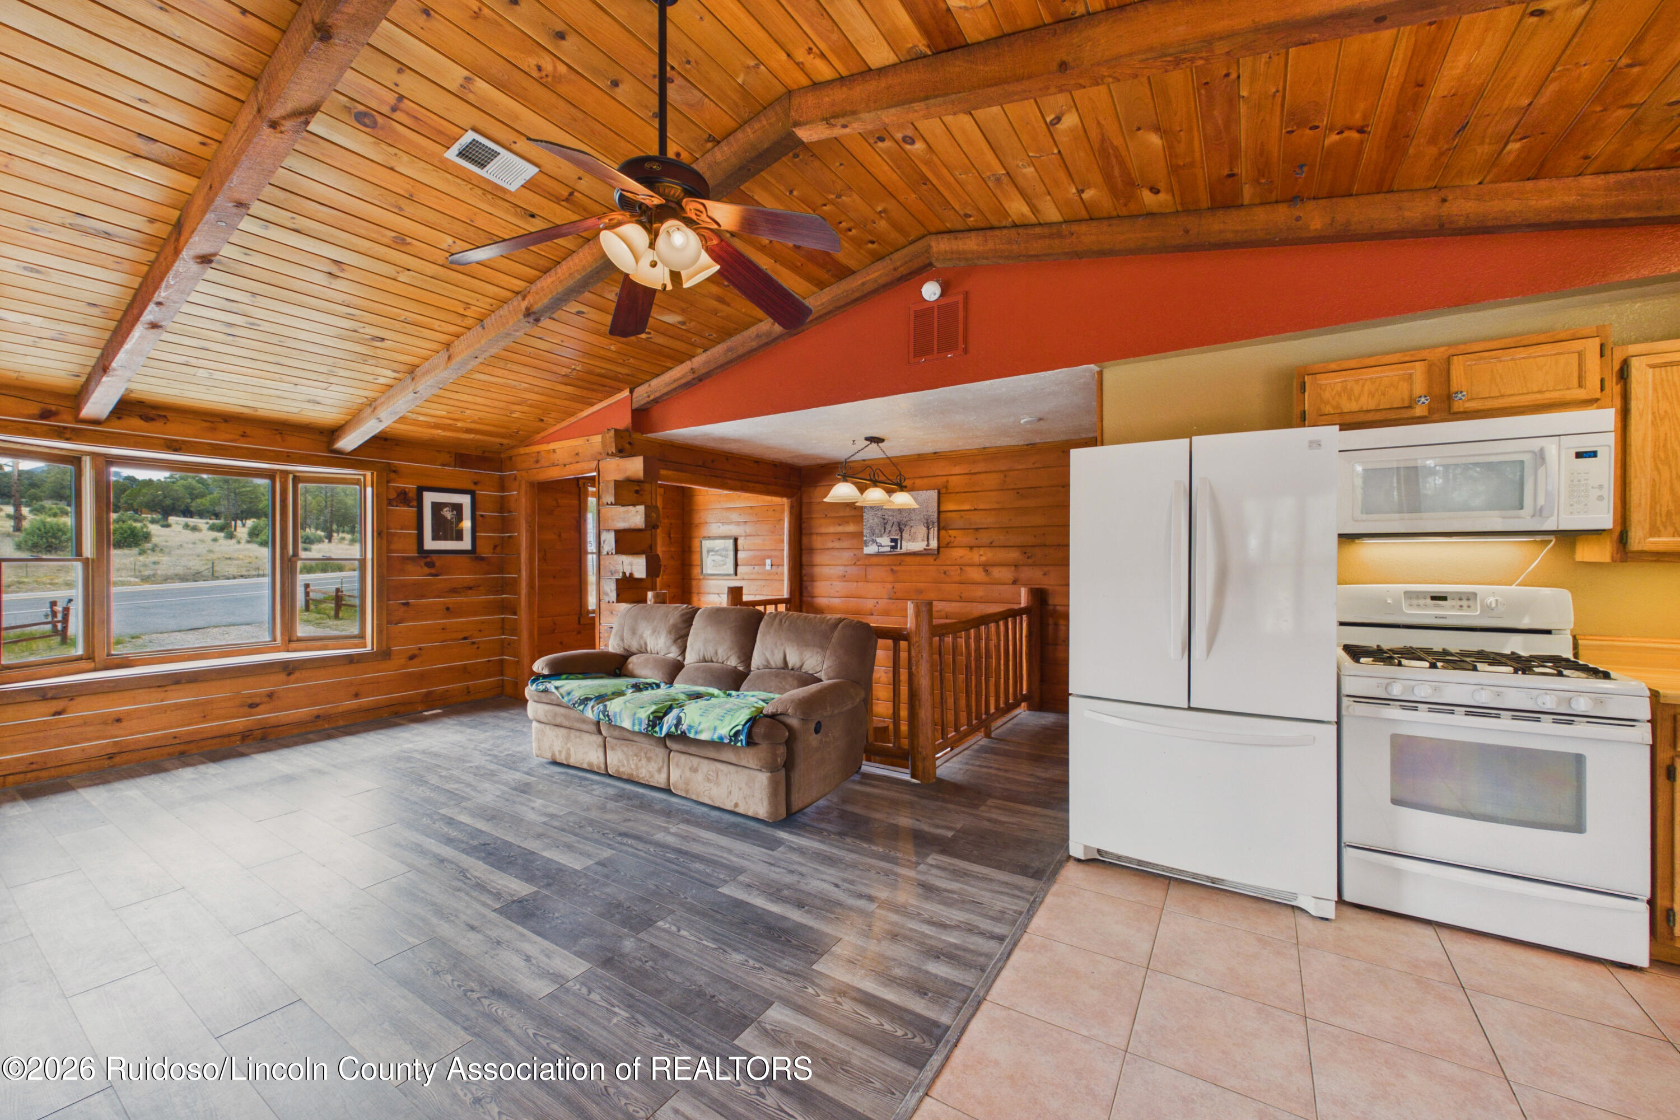
Open-plan living room and kitchen with exposed wood beams, a sofa, and gray plank flooring.
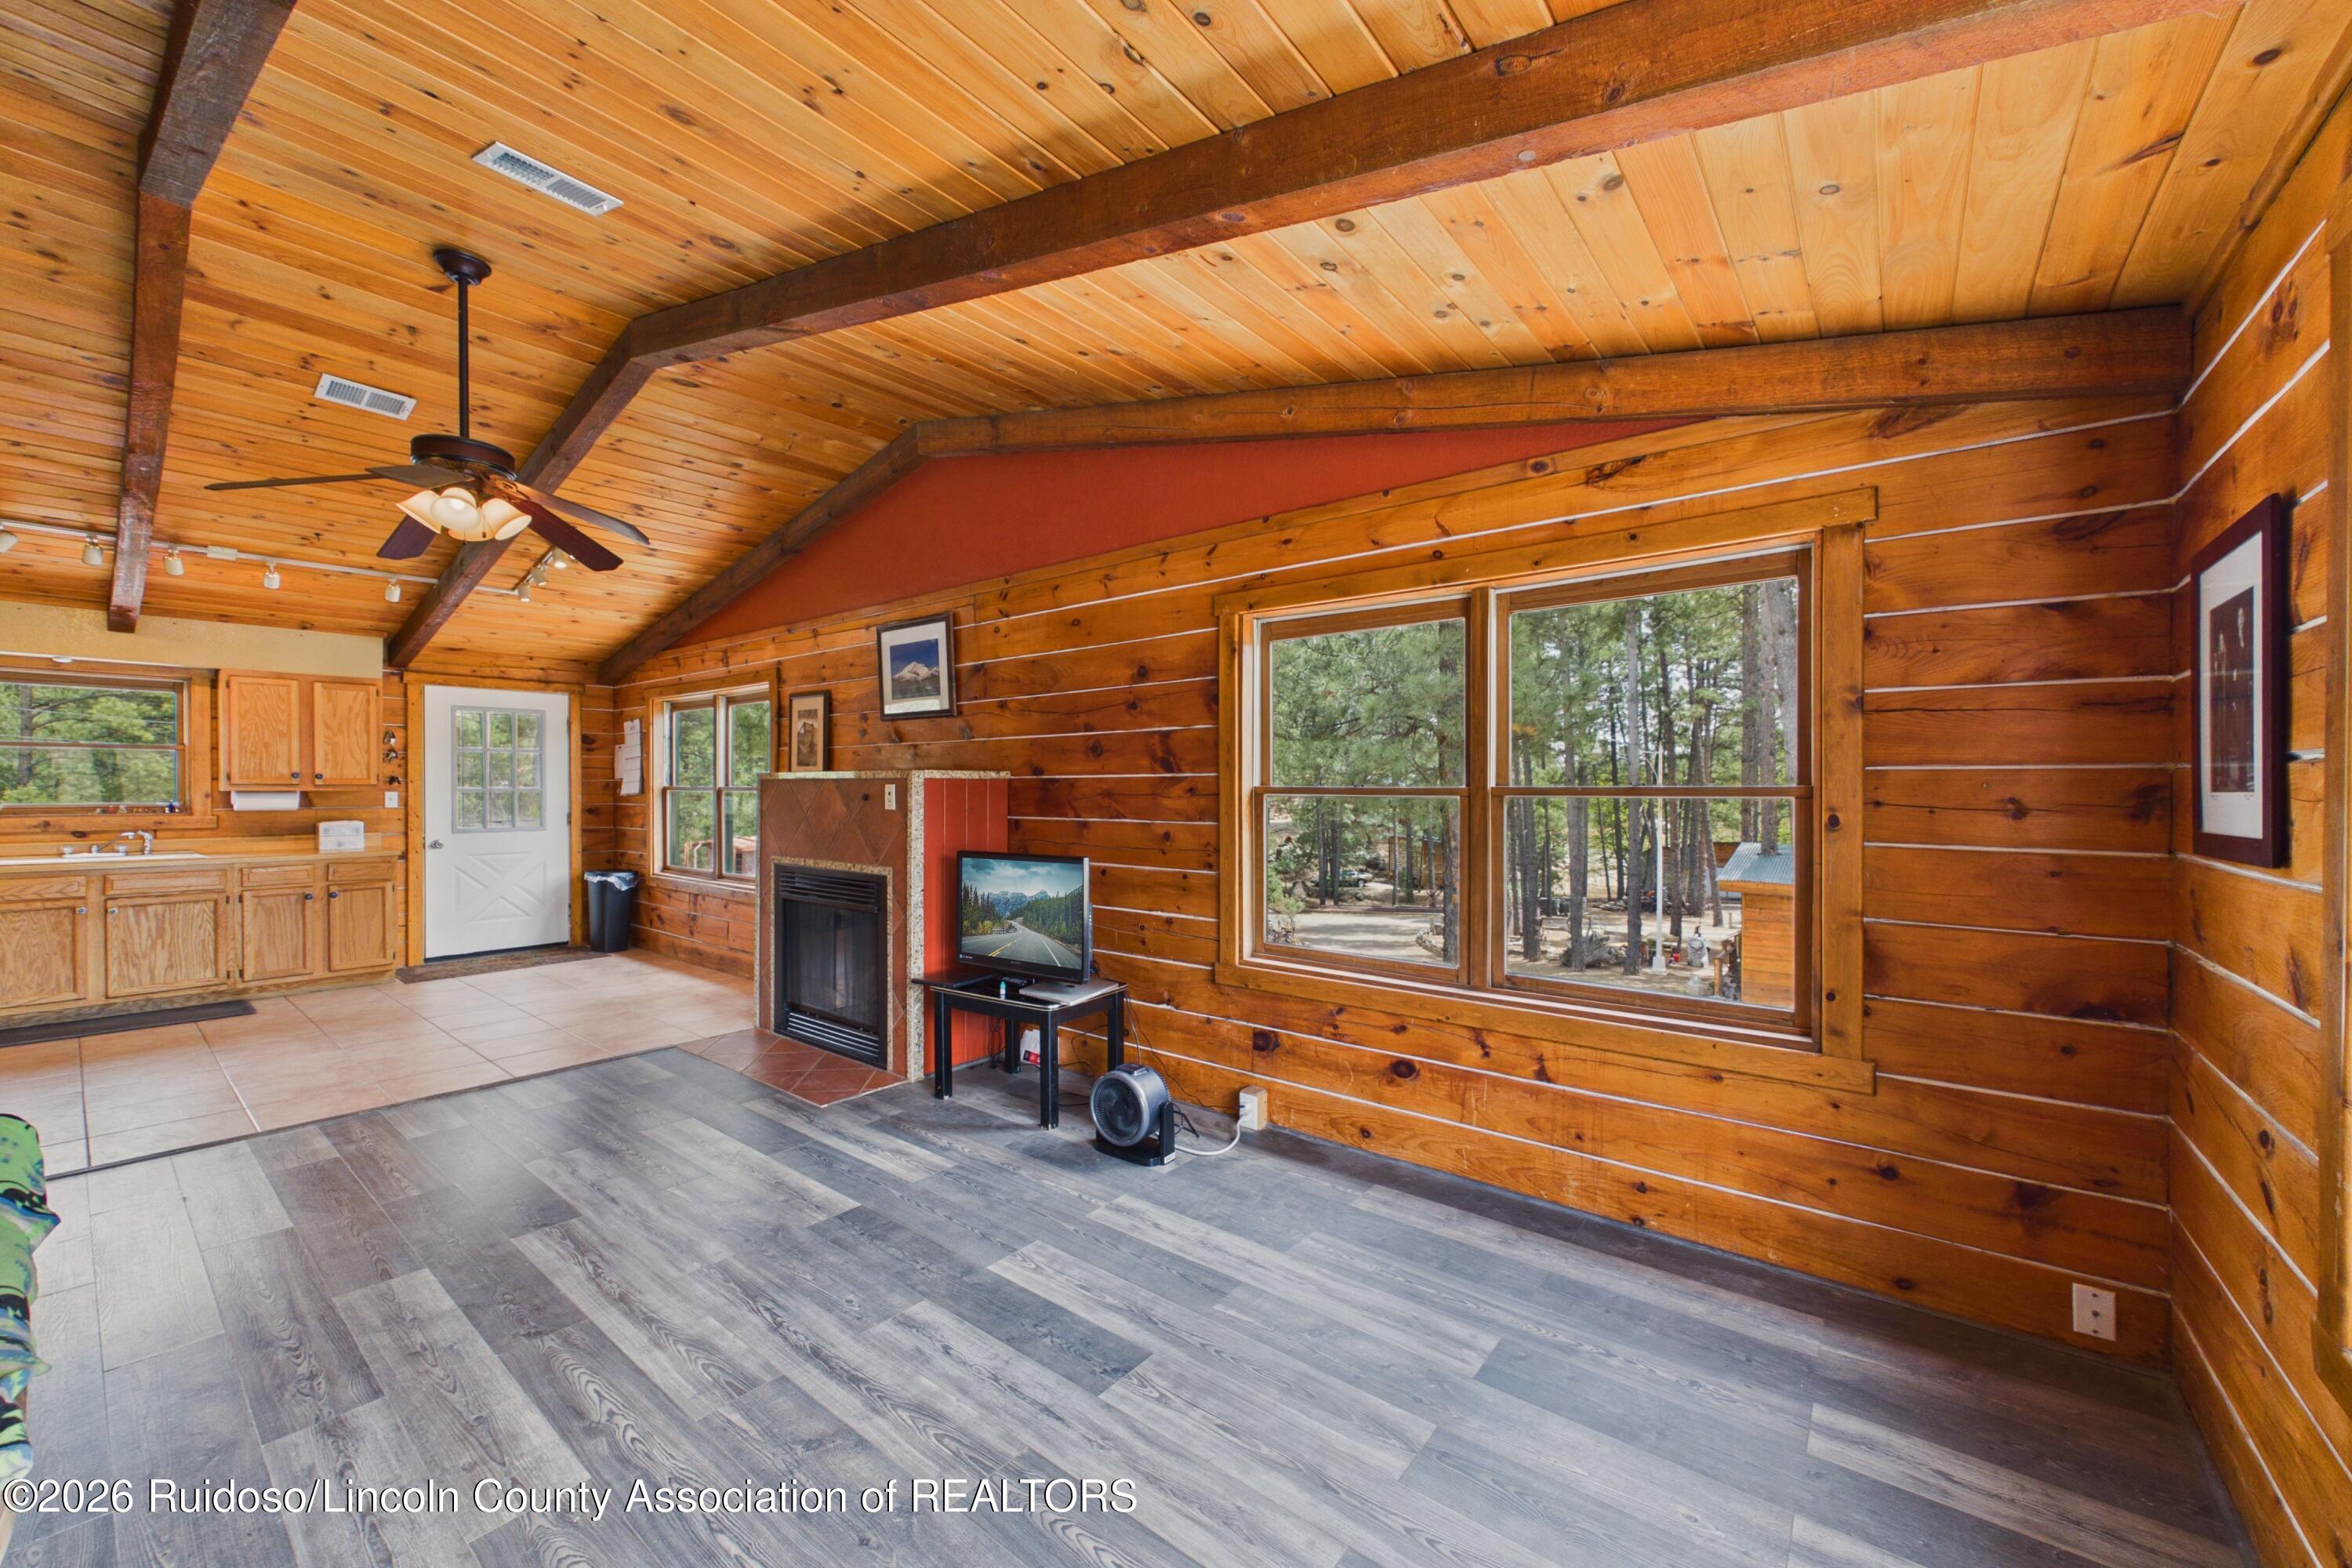
Cabin living area with vaulted wood ceiling, fireplace, and large windows overlooking pine trees.
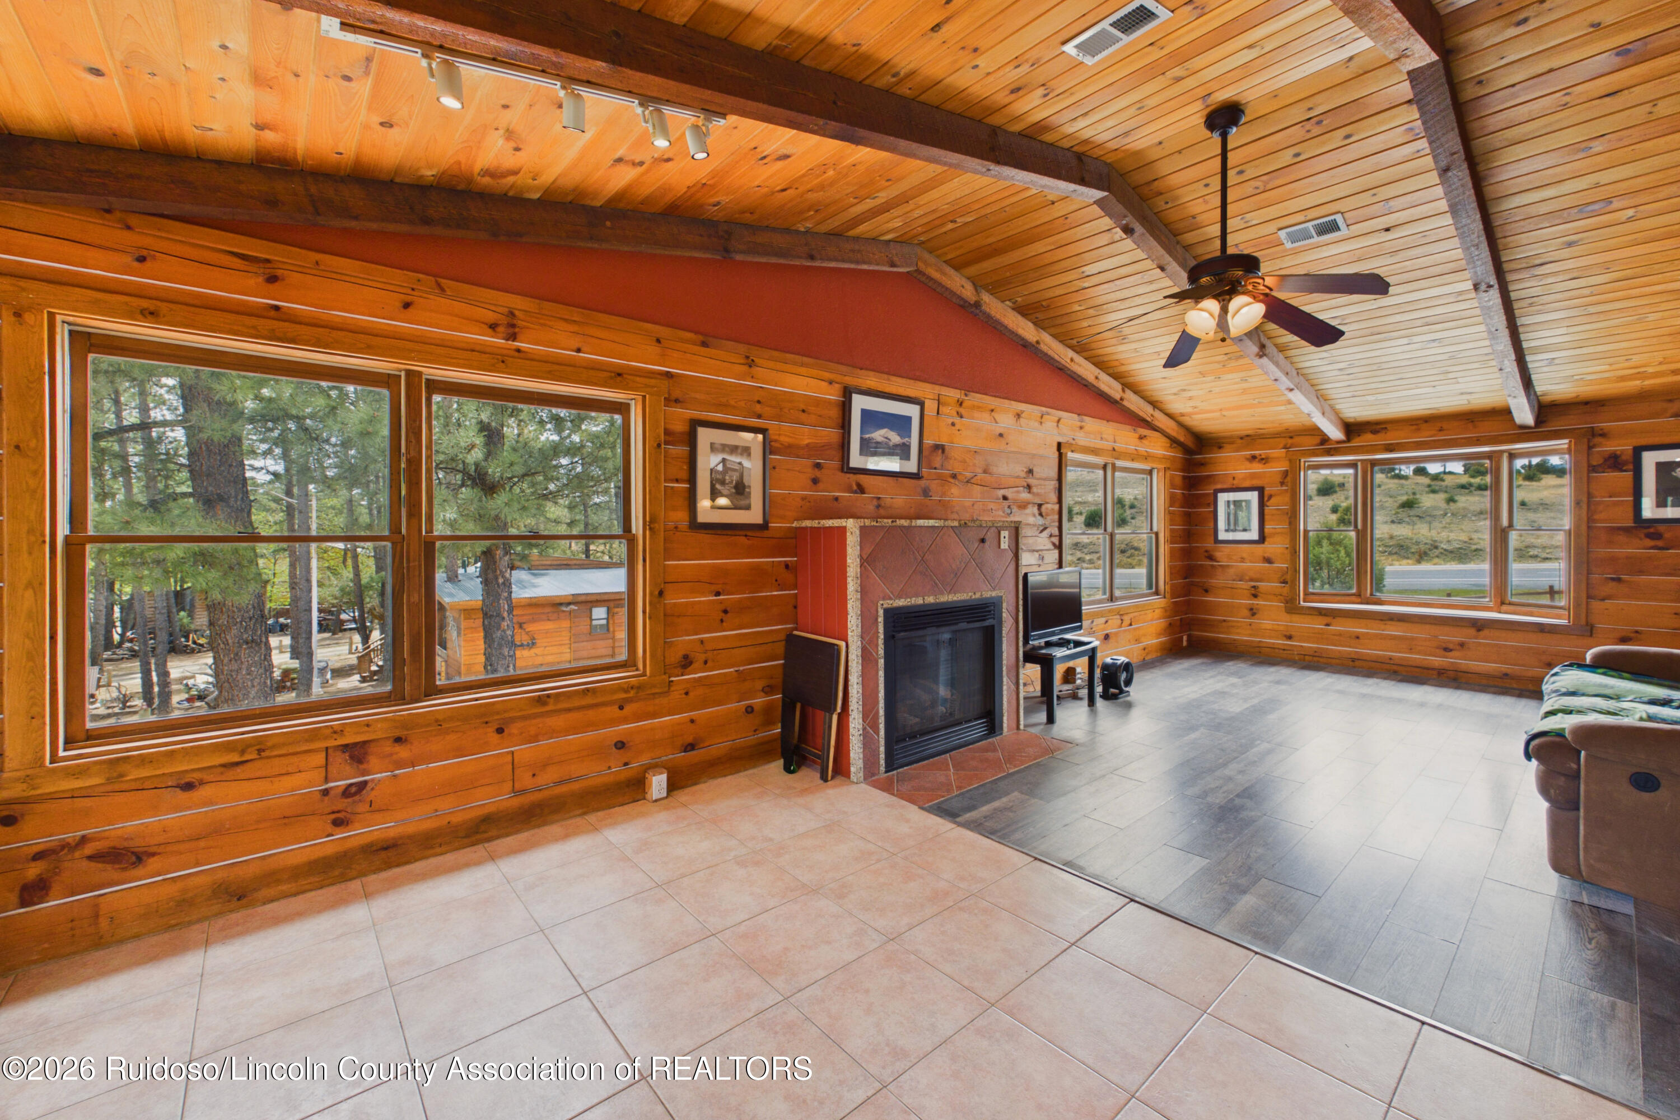
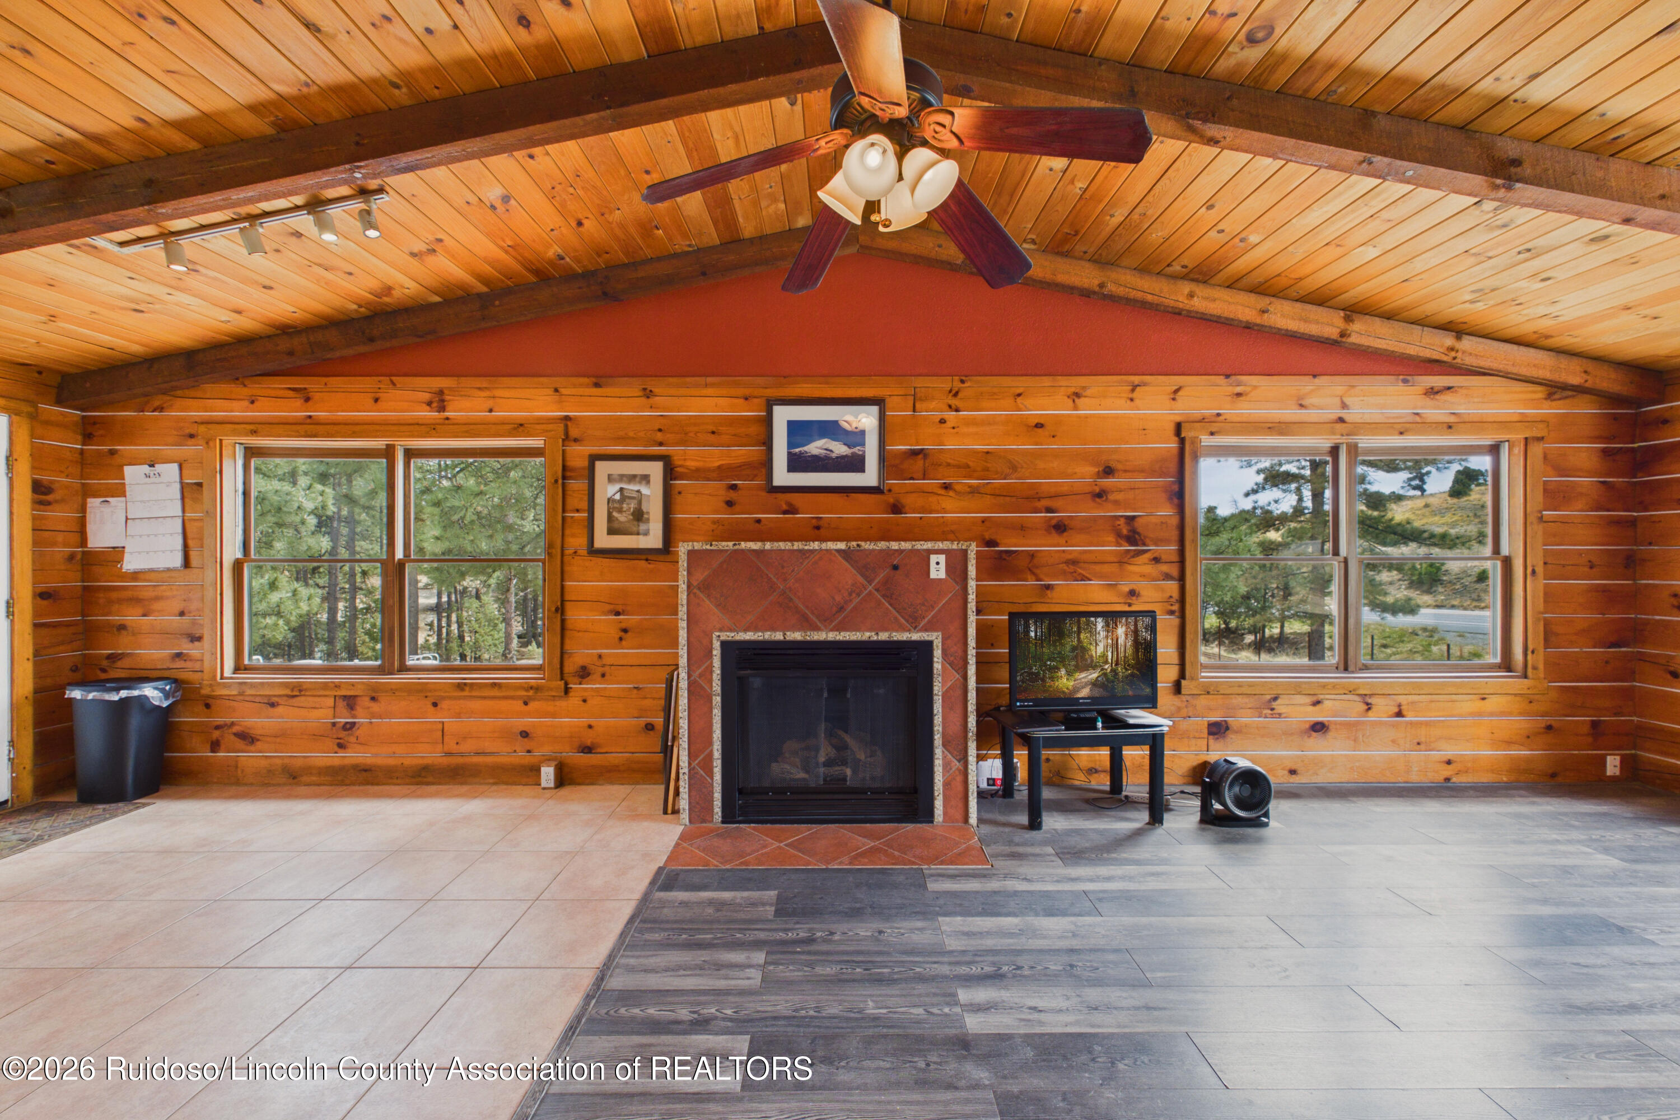
Rustic living room with vaulted wood ceiling, tiled fireplace, and broad windows overlooking pine trees.
Wood-paneled living room with vaulted ceiling, large pine-view windows, and a fireplace.
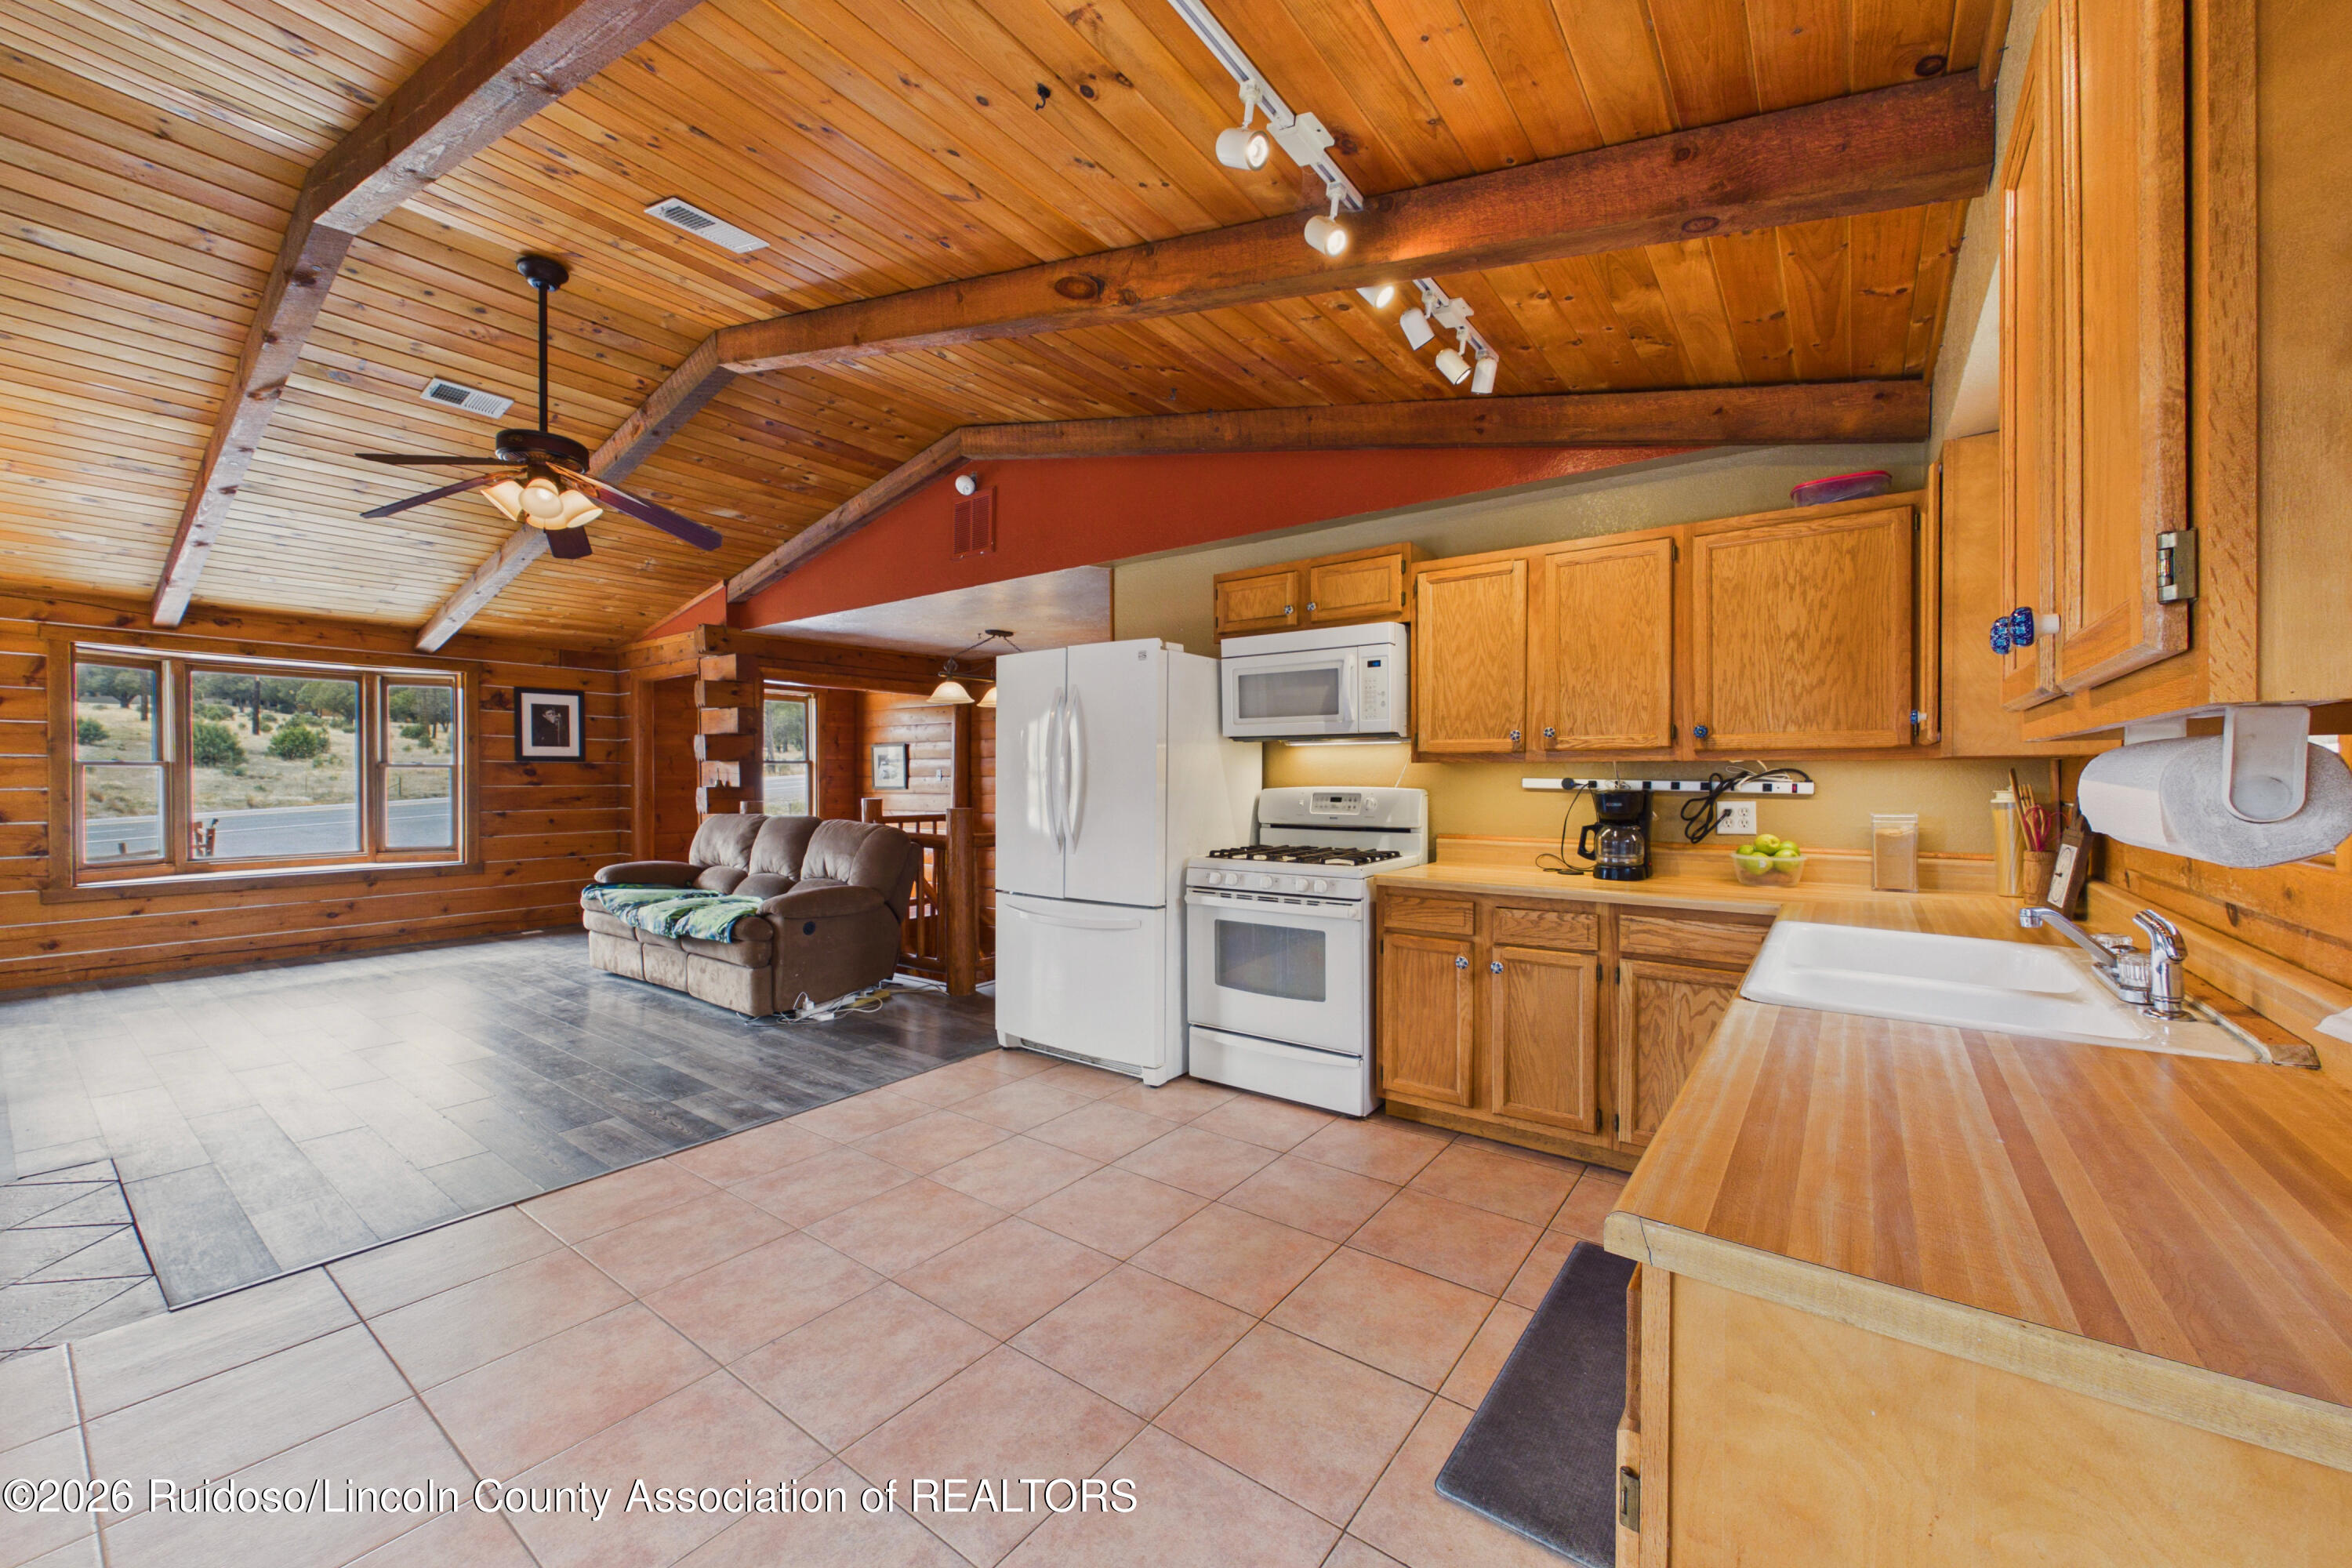
Open-plan living room and kitchen with vaulted wood ceiling, brown sofa, and white appliances.
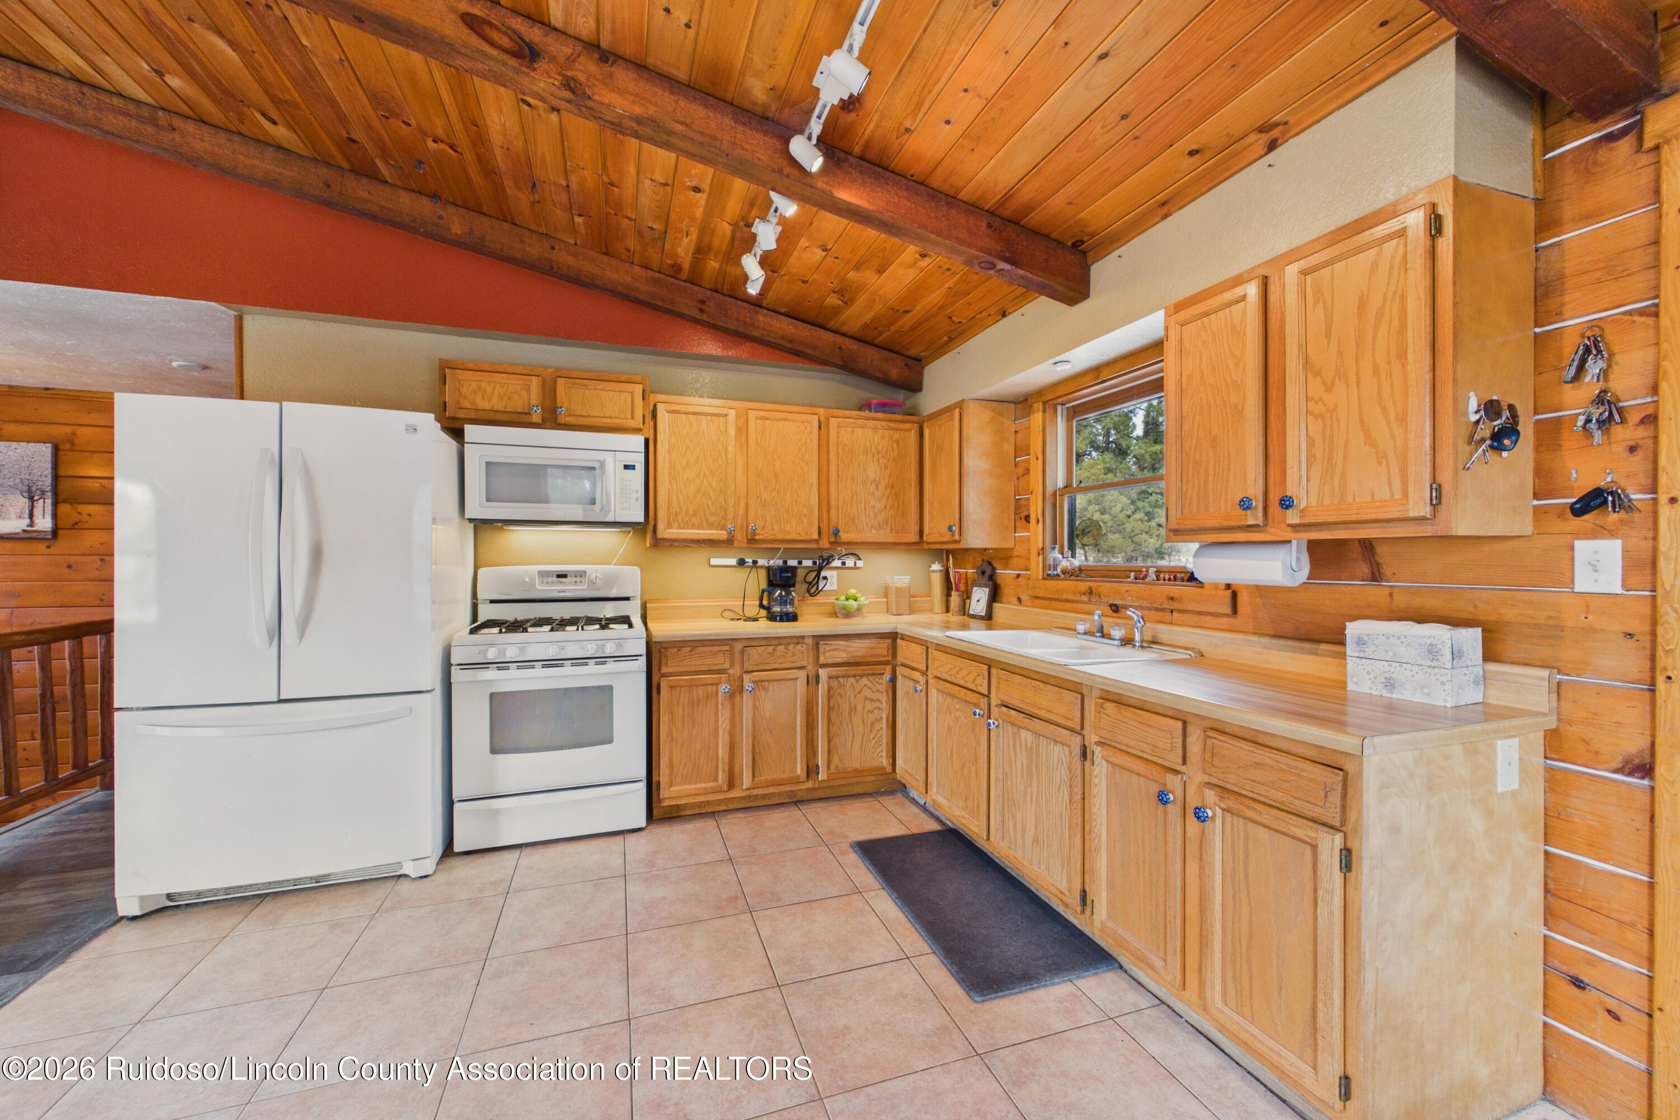
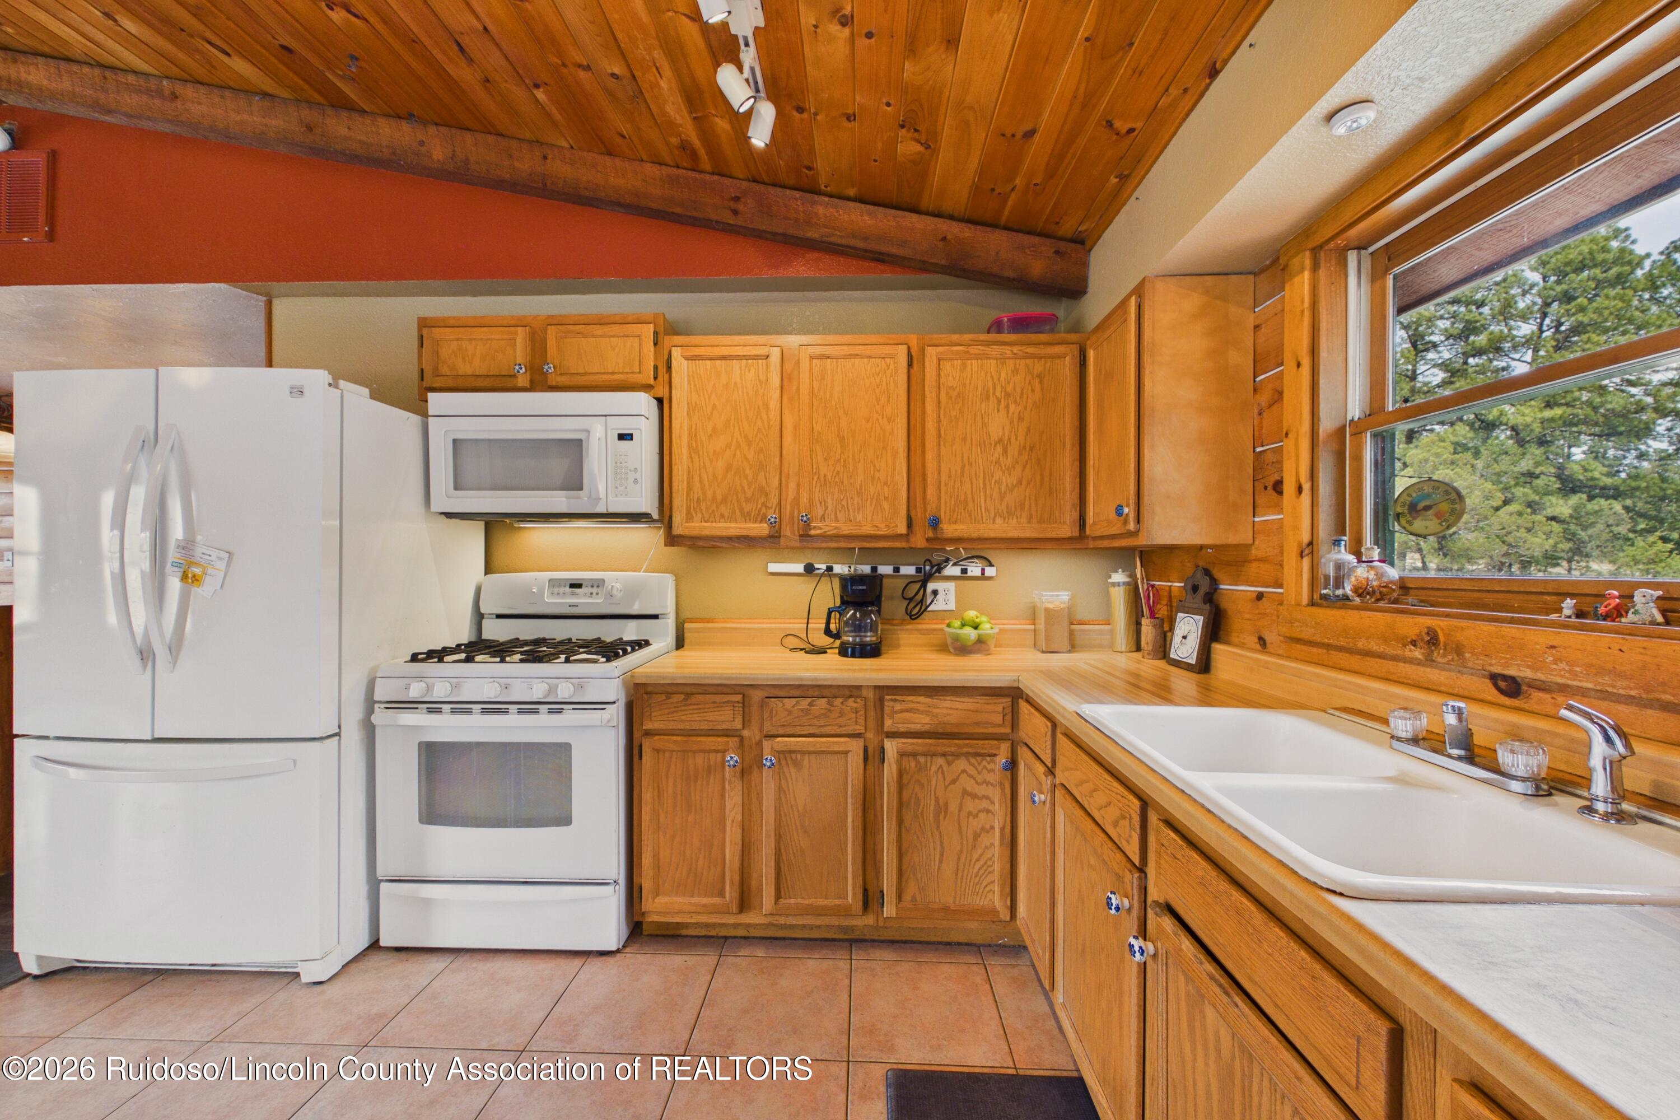
Kitchen with honey-colored wood cabinets, vaulted plank ceiling, white appliances, and a window above the sink.
Open-plan kitchen and living area with a vaulted wood ceiling, exposed beams, and large windows.
Kitchen with wood cabinets, a vaulted wood ceiling, white appliances, and a double sink beneath a tree-view window.
Living room with a vaulted wood ceiling, exposed beams, and tiled fireplace between windows.
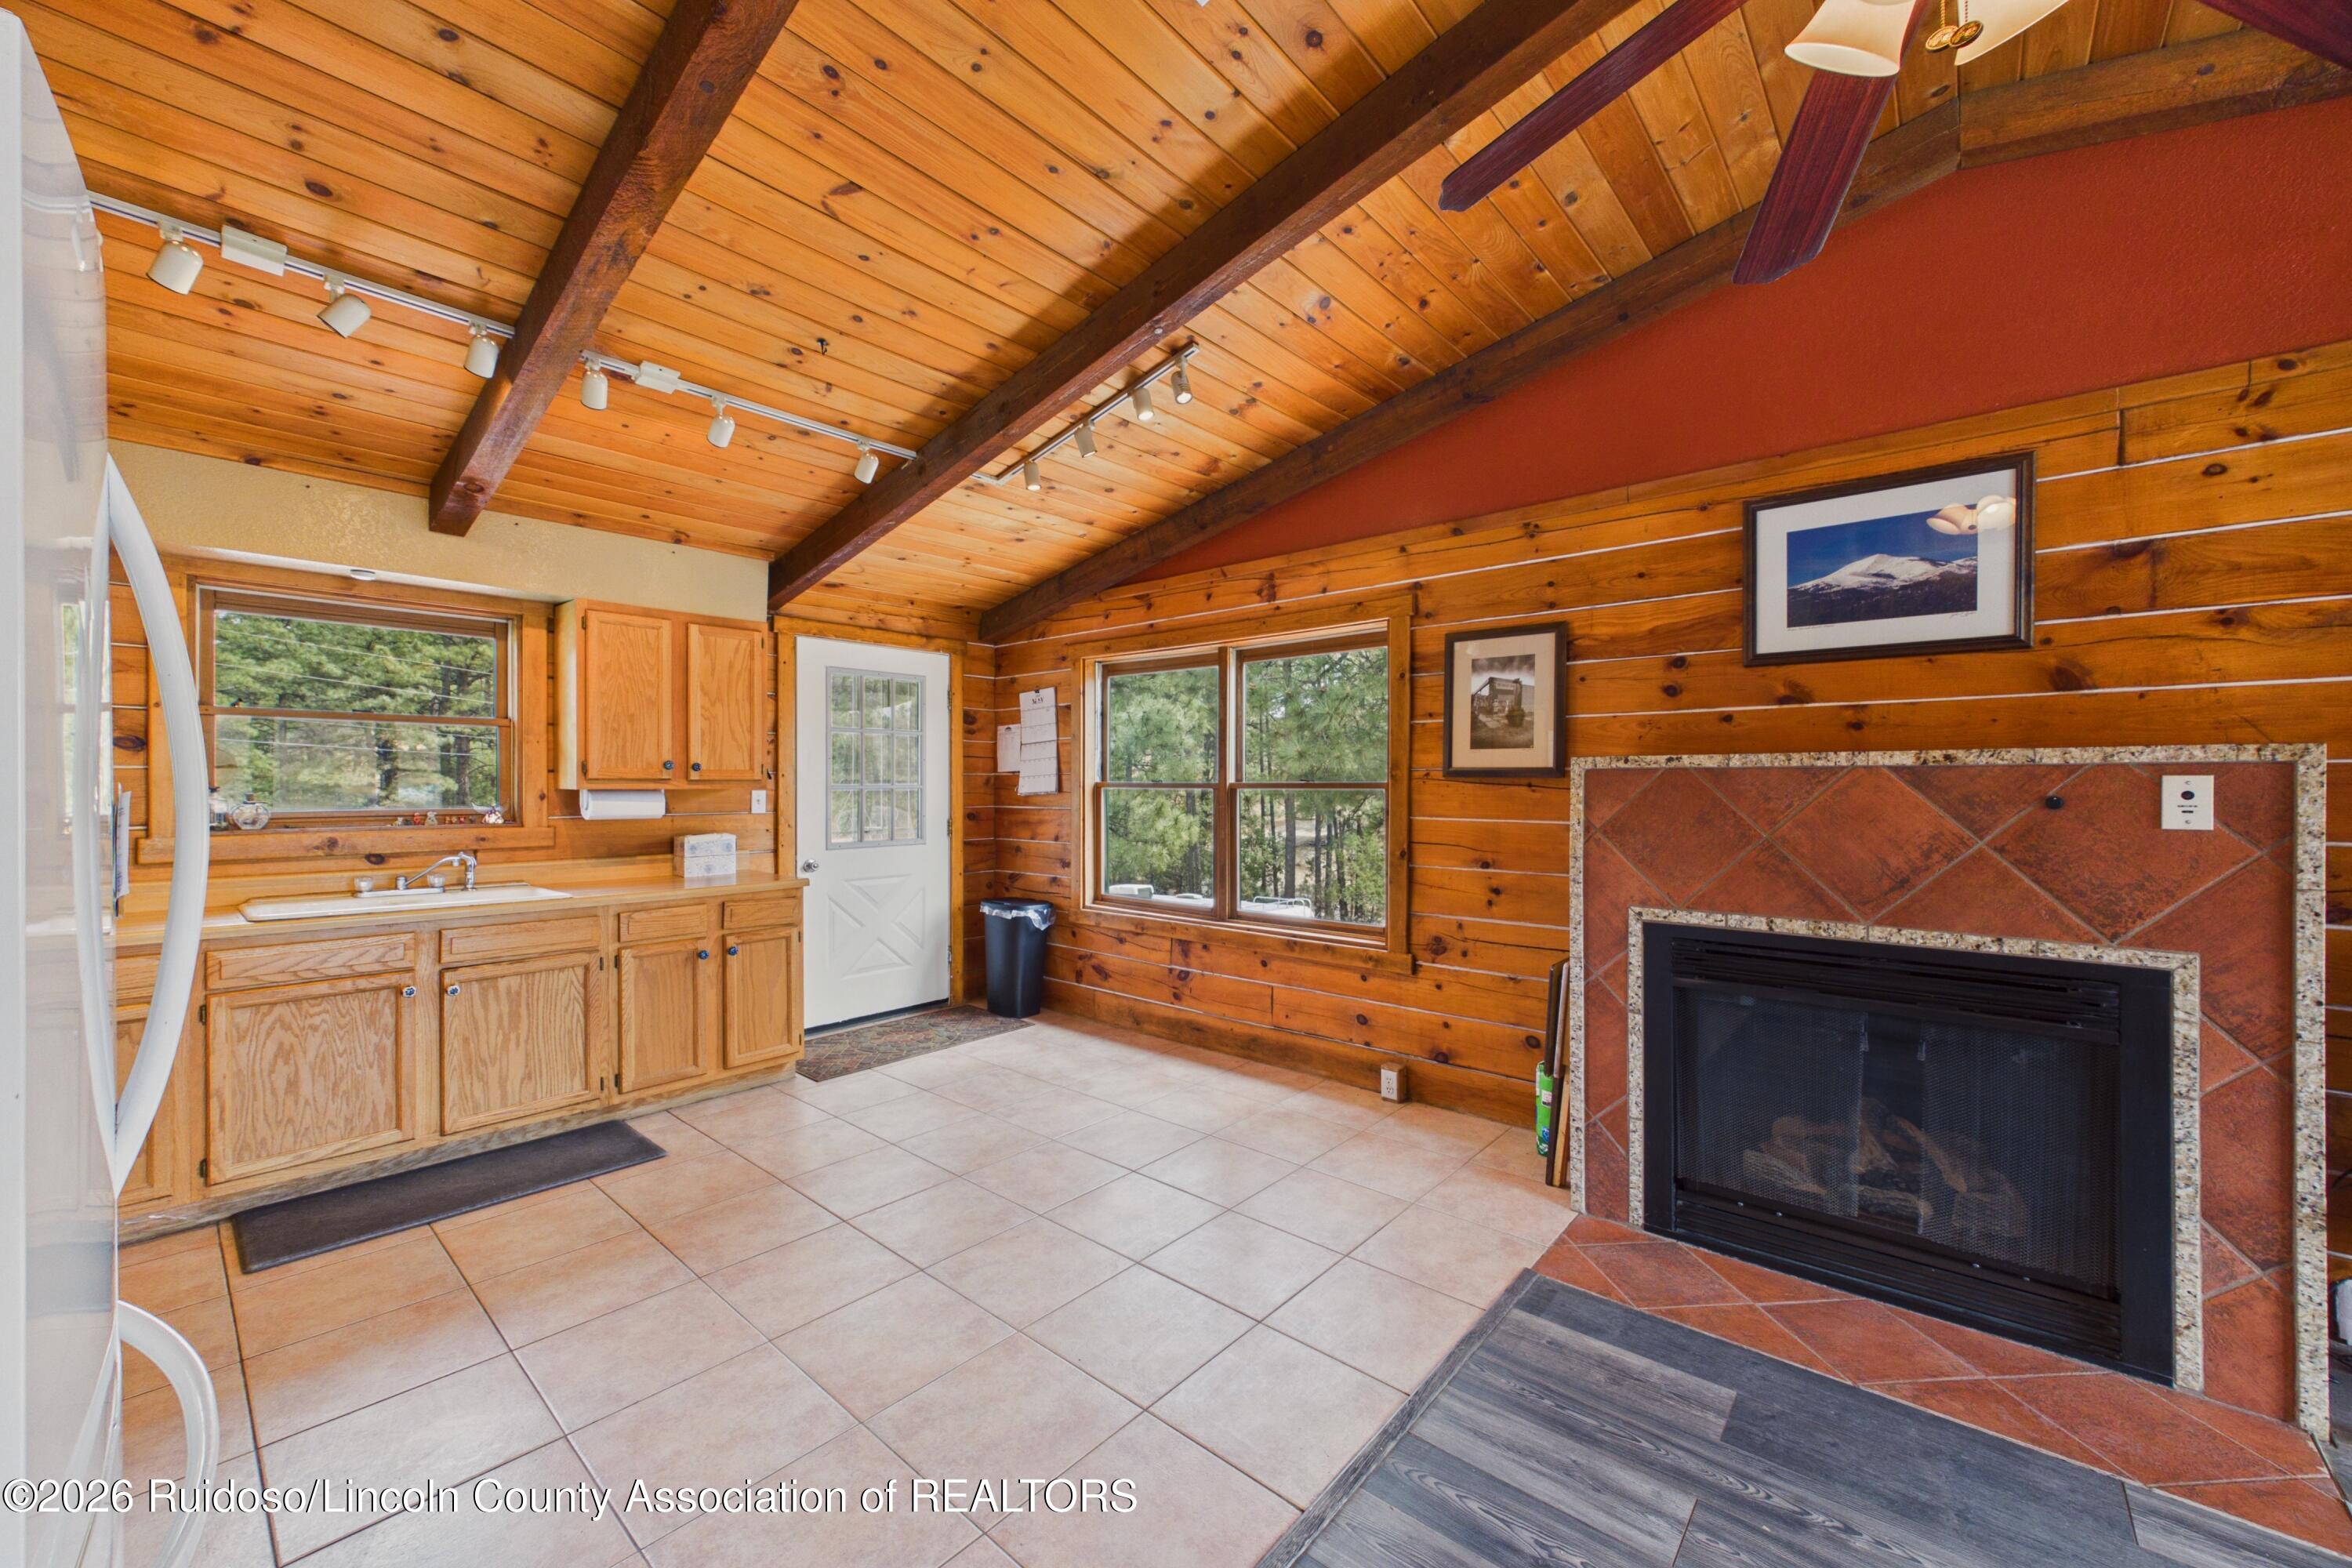
Wood-paneled kitchen with vaulted timber ceiling, tiled floor, and a large tiled fireplace.
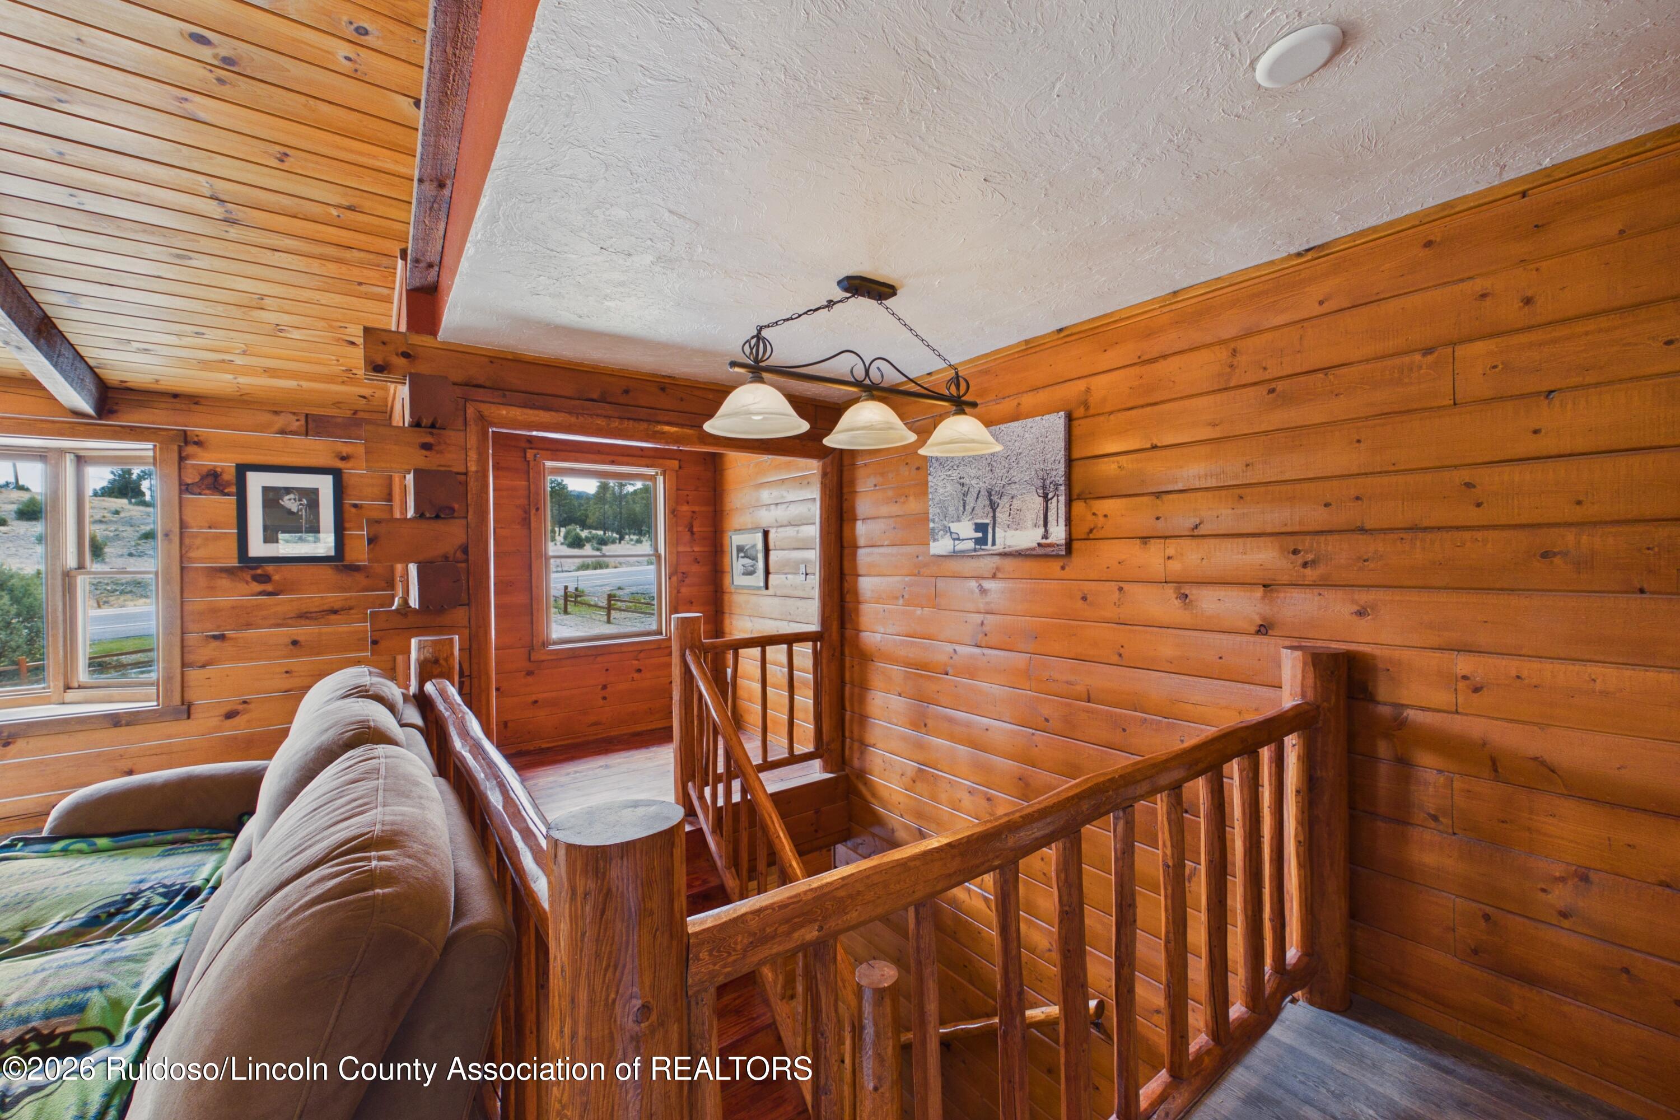
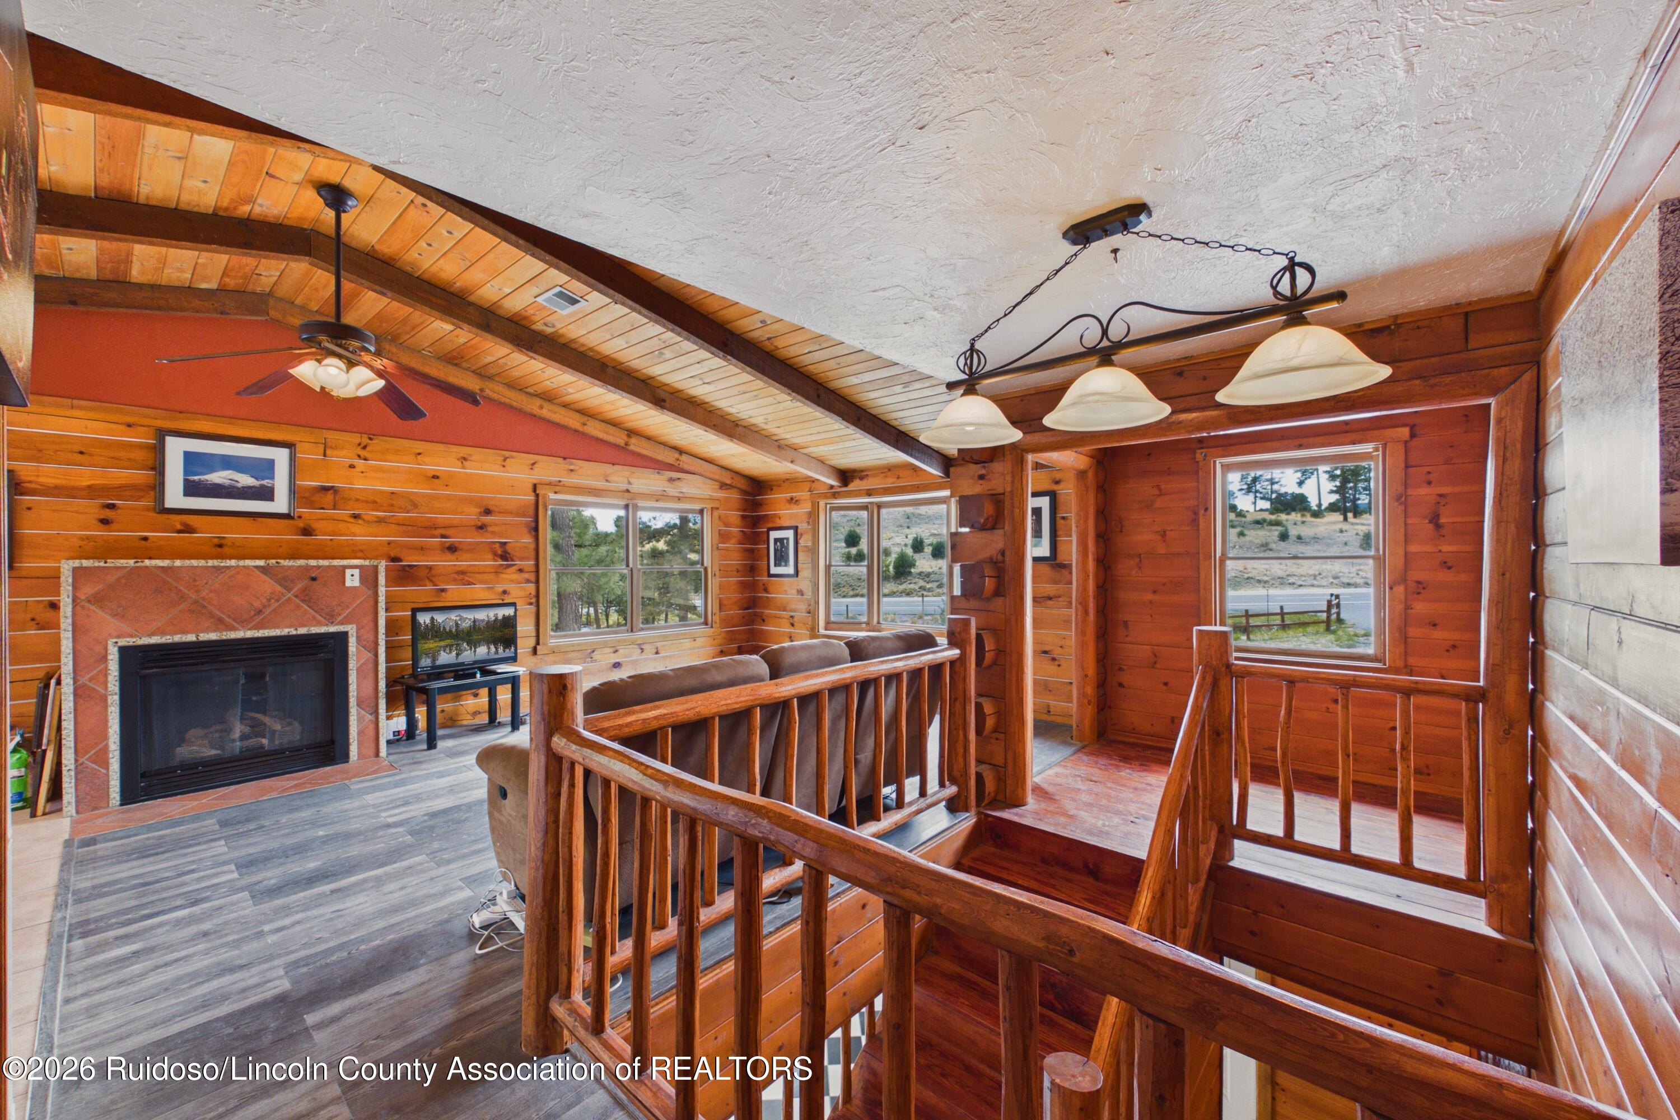
Wood-paneled cabin loft with a sofa, rustic stair railing, and windows.
Wood-paneled living room with vaulted ceiling, tiled fireplace, and wooden stair railing.
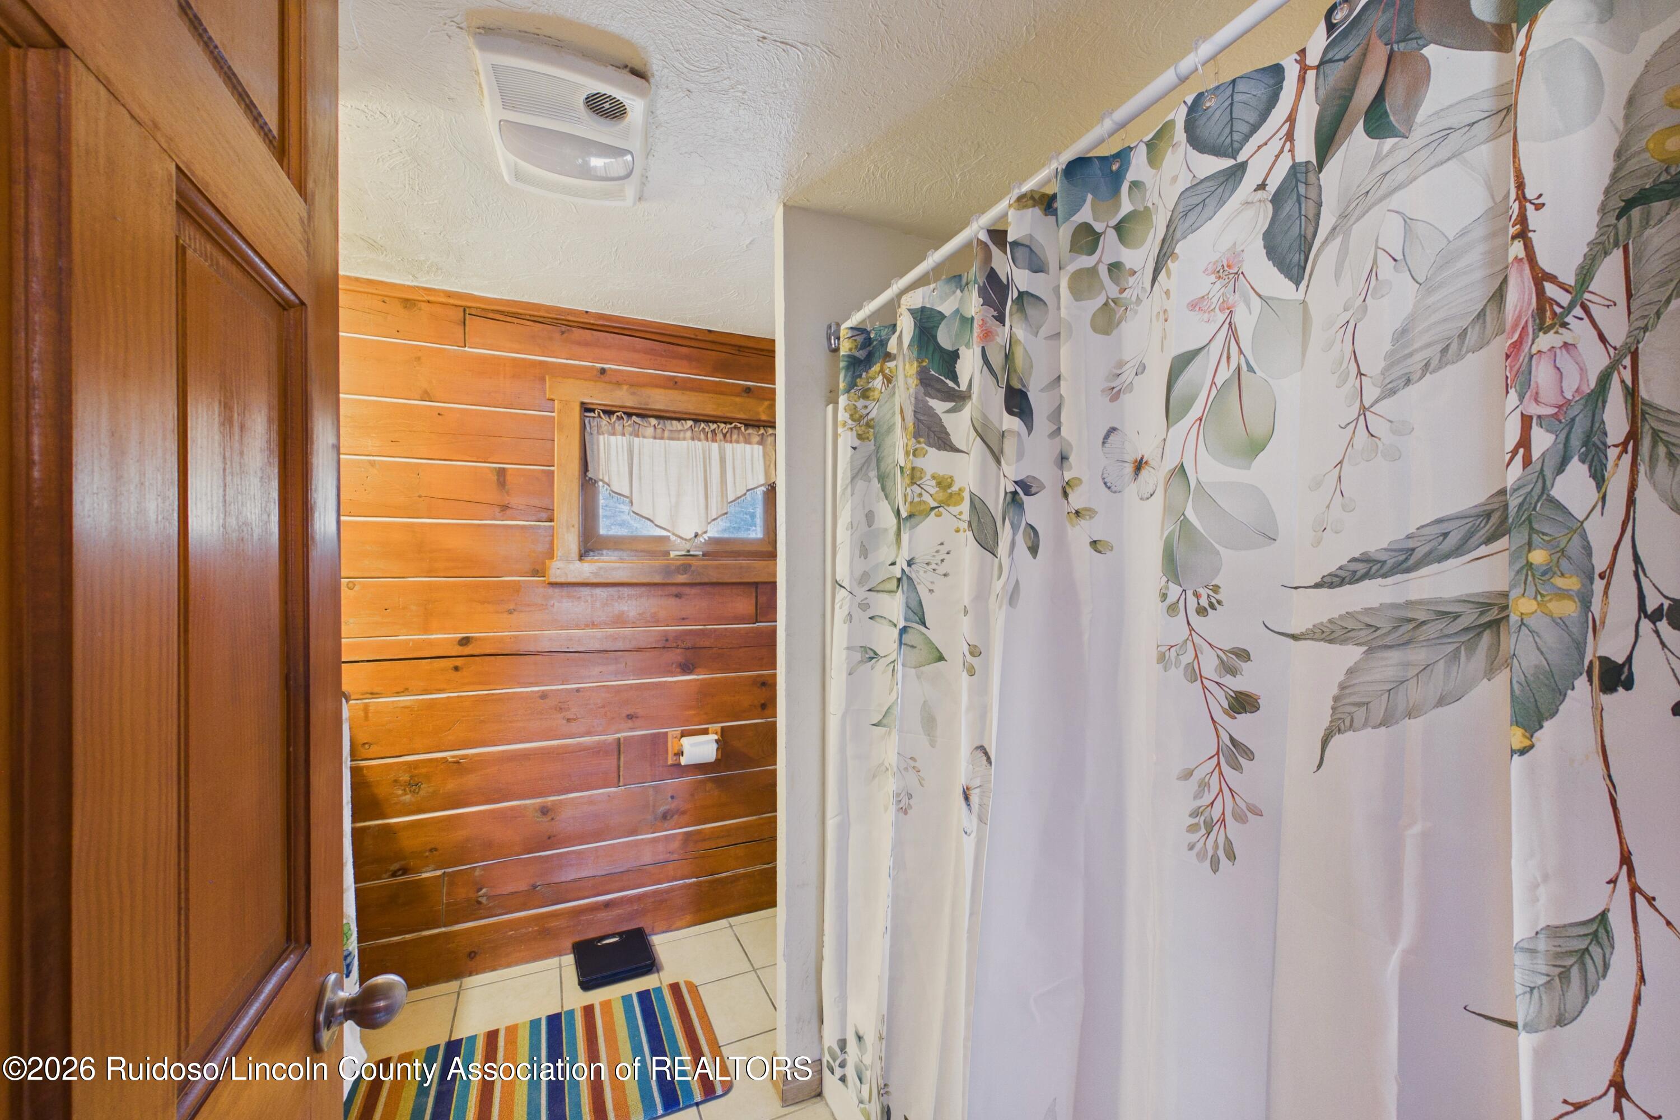
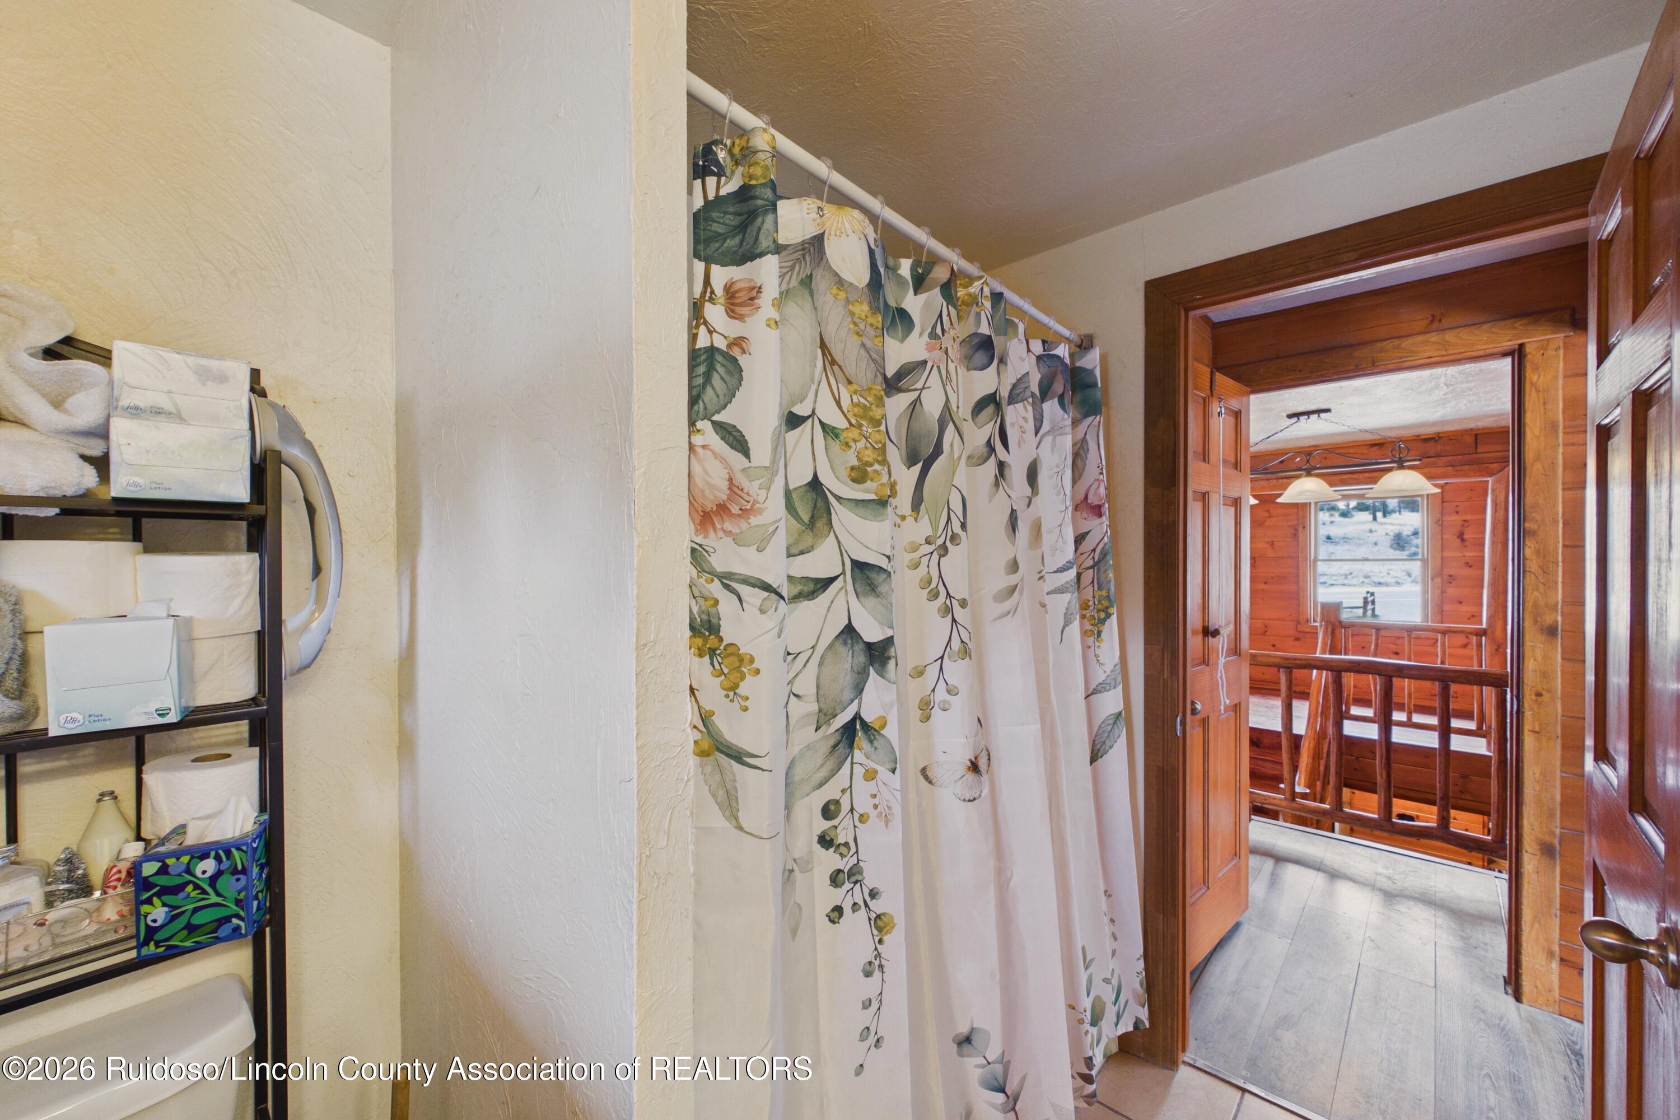
Bathroom with warm wood-plank walls and a leafy floral shower curtain.
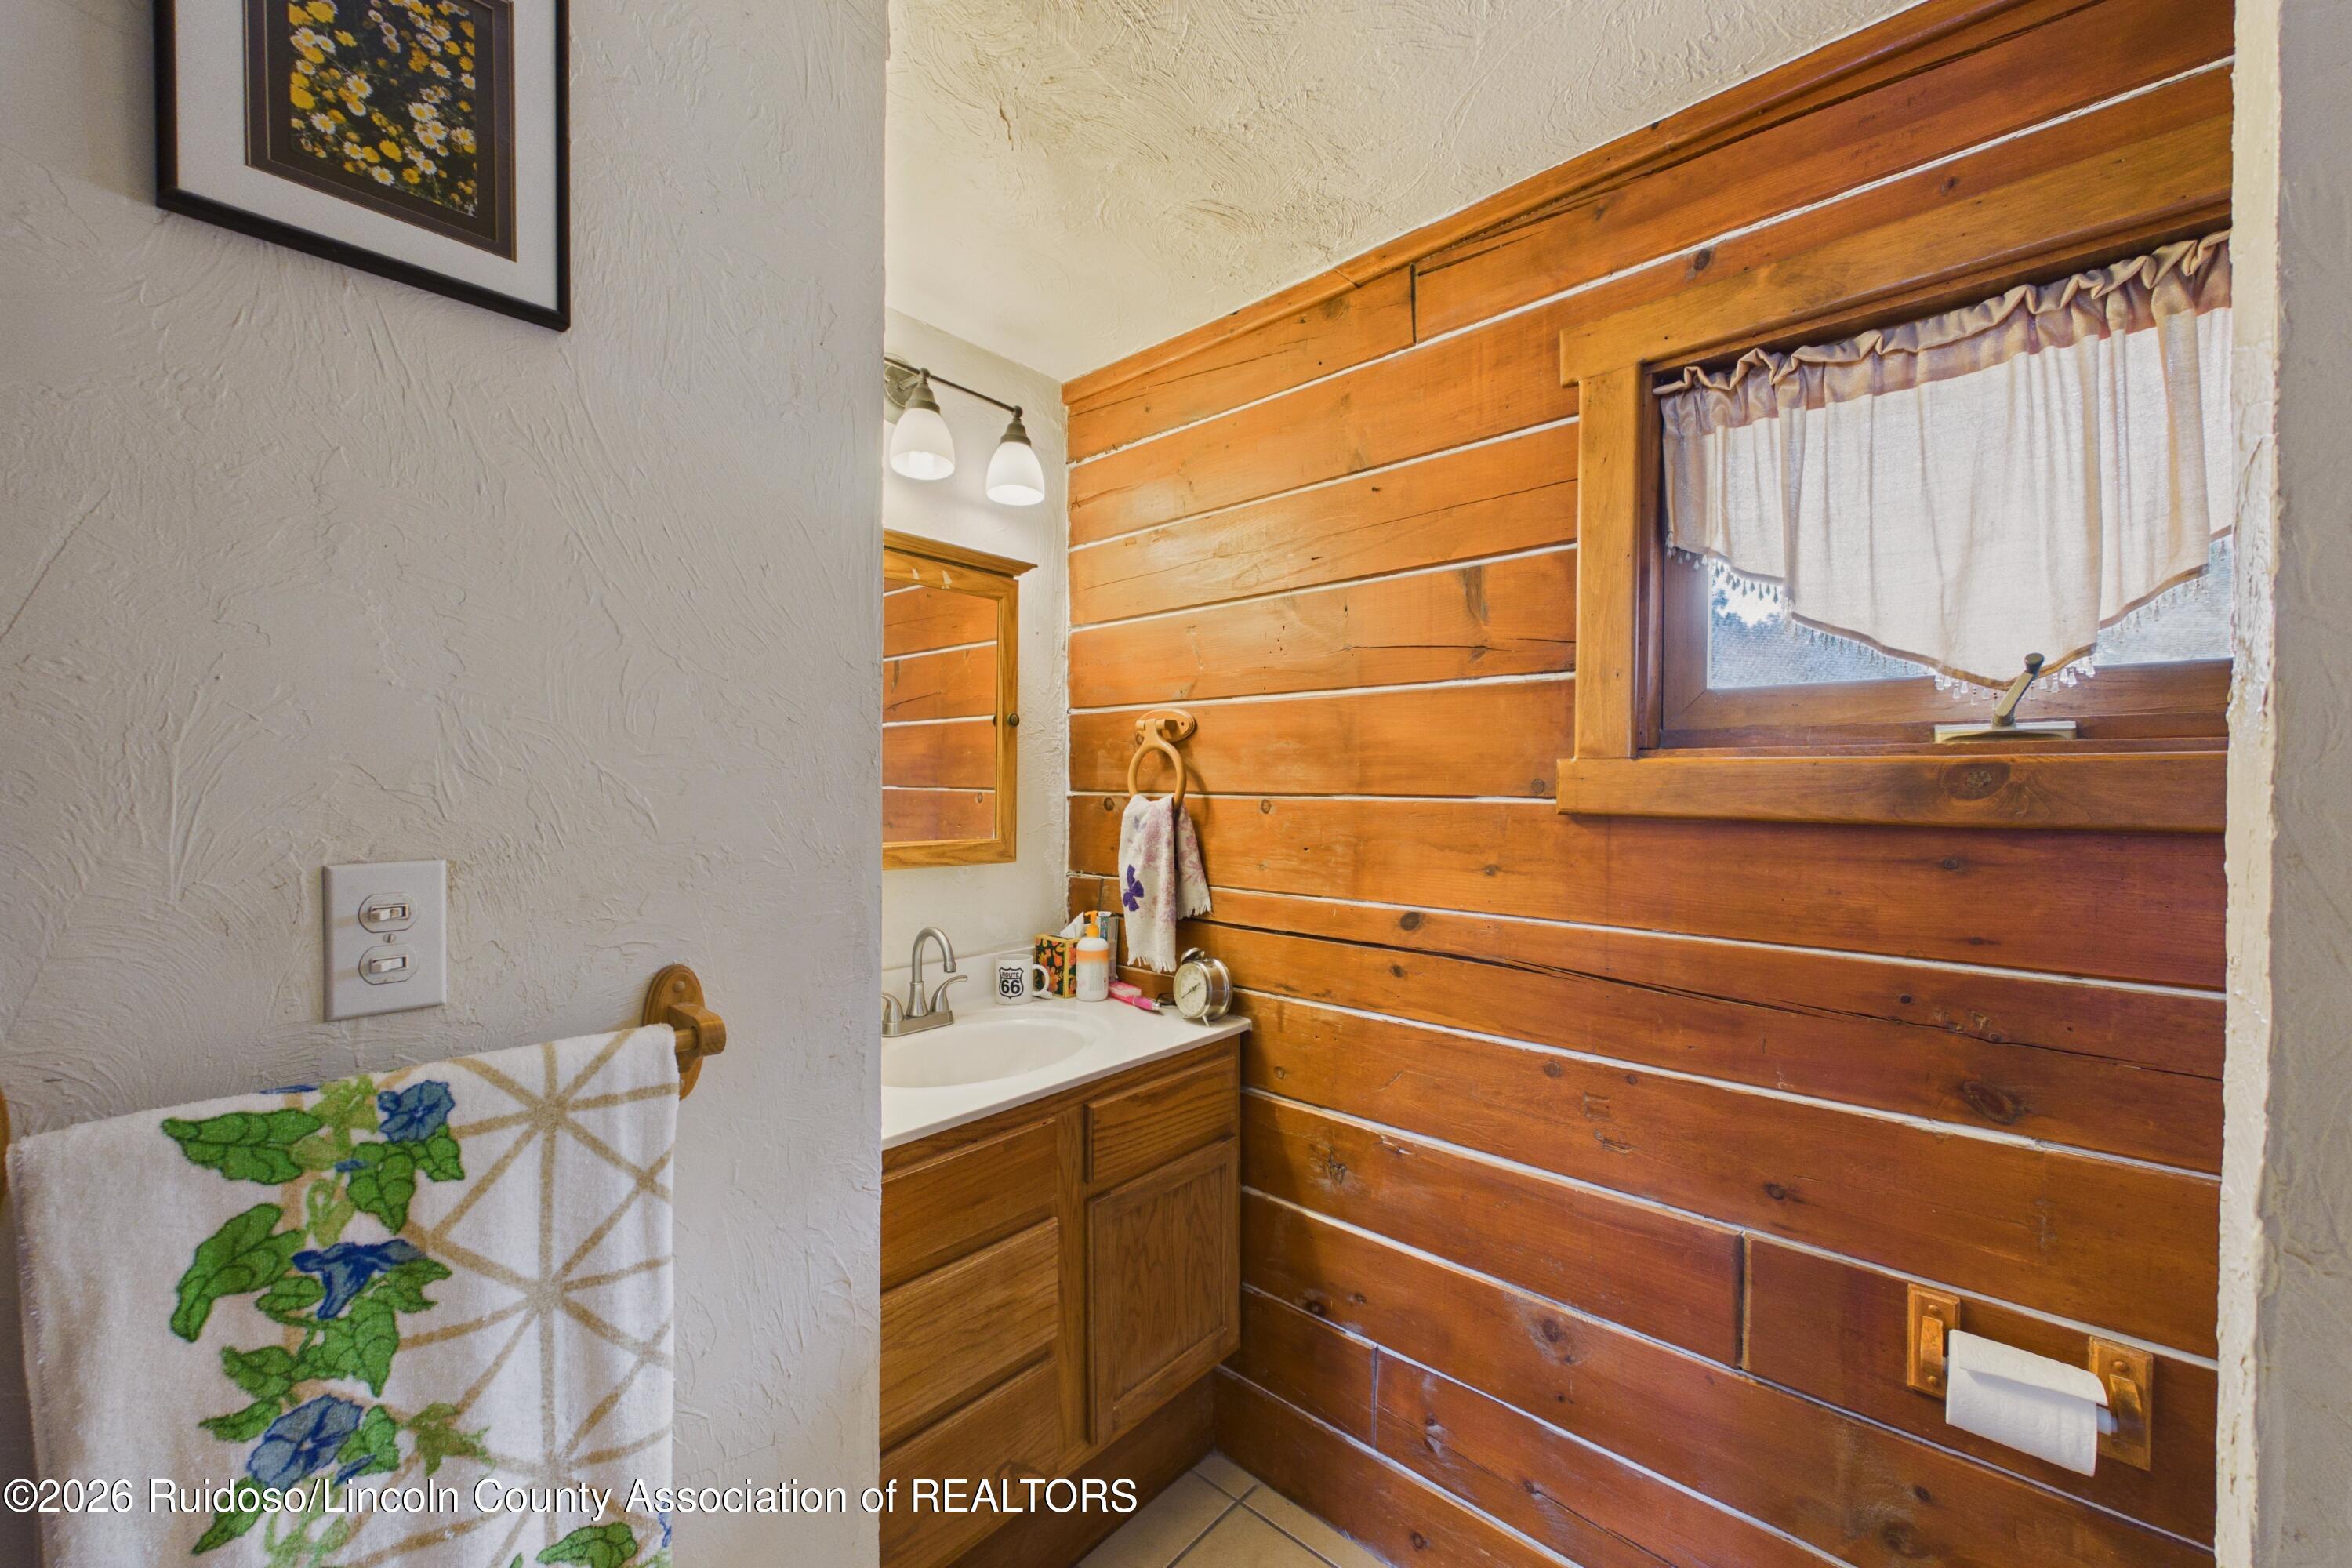
Bathroom with a wooden vanity, white sink, and warm wood-plank walls beside a curtained window.
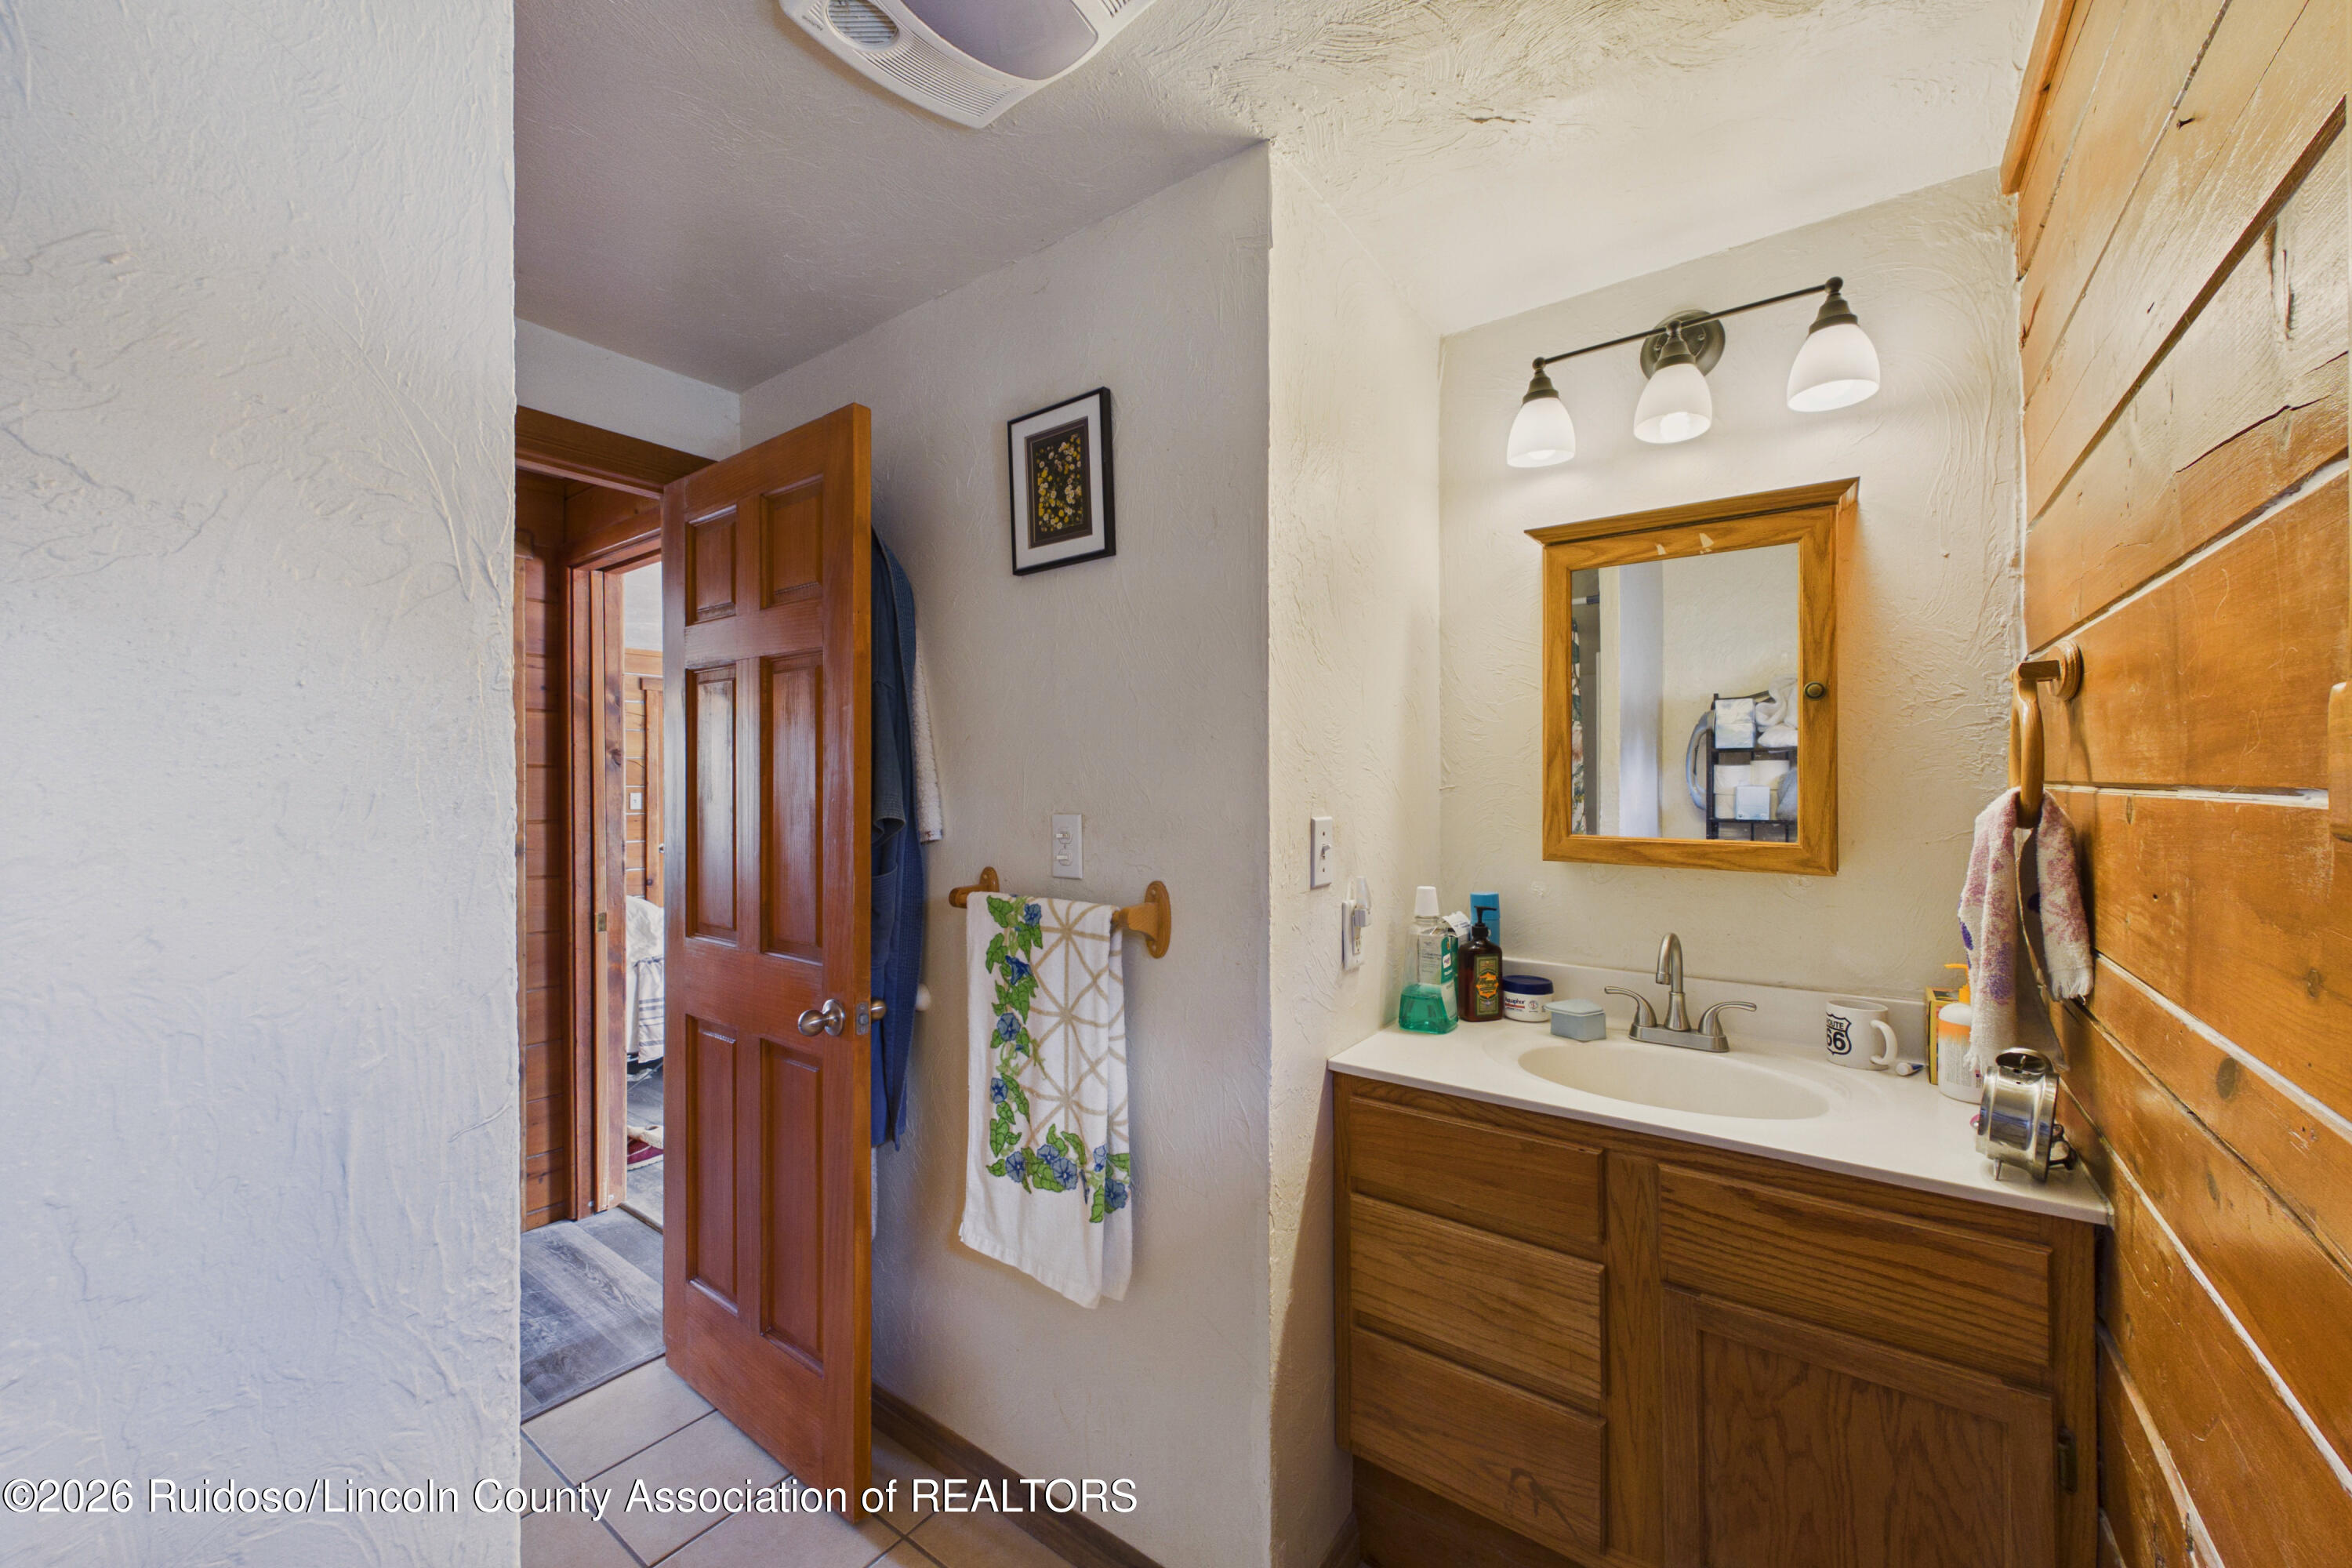
Bathroom with a wood vanity and sink, framed mirror, and warm wood-plank accent wall.
Bathroom with a botanical shower curtain and an open doorway to a wood-paneled room.
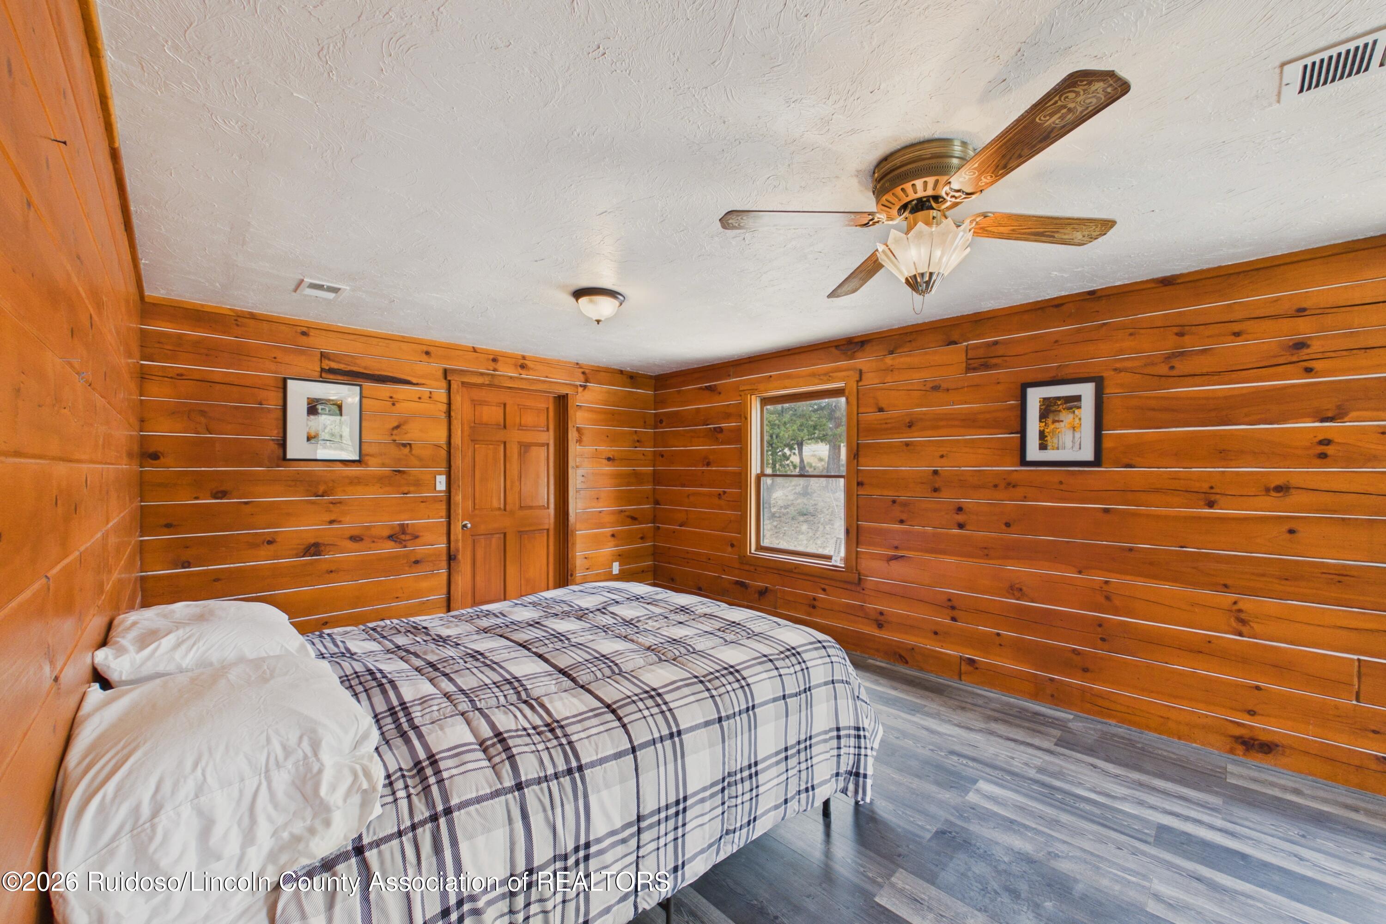
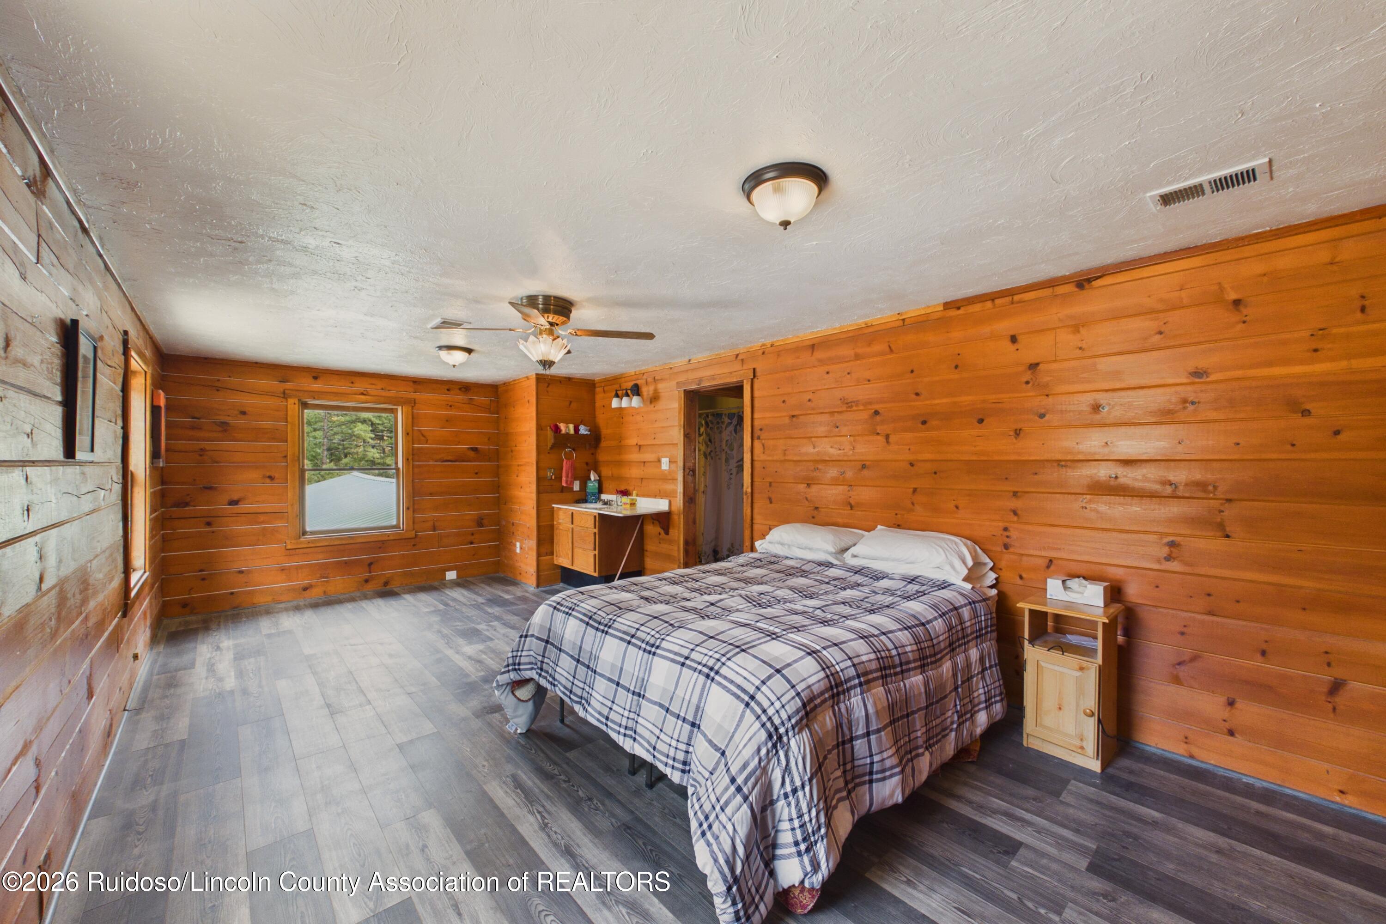
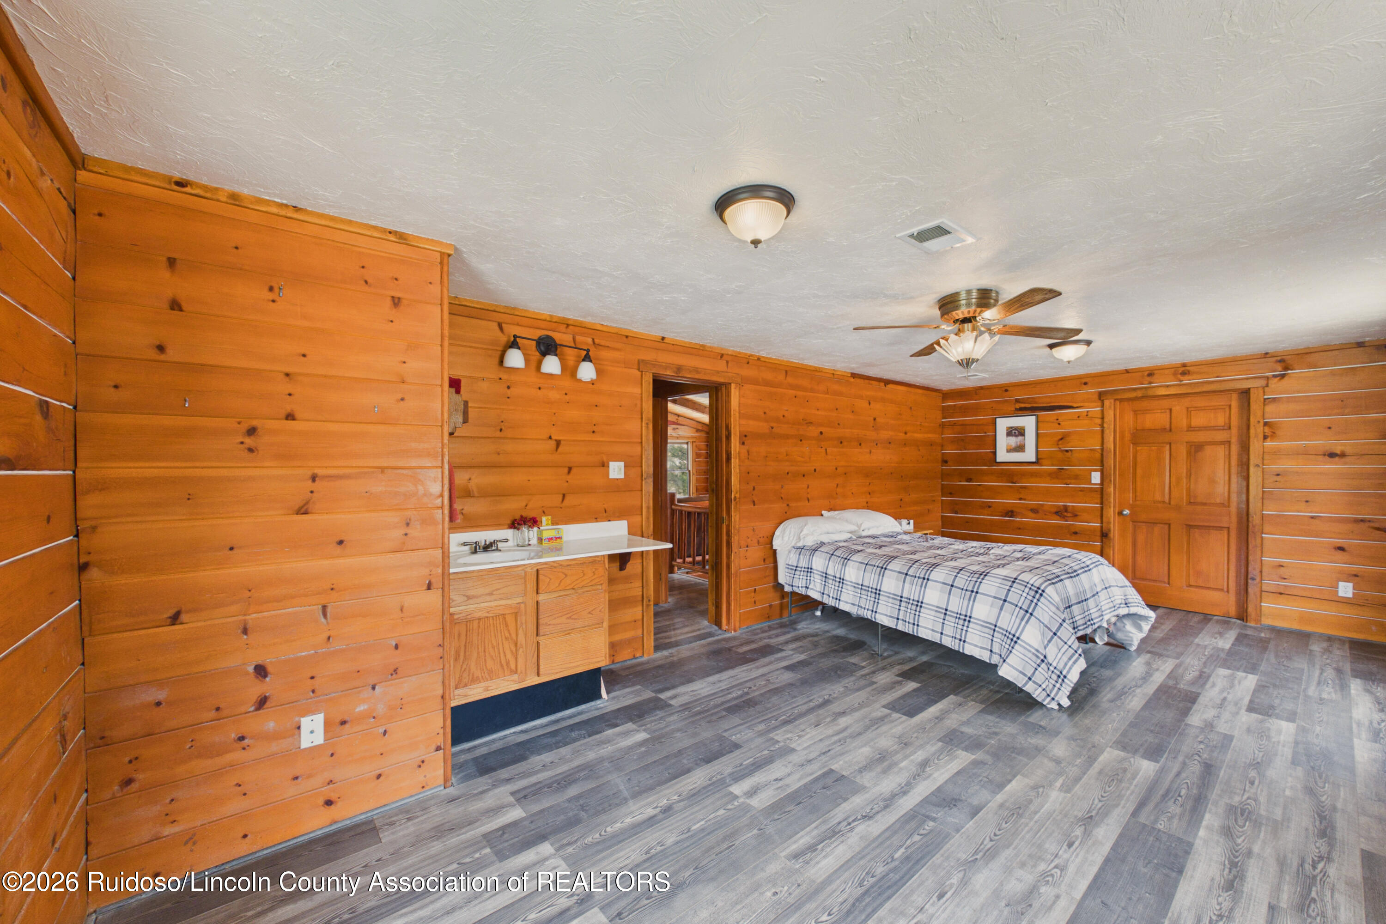
Bedroom with warm wood-plank walls, a plaid-covered bed, and a decorative ceiling fan.
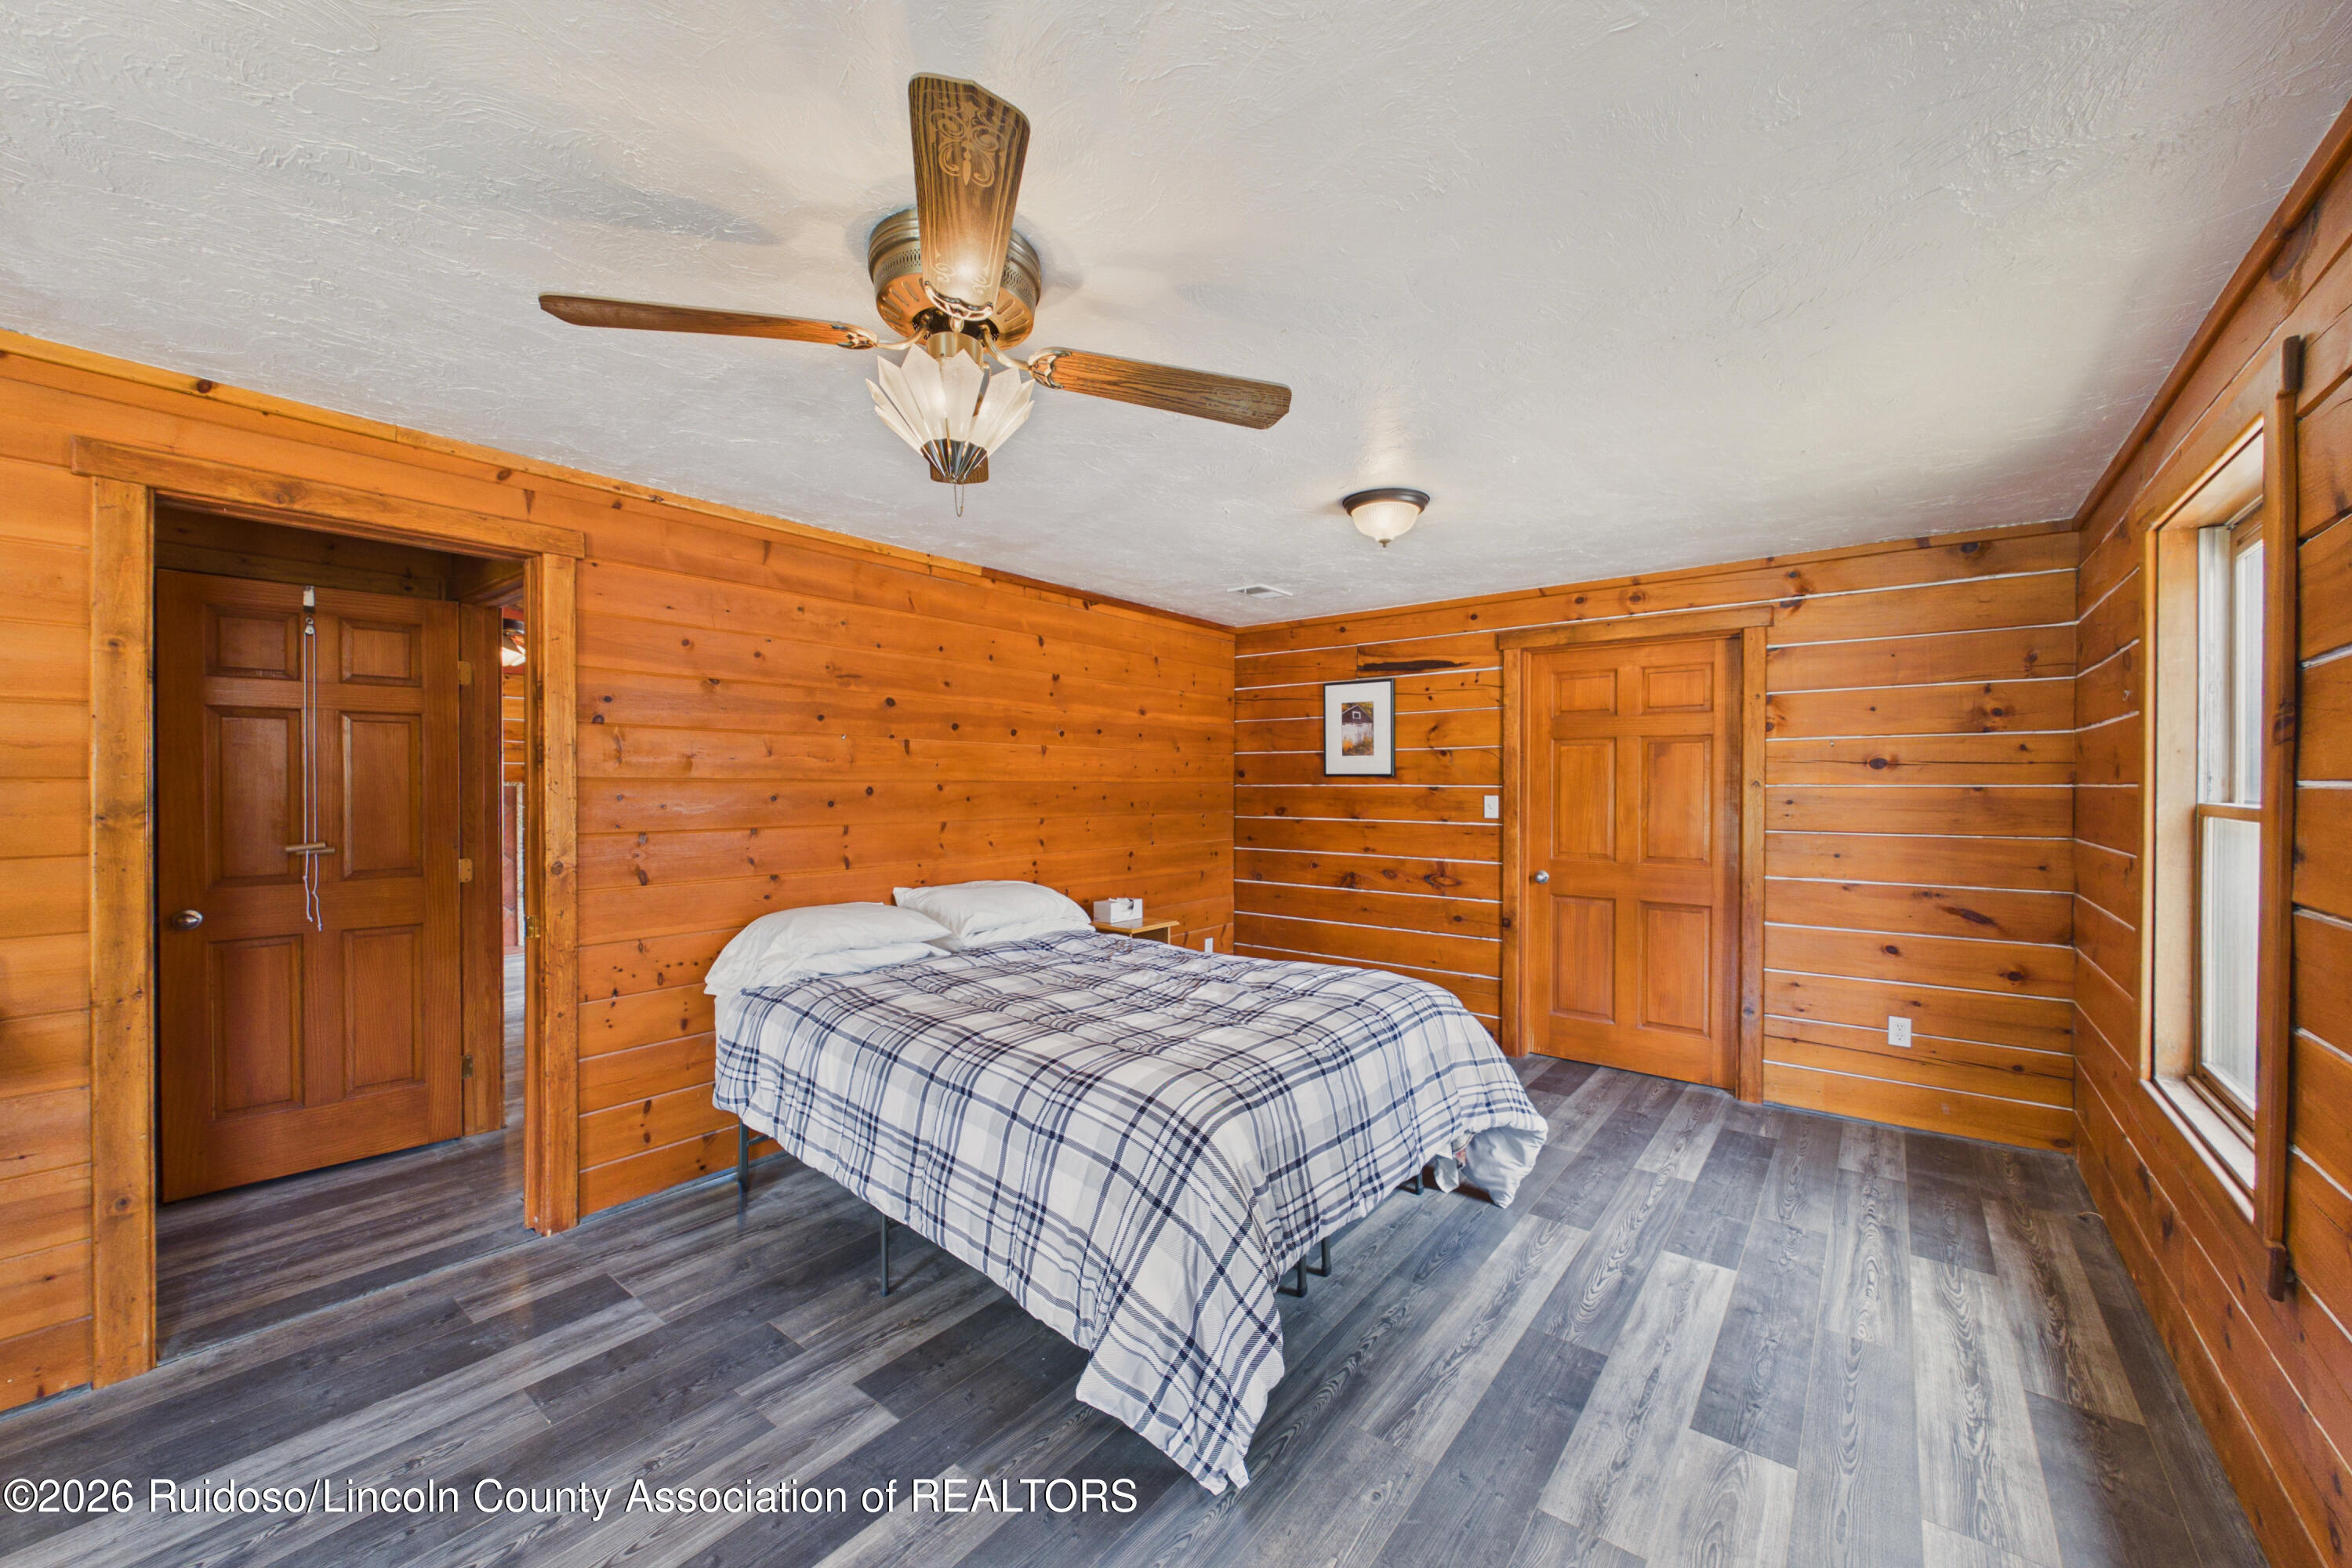
Bedroom with wood-plank walls, a plaid-covered bed, gray flooring, and tall windows.
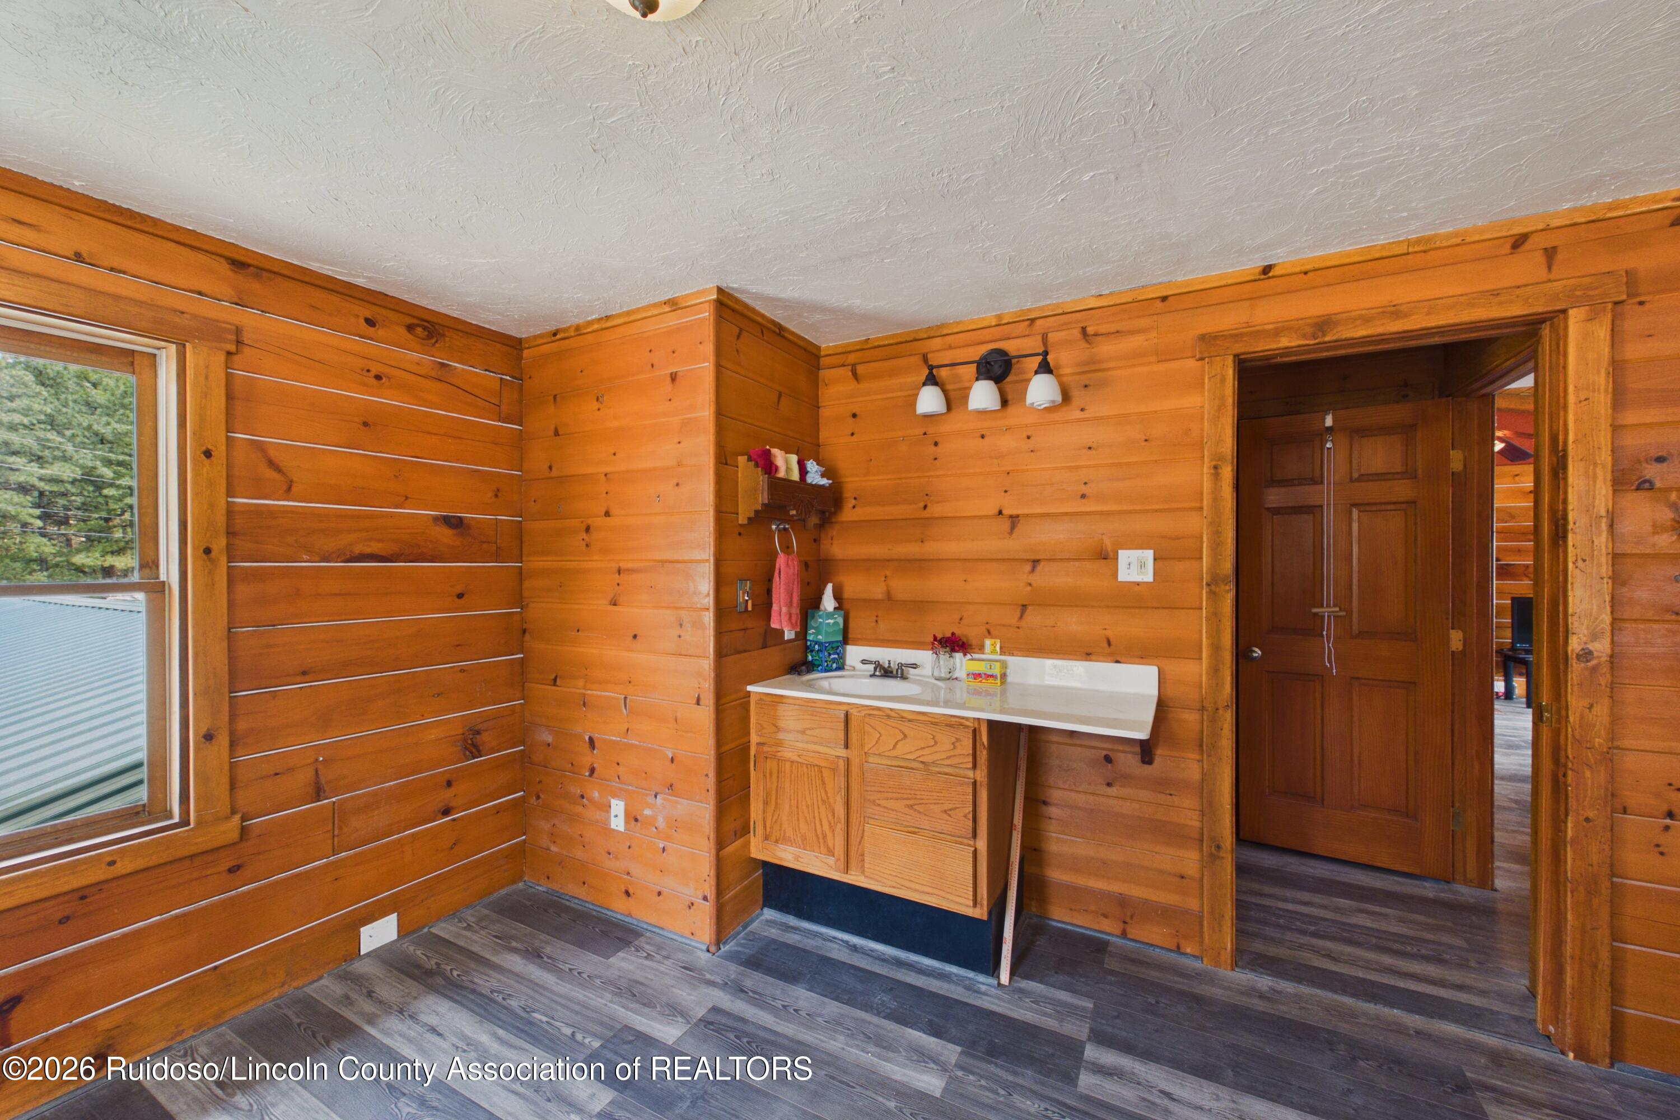
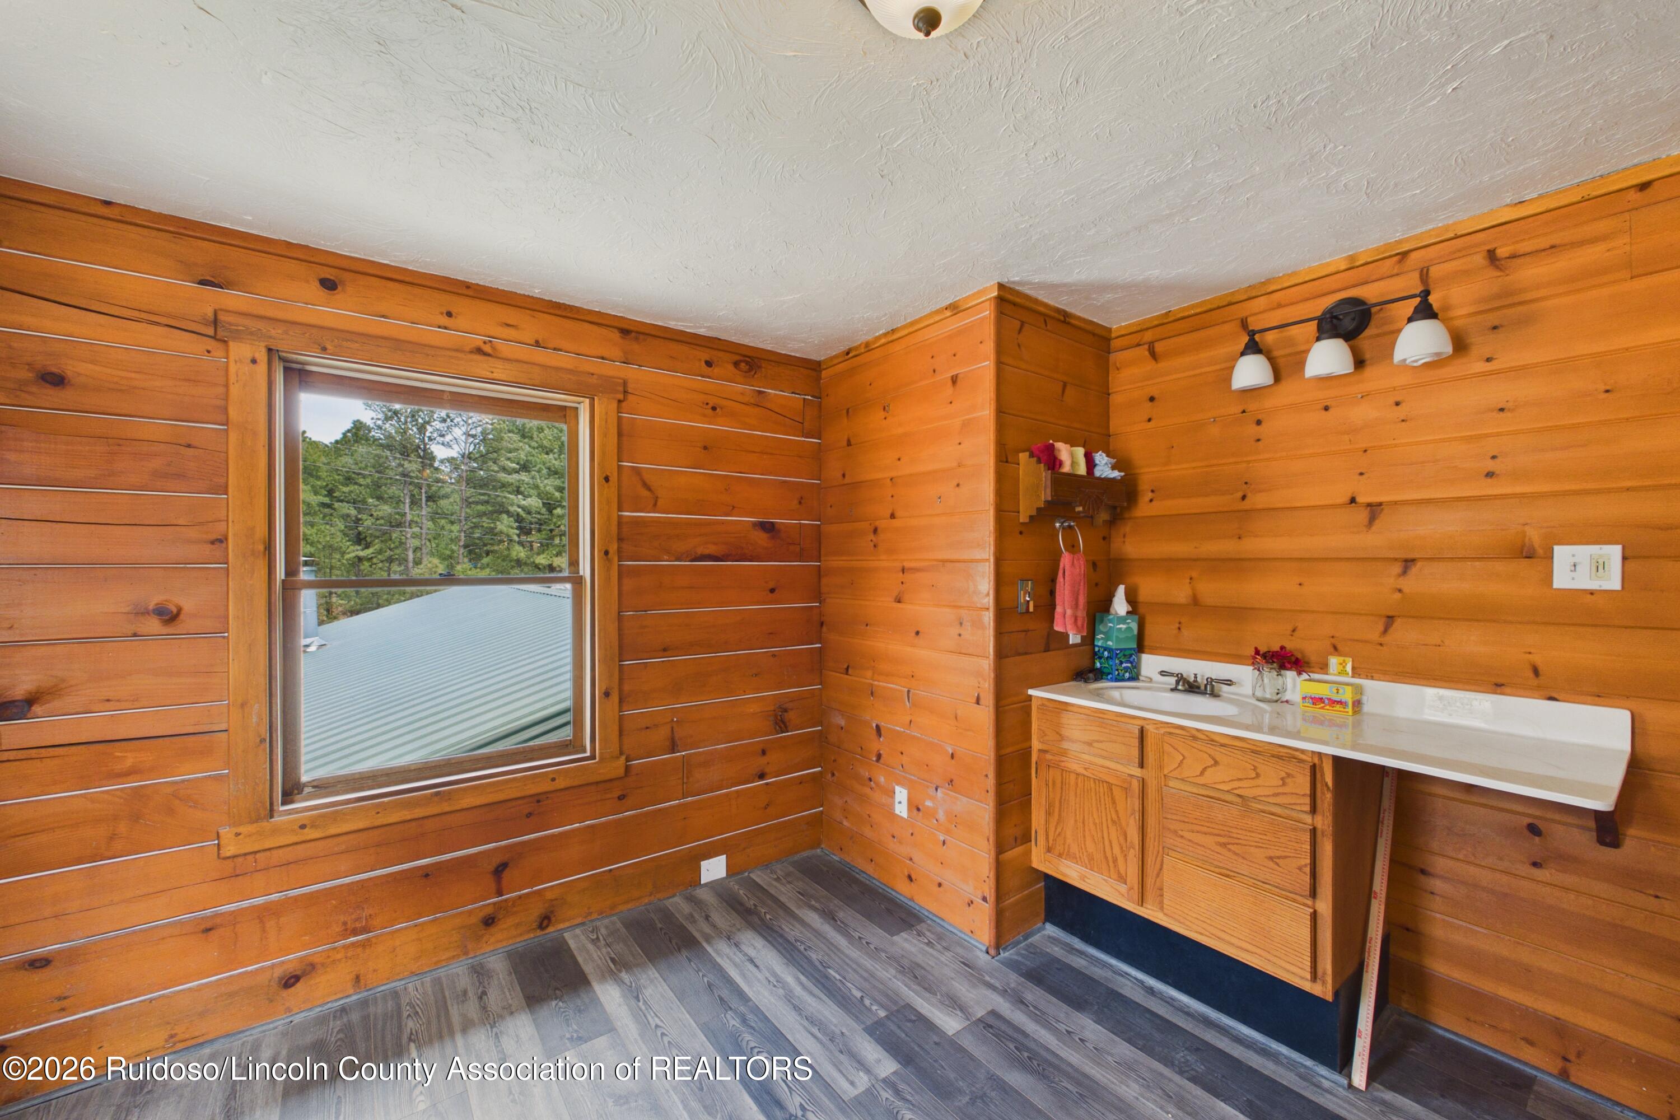
Wood-paneled bathroom with a white vanity, gray plank flooring, and a window.
Bathroom with wood-paneled walls, a wooden vanity, white countertop, and window overlooking trees.
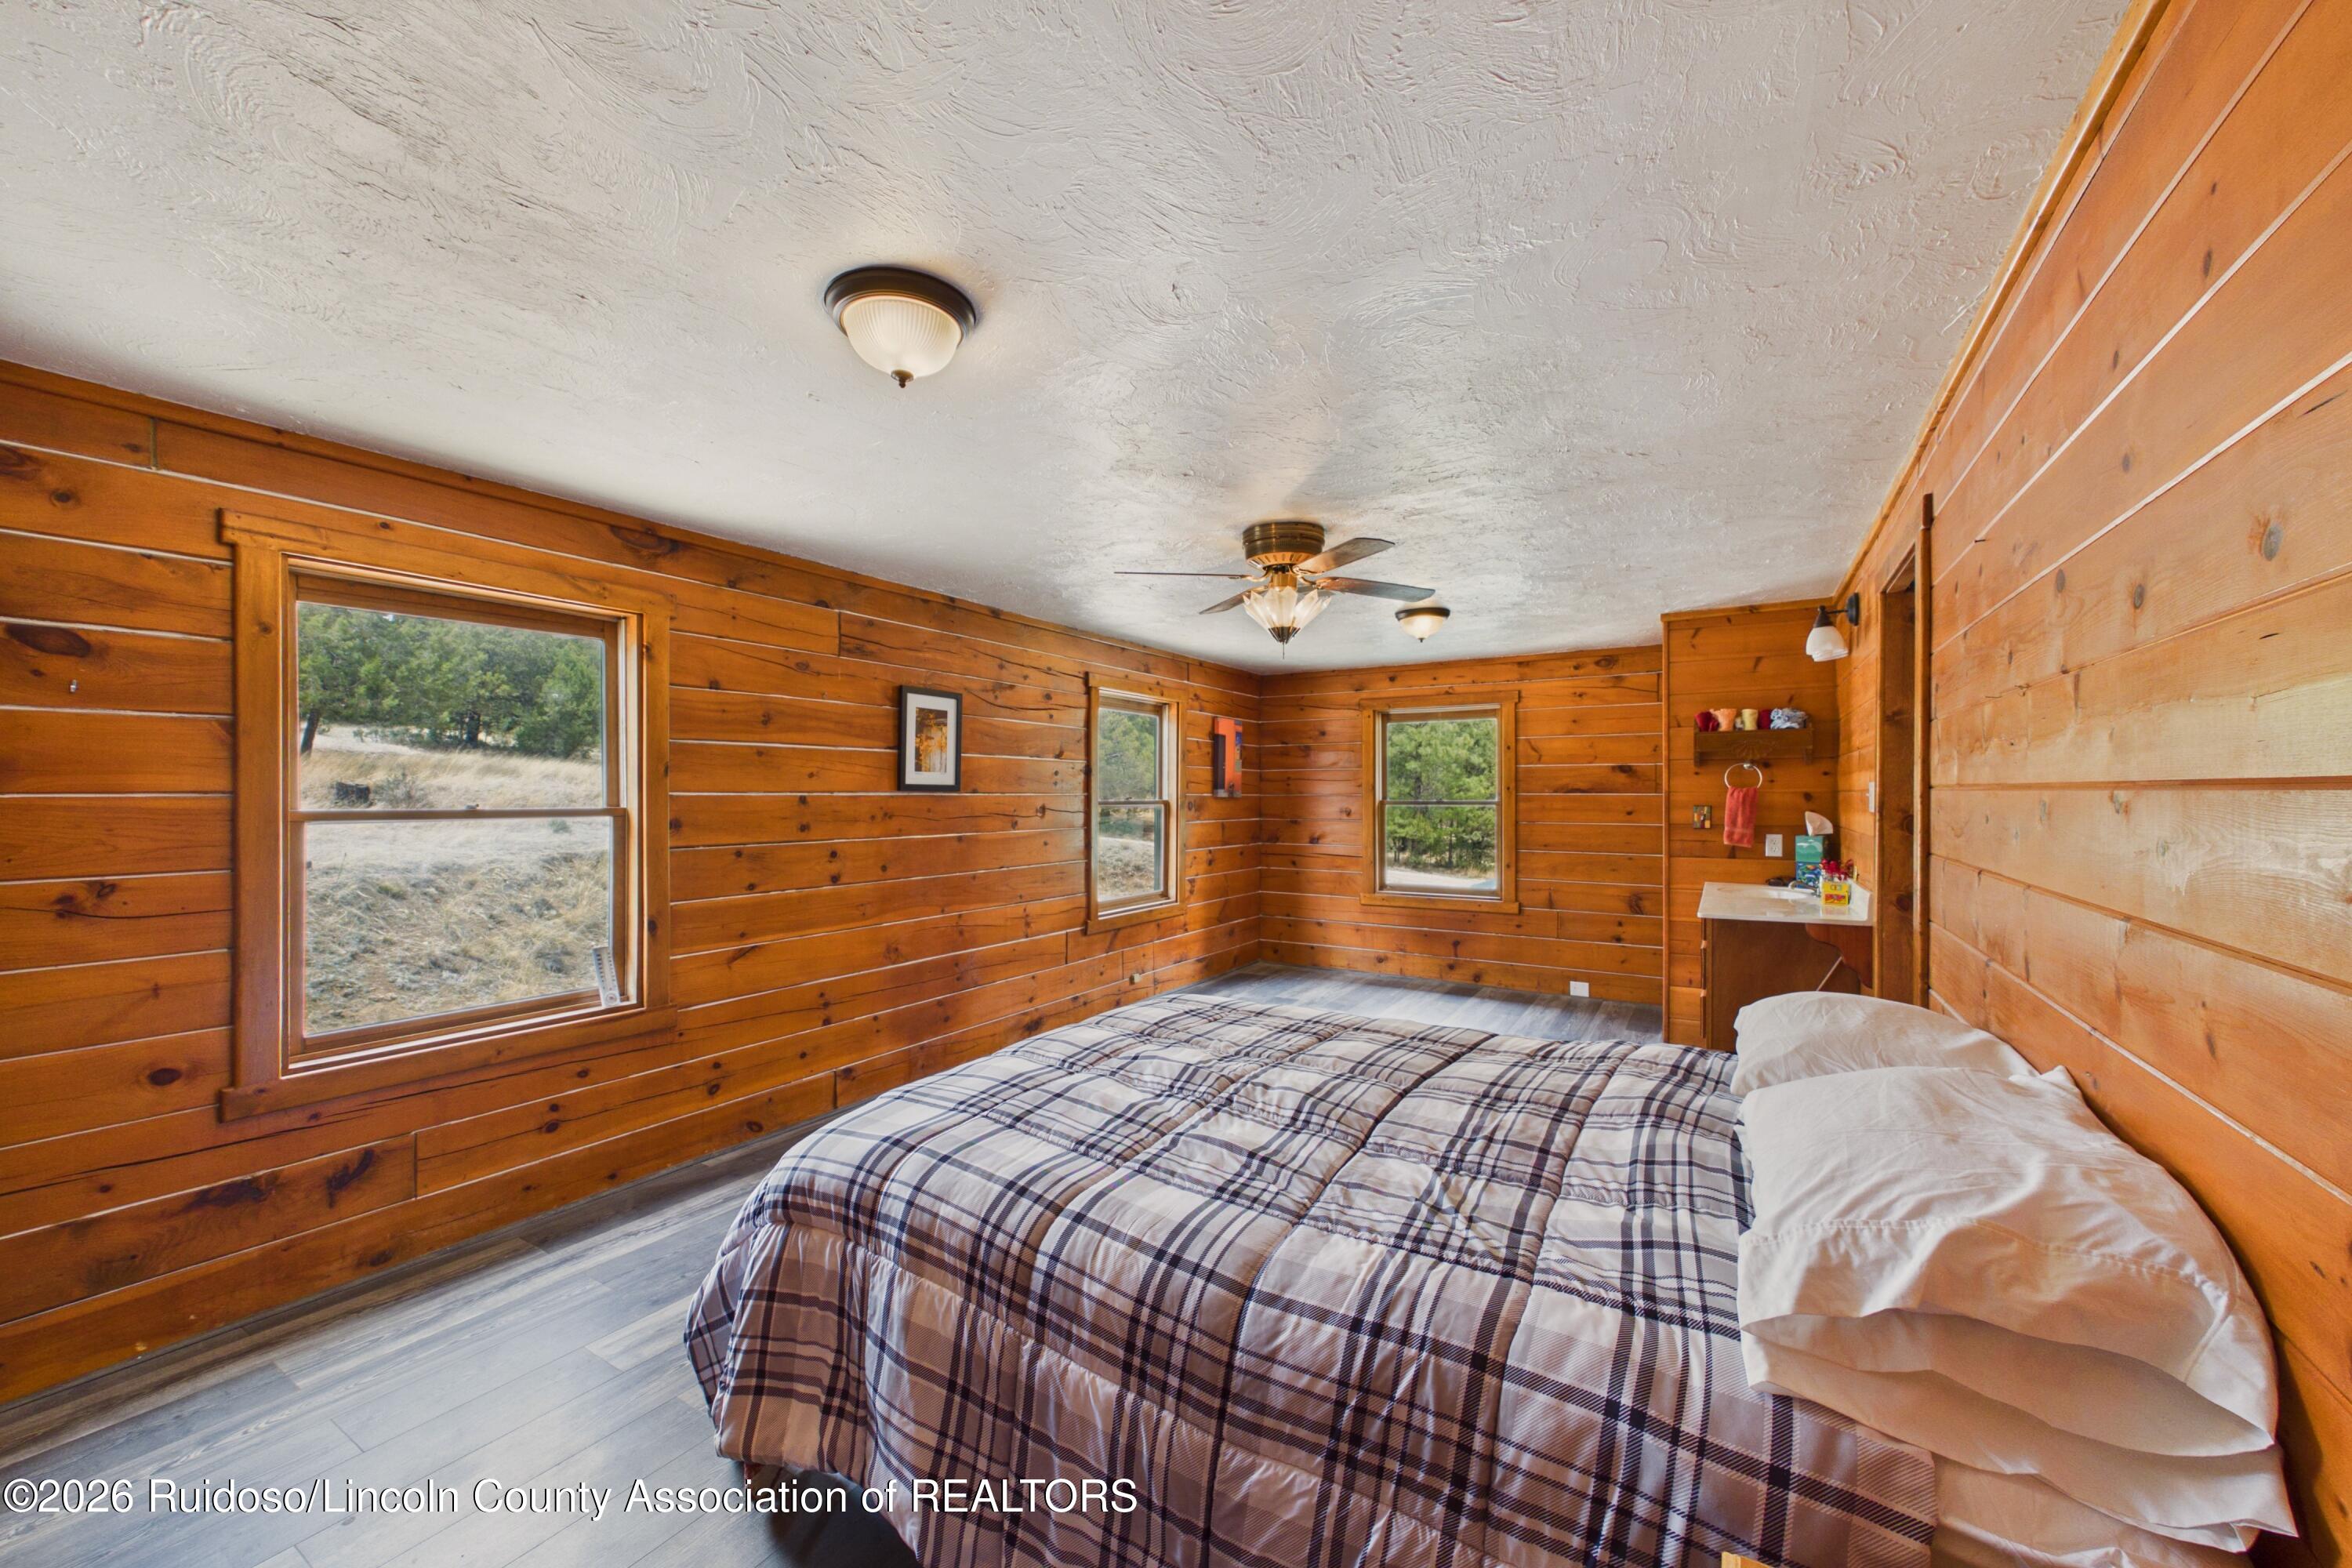
Bedroom with wood-paneled walls, a plaid bed, gray plank flooring, and a window overlooking trees.
Bedroom with wood-plank walls, a plaid bedspread, and windows overlooking trees.
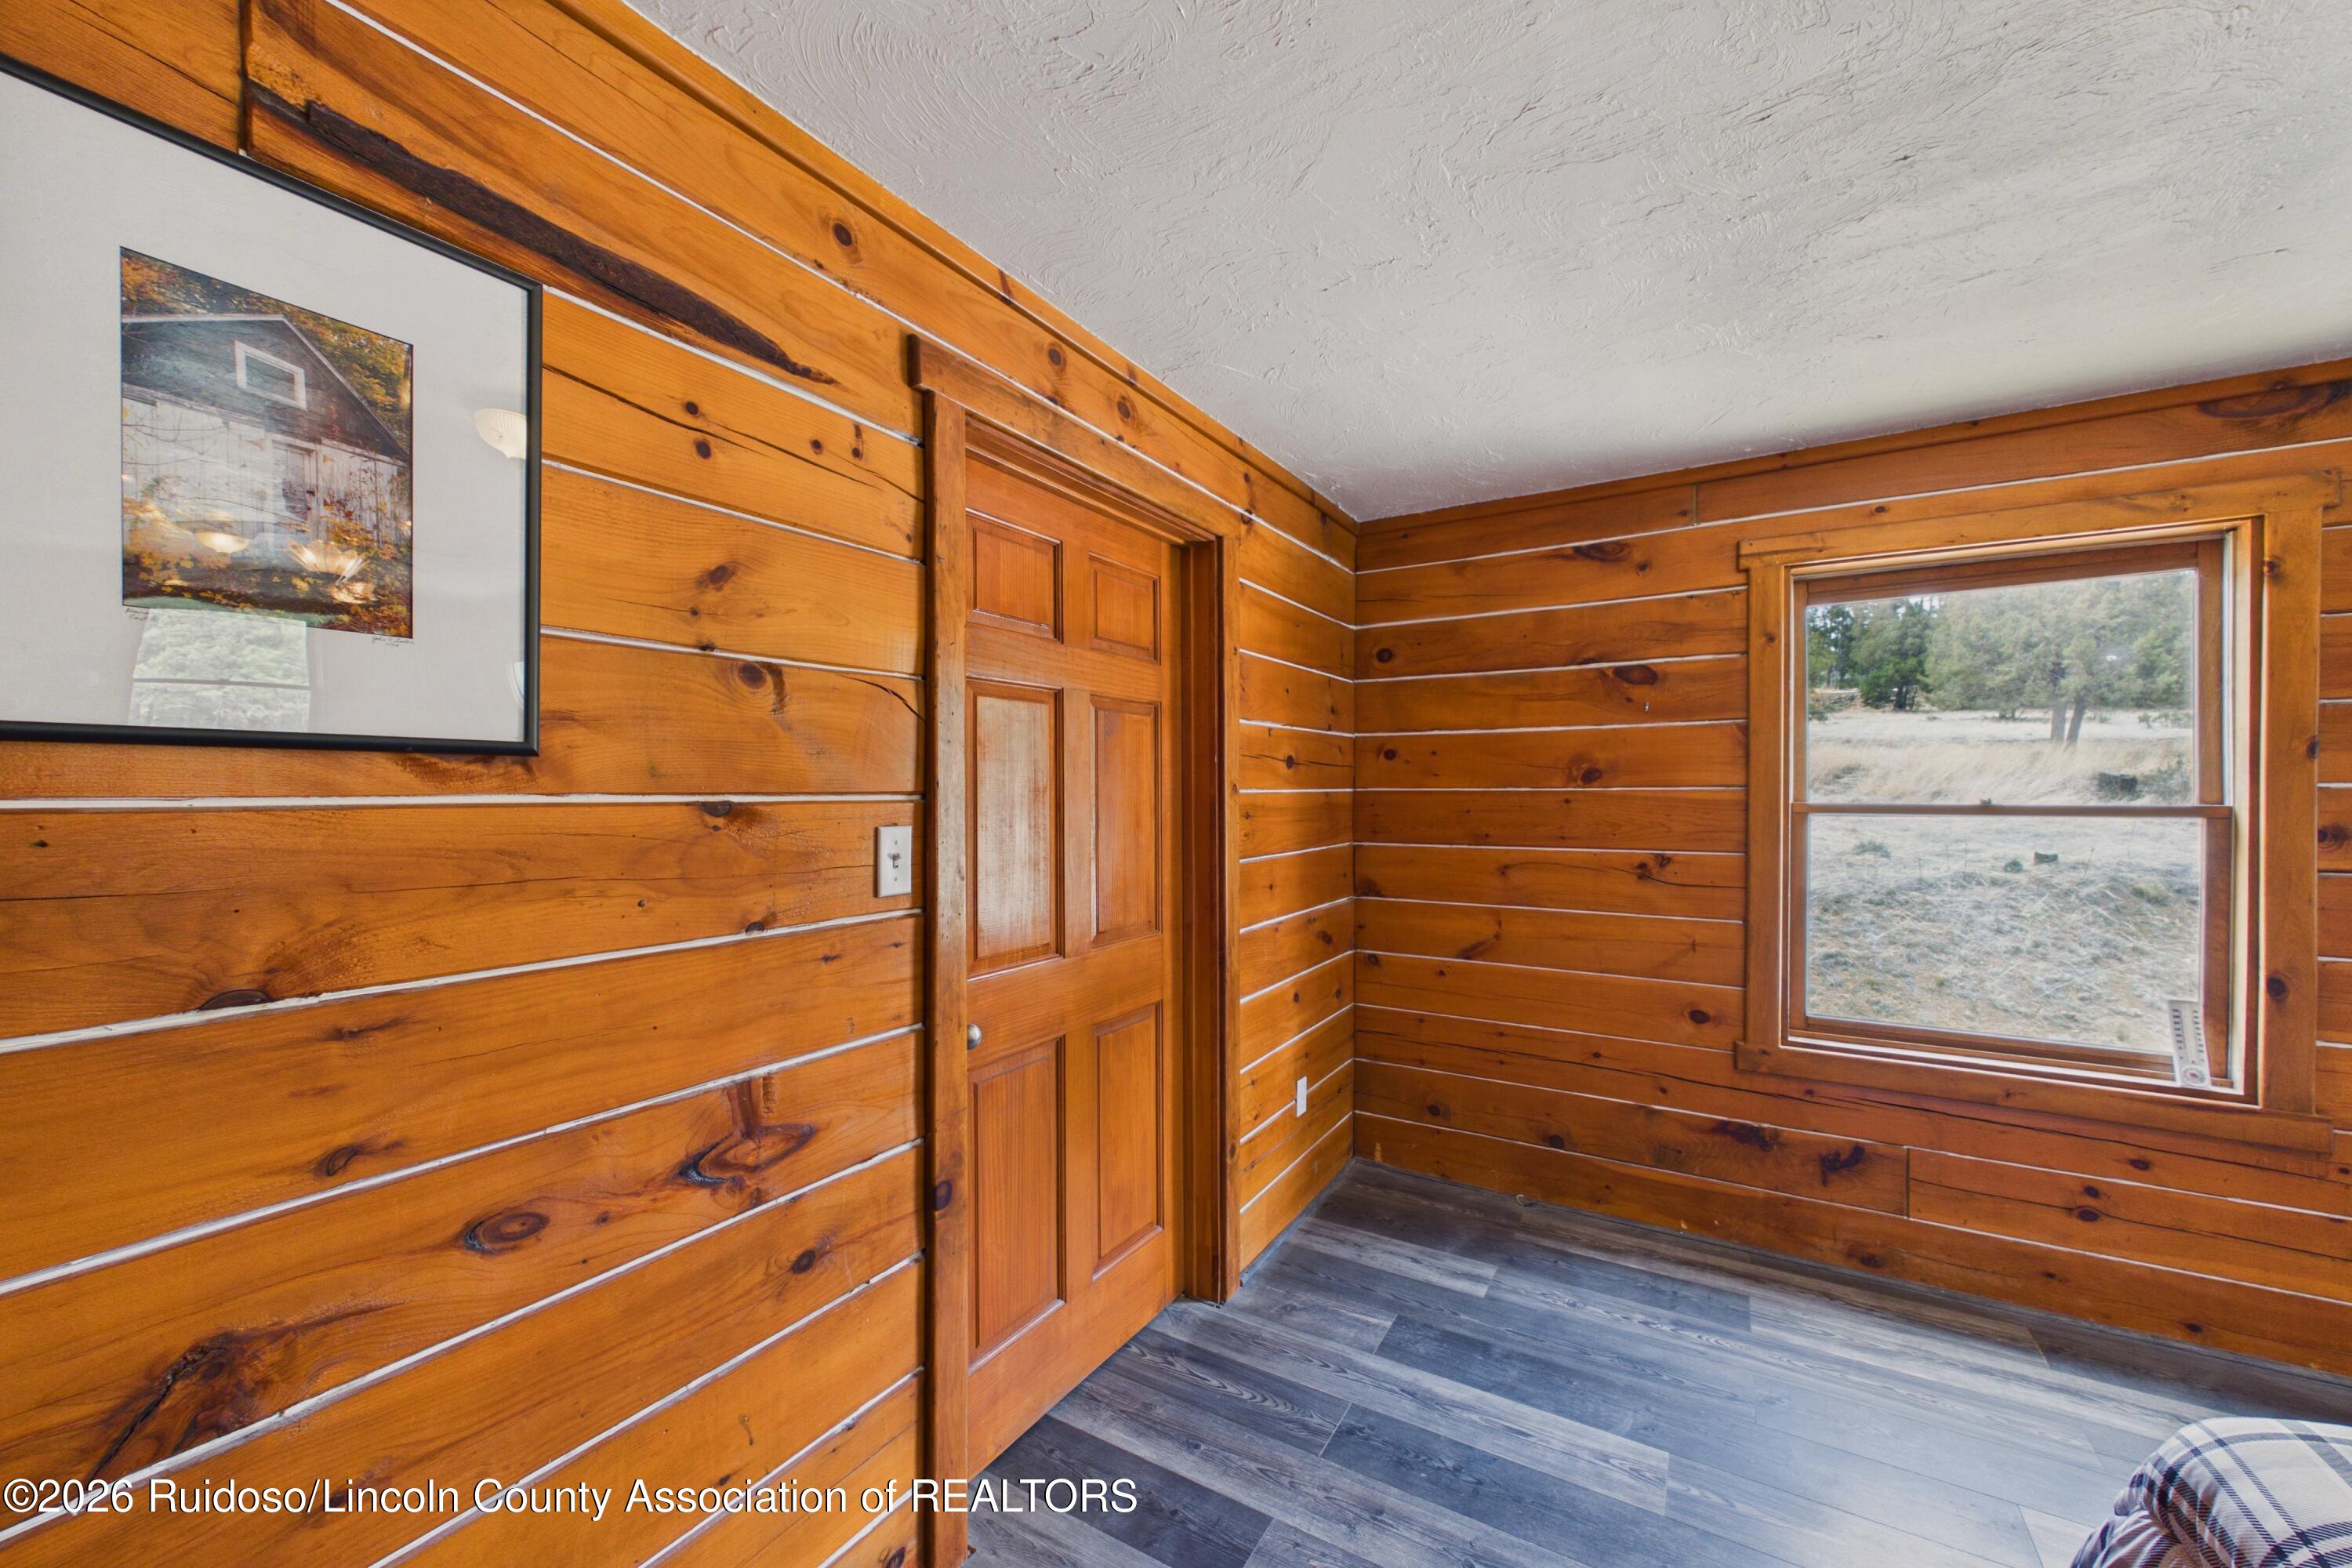
Bedroom with knotty wood walls, a paneled door, and a window overlooking a dry yard.
Bedroom with knotty-pine walls, a plaid-covered bed, and a built-in vanity sink.
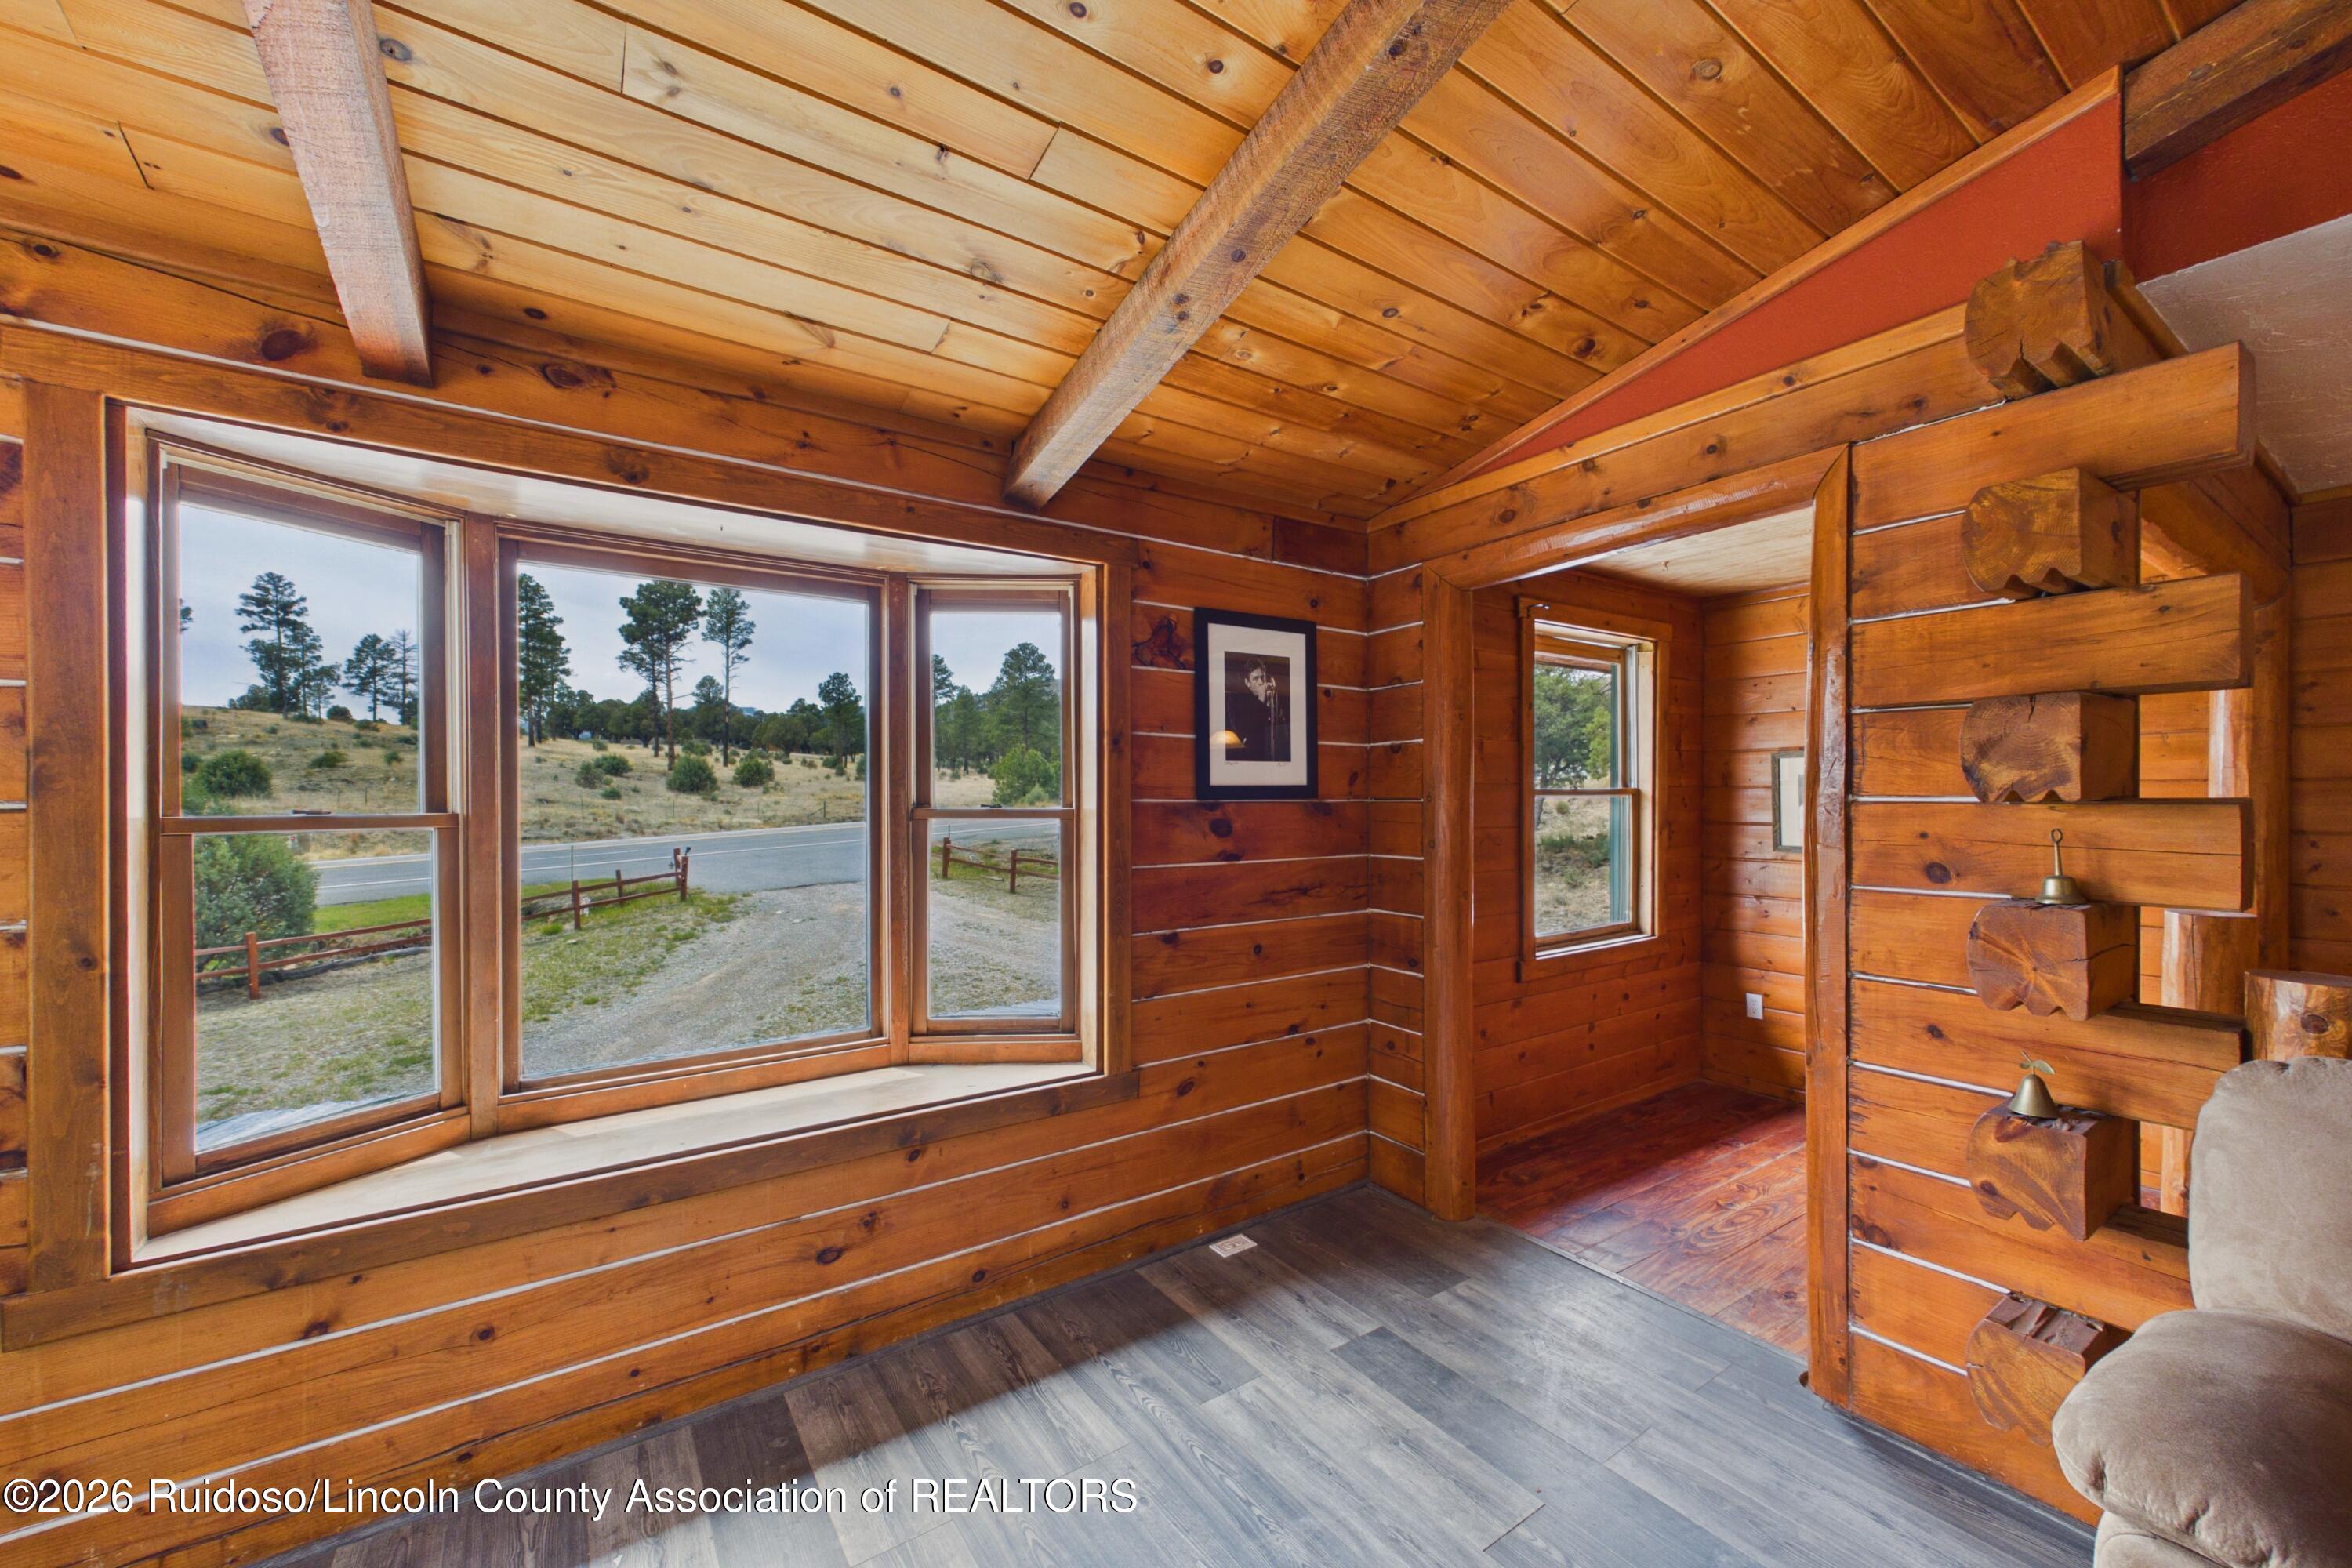
Wood-paneled cabin room with broad windows overlooking a road and a rustic log partition.
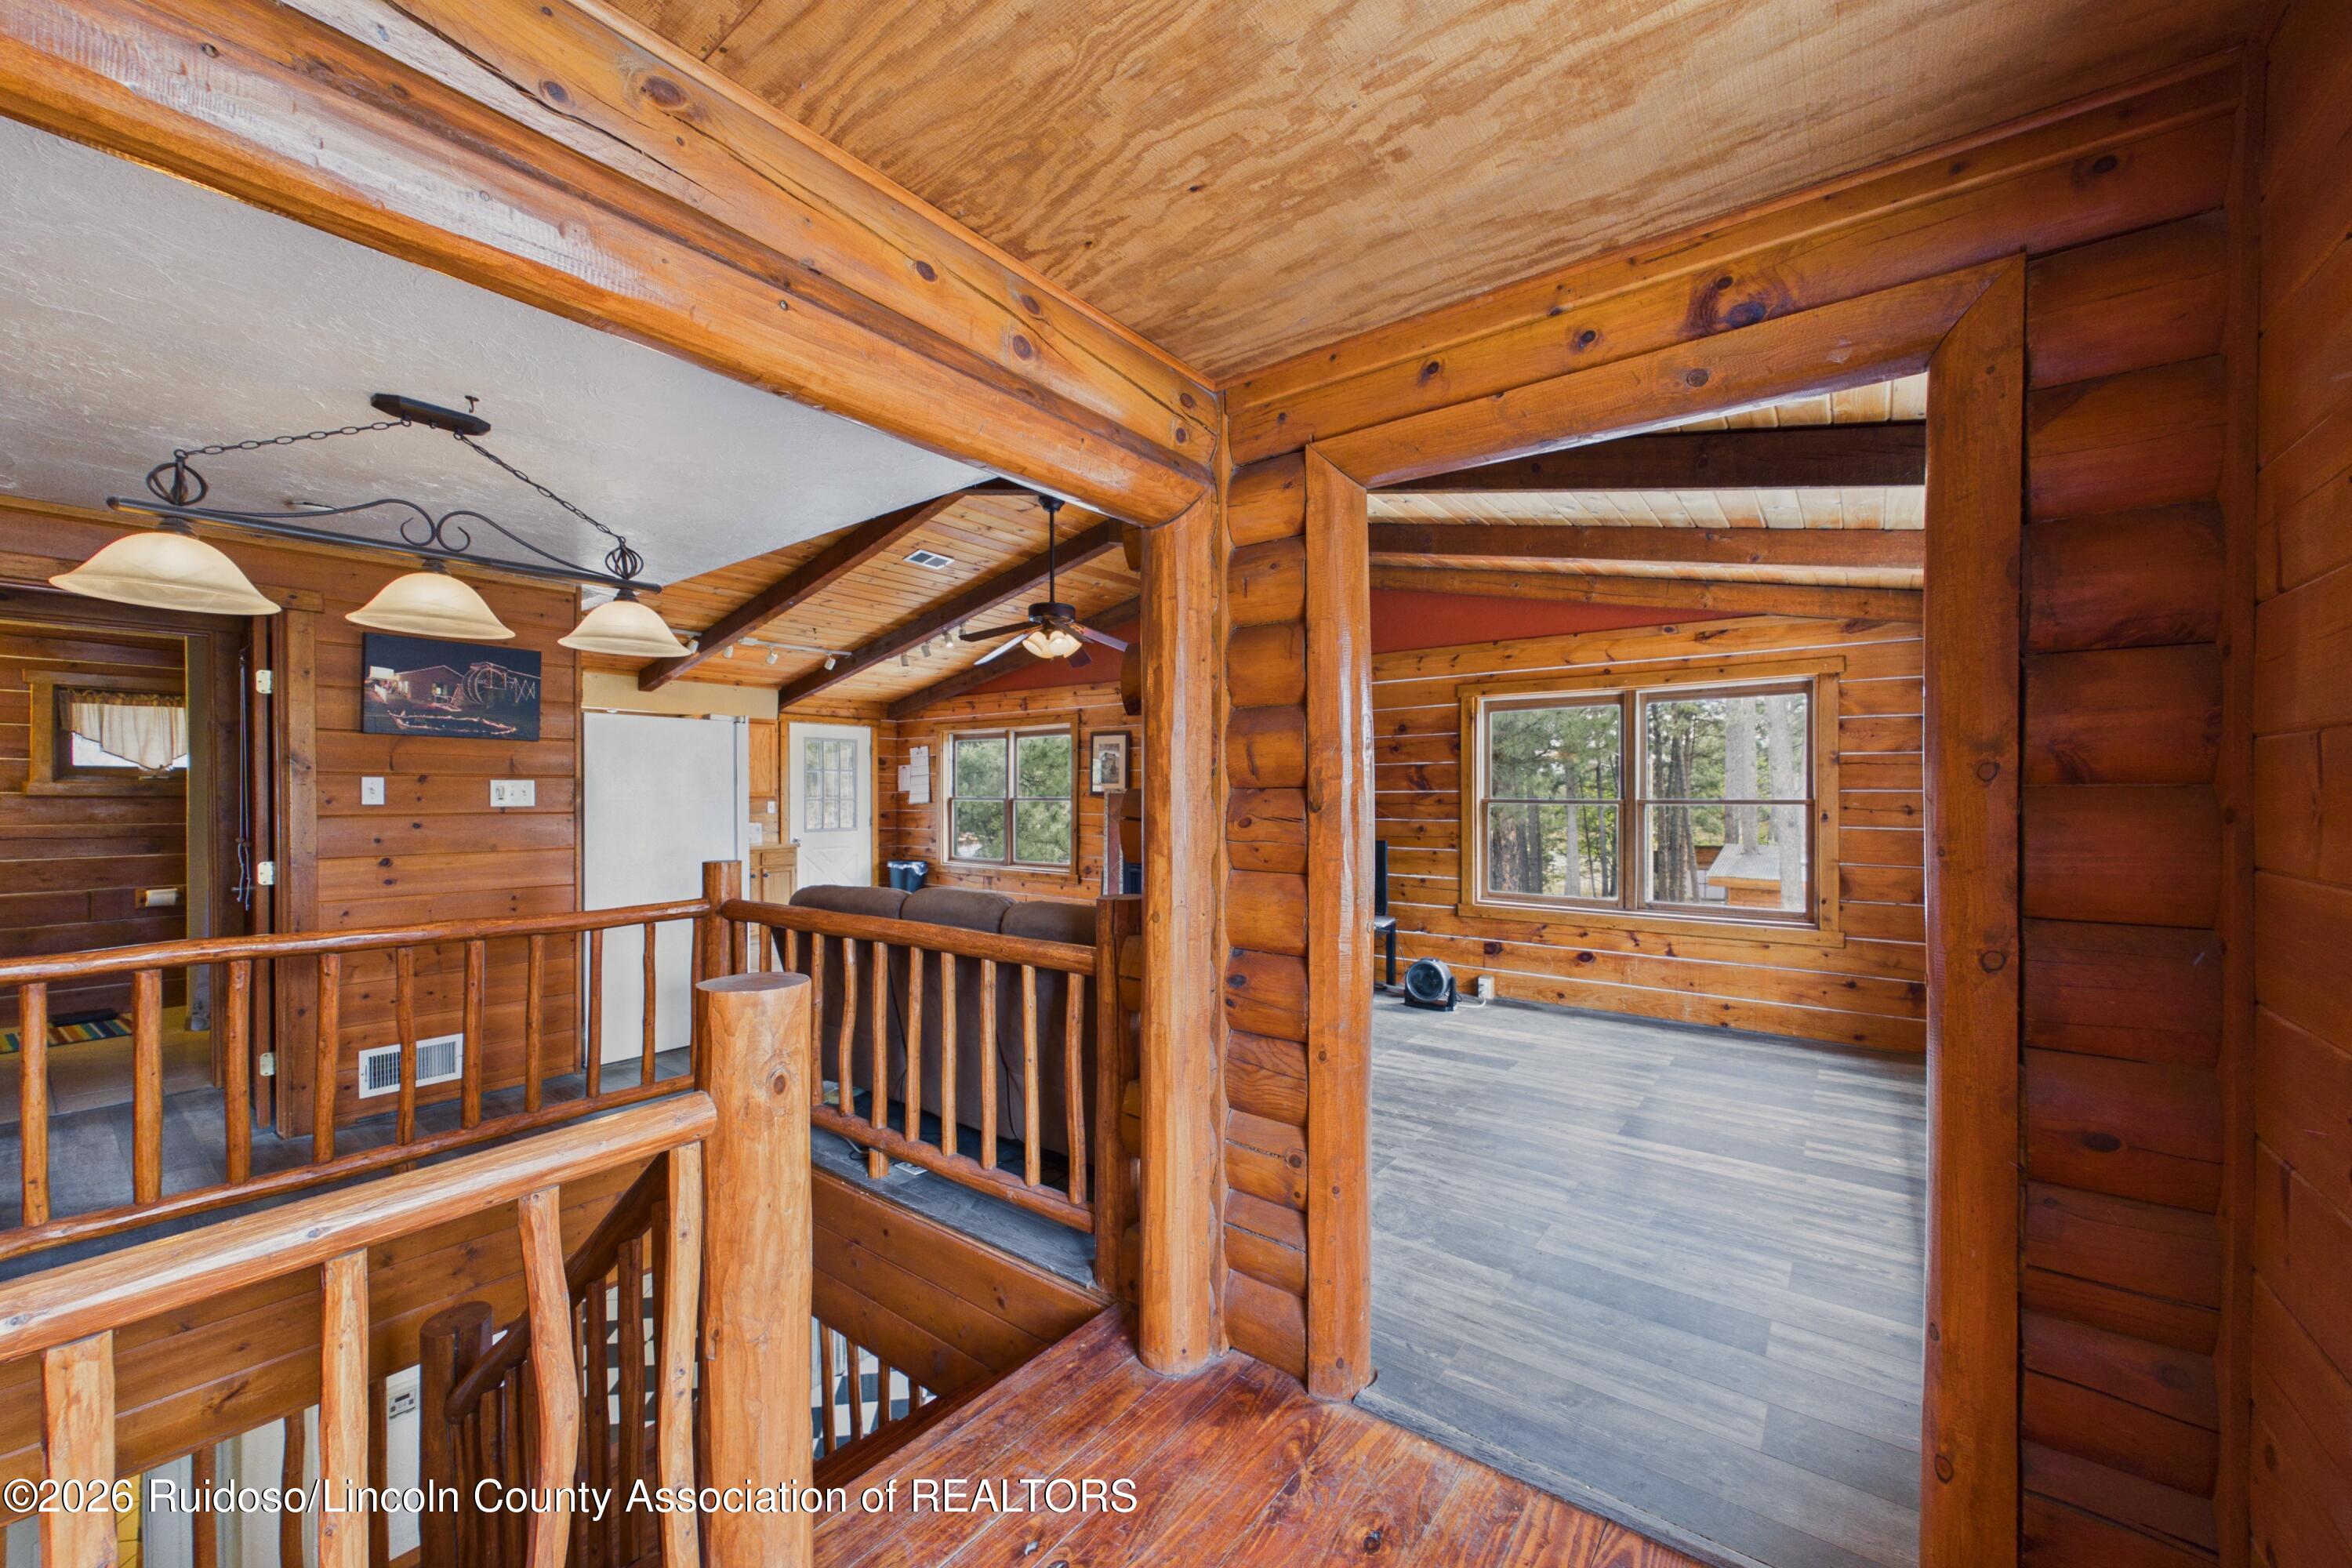
Log cabin living area with exposed timber beams, a loft railing, and windows overlooking trees.
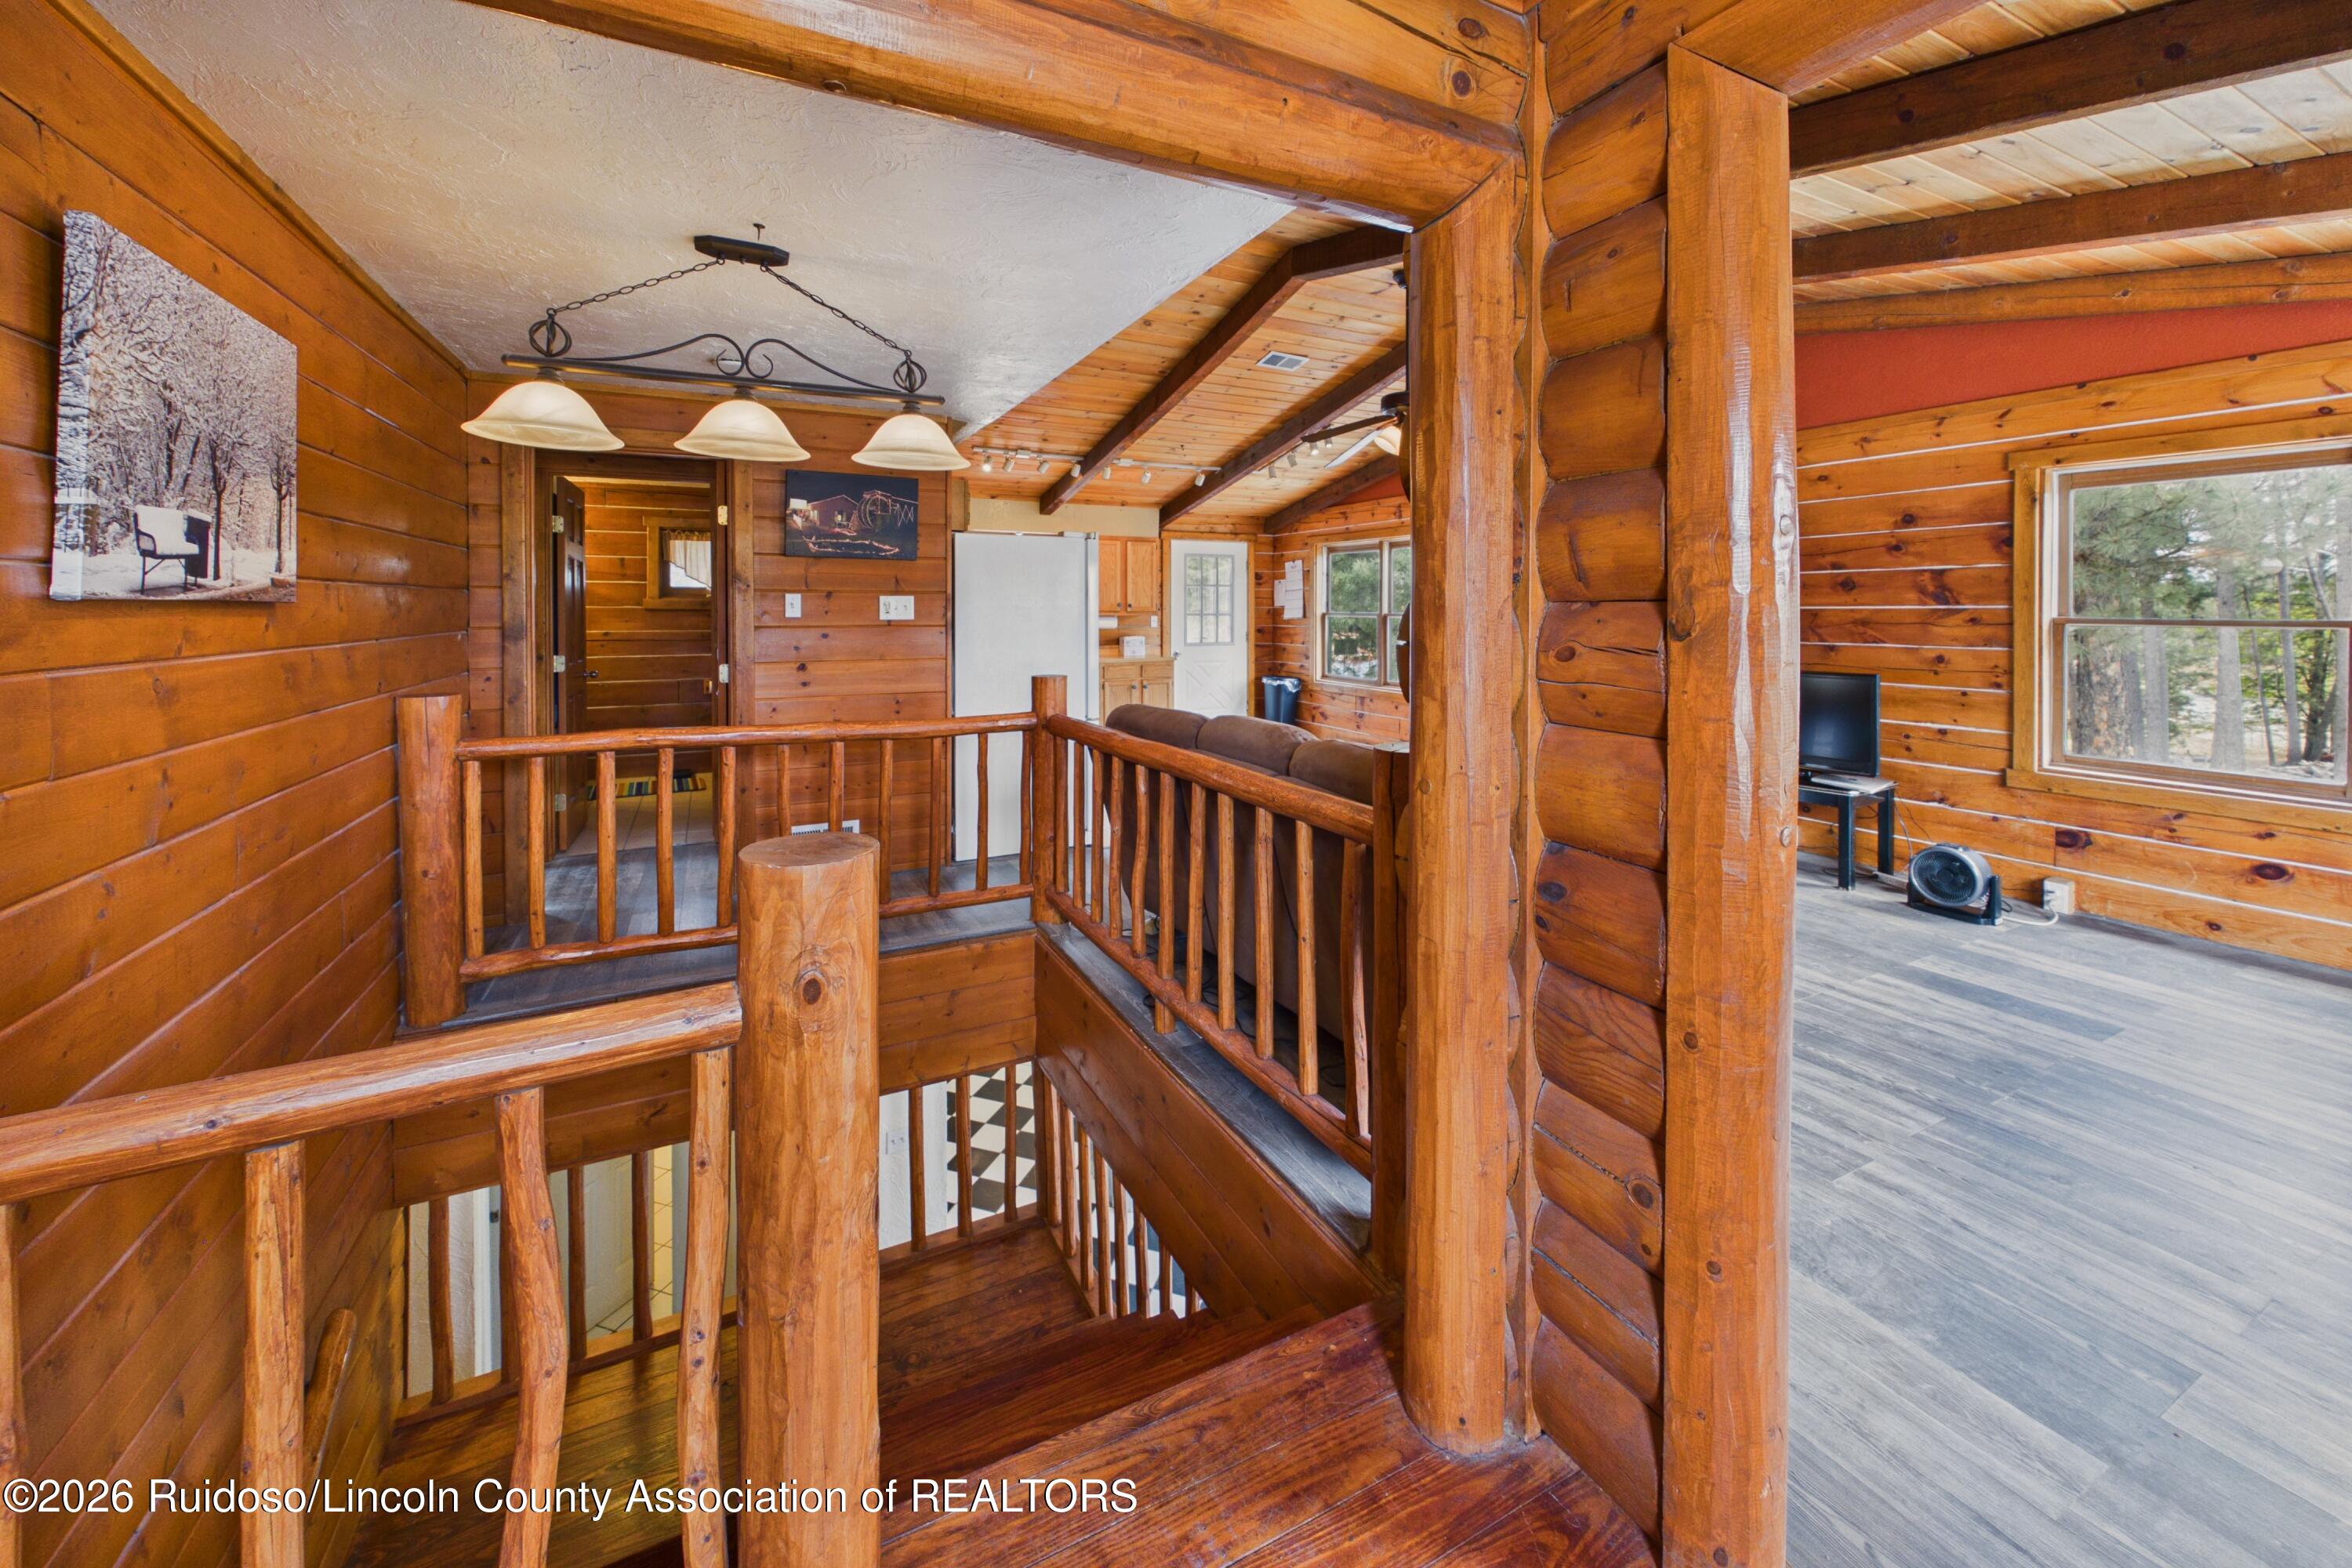
Log cabin staircase landing with timber railings, a sitting area, and windows overlooking trees.
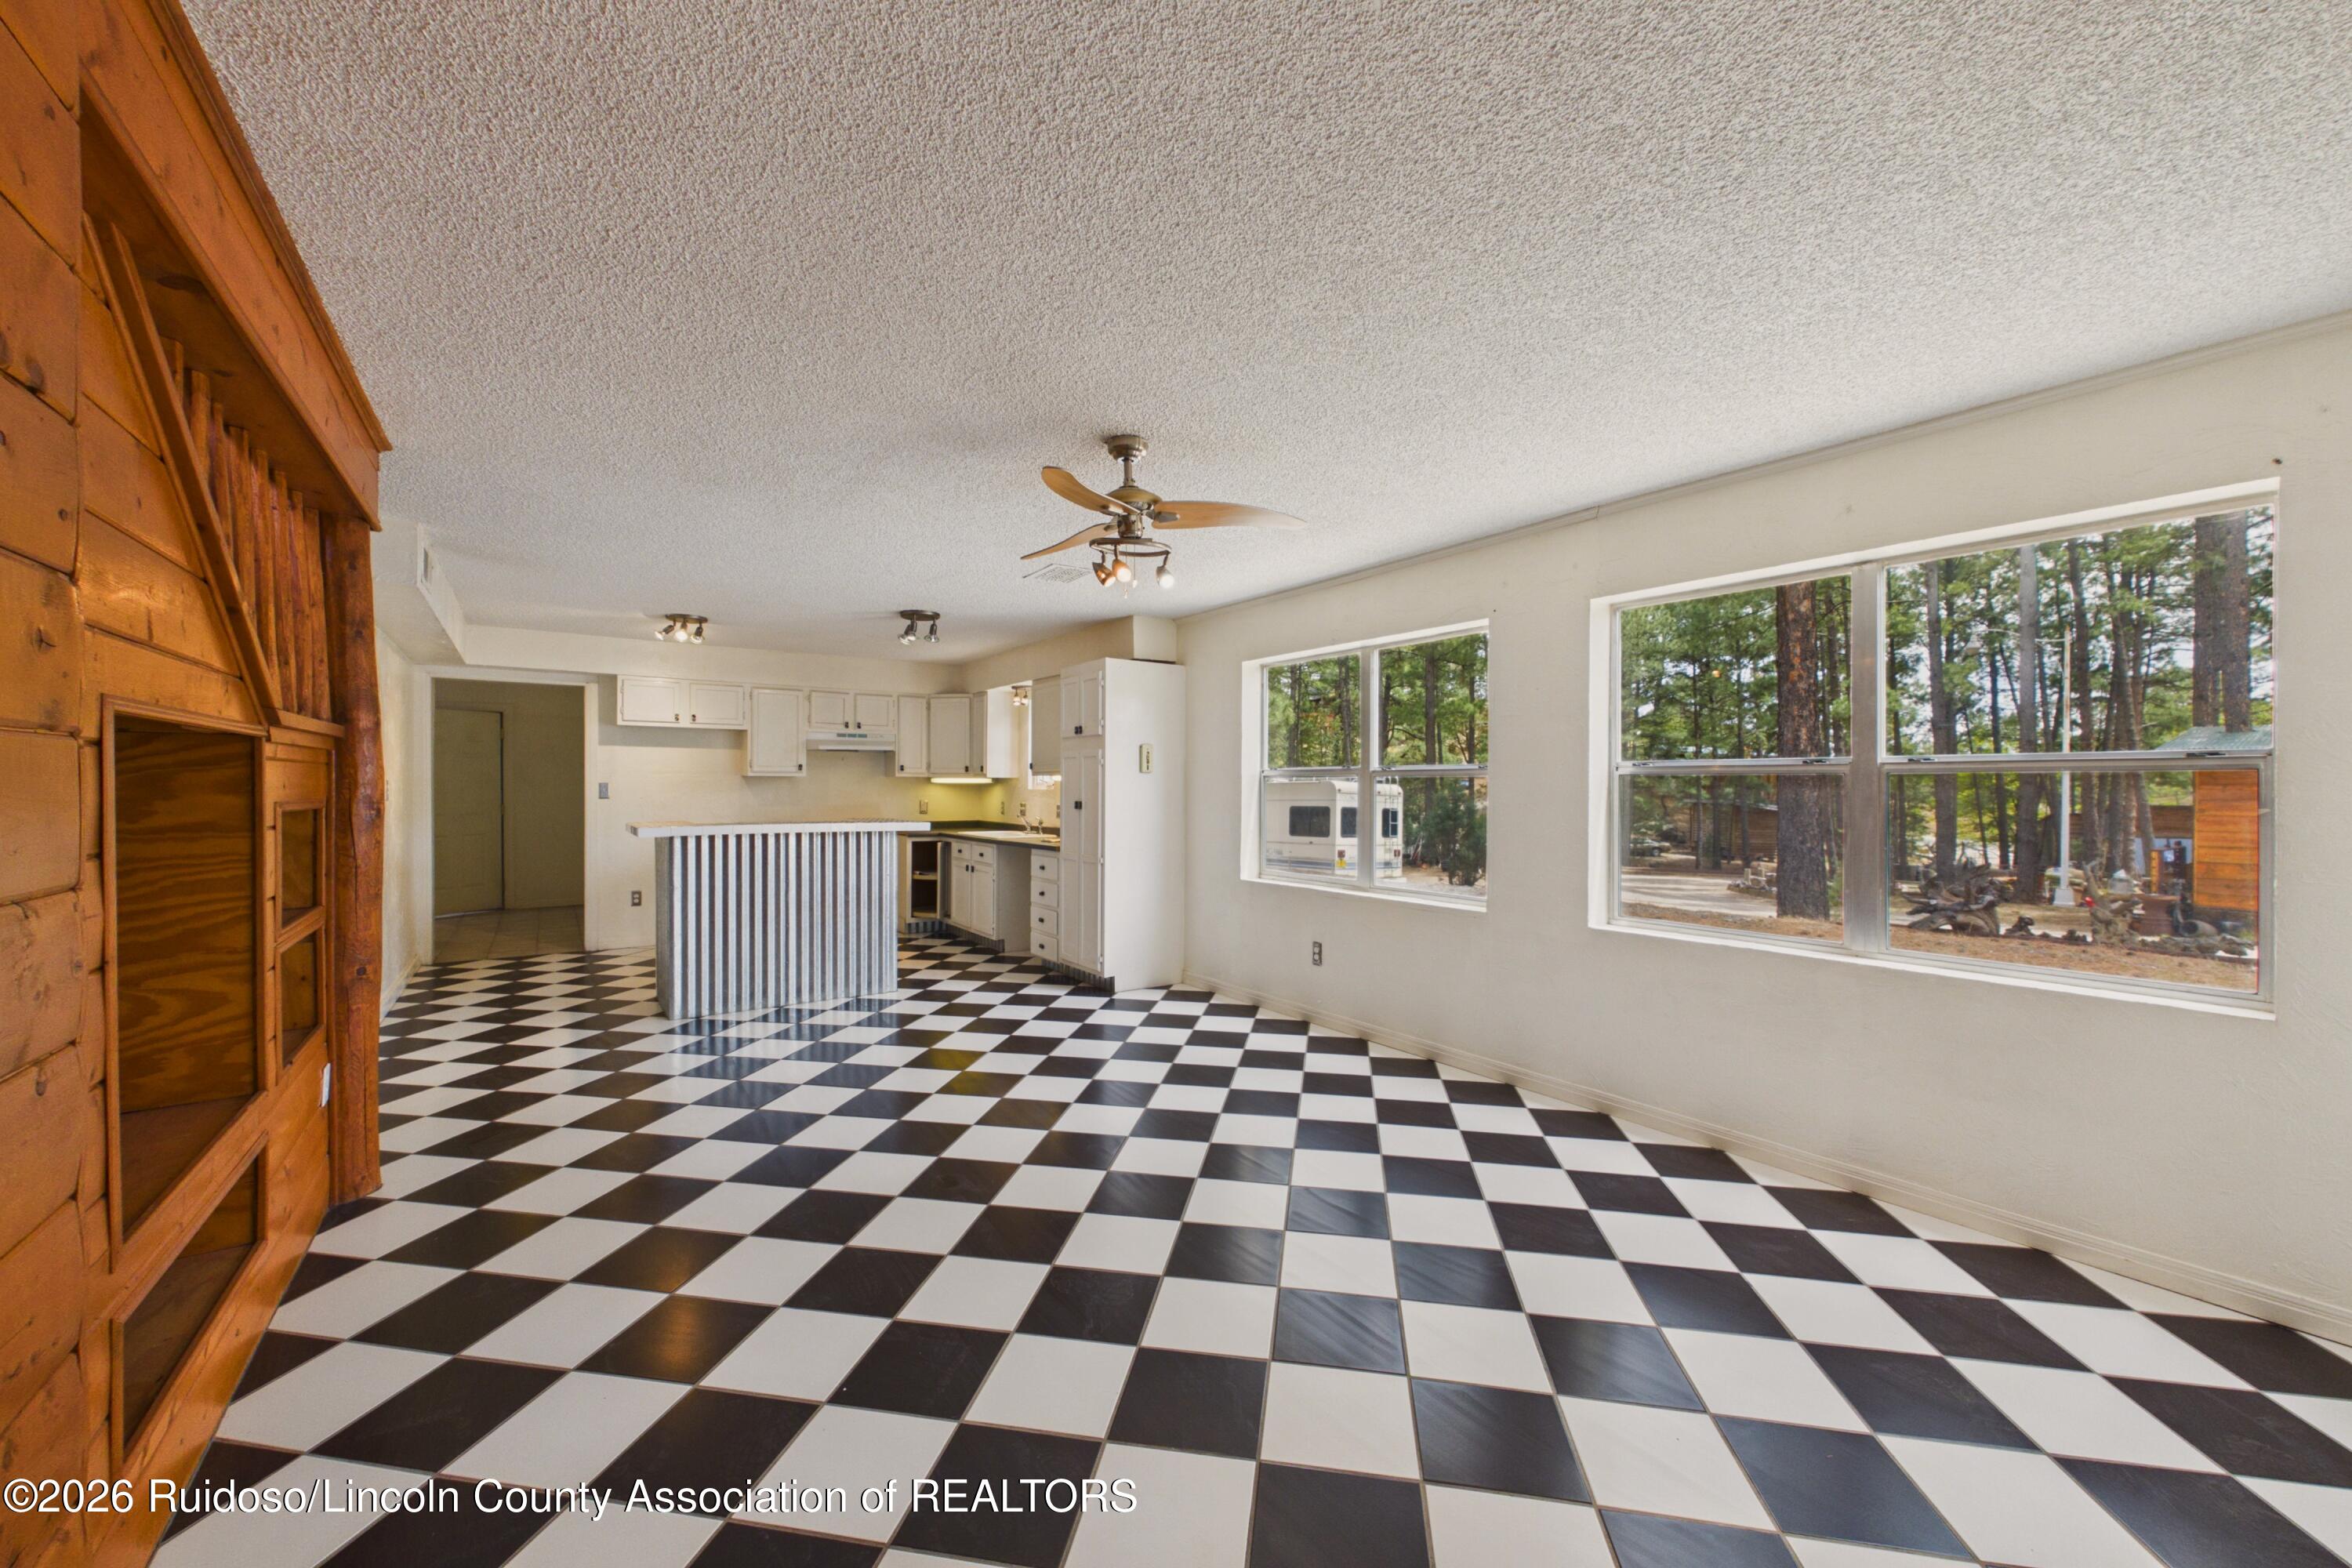
Open kitchen with checkerboard floor, wooden built-in, and windows overlooking pine trees.
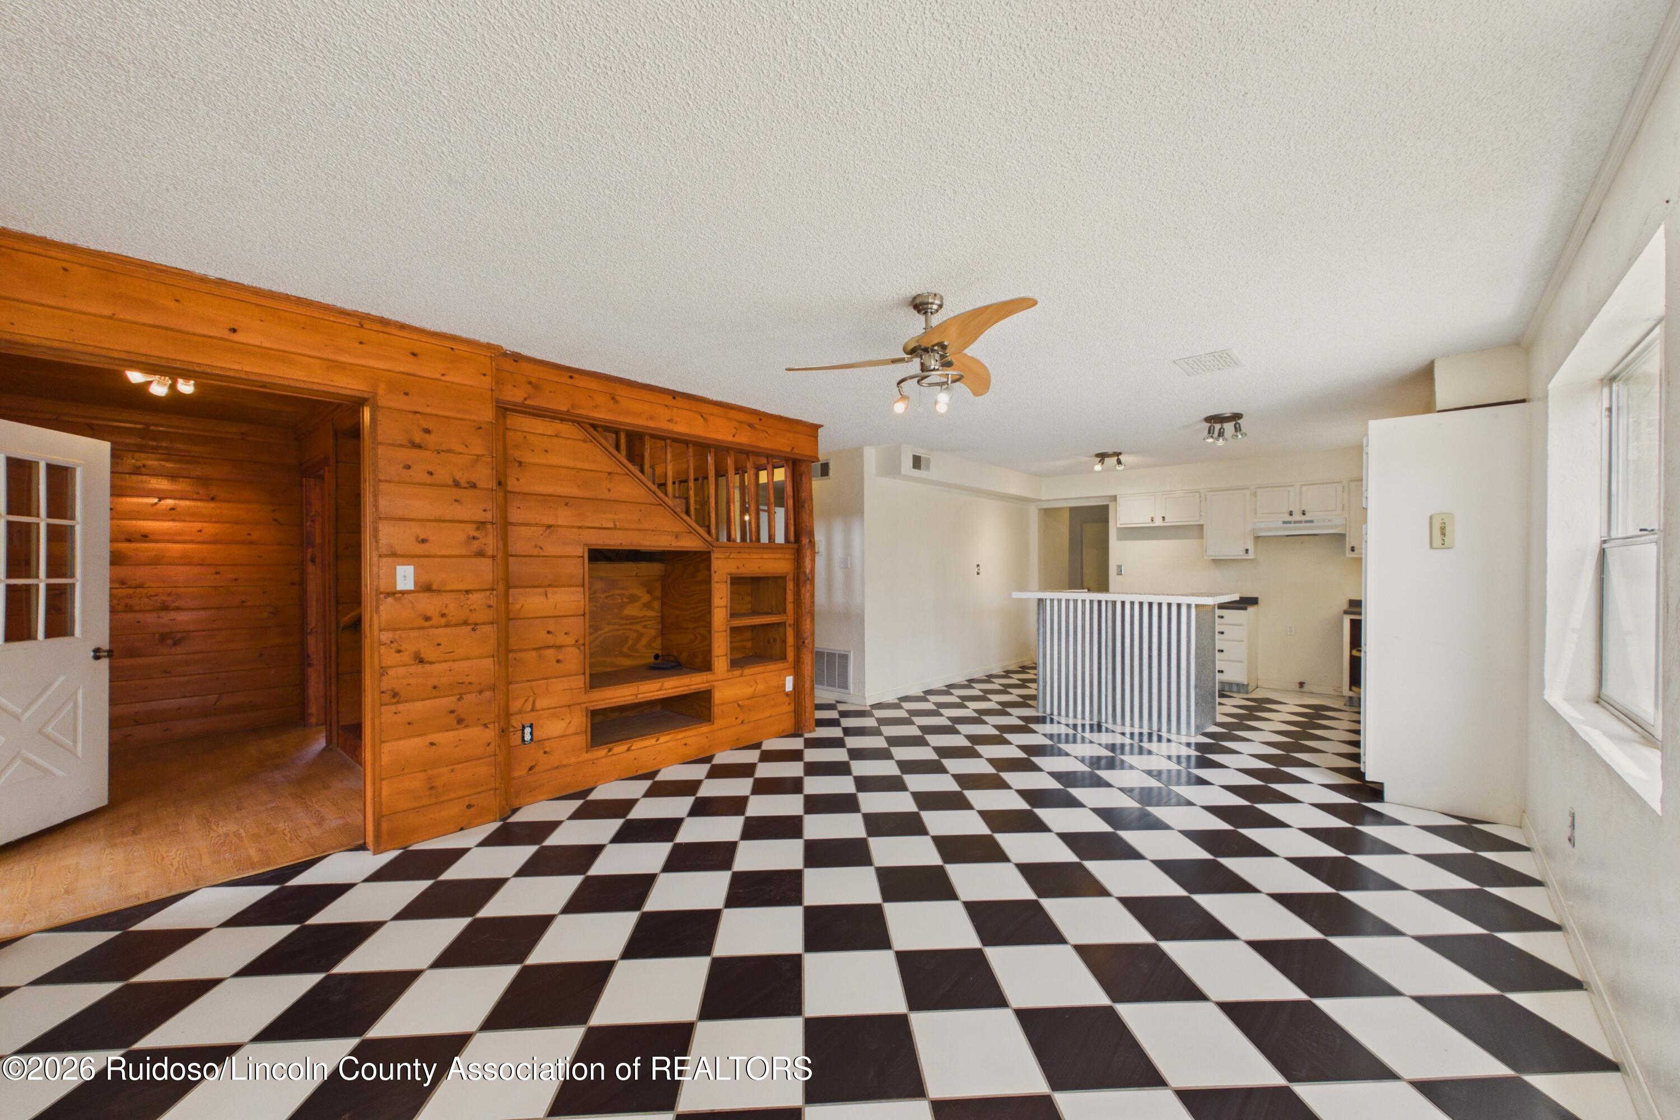
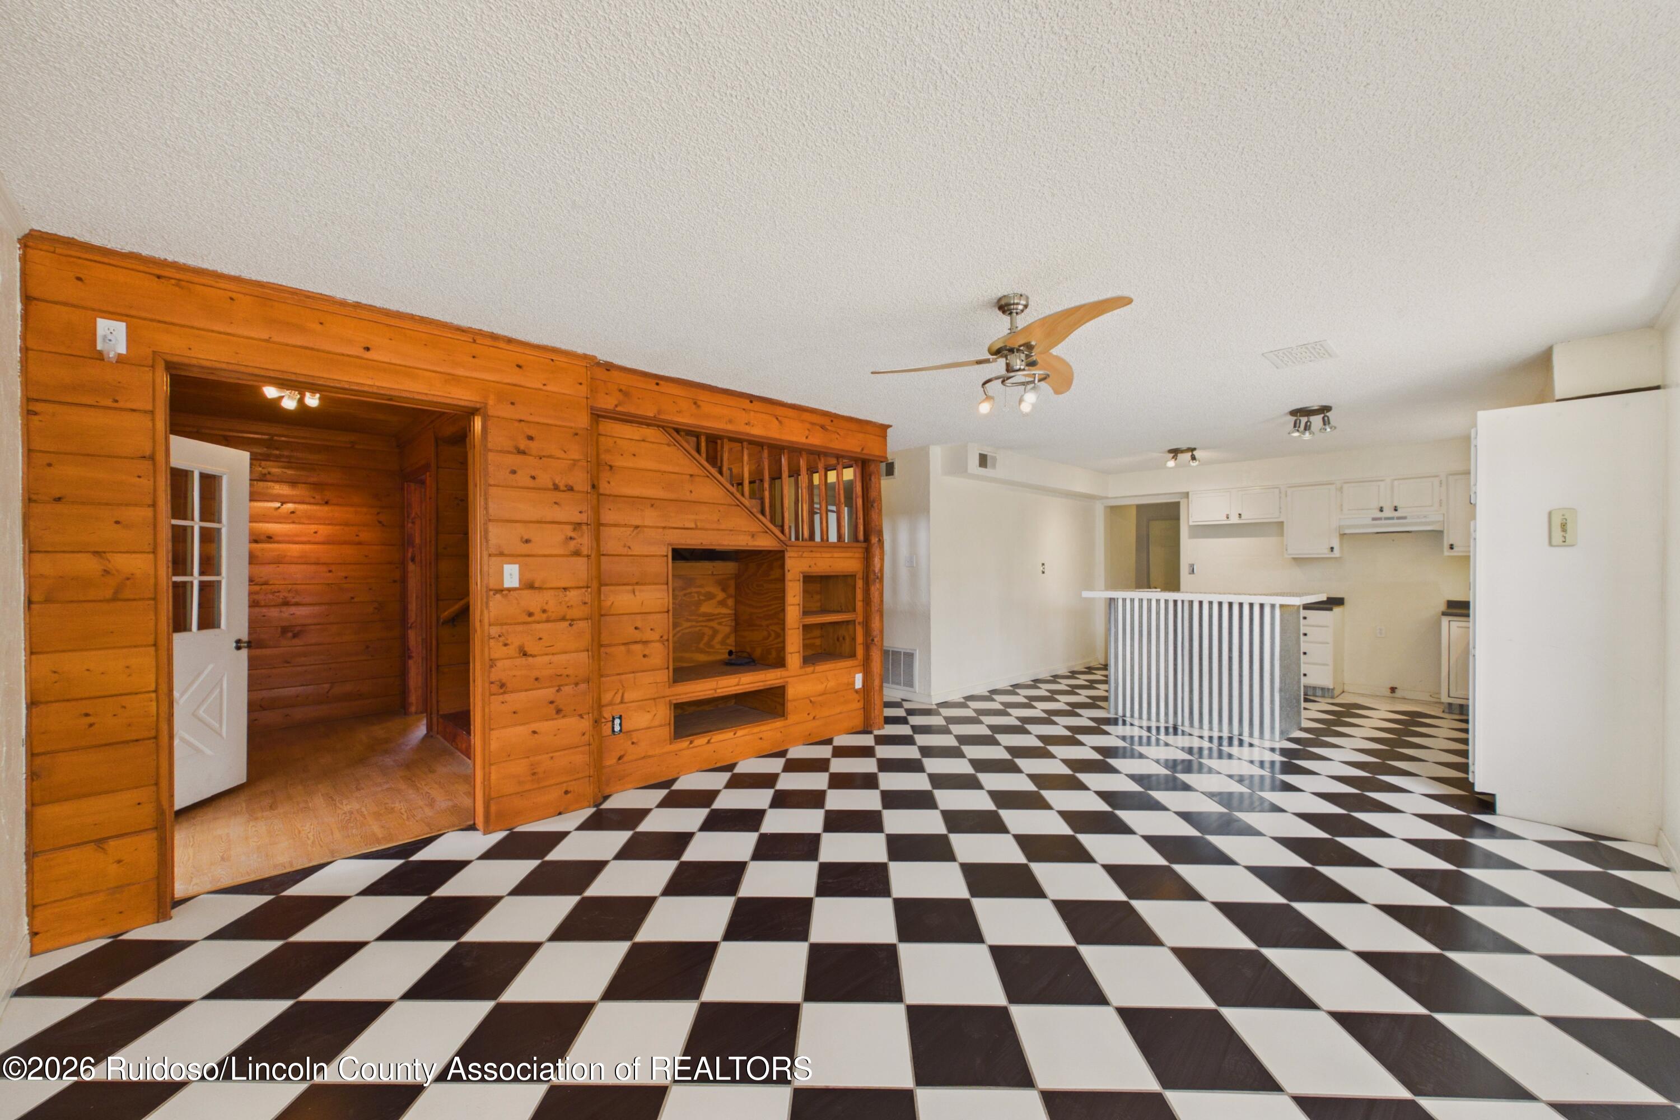
Open kitchen and living area with checkerboard flooring and a prominent wood built-in partition.
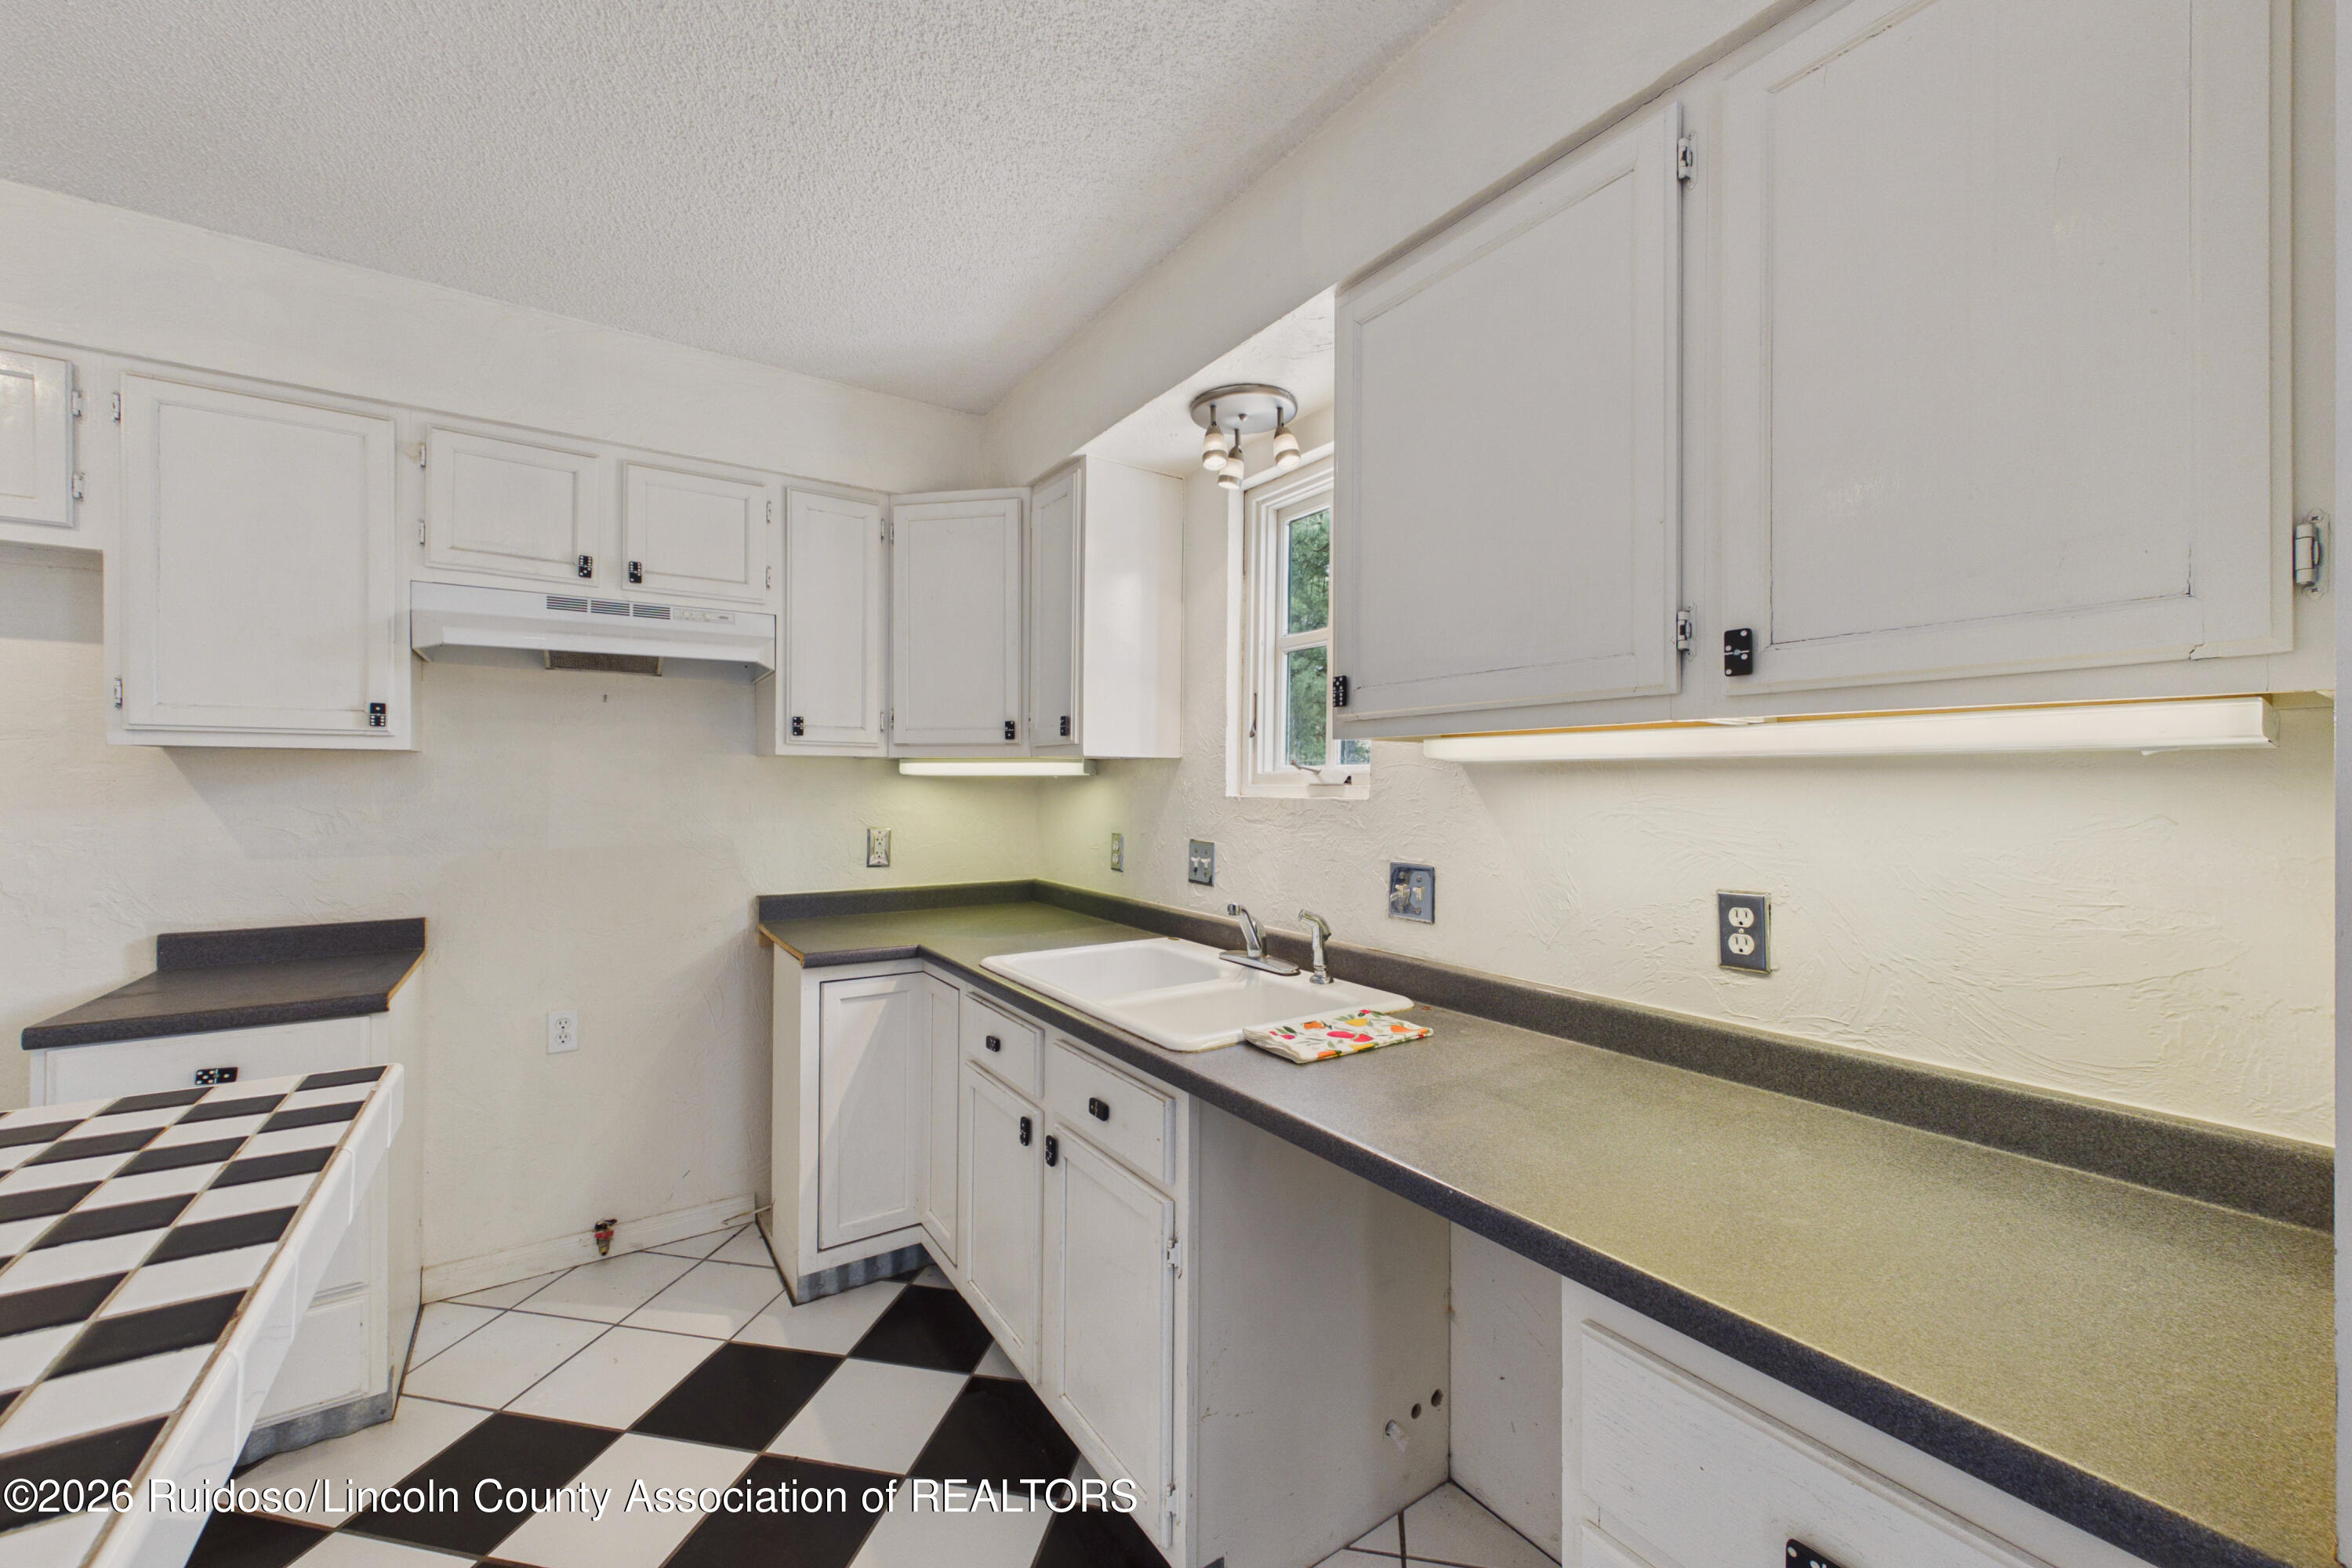
Kitchen with white cabinets, dark countertops, a double-basin sink, and checkerboard floor tiles.
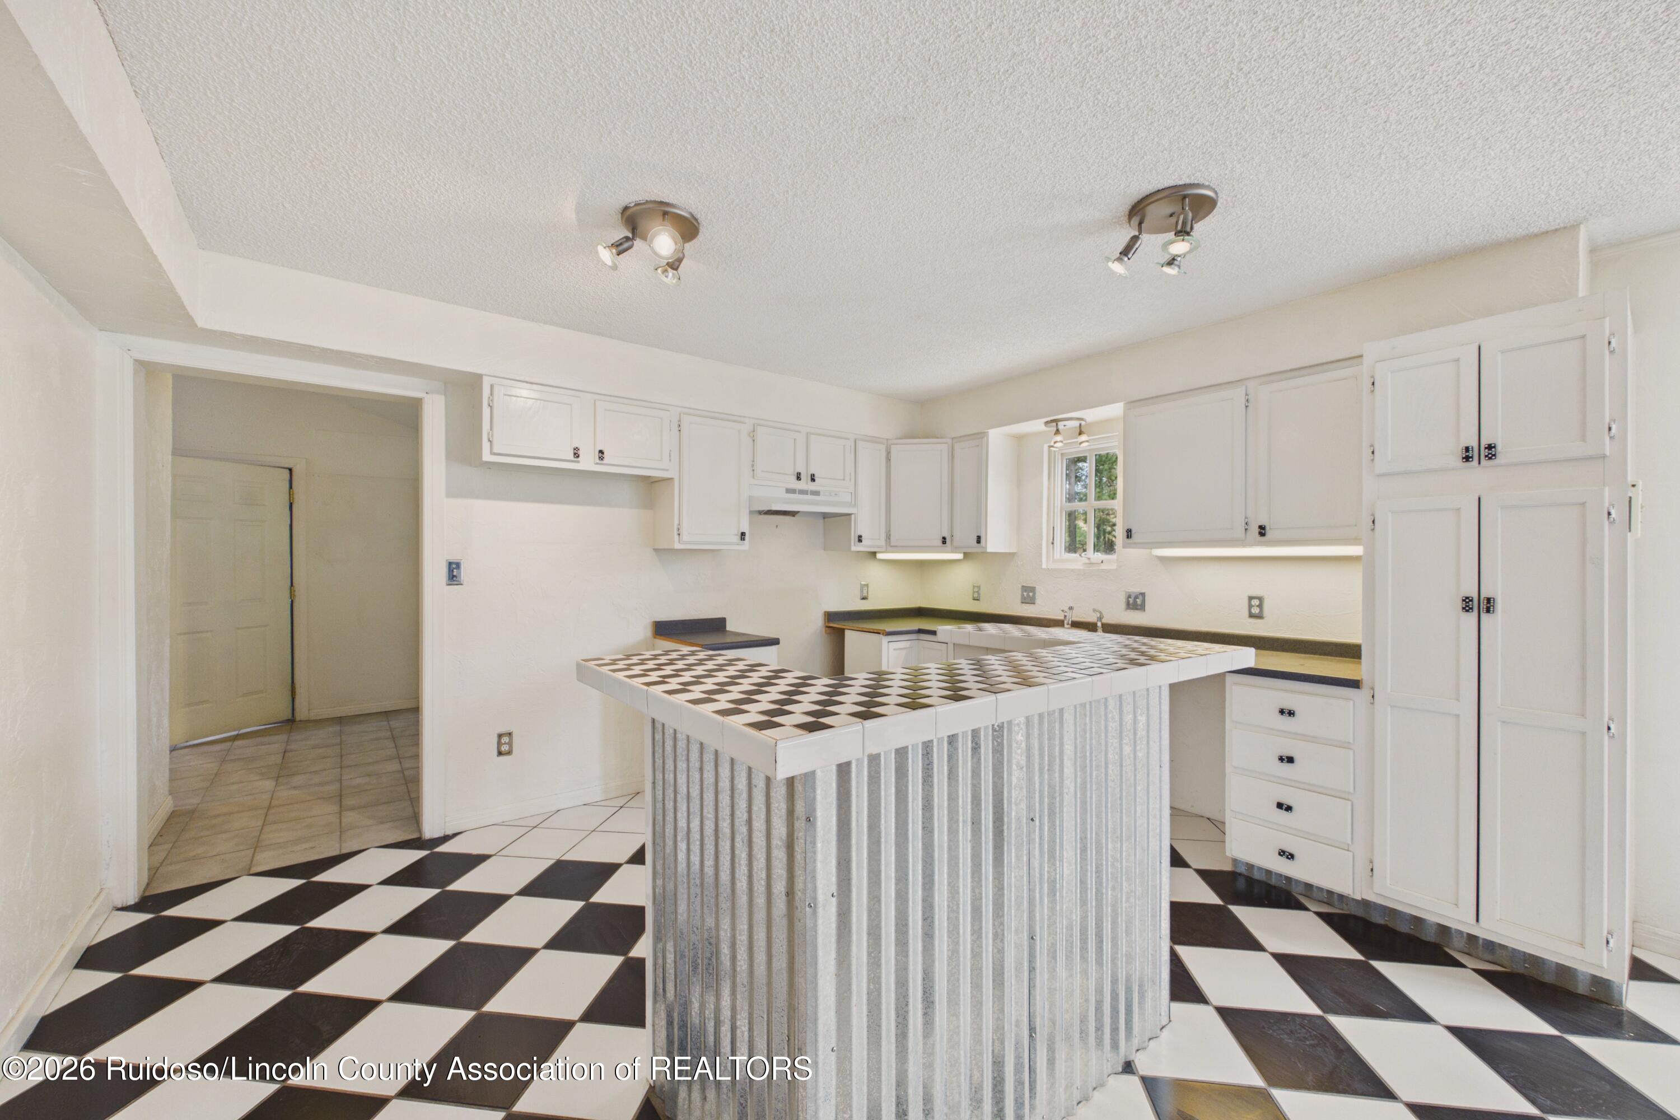
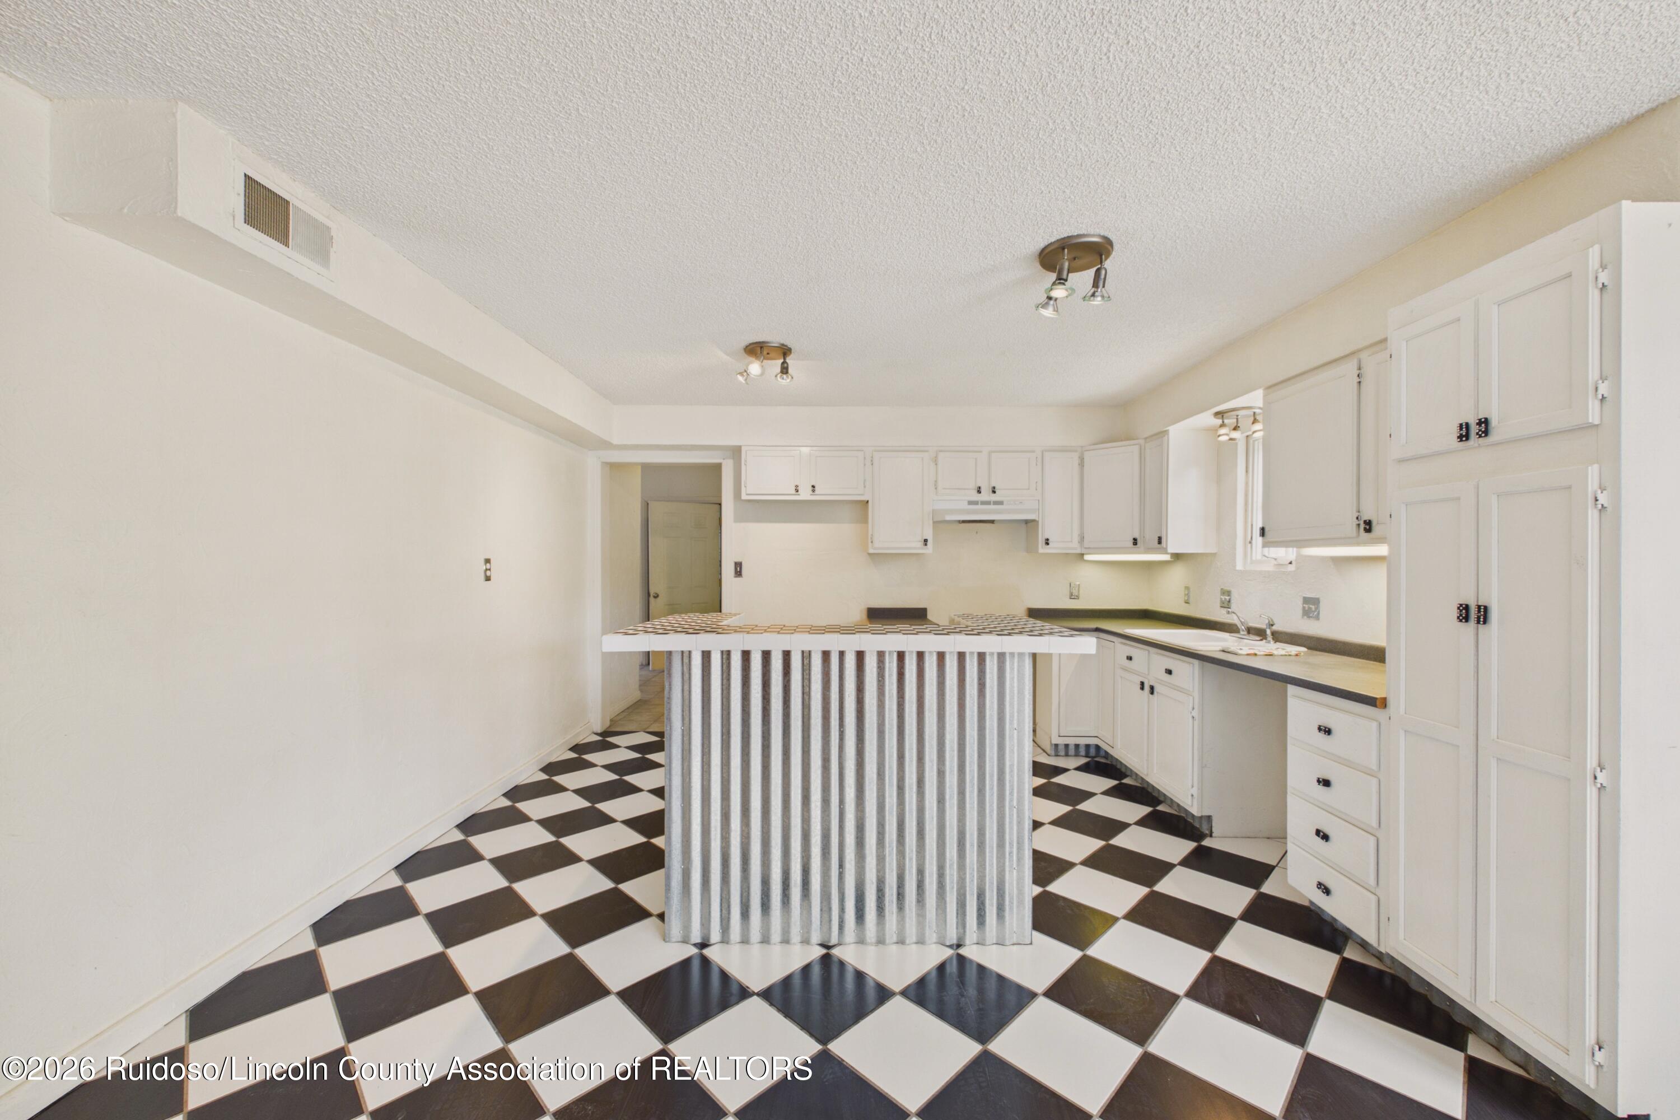
Kitchen with a checkerboard tile island and floor, white cabinets, and a corrugated metal island base.
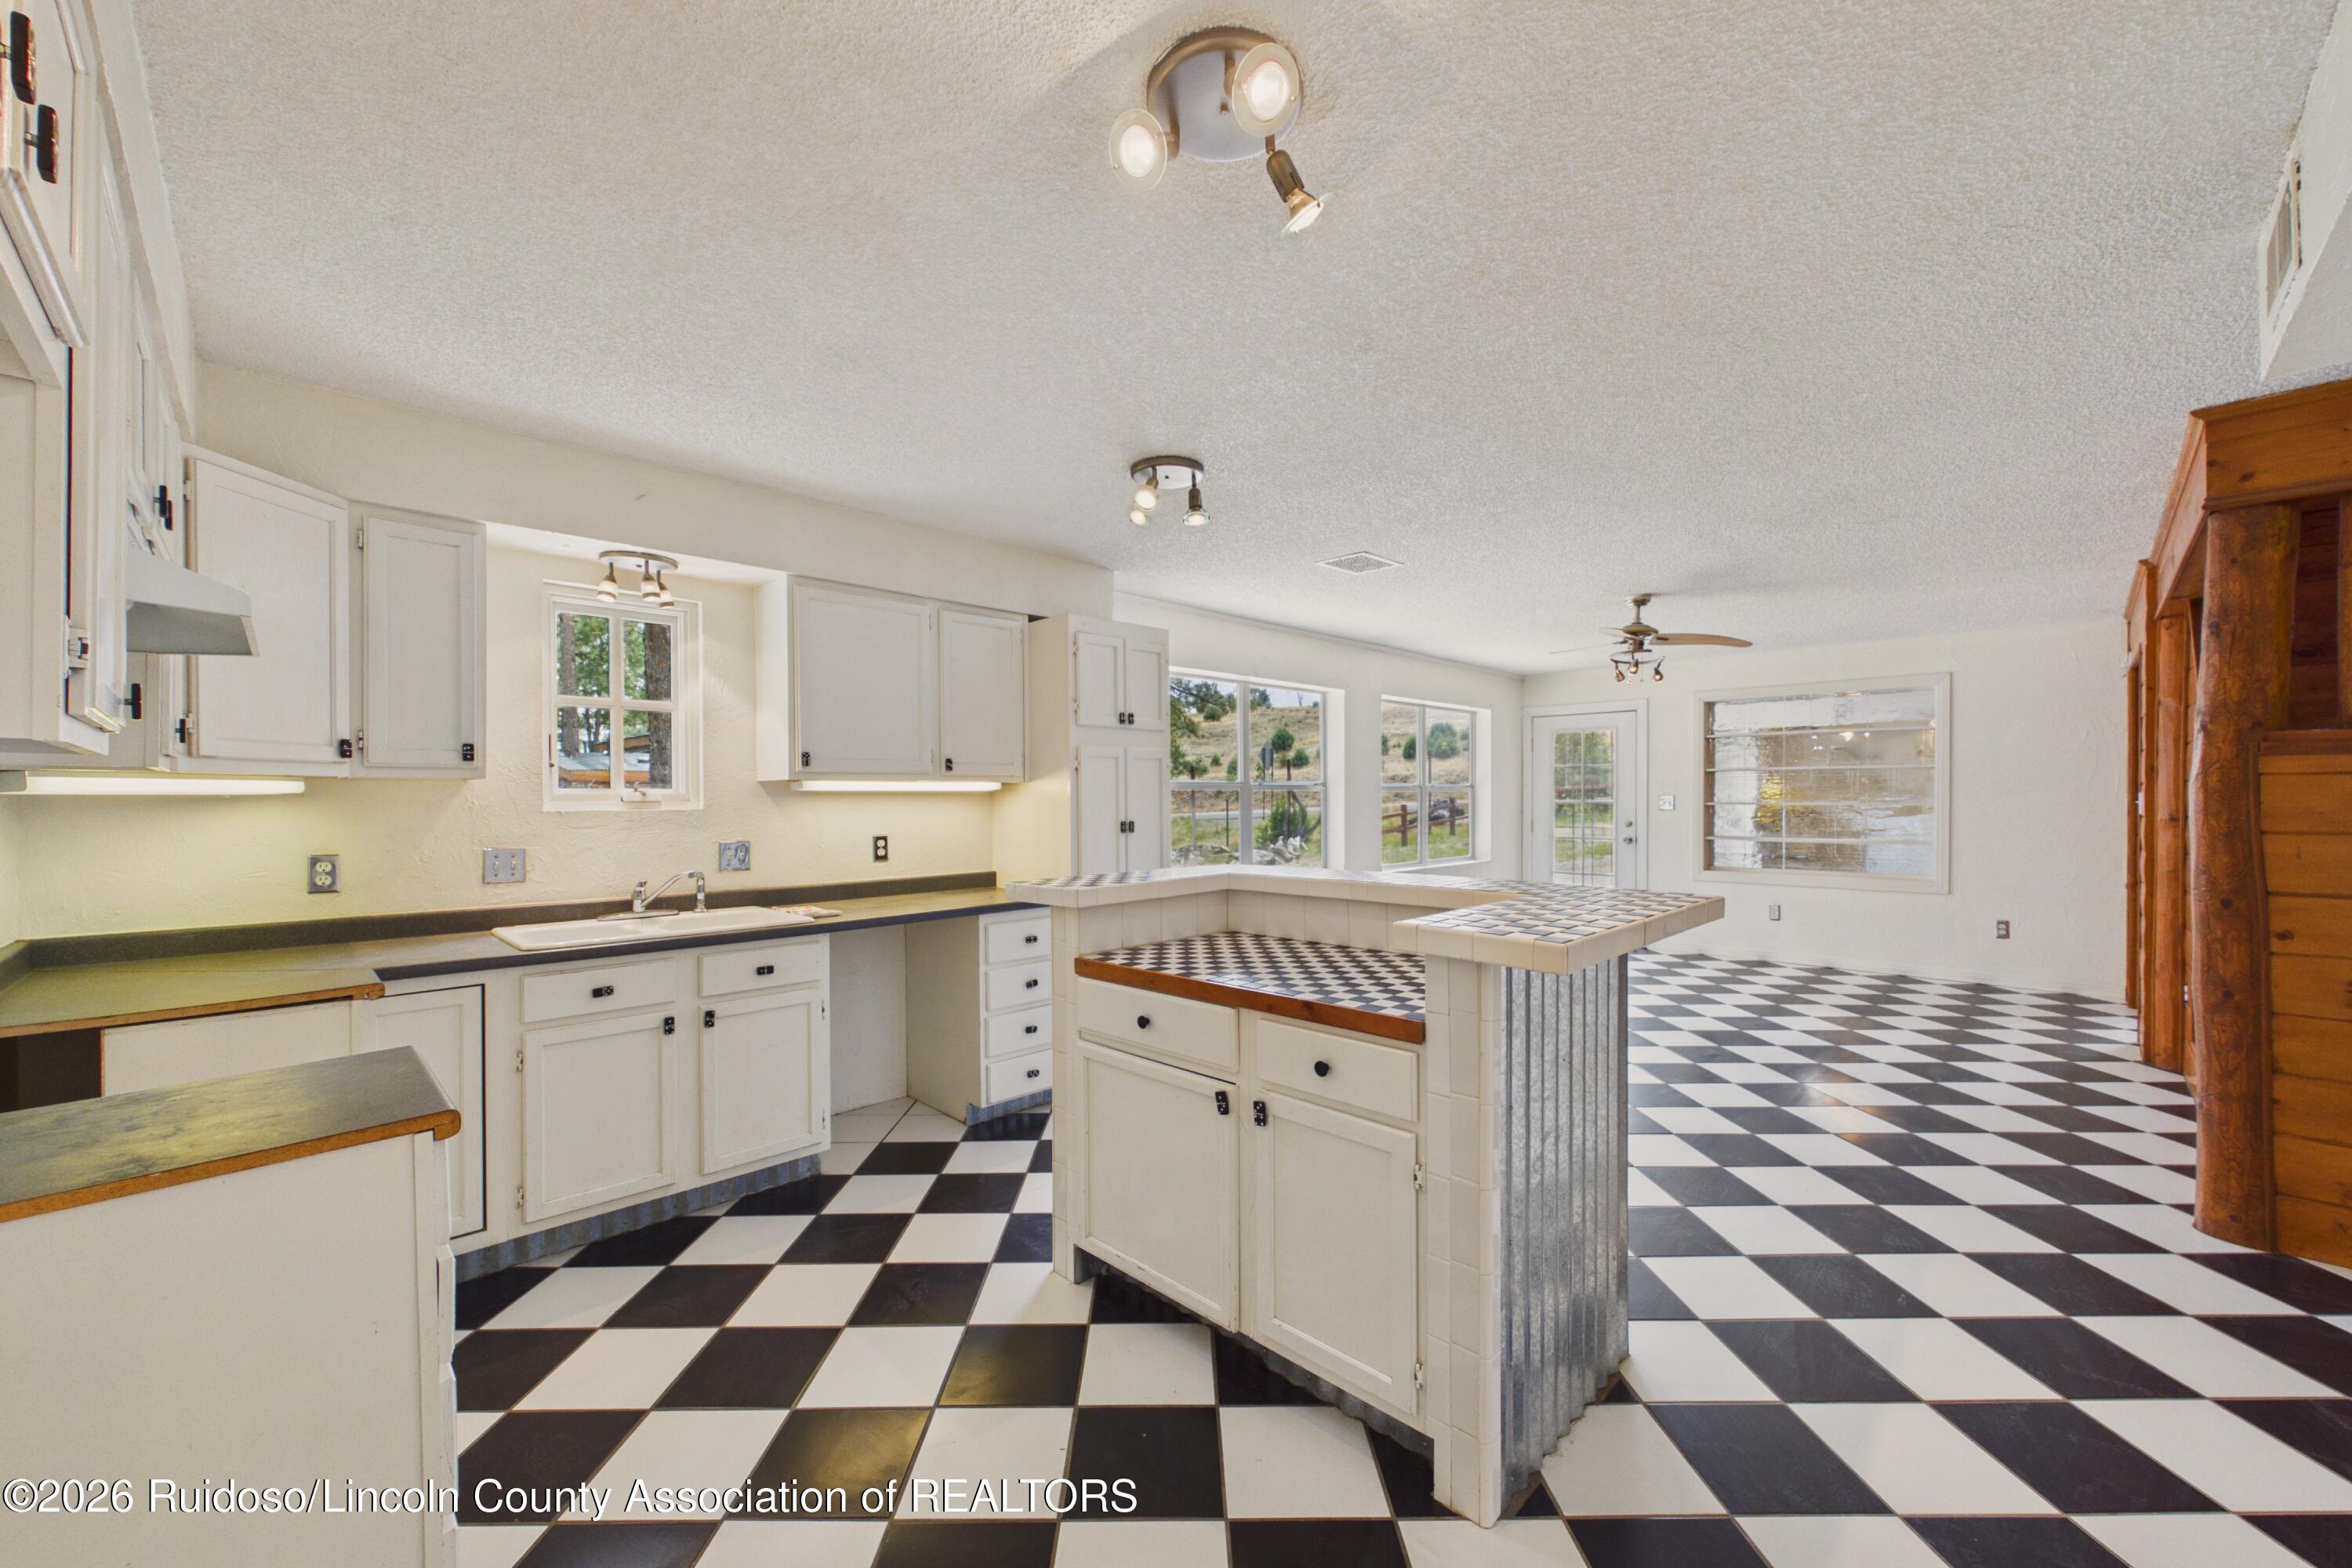
Spacious kitchen with white cabinets, a tiled island, and black-and-white checkerboard floors.
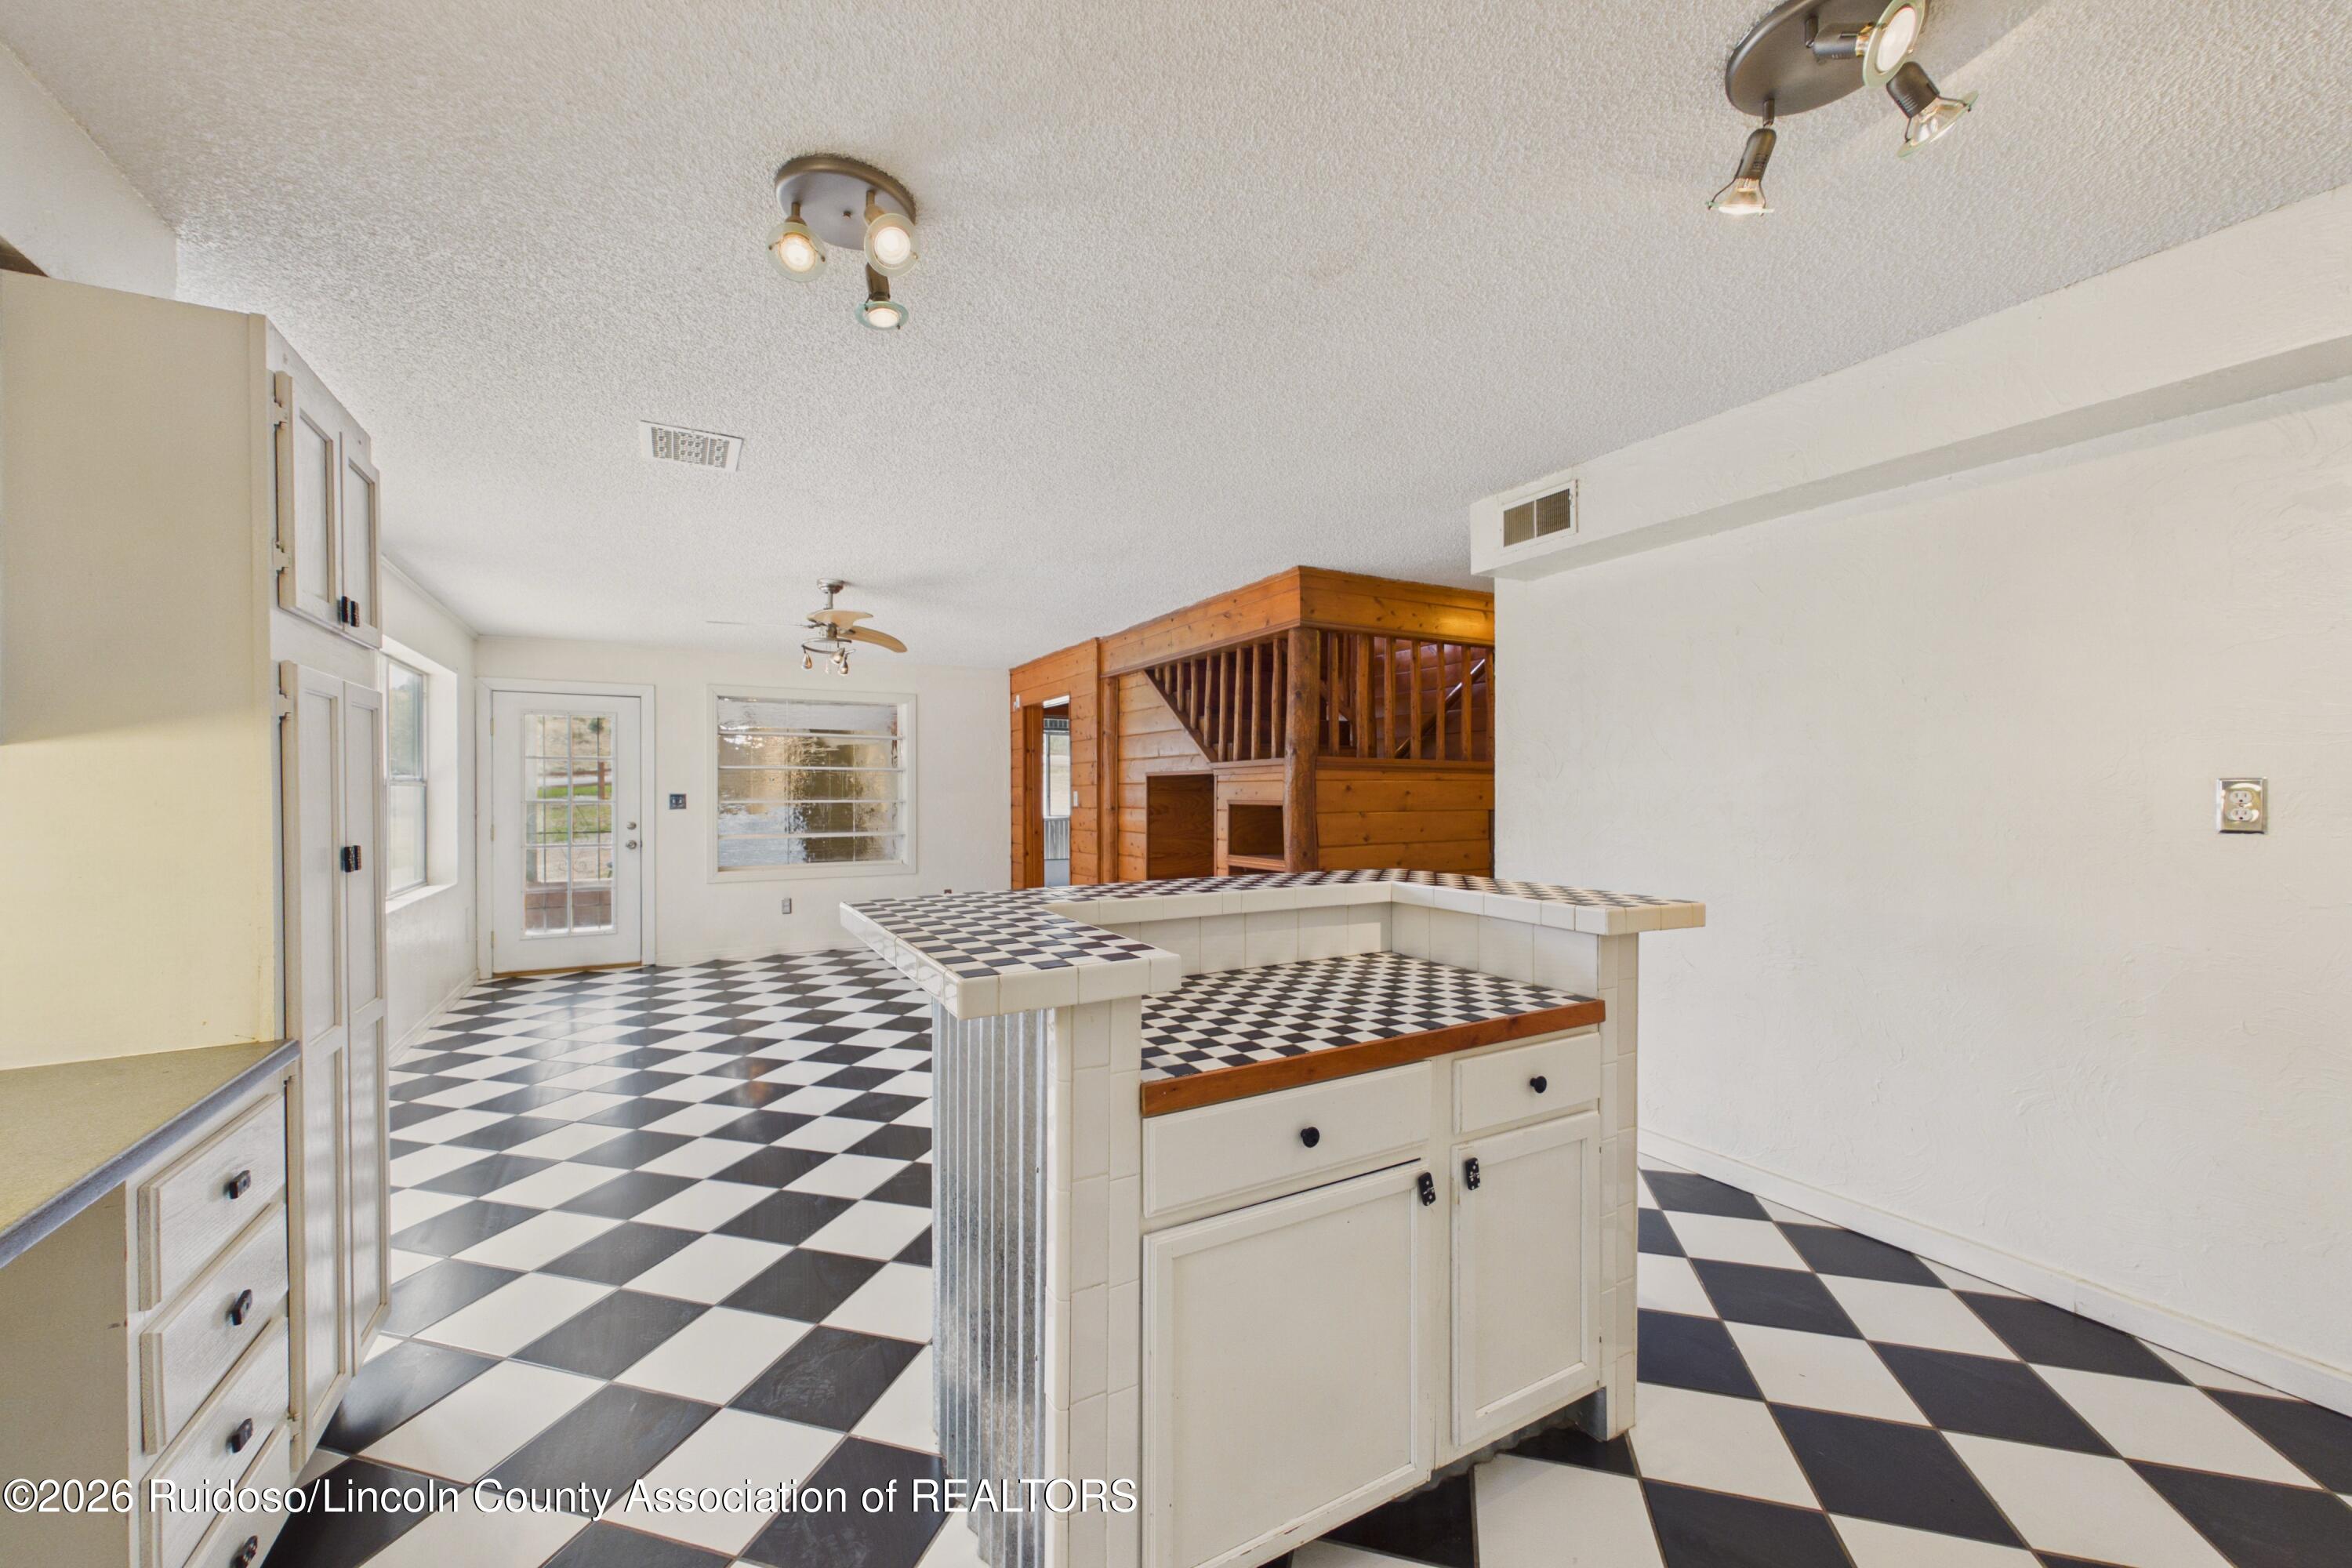
Kitchen with a checkerboard floor, white tiled island, and wood-paneled stair enclosure.
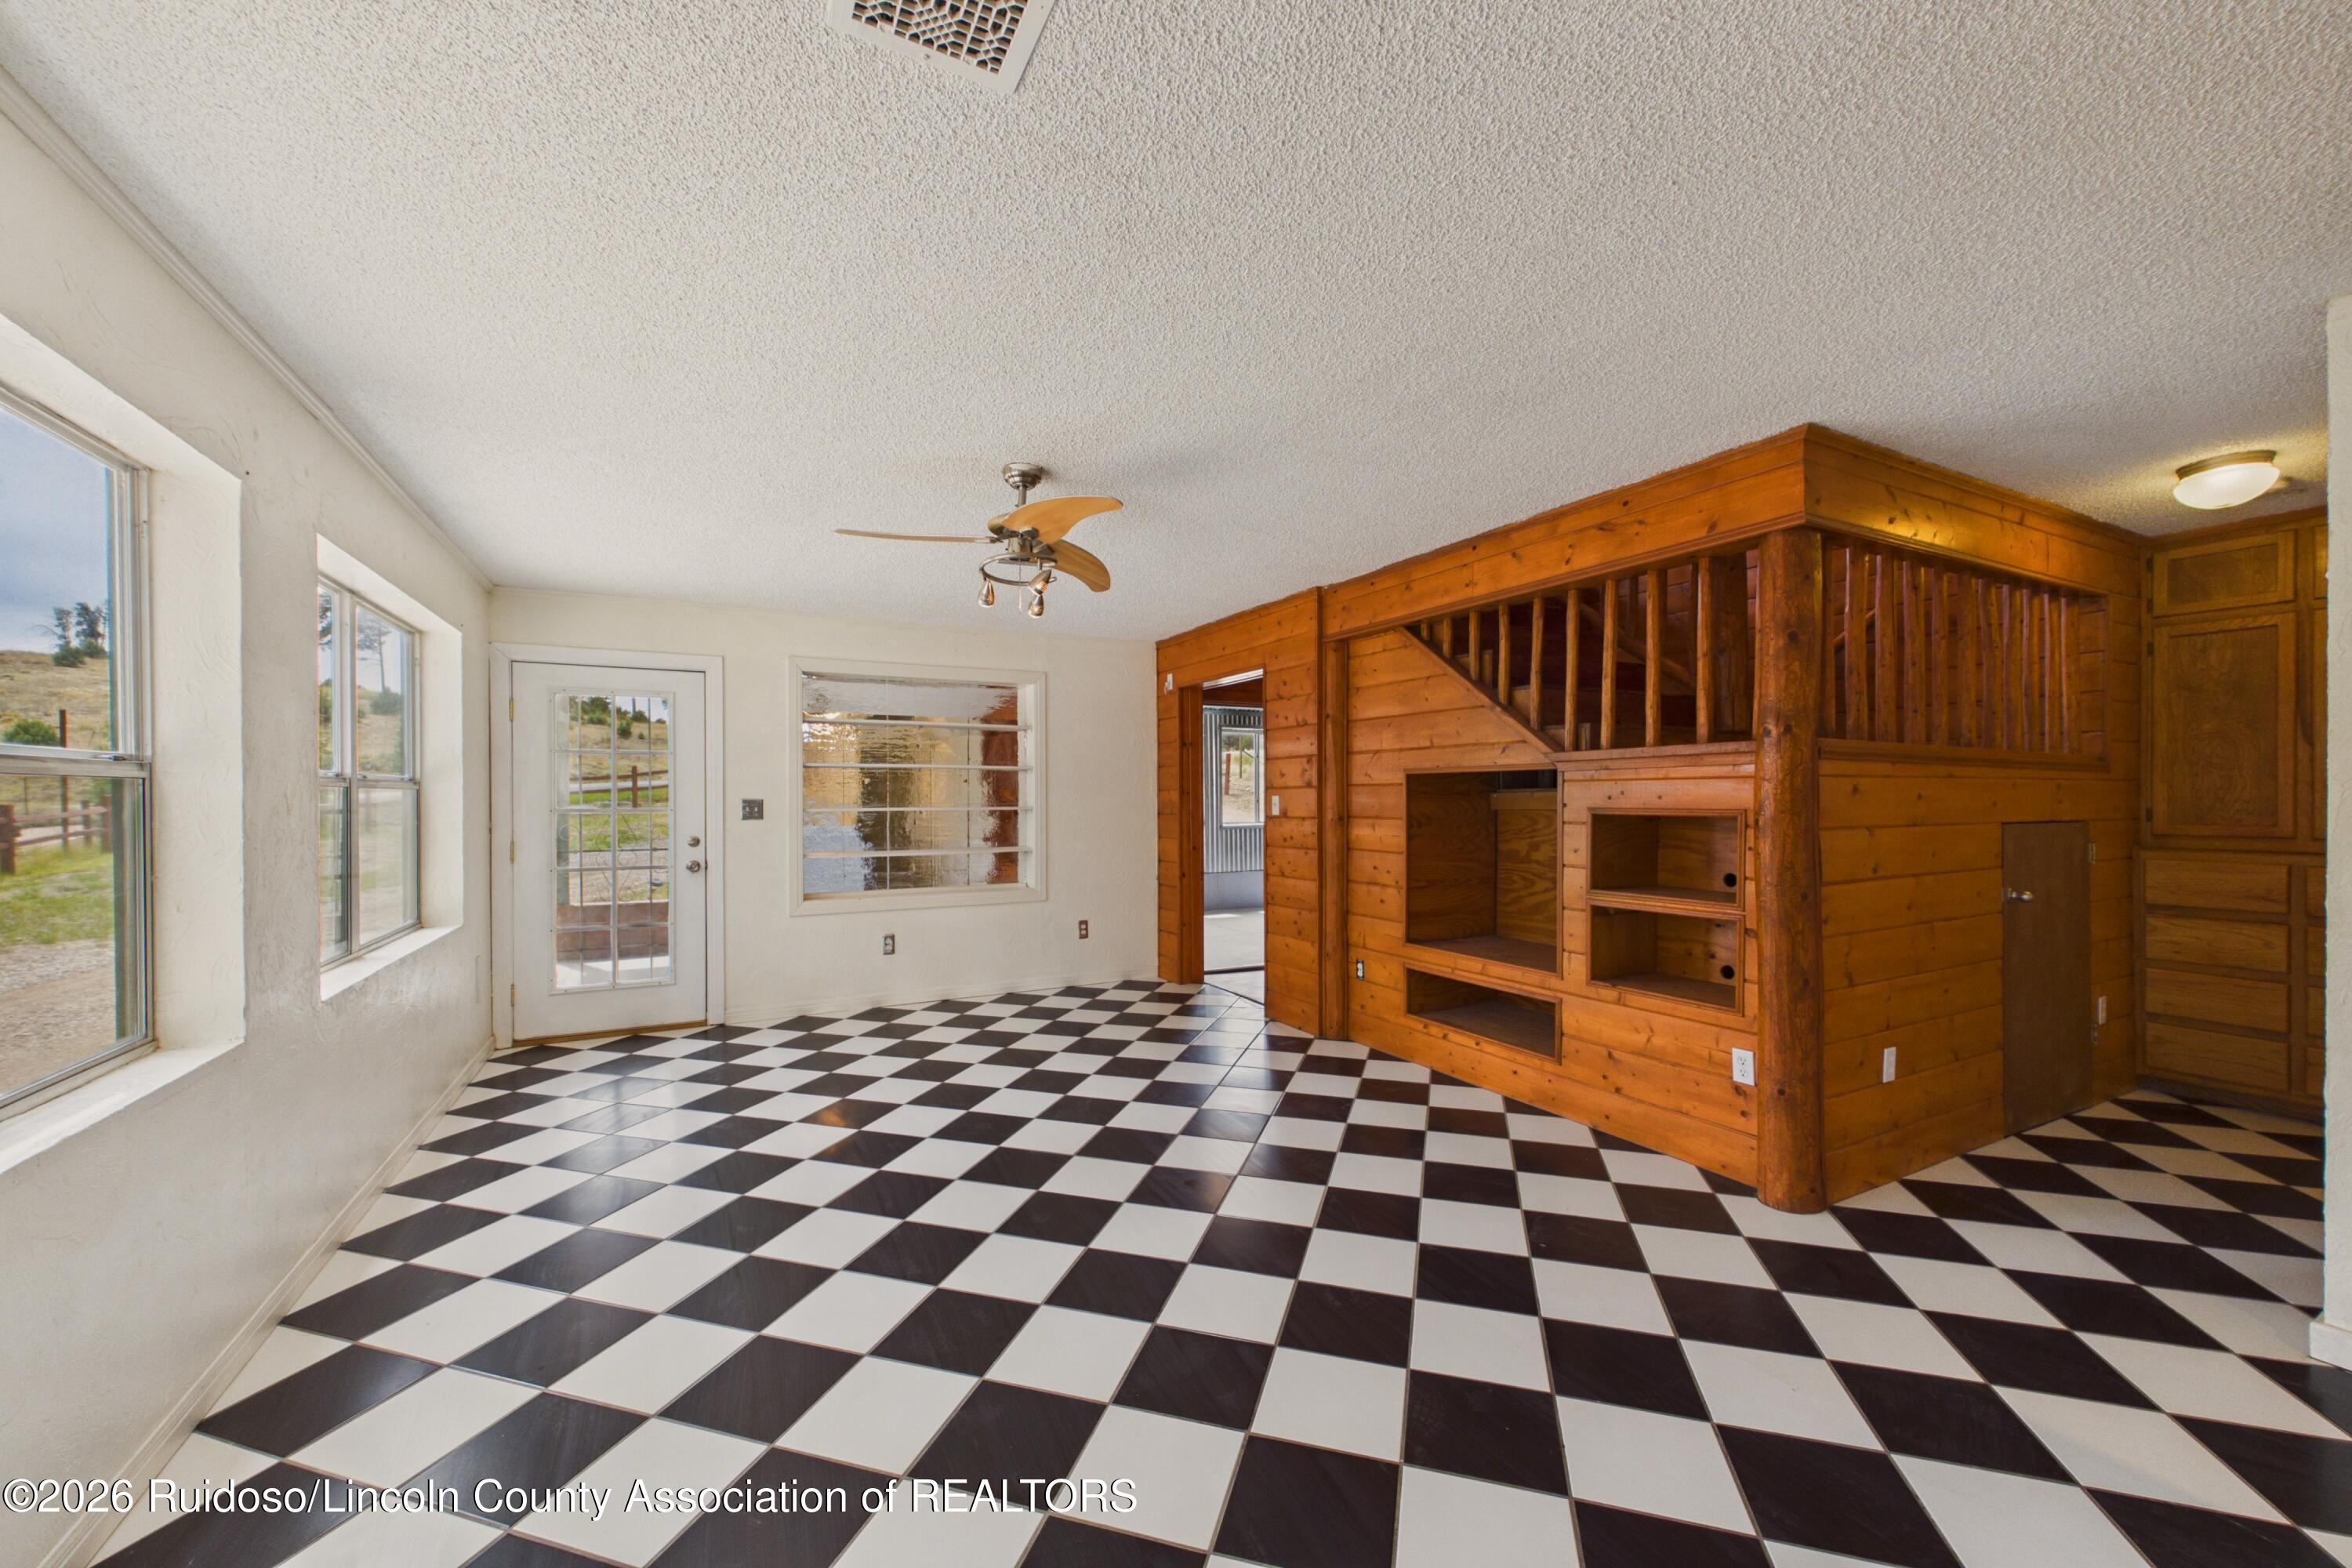
Empty room with checkerboard tile flooring and a large built-in wooden structure.
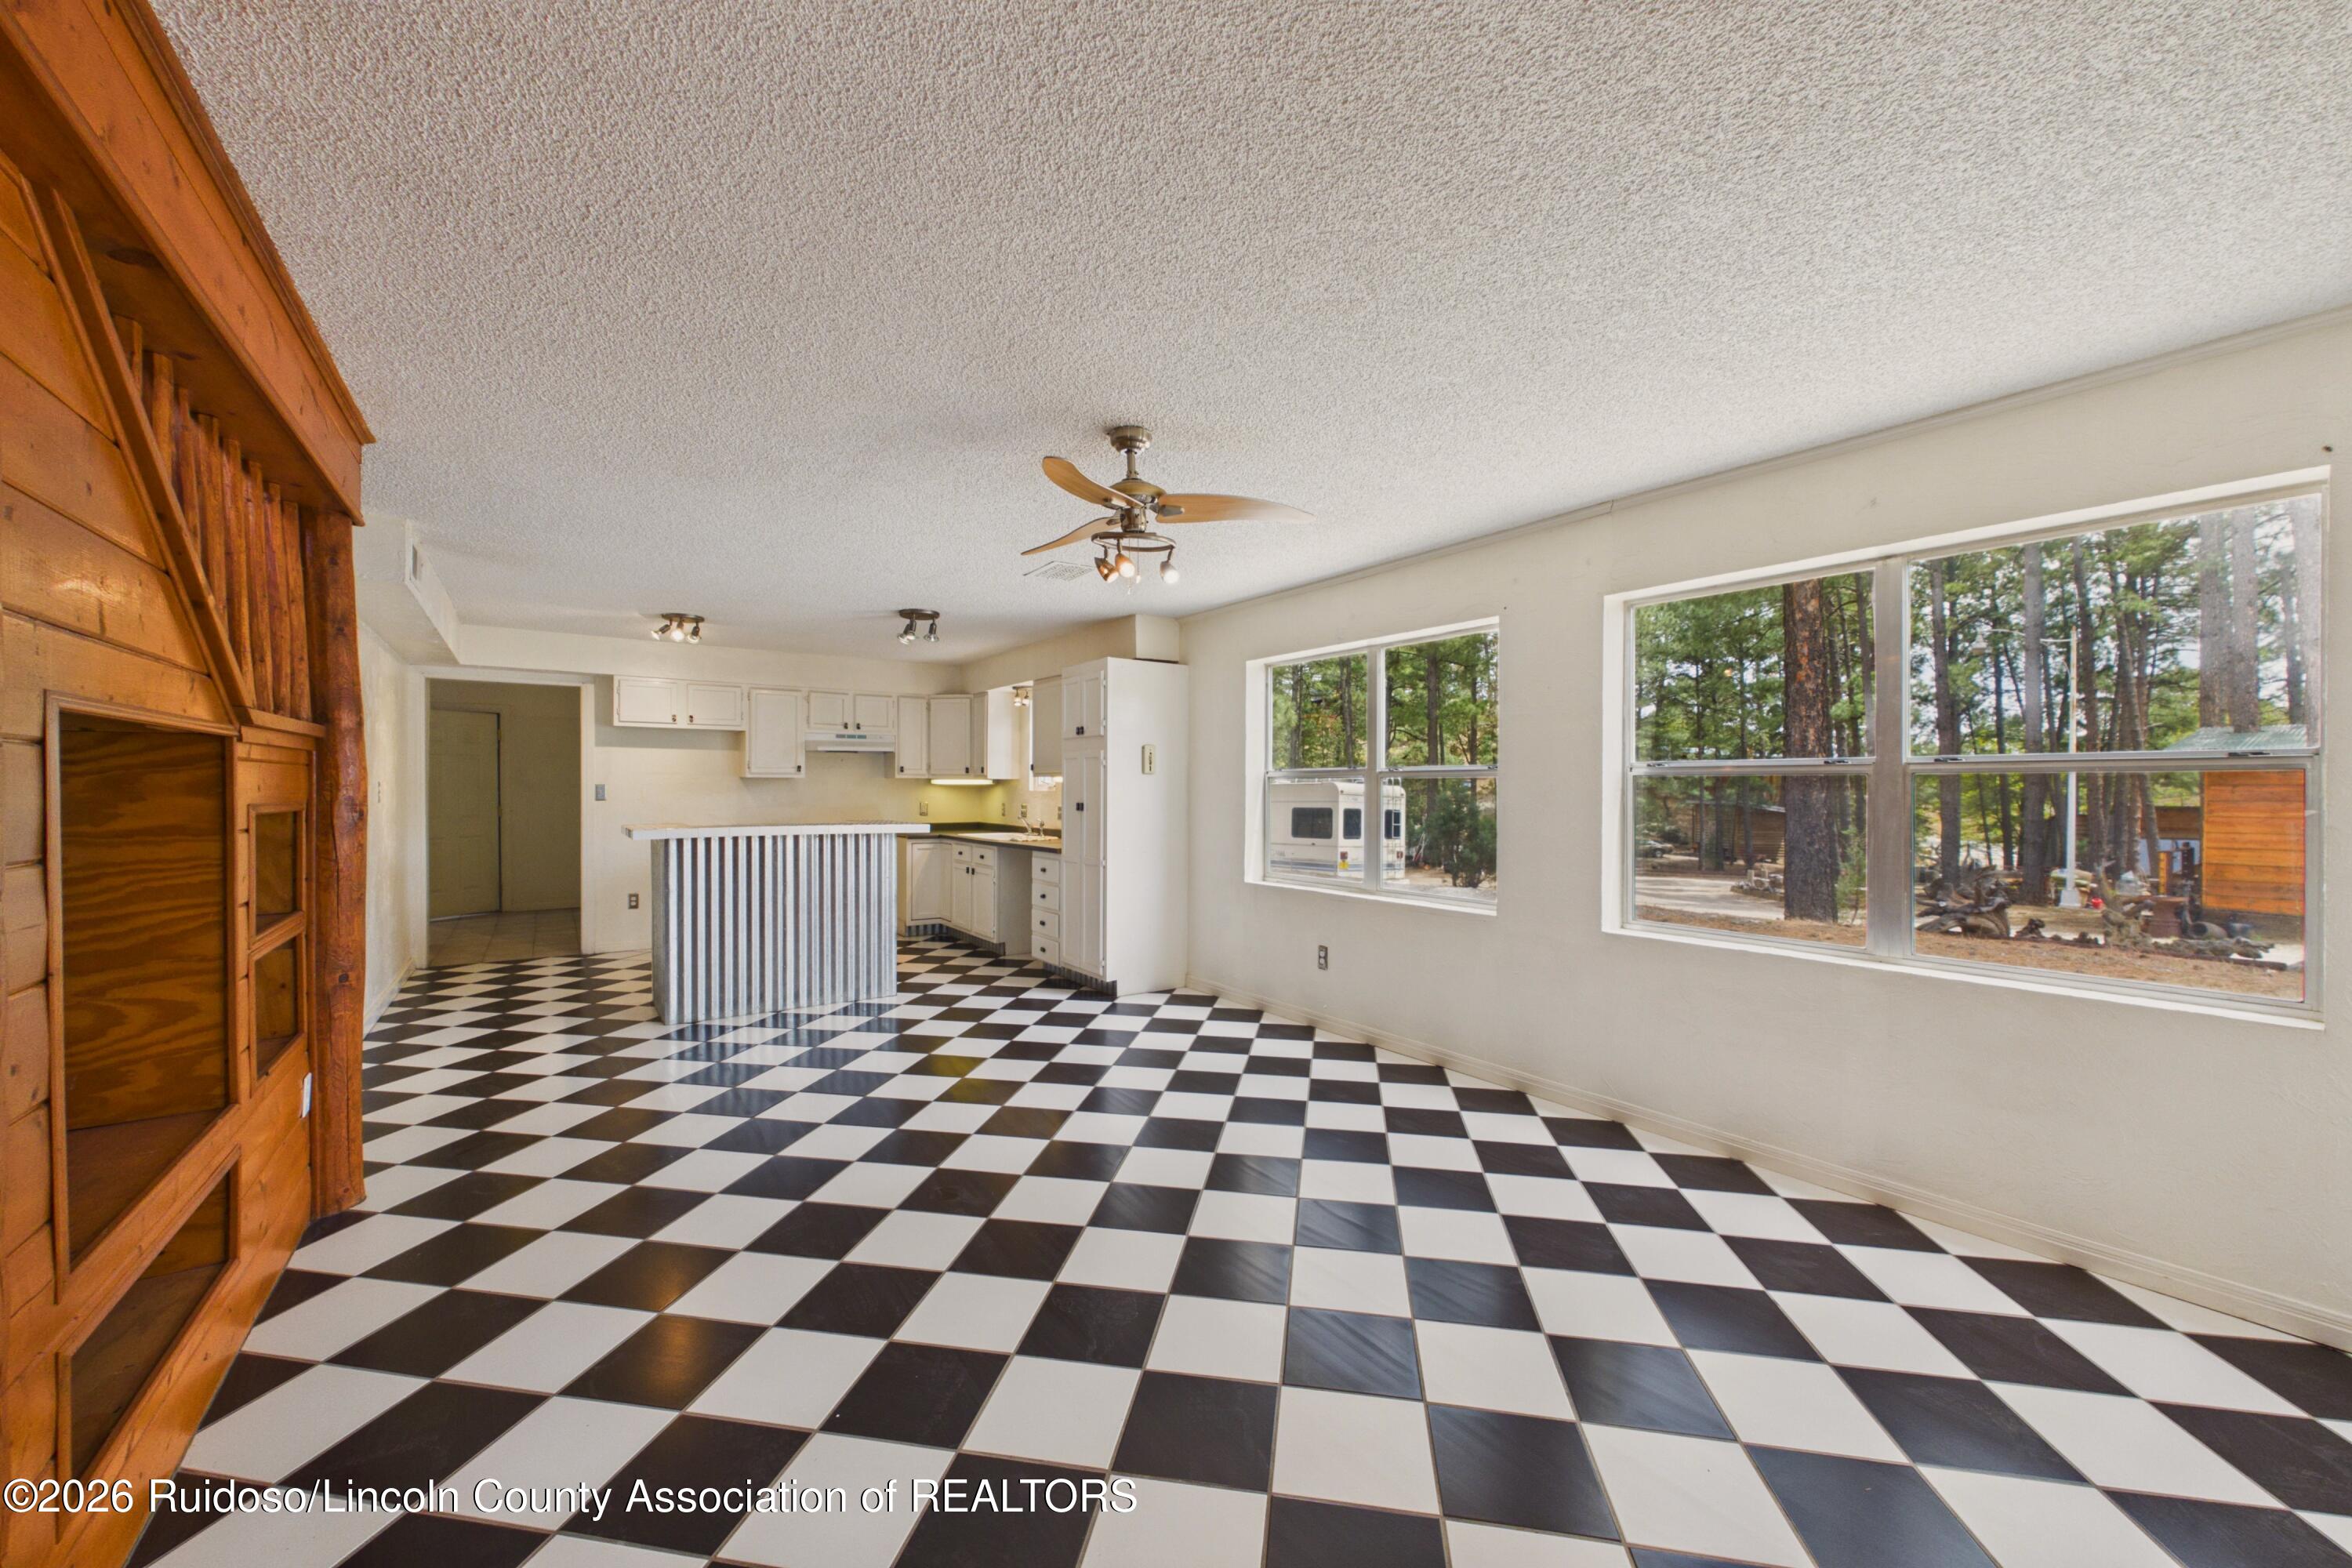
Unfurnished kitchen with checkerboard floors, a striped breakfast bar, and windows overlooking pine trees.
Open kitchen and living area with checkerboard floors, a striped breakfast bar, and wood-paneled built-ins.
Kitchen with a corrugated-metal island and black-and-white checkerboard floor.
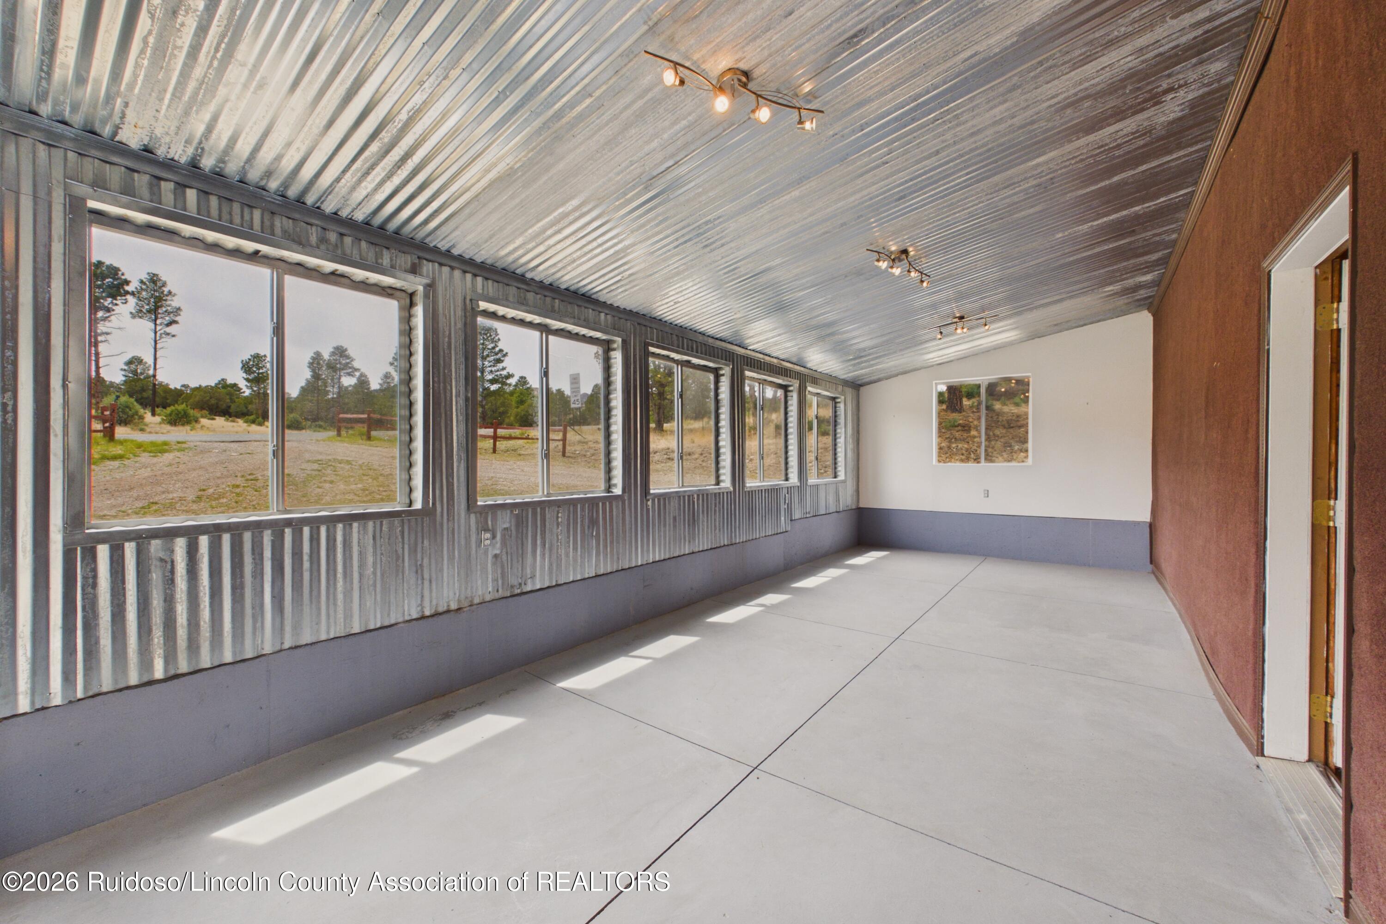
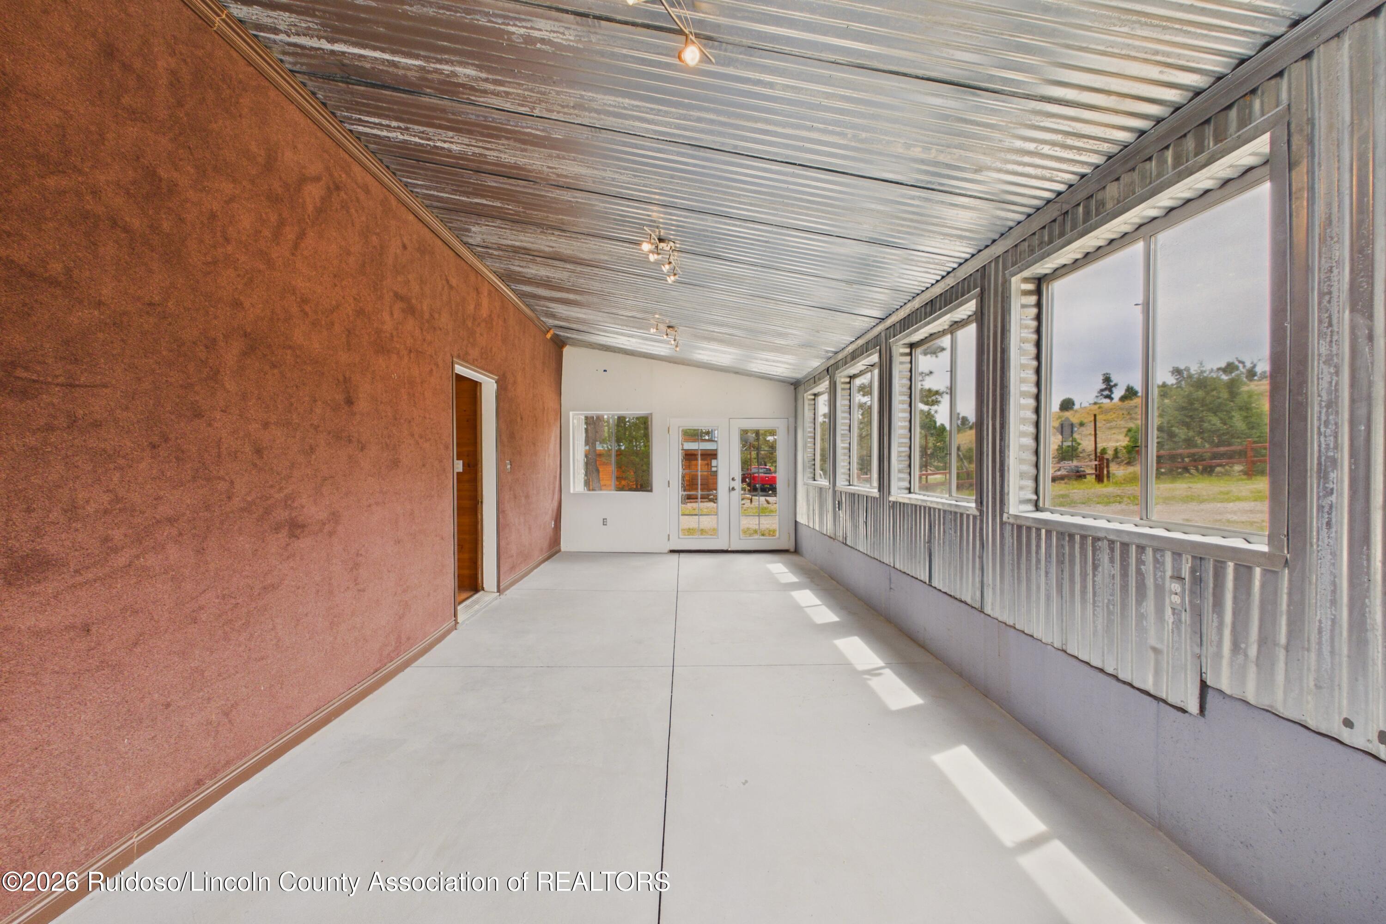
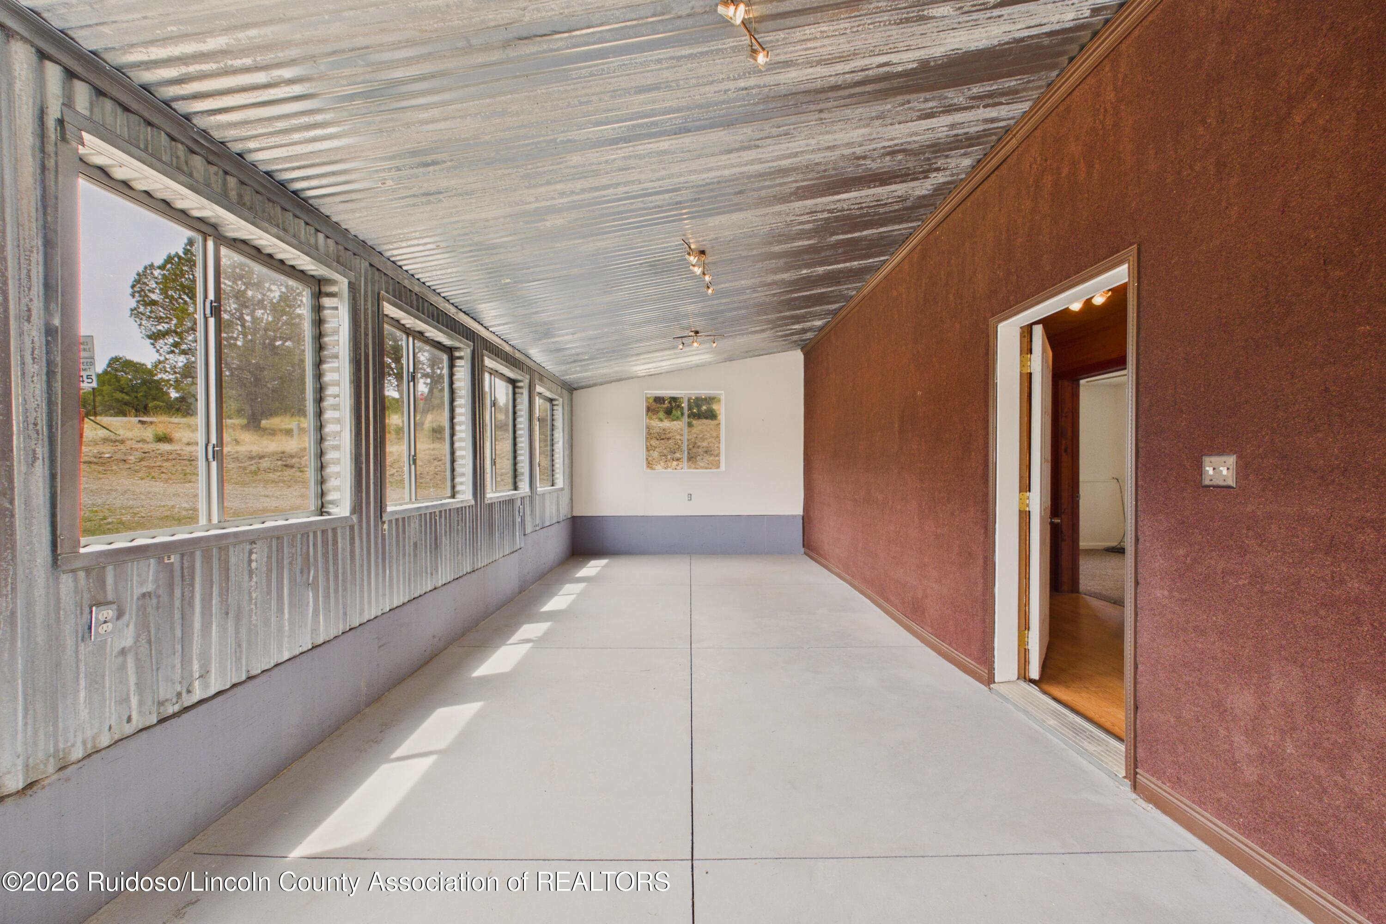
Vacant enclosed room with corrugated metal walls, a concrete floor, and a long row of windows.
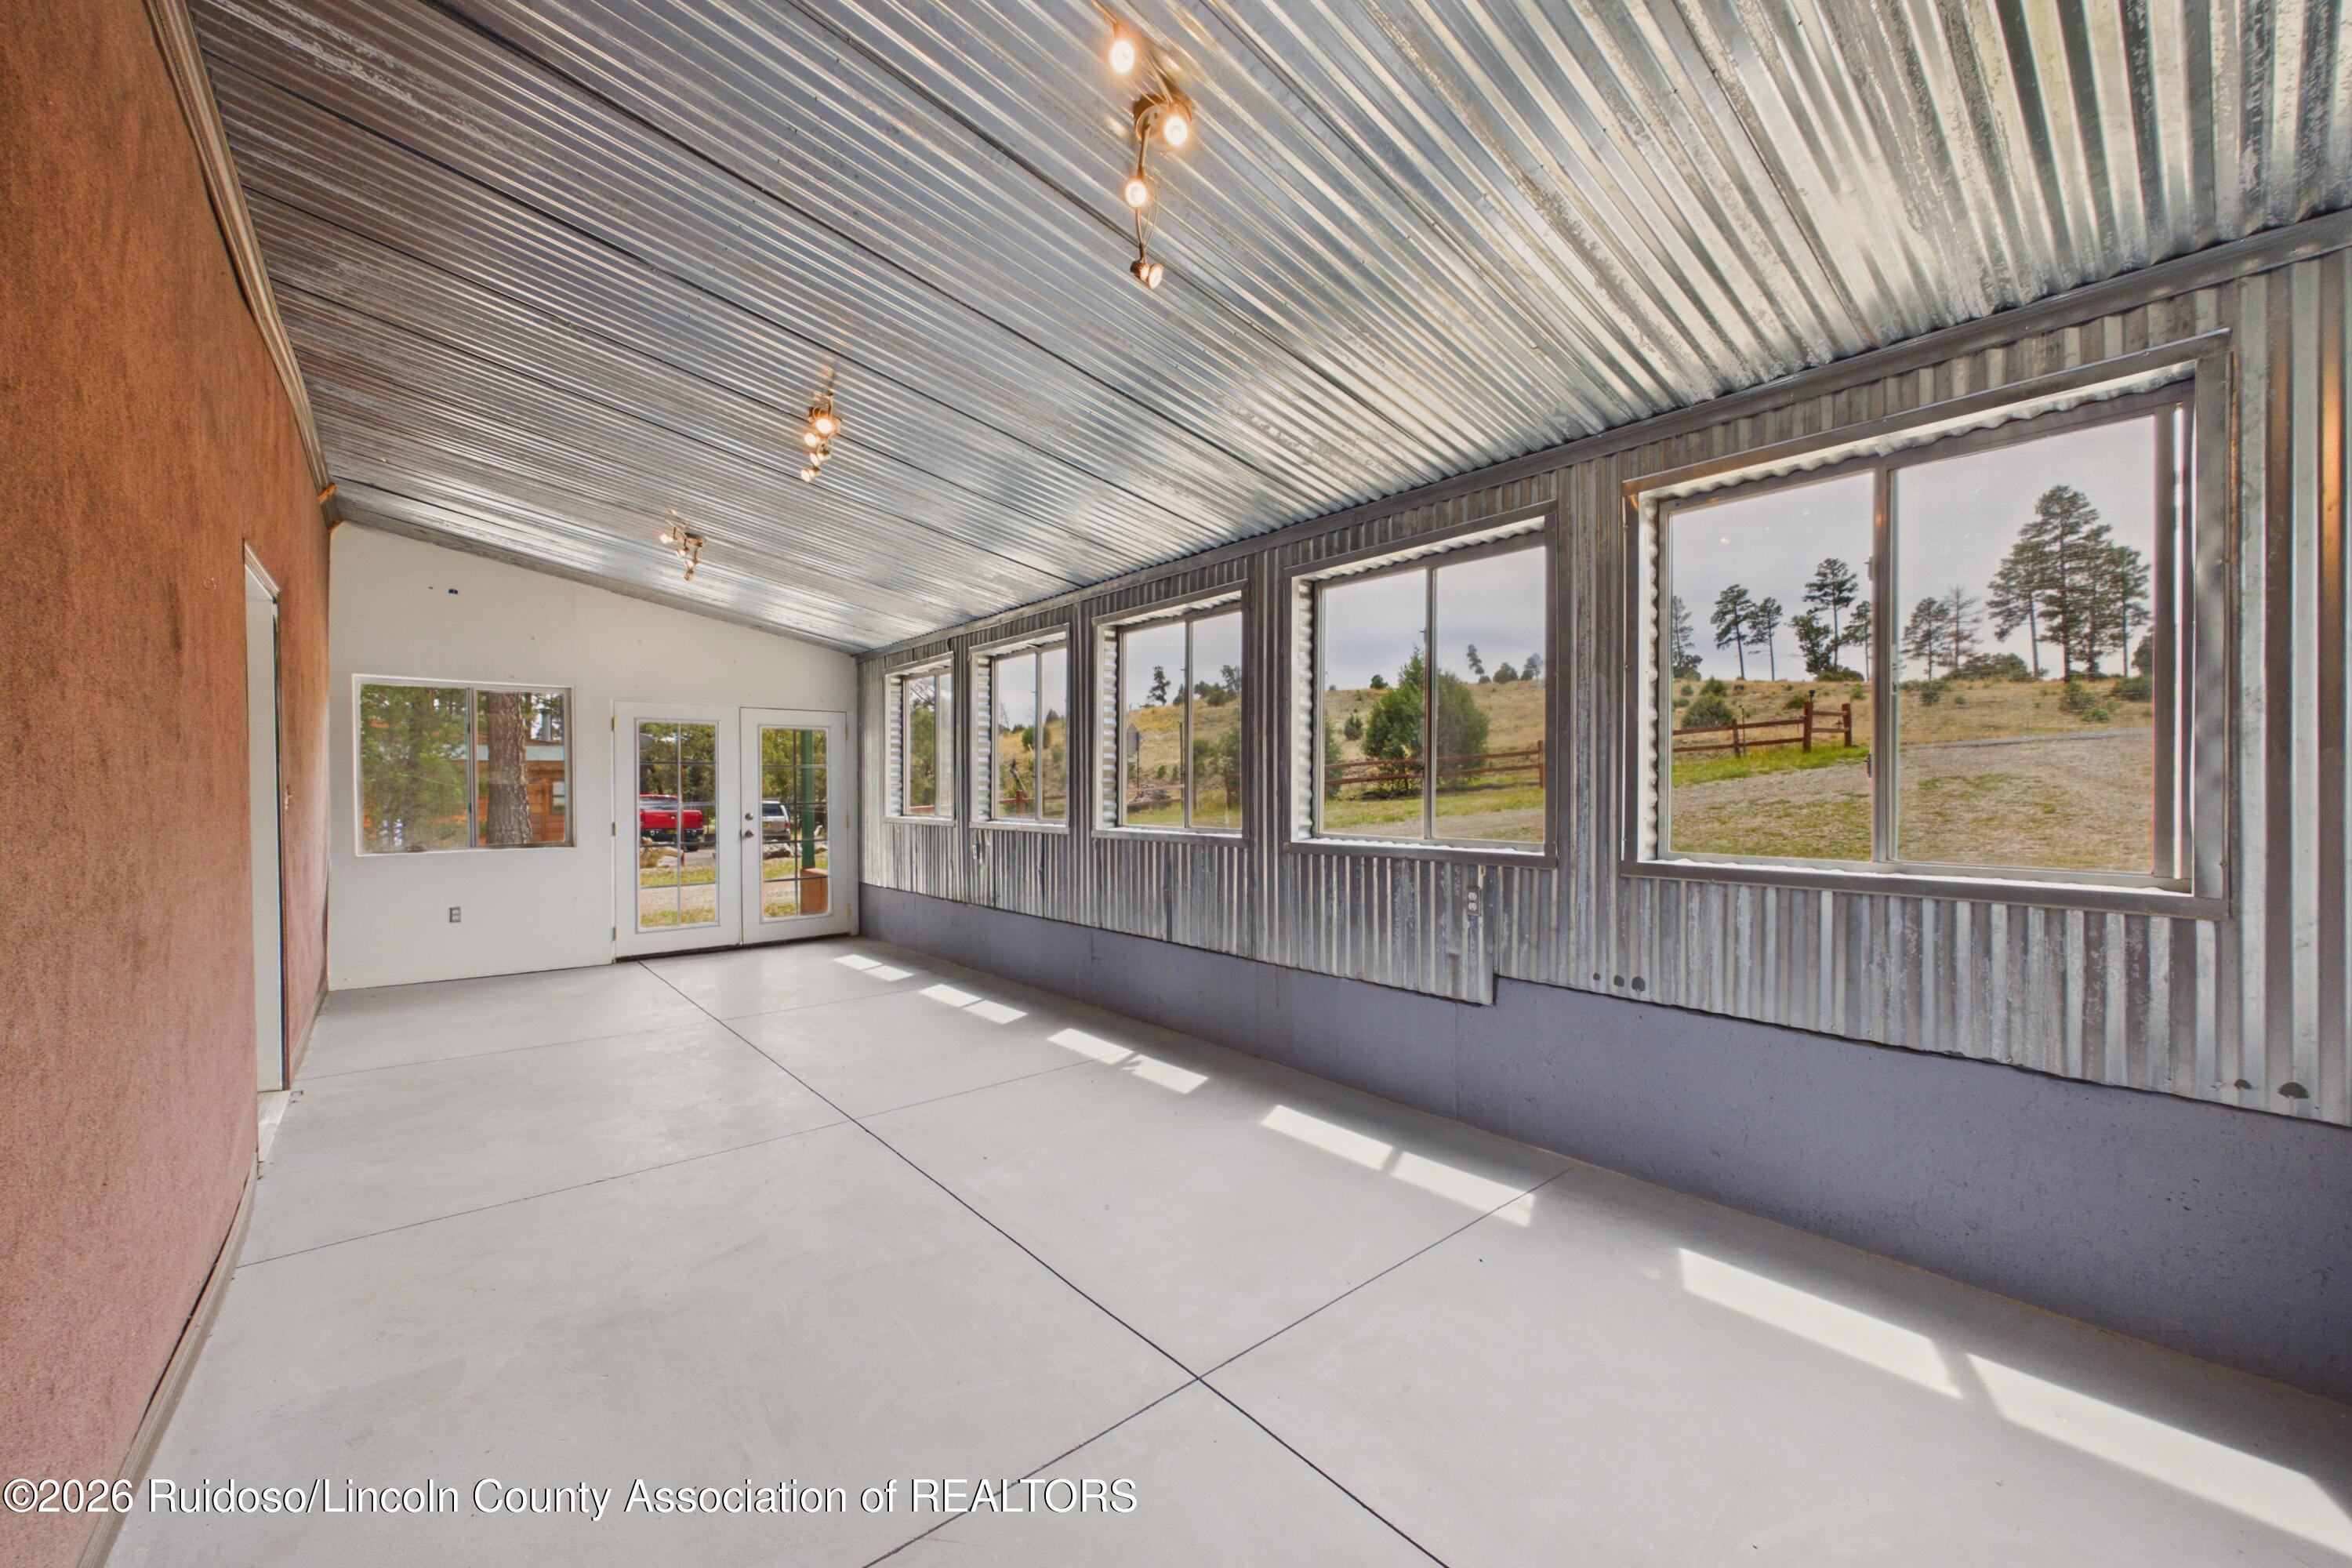
Enclosed sunroom with a corrugated metal ceiling, concrete floor, and windows overlooking a pine-dotted hillside.
Empty enclosed porch with a corrugated metal ceiling, concrete floor, and long row of windows.
Empty enclosed sunroom with a concrete floor, corrugated ceiling, and long row of windows.
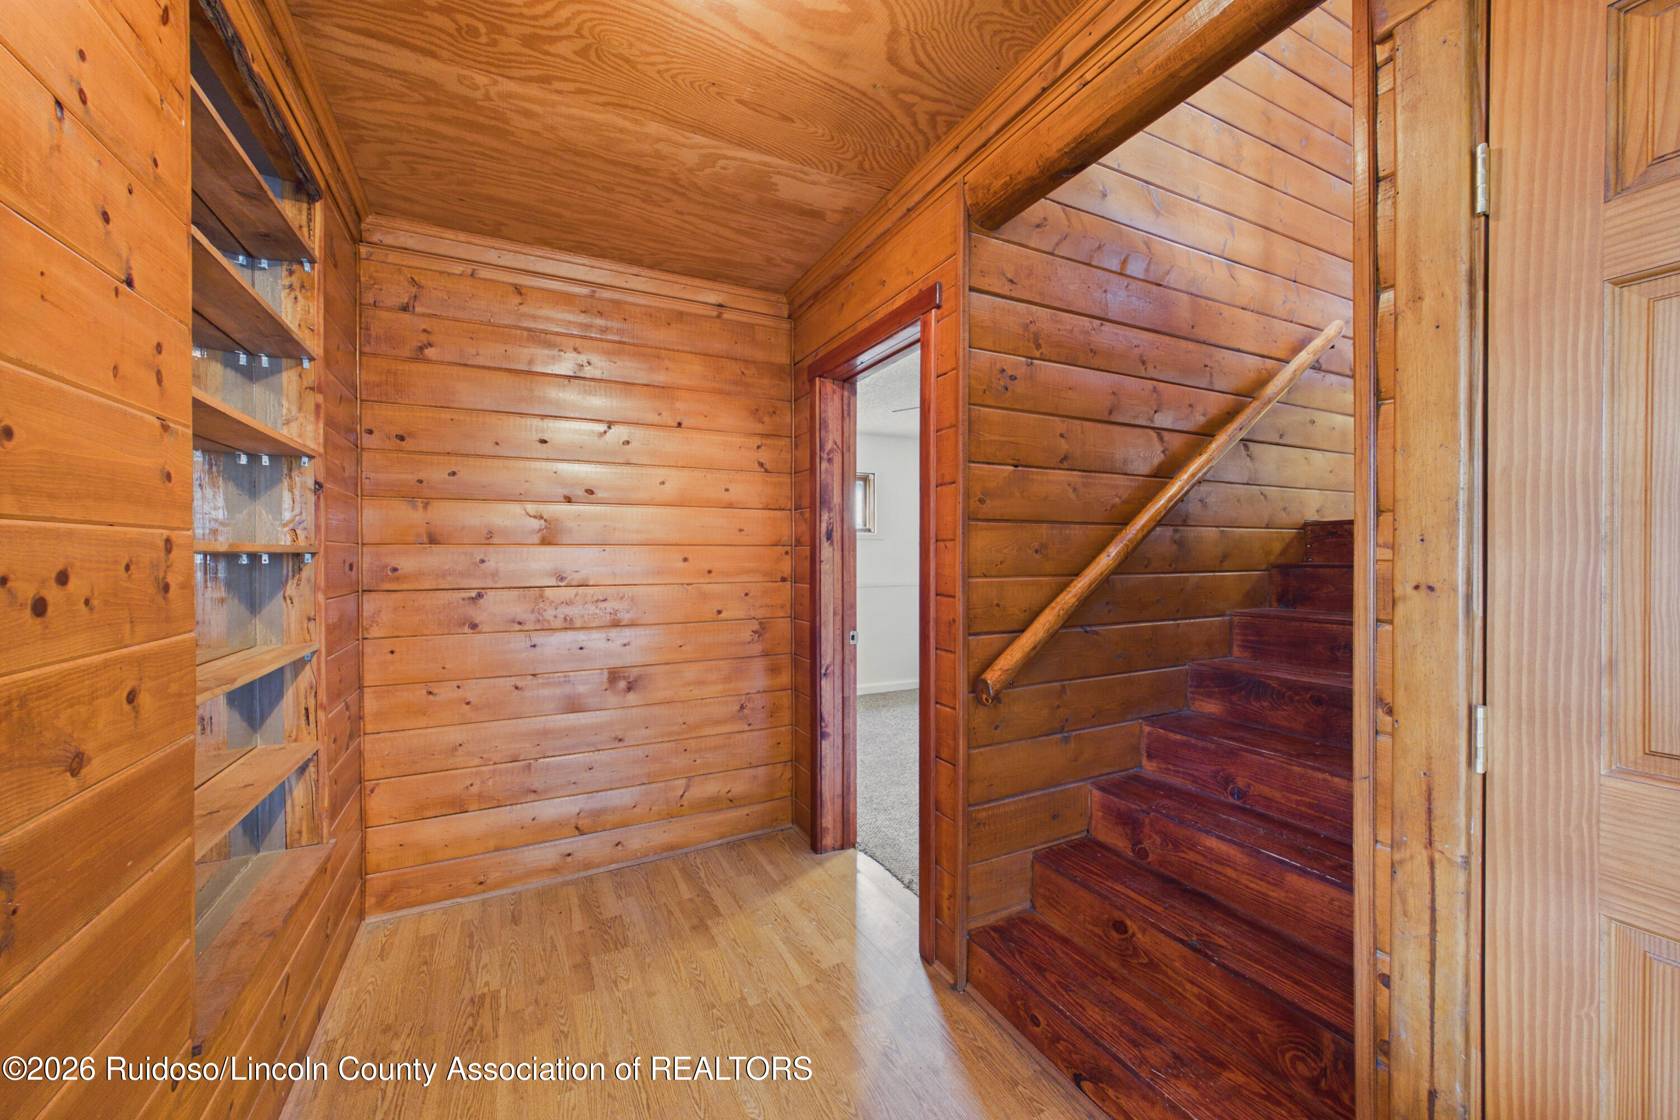
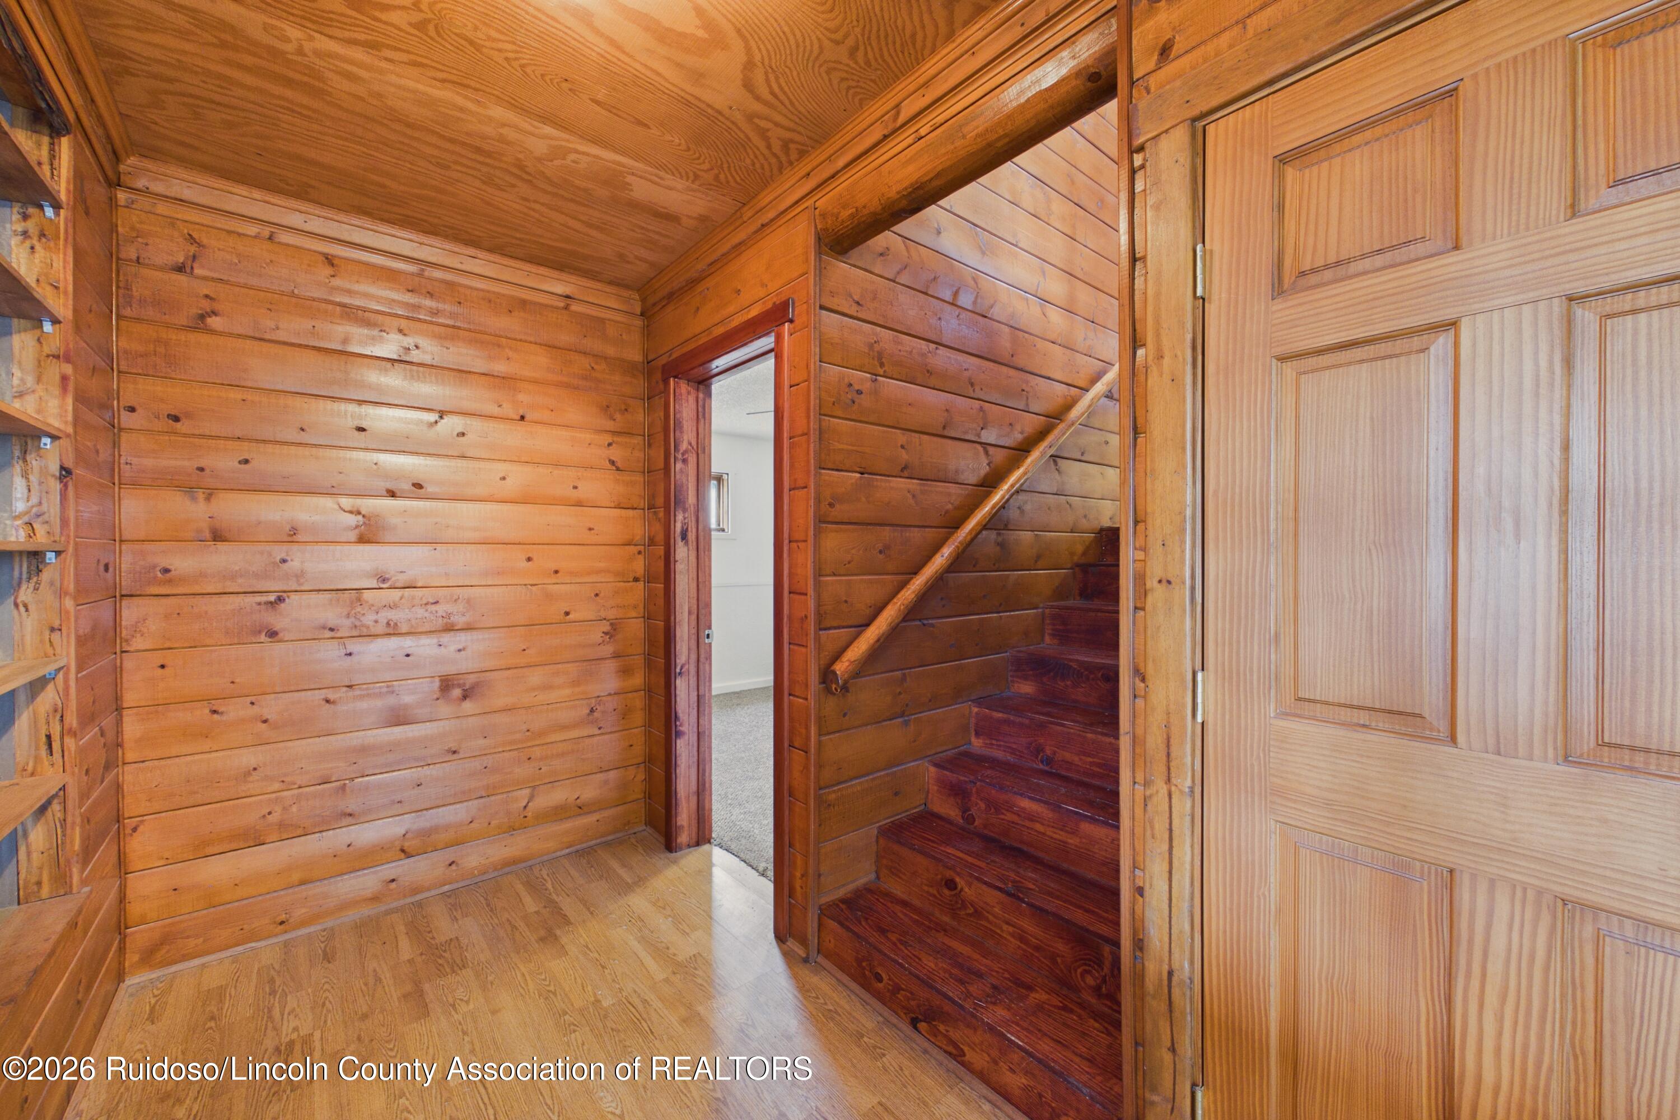
Wood-paneled entry hall with built-in shelves and a dark wood staircase.
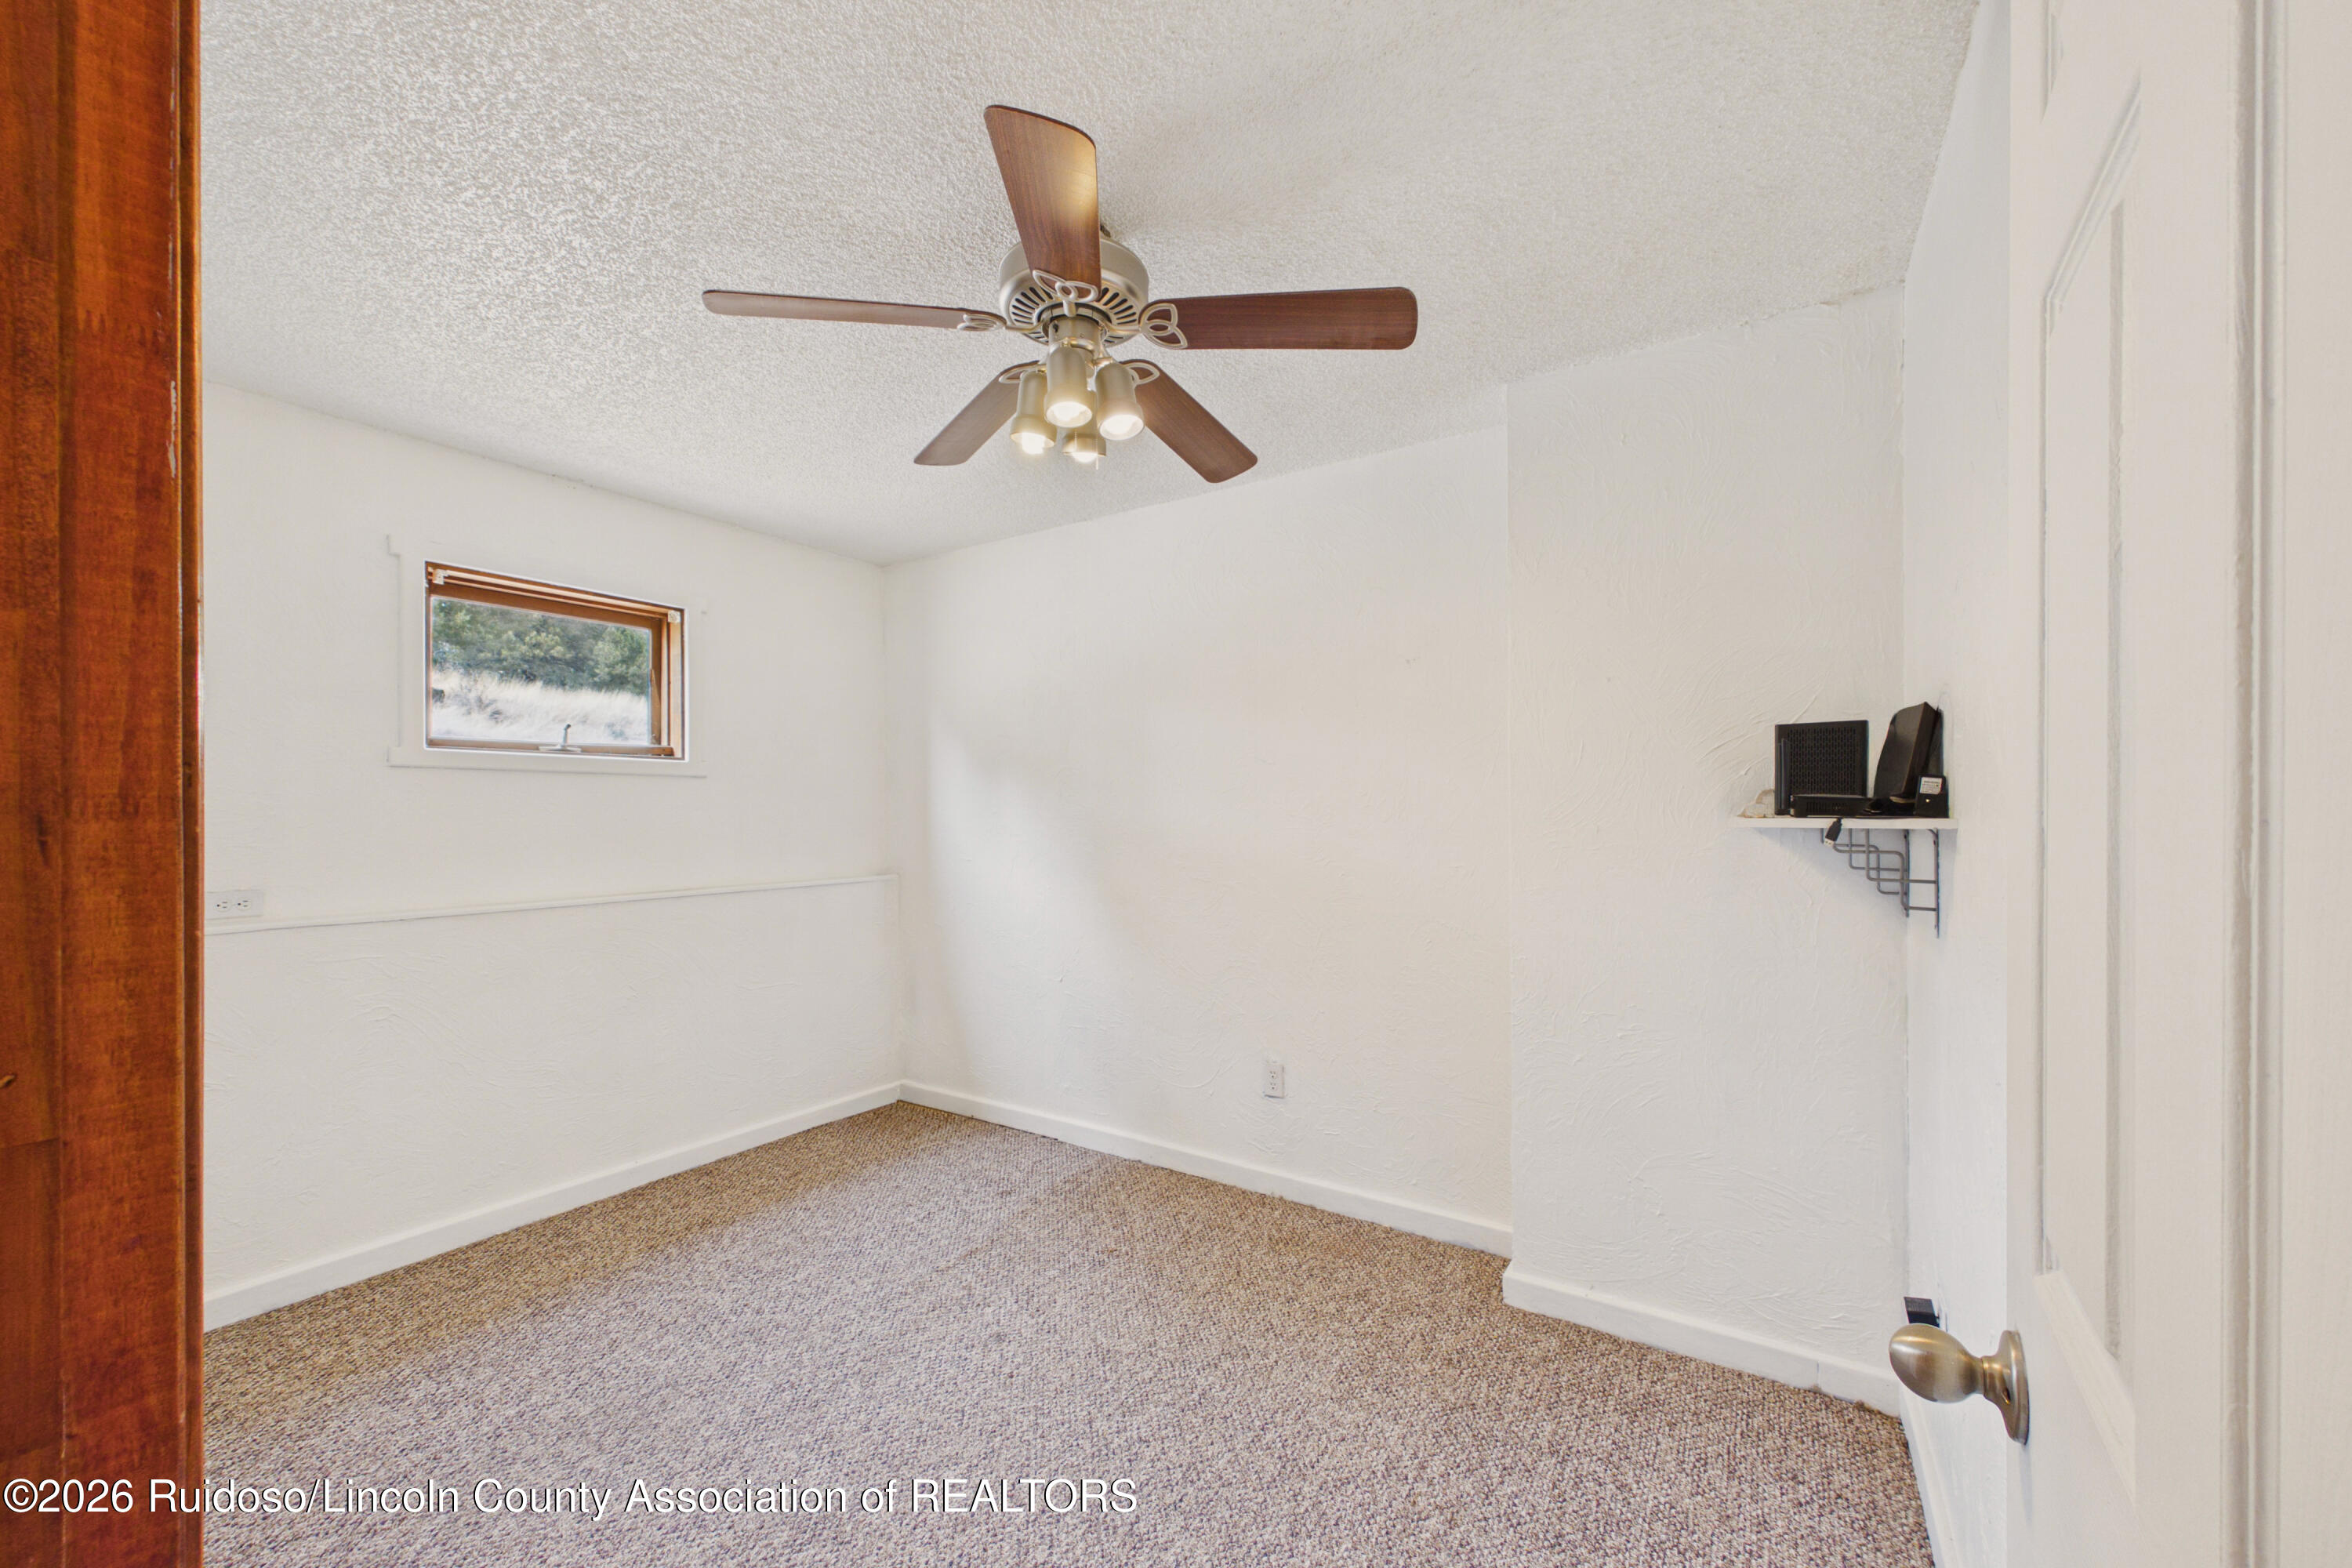
Empty carpeted room with a ceiling fan, small window, and wall-mounted shelf.
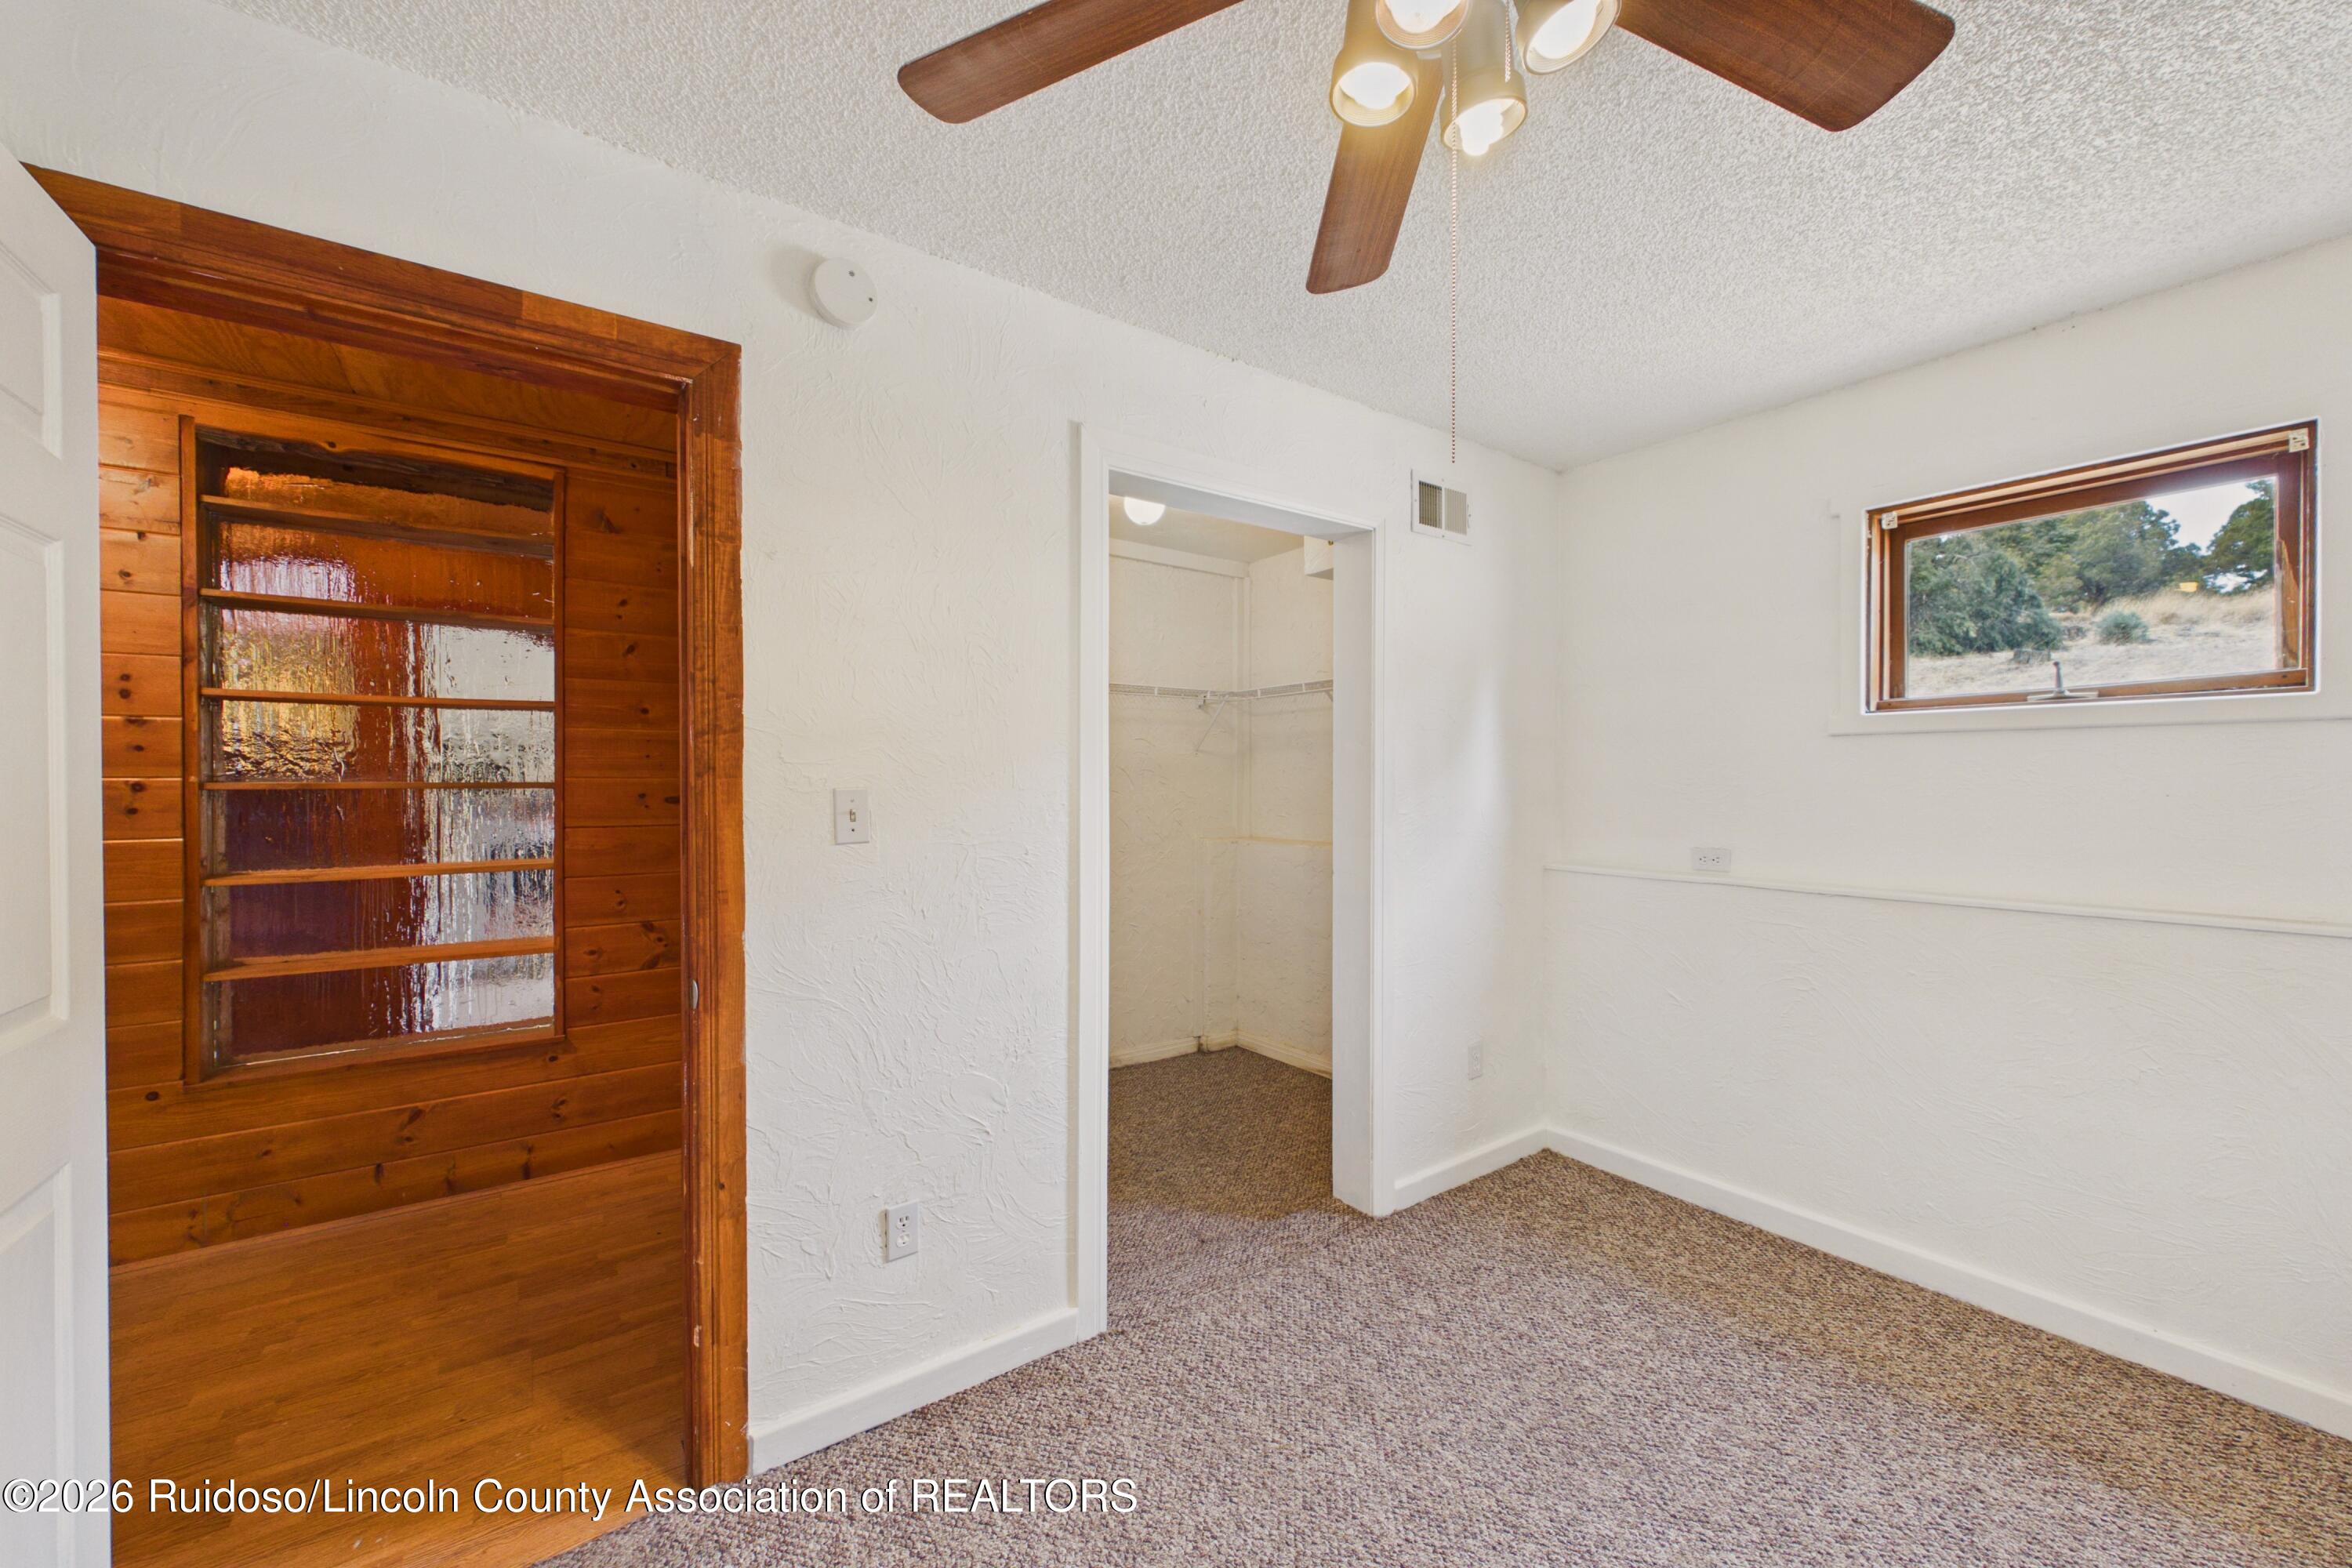
Empty carpeted bedroom with a ceiling fan, small window, and open closet.
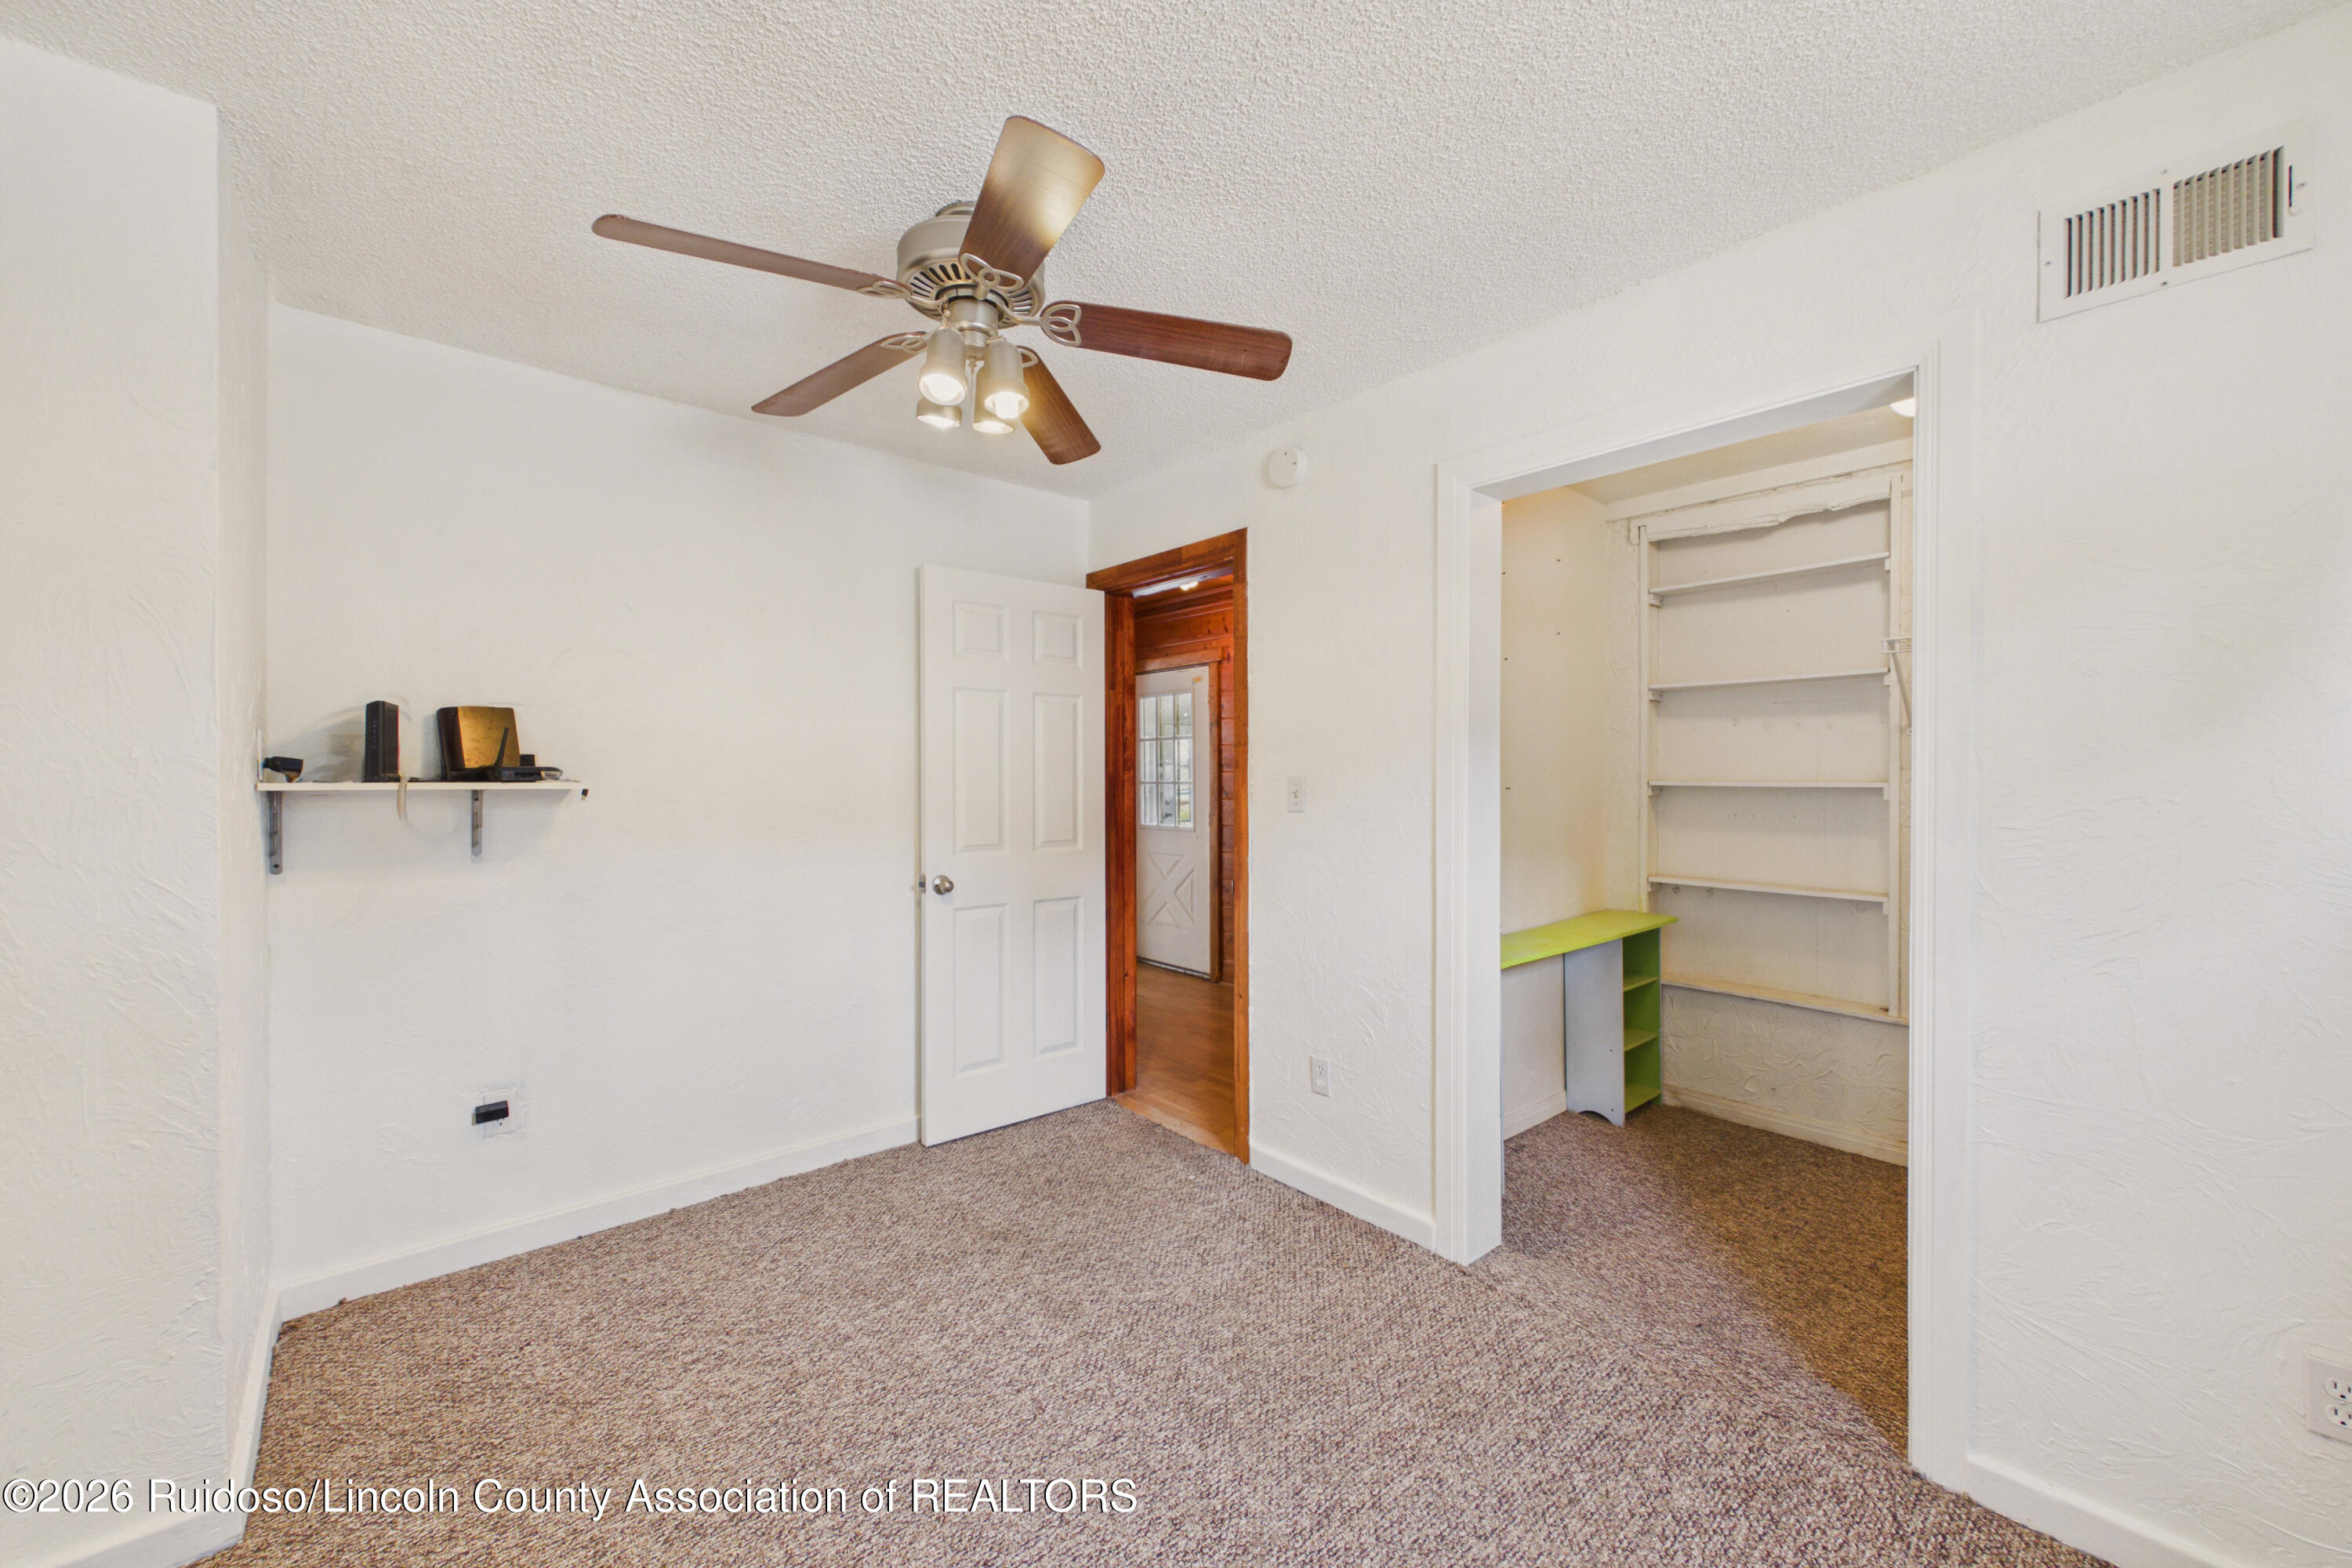
Carpeted bedroom with a ceiling fan and an open closet with shelves and a small desk.
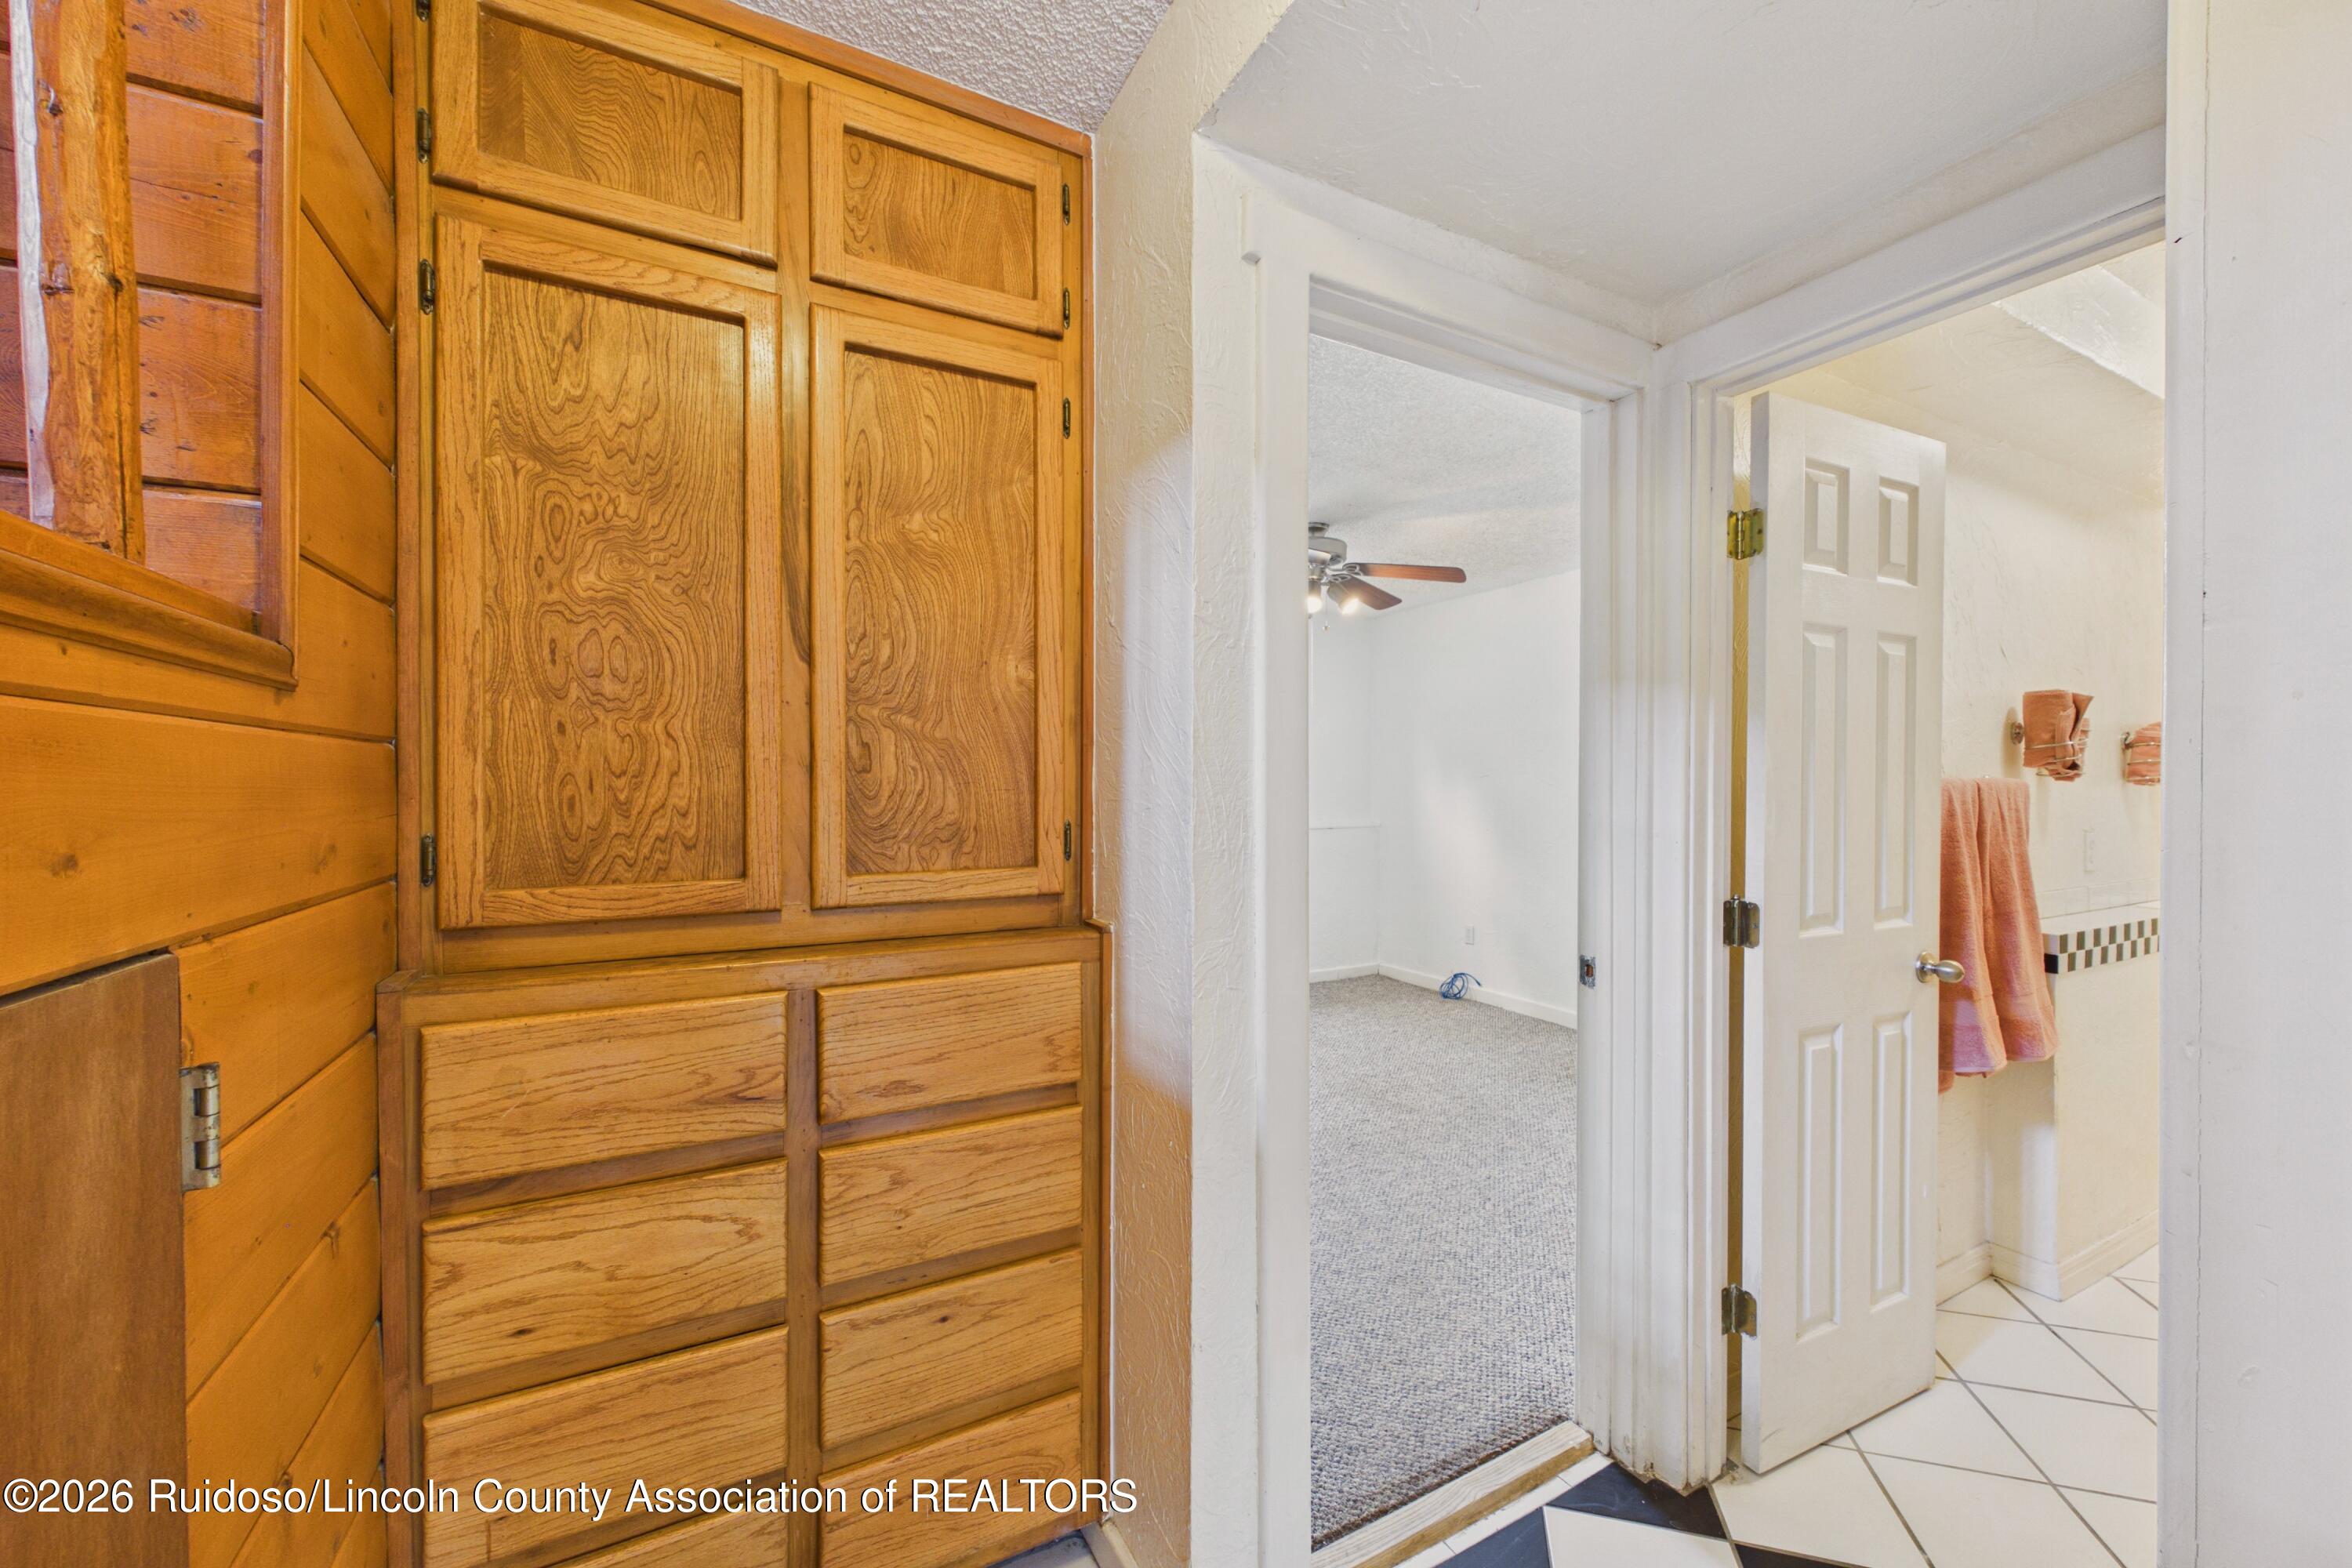
Hallway with built-in wood cabinetry, opening to a carpeted room and tiled bathroom.
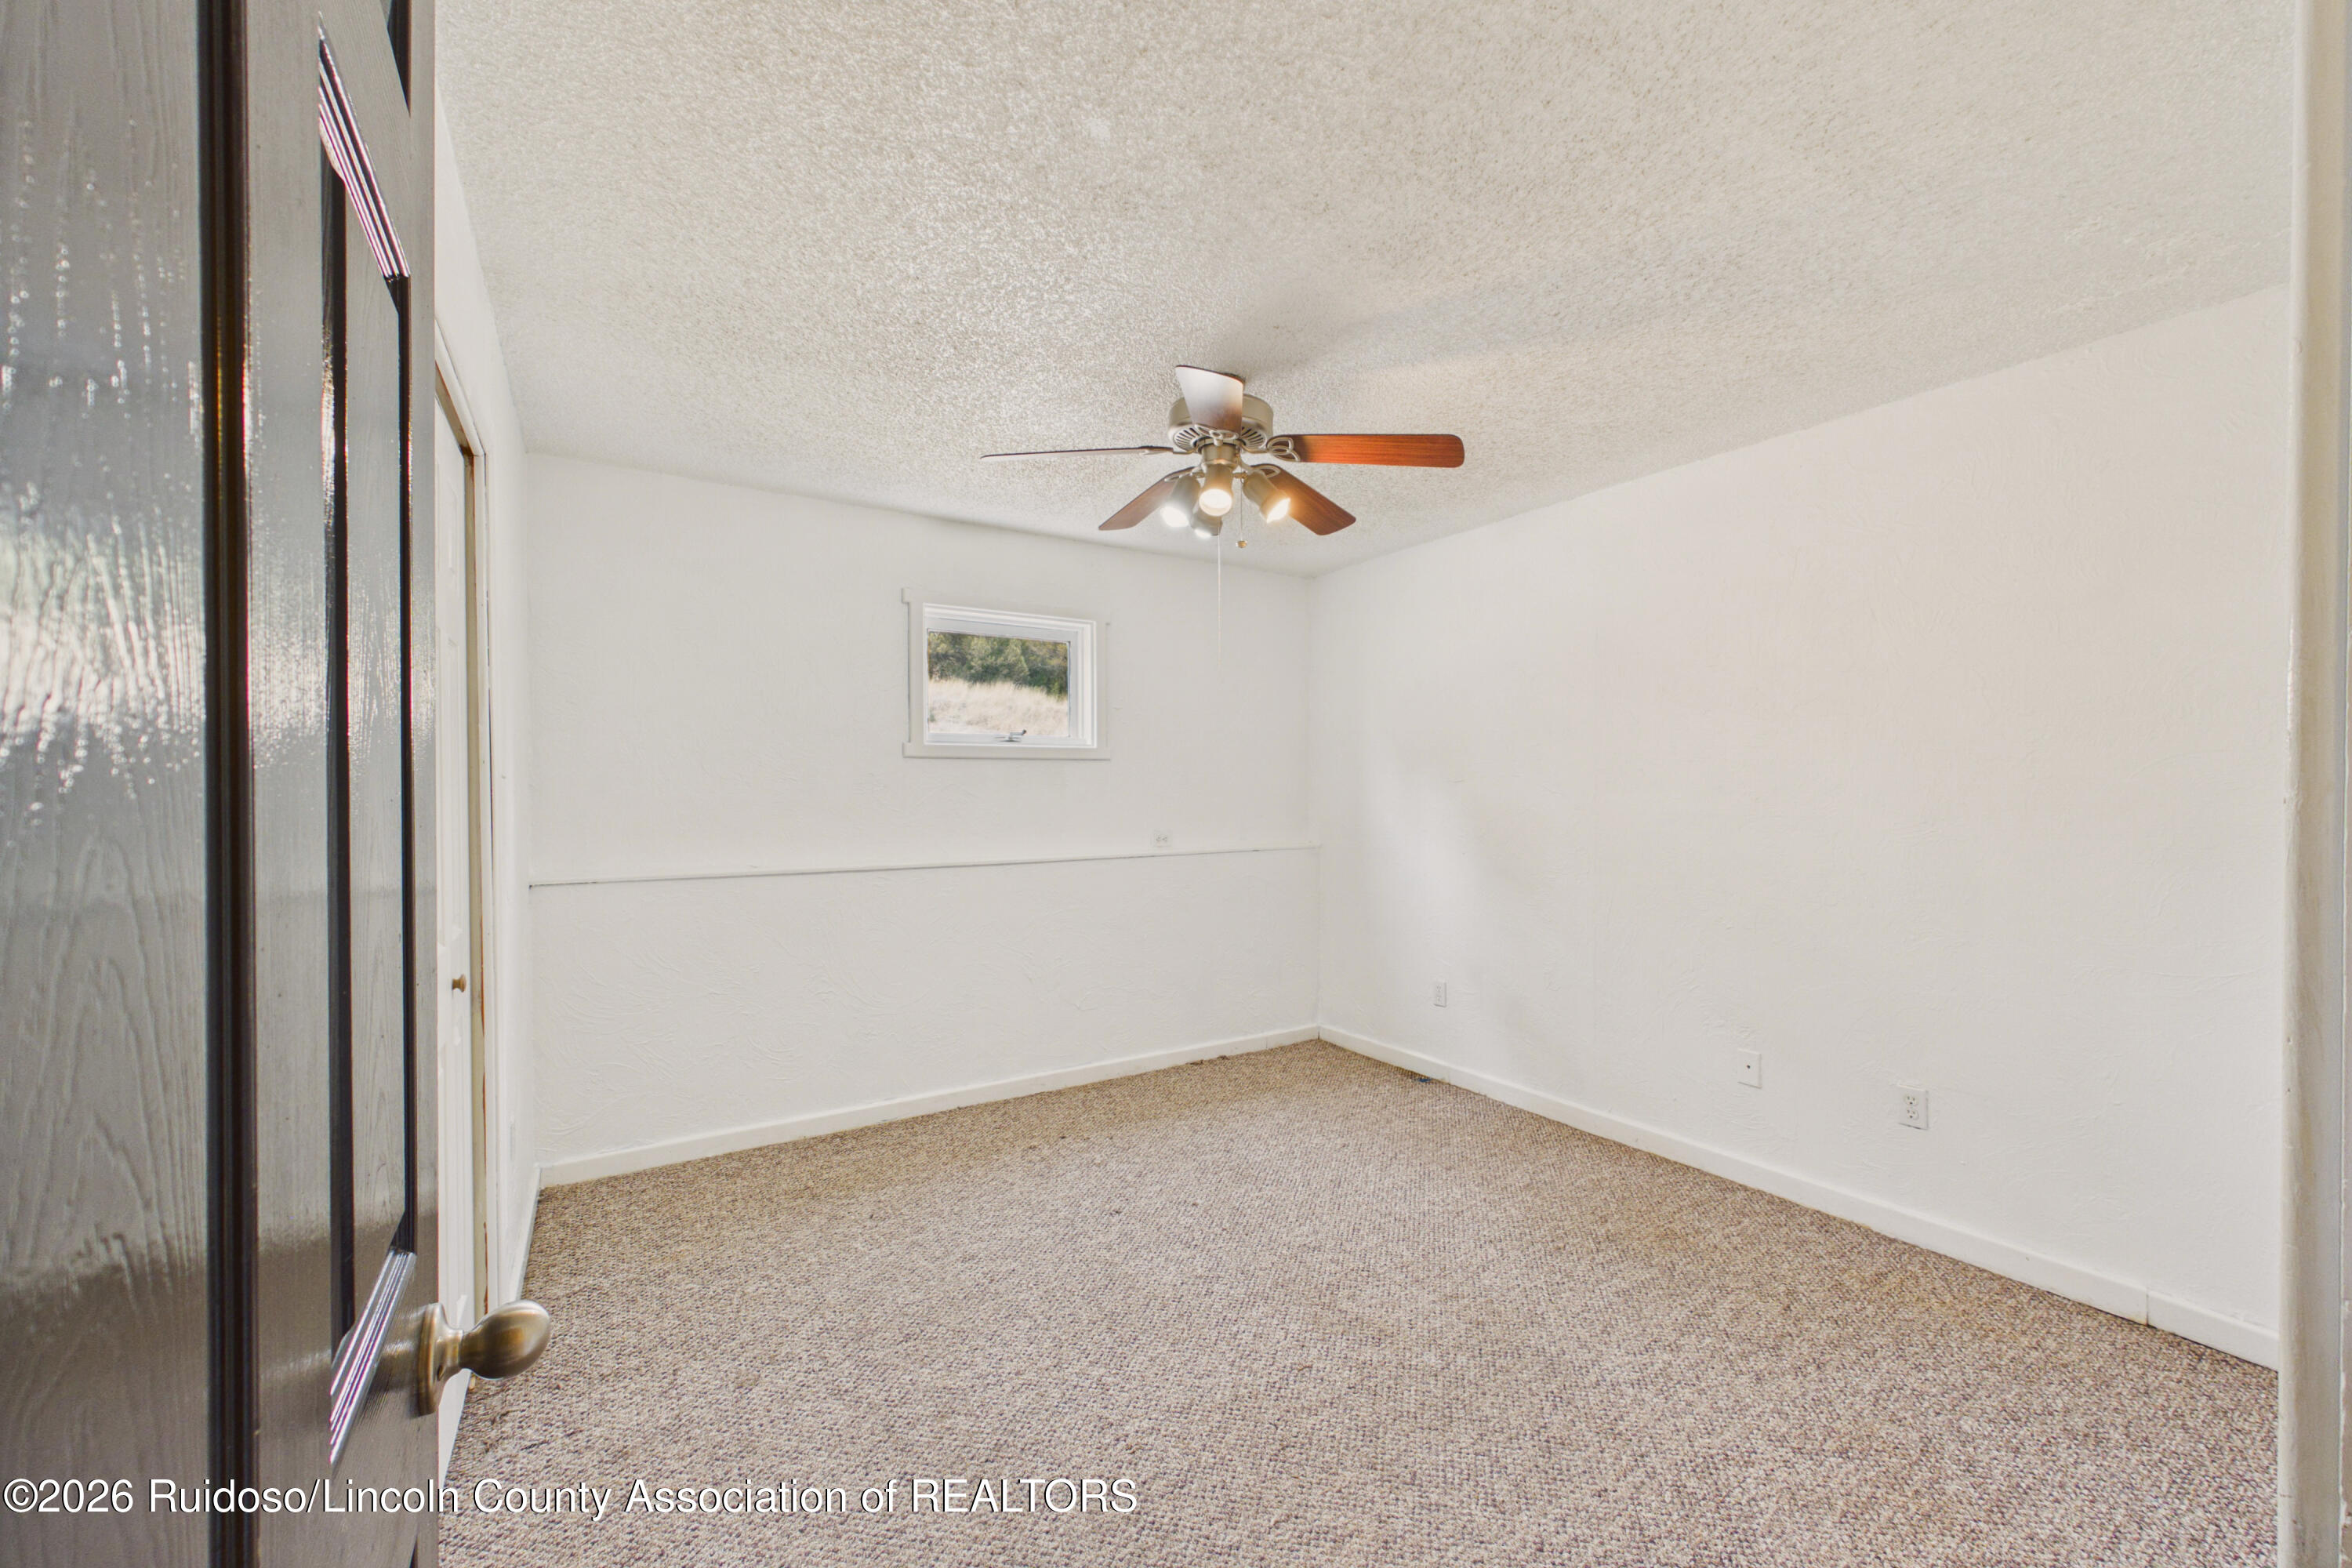
Empty carpeted room with white walls, a small window, and a ceiling fan with lights.
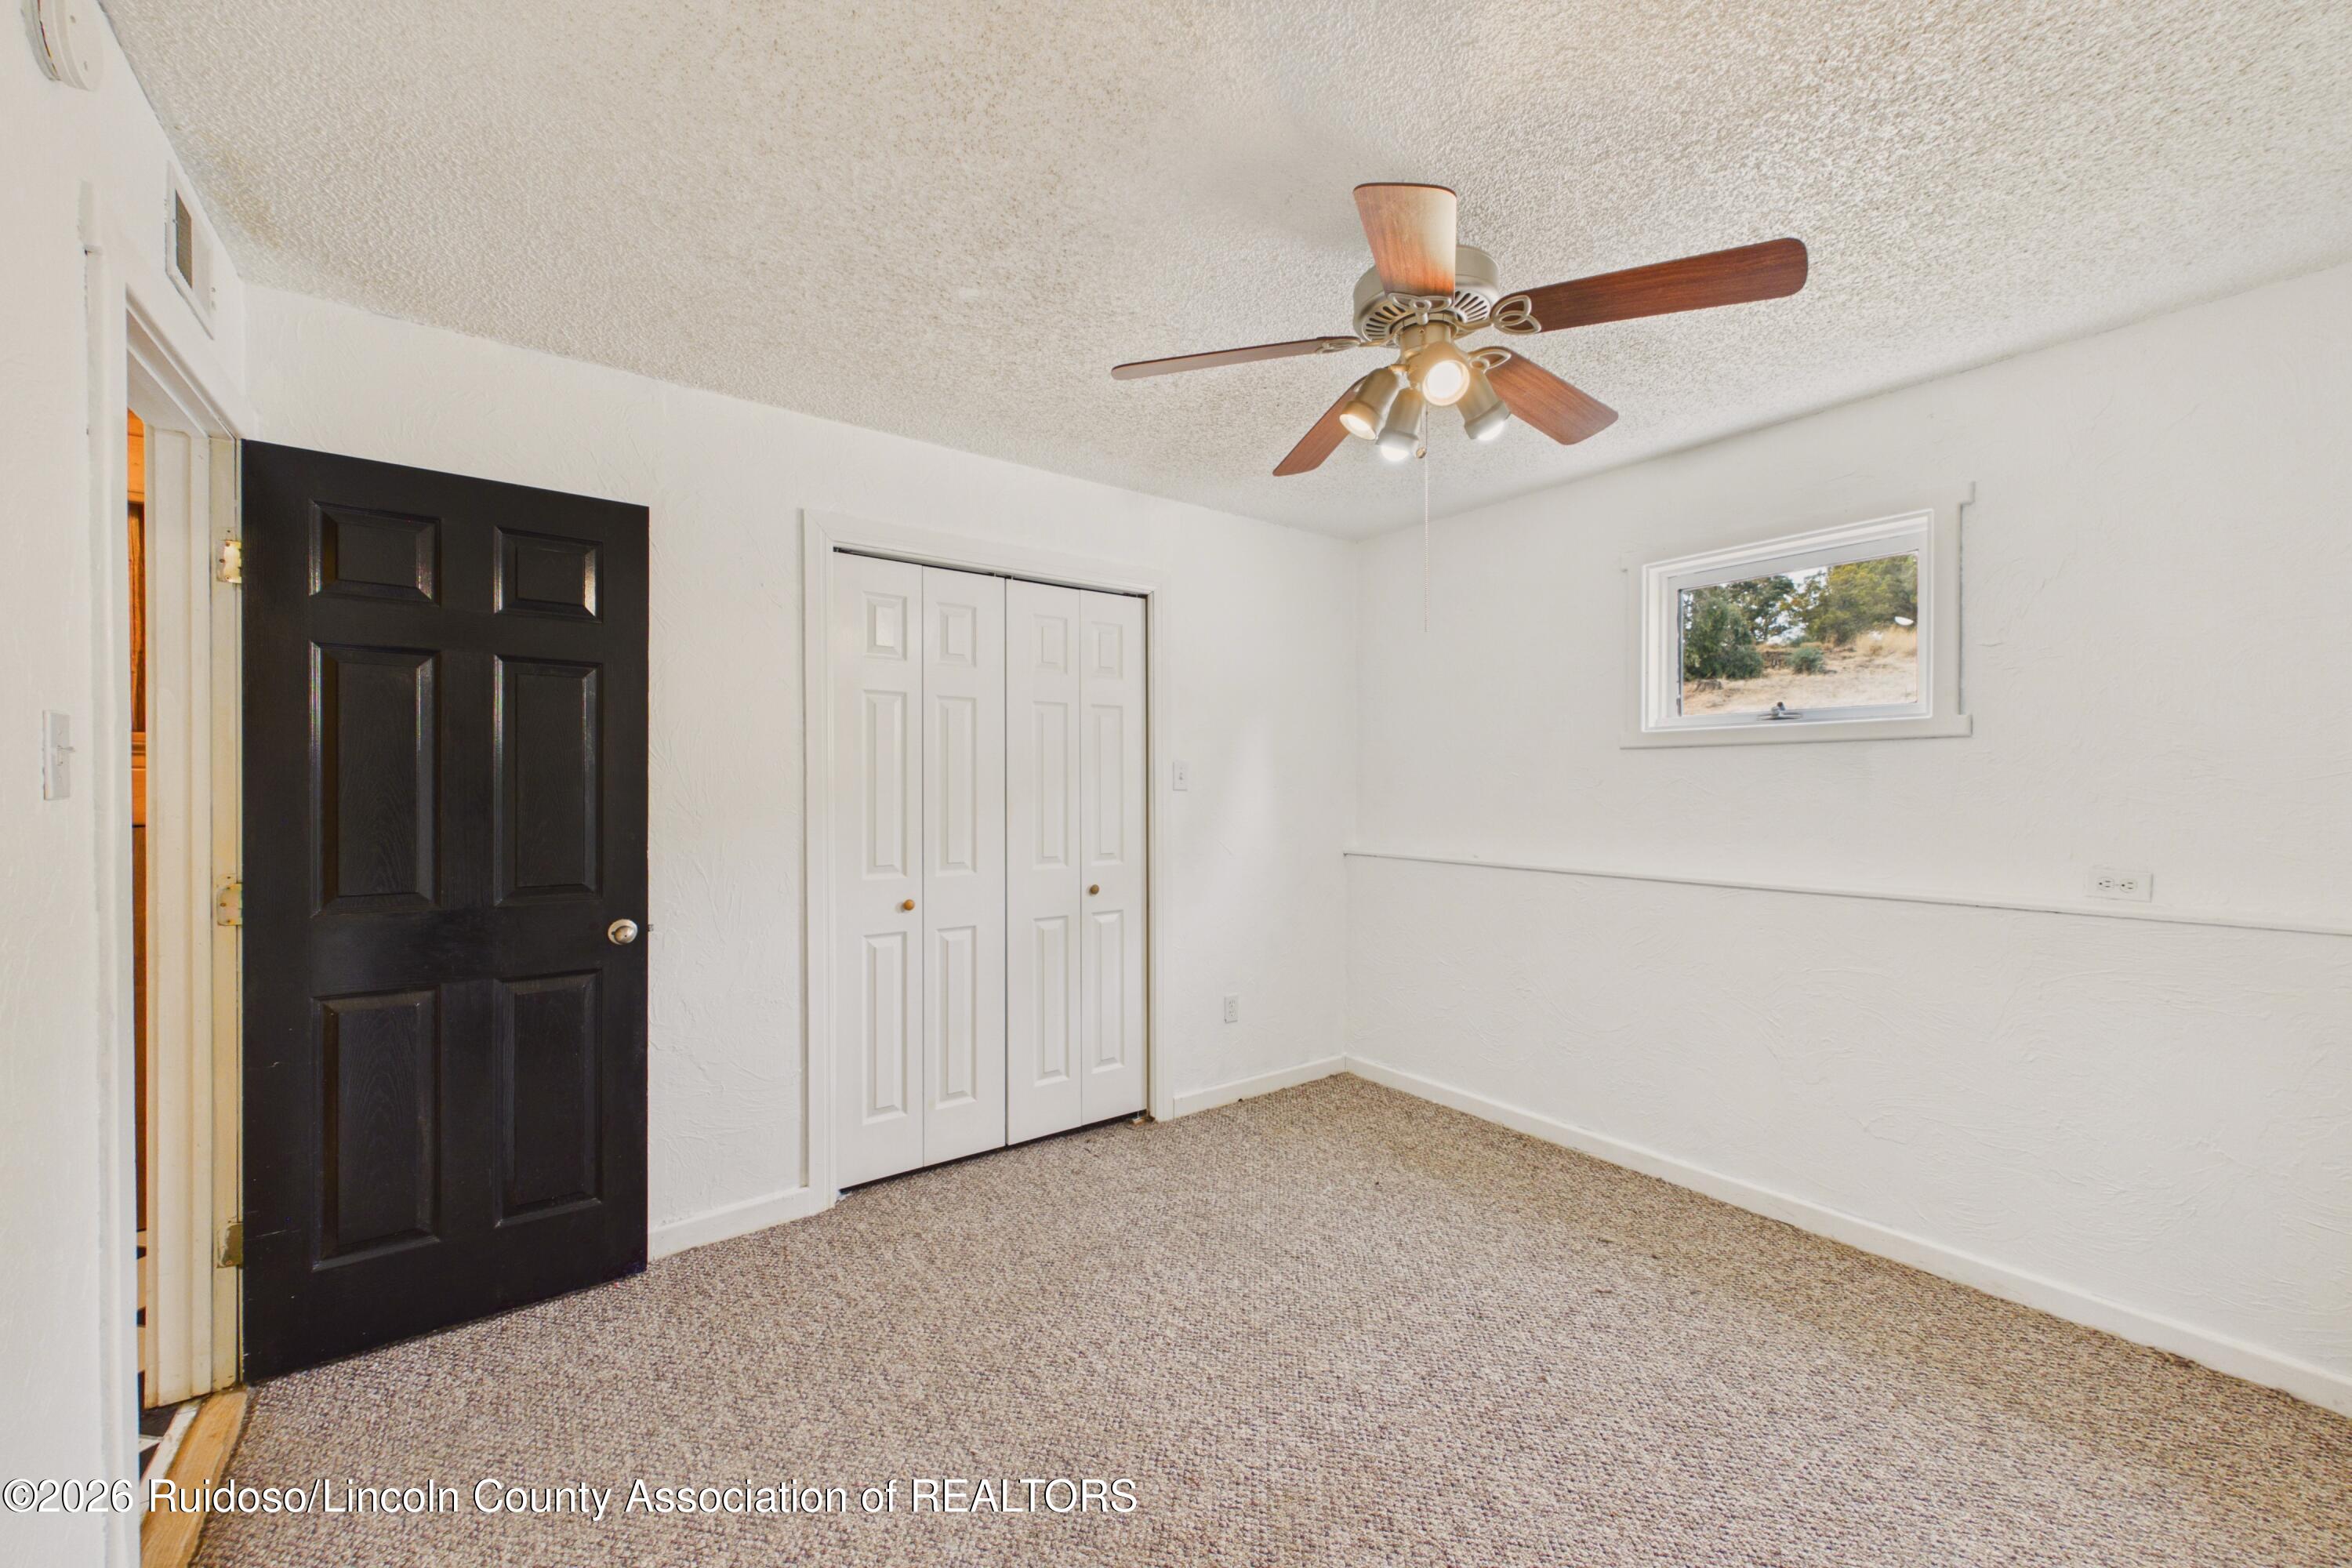
Empty carpeted bedroom with a black door, white closet doors, a small window, and ceiling fan.
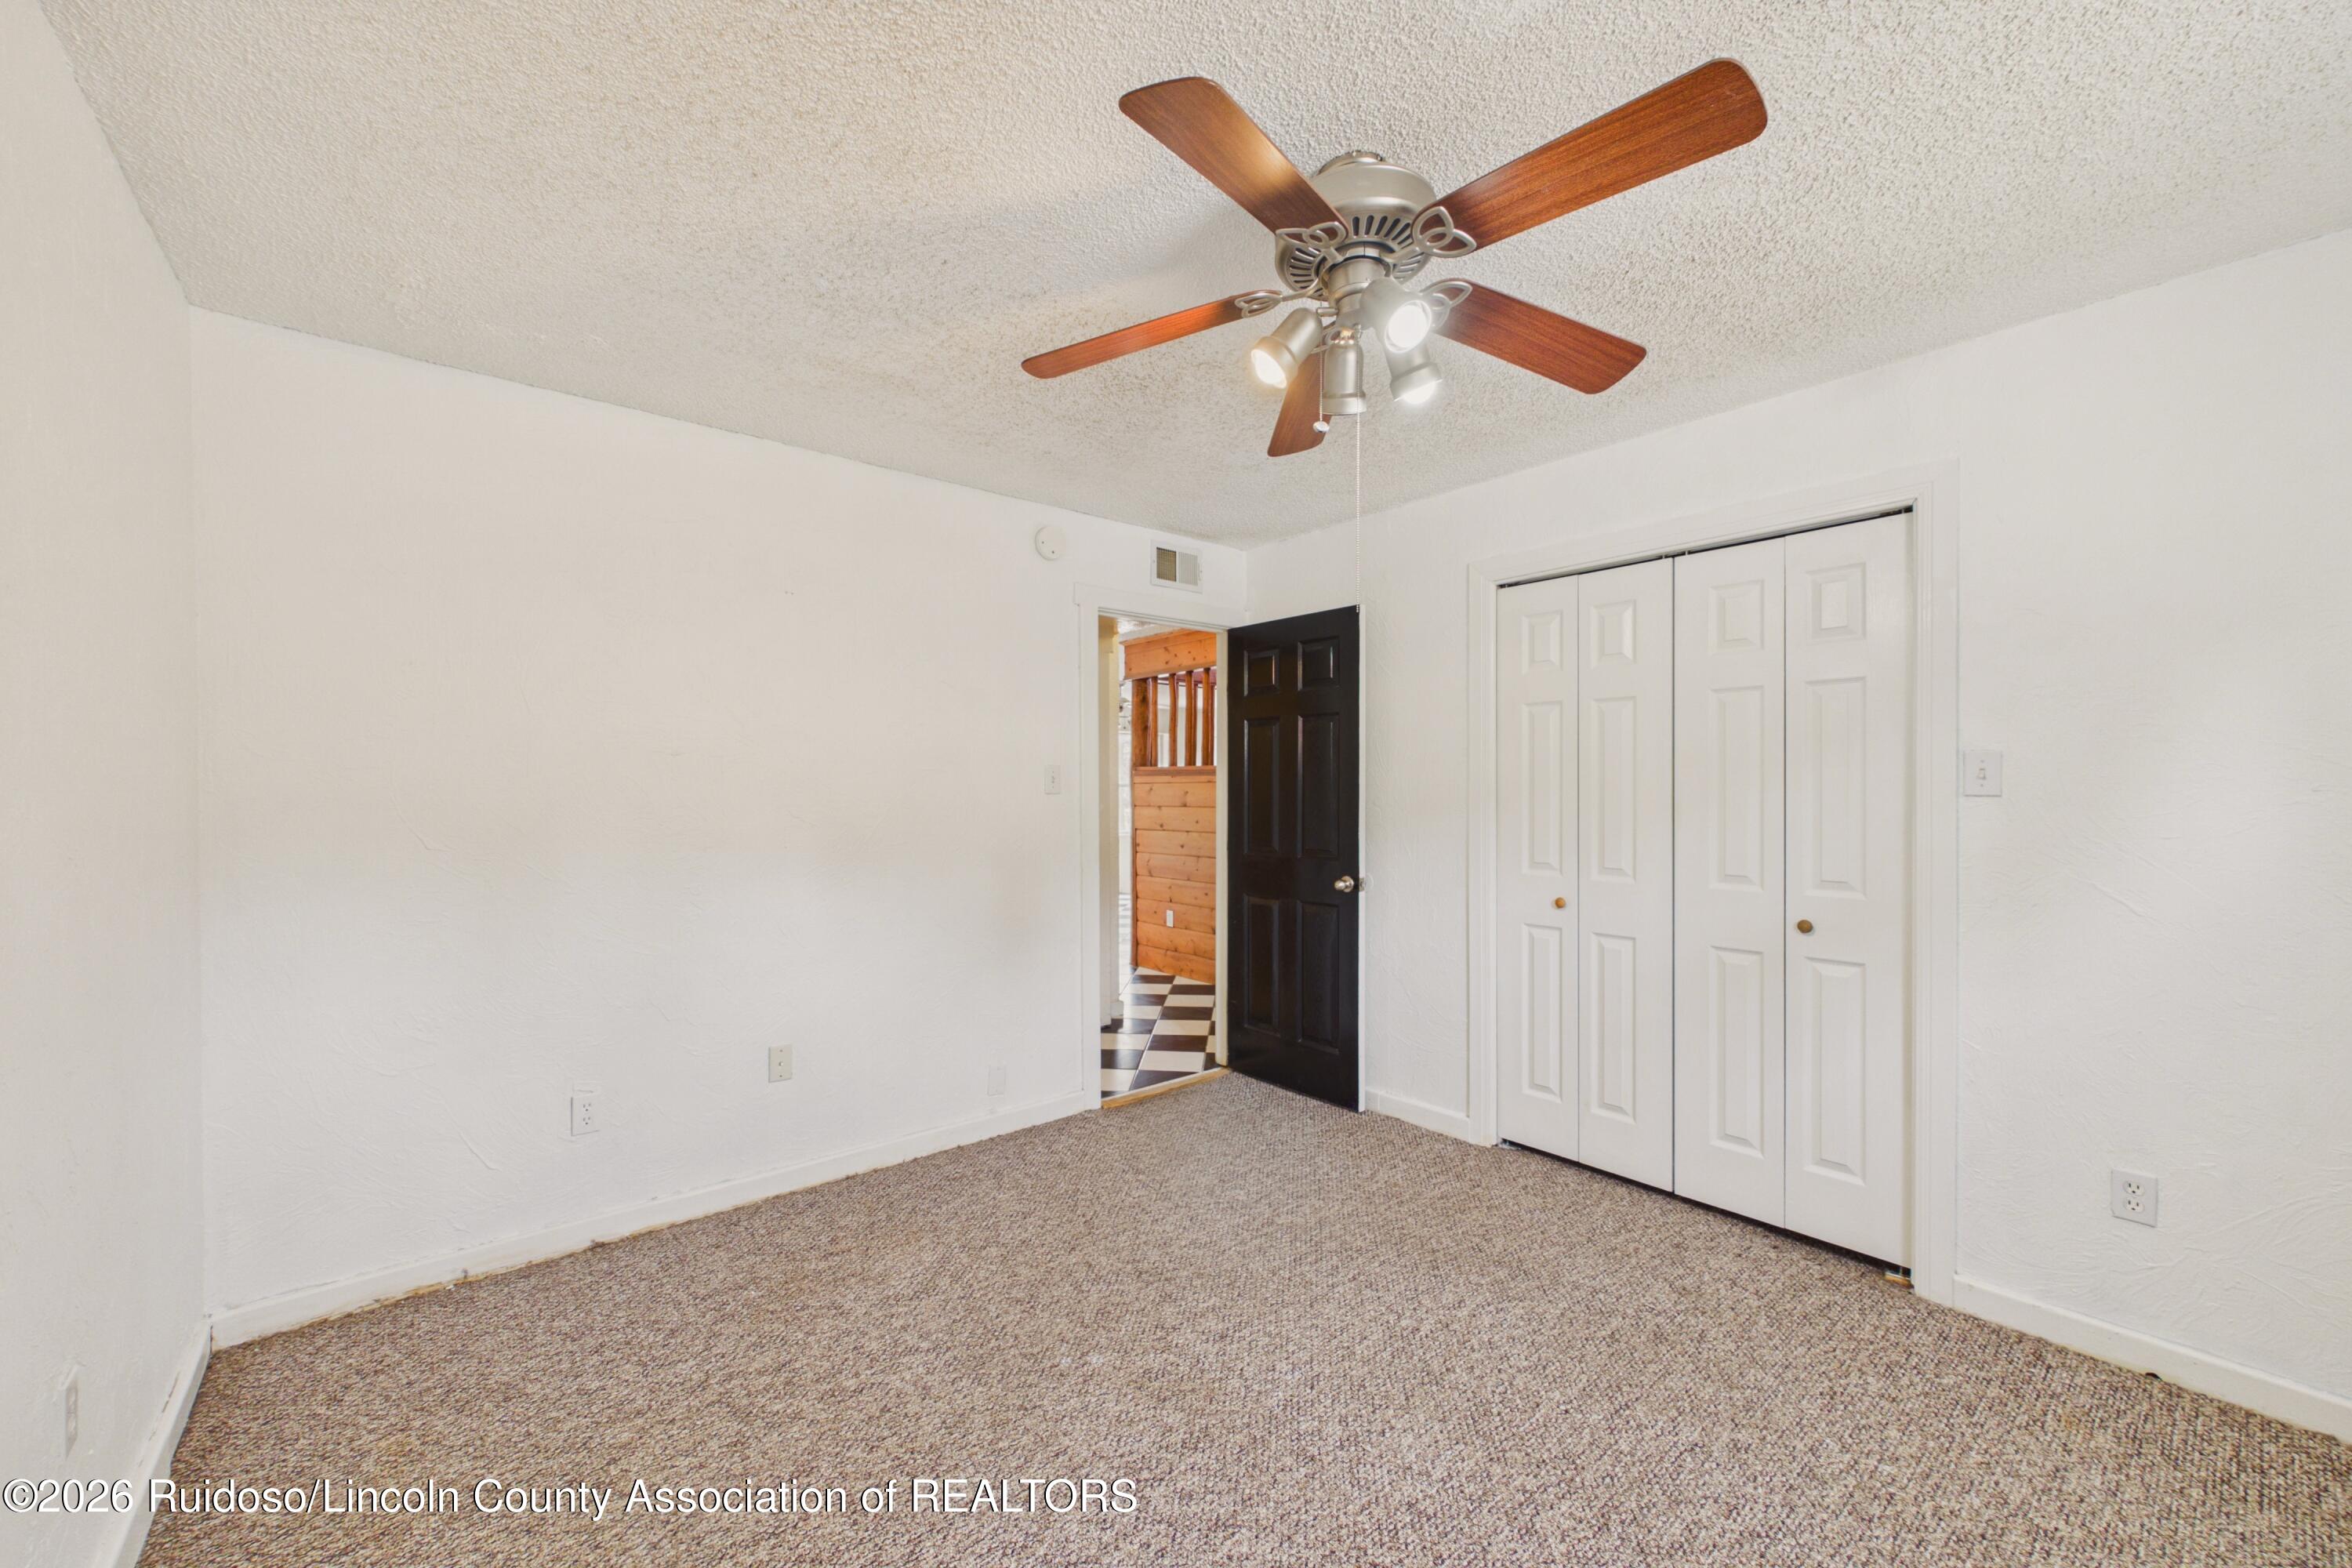
Empty bedroom with beige carpet, a wood-blade ceiling fan, and white sliding closet doors.
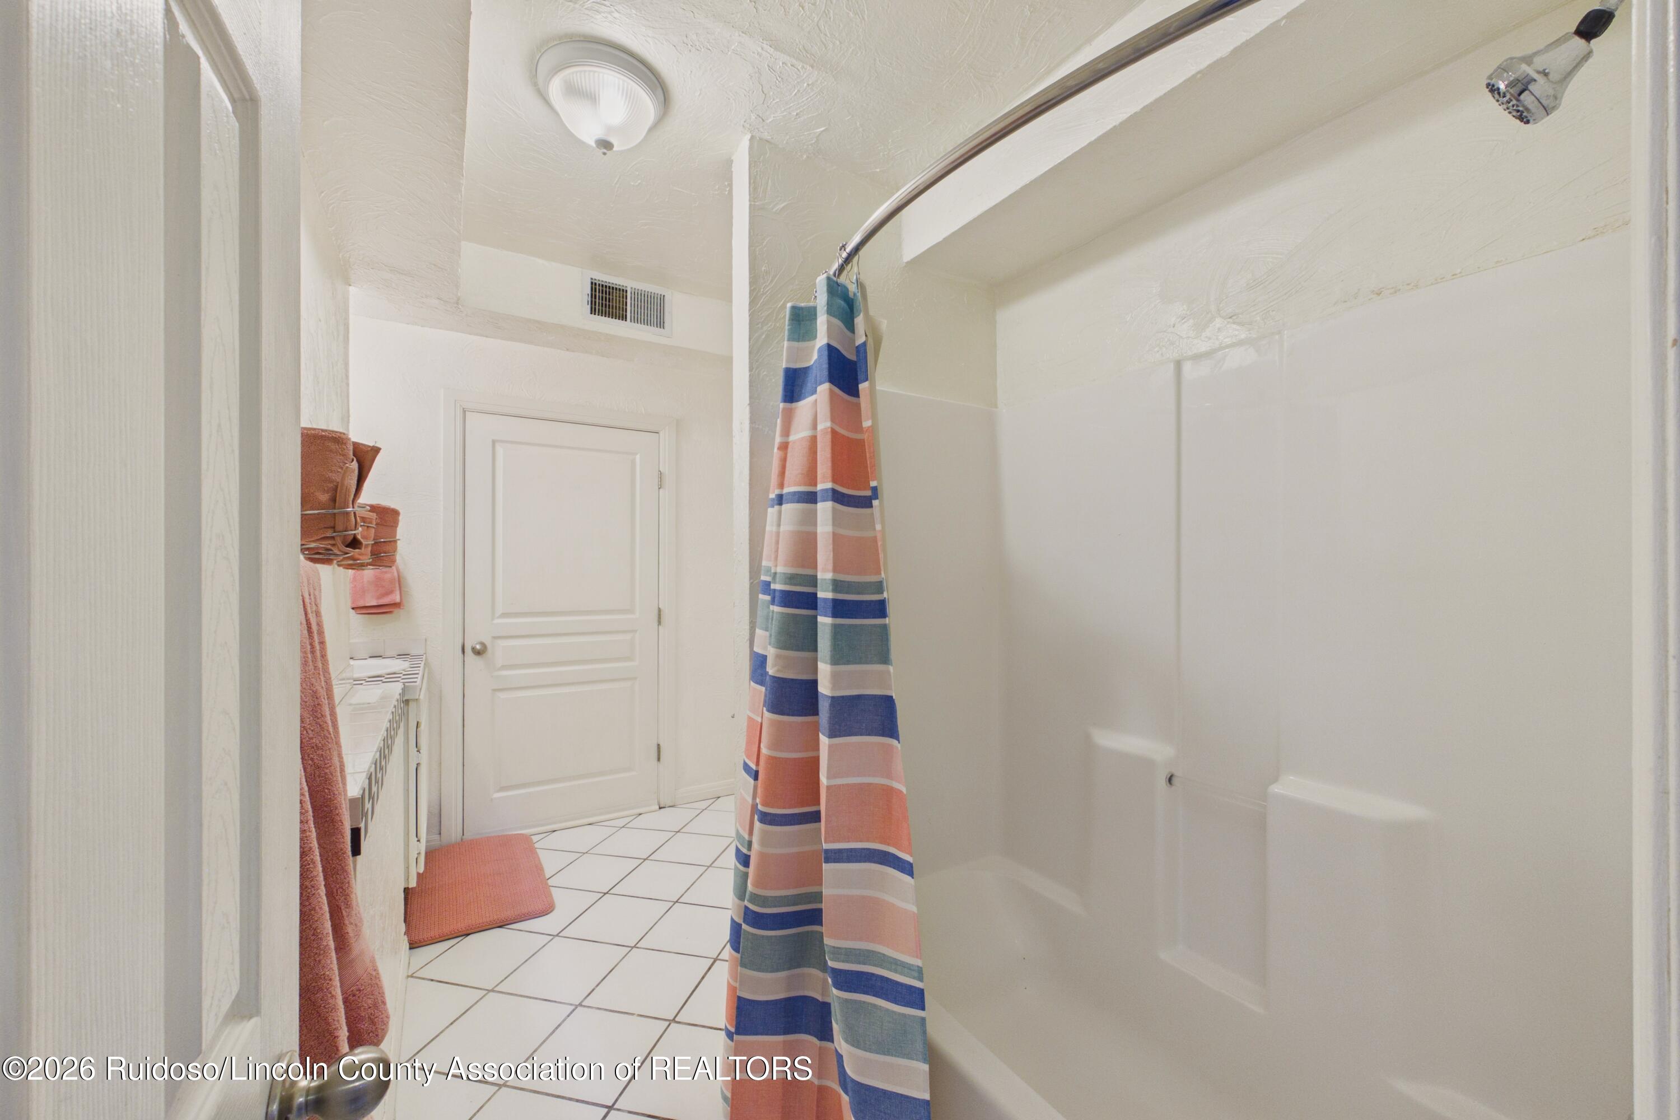
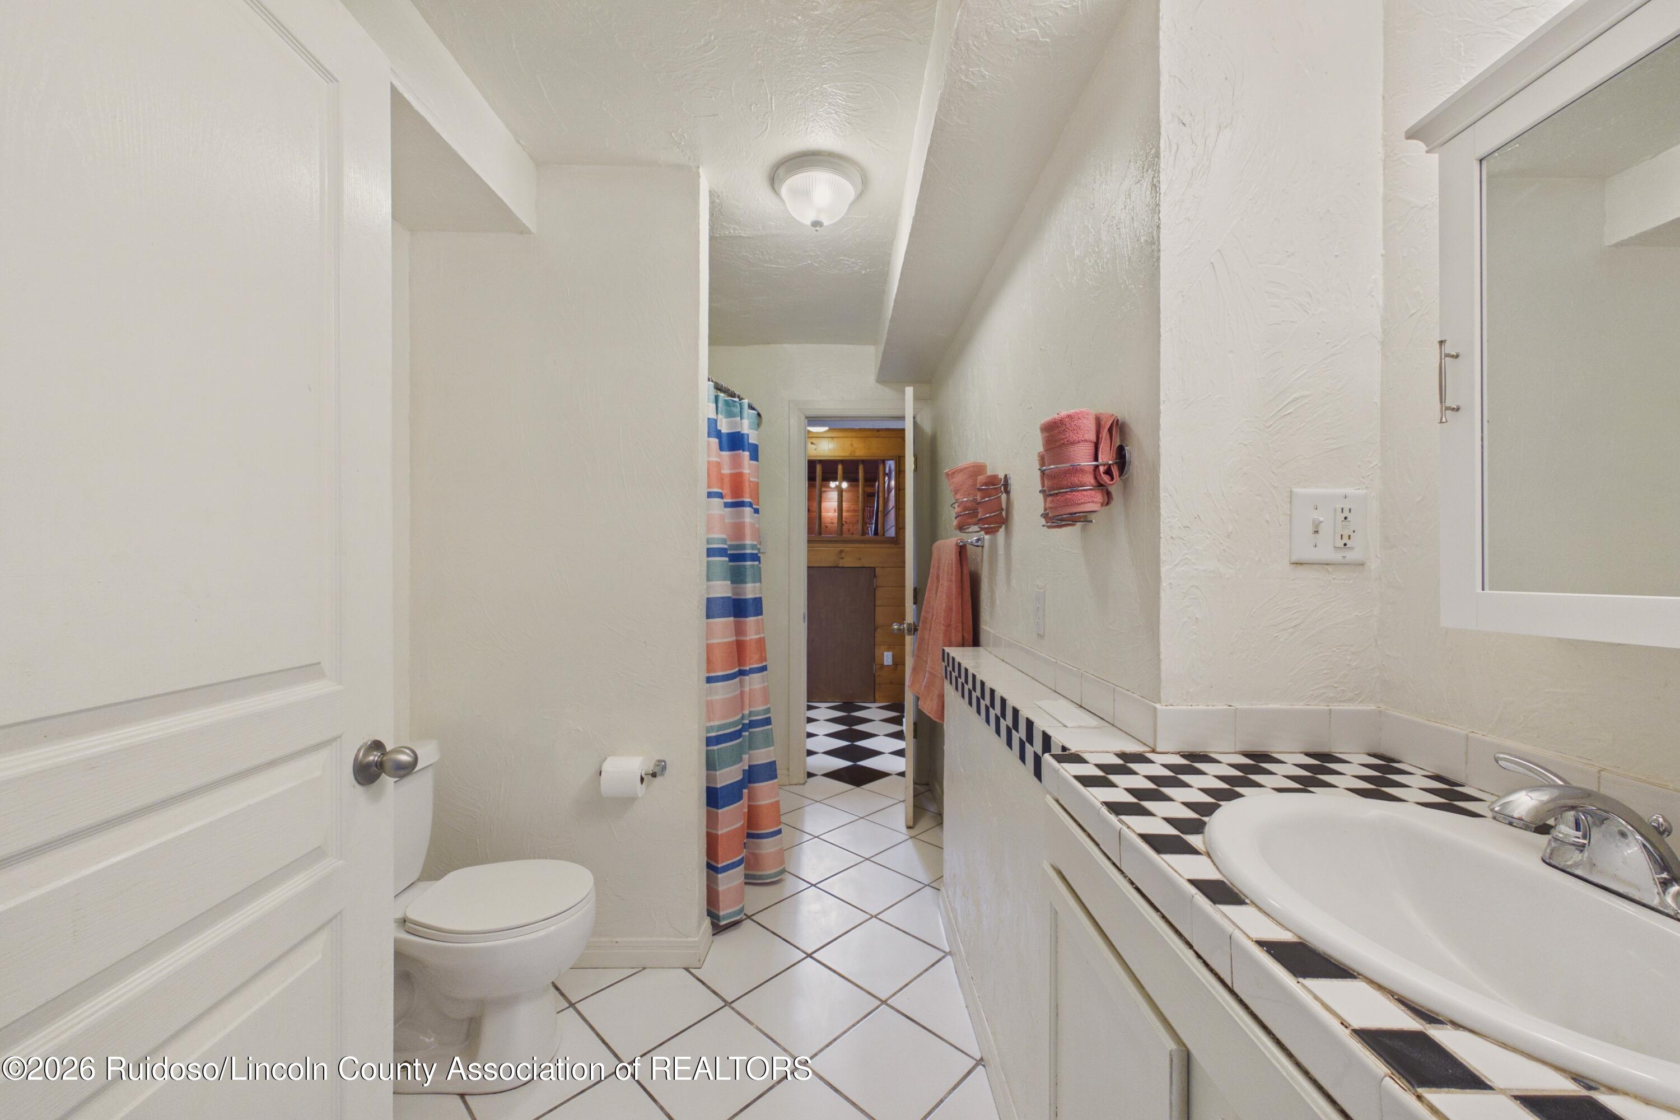
Bathroom with a striped shower curtain, white tiled floor, and coral towels and bath mat.
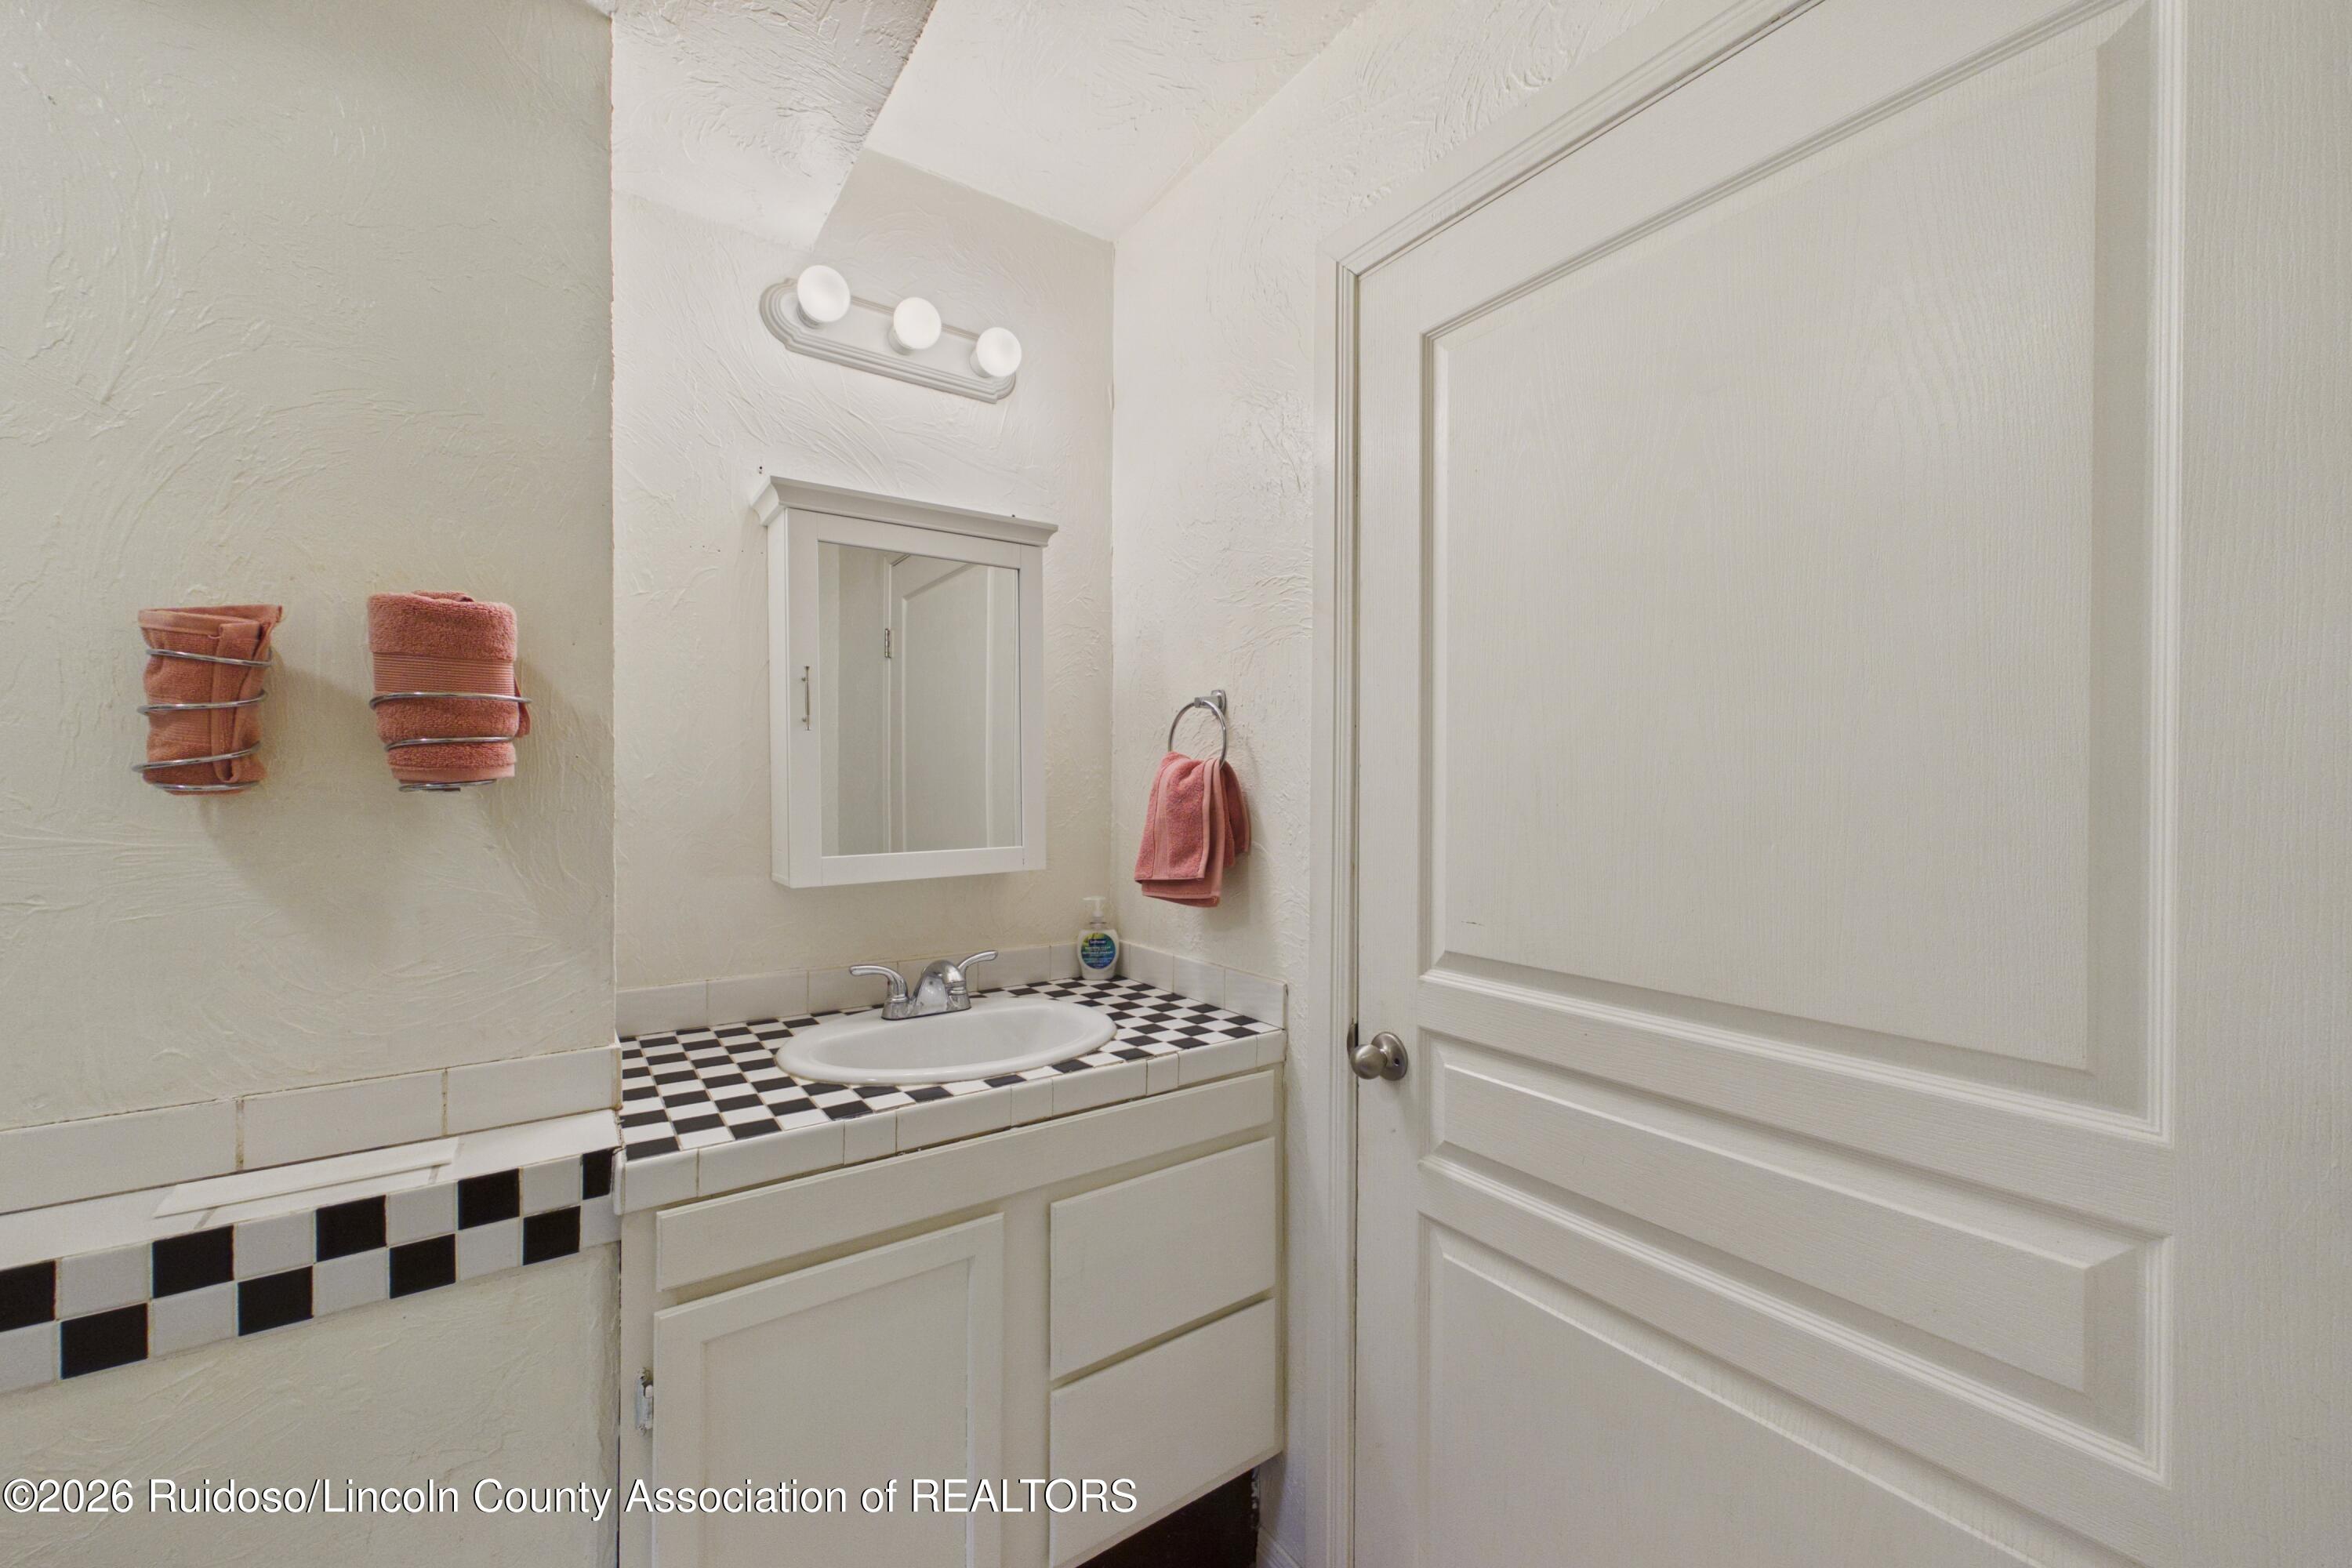
Bathroom vanity with a checkerboard tile countertop, mirrored cabinet, and coral towels.
Bathroom with a checkerboard-tile vanity, framed mirror cabinet, and salmon-colored towels.
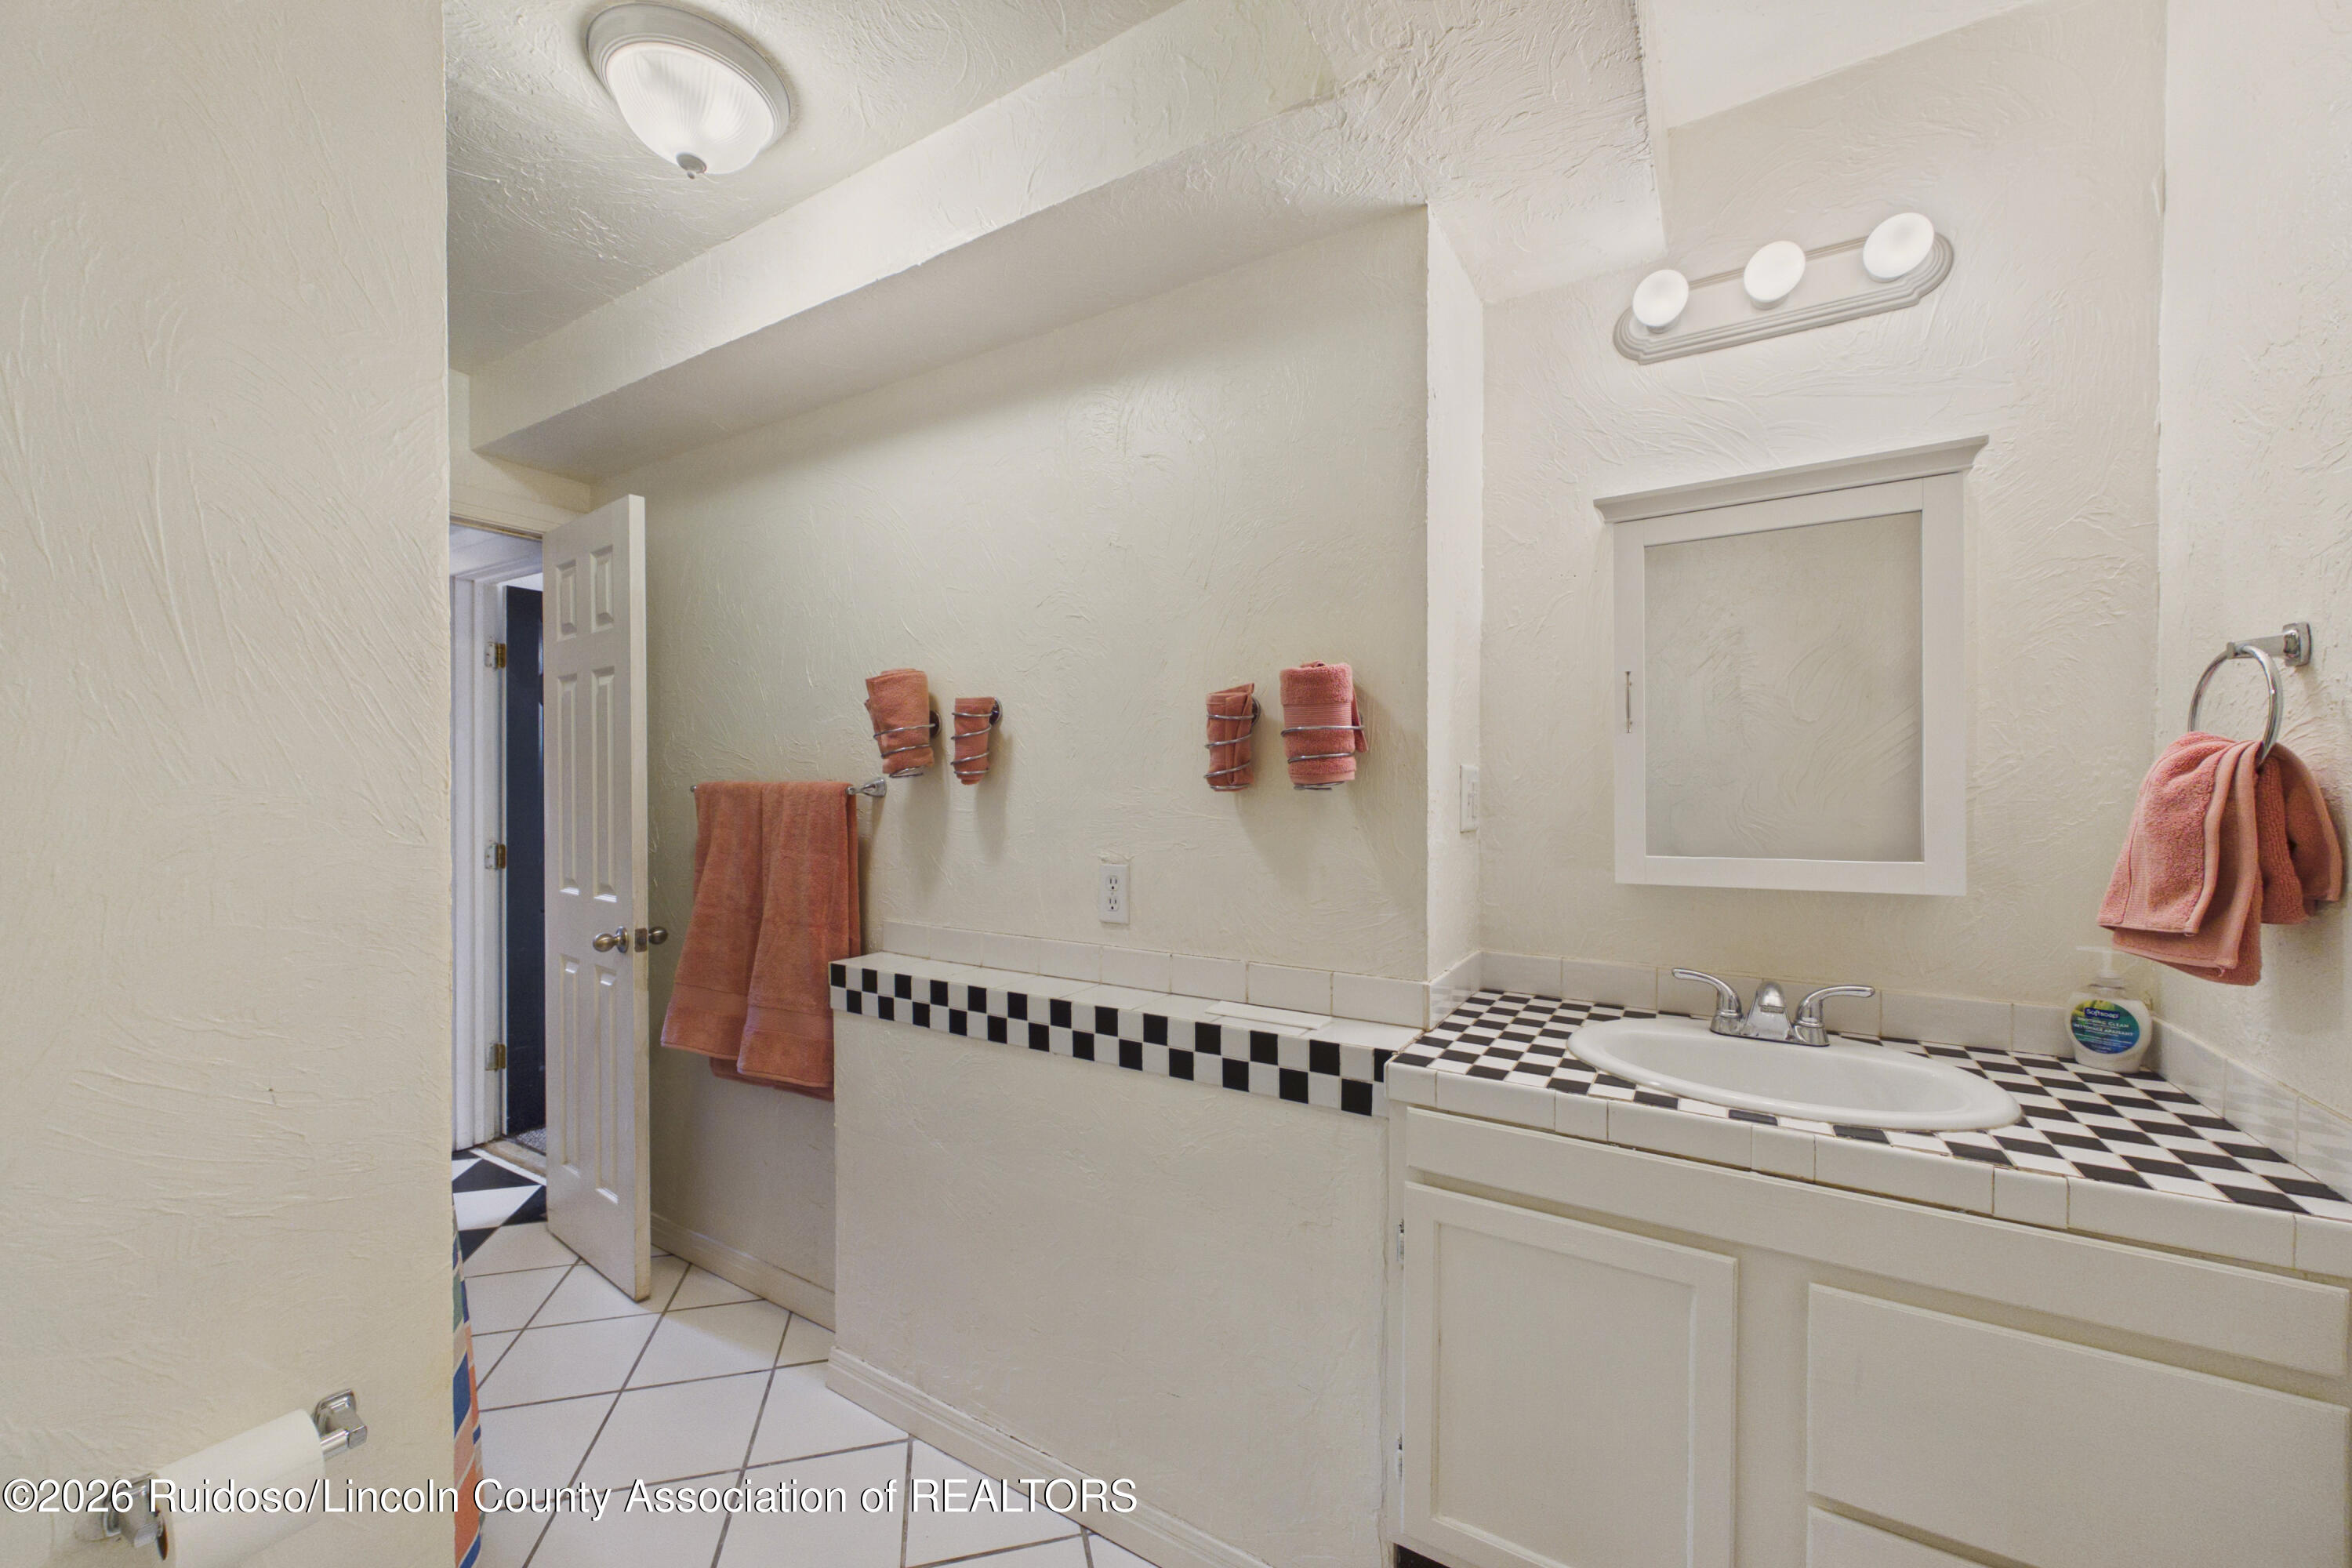
Bathroom with checkerboard sink countertop, striped shower curtain, and doorway to a wood-paneled room.
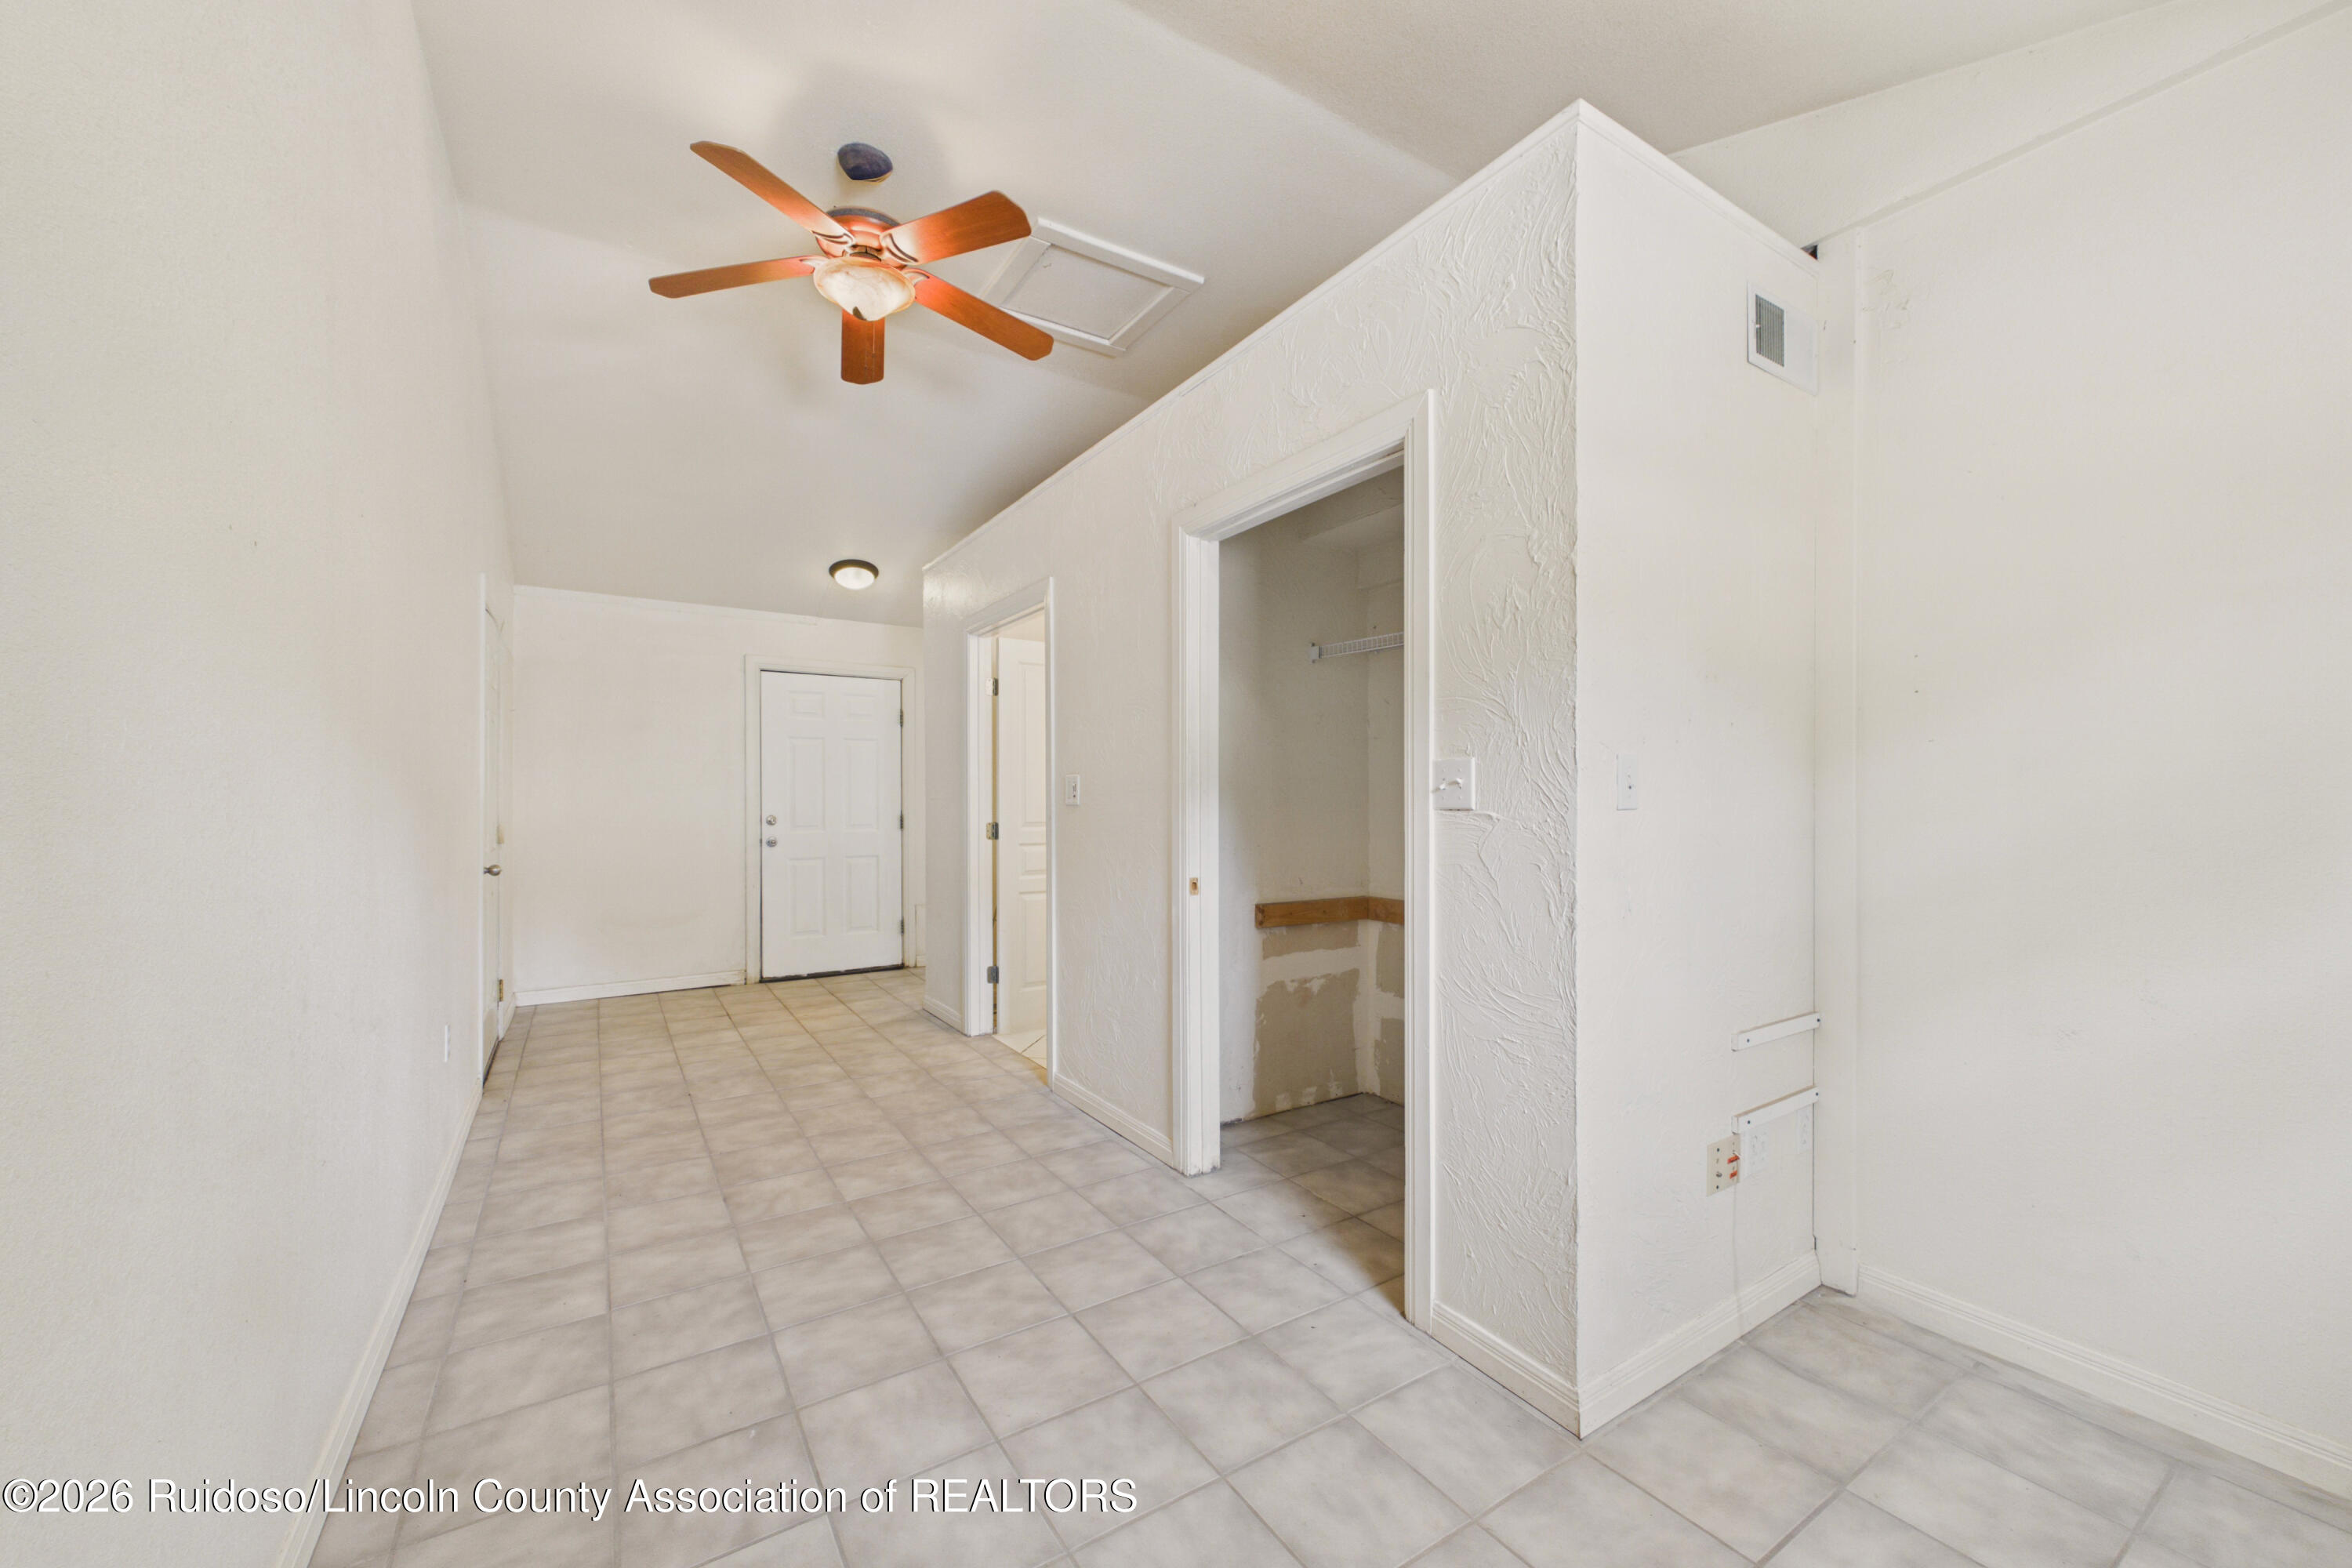
Empty tiled entry hall with a wood-blade ceiling fan and an open closet.
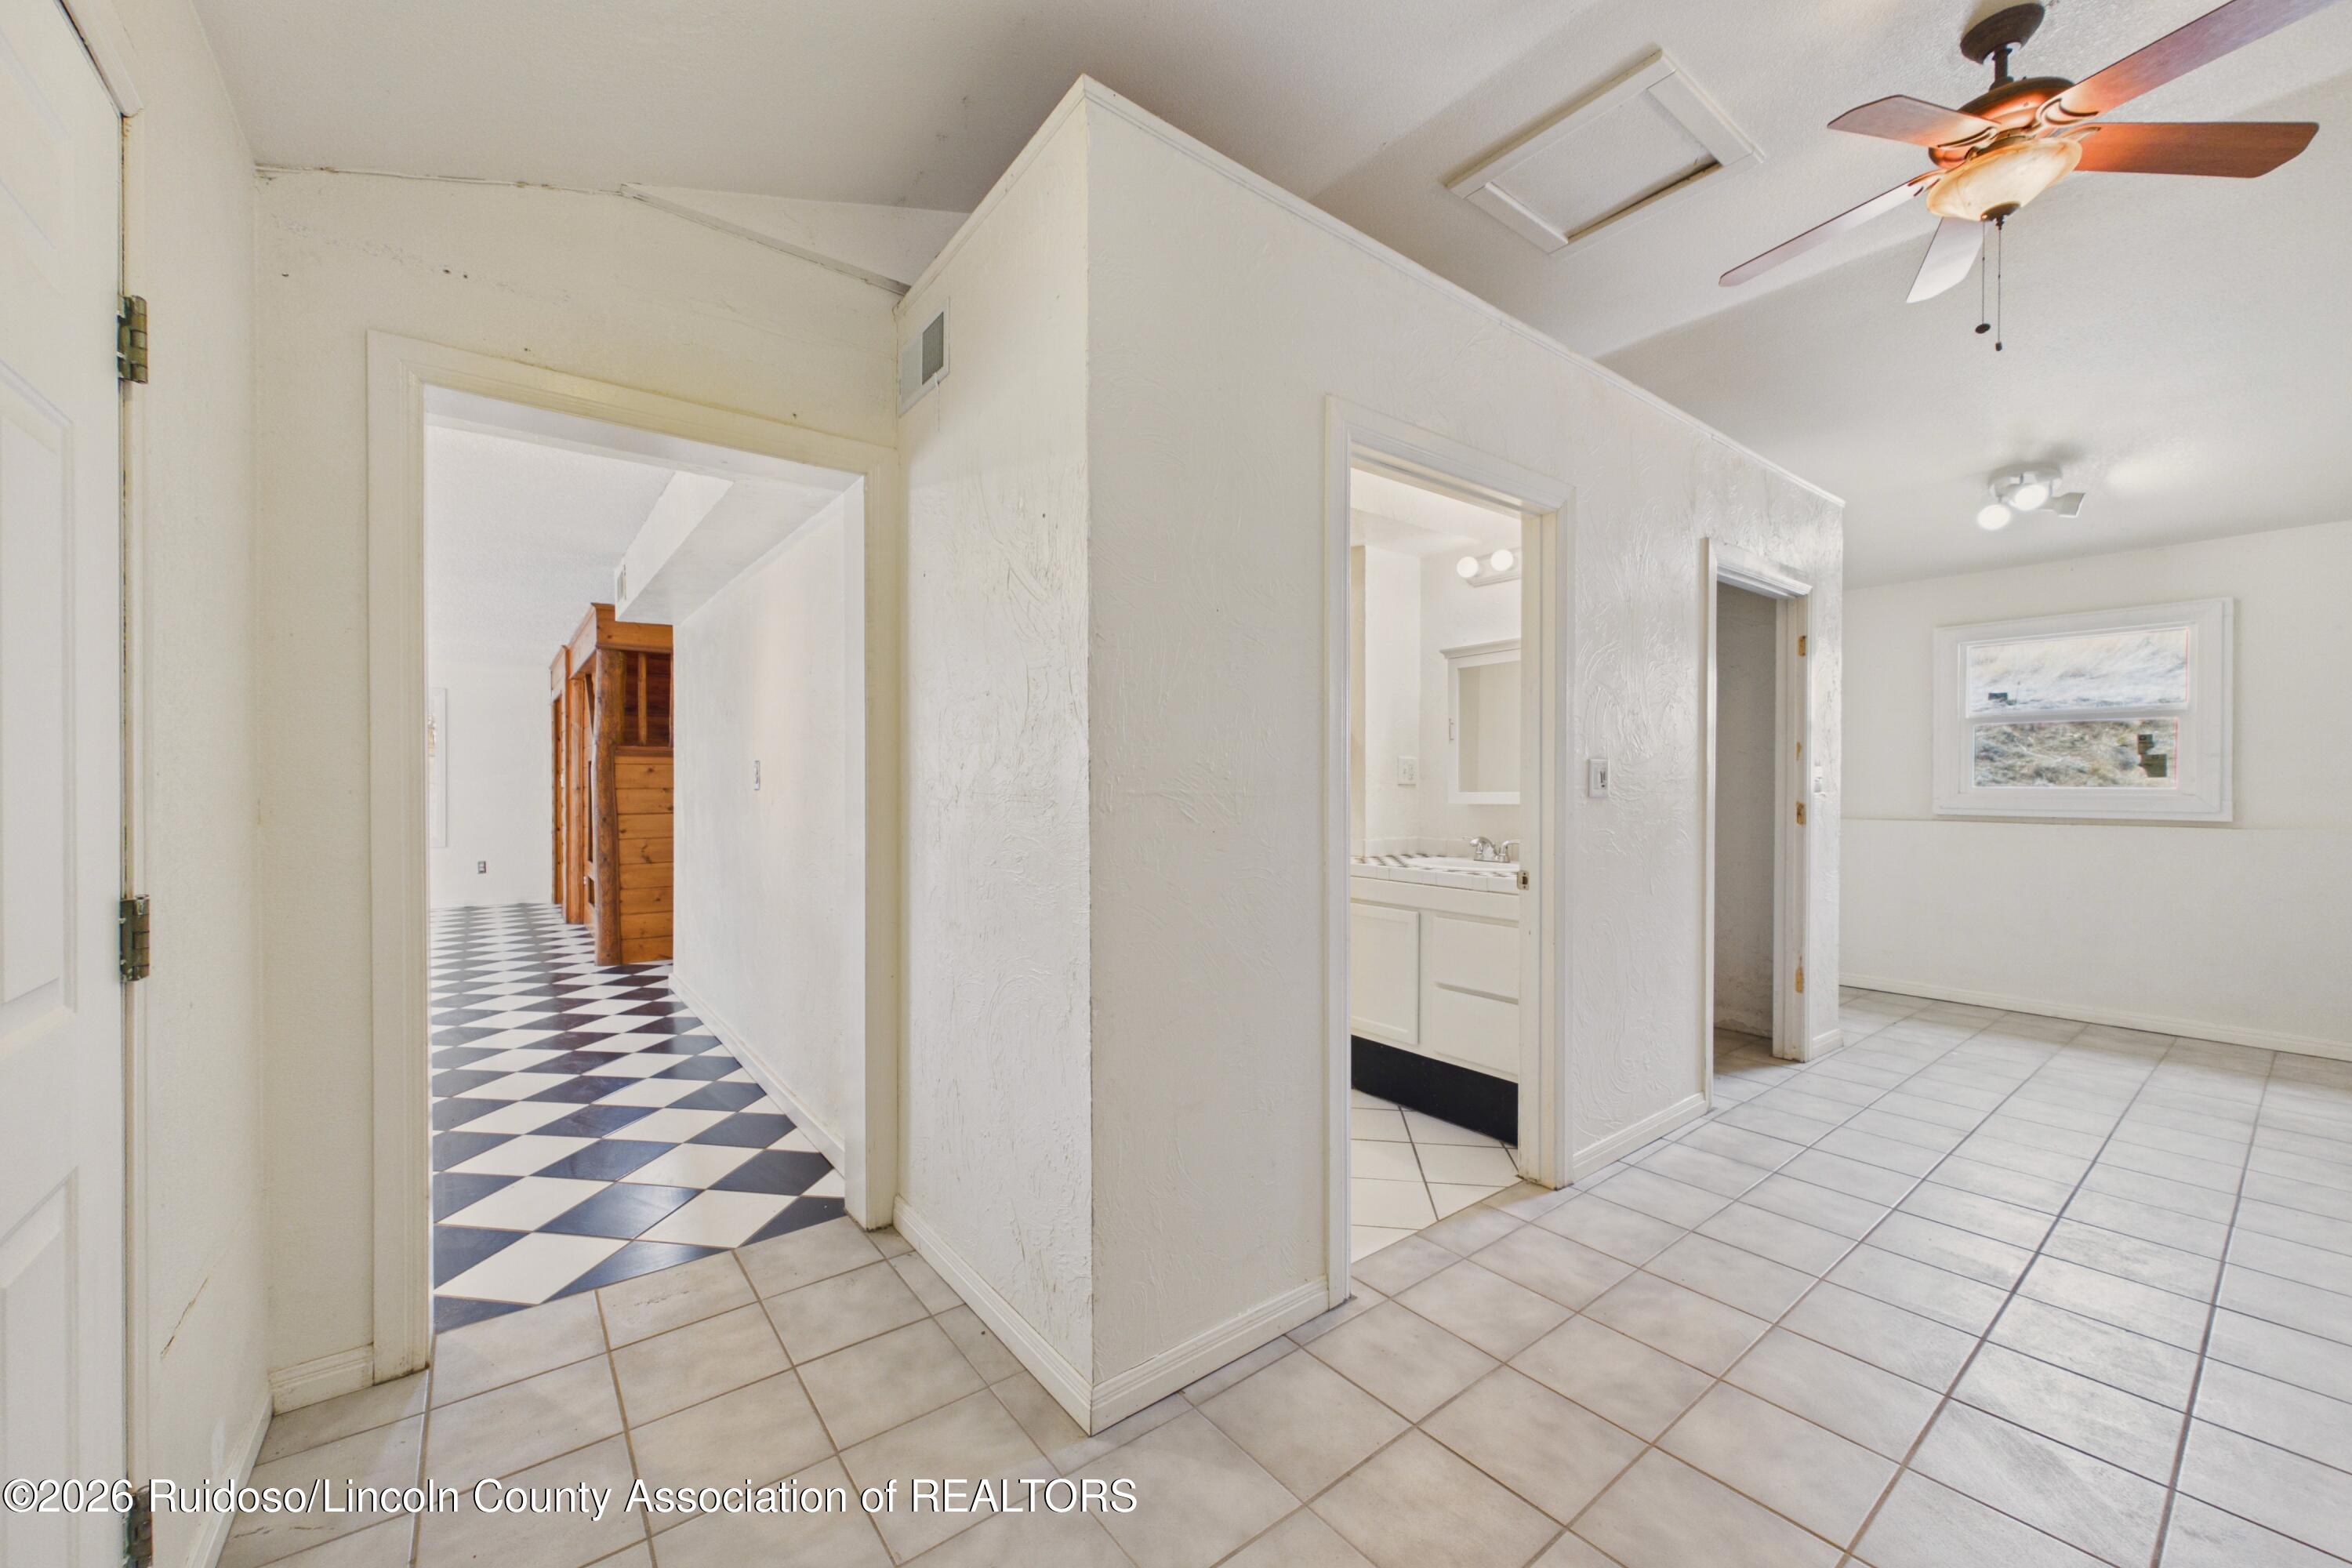
Interior hallway with tiled floors, a bathroom doorway, and a ceiling fan.
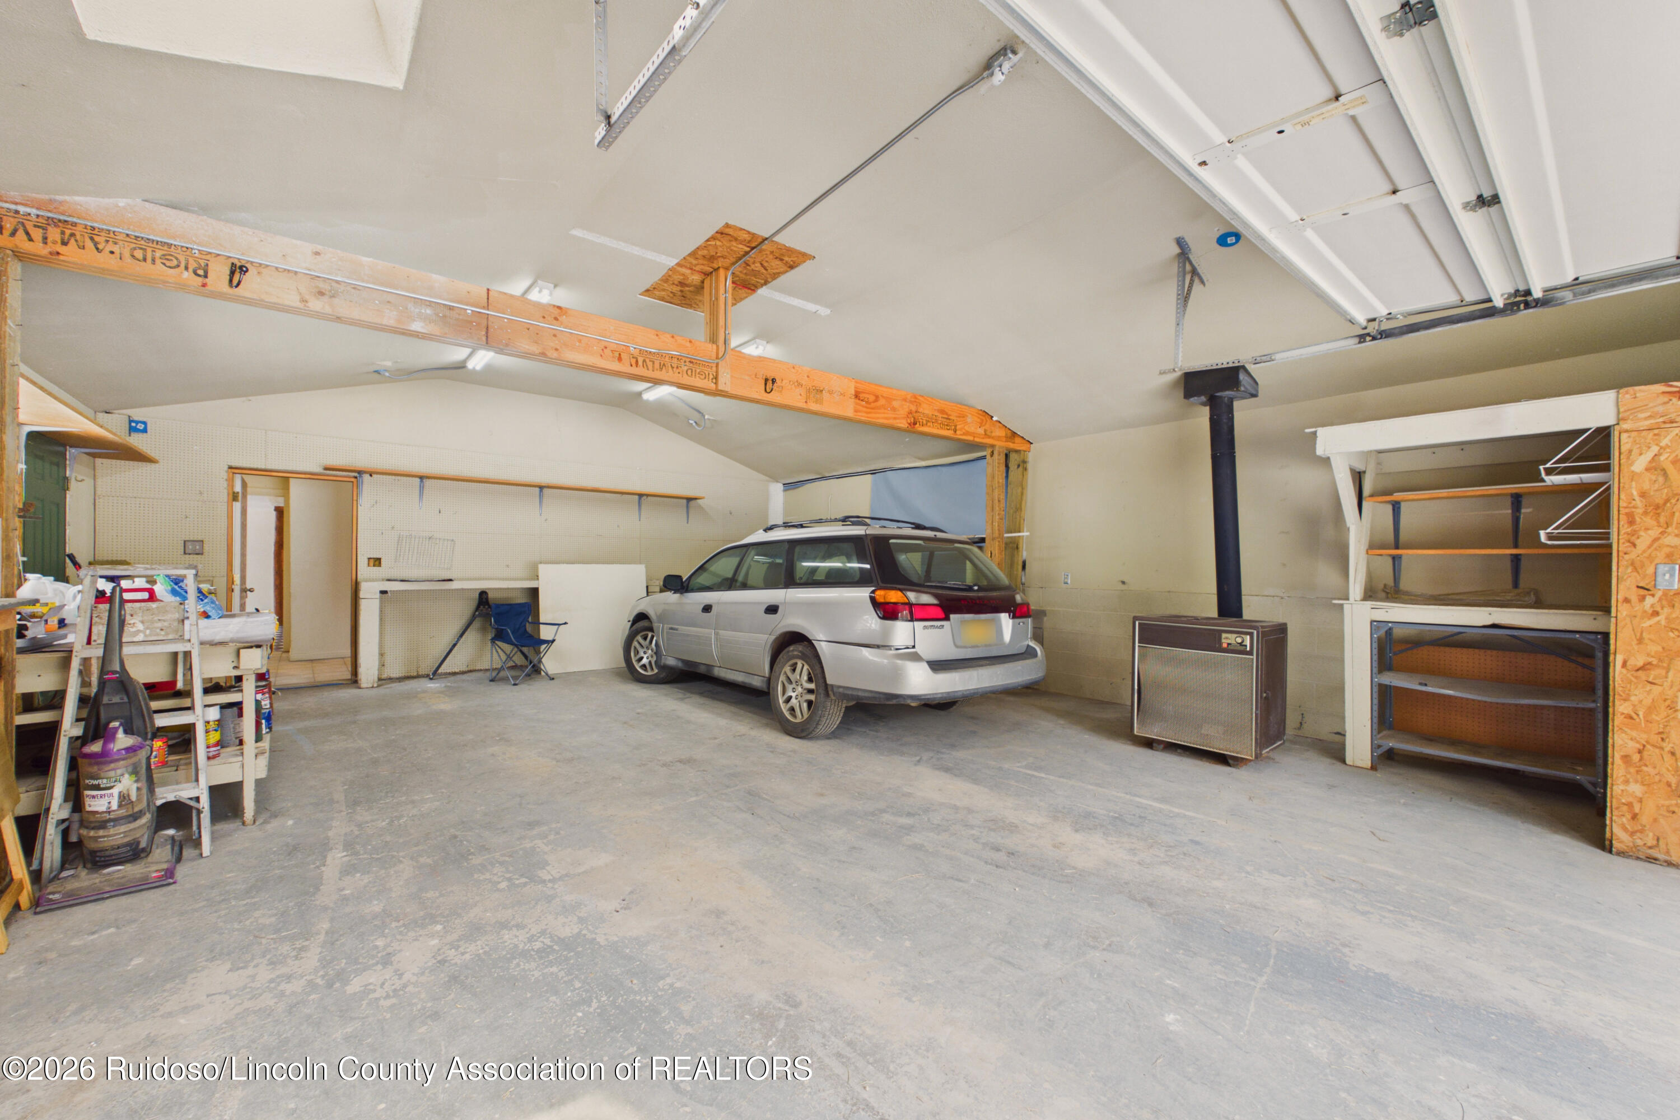
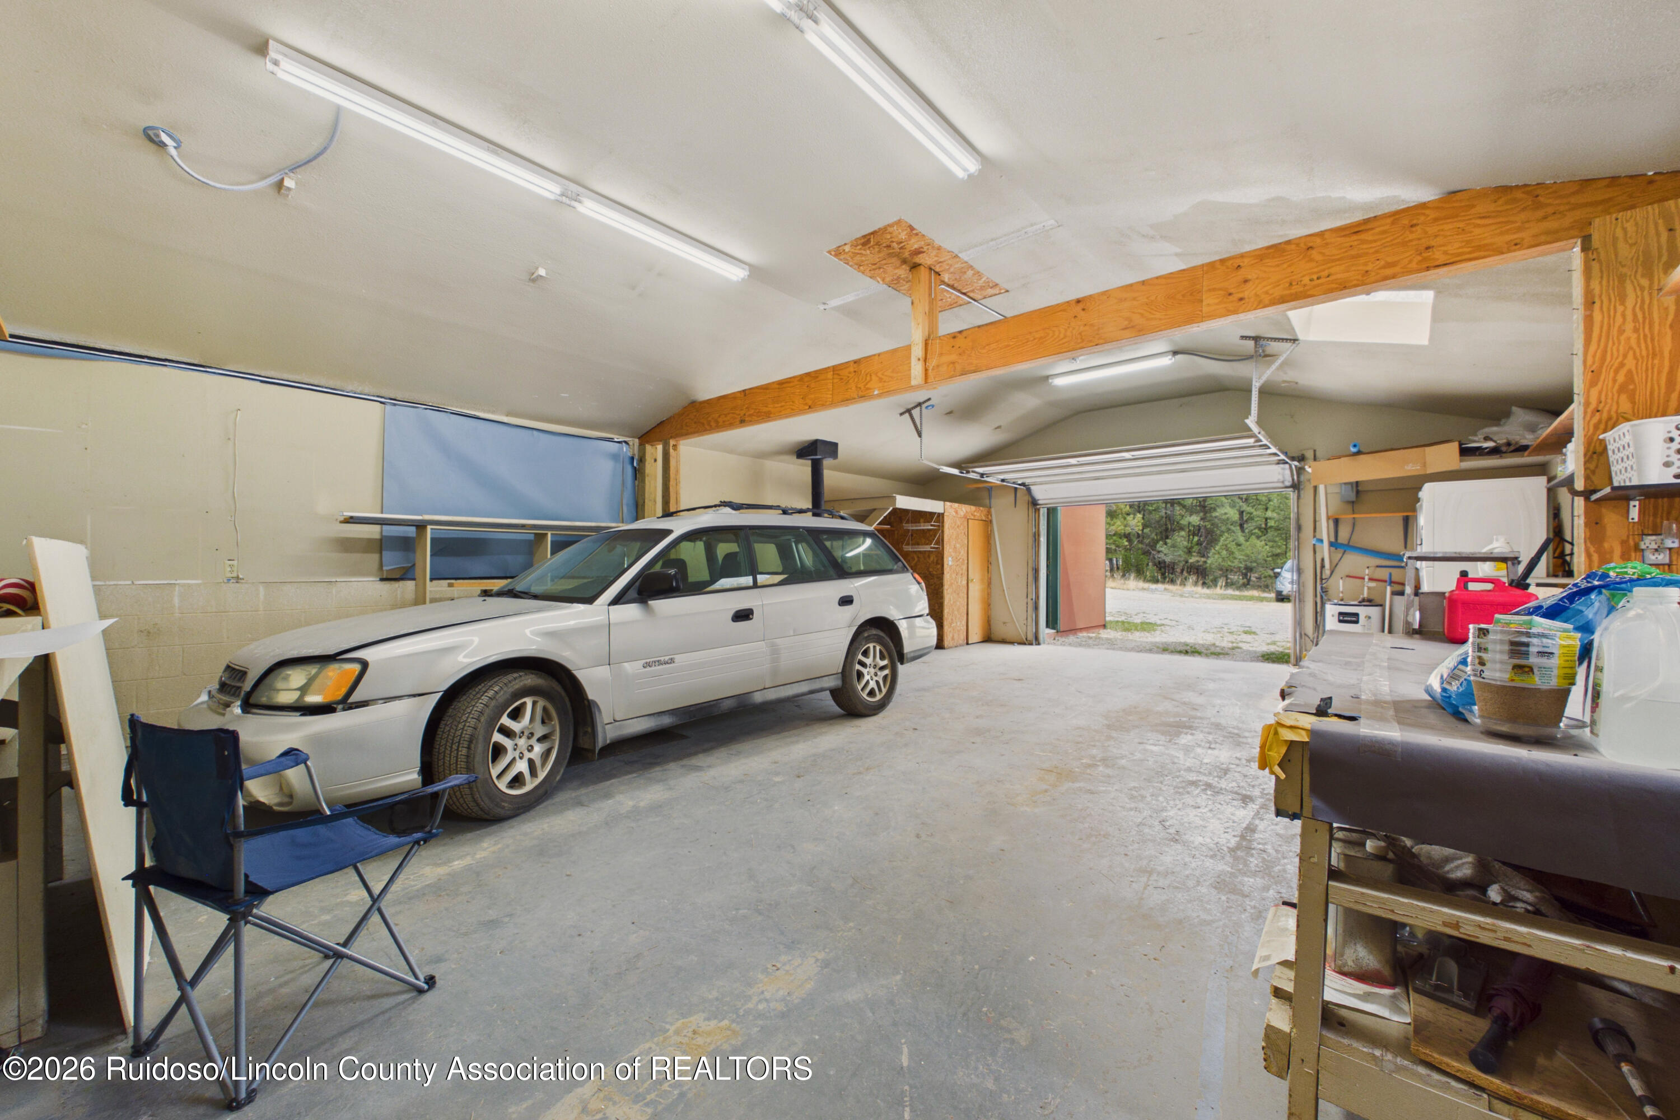
Spacious garage with an open overhead door, a silver station wagon, and wall shelving.
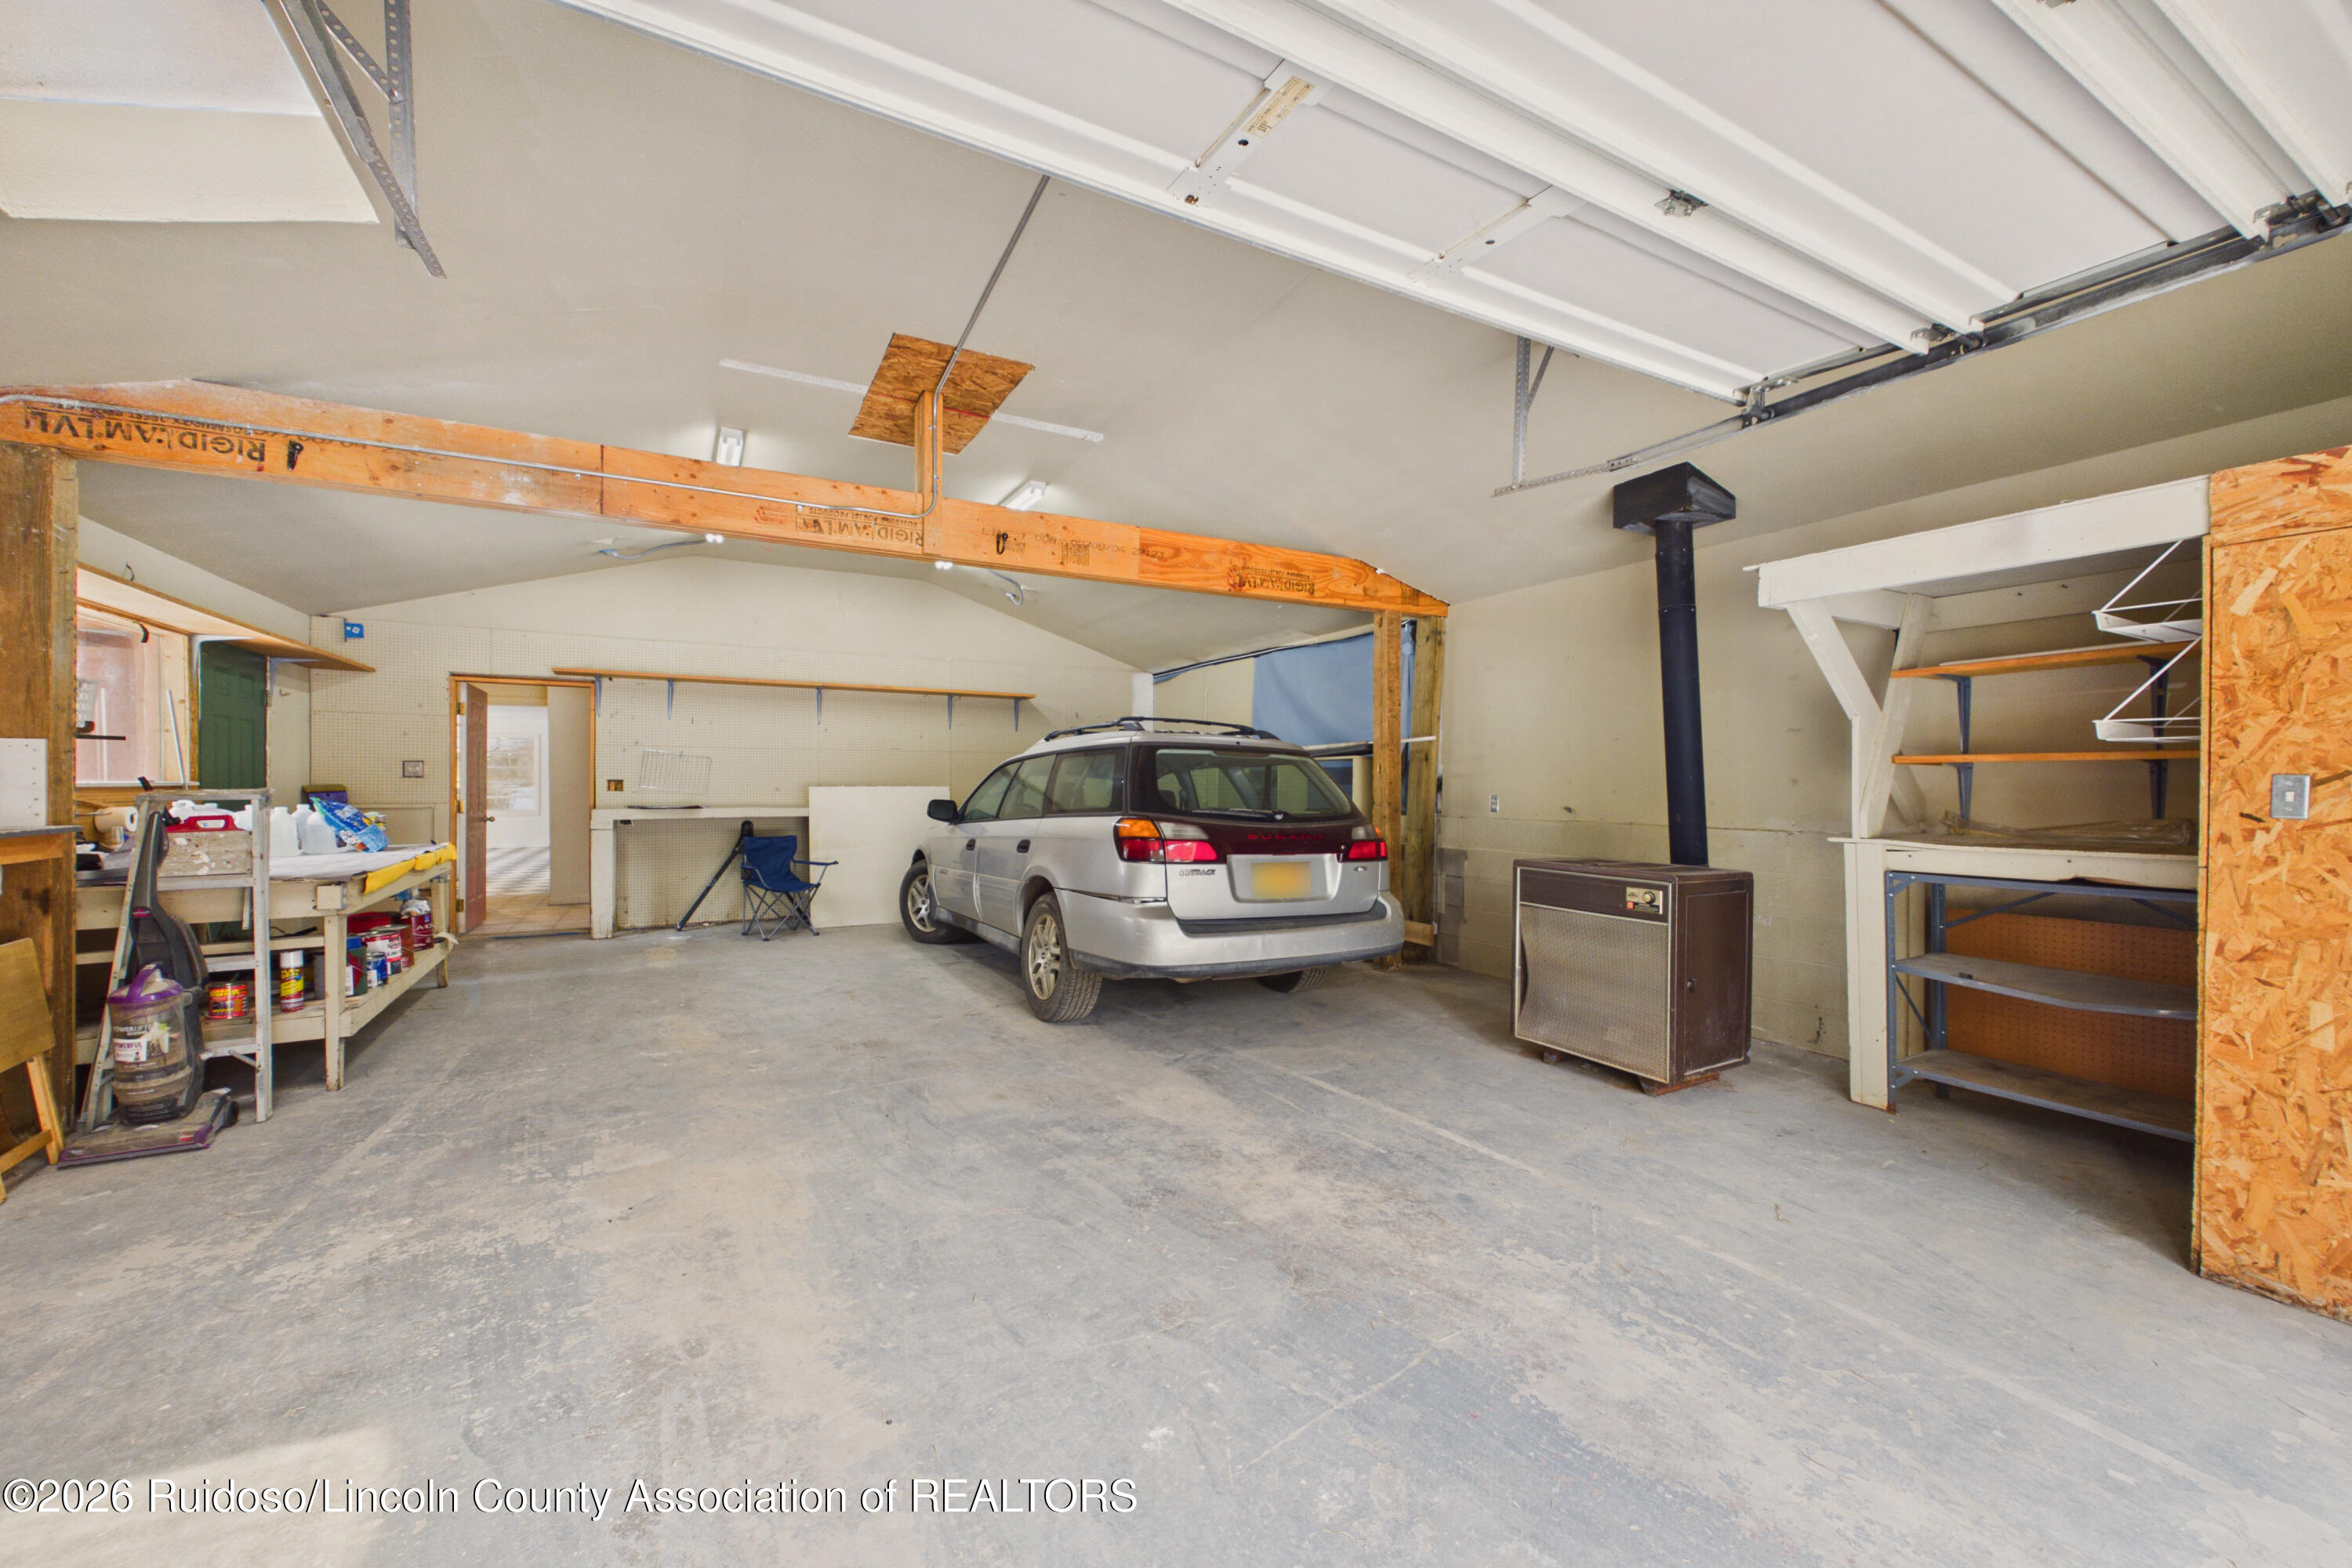
Spacious garage with an open overhead door, parked station wagon, workbench, and storage shelves.
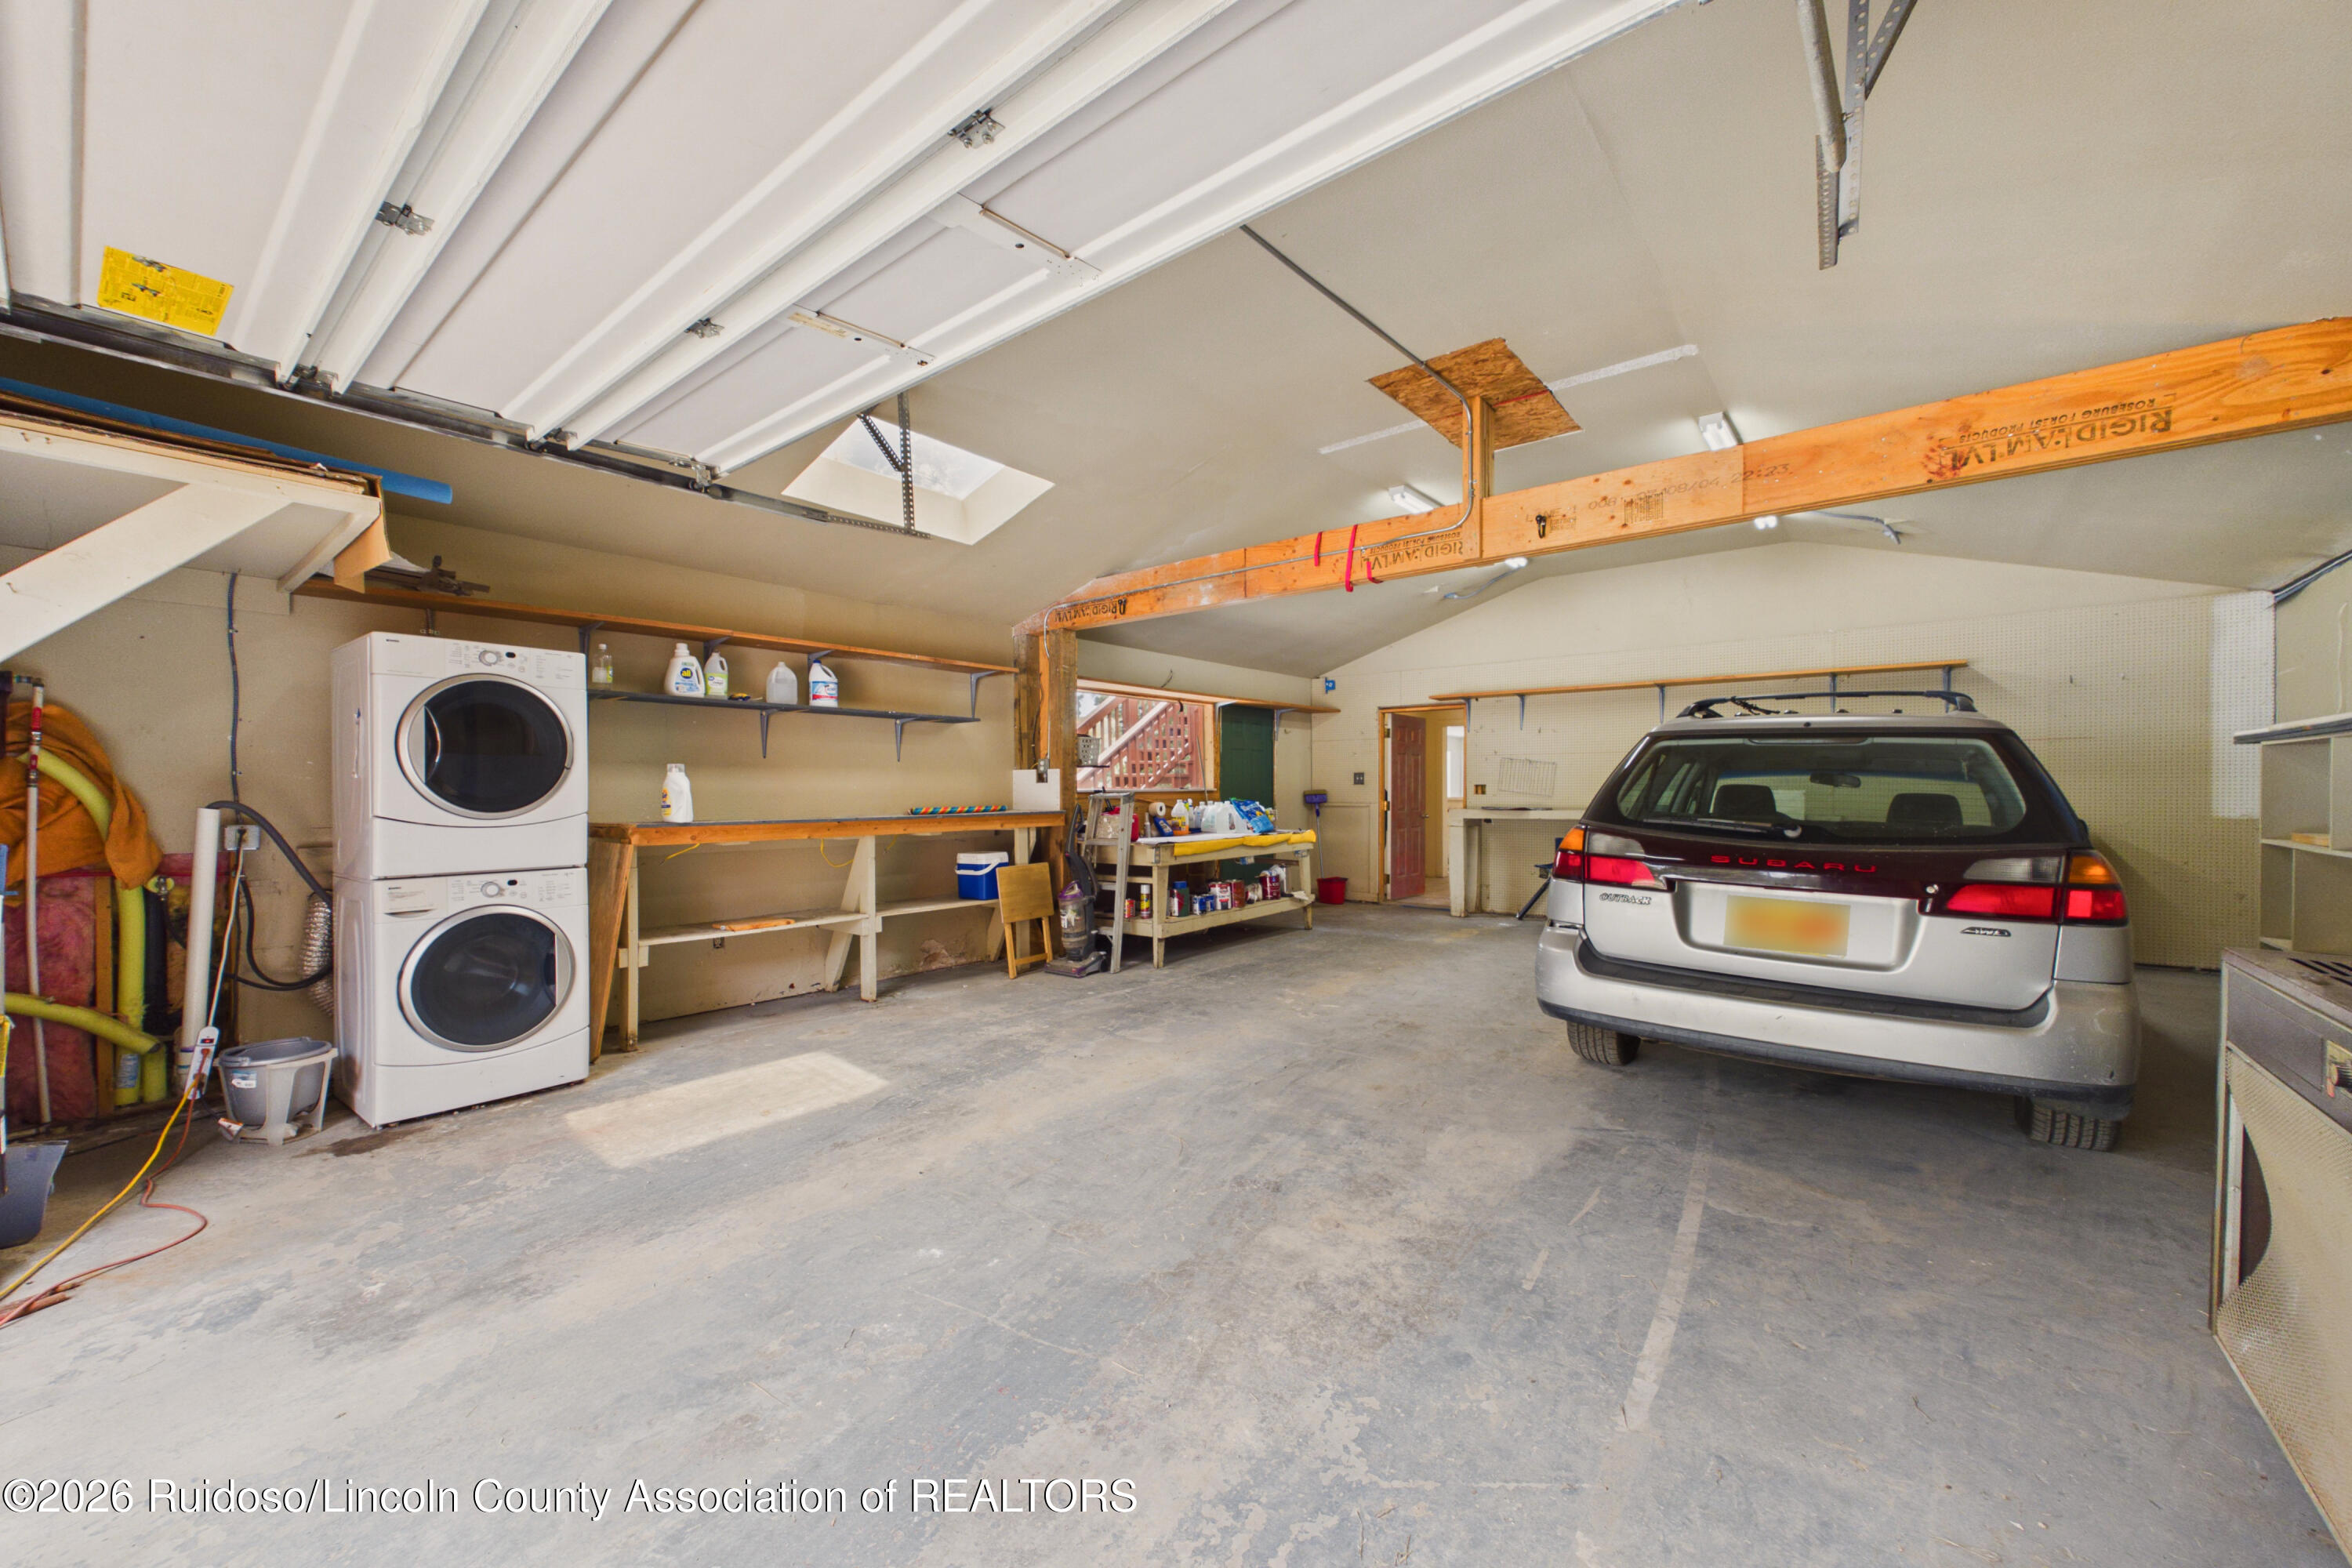
Garage with a Subaru Outback, stacked washer and dryer, and wall workbench.
Garage with a silver station wagon, exposed wooden beams, storage shelves, and an open door to the driveway.
Aerial view of a red log-sided cabin with a green metal roof among pine trees.
Log cabin with green metal roof and window trim, surrounded by pine trees and gravel driveways.
Two-story log cabin with a green metal roof and exterior staircase among pine trees.
Two-story log cabin with green metal roof and attached red outbuilding among pine trees.
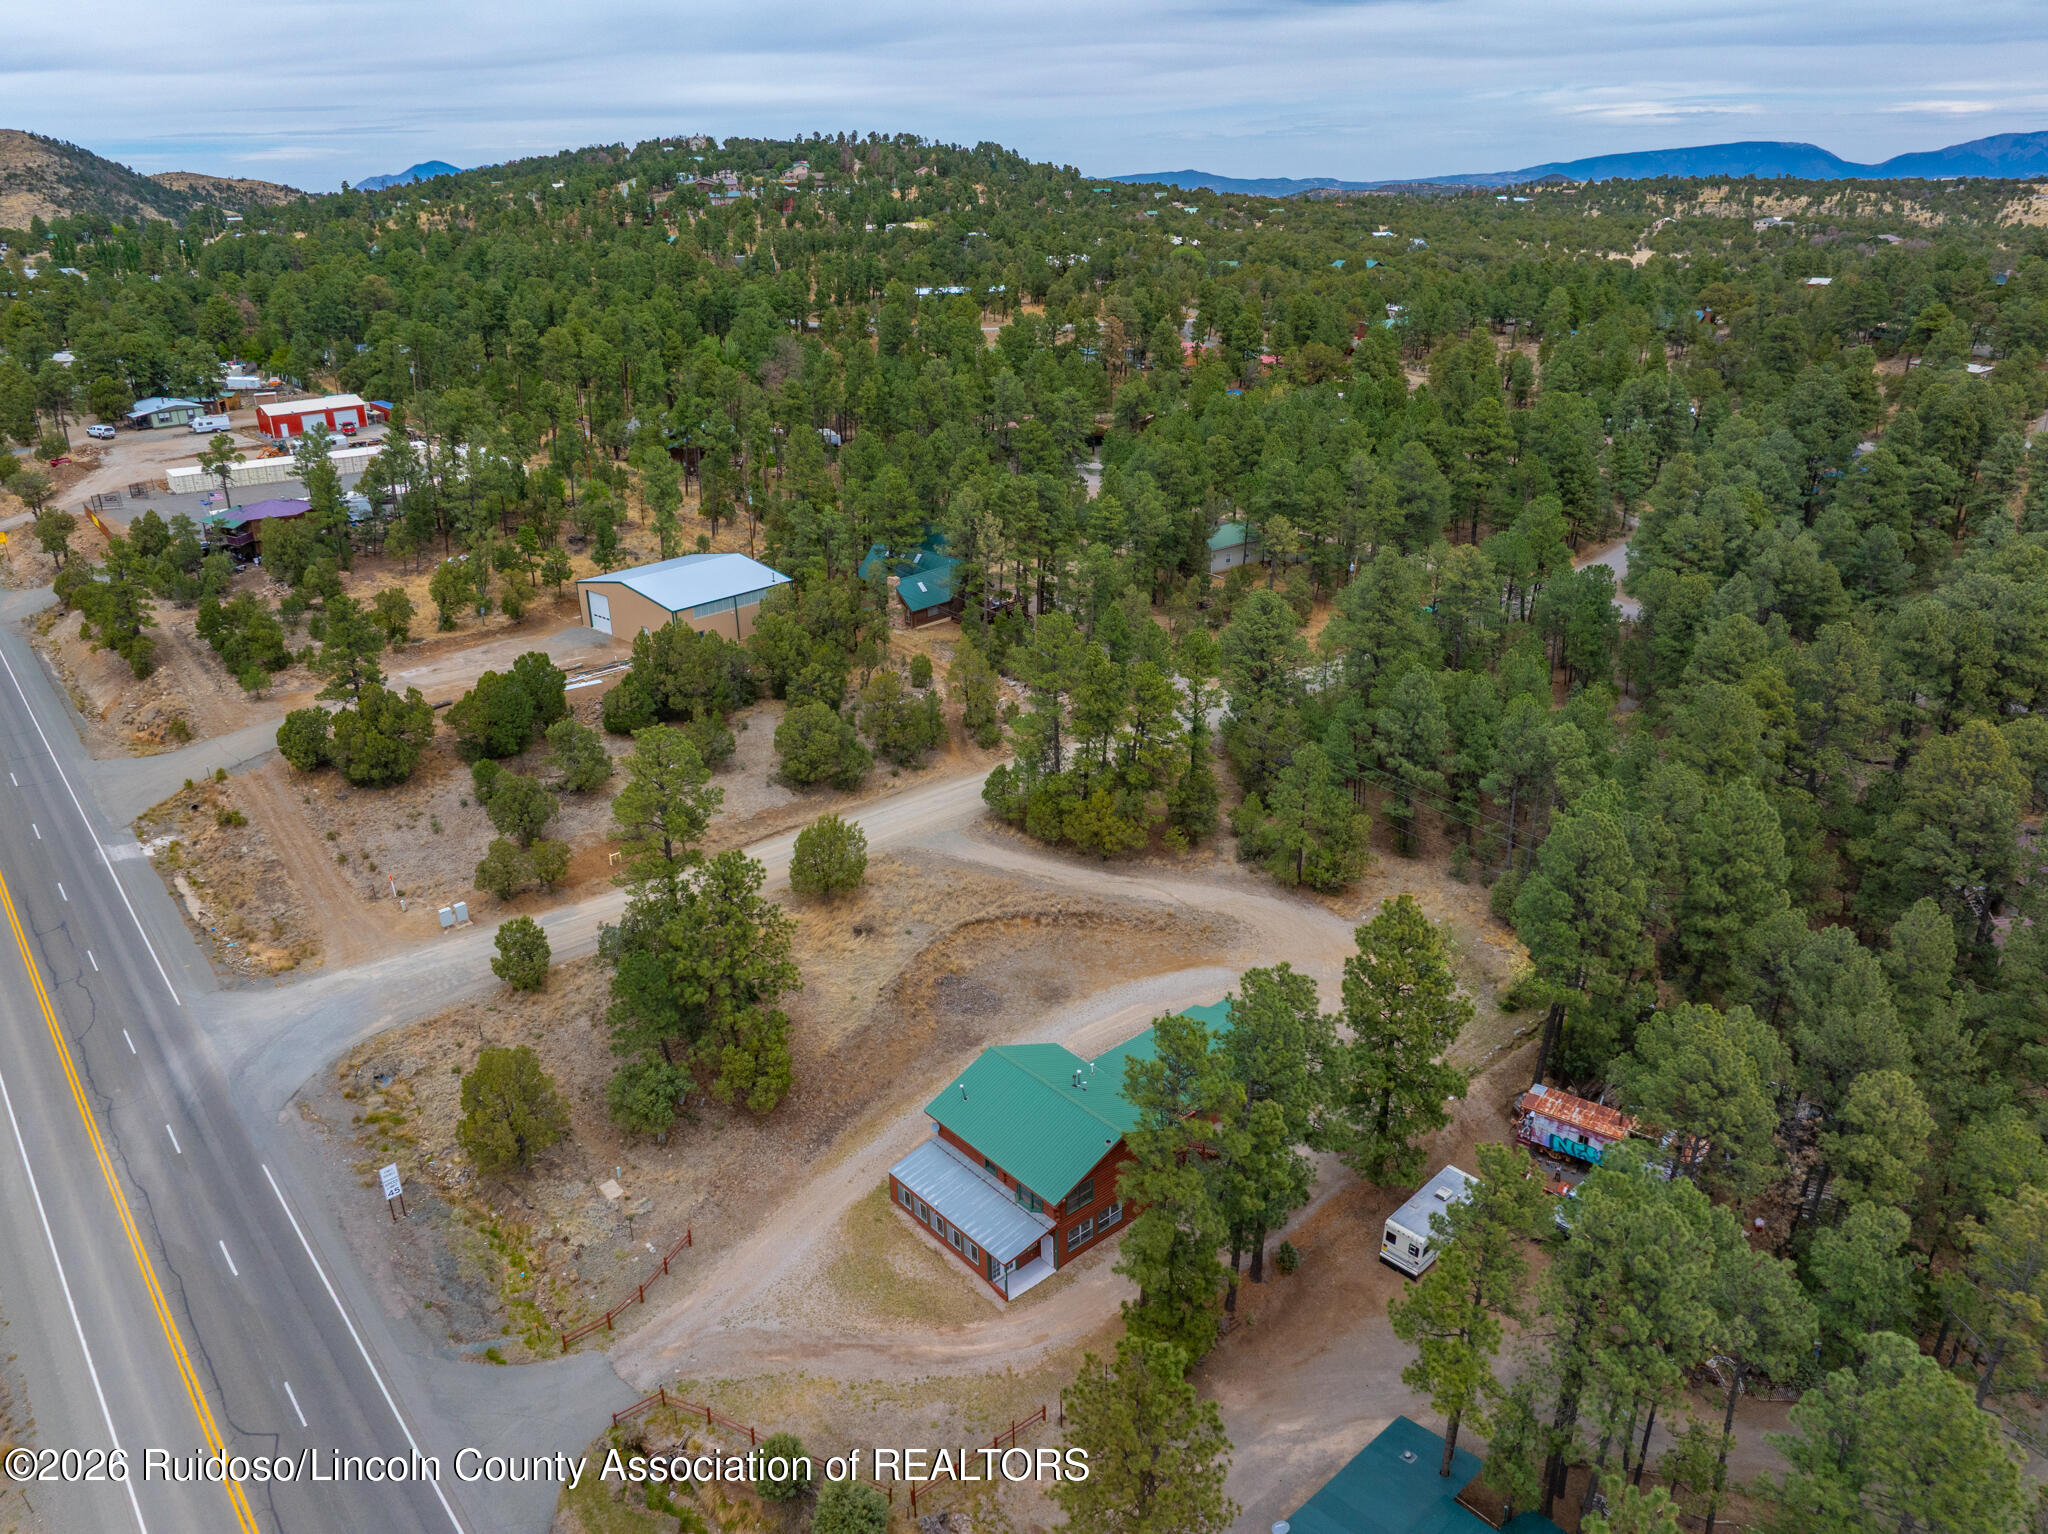
Aerial view of red buildings with green roofs among pines, a gravel drive, highway, and mountain backdrop.
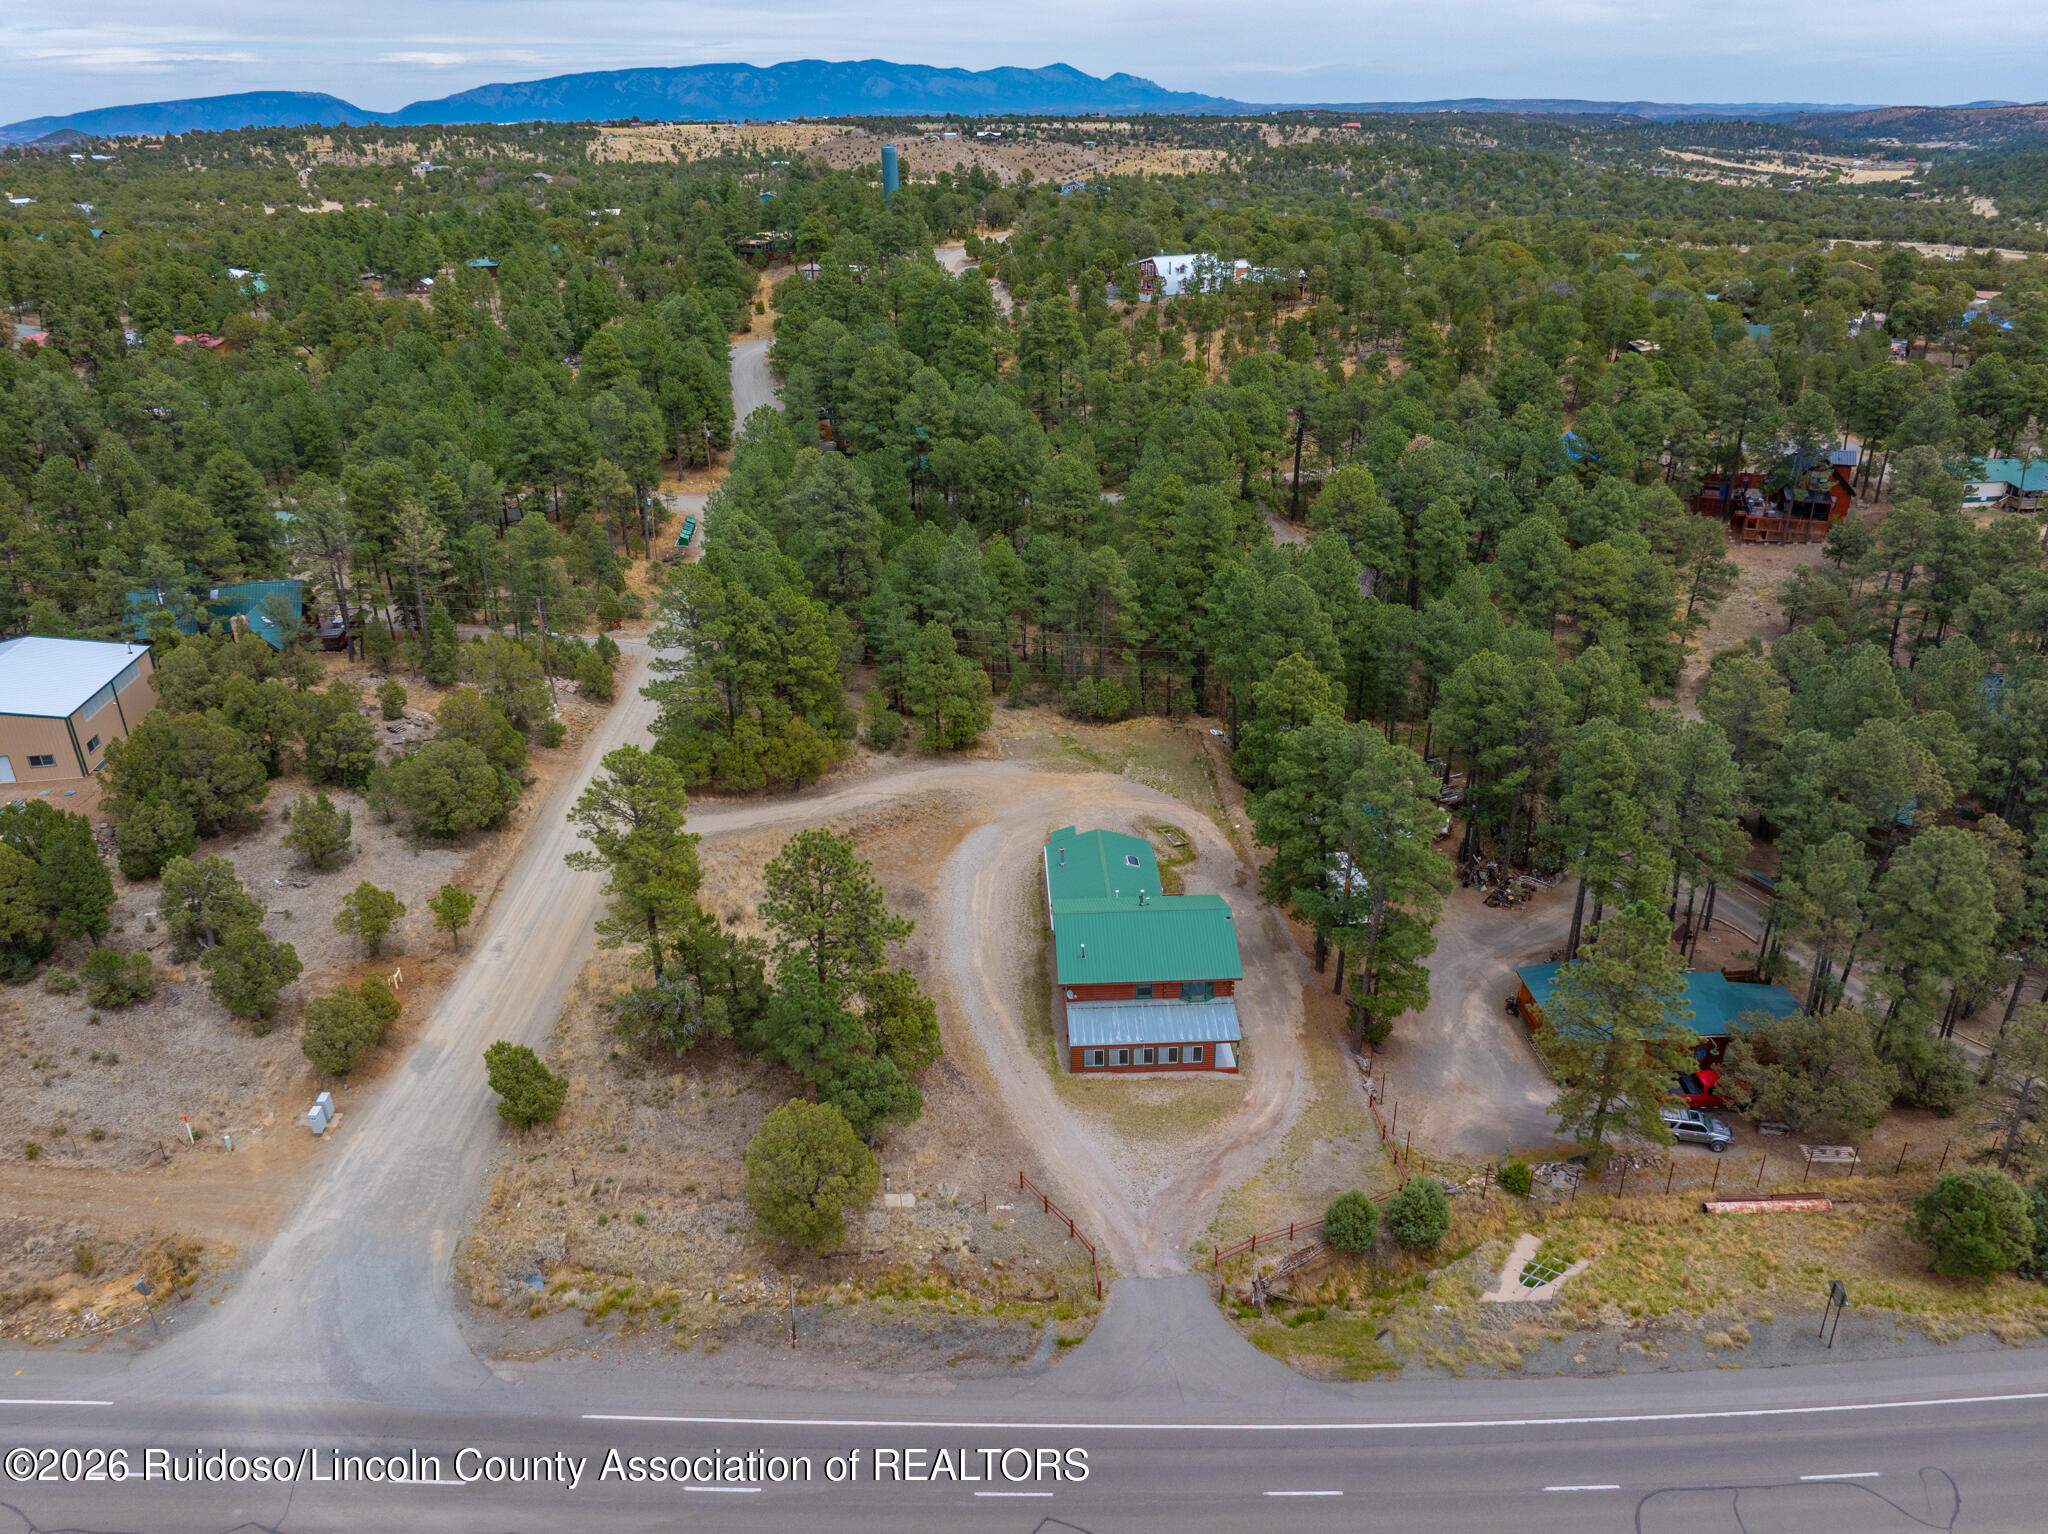
Aerial view of a green-roofed building among pine trees, with gravel drives and mountains beyond.
Aerial view of a green-roofed building among pine trees beside a highway, with distant hills.
Aerial view of wooded property beside New Mexico Highway 48, with several buildings and mountains beyond.
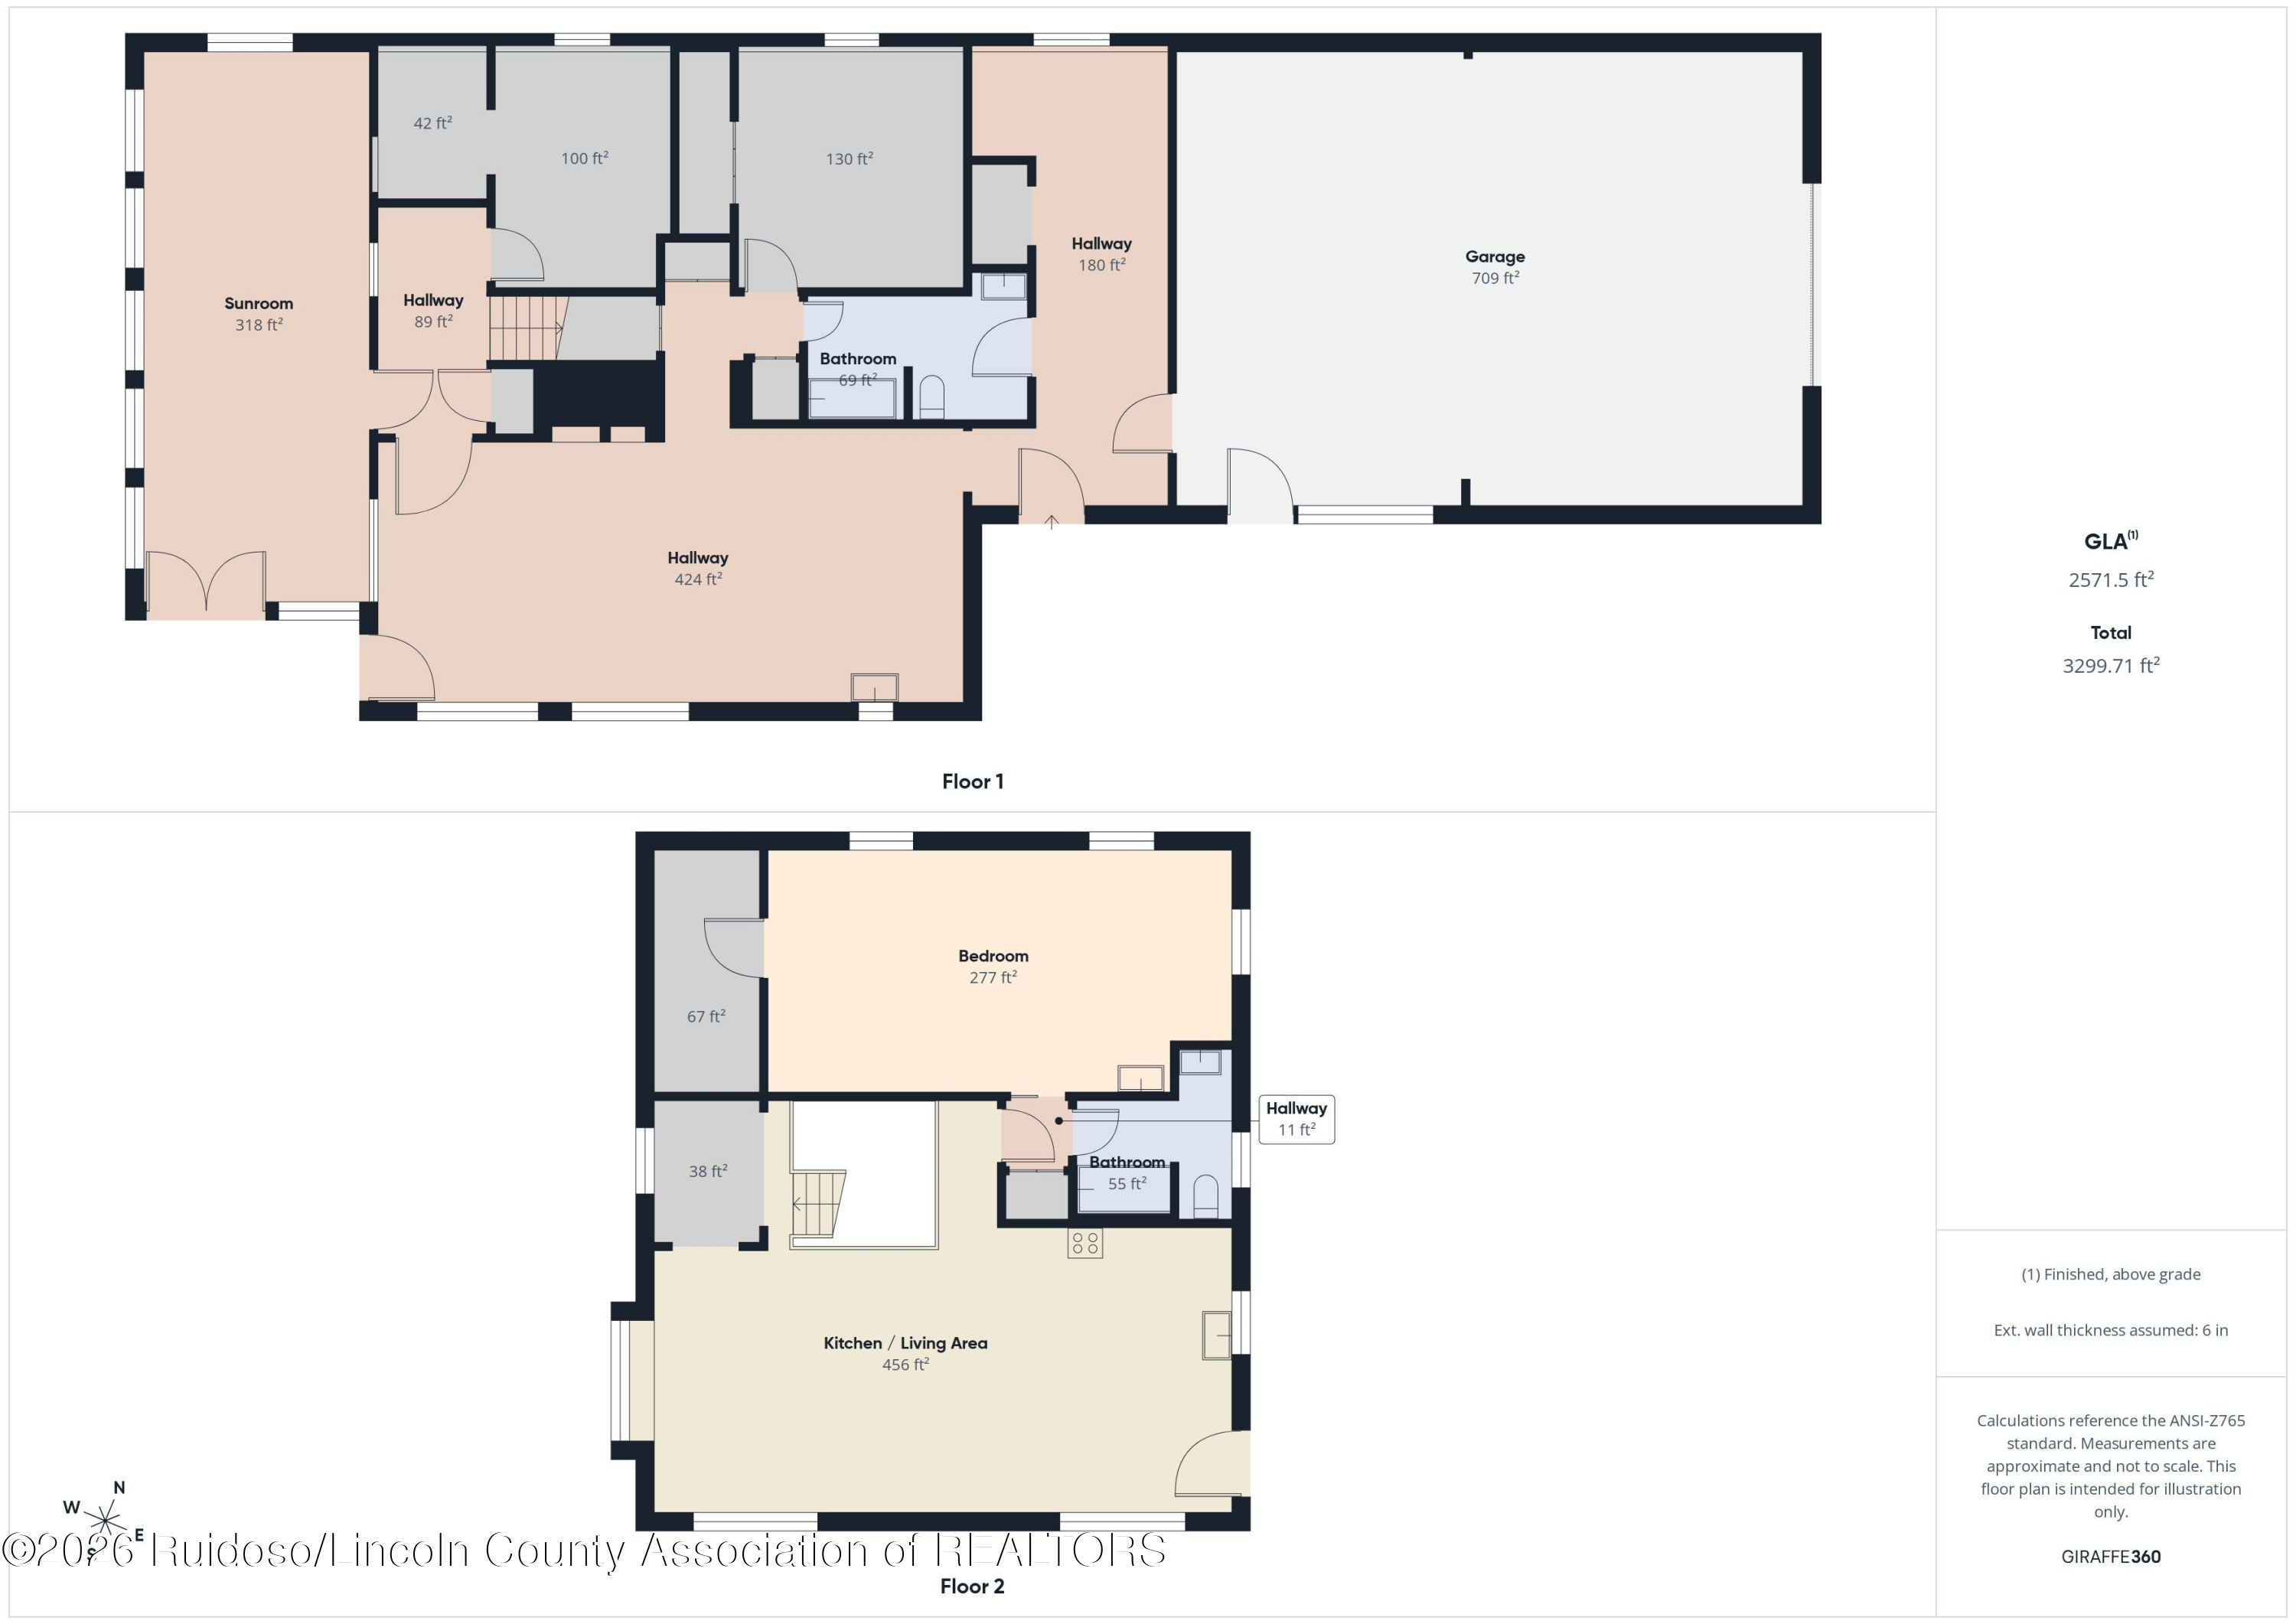
Two-level floor plan showing a large first-floor garage and a second-floor bedroom and kitchen/living area.
SEE ALL PHOTOS
Aerial view of a red building with green roofs beside Highway 48, amid pine trees and open land.
Two-story red log cabin with a green metal roof, surrounded by pine trees and a gravel drive.
Two-story log-sided home with a green metal roof and green-trimmed windows among pine trees.
Two-story log-sided home with green-trimmed windows, covered entry, and exterior staircase.
Two-story log cabin with a green metal roof, green-trimmed windows, and a covered front porch.
Red garage with a green door and roof beside a log-sided home.
Cabin living room with vaulted pine ceiling, exposed beams, fireplace, and windows overlooking pine trees.
Aerial view of a red cabin with green roofs, surrounded by pines beside a highway, with mountains beyond.
Empty pine-paneled room with exposed ceiling beams and wide windows overlooking a scrub-covered hillside.
Open-plan living room and kitchen with exposed wood beams, a sofa, and gray plank flooring.
Cabin living area with vaulted wood ceiling, fireplace, and large windows overlooking pine trees.
Rustic living room with vaulted wood ceiling, tiled fireplace, and broad windows overlooking pine trees.
Wood-paneled living room with vaulted ceiling, large pine-view windows, and a fireplace.
Open-plan living room and kitchen with vaulted wood ceiling, brown sofa, and white appliances.
Kitchen with honey-colored wood cabinets, vaulted plank ceiling, white appliances, and a window above the sink.
Open-plan kitchen and living area with a vaulted wood ceiling, exposed beams, and large windows.
Kitchen with wood cabinets, a vaulted wood ceiling, white appliances, and a double sink beneath a tree-view window.
Living room with a vaulted wood ceiling, exposed beams, and tiled fireplace between windows.
Wood-paneled kitchen with vaulted timber ceiling, tiled floor, and a large tiled fireplace.
Wood-paneled cabin loft with a sofa, rustic stair railing, and windows.
Wood-paneled living room with vaulted ceiling, tiled fireplace, and wooden stair railing.
Bathroom with warm wood-plank walls and a leafy floral shower curtain.
Bathroom with a wooden vanity, white sink, and warm wood-plank walls beside a curtained window.
Bathroom with a wood vanity and sink, framed mirror, and warm wood-plank accent wall.
Bathroom with a botanical shower curtain and an open doorway to a wood-paneled room.
Bedroom with warm wood-plank walls, a plaid-covered bed, and a decorative ceiling fan.
Bedroom with wood-plank walls, a plaid-covered bed, gray flooring, and tall windows.
Wood-paneled bathroom with a white vanity, gray plank flooring, and a window.
Bathroom with wood-paneled walls, a wooden vanity, white countertop, and window overlooking trees.
Bedroom with wood-paneled walls, a plaid bed, gray plank flooring, and a window overlooking trees.
Bedroom with wood-plank walls, a plaid bedspread, and windows overlooking trees.
Bedroom with knotty wood walls, a paneled door, and a window overlooking a dry yard.
Bedroom with knotty-pine walls, a plaid-covered bed, and a built-in vanity sink.
Wood-paneled cabin room with broad windows overlooking a road and a rustic log partition.
Log cabin living area with exposed timber beams, a loft railing, and windows overlooking trees.
Log cabin staircase landing with timber railings, a sitting area, and windows overlooking trees.
Open kitchen with checkerboard floor, wooden built-in, and windows overlooking pine trees.
Open kitchen and living area with checkerboard flooring and a prominent wood built-in partition.
Kitchen with white cabinets, dark countertops, a double-basin sink, and checkerboard floor tiles.
Kitchen with a checkerboard tile island and floor, white cabinets, and a corrugated metal island base.
Spacious kitchen with white cabinets, a tiled island, and black-and-white checkerboard floors.
Kitchen with a checkerboard floor, white tiled island, and wood-paneled stair enclosure.
Empty room with checkerboard tile flooring and a large built-in wooden structure.
Unfurnished kitchen with checkerboard floors, a striped breakfast bar, and windows overlooking pine trees.
Open kitchen and living area with checkerboard floors, a striped breakfast bar, and wood-paneled built-ins.
Kitchen with a corrugated-metal island and black-and-white checkerboard floor.
Vacant enclosed room with corrugated metal walls, a concrete floor, and a long row of windows.
Enclosed sunroom with a corrugated metal ceiling, concrete floor, and windows overlooking a pine-dotted hillside.
Empty enclosed porch with a corrugated metal ceiling, concrete floor, and long row of windows.
Empty enclosed sunroom with a concrete floor, corrugated ceiling, and long row of windows.
Wood-paneled entry hall with built-in shelves and a dark wood staircase.
Empty carpeted room with a ceiling fan, small window, and wall-mounted shelf.
Empty carpeted bedroom with a ceiling fan, small window, and open closet.
Carpeted bedroom with a ceiling fan and an open closet with shelves and a small desk.
Hallway with built-in wood cabinetry, opening to a carpeted room and tiled bathroom.
Empty carpeted room with white walls, a small window, and a ceiling fan with lights.
Empty carpeted bedroom with a black door, white closet doors, a small window, and ceiling fan.
Empty bedroom with beige carpet, a wood-blade ceiling fan, and white sliding closet doors.
Bathroom with a striped shower curtain, white tiled floor, and coral towels and bath mat.
Bathroom vanity with a checkerboard tile countertop, mirrored cabinet, and coral towels.
Bathroom with a checkerboard-tile vanity, framed mirror cabinet, and salmon-colored towels.
Bathroom with checkerboard sink countertop, striped shower curtain, and doorway to a wood-paneled room.
Empty tiled entry hall with a wood-blade ceiling fan and an open closet.
Interior hallway with tiled floors, a bathroom doorway, and a ceiling fan.
Spacious garage with an open overhead door, a silver station wagon, and wall shelving.
Spacious garage with an open overhead door, parked station wagon, workbench, and storage shelves.
Garage with a Subaru Outback, stacked washer and dryer, and wall workbench.
Garage with a silver station wagon, exposed wooden beams, storage shelves, and an open door to the driveway.
Aerial view of a red log-sided cabin with a green metal roof among pine trees.
Log cabin with green metal roof and window trim, surrounded by pine trees and gravel driveways.
Two-story log cabin with a green metal roof and exterior staircase among pine trees.
Two-story log cabin with green metal roof and attached red outbuilding among pine trees.
Aerial view of red buildings with green roofs among pines, a gravel drive, highway, and mountain backdrop.
Aerial view of a green-roofed building among pine trees, with gravel drives and mountains beyond.
Aerial view of a green-roofed building among pine trees beside a highway, with distant hills.
Aerial view of wooded property beside New Mexico Highway 48, with several buildings and mountains beyond.
Two-level floor plan showing a large first-floor garage and a second-floor bedroom and kitchen/living area.
For Sale

1086 New Mexico 48

1086 New Mexico 48, Alto, NM 88312

$399,000
Authentic mountain log cabin set on approx. 3/4 acre with a rare blend of privacy, usability, and flexibility. Ideal for those seeking a live/work lifestyle, this property offers outdoor space for projects, equipment storage, or creative pursuits. A large enclosed showroom area in front is amenable to exhibit art or business. The bottom floor has two bedrooms and full kitchen, bathroom and a separate laundry room with bonus area.A two car garage provides ample room for vehicles or a workshop. The upstairs is a one bedroom apartment, a wooden jewel box, with another full kitchen with appliances and a full bath. Free Home Warranty of Buyer's choice.

2
baths

2,320 Sq.Ft. LIVING AREA

0.78 Acres lot

Gavin R Bigger

Gavin R Bigger

Features & Amenities

Interior

  • Total bathrooms2
  • full bathrooms2
  • Flooring Laminate, Tile, Wood
  • Fireplace Gas Log
  • APPLIANCES Gas Range, Refrigerator
  • other interior Features Open Floorplan

Area & Lot

  • Status For Sale
  • Living Area2,320 Sq.Ft.
  • Lot Area0.78 Acres
  • MLS® ID134052
  • TypeCommercial
  • YEAR BUILT1982
  • Architecture StylesCabin, Log Home, Mountain
  • View DescriptionMountain(s), Trees/Woods

Exterior

  • STORIES2
  • water SourcePublic
  • utilitiesElectricity Connected, Natural Gas Connected, Water Connected
  • roofMetal, Pitched
  • lot featuresLevel, Rectangular Lot, Views, Wooded
  • parkingAttached, Circular Driveway, Garage, RV Access/Parking
  • HEAT TYPECentral, Forced Air
  • AIR CONDITIONINGCeiling Fan(s)
  • sewerSeptic Tank

Financial

  • Sales Price$399,000
  • Real Estate Tax $3,479/yr
  • Zoning Rural
View Virtual Tour
Two-story red log cabin with a green metal roof, surrounded by pine trees and a gravel drive.

Schedule a Showing

We would love to show you our beautiful property. Please select your preferred date and time below. An agent will be in touch shortly to confirm your appointment.

Schedule a Showing

We would love to show you our beautiful property. Please select your preferred date and time below. An agent will be in touch shortly to confirm your appointment.

Thank you for your interest in 1086 New Mexico 48, Alto, NM 88312. We are reviewing your request and will be in touch shortly!

Mortgage Calculator

Estimate your monthly mortgage payment, including the principal and interest, property taxes, and HOA. Adjust the values to generate a more accurate rate.

All estimates are provided for informational purposes only. Actual amounts may vary.
$0,000 Your Payment 20 15 65
$0,000 Your Payment

Gavin

Whether you're looking to buy your dream home or sell your property for top value, Gavin Bigger offers the perfect blend of local expertise, modern marketing techniques, and proven industry strategies. With years of experience in the Ruidoso real estate market, Gavin provides personalized guidance for buyers seeking the ideal property and effective marketing solutions for sellers aiming to maximize their home’s potential. Contact Gavin today to start achieving your real estate goals!

Follow Me on Instagram